
General Building
- Architect
- BarberMcMurry
- Style
- Renaissance Revival
- City
- Knoxville, TN
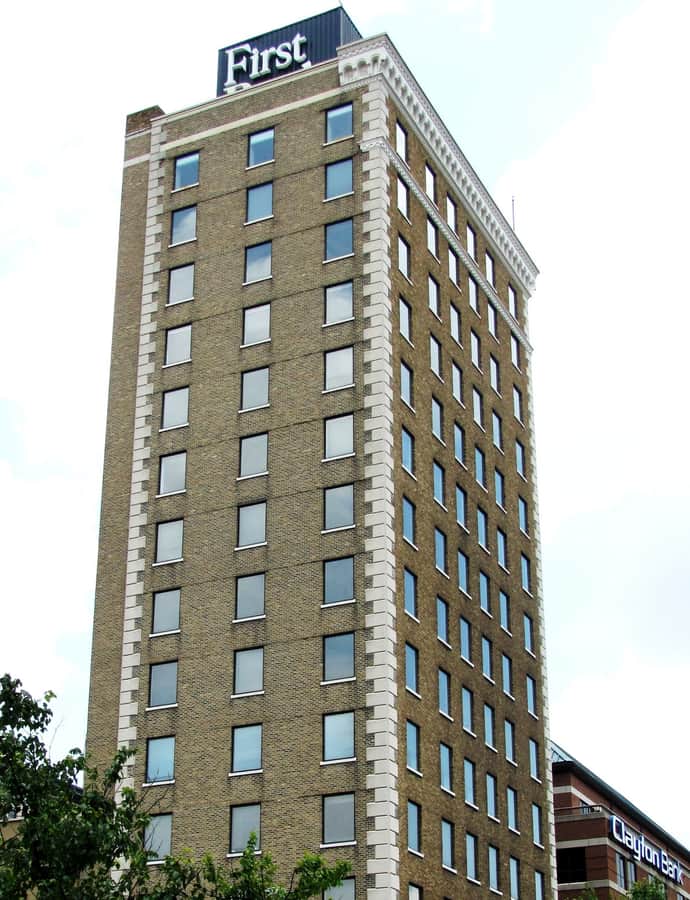

The General Building, also known as the Tennessee General Building or First Bank Building, is a 14-story office high rise built in 1925 at the northwest corner of Church Avenue and Market Street. It is the only high rise designed by Charles I. Barber of BarberMcMurry, and has housed the offices of dozens of banks, physicians, and financial and architectural firms over the years; Lexington, Tennessee-based First Bank is the current anchor tenant.
the building
L-shaped plan. The building rises in an L-shape on its corner site. By 1958 a four-story annex had been added to the rear, squaring off the first four stories.
Limestone and terra cotta trim. The first three stories of the Church and Market facades carry a rusticated limestone veneer, with concrete quoins marking all four corners and a terra cotta cornice at the roofline.
the style
The General Building was designed in the Renaissance Revival style.
More on Renaissance Revivalthe architect
The building was designed by Charles I. Barber of the firm BarberMcMurry, and it is the only high rise he designed.
significance
The General Building was listed on the National Register of Historic Places in 1988 for its architecture and its role in Knoxville's commercial history.
nearby
- Old Customs House
- St. John's Cathedral
- The Holston
- The Burwell
- Bijou Theatre
- Knoxville YMCA Building