
Peters House
- Architect
- George Franklin Barber
- Style
- Colonial Revival
- City
- Knoxville, TN
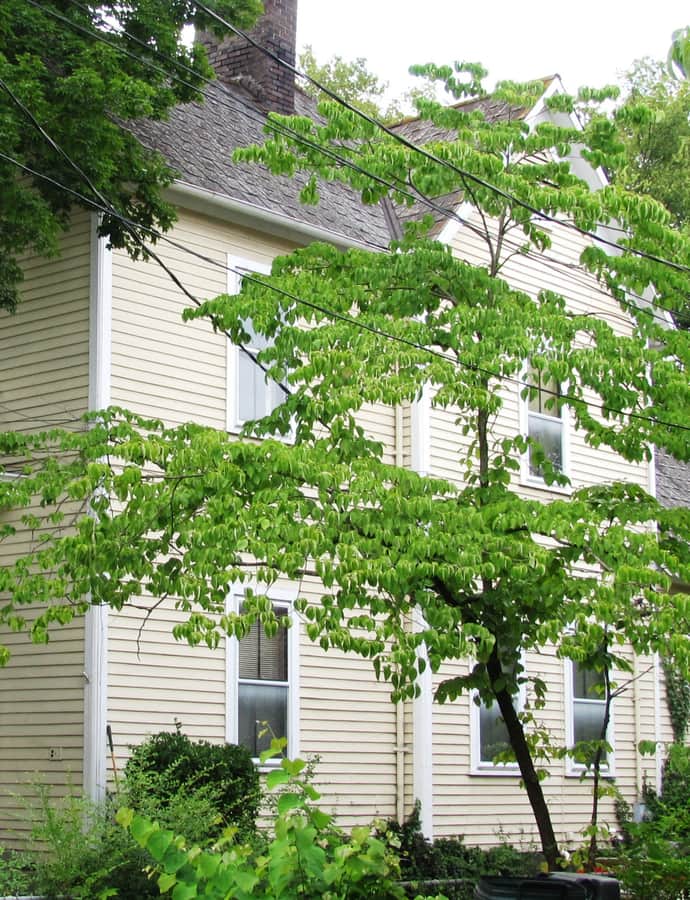

The Peters House began in the 1860s as a simple four-room East Tennessee farmhouse, with a footbridge across First Creek connecting it to the family's Peters & Bradley Mill. In the 1880s, William E. Peters more than doubled the house with a major addition designed by local architect George Franklin Barber, blending Victorian and Neoclassical influences. It's individually listed on the National Register of Historic Places, and its original expansion drawings survive in the McClung Historical Collection.
the building
The two-story front porch. The Barber addition's signature feature is a large two-story front porch carried on columns, the dominant image behind the house's nicknames White Columns and Columned Portals.
The mill footbridge. Behind the original farmhouse, a walkway once crossed First Creek to link the residence directly to the Peters & Bradley Mill, the family grist-mill business that built the household's fortune.
the style
The 1880s addition layered Victorian and Neoclassical detailing onto a plain antebellum farmhouse, designed by George Franklin Barber, an architect who built his reputation selling house plans through inexpensive illustrated mail-order catalogs.
More on Colonial Revivalthe architect
George Franklin Barber worked as an architect between 1887 and 1913 with a staff of roughly 50, best known for publishing affordable, illustrated mail-order house catalogs and for warning homeowners of the perils of building without a trained architect.
significance
The Peters House is individually listed on the National Register of Historic Places. Original drawings for its 1880s expansion are preserved in the McClung Historical Collection.
nearby
- Greystone
- Isaac Ziegler House
- Sears Roebuck Building
- Central United Methodist Church
- Park City Junior High School
- Mabry-Hazen House