
Arkansas Power and Light Building
- Year
- 1953
- Style
- International Style
- City
- Little Rock, AR
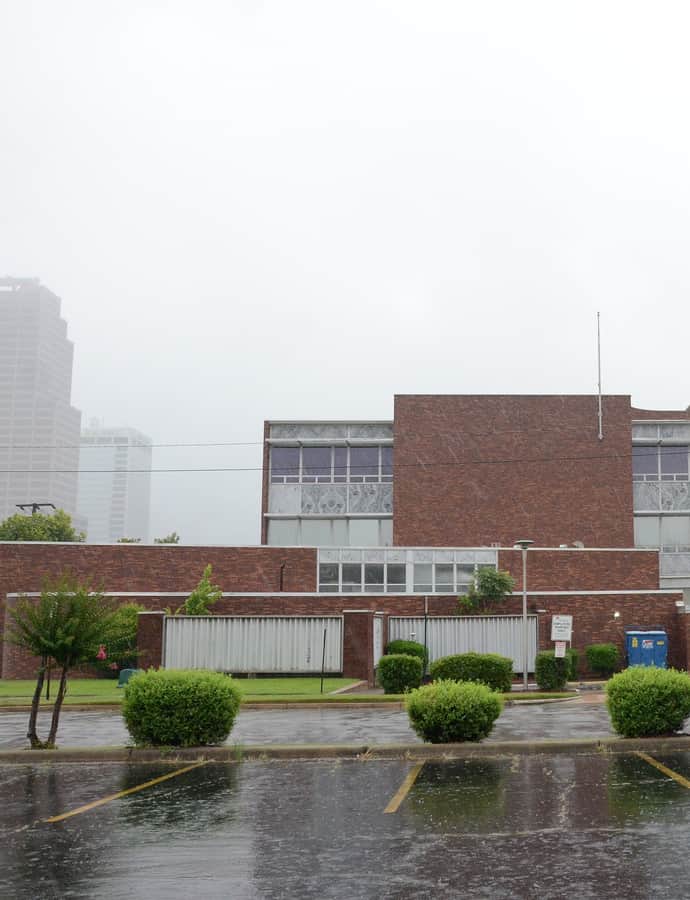

The Arkansas Power and Light Building, now known as the Entergy Building, was the first office building in downtown Little Rock built in the International style. Designed in 1953 by architect Fred Arnold of the Little Rock firm Wittenberg, Delony & Davidson, it was not completed until 1959 due to uncertainty over the utility's rate increases and expired union labor contracts.
the building
Curtain wall and masonry base. The building features marble panels and a glass curtain wall, above a single-story, curvilinear brick masonry section at the western end.
City planning role. It was one of Little Rock's first buildings completed after the city adopted its 'Little Rock 1969' master plan, which controlled new commercial design and encouraged public-private downtown beautification.
the style
Acclaimed at the time for its 'modern' look, the building was the first International Style office building in downtown Little Rock, defined by its marble panels and glass curtain wall.
More on International Stylethe architect
Fred Arnold, of the Little Rock architectural firm Wittenberg, Delony & Davidson, designed the building in 1953.
significance
Listed on the National Register of Historic Places; the building at 900 S. Louisiana St. has continually served as headquarters for the utility, now Entergy Arkansas.
nearby
- Cathedral of St. Andrew
- Albert Pike Memorial Temple
- Little Rock Boys Club
- Fulk-Arkansas Democrat Building
- Pfeifer Brothers Department Store
- Fletcher House