City guide

architecture in Little Rock.

41 buildings worth a detour, each with what to look for. Open them on the map, or walk them with the iPhone app, which collects each one you photograph.

Landmarks

The buildings that define the city's architecture.

Albert Pike Memorial Temple

Neoclassical

Albert Pike Memorial Temple

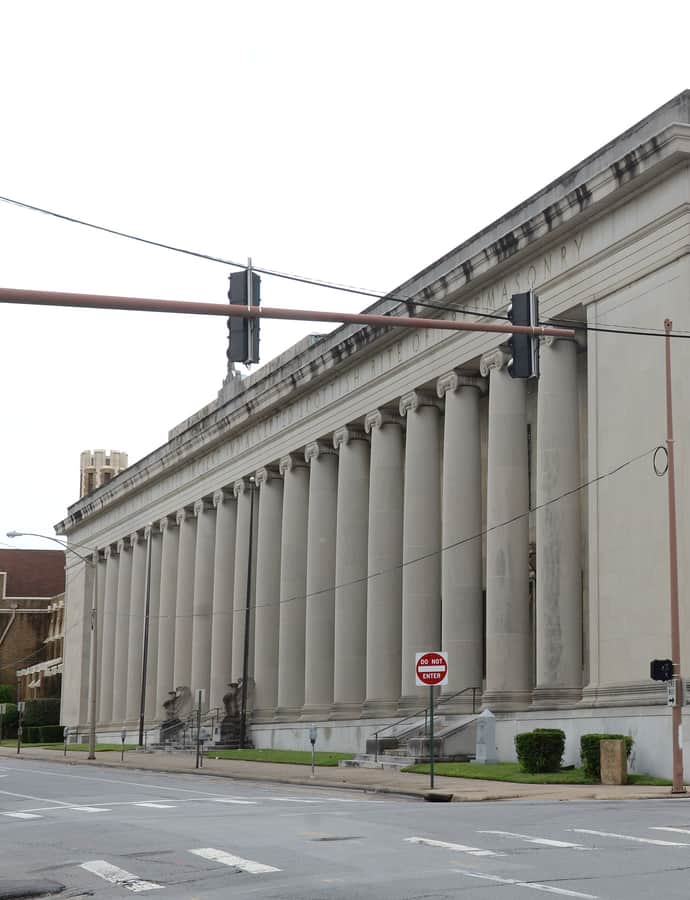
The Albert Pike Memorial Temple is a historic Scottish Rite building on Scott Street, home to the York Rite Chapter, Council, and Commandery and two Masonic lodges. Completed in 1924, it was designed by local Masons George R. Mann and Eugene Stern, best known for the Arkansas Capitol Building, and is named in honor of Albert Pike. It was constructed by Sovereign Grand Inspector General Charles E. Rosenbaum, who had also chaired the building committee for the Scottish Rite House of the Temple in Washington, D.C.; the current structure is the third consistory building on the site and has been called 'The Jewel of the Southern Jurisdiction.'

Photo: Valis55 , CC BY-SA 3.0
Arkansas State Capitol

Neoclassical

Arkansas State Capitol

George R. Mann · 1900

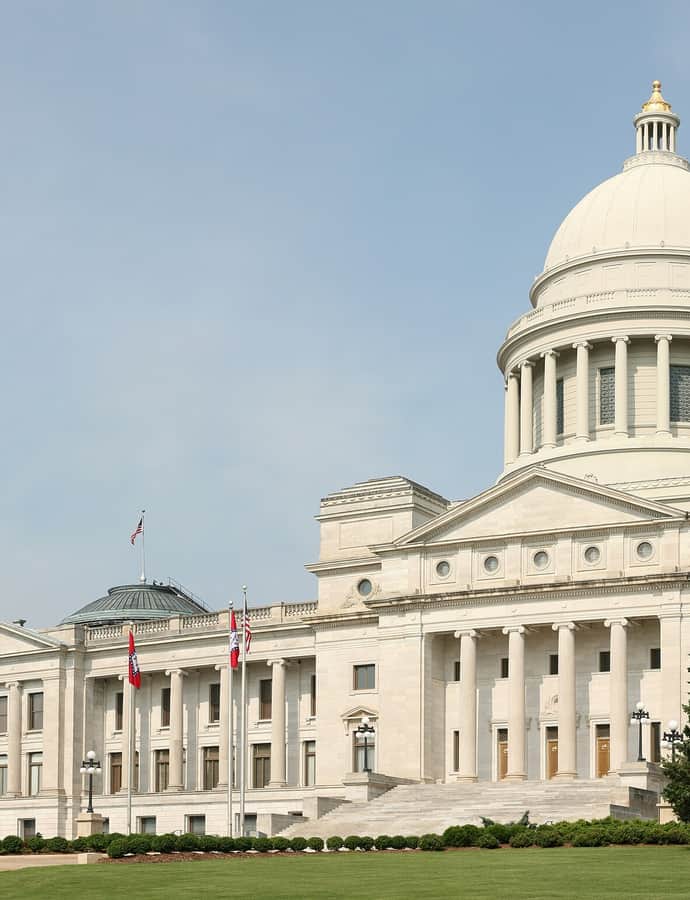
The Arkansas State Capitol is the seat of the Arkansas General Assembly, sitting atop Capitol Hill at the eastern end of the Capitol Mall. Architect George R. Mann, of St. Louis, was selected in 1899 after showing the governor his winning 1896 competition design for the Montana State Capitol; construction took sixteen years, from 1899 to 1915, in the Neoclassical style.

Photo: Daniel Schwen , CC BY-SA 4.0

Baker House

Queen Anne

Baker House

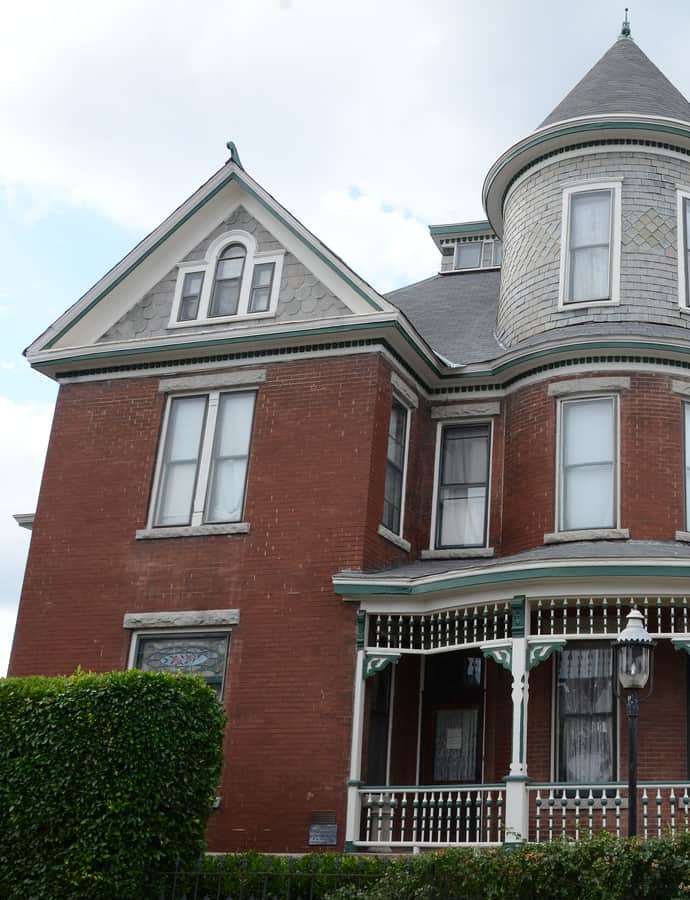
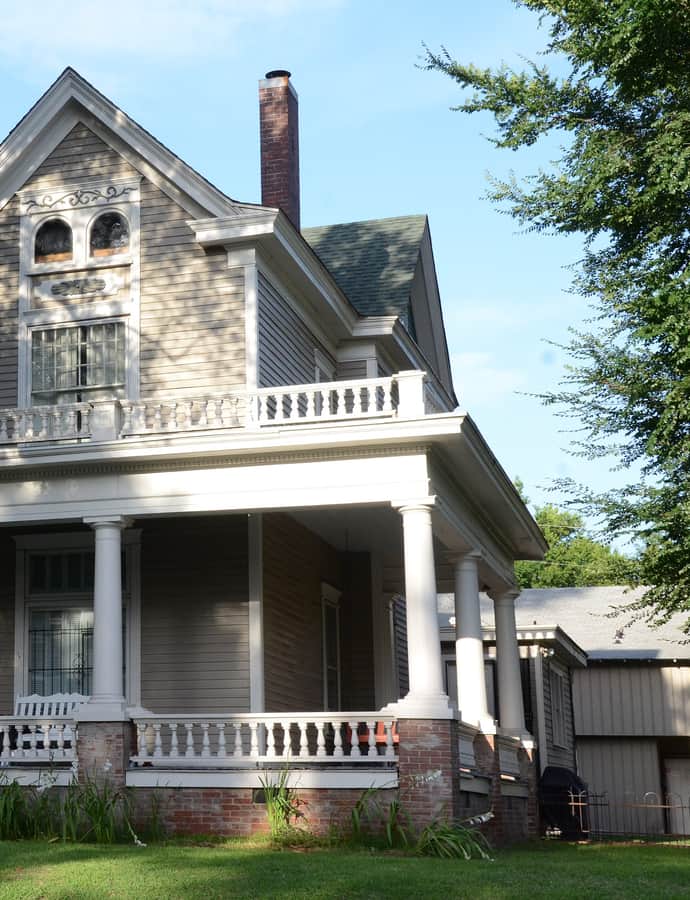
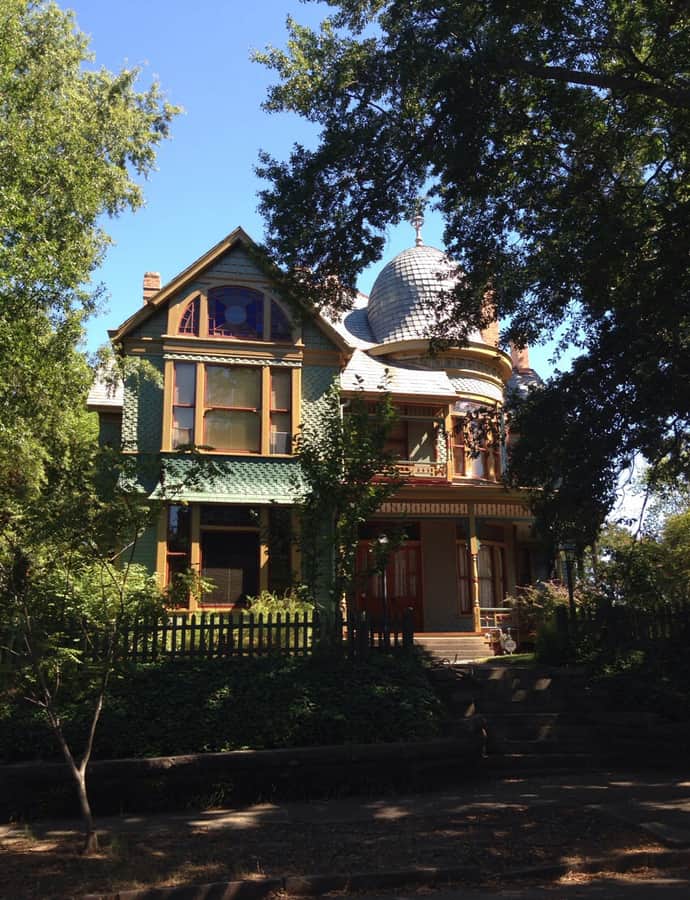
The Baker House is a historic residence at 501 Main Street in North Little Rock, built in 1898–99 by local contractor A. E. Colburn as his own home. It's one of the few surviving high-style Queen Anne Victorians in the city, an L-shaped house with a three-story round tower filling the crook of the L. In 1916 it was bought by C. J. and Annie Baker, whose name stuck to the house after Baker served as superintendent of North Little Rock's schools.

Photo: Valis55 , CC BY-SA 3.0
Cathedral of St. Andrew

Gothic Revival

Cathedral of St. Andrew

1878

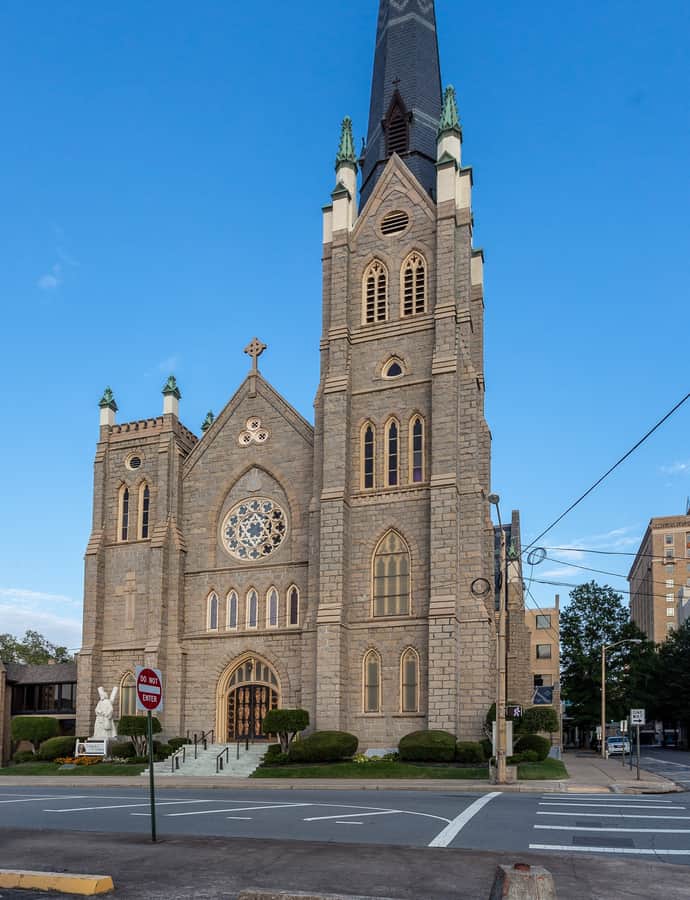
The Cathedral of Saint Andrew is the seat of the Roman Catholic Diocese of Little Rock and the oldest continuously used house of worship in the city. Its congregation traces back to 1830, when Reverend Peter Donnelly was sent to minister to Little Rock's small Catholic population and said the first mass in a room above a store; the parish grew from the 1839 Old French Church built by missionary Joseph Richard Bole. Completed in 1878 in the Gothic Revival style, the cathedral is a National Register of Historic Places listed landmark.

Photo: Kenneth C. Zirkel , CC BY 4.0

Curran Hall

Greek Revival

Curran Hall

Gideon Shryock

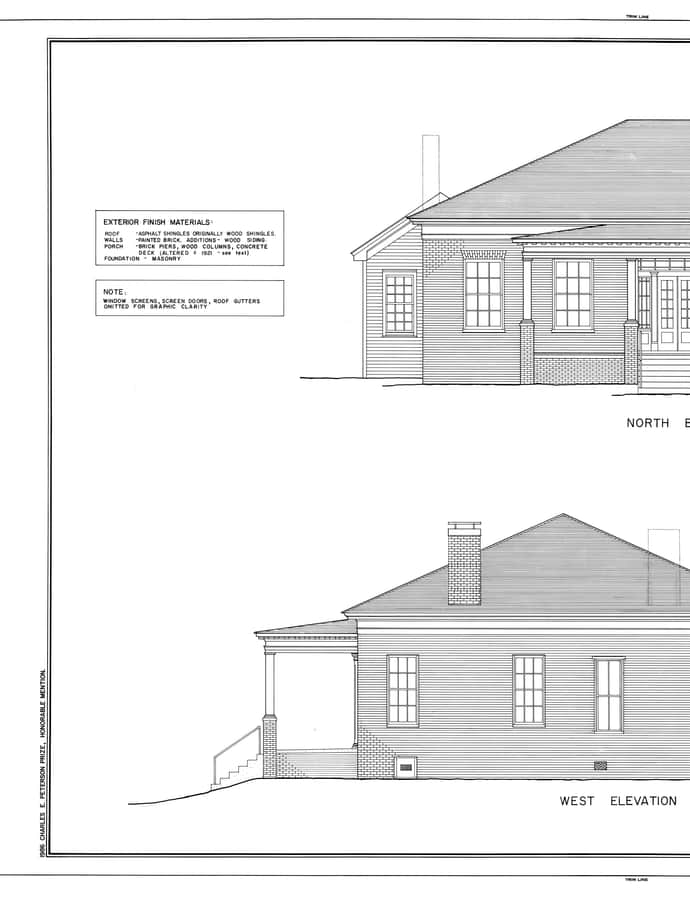
Curran Hall, also known as the Walters-Curran-Bell House, was built in 1842 for Colonel Ebenezer Walters and designed by Gideon Shryock in the Greek Revival style. The single-story house is one of the few remaining antebellum-era landmarks in Little Rock, later home to a pre-Civil War Arkansas Supreme Court Justice and a post-Reconstruction Arkansas Secretary of State.

Photo: Related names: Shyrock, Gideon; Curran, James Morre; Watkins, George; Frolich, Jacob; Bell, Mary Eliza; Denham, Elam L, faculty sponsor; University of Arkansas, School of Architecture, sponsor; Arkansas Historic Preservation Program, sponsor; Haney, David, delineator; Jensen, John, delineator; Yeoh, Judy S, I, delineator; Wong, Kui Mew, delineator , Public domain

International Style

Jesse Powell Towers

1974

The Jesse Powell Towers, at 1010 Wolfe Street, are a nine-story residential highrise built in 1975 directly across from Arkansas Children's Hospital. Designed by Stowers & Stowers for the city as public senior housing, the steel-framed tower is clad in brick and concrete and holds 169 residential units. It was listed on the National Register of Historic Places in 2017.

Joseph Taylor Robinson House

Stick Style

Joseph Taylor Robinson House

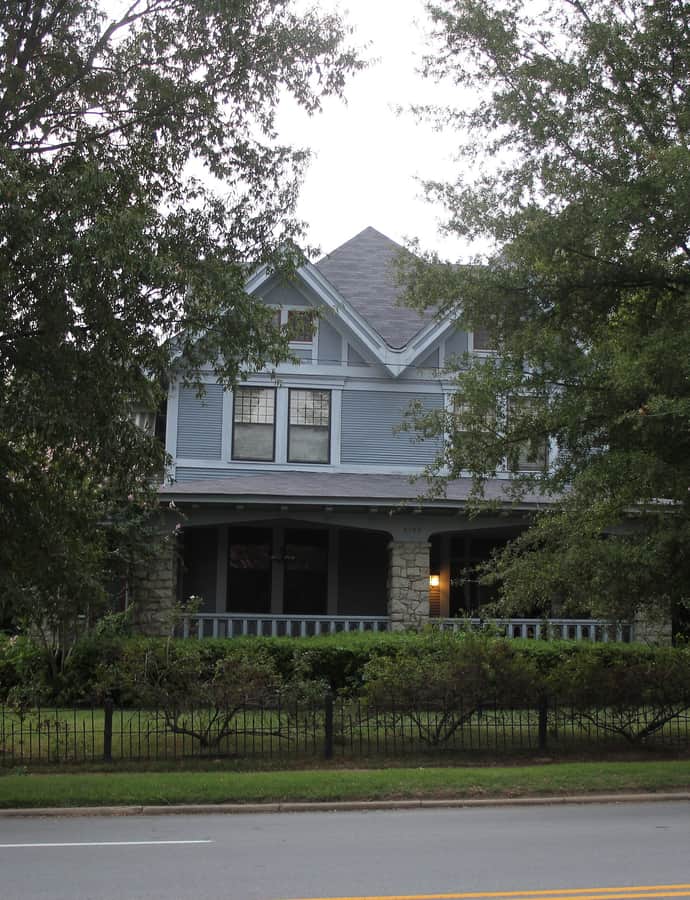
The Joseph Taylor Robinson House, at 2122 Broadway, was built in 1904 for a wealthy lumber merchant and later became the home of Arkansas governor and U.S. Senator Joseph Taylor Robinson (1872-1937) between 1930 and 1937, the period of his greatest influence as Senate Majority Leader from 1933 to 1937. Franklin Delano Roosevelt was a guest of Robinson's at the house in 1936, and it was designated a National Historic Landmark in 1994.

Photo: Abishtatum , CC BY-SA 3.0

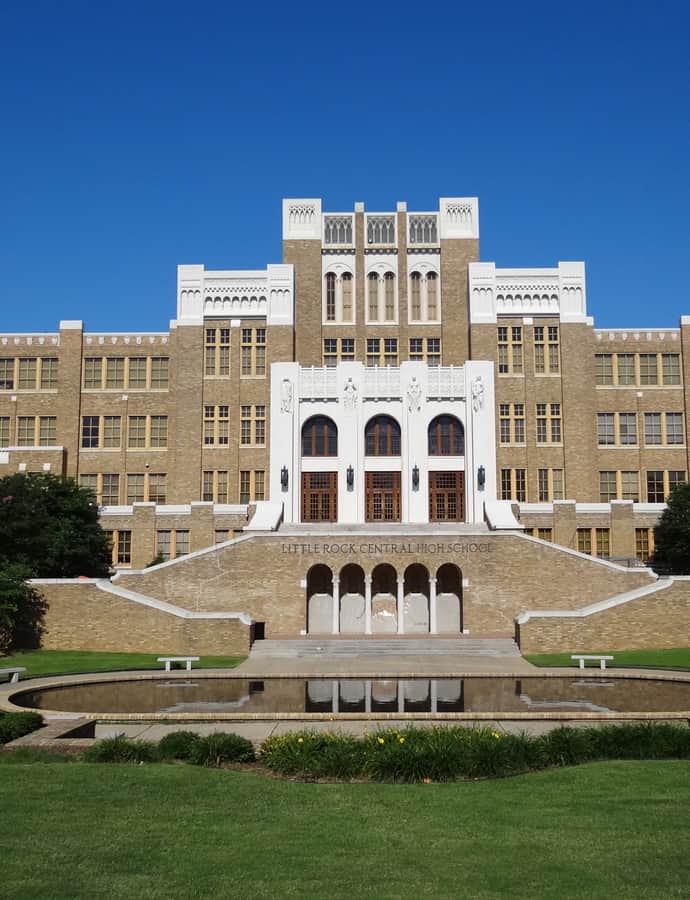
Little Rock Central High School

Gothic Revival

Little Rock Central High School

John Parks Almand · 1905

Little Rock Central High School, designed by architect John Parks Almand and dating to 1905, is an accredited public high school in Little Rock. It was the site of the Little Rock Crisis of 1957, when the school was integrated following the Supreme Court's ruling three years earlier that segregation in public schools was unconstitutional, during a period of heightened civil rights activism.

Photo: Adam Jones, Ph.D. , CC BY-SA 3.0

Neoclassical

Little Rock United States Post Office and Courthouse

James A. Wetmore; Louis A. Simon · 1932

The Little Rock United States Post Office and Courthouse, now the Richard Sheppard Arnold United States Post Office and Courthouse, was completed in 1932 to serve the United States District Court for the Eastern District of Arkansas at 500 West Capitol Avenue. It was designed under the federal Office of the Supervising Architect by James A. Wetmore and Louis A. Simon in the Neoclassical style, built as Little Rock's population grew from 3,700 in 1860 to 88,000 by 1940 and a larger post office was needed.

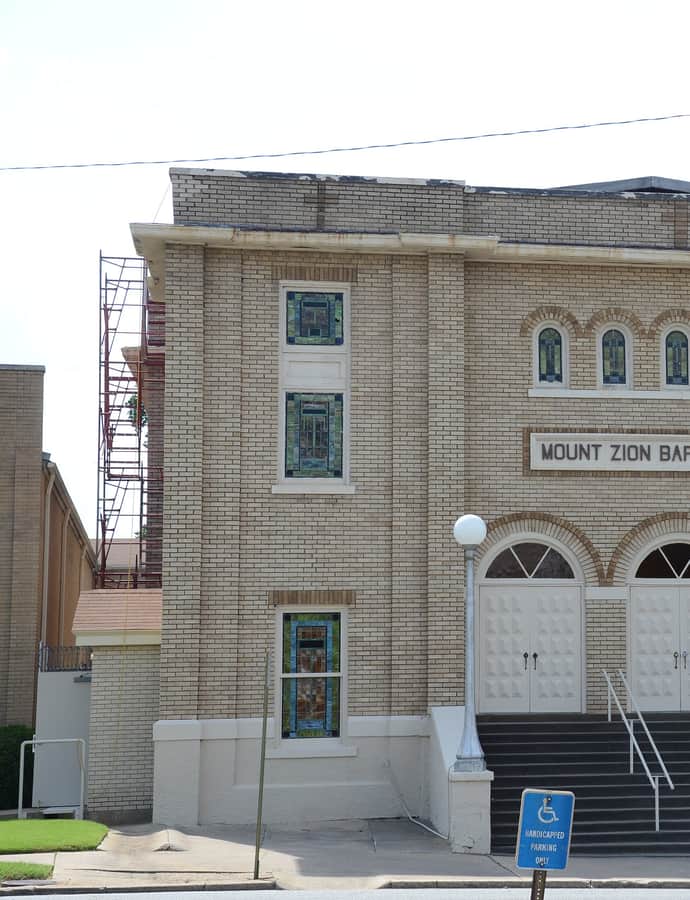
Mount Zion Baptist Church

Prairie School

Mount Zion Baptist Church

Mount Zion Baptist Church, at 900 Cross Street, was built in 1926 for a predominantly African-American congregation founded in 1877. It is a buff brick structure with modest Prairie School features, a rare style choice for a church.

Photo: Valis55 , CC BY-SA 3.0
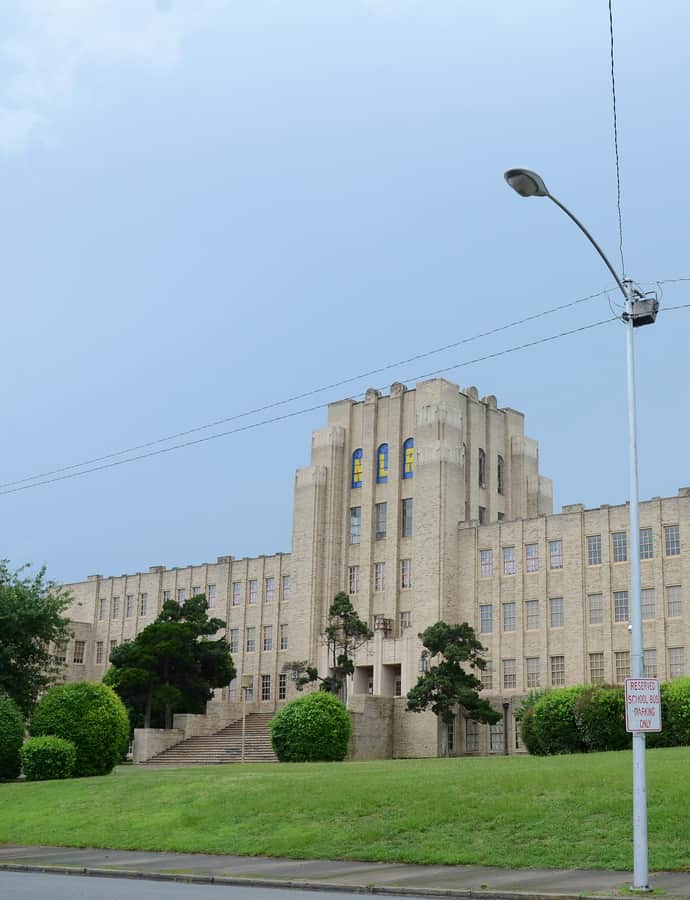
North Little Rock High School

Art Deco

North Little Rock High School

1928

North Little Rock High School was built beginning in 1928 and completed in 1930, replacing the earlier North Side (later Clendenin Hill) High School as Argenta's growing student population outstripped its old facility. The North Little Rock School Board chose the corner of 22nd and Main Streets for the new campus after enrollment doubled during the district's rapid northward growth in the mid-1920s. It's a well-developed example of Art Deco architecture, listed individually on the National Register of Historic Places.

Photo: Valis55 , CC BY-SA 3.0
Old Little Rock Central Fire Station

Beaux-Arts

Old Little Rock Central Fire Station

Charles L. Thompson and associates

The Old Little Rock Central Fire Station is a historic firehouse next to Little Rock City Hall at 520 West Markham Street, designed by Charles L. Thompson and built in 1913 in the Beaux-Arts style. It is now used for other purposes by the city.

Photo: Valis55 , CC BY-SA 3.0
Old State House

Greek Revival

Old State House

Gideon Shryock · 1800

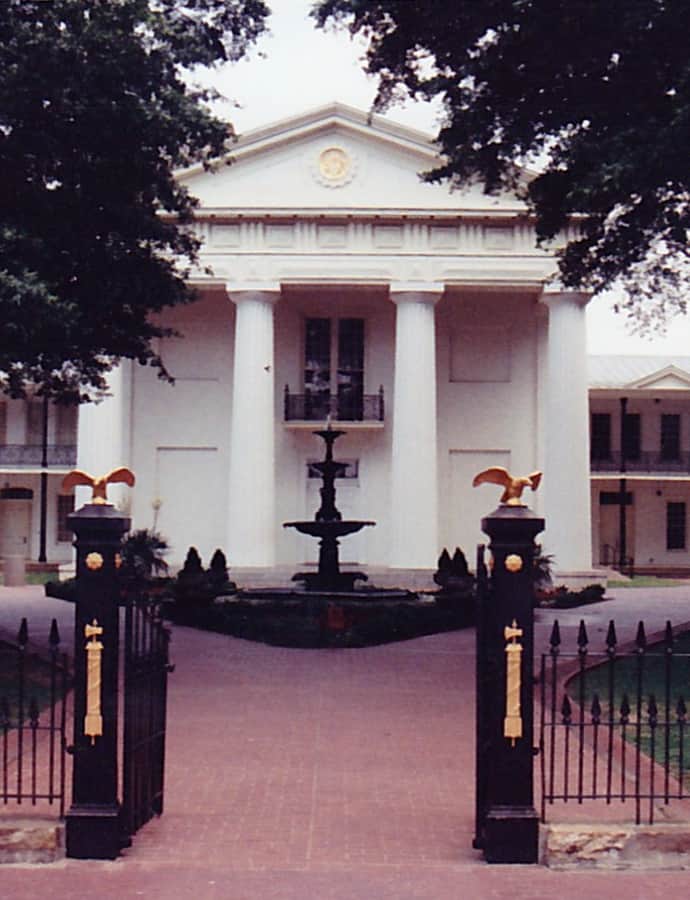
The Old State House is the oldest surviving state capitol building west of the Mississippi River, serving as Arkansas's capitol from 1842 to 1912. Commissioned by Governor John Pope and built between 1833 and 1842, it was designed by Gideon Shryock, who had previously designed the Kentucky State Capitol, in the Greek Revival style. It hosted the secession convention and the fourth constitutional convention, where delegates agreed to ensure voting rights for freedmen and establish public education.

Photo: Roman Eugeniusz , CC BY-SA 3.0

Pulaski County Courthouse

Romanesque Revival

Pulaski County Courthouse

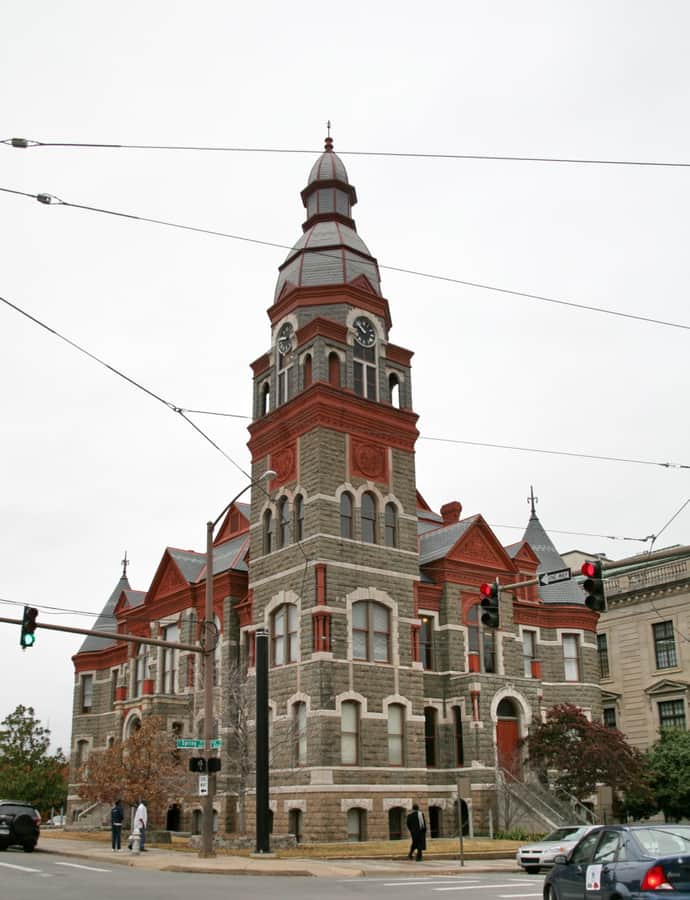
The Pulaski County Courthouse at 405 West Markham Street is actually two buildings joined into one: an elaborate Romanesque edifice of stone and brick built in 1887–89 to a design by Max A. Orlopp, and a large four-story Beaux Arts annex added in 1913–14 by George Mann. It anchors a downtown block of state and city government buildings, with a county park occupying the block's western portion.

Photo: cliff1066™ , CC BY 2.0

Ragland House

Queen Anne

Ragland House

The Ragland House, at 1617 South Center Street, is a 2½-story wood-frame house built about 1891–92 for Mr. and Mrs. William Ragland. It is an unusual early work of architect Charles L. Thompson, who became better known for more Colonial Revival designs later in his career. After the Raglands moved out, Mrs. Ragland's parents, Edmond and Henriette Urguhart, lived in the house until Edmond's death in 1905.

Photo: Elletuesq , CC BY-SA 3.0

Art Deco

Robinson Center

The Robinson Center is a performance, convention, and exhibition complex at Statehouse Plaza in downtown Little Rock, anchored by the Robinson Center Music Hall, built in 1939 to a design by architects Eugene J. Stern and Wittenberg & Delony. The complex is named for Joseph Taylor Robinson, a powerful former U.S. Senator, Congressman, and Arkansas governor. Today the Music Hall seats 2,222 and serves as the primary home of the Arkansas Symphony Orchestra as well as touring Broadway productions and concerts.

Taylor Building

Romanesque Revival

Taylor Building

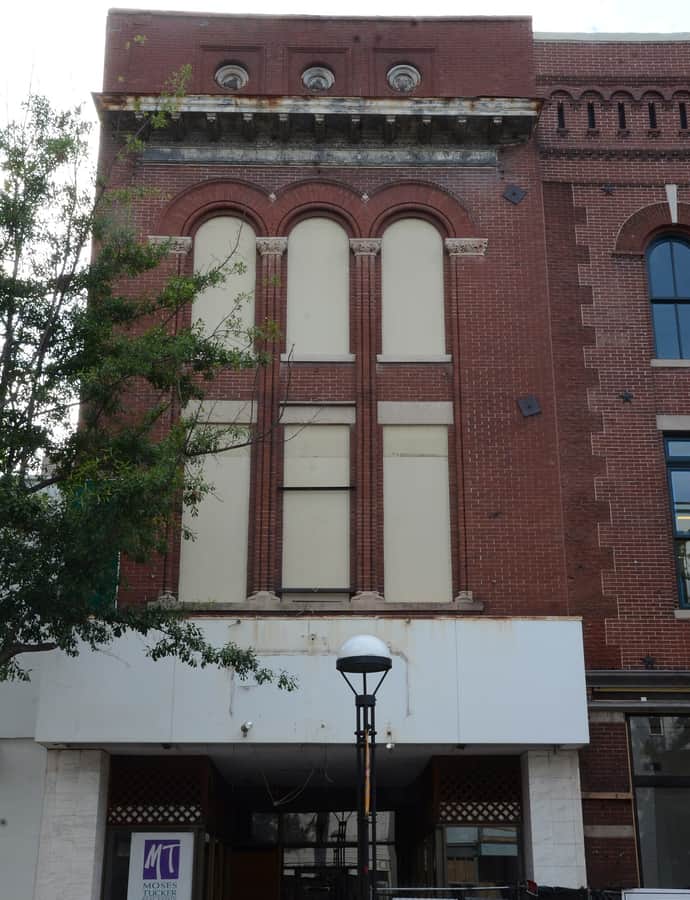
The Taylor Building, at 304 Main Street, is a three-story masonry commercial building built in 1897 out of load-bearing brick with limestone trim. It is a rare surviving example of 19th-century commercial architecture in Little Rock and was listed on the National Register of Historic Places in 1986.

Photo: Valis55 , CC BY-SA 3.0
Trinity Episcopal Cathedral

Gothic Revival

Trinity Episcopal Cathedral

1884

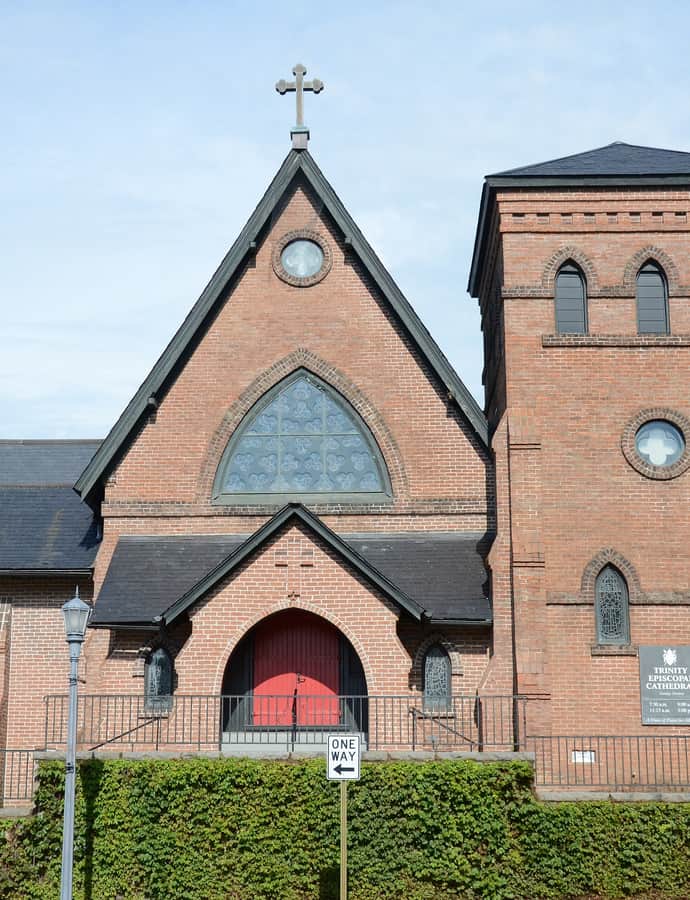
Trinity Episcopal Cathedral, at 310 West 17th Street, is the seat of the Diocese of Arkansas, built in three stages as finances allowed. The Rt. Rev. Henry Niles Pierce, the diocese's fourth missionary bishop and first diocesan bishop, personally raised the funds through East Coast preaching tours, private gifts, and by mortgaging his own house. The nave and baptistery were finished first, with the cathedral's first service held and formal establishment on October 19, 1884; the transept and crossing followed in February 1889.

Photo: Valis55 , CC BY-SA 3.0
Notable buildings

Worth a stop when you're nearby.

Arkansas Power and Light Building

International Style

Arkansas Power and Light Building

1953

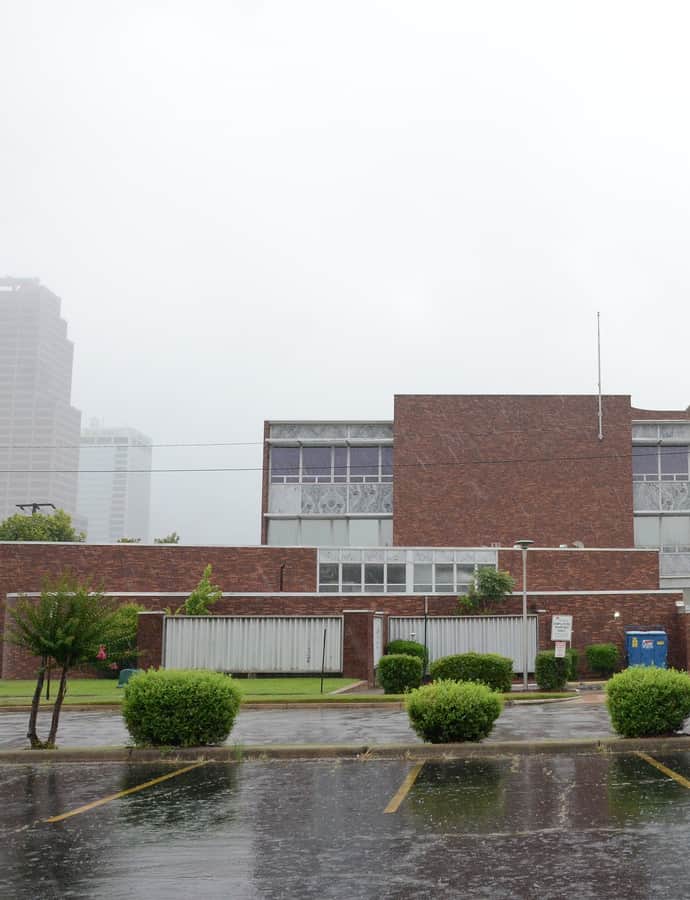
The Arkansas Power and Light Building, now known as the Entergy Building, was the first office building in downtown Little Rock built in the International style. Designed in 1953 by architect Fred Arnold of the Little Rock firm Wittenberg, Delony & Davidson, it was not completed until 1959 due to uncertainty over the utility's rate increases and expired union labor contracts.

Photo: Valis55 , CC BY-SA 3.0
Associate Reformed Presbyterian Church

Neoclassical

Associate Reformed Presbyterian Church

Charles L. Thompson and associates

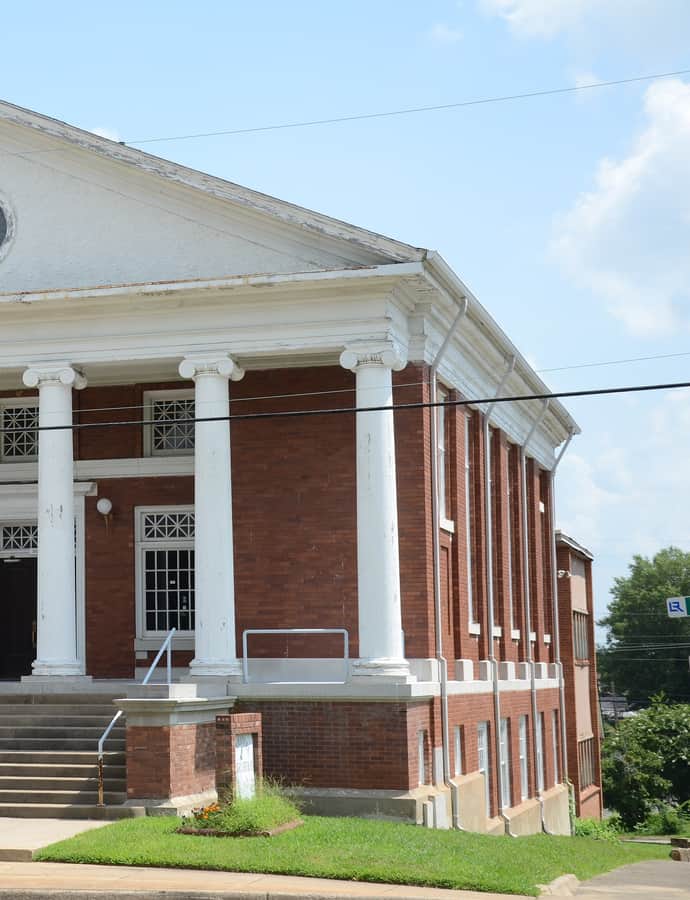
The former Associate Reformed Presbyterian Church at 3323 W. 12th St. was built in 1925 to a design by Arkansas architect Charles L. Thompson. It's a one and a half-story brick church with a full-height Greek temple front — the only one of Thompson's church designs known to use that form. Since 1976 it has housed Emmanuel Baptist Church, a century-old African-American congregation.

Photo: Valis55 , CC BY-SA 3.0
Central Presbyterian Church

Gothic Revival

Central Presbyterian Church

Charles L. Thompson and associates

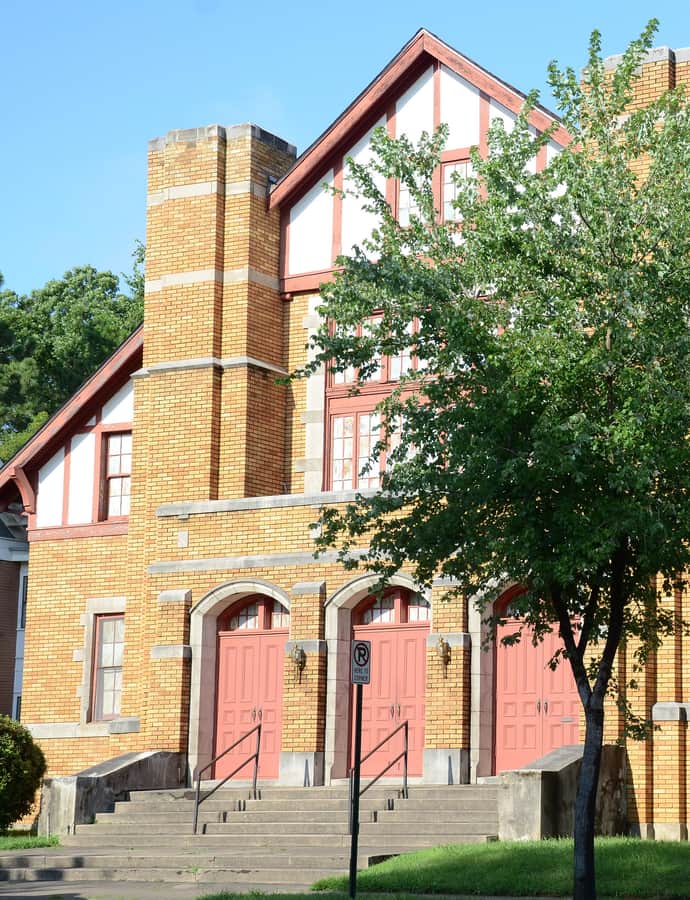
Now known as Christ Temple Cathedral, this building at 1921 Arch Street was built in 1921 to a design by Thompson & Harding, originally as home to Central Presbyterian Church. It blends Late Gothic Revival with Bungalow/Craftsman elements, clad in yellow brick with half-timbered stuccoed gable ends. The congregation is now affiliated with the United Church of Christ.

Photo: Valis55 , CC BY-SA 3.0
Cornish House

Tudor Revival

Cornish House

Charles L. Thompson and associates · 1917

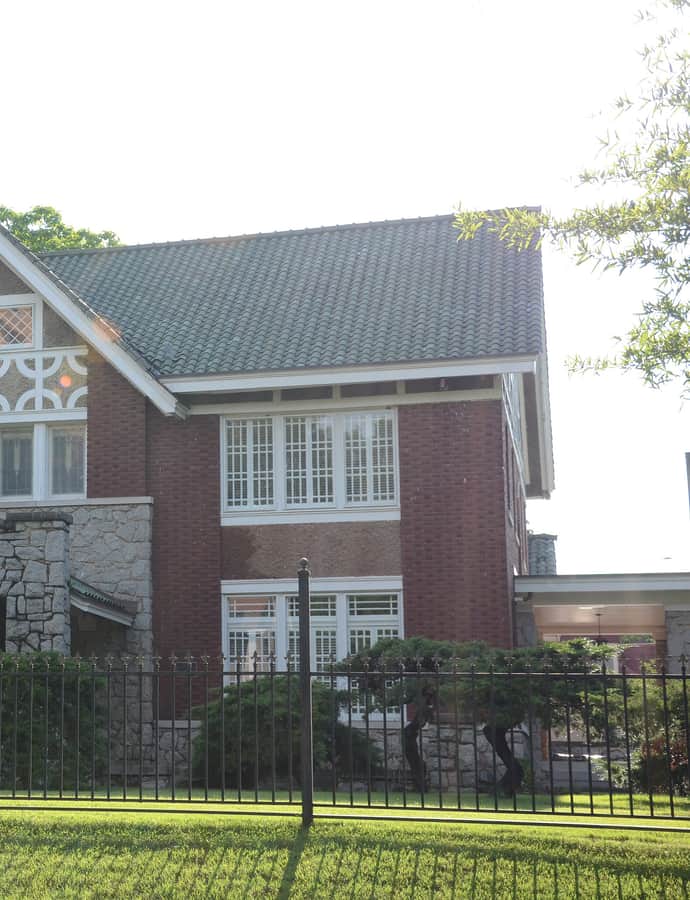
The Cornish House at 1800 Arch Street was built in 1917 to a design by noted Arkansas architect Theodore Sanders, and is a well-preserved local example of Tudor Revival architecture. It's a 2½-story brick structure with a side gable roof and a projecting center gable at the front.

Photo: Valis55 , CC BY-SA 3.0
Florence Crittenton Home

Colonial Revival

Florence Crittenton Home

Charles L. Thompson and associates

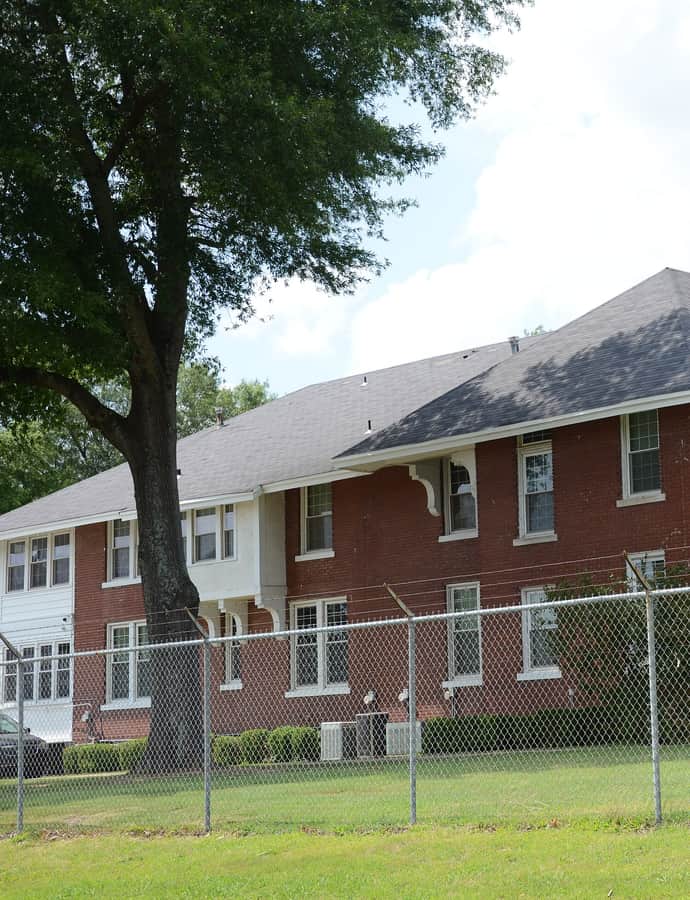
The Florence Crittenton Home at 3600 West 11th Street is a two-story brick, hip-roofed house built in 1917 to a design by the architectural firm Thompson & Harding, with matching ells added to the right and rear.

Photo: Valis55 , CC BY-SA 3.0
French-England House

Colonial Revival

French-England House

Charles L. Thompson and associates

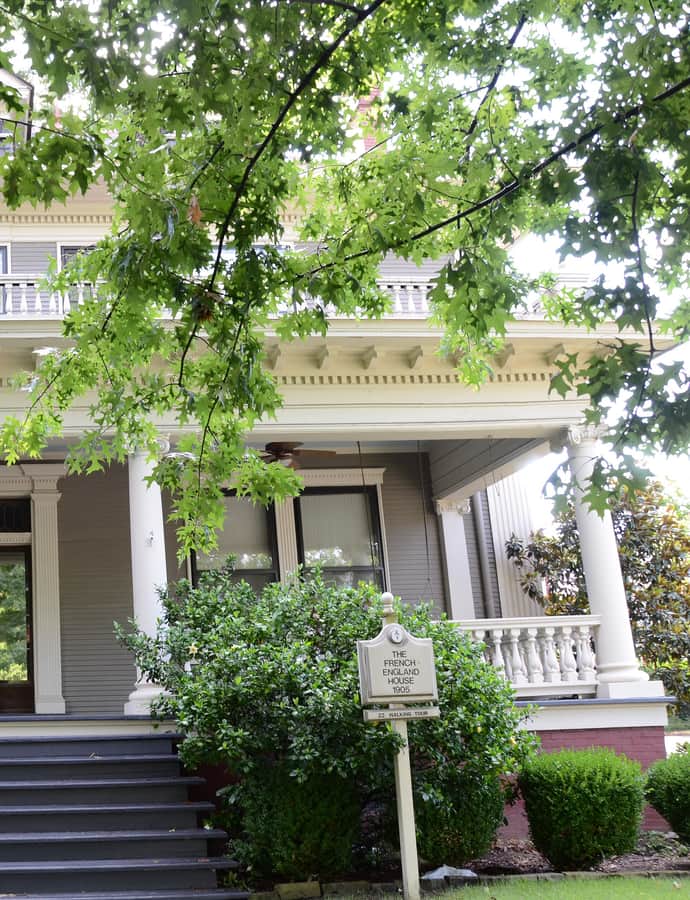
The French-England House is a large Colonial Revival home at 1700 Broadway, designed by noted Arkansas architect Charles L. Thompson and built in 1900. It was listed on the National Register of Historic Places in 1982 for its architecture.

Photo: Valis55 , CC BY-SA 3.0
George R. Mann Building

Beaux-Arts

George R. Mann Building

George R. Mann

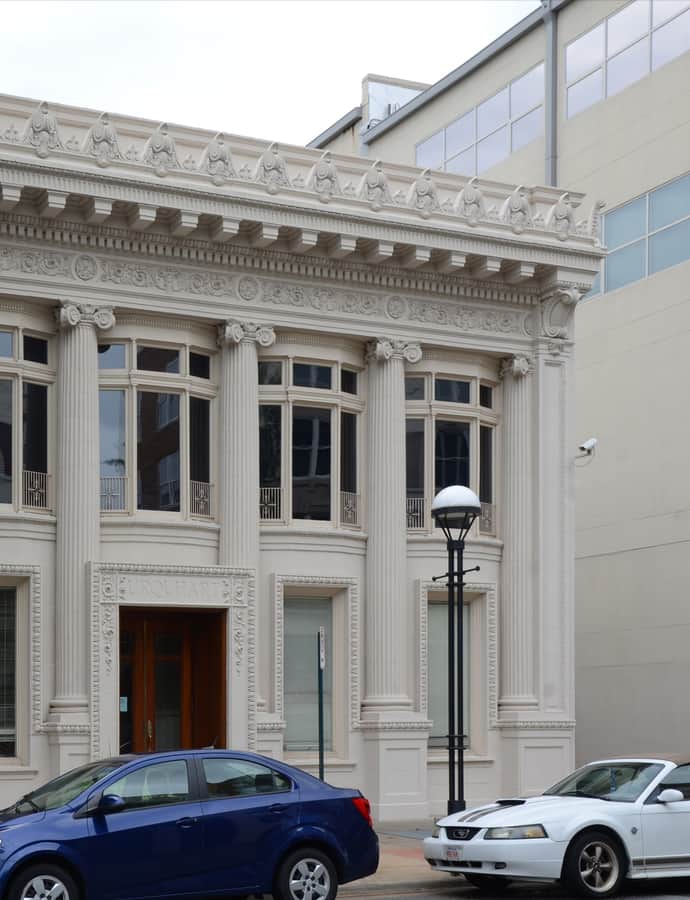
The George R. Mann Building at 115 East 5th Street, also known as the Adkins Building, was built in 1906 to a design by local architect George R. Mann and served as his own office until 1912. It's an important local example of Beaux Arts architecture and later housed other Little Rock professionals, including several physicians.

Photo: Valis55 , CC BY-SA 3.0
Keith House

Prairie School

Keith House

Charles L. Thompson and associates

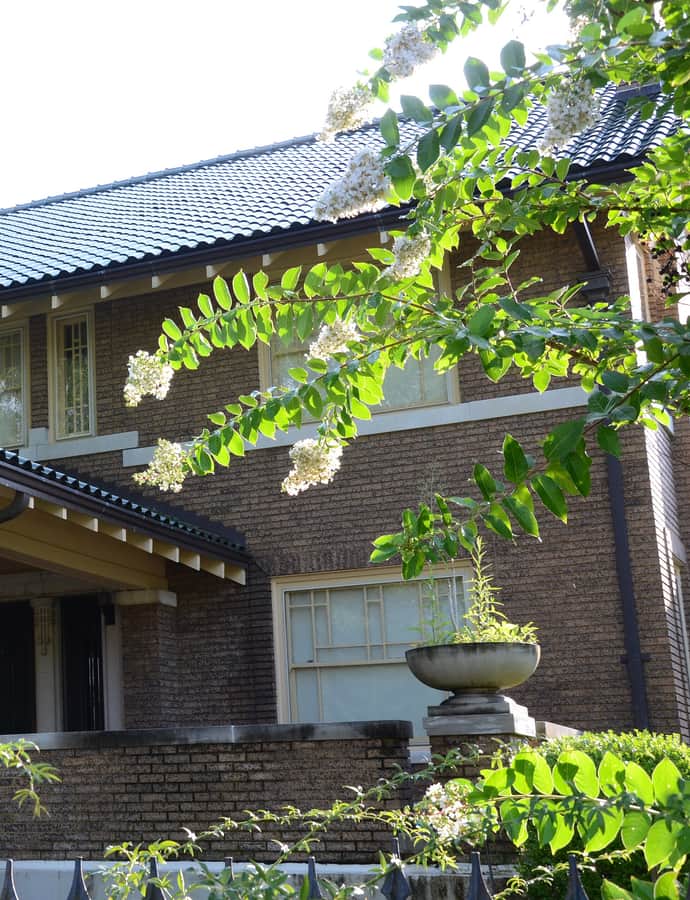
The Keith House is a two-story brick house at 2200 Broadway, designed by Arkansas architect Charles L. Thompson and built in 1912. It combines Craftsman and Prairie School features and was listed on the National Register of Historic Places in 1982.

Photo: Valis55 , CC BY-SA 3.0
Mount Holly Mausoleum

Greek Revival

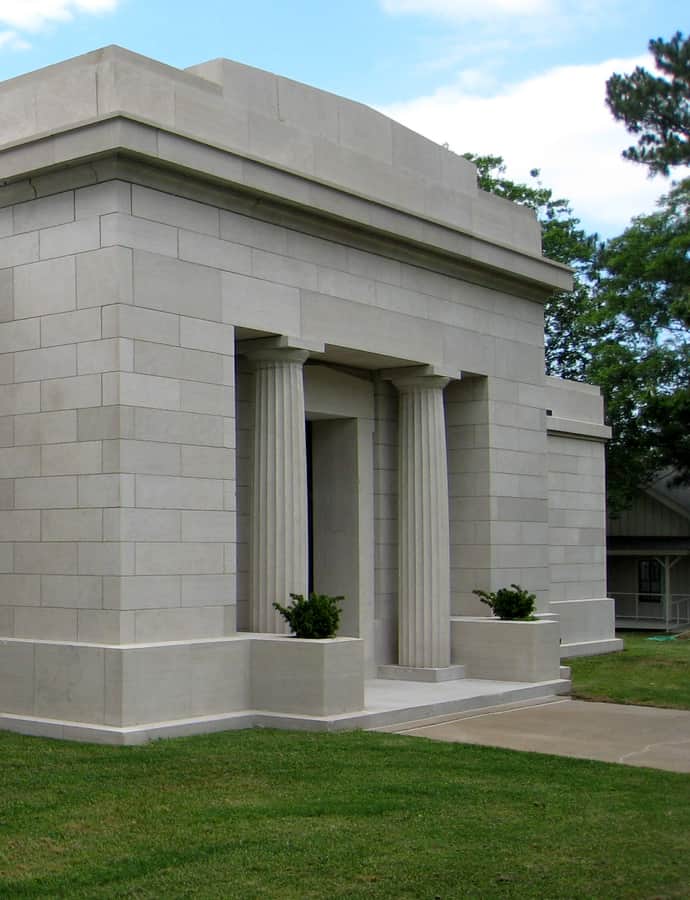
Mount Holly Mausoleum

Charles L. Thompson and associates

The Mount Holly Mausoleum was designed by architects Thompson and Harding in 1917 for Little Rock's oldest and most picturesque cemetery, Mount Holly. Built of limestone in a deliberately austere Greek Revival mode, it sits in the cemetery's northwest corner.

Photo: Bruce W. Stracener (WP Talk:Broooooooce) , Public domain

Pfeifer Brothers Department Store

Romanesque Revival

Pfeifer Brothers Department Store

Charles L. Thompson and associates

The Pfeifer Brothers Department Store is a historic commercial building at 522-24 South Main Street, built in 1899 by the Lasker Brothers to a design by Charles L. Thompson. It was for many years home to the Pfeifer Brothers store, one of the city's leading department stores, and was listed on the National Register of Historic Places in 2000.

Photo: Valis55 , CC BY-SA 3.0
Rose Building

Neoclassical

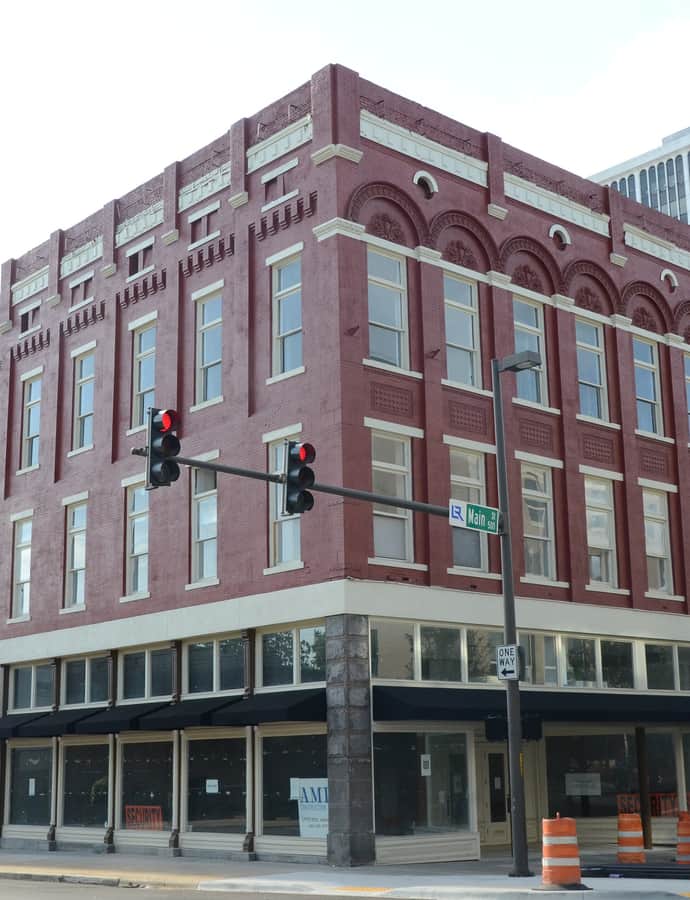
Rose Building

George R. Mann · 1900

The Rose Building is a historic commercial building at 307 Main Street, named for Arkansas Supreme Court Chief Justice U. M. Rose, whose family had held the site since Rose purchased three lots on the Peyton Block by 1880. Two earlier Rose Buildings on the site burned; the current structure is a 1916 rebuilding by Rose's son, designed by George R. Mann. It served as offices and later as retail space during Main Street's years as the city's major shopping district.

Photo: Valis55 , CC BY-SA 3.0
Turner House

Colonial Revival

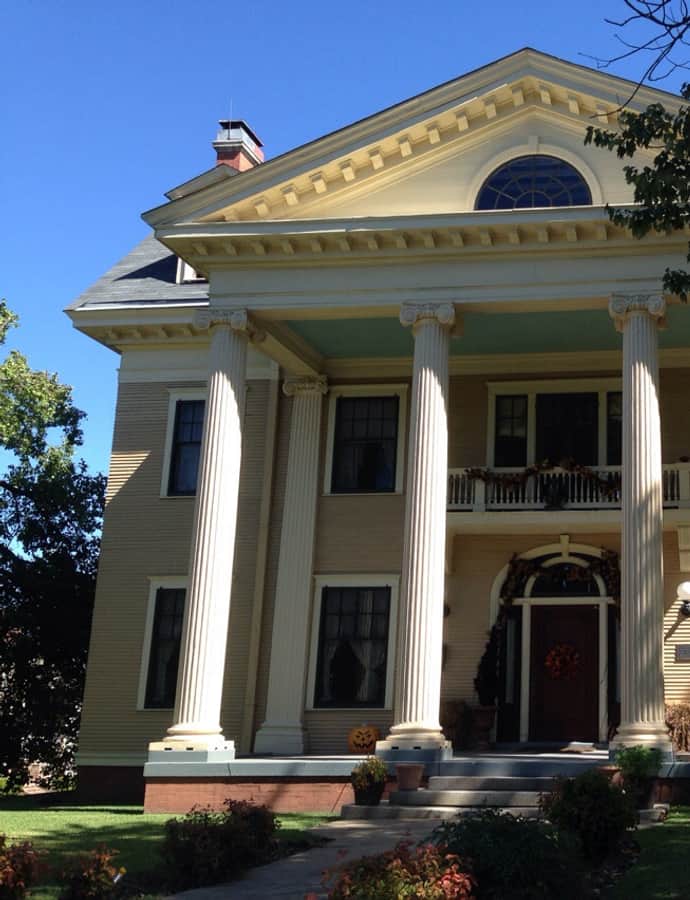
Turner House

Charles L. Thompson and associates

The Turner House, also known as the Turner-Fulk House, is a historic house at 1701 Center Street, built in 1904-05 to a design by noted Arkansas architect Charles L. Thompson. It was listed on the National Register of Historic Places in 1982.

Photo: Elletuesq , CC BY-SA 3.0
Worthen Bank Building

Neoclassical

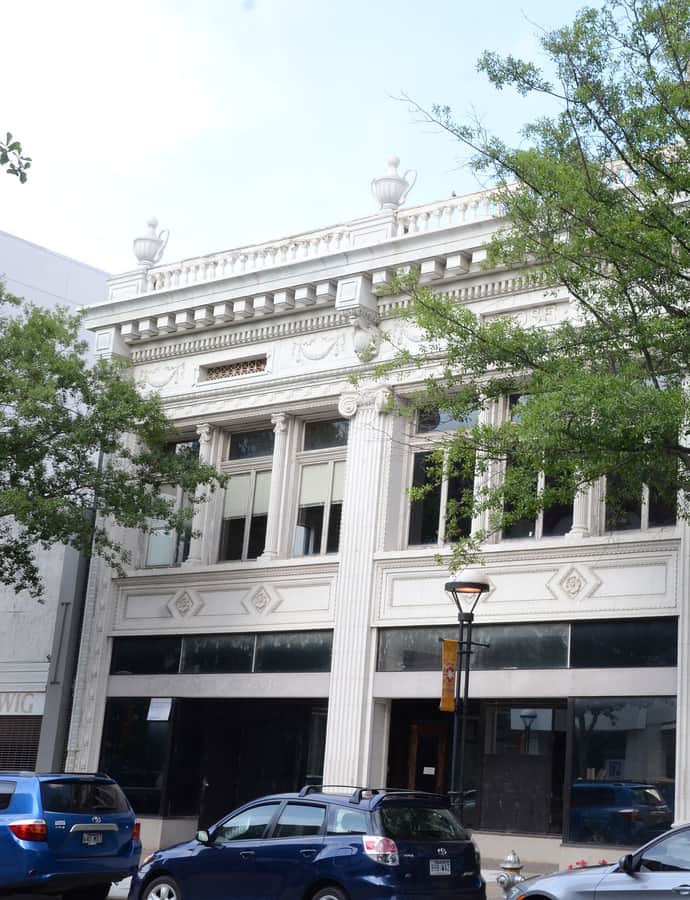
Worthen Bank Building

George R. Mann

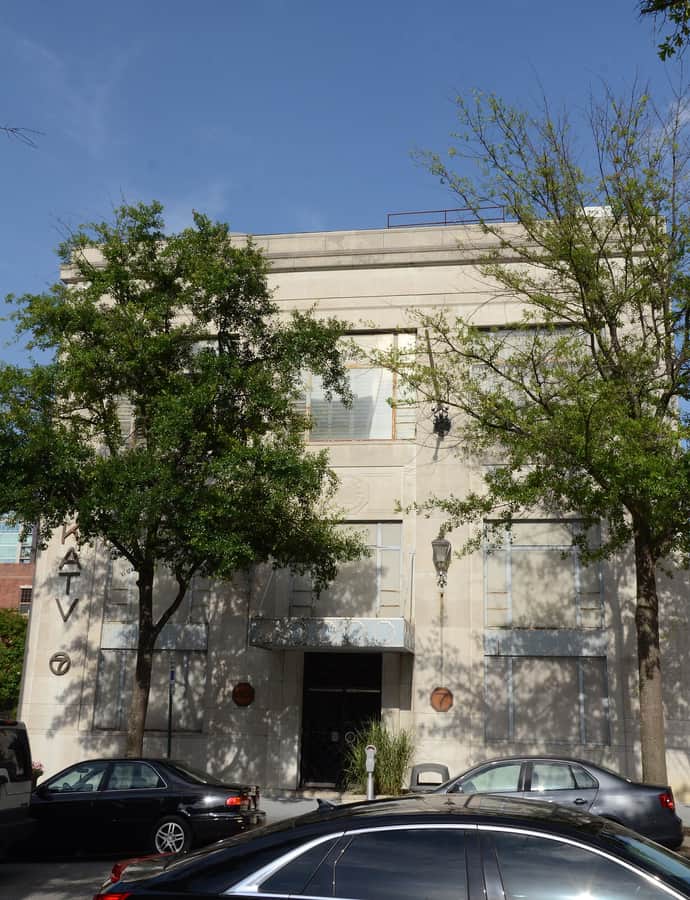
The Worthen Bank Building is a historic commercial building at 401 Main Street, constructed in 1928 for the Worthen Bank, founded in 1877, and designed by George R. Mann. In 1969 it was acquired by ABC affiliate KATV, which converted it into studios as the bank relocated to a new skyscraper nearby.

Photo: Valis55 , CC BY-SA 3.0
Hidden gems

Fine buildings that fewer people seek out.

Croxson House

Colonial Revival

Croxson House

Charles L. Thompson and associates

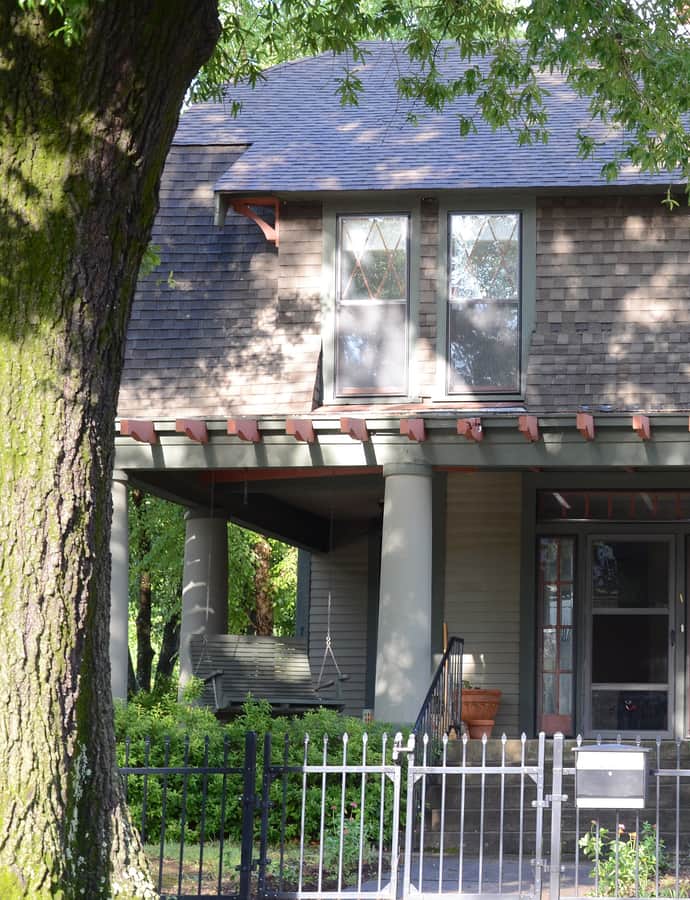
The Croxson House is a two-story frame house in Little Rock built in 1908 to a design by noted Arkansas architect Charles L. Thompson. It's a well-preserved example of Thompson's Dutch Colonial work, listed on the National Register of Historic Places in 1982.

Photo: Valis55 , CC BY-SA 3.0
Darragh House

Colonial Revival

Darragh House

Charles L. Thompson and associates

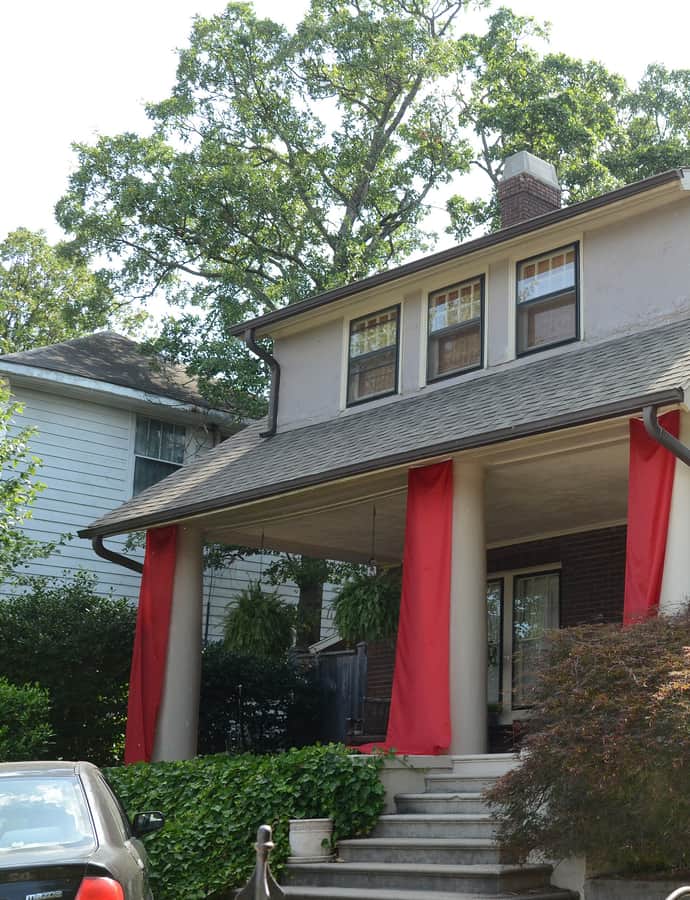
The Darragh House is a 1+1/2-story frame house in Little Rock, built about 1916 to a design by noted Arkansas architect Charles L. Thompson. It stands as a distinctive local example of his work and was listed on the National Register of Historic Places in 1982.

Photo: Valis55 , CC BY-SA 3.0
England House

Prairie School

England House

Charles L. Thompson and associates

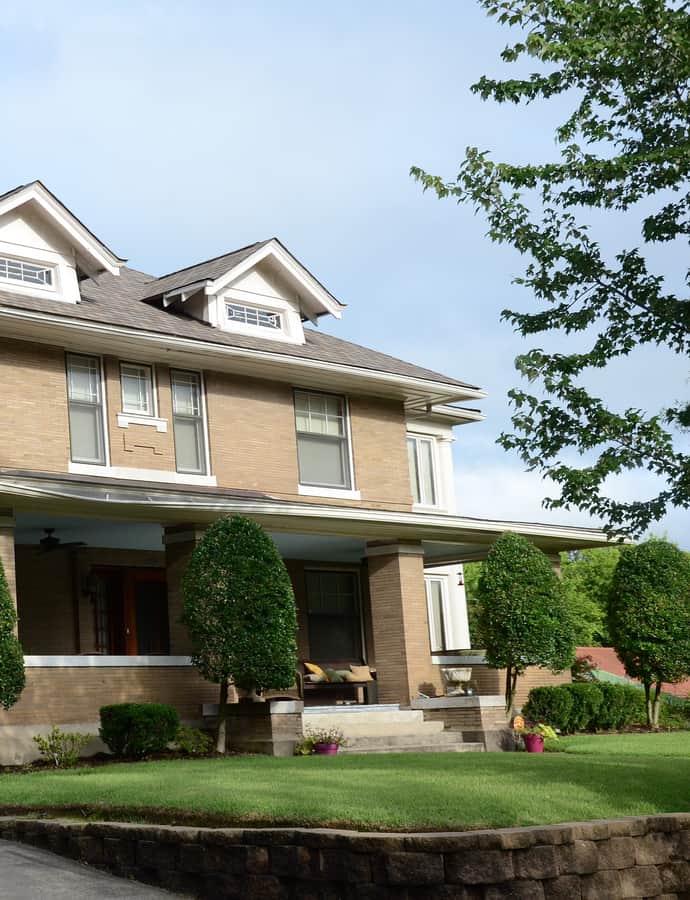
The England House is a broad two-story brick house at 2121 Arch Street in Little Rock, built in 1914 to a design by architect Charles L. Thompson. It blends Prairie School massing with Classical detailing and was listed on the National Register of Historic Places in 1982.

Photo: Valis55 , CC BY-SA 3.0
Fletcher House

Colonial Revival

Fletcher House

Charles L. Thompson and associates

The Fletcher House is a two-story American Foursquare house at 909 Cumberland Street in Little Rock, built in 1900 as a "budget" Foursquare developed by architect Charles L. Thompson. It was listed on the National Register of Historic Places in 1982.

Photo: Valis55 , CC BY-SA 3.0
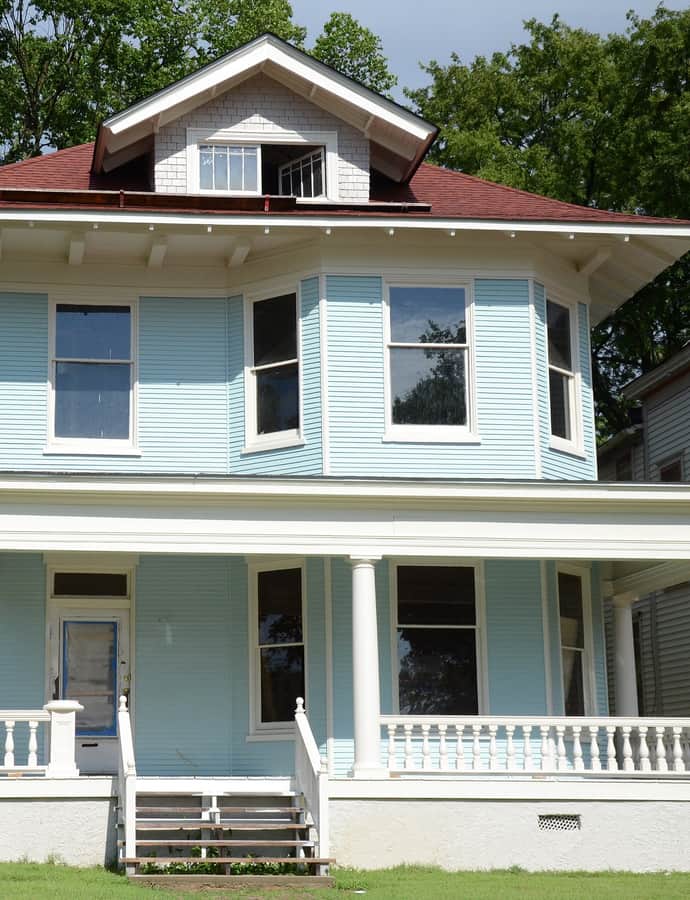
Frauenthal House

Colonial Revival

Frauenthal House

Charles L. Thompson and associates

The Frauenthal House is a two-story stuccoed house in Little Rock designed in 1919 by Thompson & Harding for Charles Frauenthal. It was listed on the U.S. National Register of Historic Places in 1982.

Photo: Valis55 , CC BY-SA 3.0
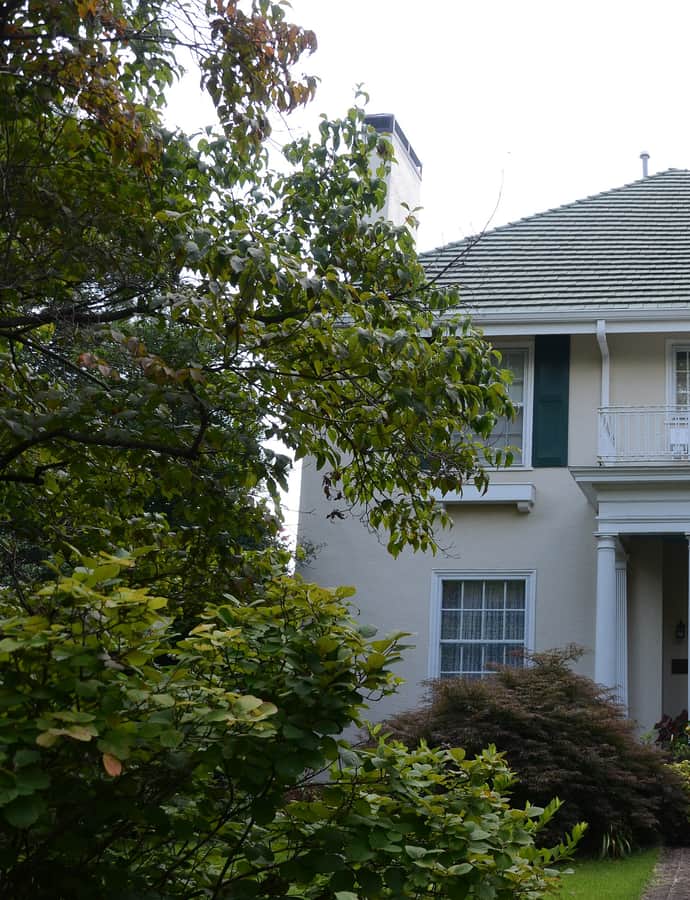
Neoclassical

Fulk-Arkansas Democrat Building

Charles L. Thompson and associates · 1916

The Fulk-Arkansas Democrat Building is a 1916 newspaper headquarters at 613-615 Main Street, built by the estate of Francis Fulk, a prominent local judge, and designed by Charles L. Thompson. It rose on the foundation of a 1911 Thompson-designed structure that burned before completion, and it housed the Arkansas Democrat from 1917 until the paper moved to the YMCA-Democrat Building in 1930.

Johnson House

Colonial Revival

Johnson House

Charles L. Thompson and associates

The Johnson House is a 2+1/2-story American Foursquare house at 516 East 8th Street in Little Rock, built about 1900 to a design by noted Arkansas architect Charles L. Thompson. It was one of three similar houses built as rental properties and was listed on the National Register of Historic Places in 1982.

Photo: Valis55 , CC BY-SA 3.0
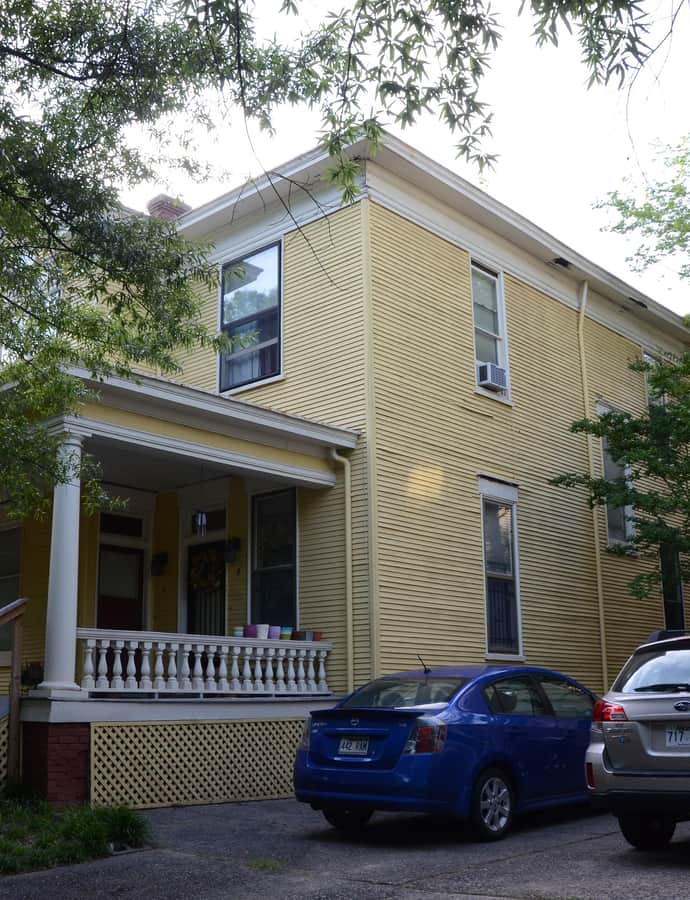
Little Rock Boys Club

Colonial Revival

Little Rock Boys Club

Charles L. Thompson and associates · 1930

The Little Rock Boys Club, now the Storer Building, is a historic commercial building at 8th and Scott Streets, designed by Thompson, Sanders and Ginocchio and built in 1930. It now houses professional offices and was listed on the National Register of Historic Places in 1982.

Photo: Valis55 , CC BY-SA 3.0
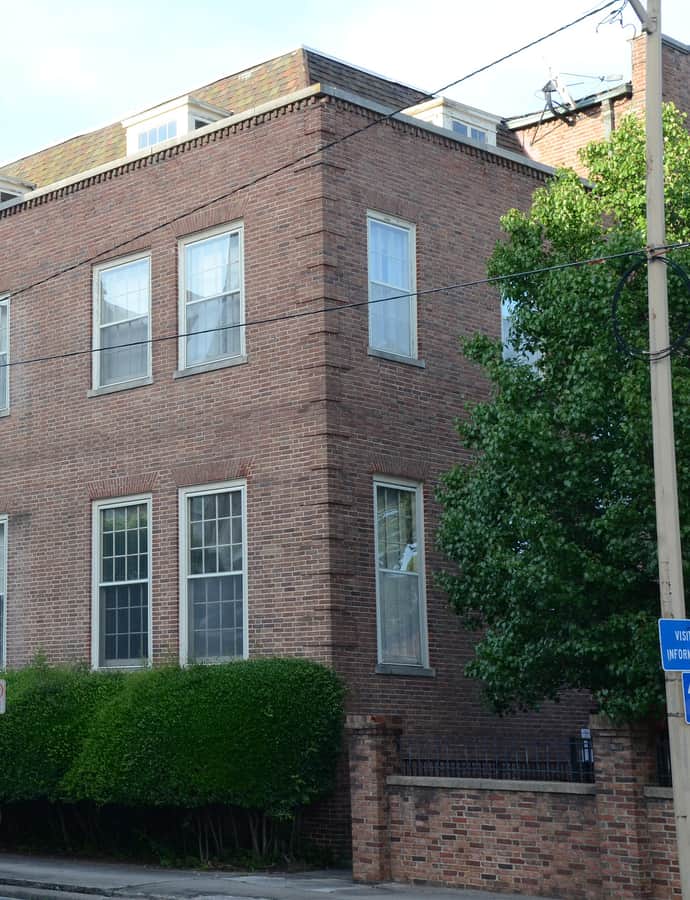
Nash House

Colonial Revival

Nash House

Charles L. Thompson and associates

The Nash House is a two-story wood-frame house at 601 Rock Street in Little Rock, designed by Charles L. Thompson and built in 1907. It's a fine example of a modestly scaled Colonial Revival property, listed on the National Register of Historic Places in 1982.

Photo: Valis55 , CC BY-SA 3.0
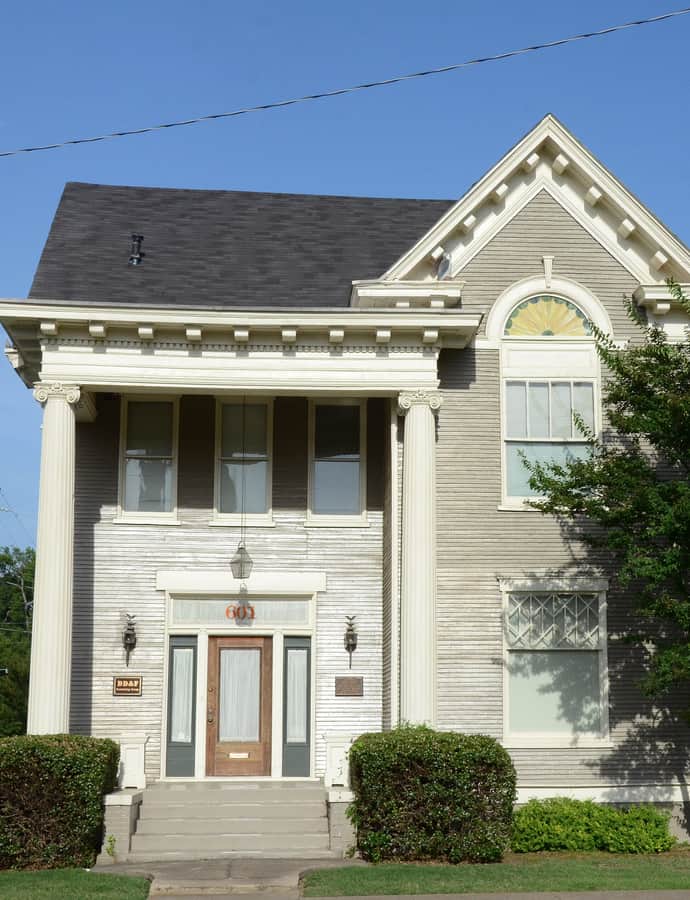
Thurston House

Colonial Revival

Thurston House

Charles L. Thompson and associates

The Thurston House is a 2+1/2-story wood-frame house at 923 Cumberland Street in Little Rock, designed by noted Arkansas architect Charles L. Thompson and built about 1900. It blends Colonial Revival and Queen Anne styles and was listed on the National Register of Historic Places in 1982.

Photo: Valis55 , CC BY-SA 3.0