
Florence Crittenton Home
- Architect
- Charles L. Thompson and associates
- Style
- Colonial Revival
- City
- Little Rock, AR
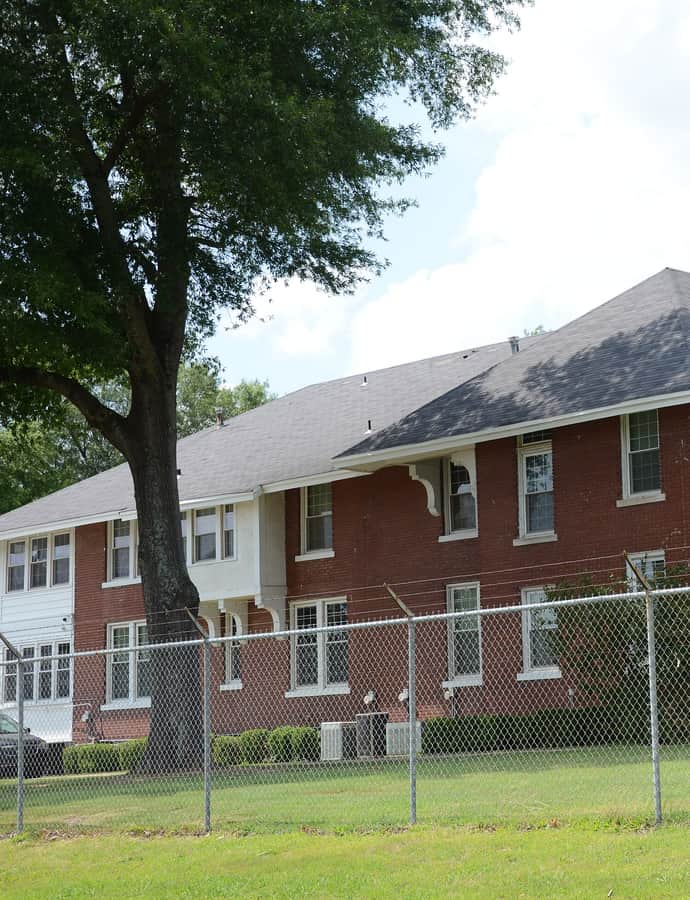

The Florence Crittenton Home at 3600 West 11th Street is a two-story brick, hip-roofed house built in 1917 to a design by the architectural firm Thompson & Harding, with matching ells added to the right and rear.
the building
Colonial Revival portico. The symmetrical front facade centers on an entrance sheltered by a Colonial Revival portico with grouped columns, topped by a painted iron railing.
the style
The house is built in the Colonial Revival style, seen in its symmetrical facade and grouped-column entrance portico.
More on Colonial Revivalthe architect
Designed by the architectural firm Thompson & Harding (Charles L. Thompson and associates), built 1917.
significance
Listed on the National Register of Historic Places in 1982.
nearby
- Associate Reformed Presbyterian Church
- Little Rock Central High School
- Jesse Powell Towers
- Arkansas State Capitol
- Mount Zion Baptist Church
- Mount Holly Mausoleum