
Frauenthal House
- Architect
- Charles L. Thompson and associates
- Style
- Colonial Revival
- City
- Little Rock, AR
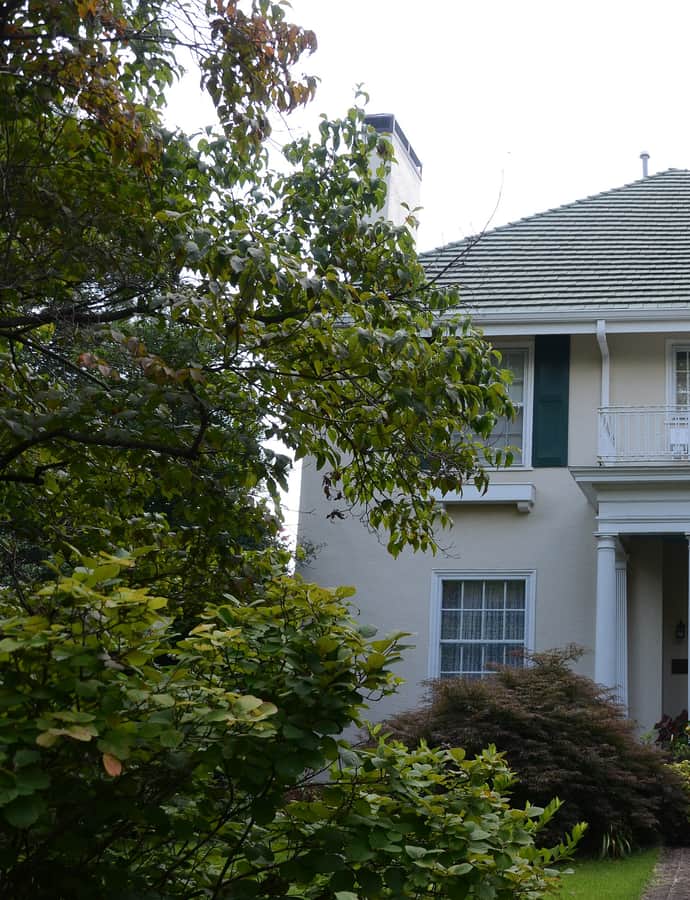

The Frauenthal House is a two-story stuccoed house in Little Rock designed in 1919 by Thompson & Harding for Charles Frauenthal. It was listed on the U.S. National Register of Historic Places in 1982.
the building
Doric entry portico. The three-bay-wide house has a terra cotta hip roof and a front entry sheltered by a Colonial Revival portico on fluted Doric columns topped by an iron railing, with a half-glass door flanked by sidelight windows.
the style
The fluted Doric portico and sidelight-flanked entry are Colonial Revival hallmarks applied to a stuccoed volume.
More on Colonial Revivalthe architect
Designed by the firm Thompson & Harding, led by noted Arkansas architect Charles L. Thompson.
significance
Listed on the U.S. National Register of Historic Places in 1982; a related Thompson design, also called Frauenthal House, stands in Conway, Arkansas.
nearby
- Central Presbyterian Church
- Croxson House
- England House
- Joseph Taylor Robinson House
- Cornish House
- Keith House