
Nash House
- Architect
- Charles L. Thompson and associates
- Style
- Colonial Revival
- City
- Little Rock, AR
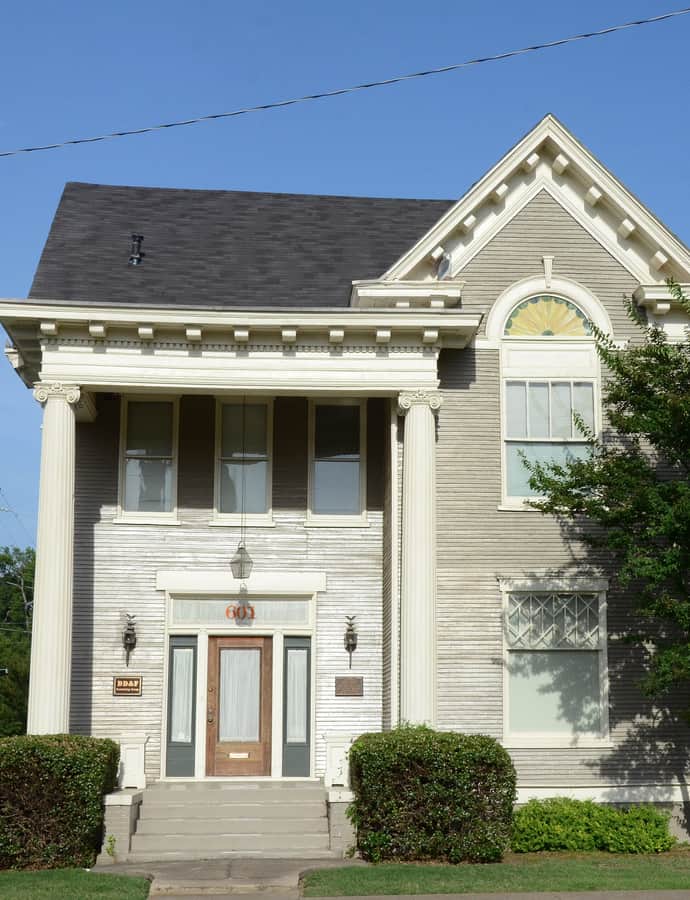

The Nash House is a two-story wood-frame house at 601 Rock Street in Little Rock, designed by Charles L. Thompson and built in 1907. It's a fine example of a modestly scaled Colonial Revival property, listed on the National Register of Historic Places in 1982.
the building
Ionic porch. A two-story gabled section projects on the right of the facade, while the left side carries a two-story flat-roof porch on large fluted Ionic columns beneath a dentillated and modillioned eave.
the style
The fluted Ionic columns, dentillated eave, and clapboard siding mark it as a modestly scaled Colonial Revival house.
More on Colonial Revivalthe architect
Charles L. Thompson designed the Nash House; he also designed another nearby house for Walter Nash.
significance
Listed on the National Register of Historic Places in 1982.
nearby
- Johnson House
- Curran Hall
- George R. Mann Building
- Albert Pike Memorial Temple
- Little Rock Boys Club
- Pfeifer Brothers Department Store