
Horatio West Court
- Architect
- Irving Gill
- Style
- Modern
- City
- Los Angeles, CA
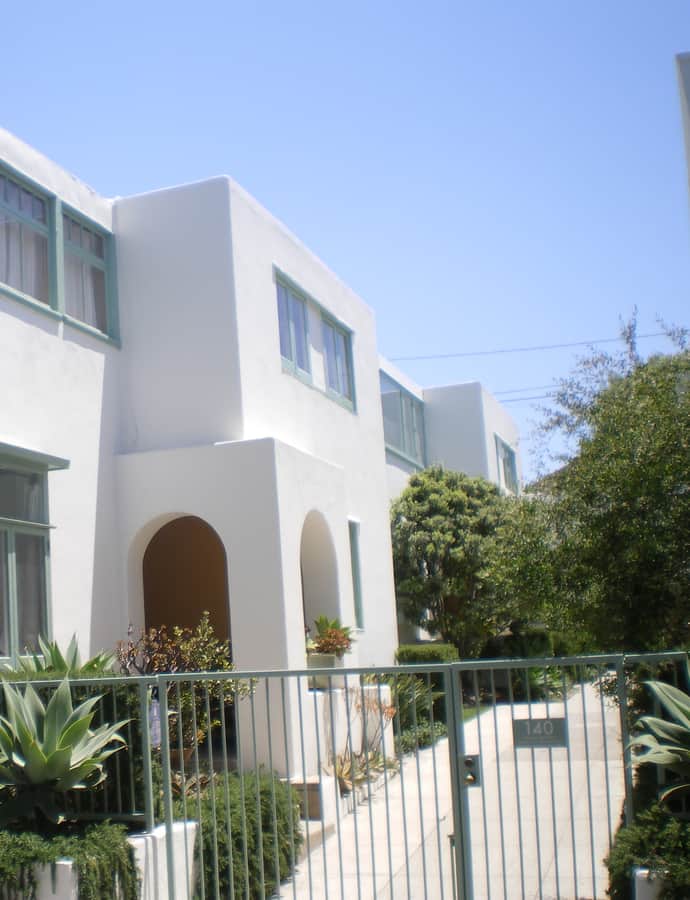

Horatio West Court, built in 1919 on a 60-foot lot in Santa Monica, is an early example of attached housing arranged around shared pedestrian and vehicle access. Irving Gill grouped six small flat-roofed buildings symmetrically around a central driveway, with two rear garages topped by apartments, in a design Richard Neutra later photographed extensively and published in his 1930 book Amerika: Neues Bauen in der Welt.
the building
Cubes with Mission-Revival entries. Each of the six buildings is a flat-roofed, rectilinear two-story cube, but Gill softened them with arched entryways and small walled patio courts that recall the Mission Revival style even as the overall massing belongs to the Modern Movement.
the style
Gill's design sits at the hinge between Mission Revival and the Modern Movement: the arched entries and patio courts nod to Mission Revival while the flat-roofed rectilinear cubes anticipate later modernism. Leland Roth's American Architecture: A History calls it "Gill's flat-roof crisply-rectilinear apartment complex."
the architect
Irving Gill was an early modernist architect working in Southern California. Horatio West Court is one of his documented residential complexes, alongside the Dodge House, which Richard Neutra also photographed and published internationally.
significance
Horatio West Court is listed on the National Register of Historic Places.
nearby
- Santa Monica Looff Hippodrome
- "Binoculars "
- Sovereign Hotel
- Gehry Residence
- Case Study House #9 - John Entenza House
- Case Study House #8 - The Eames House and Studio and Grounds