City guide

architecture in Los Angeles.

315 buildings worth a detour, each with what to look for. Open them on the map, or walk them with the iPhone app, which collects each one you photograph.

Landmarks

The buildings that define the city's architecture.

"Binoculars "

Postmodernism

"Binoculars "

Frank Gehry · 2001

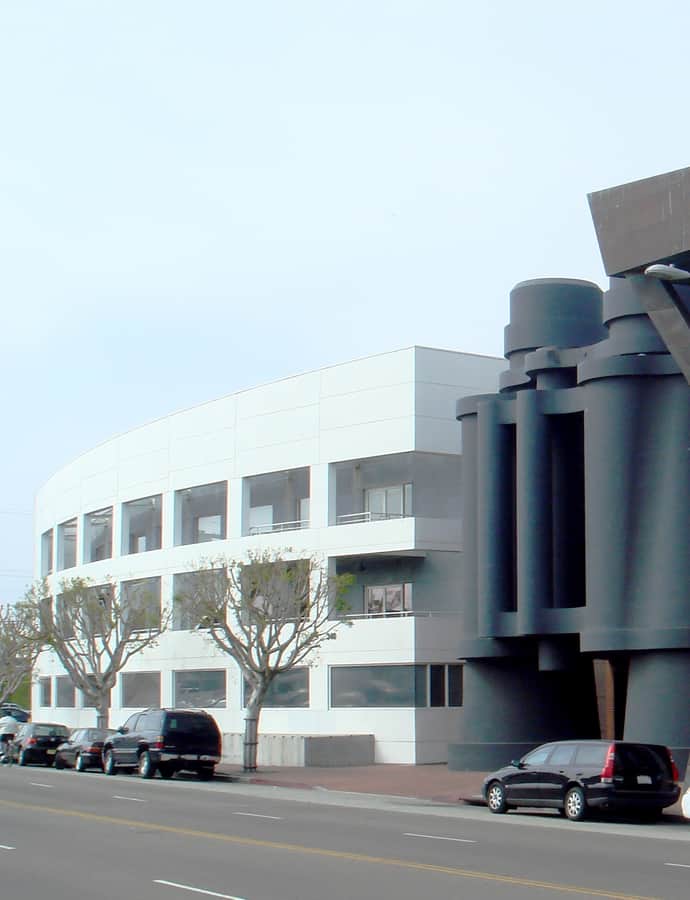
The Binoculars Building is a Frank Gehry-designed office building at 340 Main Street in Venice, built in 1991 for the advertising agency Chiat/Day and now part of Google's Los Angeles campus. Its street facade is dominated by a giant pair of binoculars, a public artwork called Giant Binoculars designed by artists Claes Oldenburg and Coosje van Bruggen, which straddles both the pedestrian and parking-garage entrances. It is individually designated Los Angeles Historic-Cultural Monument #656.

Photo: Bobak Ha'Eri , CC BY 3.0
28th Street Y.M.C.A. Building

Spanish Colonial Revival

28th Street Y.M.C.A. Building

Paul R. Williams · 1926

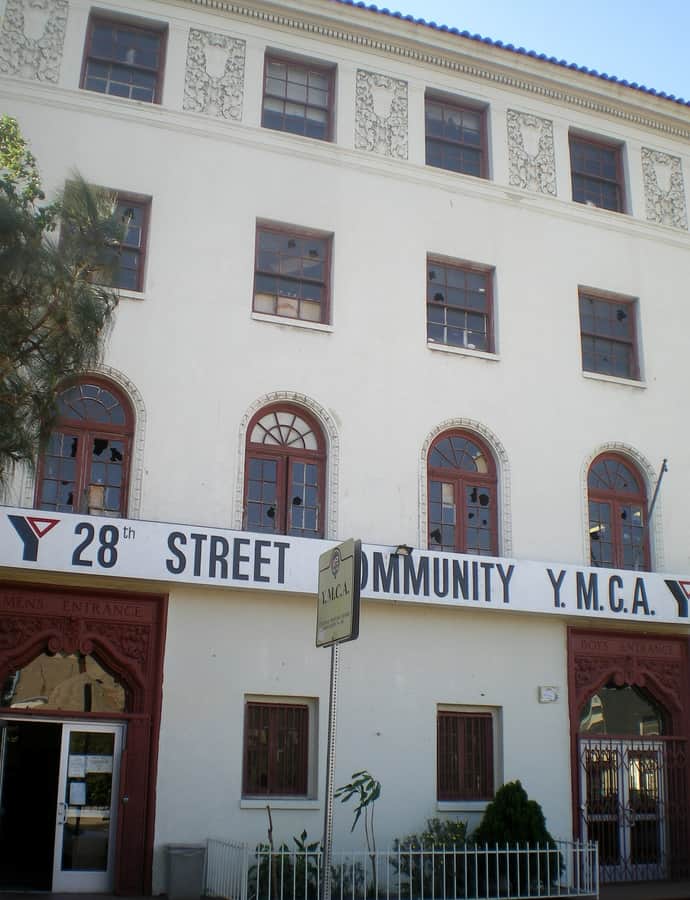
The 28th Street YMCA opened in 1926 as a $200,000, four-story answer to a basic problem: Los Angeles's public swimming pools and gymnasiums were racially segregated, and the city's Black community had nowhere comparable to go. Architect Paul R. Williams designed the Spanish Colonial Revival building with a gymnasium, a pool, and 52 dormitory rooms upstairs. It remains one of only two clubhouse buildings left in Los Angeles that were founded by and for African Americans.

Photo: Los Angeles , CC BY-SA 3.0

Spanish Colonial Revival

Angelus Funeral Home

Paul R. Williams · 1934

Angelus Funeral Home was built in 1934 for a business with an even older milestone behind it: in 1925, it had become the first Black-owned business incorporated in the state of California. Architect Paul R. Williams designed the building in a mix of Spanish Colonial and Georgian Revival styles with Art Deco touches. The building has since been repurposed as affordable housing.

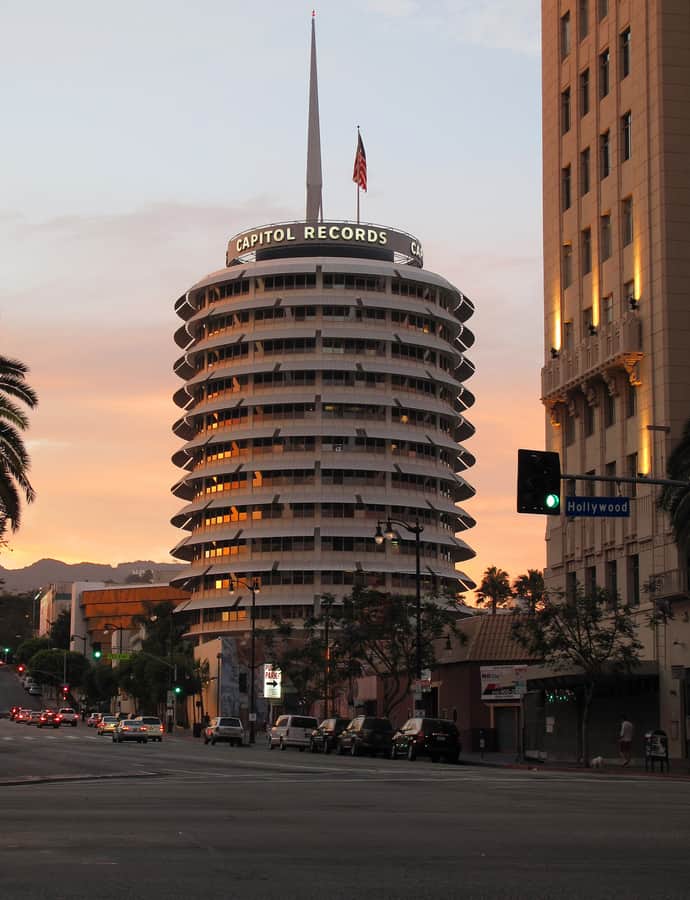
Capitol Records Building

Googie

Capitol Records Building

Welton Becket · 1956

The Capitol Records Building is a 13-story tower just north of Hollywood and Vine, designed by Louis Naidorf of Welton Becket Associates and completed in April 1956, soon after EMI acquired Capitol Records in 1955. Built from Naidorf's graduate school drawings, it is considered the world's first circular office building, and it houses Capitol Records' West Coast operations along with the recording studios and echo chambers of Capitol Studios. Nicknamed 'The House That Nat Built' for the vast sales generated by Nat King Cole, it is both a Los Angeles Historic-Cultural Monument, designated in 2006, and listed on the National Register of Historic Places.

Photo: Downtowngal , CC BY-SA 3.0

Landmark

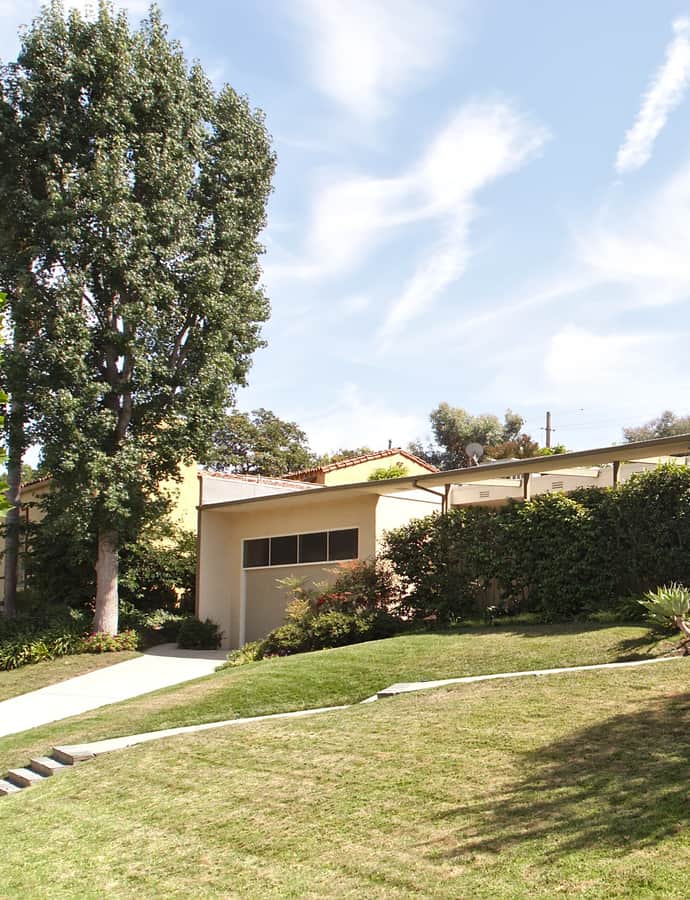
Case Study House #8 - The Eames House and Studio and Grounds

Charles and Ray Eames · 1949

Case Study House #8, better known as the Eames House, sits on a wooded bluff at 203 Chautauqua Boulevard on land once part of Will Rogers' estate. Charles and Ray Eames built it in 1949 as their own home and studio after John Entenza, editor of Arts & Architecture magazine, commissioned it for his experimental Case Study House program challenging architects to design modest, progressive homes for postwar Southern California. The couple moved in on Christmas Eve 1949 and never left — Charles worked there until his death in 1978, Ray until hers in 1988.

Mid-Century Modern

Case Study House #9 - John Entenza House

Eero Saarinen; Charles Eames

Case Study House #9, the Entenza House, is a single-family home at 205 Chautauqua Boulevard in Pacific Palisades designed by industrial designer Charles Eames and architect Eero Saarinen for John Entenza, who ran the Case Study House Program from 1945 to 1966. Entenza commissioned it as his own residence, designed between 1945 and 1949 and completed in 1950, and lived in it for five years before selling. As the ninth of 36 prototypes in a program launched after the Weissenhof Estate exposition to study economical, easy-to-build postwar housing, it used concrete, plywood panels, metal, and glass to showcase the technological advances of the era.

Case Study House No. 1

International Style

Case Study House No. 1

JR (Julius Ralph) Davidson · 1948

Case Study House No. 1 was designed by J.R. (Julius Ralph) Davidson and completed in 1948 in Hollywood, one of the entries in the Case Study House program that recruited architects to design affordable, replicable modern homes. It is built in the International Style and is individually listed on the National Register of Historic Places.

Photo: Junkyardsparkle , CC BY-SA 4.0

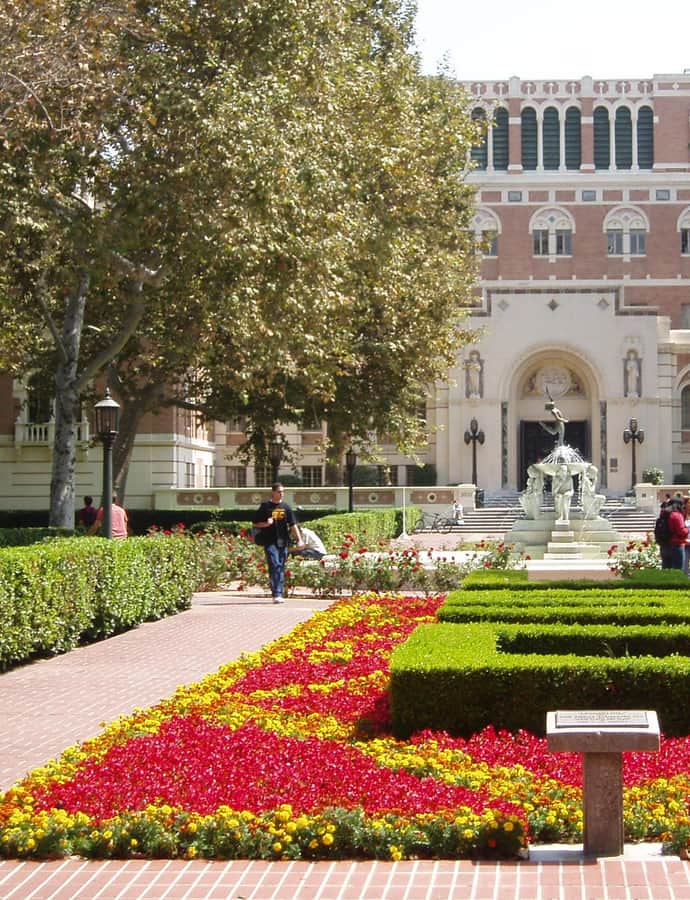
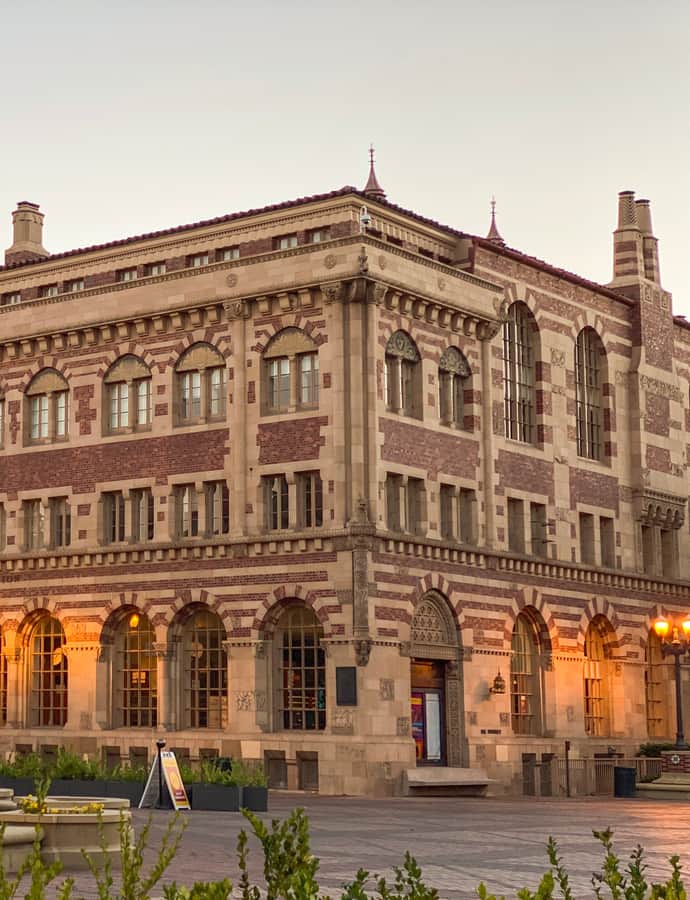
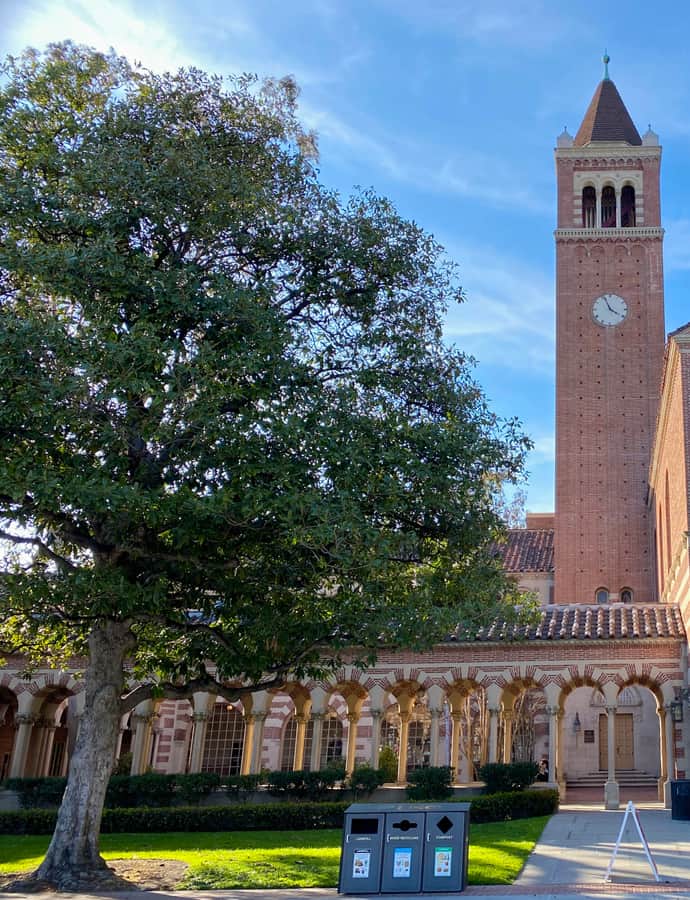
Doheny Memorial Library

Renaissance Revival

Doheny Memorial Library

Ralph Adams Cram; Samuel Eugene Lunden · 1932

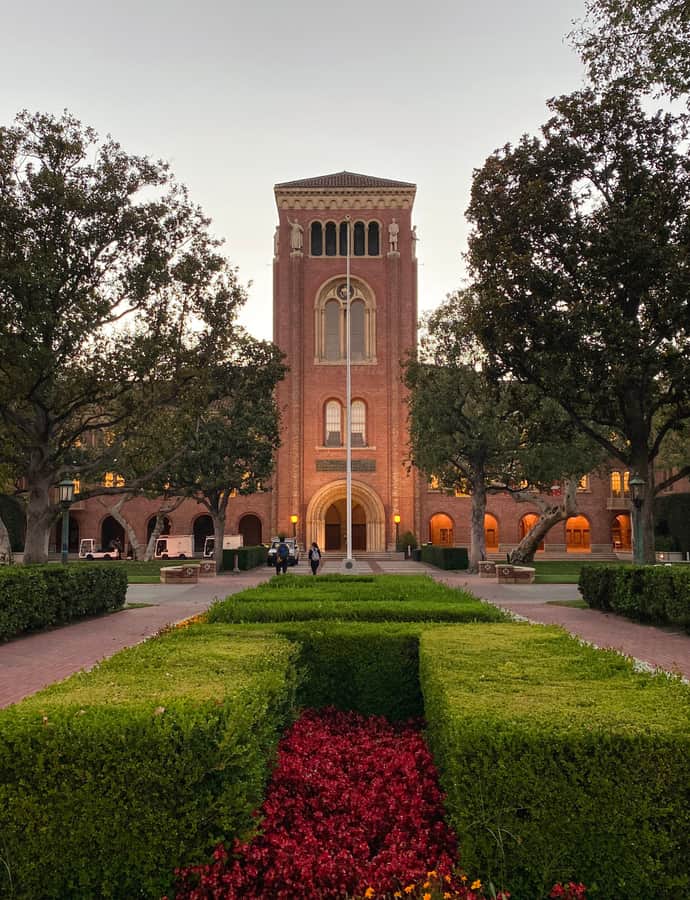
The Edward L. Doheny Jr. Memorial Library anchors the center of the USC campus, funded by a $1.1 million gift the oil tycoon Edward L. Doheny made to the university in 1932 after his son was shot and killed. The exterior was designed by architect Ralph Adams Cram, while the interiors and final working drawings were handled by Pasadena architect Samuel Lunden. The building was individually designated Los Angeles Historic-Cultural Monument #1052 in December 2013.

Photo: Padsquad19 at English Wikipedia , CC BY-SA 3.0

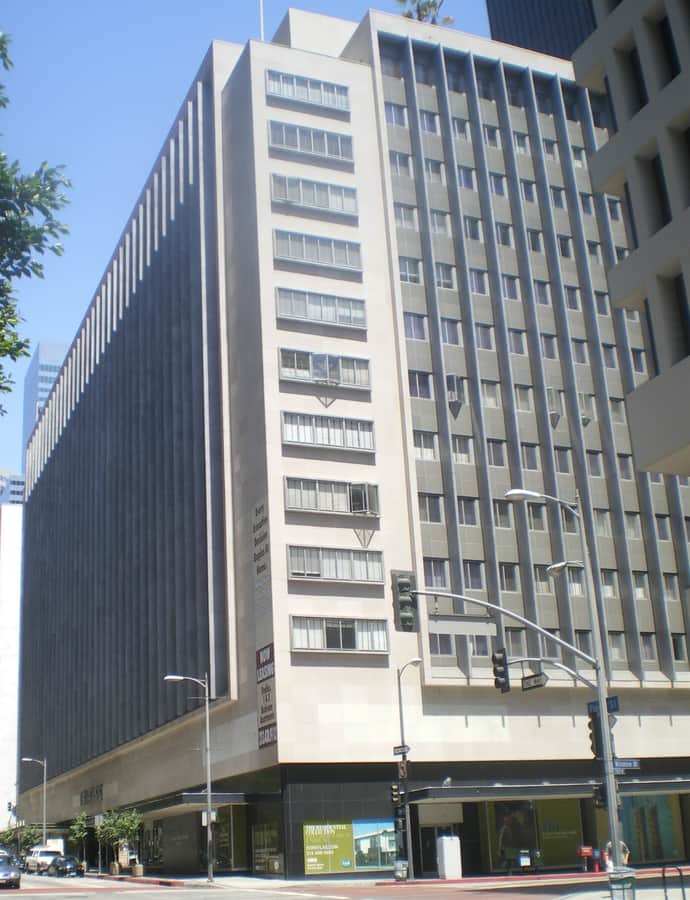
New Formalism

Dr. Joseph Medicine Crow Center for International & Public Affairs

Edward Durell Stone · 1967

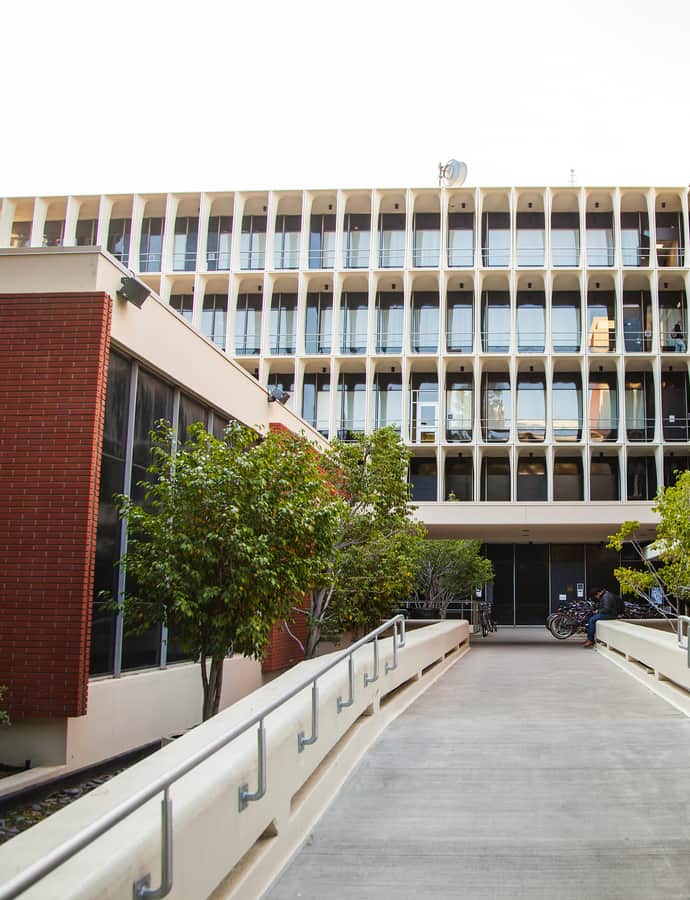
The Dr. Joseph Medicine Crow Center for International & Public Affairs is a 1967 downtown Los Angeles building designed by Edward Durell Stone in the New Formalism style. It carries an individual Los Angeles Historic-Cultural Monument designation as a recognized example of the style in the city's civic core.

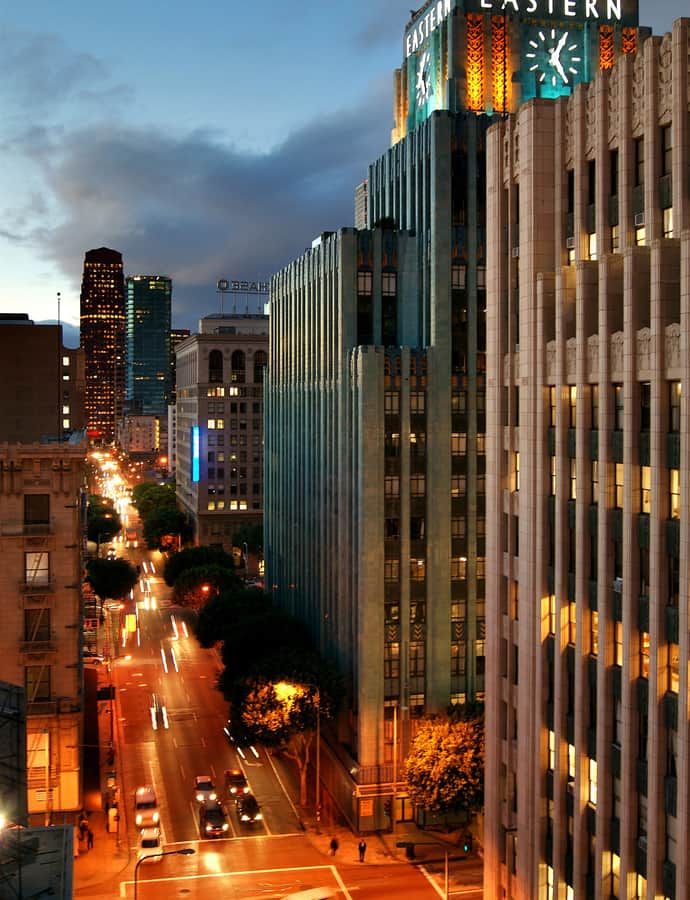
Eastern Columbia Building

Art Deco

Eastern Columbia Building

Claud Wilbur Beelman · 1930

The Eastern Columbia Building rises thirteen stories on South Broadway in the Broadway Theater District, designed by Claud Beelman and opened September 12, 1930, after just nine months of construction. It served as headquarters and the 39th store for the Eastern-Columbia Department Store, founded by Adolph Sieroty and family, and cost $1.25 million to build — about $18.63 million in 2025 dollars. It is widely considered the greatest surviving example of Art Deco architecture in Los Angeles.

Photo: Galkab , CC BY-SA 3.0

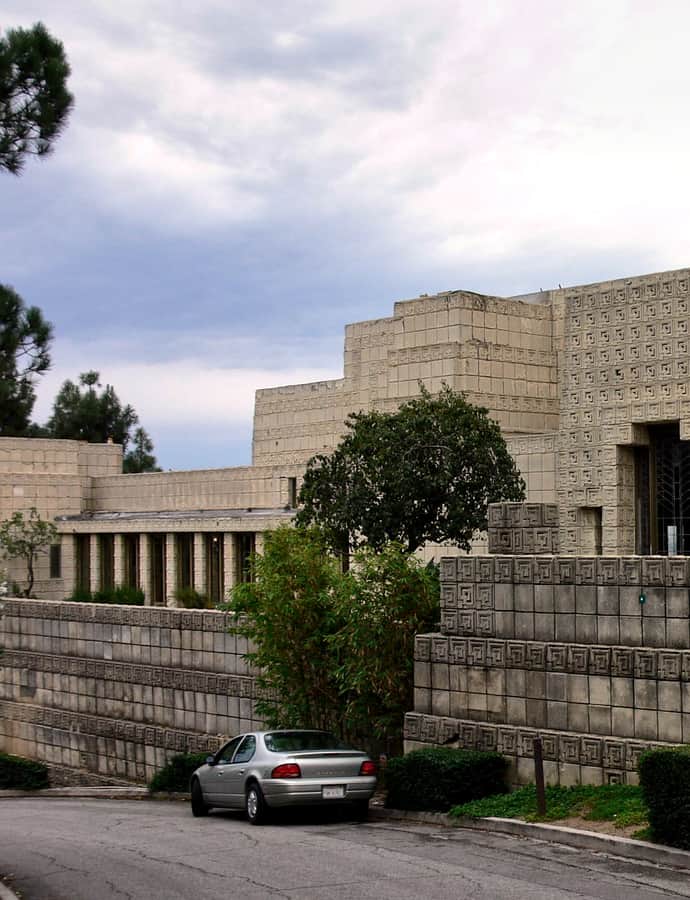
Ennis - Brown House

Mesoamerican

Ennis - Brown House

Frank Lloyd Wright

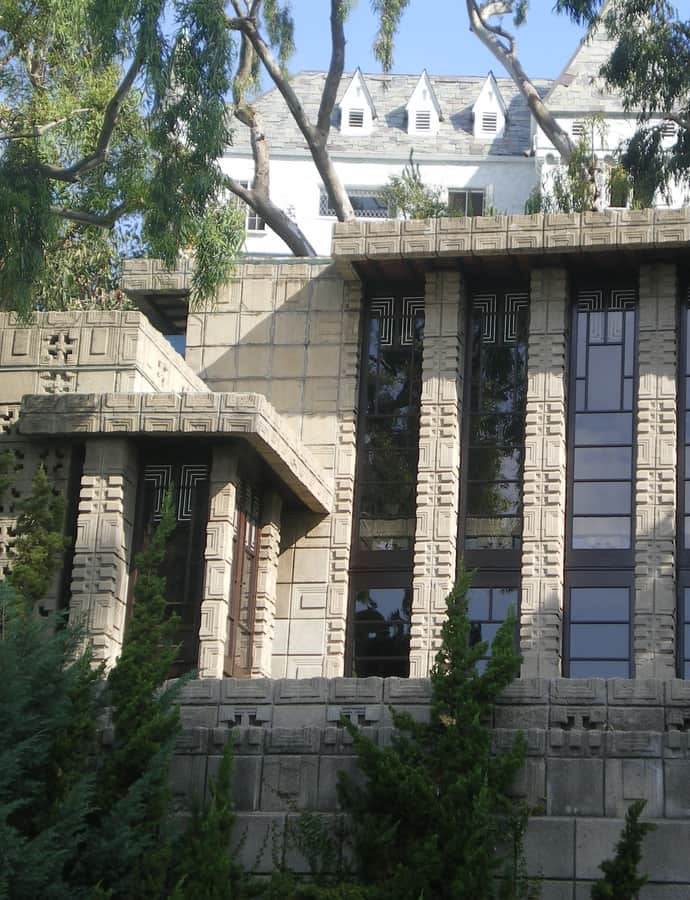
The Ennis House sits atop a hill at 2607 Glendower Avenue in Los Feliz, designed by Frank Lloyd Wright in the Mayan Revival style for businessman Charles Ennis and his wife Mabel and completed in 1925. It is the largest of four concrete textile-block houses Wright built around Los Angeles in the 1920s, alongside La Miniatura, the Storer House, and the Freeman House, and it arrived as Wright was moving away from the Prairie-style work of his early career toward the Usonian houses of his later years.

Photo: Mike Dillon , CC BY-SA 3.0

Fox Theatre

Streamline Moderne

Fox Theatre

S. Charles Lee · 1948

The Fox Theater in Inglewood opened on March 31, 1949, designed by theater architect S. Charles Lee in the Streamline Moderne style. Built by Fox Theatres on the site of the Granada Theater, which had burned down in 1944, it was the last movie theater the Fox chain ever built before the U.S. v. Paramount Pictures antitrust ruling forced film studios out of theater ownership.

Photo: Jengod , CC BY-SA 3.0

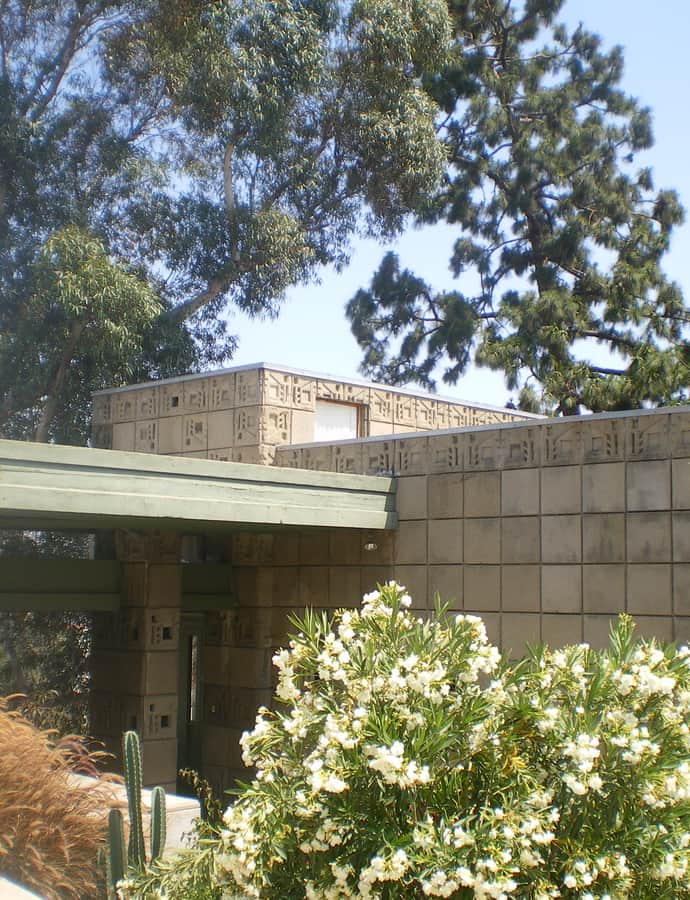
Freeman House

modern architecture

Freeman House

Frank Lloyd Wright · 1925

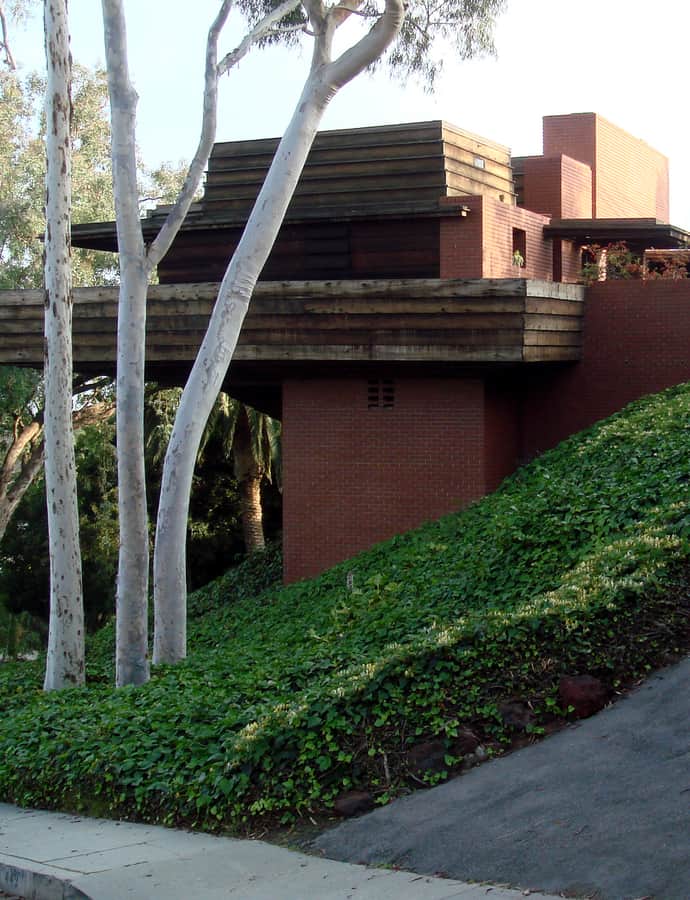
Frank Lloyd Wright designed the Freeman House in 1925 for jewelry salesman Sam Freeman and his wife Harriet, a teacher, on a hillside site at 1962 Glencoe Way in the Hollywood Hills. It's the smallest of four concrete textile-block houses Wright built around Los Angeles in the 1920s, alongside La Miniatura, the Storer House, and the Ennis House, and it was individually designated Los Angeles Historic-Cultural Monument #247 in 1981.

Photo: Los Angeles , CC BY-SA 3.0

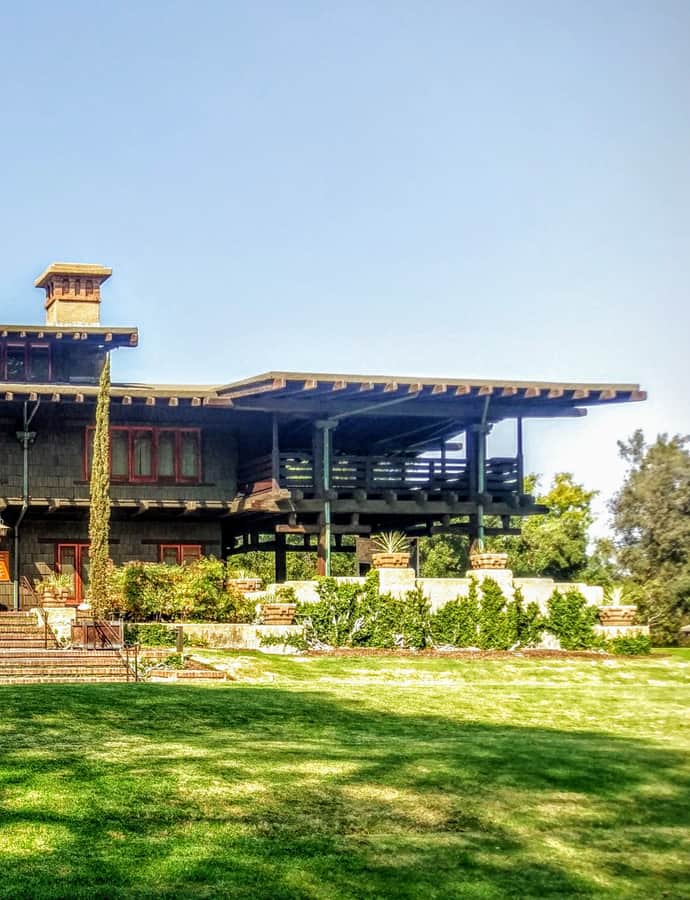
Gamble House

Arts and Crafts

Gamble House

Greene and Greene · 1908

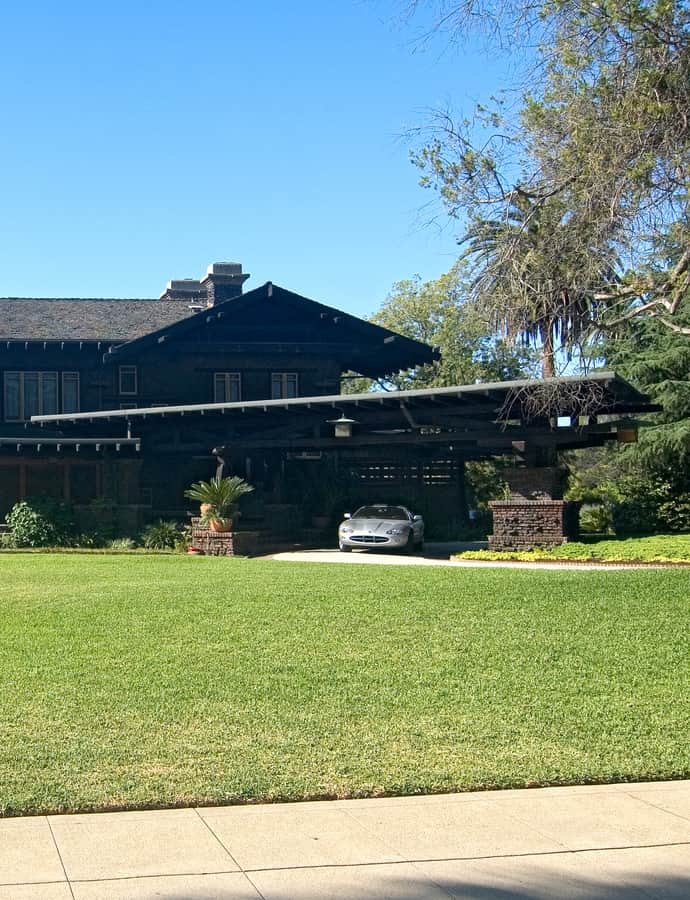
The Gamble House is a Craftsman residence in Pasadena designed by the architecture firm Greene and Greene and constructed in 1908-1909 as a winter home for David B. Gamble, son of Procter & Gamble founder James Gamble. Like other wealthy Cincinnati families, the Gambles came west each winter to escape the Midwest cold, and after admiring nearby Greene and Greene houses they hired the brothers in May 1907 to design their own. It is now a National Historic Landmark and California Historical Landmark, open to the public for regular tours and events.

Photo: Cullen328 , CC BY-SA 3.0

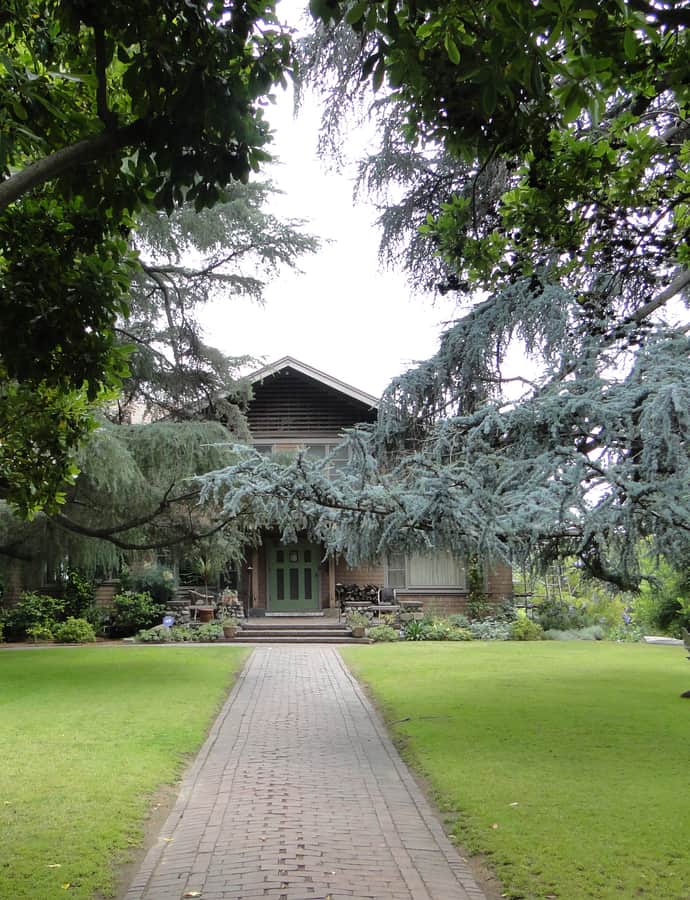
Garfield House

Craftsman / Bungalow

Garfield House

Greene and Greene · 1904

The Garfield House was built in 1904 in South Pasadena for Lucretia Garfield, widow of President James A. Garfield, and designed by Greene and Greene in the American Craftsman style the firm helped originate. It has been listed on the National Register of Historic Places since April 24, 1973.

Photo: Cbl62 , CC BY-SA 3.0

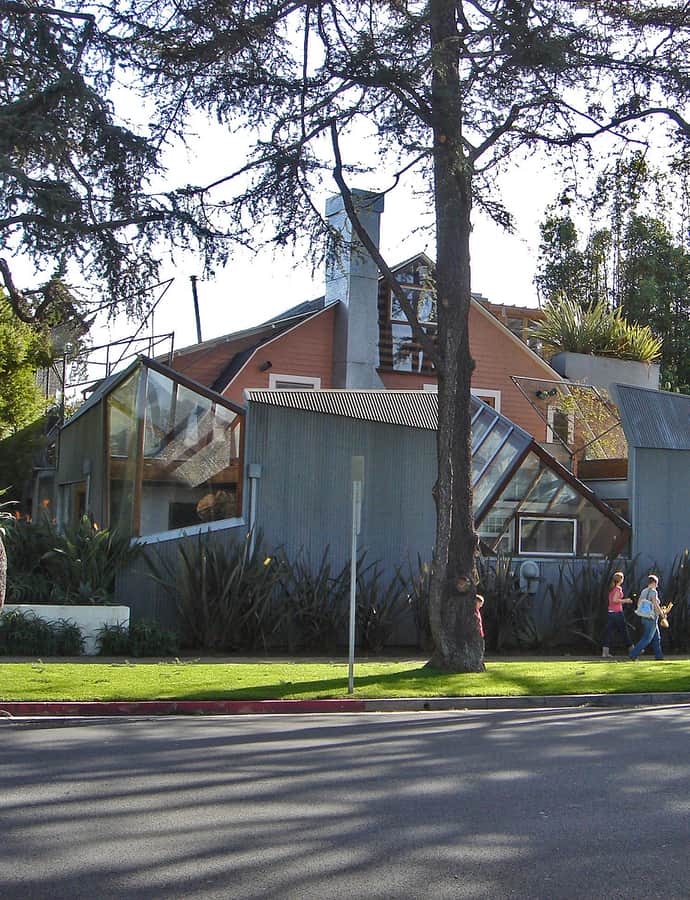
Gehry Residence

Deconstructivism

Gehry Residence

Frank Gehry · 1976

The Gehry Residence in Santa Monica was Frank Gehry's own home, a 1978 remodel wrapped around a pink 1920 Dutch colonial bungalow that he and his wife Berta bought in 1977. Gehry left the original rear and south facades largely untouched but wrapped the other sides in a new envelope of chain-link fencing, corrugated steel, and tilted glass cubes, using cheap industrial materials to remake a modest house into one of the earliest and most argued-over examples of deconstructivist architecture, though Gehry himself denied the label. Gehry owned the house until his death in 2025.

Photo: IK's World Trip , CC BY 2.0

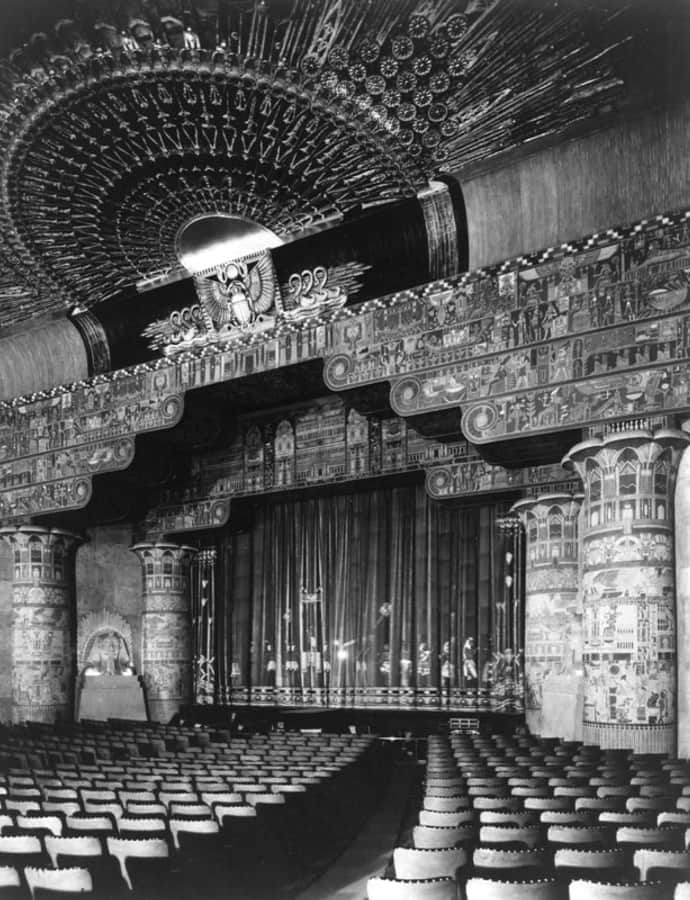
Grauman's Egyptian Theatre

Egyptian Revival

Grauman's Egyptian Theatre

1922

Grauman's Egyptian Theatre opened in 1922 on Hollywood Boulevard, built by showman Sid Grauman and developer Charles E. Toberman as an early, lavish Egyptian Revival movie palace and the site of the world's first film premiere. Its popularity was eclipsed five years later when Grauman opened the Chinese Theatre nearby, and the Egyptian settled into decades as a revival house before a long series of owners, closures, and restorations carried it into the present.

Photo: Unknown authorUnknown author , Public domain

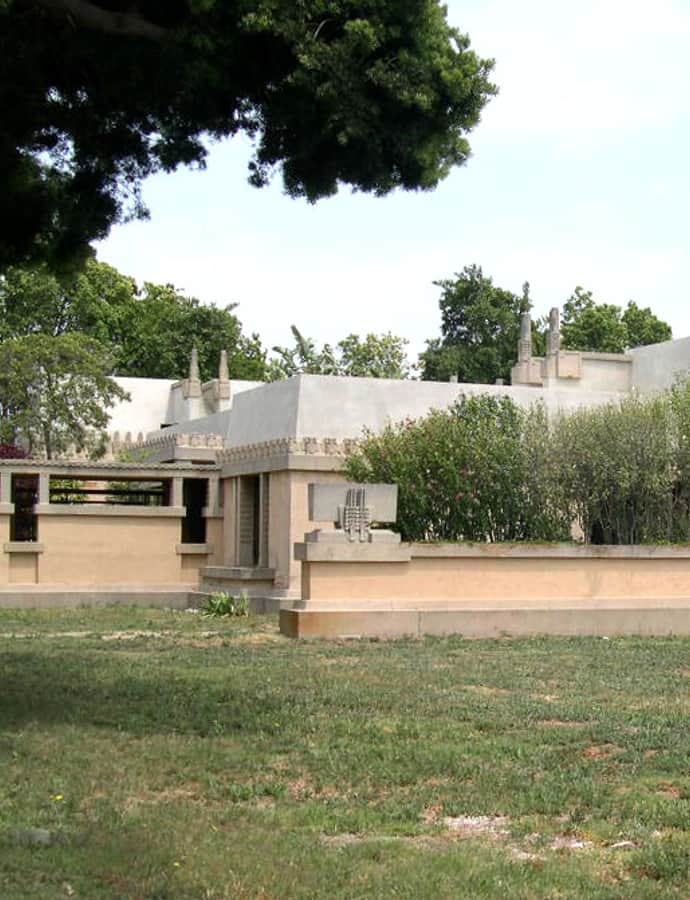
Hollyhock House

Mayan Revival

Hollyhock House

Frank Lloyd Wright · 1921

Hollyhock House is a house museum at Barnsdall Art Park in East Hollywood, designed by Frank Lloyd Wright for the heiress Aline Barnsdall and completed in 1921. Barnsdall had planned a theatrical arts complex on the site, known as Olive Hill, which she acquired in 1919, but only the house and its outbuildings were ever built. Its stylized, angular ornament is named for the hollyhock flower Barnsdall favored. Wright's associates Rudolph Schindler and Richard Neutra, along with his son Lloyd Wright, helped design the main house and its outbuildings. The Los Angeles city government acquired the property in 1927, establishing Barnsdall Park.

Photo: Sfoskett , CC BY-SA 3.0

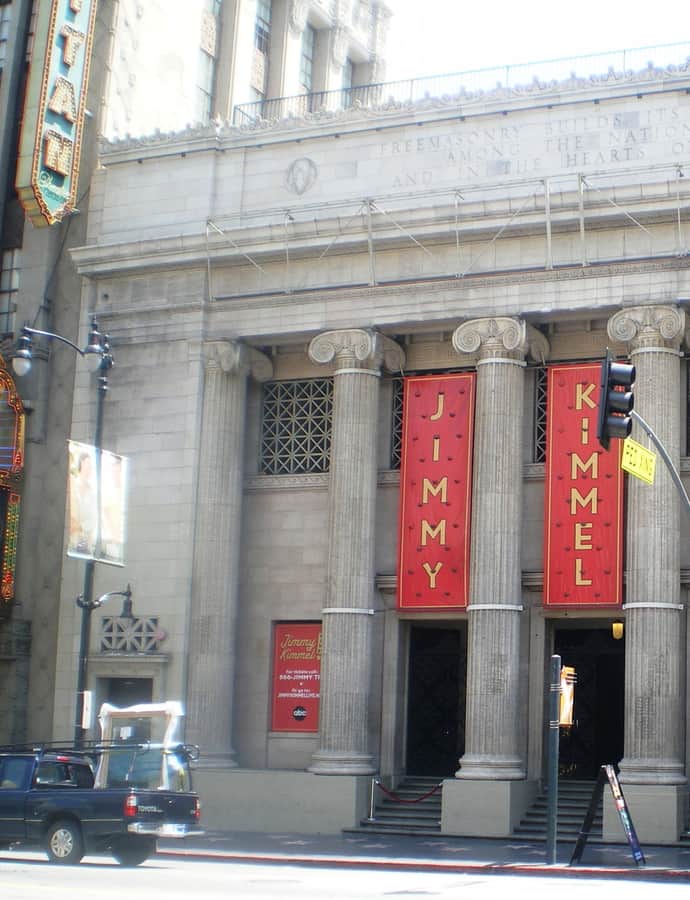
Hollywood Masonic Temple

Neoclassical

Hollywood Masonic Temple

John C. Austin · 1922

The Hollywood Masonic Temple went up in 1921-22 for the Hollywood Lodge of the Masons, whose relocation was led by lodge master Charles E. Toberman — the same real estate developer behind the Hollywood Bowl, the Hollywood Roosevelt Hotel, and the Chinese Theatre. Architect John C. Austin, who also designed Los Angeles City Hall, gave the lodge a Neoclassical home on Hollywood Boulevard. The Masons sold the building in 1982 after declining membership; since 2003 its theater has been the studio for Jimmy Kimmel Live!, following a stint as the El Capitan Entertainment Centre after Buena Vista Pictures bought it in 1998.

Photo: Los Angeles , CC BY-SA 3.0

James Oviatt Building

Art Deco

James Oviatt Building

Walker & Eisen

The James Oviatt Building rises on Olive Street in Downtown Los Angeles, half a block from Pershing Square, and takes its name from haberdasher James Zera Oviatt. Oviatt arrived from Salt Lake City in 1909 to work as a window dresser at C.C. Desmond's Department Store, and in 1912 he and hat salesman Frank Baird Alexander opened the Alexander & Oviatt menswear shop, quietly backed by architect Frank Shaver Allen, whose own career had collapsed in a scandal. On his annual buying trips to Europe, Oviatt encountered the new French Art Deco style of the 1920s and resolved to build it into his own headquarters, designed by Walker & Eisen.

Photo: Los Angeles , CC BY-SA 3.0

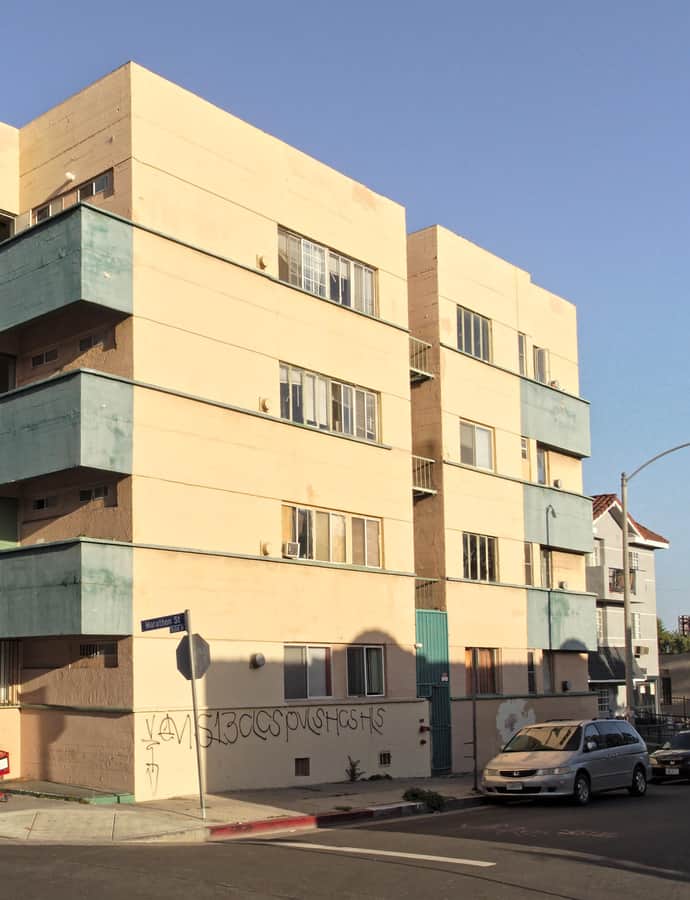
Jardinette Apartments

International Style

Jardinette Apartments

Richard Neutra · 1928

Jardinette Apartments, now called Marathon Apartments, is a four-story building in Hollywood designed by Richard Neutra in 1928 -- his first commission in the United States. Announced in the Los Angeles Times in November 1927 as a $225,000, forty-three-unit Class B apartment house at Marathon Street and Manhattan Place, it has been called 'one of the first Modernist buildings in America' and 'America's first multi-family, International-style building.' It is both a Los Angeles Historic-Cultural Monument and listed on the National Register of Historic Places.

Photo: Junkyardsparkle , CC0

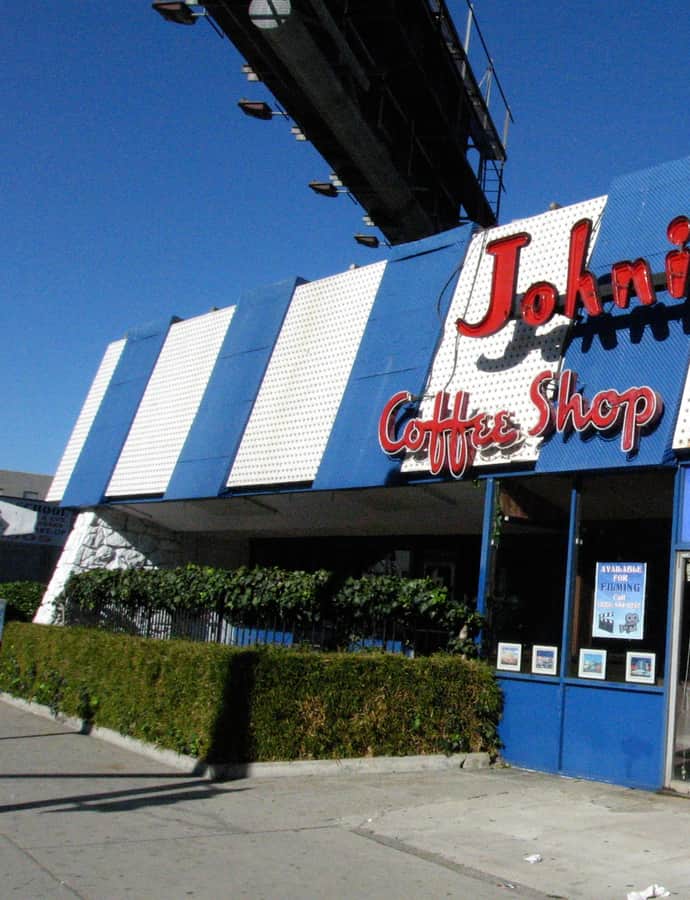
Johnie's Coffee Shop

Googie

Johnie's Coffee Shop

Armet Davis Newlove Architects · 1956

Johnie's Coffee Shop went up in 1956 at the corner of Wilshire and Fairfax, designed by Louis Armét and Eldon Davis of Armét & Davis, the Los Angeles firm that all but invented the Googie coffee-shop genre. It opened as Romeo's Times Square, became Ram's in the early 1960s, and settled on the name Johnie's shortly after, the building outlasting three identities under one roofline. In 2013 the city named it Historic-Cultural Monument #1045.

Photo: Michael Mooney , CC BY 2.0

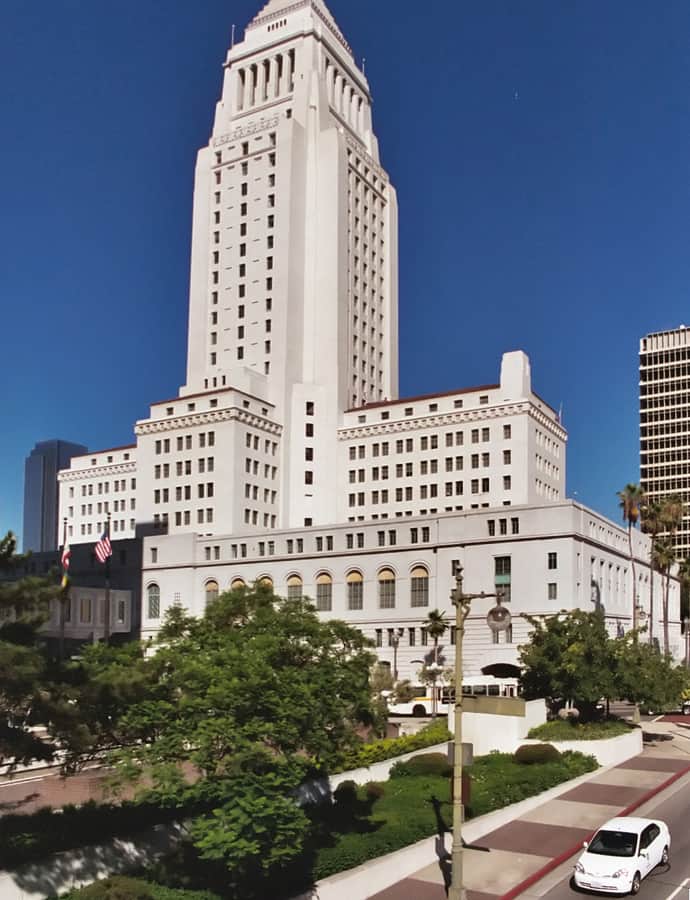
Los Angeles City Hall

Art Deco

Los Angeles City Hall

John C. Austin · 1928

Los Angeles City Hall was completed in 1928 as the seat of city government, designed by a team of John Parkinson, John C. Austin, and Albert C. Martin Sr. At 454 feet and 32 floors, it was the tallest building in Los Angeles from 1928 until 1966, and its tower was modeled after the ancient Mausoleum at Halicarnassus.

Photo: Brion VIBBER , CC BY-SA 3.0

Los Angeles Herald Examiner Building

Spanish Colonial Revival

Los Angeles Herald Examiner Building

Julia Morgan · 1914

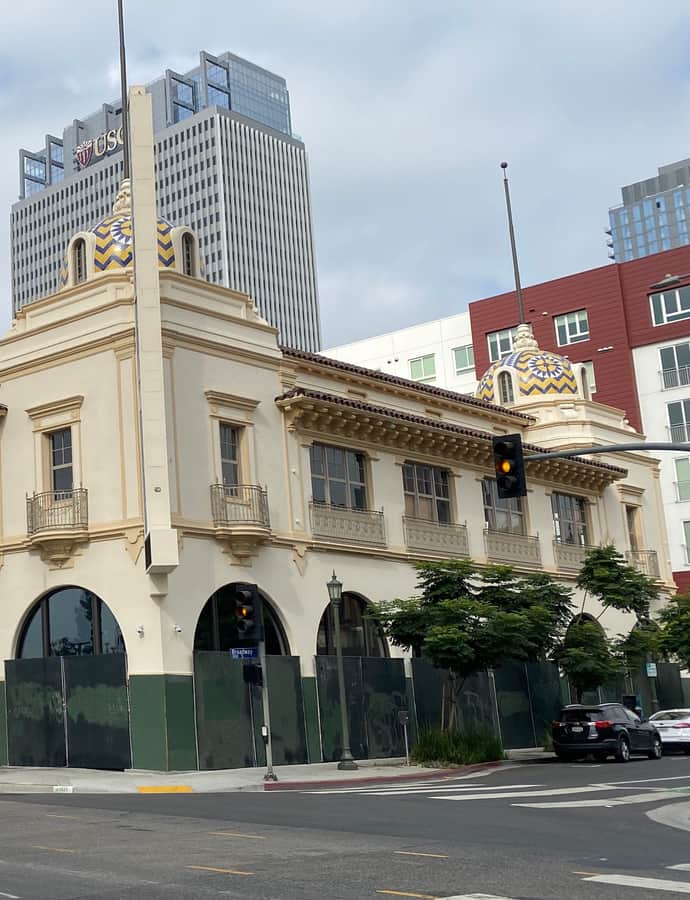
The Los Angeles Herald Examiner Building at 146 West 11th Street was built in 1914 to designs by Julia Morgan, in the Mission Revival and Spanish Colonial Revival style, as the headquarters of one of the city's major newspapers. It was designated Los Angeles Historic-Cultural Monument #178 in 1977.

Photo: Keizers , CC BY-SA 4.0

Streamline Moderne

Los Angeles Memorial Coliseum

The Parkinsons

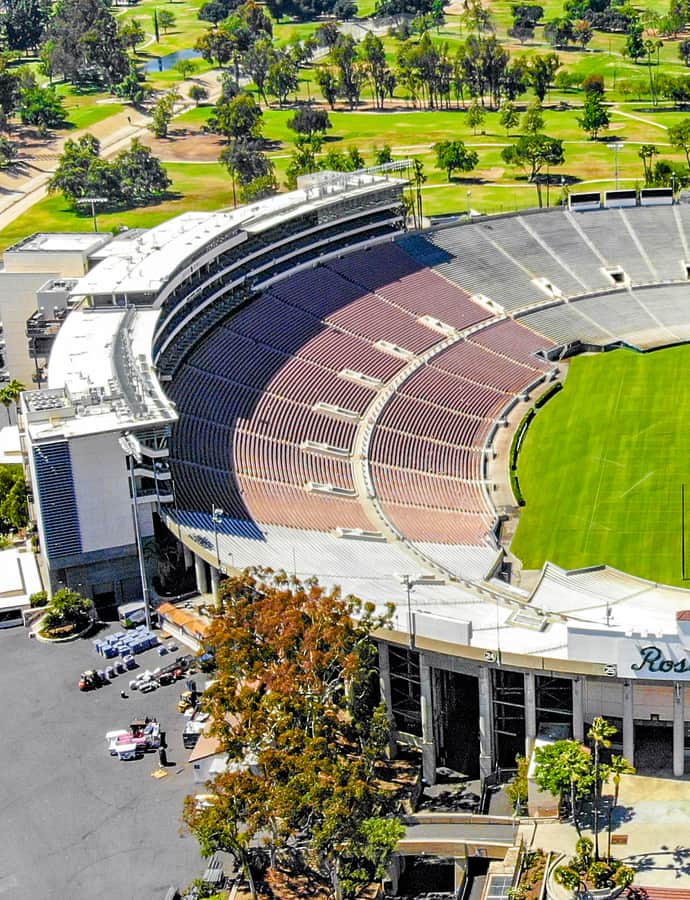
The Los Angeles Memorial Coliseum was commissioned in 1921 as a memorial to the city's World War I veterans and completed in 1923, conceived from the start as a hallmark of civic pride. Designed by the Parkinsons in the Streamline Moderne style, it will become the first stadium in history to host the Summer Olympics three times when the Games return in 2028, having already hosted in 1932 and 1984. The stadium is jointly owned by a state agricultural association, Los Angeles County, and the City of Los Angeles, and is operated by USC, whose Trojans football team plays there.

Los Angeles Theatre

Renaissance Revival

Los Angeles Theatre

S. Charles Lee; Samuel Tilden Norton · 1931

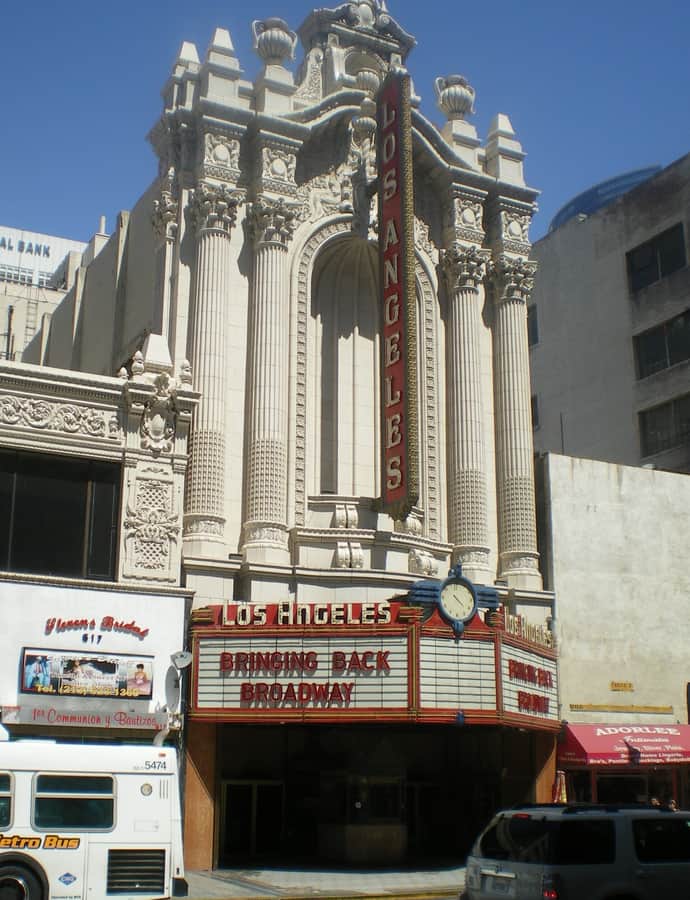
The Los Angeles Theatre opened in January 1931 at 615 South Broadway, commissioned by Chicago film exhibitor H.L. Gumbiner, who also built the nearby Tower Theatre. Designed by S. Charles Lee with Samuel Tilden Norton, the 2,000-seat movie palace was built in under six months and became one of the most lavish theaters in the city, its opulent interior said to be modeled on the Hall of Mirrors at Versailles.

Photo: Los Angeles , CC BY-SA 3.0

Los Angeles Union Station

Spanish Colonial Revival

Los Angeles Union Station

1939

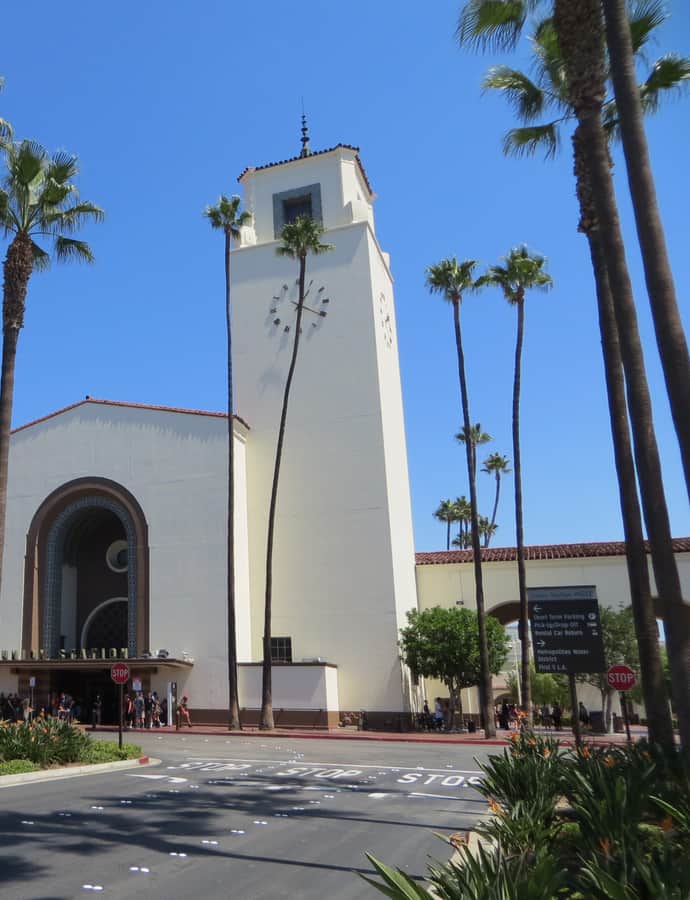
Los Angeles Union Station opened in May 1939 as the Los Angeles Union Passenger Terminal, consolidating service from the Santa Fe, Southern Pacific, and Union Pacific railroads into a single depot and replacing the older La Grande, Central, and Salt Lake stations. Approved through a controversial 1926 ballot measure and built through the 1930s, it was conceived on a grand scale and became known as the "Last of the Great Railway Stations" built in the United States. It remains the largest passenger rail terminal in the Western United States.

Photo: David Wilson from Oak Park, Illinois, USA , CC BY 2.0

May Company Building

Streamline Moderne

May Company Building

Samuel Abraham Marx; Albert C. Martin, Sr. · 1939

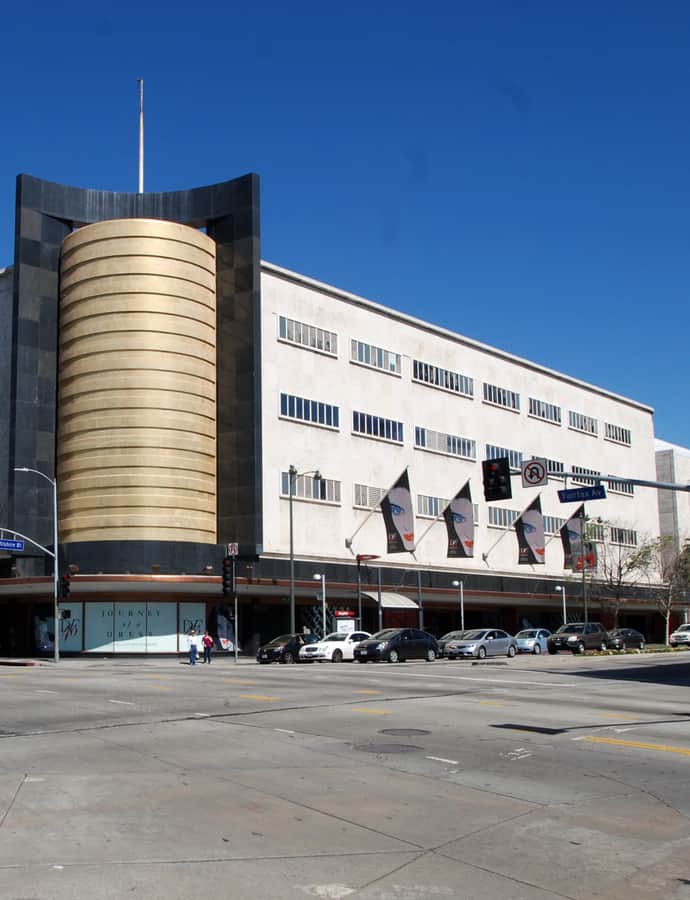
The May Company Building opened in 1939 on the northeast corner of Wilshire Boulevard and Fairfax Avenue in the Miracle Mile, designed by Samuel Abraham Marx and Albert C. Martin, Sr. It operated as a May Company department store until 1992, when May merged with J. W. Robinson's to form Robinsons-May, and the Los Angeles Conservancy calls it 'the grandest example of Streamline Moderne remaining in Los Angeles.' After sitting vacant, LACMA acquired the building as LACMA West, and since 2021 it has housed the Academy Museum of Motion Pictures.

Photo: MichaelJLocke , CC BY-SA 4.0

Mayan Theater

Mayan Revival

Mayan Theater

Stiles O. Clements

The Mayan Theater at 1036-1044 South Hill Street opened in August 1927 as a performance venue for musical comedy, designed by architect Stiles O. Clements in the Mayan Revival style. Little Orchid Annie had its world premiere there on April 4, 1929 with Ruth Taylor, and in later decades the theater hosted Leon Hefflin Sr.'s 'Sweet N' Hot' revue starring Dorothy Dandridge, a hit that ran eleven weeks and drew coverage from twenty newspapers nationwide. From 1971 to 1989 it was owned by Carlos Tobalina and screened pornographic films before later becoming a nightclub and music venue. It is Los Angeles Historic-Cultural Monument #460.

Photo: Carol M. Highsmith , Public domain

Millard House

organic architecture

Millard House

Frank Lloyd Wright · 1923

The Millard House, known as La Miniatura, is a three-story concrete-block residence at 645 Prospect Crescent in Pasadena, designed by Frank Lloyd Wright in 1923 and completed in 1924 for the rare-book dealer Alice Millard. It was the first of four concrete textile-block houses Wright built in the Los Angeles area during the 1920s, followed by the Samuel Freeman House, the Storer House, and the Ennis House, and it was Wright's second design for the Millard family after an earlier house in Illinois. It is listed on the National Register of Historic Places and is a contributing property to the Prospect Historic District.

Photo: Los Angeles , CC BY-SA 3.0

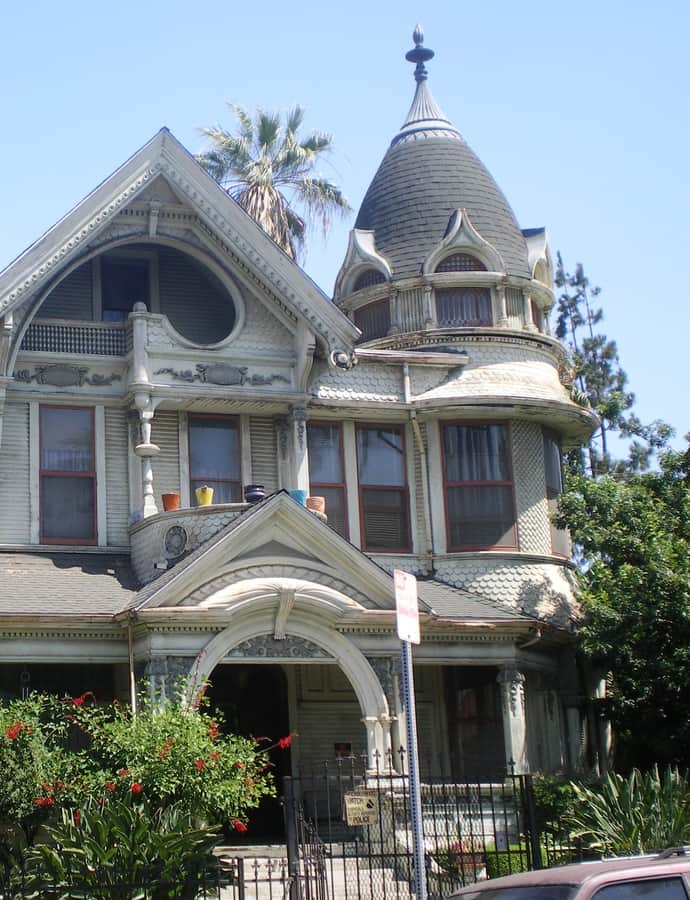
Miller and Herriott House

Queen Anne

Miller and Herriott House

Joseph Cather Newsom · 1890

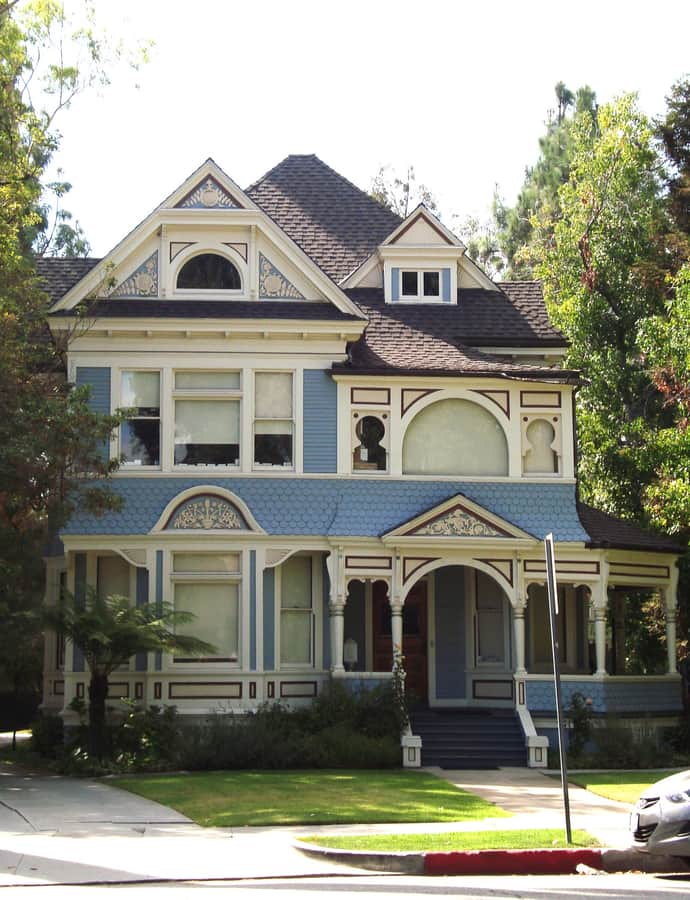
The Miller and Herriott House is a Victorian residence built in 1890 in what is now North University Park, part of the Harper Tract that developers Miller & Herriott laid out on 25 acres they bought west of Hoover Street in 1888. The tract sat between the prestigious West Adams district and the still-new University of Southern California campus, subdivided into 98 lots for 'substantial and tasty residences, costing not less than $3000 each.' The house's design is attributed to architect Joseph Cather Newsom, though its authorship was never definitively confirmed.

Photo: Los Angeles , CC BY-SA 3.0

Pasadena City Hall

Spanish Colonial Revival

Pasadena City Hall

Arthur Brown, Jr.; Bakewell & Brown; John Bakewell Jr. · 1927

Pasadena City Hall was completed in 1927 as the centerpiece of a new civic center funded by a $3.5 million bond measure Pasadena voters approved in 1923. Designed by the San Francisco firm of Bakewell and Brown, it cost $1.3 million to build, blends Mediterranean Revival and Spanish Colonial Revival architecture, and is considered a significant example of the 1920s City Beautiful movement.

Photo: Adavyd , CC BY-SA 3.0

International Style

Richard and Dion Neutra VDL Research House

Richard Neutra; Dion Neutra · 1932

The Neutra VDL Studio and Residences at 2300 Silver Lake Boulevard was the home and studio of architect Richard Neutra, designed with his son Dion Neutra and originally built in 1932. It took its name from Cees H. Van der Leeuw, the wealthy Dutch industrialist and Neutra patron whose loan financed the 2,000-square-foot research house. Neutra ran his architecture practice from a studio inside the house, raised his three sons here with his wife Dione, and used the building to test experimental materials and living arrangements. It was listed on the National Register of Historic Places in 2009 and designated a National Historic Landmark in 2016, and is now owned by Cal Poly Pomona.

Art Deco

Richfield Tower

Stiles O. Clements · 1929

Richfield Tower rose in downtown Los Angeles in 1928-1929 as the headquarters of the Richfield Oil Corporation, designed by Stiles O. Clements in a black-and-gold Art Deco scheme meant to evoke the company's own "black gold." The 12-story building carried a 130-foot rooftop tower spelling out RICHFIELD vertically in lights designed to simulate an oil derrick gusher, a motif the company repeated at its service stations. Richfield outgrew the tower within four decades, and it was demolished in 1969 to make way for the ARCO Plaza complex.

Robert R. Blacker House

Arts and Crafts

Robert R. Blacker House

Greene and Greene

The Blacker House was built in 1907 in Pasadena for Robert Roe Blacker, a retired Michigan lumberman, and his wife Nellie Canfield Blacker, whose father ran the Canfield & Wheeler lumber mill in Manistee. Designed by Charles and Henry Greene of Greene and Greene, it was a lavish commission that cost more than $100,000, roughly $3.46 million today, and stands as one of the defining houses of the American Arts and Crafts movement.

Photo: John L. Poole , Public domain

International Style

Schindler House

Rudolph Schindler · 1922

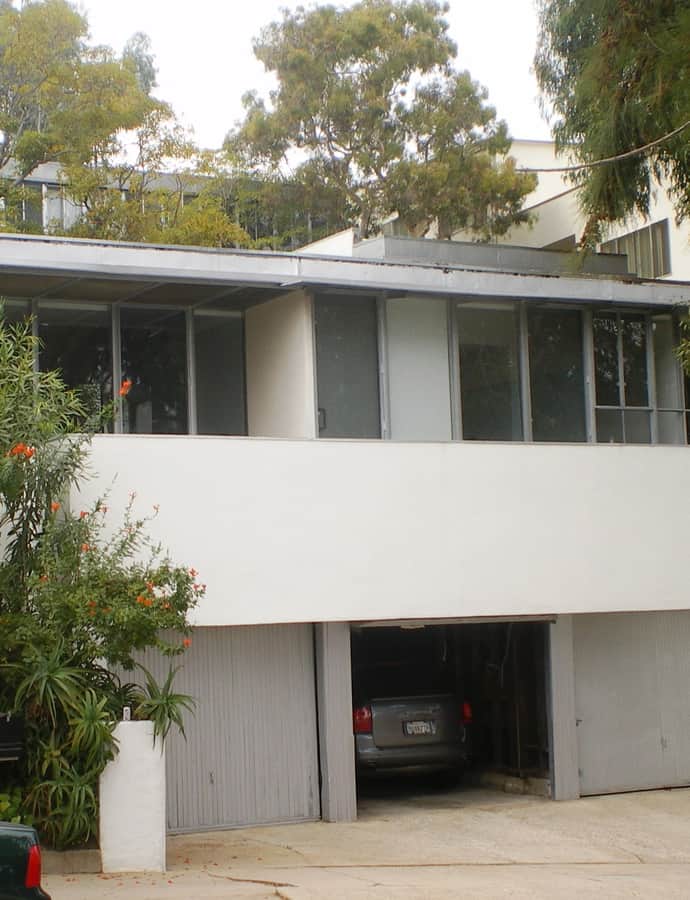
The Schindler House on Kings Road was designed in 1922 by Rudolph Schindler as a radical departure from the conventional American house: no living room, dining room, or bedrooms, just a cooperative live/work arrangement built for two young families to share. Schindler conceived it after a 1921 camping trip to Yosemite, where communal shared living at Curry Village suggested a new model for domestic space. The result set a precedent for California modernism and is now listed on the National Register of Historic Places.

Second Baptist Church Building

Romanesque Revival

Second Baptist Church Building

Paul R. Williams

Second Baptist Church was built in 1926 for roughly $175,000 — land, building, and furnishings included — to house a growing congregation in what is now South Los Angeles. African American architect Paul R. Williams designed the Lombardy Romanesque Revival building in collaboration with Norman Marsh, and it opened that January with seating for more than 2,000 people. The church quickly became a center of Black civic life, hosting NAACP national conventions in 1928, 1942, and 1949 and speeches by Martin Luther King Jr. and Malcolm X.

Photo: Cbl62 , CC BY-SA 3.0

Sheats Apartments

Mid-Century Modern

Sheats Apartments

John Lautner · 1949

The Sheats Apartments -- also known as L'Horizon, and nicknamed 'The Treehouse' by UCLA students -- is an eight-unit apartment building at 10919 Strathmore Drive in Westwood, designed in 1948 by John Lautner and completed in 1949. It was built for Neo-Fauvist artist Helen Taylor Sheats, who helped with the design, and her husband Paul Henry Sheats, dean of UC Extension and a UCLA professor. Its proximity to UCLA has made it student housing ever since, and it is now a Los Angeles Historic-Cultural Monument.

Photo: NielsBE, Niels Wouters , CC BY 3.0

Sowden house

Mission Revival

Sowden house

Lloyd Wright · 1926

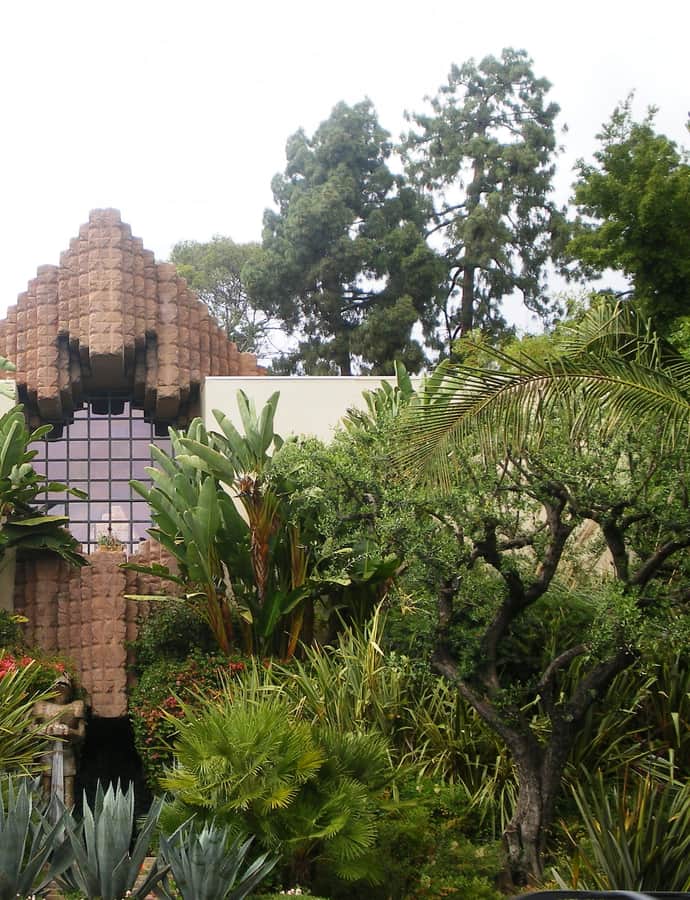
The Sowden House is a 1926 residence at 5121 Franklin Avenue in Los Feliz, designed by Lloyd Wright, eldest son of Frank Lloyd Wright, for his friend John Sowden, a painter and photographer. Built of ornamented concrete textile blocks in a Mayan Revival vocabulary, its facade is famous for reading as either a Mayan temple or a gaping shark's mouth, earning it the nicknames 'Jaws House' and 'Franklin House.' It is individually designated Los Angeles Historic-Cultural Monument #762 and listed on the National Register of Historic Places.

Photo: Los Angeles , CC BY-SA 3.0

Stahl House - Case Study House #22

International Style

Stahl House - Case Study House #22

Pierre Koenig · 1959

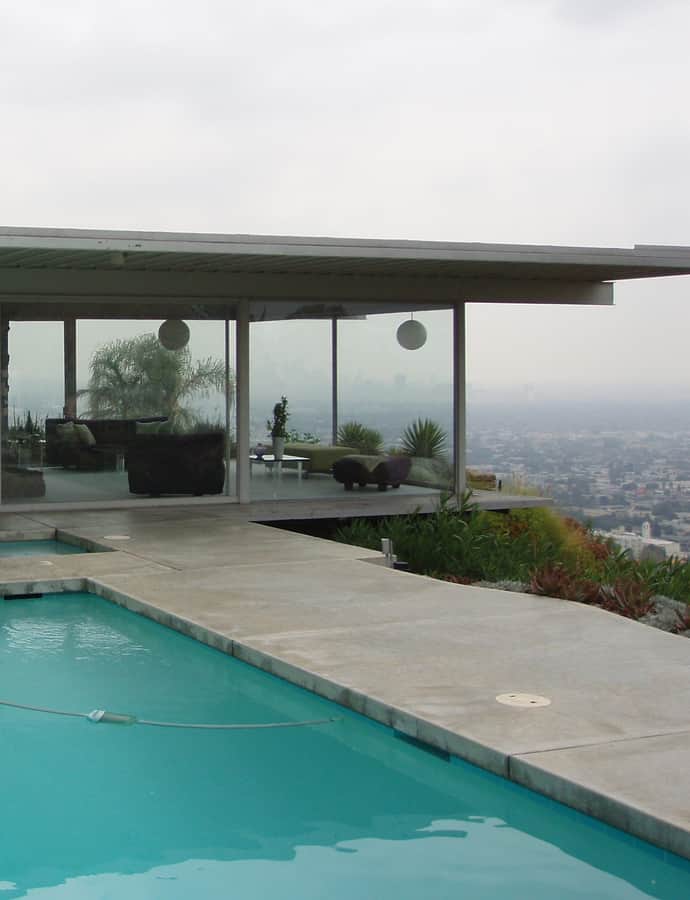
The Stahl House, also known as Case Study House #22, is a glass-walled residence in the Hollywood Hills designed by architect Pierre Koenig for client C.H. 'Buck' Stahl, a Hughes Aircraft purchasing agent. Stahl bought the hillside lot for $13,500 in 1954 on a site other architects had called unbuildable, then spent two years hand-building retaining walls from reclaimed concrete rubble before Koenig took on the design in November 1957. Completed in 1959, it is individually listed as Los Angeles Historic-Cultural Monument #670 and on the National Register of Historic Places.

Photo: Ovs at English Wikipedia , Public domain

Strathmore Apartments

International Style

Strathmore Apartments

Richard Neutra

The Strathmore Apartments is an 8-unit complex at 11005-11013 1/2 Strathmore Drive in Westwood, designed in 1937 by Richard Neutra in the International Style. A landowner originally commissioned Neutra for a 4-unit building; when the lot next door became available, Neutra added four more units for himself. The complex belongs to a cluster of Neutra apartment buildings in northwest Westwood Village that also includes the Landfair, Elkay, and Kelton Apartments.

Photo: Los Angeles , CC BY-SA 3.0

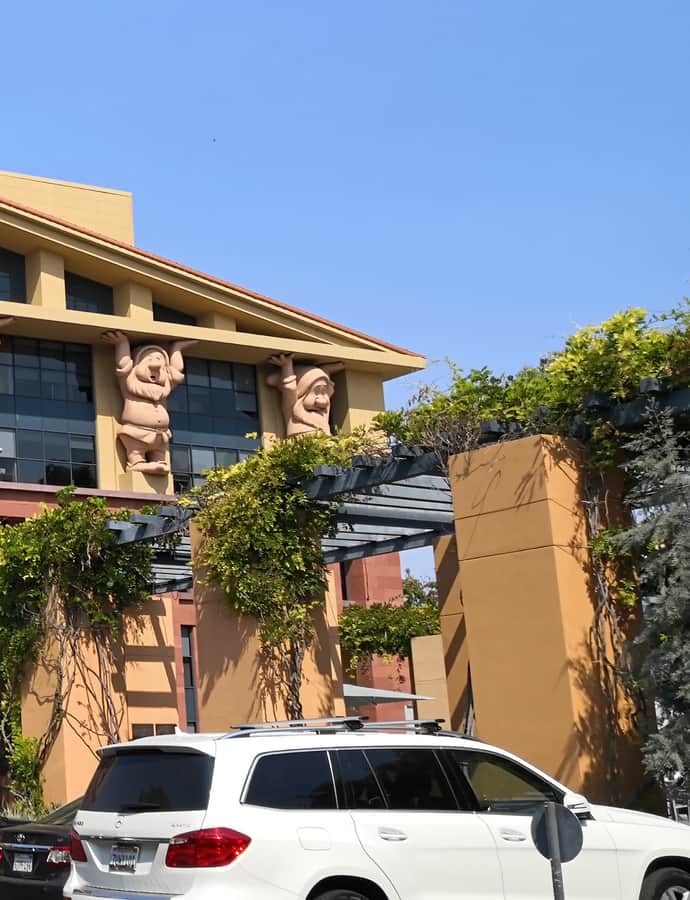
Team Disney – The Michael D. Eisner Building

Postmodernism

Team Disney – The Michael D. Eisner Building

Michael Graves

Team Disney – The Michael D. Eisner Building serves as a corporate headquarters building for the Walt Disney Company, named for the studio's chief executive Michael Eisner. It was designed by Michael Graves, a historically important postmodern architect, and stands as a notable postmodern statement built for a major American corporation.

Photo: Davric , CC BY-SA 4.0

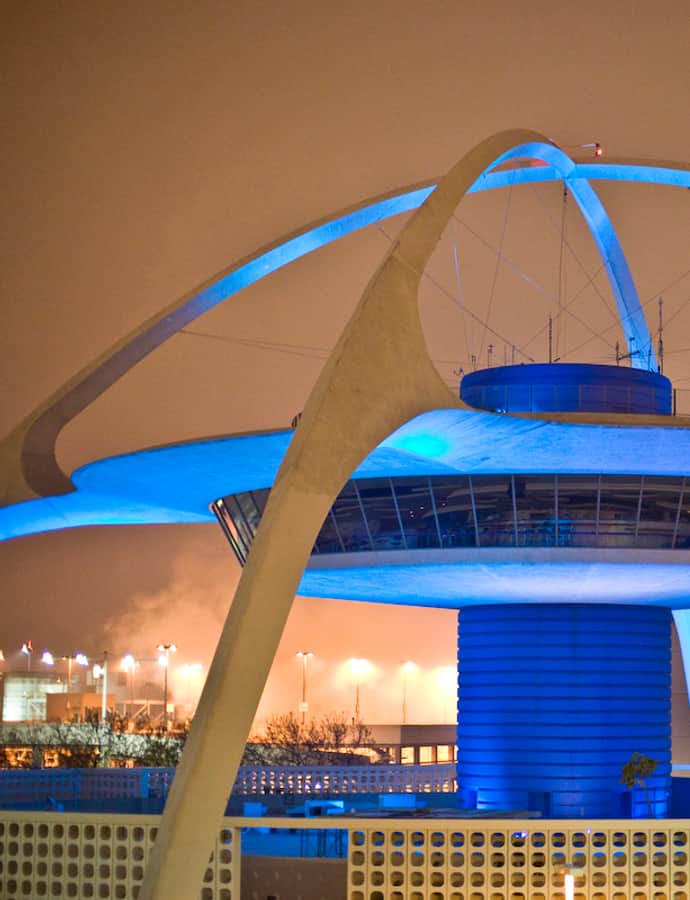
Theme Building

Googie

Theme Building

William Pereira · 1961

The Theme Building stands at Los Angeles International Airport, a flying-saucer silhouette landed on four legs that became a defining example of the Space Age, Populuxe-influenced style later nicknamed Googie. James Langenheim of Pereira & Luckman created the initial design in 1961, and a team headed by William Pereira and Charles Luckman — including Paul Williams and Welton Becket — carried it to completion, with Richard Bradshaw as civil engineer. In 1993 the city designated both its exterior and interior as a historic-cultural monument.

Photo: monkeytime | brachiator , CC BY-SA 2.0

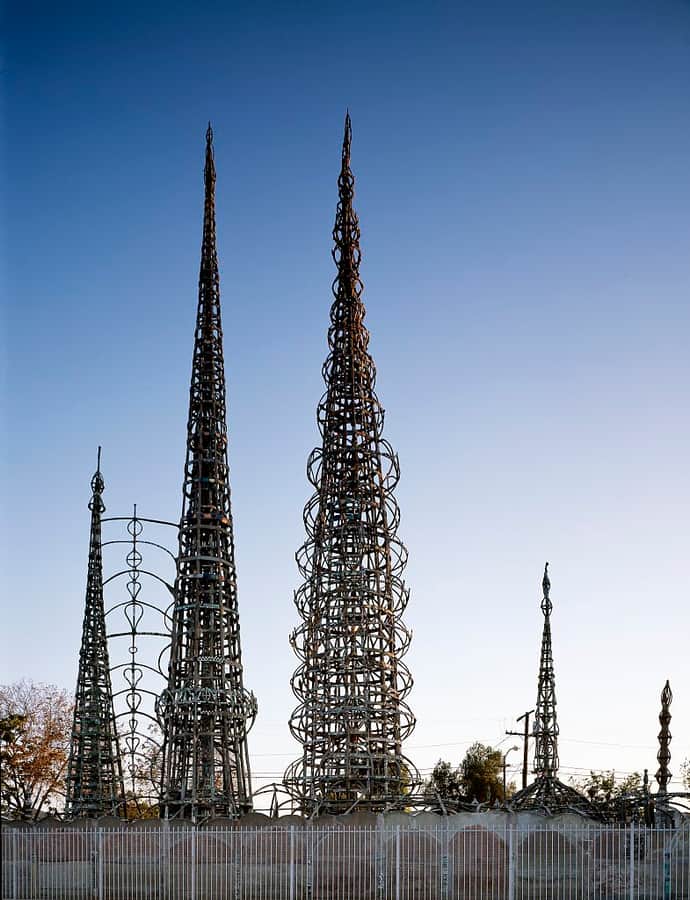
Towers of Simon Rodia (Watts Towers)

Folk art / outsider construction

Towers of Simon Rodia (Watts Towers)

Simon Rodia

The Watts Towers -- also called the Towers of Simon Rodia or Nuestro Pueblo -- are a collection of 17 interconnected sculptural towers, structures, and mosaics built entirely by hand by Sabato 'Simon' Rodia, an Italian immigrant construction worker and tile mason, on his own residential property at 10618-10626 Graham Avenue and 1711-1765 East 107th Street in Watts. Rodia built the entire site alone over 33 years, from 1921 to 1954; the tallest tower reaches 99.5 feet. It is a rare example of outsider art, designated a National Historic Landmark and California Historical Landmark in 1990 and individually listed as Los Angeles Historic-Cultural Monument #15.

Photo: Carol M. Highsmith , Public domain

Walt Disney Concert Hall

Deconstructivism

Walt Disney Concert Hall

Frank Gehry · 2003

The Walt Disney Concert Hall at 111 South Grand Avenue is the fourth home of the Los Angeles Music Center, designed by Frank Gehry and opened October 23, 2003. Lillian Disney gave an initial $50 million in 1987 to build the hall as a gift to Los Angeles and a tribute to Walt Disney's devotion to the arts and the city. It seats 2,265 people and houses the Los Angeles Philharmonic and the Los Angeles Master Chorale, its sculptural stainless-steel form replacing the much-criticized Dorothy Chandler Pavilion as the city's flagship concert venue.

Photo: Carol M. Highsmith , Public domain

Notable buildings

Worth a stop when you're nearby.

A.G. Bartlett Building

Beaux-Arts

A.G. Bartlett Building

The Parkinsons · 1911

The A.G. Bartlett Building rose 14 stories at 215 West Seventh Street in 1911, and for five years afterward it was the tallest building in Los Angeles. John B. Parkinson and Edwin Bergstrom designed it in the Beaux-Arts style as the first of what became a string of Union Oil Company buildings, giving the young oil firm its first permanent foothold downtown.

Photo: Los Angeles , CC BY-SA 3.0

Ahn Family House

American Foursquare

Ahn Family House

1900

The Ahn Family House is an American Foursquare home built in 1900, one of the older residential buildings to hold individual designation as a Los Angeles Historic-Cultural Monument.

Photo: Joe Mabel , CC BY-SA 3.0

Amelia Earhart Branch (North Hollywood Branch Library)

Mediterranean Vernacular

Amelia Earhart Branch (North Hollywood Branch Library)

1929

The North Hollywood library at 5211 N. Tujunga Avenue opened in 1929 as the Sidney Lanier Branch, part of the tradition of naming Los Angeles branch libraries after literary figures. Built in the Mediterranean Revival style, it was declared Los Angeles Historic-Cultural Monument #302 in 1986 and added to the National Register of Historic Places the following year. It is now known as the Amelia Earhart Branch.

Photo: Los Angeles , CC BY-SA 3.0

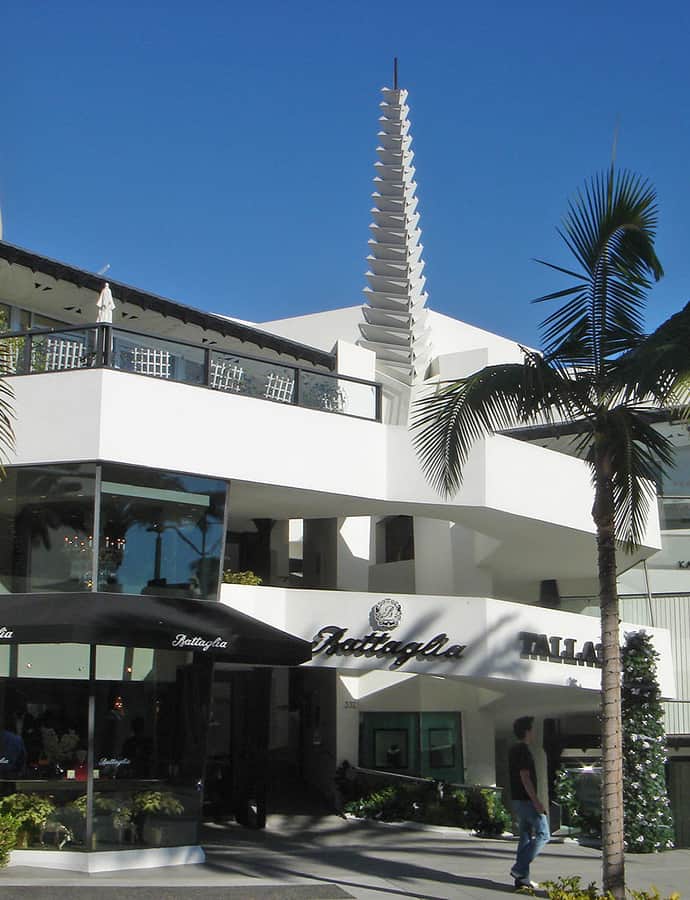
Anderton Court Shops

Landmark

Anderton Court Shops

Frank Lloyd Wright · 1952

The Anderton Court Shops, completed in 1952 on Rodeo Drive in Beverly Hills, was Frank Lloyd Wright's final building in Los Angeles County. The small three-story cluster of shops was restored in 2024 as a flagship store for Givenchy.

Photo: ikkoskinen , CC BY 2.0

Andrew McNally House

Queen Anne

Andrew McNally House

Frederick Roehrig · 1888

The Andrew McNally House was the Altadena home of Andrew McNally, an Irish immigrant printer who partnered with William Rand to found the Rand McNally publishing company. McNally paid Pasadena architect Frederick Roehrig $15,000 to design this 6,938-square-foot, 22-room Queen Anne house, completed in 1888 on a stretch of Mariposa Street that came to be known as "Millionaire's Row." It was destroyed by the Eaton Fire on January 8, 2025.

Photo: Einbierbitte , CC BY-SA 4.0

New Formalism

Andrus Gerontology Center

Edward Durell Stone · 1972

The Andrus Gerontology Center is a 1972 building in South Los Angeles designed by Edward Durell Stone in the New Formalism style.

Arcade Theatre

Beaux-Arts

Arcade Theatre

Morgan, Walls & Clements · 1911

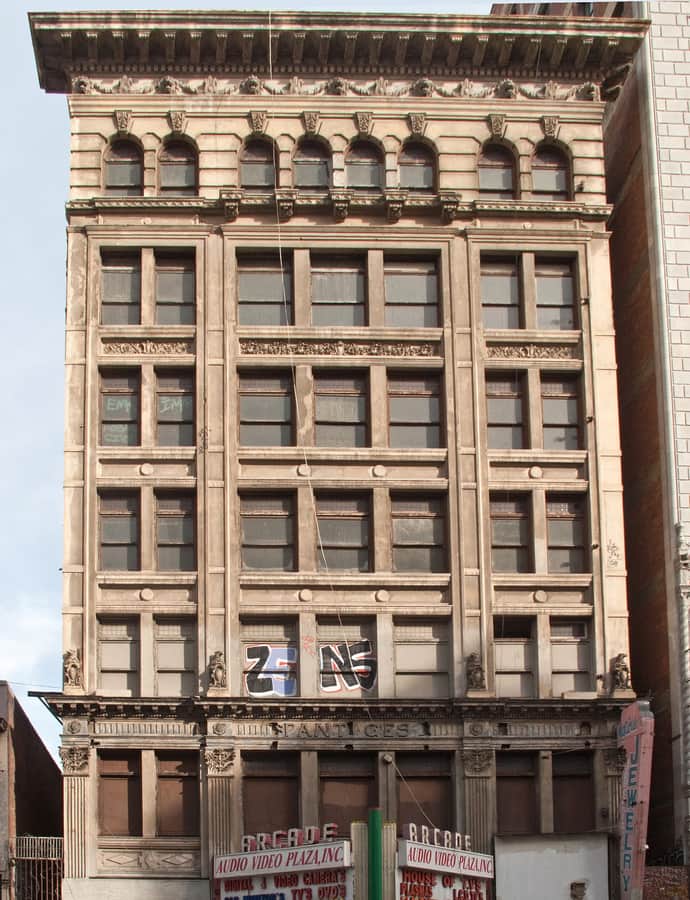
The Arcade Theatre began in 1910 as a vaudeville house commissioned by real estate developer William May Garland and run by Alexander Pantages on Broadway's emerging theater row. Morgan, Walls & Clements designed the seven-story Beaux-Arts building, with office space filling the floors above the auditorium. After Pantages moved out in 1920, the theater cycled through names — Dalton's Broadway, then the Arcade in 1924, tied to the neighboring Broadway-Spring Arcade building — before closing as a grindhouse operated by Metropolitan Theatres in 1992.

Photo: Downtowngal , CC BY-SA 3.0

AT&T Center

International Style

AT&T Center

William Pereira · 1965

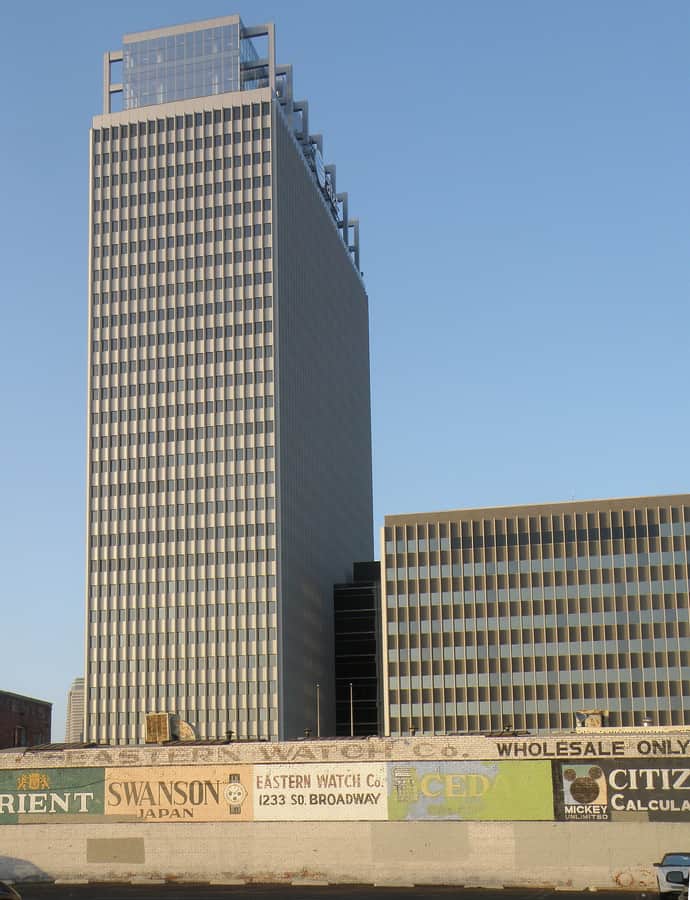
The AT&T Center, later known as USC Tower, is a 32-story, 453-foot skyscraper built in 1965 to house the offices and computer center of the Occidental Life Insurance Company. Designed by William Pereira & Associates in the International Style, it anchored a 12-acre development called Occidental Center, now known as South Park Center.

Photo: Laurie Avocado , CC BY 2.0

Avalon Hollywood

Spanish Colonial Revival

Avalon Hollywood

Carl Jules Weyl · 1927

Avalon Hollywood is a historic nightclub at 1735 N. Vine Street, near Hollywood and Vine and across from the Capitol Records Building. It opened January 24, 1927, as the Hollywood Playhouse, designed in the Spanish Baroque style by architects Henry L. Gogerty and Carl Jules Weyl in 1926-1927, and holds 1,500 people.

Photo: Minnaert , Public domain

Bailey House - Case Study House #21

Mid-Century Modern

Bailey House - Case Study House #21

Pierre Koenig · 1959

The Bailey House, Case Study House #21, is a steel-framed modernist house Pierre Koenig built in the Hollywood Hills in 1959 as part of Arts & Architecture magazine's Case Study House Program. Editor John Entenza had launched the program in 1945 to develop low-cost, replicable modern housing prototypes using donated industrial materials, running it through 1964 across 36 designs. The house was registered as Los Angeles Historic-Cultural Monument #669 in 1999 with the backing of then-owner Michael LaFetra, the Los Angeles Conservancy, and Pierre and Gloria Koenig themselves.

Photo: Ilpo's Sojourn , CC BY 2.0

Bank of America Building

Beaux-Arts

Bank of America Building

Morgan, Walls & Clements · 1914

Hollywood's Bank of America Building, also known as the C.E. Toberman and Co. Building, opened in 1914 at Hollywood and Highland as a four-story apartment complex with a bank branch on the ground floor, developed by Charles E. Toberman. In 1935, the firm Morgan, Walls & Clements remodeled it down to a single-story Beaux-Arts bank, trimming its height to cut the cost of seismic retrofitting after the 1933 Long Beach earthquake. The building is a contributing property in the National Register-listed Hollywood Boulevard Commercial and Entertainment District.

Photo: Gary Minnaert (Minnaert) , Public domain

Barnsdall Art Park

Landmark

Barnsdall Art Park

Frank Lloyd Wright · 1927

Barnsdall Art Park sits at the crest of Olive Hill in East Hollywood, on land the oil heiress Aline Barnsdall donated to the City of Los Angeles for arts and recreational use. The park is centered on Barnsdall's Hollyhock House, designed by Frank Lloyd Wright, and today it is a City of Los Angeles Department of Cultural Affairs facility, with the nonprofit Barnsdall Art Park Foundation helping manage its programming. The site overlooks the city and the Hollywood Hills, including Griffith Park.

Photo: Junkyardsparkle , CC0

Spanish Colonial Revival

Beverly Hills City Hall

William J. Gage · 1932

Beverly Hills City Hall opened in 1932, designed by William J. Gage and Harry G. Koerner in the Spanish Colonial Revival style. It replaced a two-story building on Burton Way that had served as city hall and fire department since 1925 — in 1930 a petition signed by 2,000 residents pushed the city council to build bigger, on new land bought from the Pacific Electric railway.

Beverly Hills Hotel

Mission Revival

Beverly Hills Hotel

Elmer Grey; Wilbur David Cook · 1911

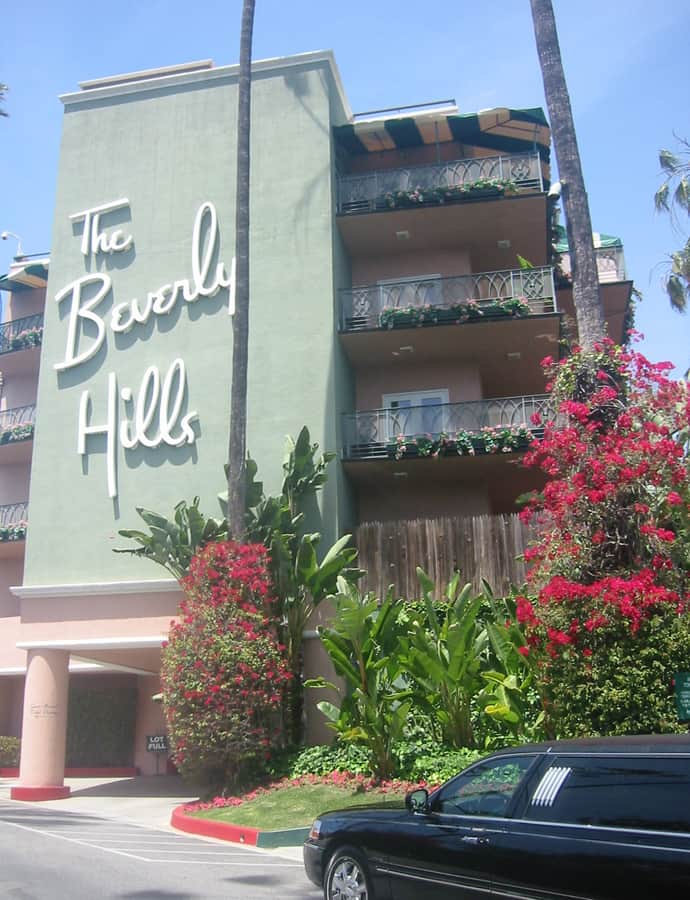
Established in May 1912, before Beverly Hills was even incorporated as a city, the Beverly Hills Hotel was designed by Pasadena architect Elmer Grey in the Mediterranean Revival style for owners Margaret J. Anderson and her son Stanley S. Anderson, who had previously managed the Hollywood Hotel. Its pink-and-green exterior and 210 rooms, suites, and 23 bungalows have made it one of the world's best-known hotels.

Photo: Minnaert , Public domain

Beverly Hills Main Post Office

Renaissance Revival

Beverly Hills Main Post Office

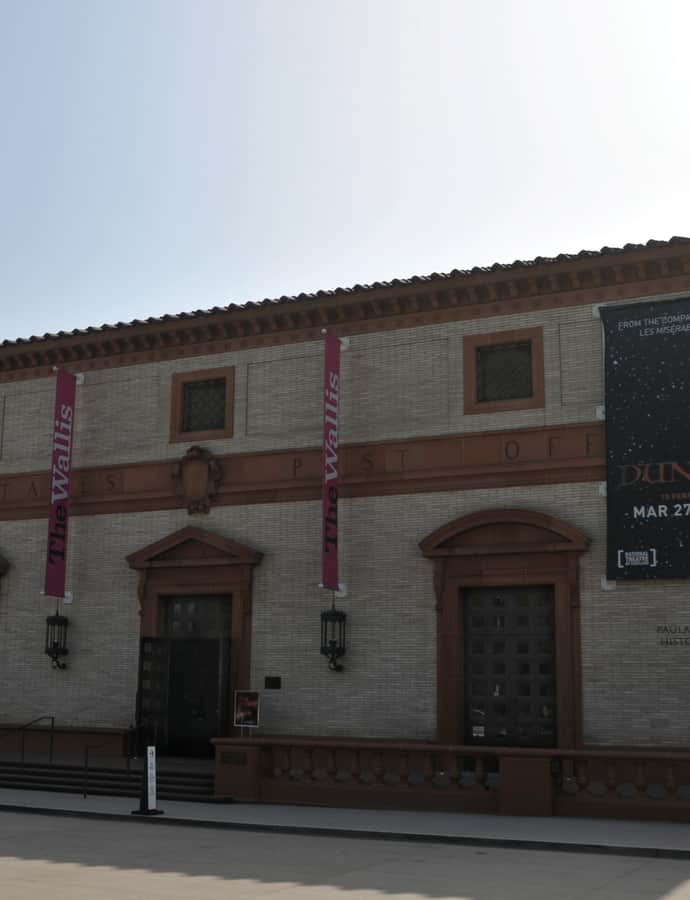
The City of Beverly Hills bought this Pacific Electric Railway station site in 1930 to build its main post office as part of the new Beverly Hills Civic Center. Architect Ralph C. Frewelling designed the Italian Renaissance Revival building with Allison & Allison as consulting architects, and it opened on April 28, 1934 as a WPA project built by contractors Sarver and Zoss. It served as the city's post office until the 1990s before becoming the Paula Kent Meehan Historic Building of the Wallis Annenberg Center for the Performing Arts in the 2010s.

Photo: Toglenn , CC BY-SA 3.0

Beverly Hills Women's Club

Spanish Colonial Revival

Beverly Hills Women's Club

The Beverly Hills Women's Club was founded in October 1916 and served as a Red Cross unit during the First World War. In 1925 the club raised $4,000 at a horse show attended by Douglas Fairbanks, Mary Pickford, Beverly Hills Hotel owner Stanley S. Anderson, Bel Air developer Alphonzo Bell, and Beverly Hills mayor Silsby Spalding, then used the money to build its clubhouse that same year.

Photo: Los Angeles , CC BY-SA 3.0

Bradbury Building

Renaissance Revival

Bradbury Building

Sumner Hunt · 1893

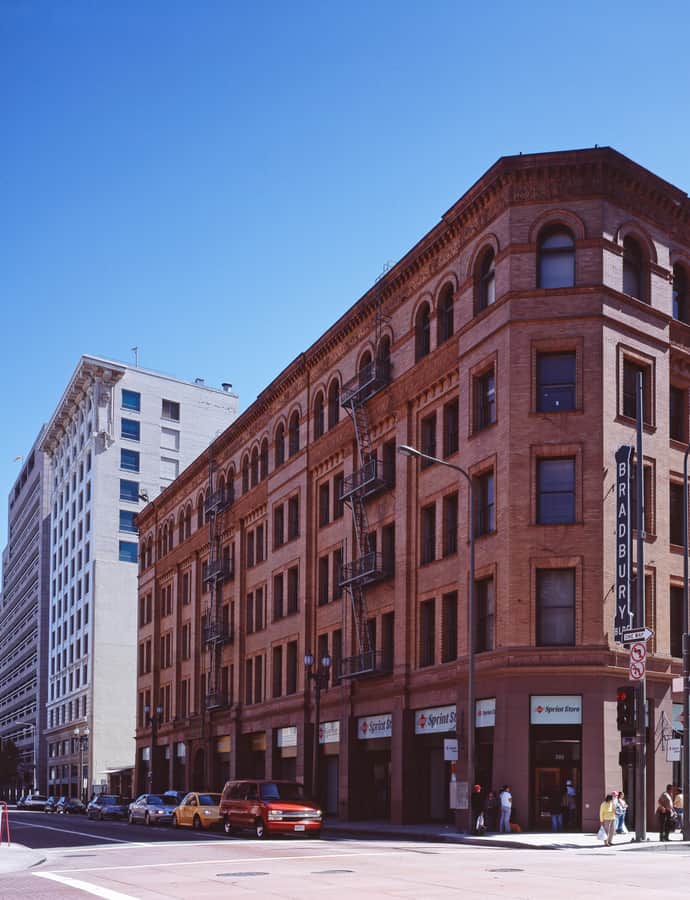
Lewis L. Bradbury, a gold-mining millionaire, commissioned the five-story office building that bears his name in 1893, but he died before it was finished; architect George Wyman ended up constructing it from an original design by Sumner Hunt. Its extraordinary skylit atrium of iron staircases, walkways, and open-cage elevators makes it one of only four Los Angeles office buildings ever designated a National Historic Landmark.

Photo: Carol M. Highsmith , Public domain

Bratskeller - Egyptian Theater (Ralphs Grocery Store)

Spanish Colonial Revival

Bratskeller - Egyptian Theater (Ralphs Grocery Store)

Russell E. Collins · 1929

This Ralphs Grocery Store, designed by Russell E. Collins and completed in 1929, was one of the original six buildings in Westwood Village, the commercial center the Janss family built south of the new UCLA campus as a planned 'model college town.' The university and the Janss family had agreed to harmonize campus and village architecture in a shared Mediterranean idiom, and the market's Spanish Colonial Revival design carried that agreement onto Westwood Boulevard.

Photo: Alexis Doine , CC0

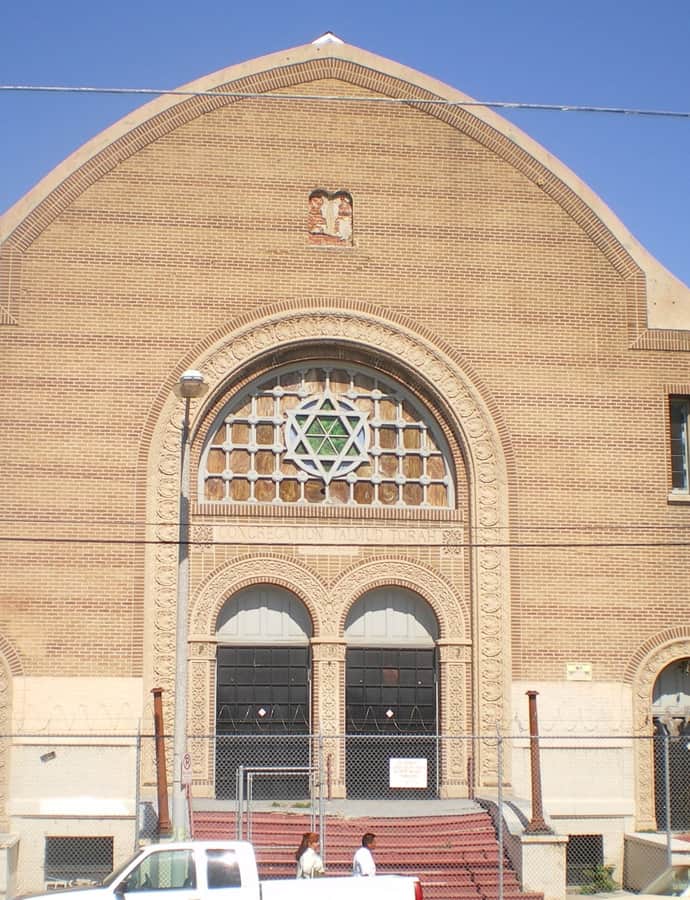
Breed Street Shul

Byzantine

Breed Street Shul

Abram M. Edelman

The Breed Street Shul, formally Congregation Talmud Torah of Los Angeles, was the largest Orthodox synagogue west of Chicago from 1915 to 1951, built in Boyle Heights as the congregation grew from a Hebrew school founded downtown in 1904. First based in rented rooms on Rose Street, the members bought a house at Breed and First before purchasing a lot two blocks north in 1915 and building anew; the present Byzantine Revival building is credited to architect Abram M. Edelman. It carries dual status as a Los Angeles Historic-Cultural Monument and a National Register of Historic Places listing.

Photo: Los Angeles , CC BY-SA 4.0

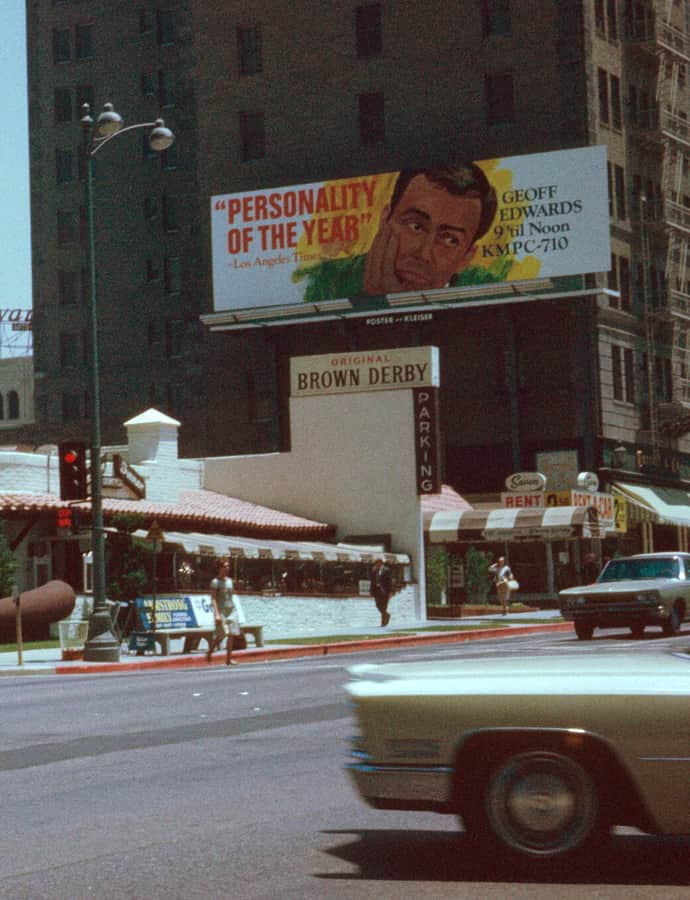
Brown Derby

novelty architecture

Brown Derby

1926

The original Brown Derby opened in February 1926 at 3427 Wilshire Boulevard, built in the unmistakable shape of a derby hat by Wilson Mizner, with the restaurant chain itself launched by Robert H. Cobb and Herbert K. Somborn, the former husband of film star Gloria Swanson. The hat-shaped building became one of the enduring images of Golden Age Hollywood.

Photo: Chalmers Butterfield The original uploader was Sba2 at English Wikipedia. , CC BY 2.5

Bullock's Pasadena

Streamline Moderne

Bullock's Pasadena

Bullock's Pasadena, completed in 1947, was built to be a country club as much as a department store — architects Wurdeman & Becket designed it and everything inside it, in keeping with the company president's vision of shopping as a members-only experience. At 240,000 square feet, it was among the first major department stores built outside a downtown core, a bet on the emerging suburban customer.

Photo: Grbrumder , CC BY-SA 3.0

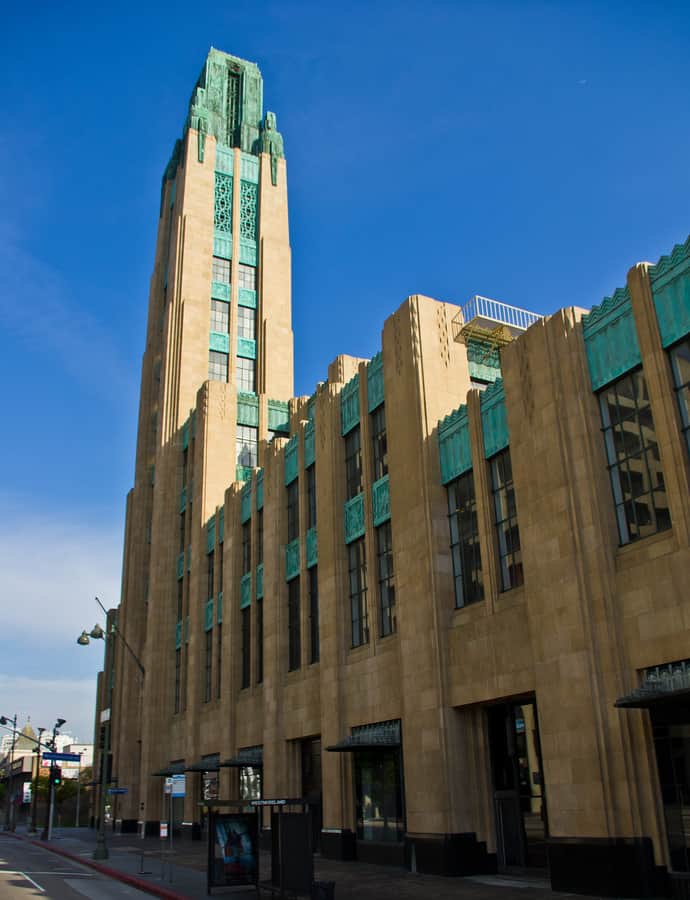
Bullock's Wilshire Building

Art Deco

Bullock's Wilshire Building

The Parkinsons · 1928

Bullock's Wilshire opened in September 1929 as a 230,000-square-foot luxury department store for John G. Bullock, flagship of a seven-store chain, designed by Los Angeles architects John and Donald Parkinson. The interiors were the work of Eleanor Lemaire and Jock Peters of the Feil & Paradise Company, and the building stands today as one of the city's most complete Art Deco statements.

Photo: Antoine Taveneaux , CC BY-SA 3.0

Burbank City Hall

modern architecture

Burbank City Hall

1943

Burbank City Hall was designed by architects William Allen and W. George Lutzi in the Moderne, or Art Deco, style, with construction running from 1941 to 1943 at a cost of $409,000, partly funded by the Federal Works Agency's Works Progress Administration. It has served as the seat of Burbank's municipal government ever since and draws frequent requests from film productions for its period character.

Photo: Trougnouf (Benoit Brummer) , CC BY 4.0

C.E. Toberman Estate

Spanish Colonial Revival

C.E. Toberman Estate

The C.E. Toberman Estate, also called Villa Las Colinas, is the private mansion Charles E. Toberman built for himself between 1922 and 1924 on a 2-acre lot in Hollywood. Toberman was the developer known as the 'Father of Hollywood,' and the 19-room, 9,800-square-foot house was his own dream home, backed by a separate natatorium, tennis courts, and a nine-hole pitch-and-putt course.

Photo: Los Angeles , CC BY-SA 3.0

California Club Building

Renaissance Revival

California Club Building

Robert D. Farquhar

The California Club Building at 532-538 South Flower Street in downtown Los Angeles was designed by architect Robert D. Farquhar in the Renaissance Revival/Mediterranean Revival style for the California Club, an invitation-only private club incorporated in 1888. Candidates for membership need invitations from at least six existing members plus interviews and background checks, and the club has long been described as one of the city's most exclusive institutions.

Photo: Epolk , CC BY-SA 3.0

Caltrans District 7 Headquarters

Structuralism / High-Tech

Caltrans District 7 Headquarters

Morphosis

The Caltrans District 7 Headquarters is a $165 million, 13-story government building that Thom Mayne of Morphosis designed for the California Department of Transportation and the LA Department of Transportation, opening on September 24, 2004. Its futuristic, high-tech design won Mayne the 2005 Pritzker Prize, the profession's highest honor, for a building type — a state office block — rarely celebrated in those terms.

Photo: Clyde Charles Brown , CC BY-SA 4.0

Campo de Cahuenga

Spanish Colonial Revival

Campo de Cahuenga

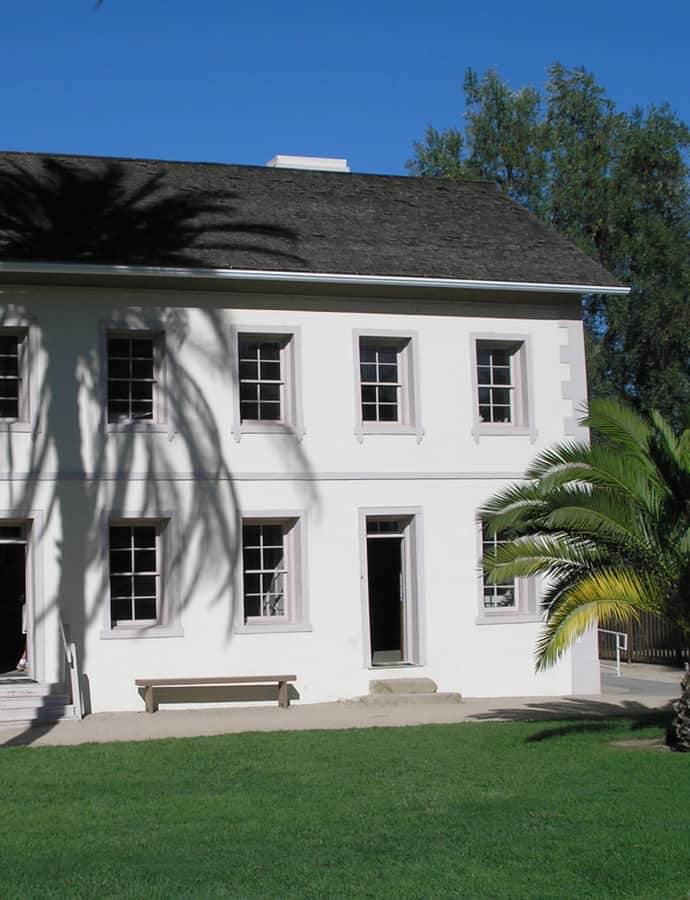
Campo de Cahuenga marks the site where the 1847 Treaty of Cahuenga was signed, the ceasefire between Lieutenant Colonel John C. Frémont and General Andrés Pico that ended the American conquest of California. The original adobe was demolished in 1900; the city of Los Angeles bought the property in 1923 and, after an effort led by Irene T. Lindsay of the San Fernando Valley Historical Society, dedicated a replica adobe ranch house as an interpretive center on November 2, 1950.

Photo: Paula Katherine Marmor , CC BY-SA 3.0

Casa de Rosas

Mission Revival

Casa de Rosas

Sumner Hunt · 1893

Casa de Rosas has spent over a century changing jobs. Sumner P. Hunt designed the Mission Revival building in 1893 as an experimental kindergarten, and it went on to serve as a girls' college-preparatory school, an inn and restaurant, a WWII military barracks, and even the headquarters of L. Ron Hubbard's Dianetics Foundation before becoming the oldest women's shelter in Los Angeles.

Photo: Los Angeles , CC BY-SA 3.0

Case Study House 10

Mid-Century Modern

Case Study House 10

1947

Case Study House 10 is a modern residence built in 1947 as part of the Case Study House Program, an experimental postwar building initiative. It is individually listed on the National Register of Historic Places.

Photo: TheCatalyst31 , CC0

Chapman Park Market Building

Landmark

Chapman Park Market Building

Morgan, Walls & Clements · 1929

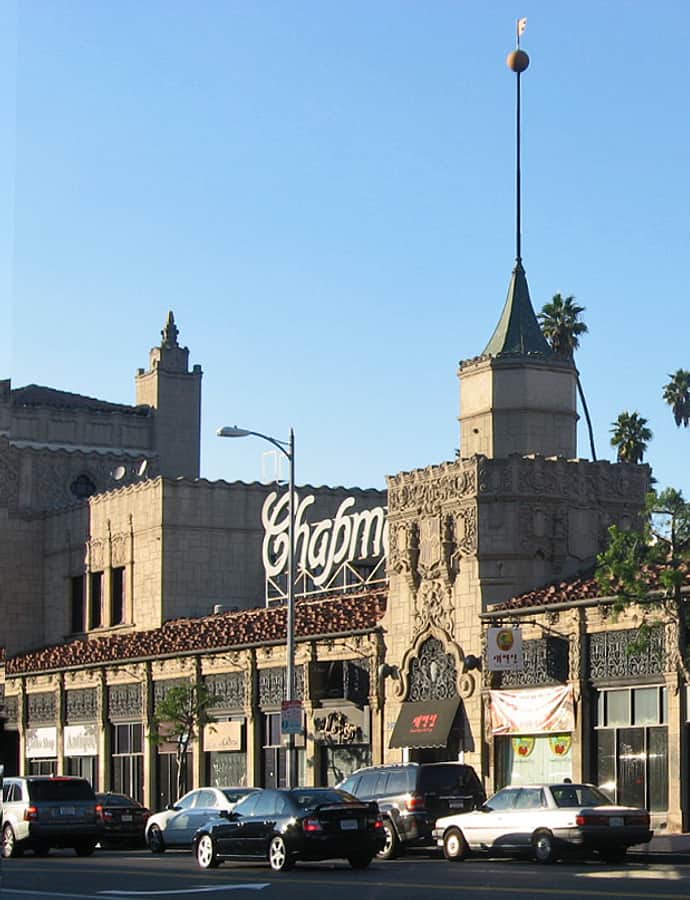
The Chapman Park Market Building at 3451-3479 West 6th Street in Mid-Wilshire was built in 1929 to designs by the Los Angeles firm Morgan, Walls & Clements. It was individually designated Los Angeles Historic-Cultural Monument No. 386 in 1988.

Photo: Downtowngal at English Wikipedia , CC BY 3.0

Chapman Park Studio Building

Landmark

Chapman Park Studio Building

Morgan, Walls & Clements · 1929

The Chapman Park Studio Building at 3501-3519 West 6th Street in Mid-Wilshire was designed in 1929 by the Los Angeles firm Morgan, Walls & Clements. It was individually designated Los Angeles Historic-Cultural Monument No. 280 in 1984.

Photo: Downtowngal , CC BY-SA 4.0

Citizen Publishing Company Building

Beaux-Arts

Citizen Publishing Company Building

The Citizen Publishing Company Building went up in 1929 in Culver City as the headquarters for Eugene and Kitty Donovan's publishing operation, home to their local newspaper, The Citizen. The Beaux-Arts building has since been repurposed entirely: from 2020 to 2025 it held Citizen Public Market, a food hall that traded on the building's old name and address.

Photo: Eli Pousson , CC BY-SA 2.0

Colonial Court

Colonial Revival

Colonial Court

John Cyril Bennett

Colonial Court, at 291–301 N. Garfield Avenue in Pasadena, is a bungalow court of six houses built in 1916 around a narrow shared courtyard. Architect John Cyril Bennett designed the houses in the Colonial Revival style, and the court was added to the National Register of Historic Places on July 11, 1983.

Photo: Brianyoungramirez , CC BY-SA 3.0

Colonial House

Colonial Revival

Colonial House

Leland A. Bryant

Colonial House is a seven-story apartment building south of Sunset Boulevard in West Hollywood, built in 1930 to a French colonial design by architect Leland A. Bryant on an 80-by-190-foot lot. It has been listed on the National Register of Historic Places since April 15, 1982.

Photo: Los Angeles , CC BY-SA 3.0

Community Clubhouse

Spanish Colonial Revival

Community Clubhouse

1938

The Community Clubhouse is a 1938 Spanish Colonial Revival building in West Hollywood, listed on the National Register of Historic Places since July 23, 2013.

Photo: Floatjon , CC BY-SA 3.0

Continental Building

Beaux-Arts

Continental Building

The Parkinsons · 1903

The Continental Building at 408 South Spring Street opened in 1903 as the Braly Block, named for John Hyde Braly, president of the company that commissioned it. At 151 feet and 13 stories, it was Los Angeles's first high-rise and remained the city's tallest commercial building for fifty-three years — prompting the city council to cap future buildings at 150 feet, a limit that held until the 1950s.

Photo: Los Angeles , CC BY-SA 3.0

Court at 744-756½ S. Marengo Ave.

Art Deco

Court at 744-756½ S. Marengo Ave.

Built in 1931 by contractor D. J. Ringle, this bungalow court at 744-756½ S. Marengo Ave. gathers six buildings and fourteen residential units around a shared driveway in Pasadena. Its fluted parapets and engaged piers make it one of the few Art Deco residential properties in the city, earning it a reputation as probably the most unusual bungalow court in Pasadena.

Photo: TheCatalyst31 , CC BY-SA 3.0

Crossroads of the World

Streamline Moderne

Crossroads of the World

Robert Vincent Derrah

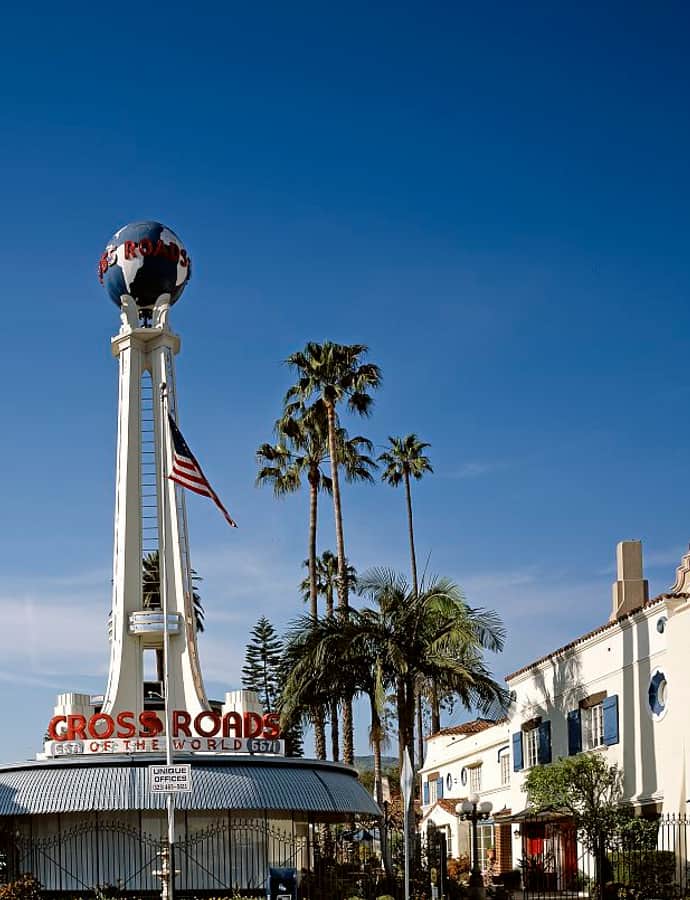
Ella Crawford built Crossroads of the World in 1936 on the Sunset Boulevard lot where her husband, Charles H. Crawford, had been shot — turning it into what she called a 'permanent world's fair with a cosmopolitan atmosphere.' She hired Streamline Moderne architect Robert V. Derrah, who designed a ship-shaped central building surrounded by a village of cottages styled after different countries, widely credited as America's first outdoor shopping mall.

Photo: Carol M. Highsmith , Public domain

Art Deco

Culver Hotel

Claud Wilbur Beelman · 1924

The Culver Hotel opened September 4, 1924, as Hotel Hunt, built by Harry Culver, the founder of Culver City, with local headlines announcing the 'opening of Culver skyscraper.' The six-story Renaissance Revival building was designed by Curlett & Beelman, the firm behind renowned Art Deco landmarks elsewhere in Los Angeles, including the Roosevelt and Eastern Columbia buildings downtown.

Don Carlos Court

Spanish Colonial Revival

Don Carlos Court

Contractor Clarence Hudson Burrell built Don Carlos Court in 1927 at 374-386 S. Marengo Ave. in Pasadena, arranging seven stucco homes with tiled gable roofs around a central courtyard and walkway. A decorative birdbath and planter anchor the shared courtyard, a Spanish Colonial Revival take on the bungalow-court form popular in 1920s Pasadena.

Photo: Adrianne Wadewitz , CC BY-SA 3.0

E. Clem Wilson Building

Art Deco

E. Clem Wilson Building

Meyer & Holler · 1929

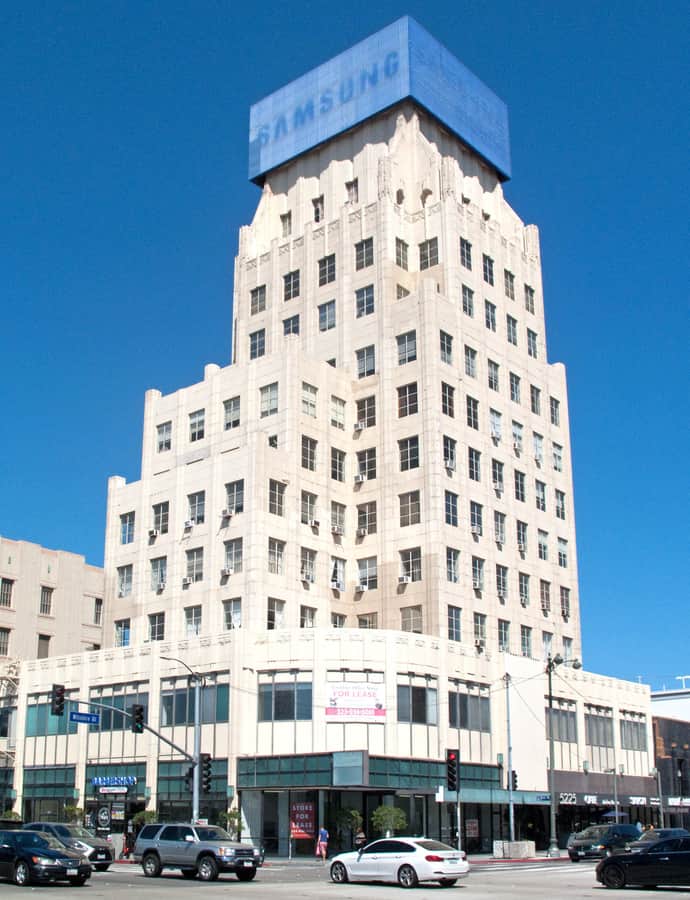
Designed by Meyer & Holler and completed in 1929, the E. Clem Wilson Building is a 182.5-foot Art Deco and Art Moderne midrise at 5225 Wilshire Boulevard, at the corner of La Brea Avenue. It appeared as the Daily Planet headquarters in the first season of Adventures of Superman.

Photo: Downtowngal , CC BY-SA 4.0

Ebell of Los Angeles Building

Renaissance Revival

Ebell of Los Angeles Building

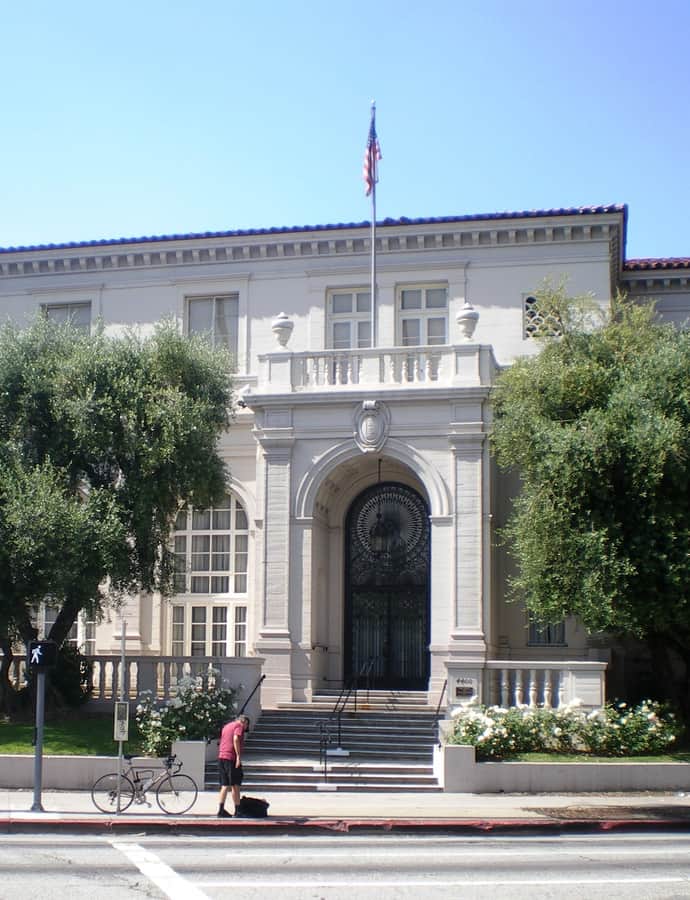
The Ebell of Los Angeles occupies a Renaissance Revival campus at 4400 Wilshire Boulevard, built for the women's club founded in 1894 and operating from the site since 1927. The campus includes classrooms and meeting rooms alongside the 1,238-seat Wilshire Ebell Theatre, and the organization continues to support the community through arts, learning, and service.

Photo: Los Angeles , CC BY-SA 3.0

Edwin Hubble House

modern architecture

Edwin Hubble House

Joseph Kucera · 1925

The Edwin Hubble House is a two-story Mission Revival home on Woodstock Road in San Marino, designed by Los Angeles architect Joseph Kucera and completed in 1925. It was the residence of astronomer Edwin Hubble from 1925 until his death in 1953, the years he made the discoveries at Mount Wilson Observatory that reshaped modern astronomy. The house itself is not architecturally distinguished, similar to many homes built in the area at the time, but it was declared a National Historic Landmark in 1976 on the strength of Hubble's occupancy, and remains a private residence today.

Photo: National Park Service photographer , Public domain

Mid-Century Modern

Egg Company Building II

Richard Neutra

Egg Company Building II is a mid-century modern commercial building in downtown Los Angeles designed by Richard Neutra, one of the era's most influential architects. Its facade-visible massing reflects the clean, functional lines Neutra brought to Southern California commercial work.

Spanish Colonial Revival

El Cabrillo

1928

El Cabrillo is a two-story, ten-unit Spanish Colonial Revival courtyard condominium at the corner of Franklin and Grace Avenues in Hollywood, designed by architects Arthur and Nina Zwebell and built in 1928 by movie mogul Cecil B. DeMille. It quickly became one of the most fashionable addresses in Hollywood through the late 1920s and 1930s, a reputation the Los Angeles Times says it has kept. The building is a Los Angeles Historic-Cultural Monument and is listed on the National Register of Historic Places.

El Capitan Theatre

Spanish Colonial Revival

El Capitan Theatre

1926

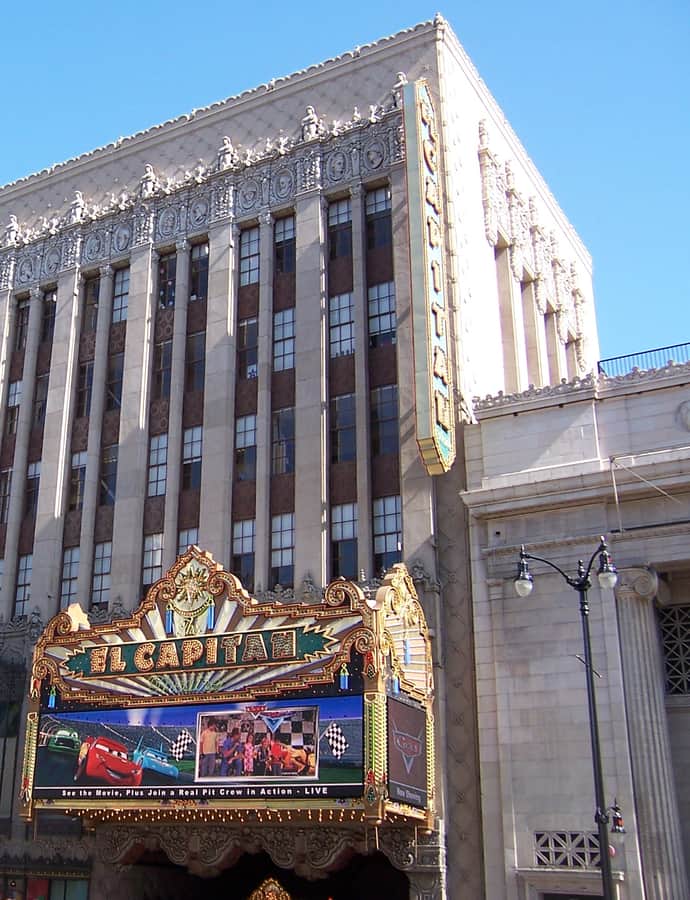
El Capitan Theatre is a movie palace at 6838 Hollywood Boulevard, built in 1926 by developer Charles E. Toberman — known as the "Father of Hollywood" — as the second of three themed theaters he opened with Sid Grauman, following the Egyptian (1922) and preceding the Chinese (1927). Dubbed "Hollywood's First Home of Spoken Drama," it opened on May 3, 1926 with Charlot's Revue starring Gertrude Lawrence and Jack Buchanan, and went on to present over 120 live productions across a decade. It is now owned by the Walt Disney Company and serves as a premiere venue for Disney films.

Photo: unknown , CC BY-SA 2.5

El Molino Viejo

Spanish Colonial

El Molino Viejo

José María de Zalvidea · 1816

El Molino Viejo, or The Old Mill, was built in 1816 by Father José María de Zalvidea of Mission San Gabriel Arcángel, using Tongva Mission Indian laborers, to grind grain for the mission. It is the oldest commercial building in Southern California and was one of the first ten sites in Los Angeles County listed on the National Register of Historic Places, in 1971.

Photo: The original uploader was Tillman at English Wikipedia. , Public domain

Equitable Life Building

International Style

Equitable Life Building

Welton Becket · 1969

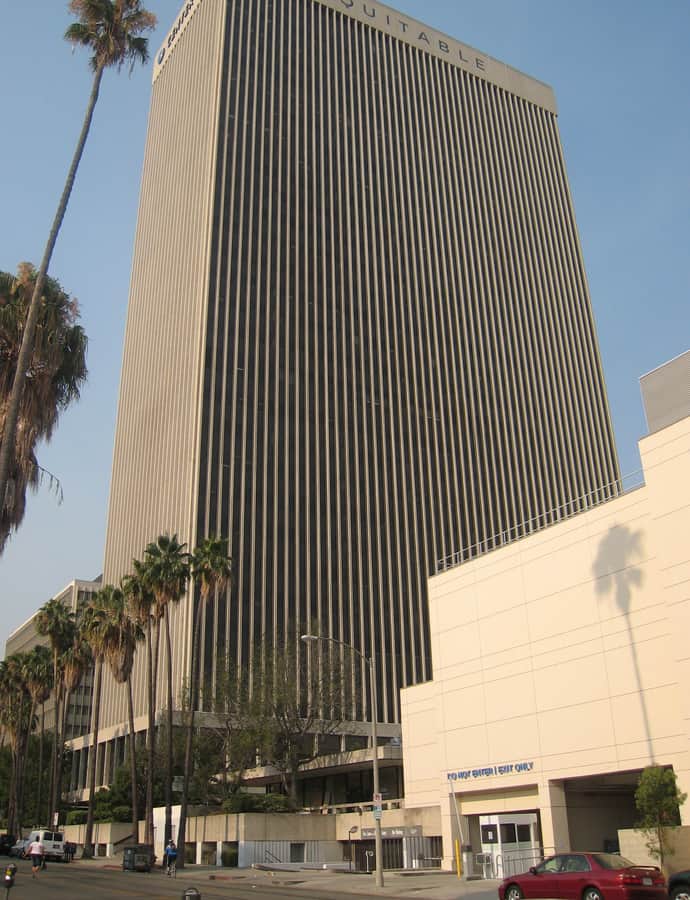
The Equitable Life Building is a 453-foot, 34-story International Style tower in Koreatown, completed in 1969 by Welton Becket & Associates for the Equitable Life Insurance Company. It is tied with Los Angeles City Hall as the 43rd-tallest building in the city.

Photo: Minnaert , CC BY-SA 3.0

F. and W. Grand Silver Store Building

Art Deco

F. and W. Grand Silver Store Building

Walker & Eisen · 1931

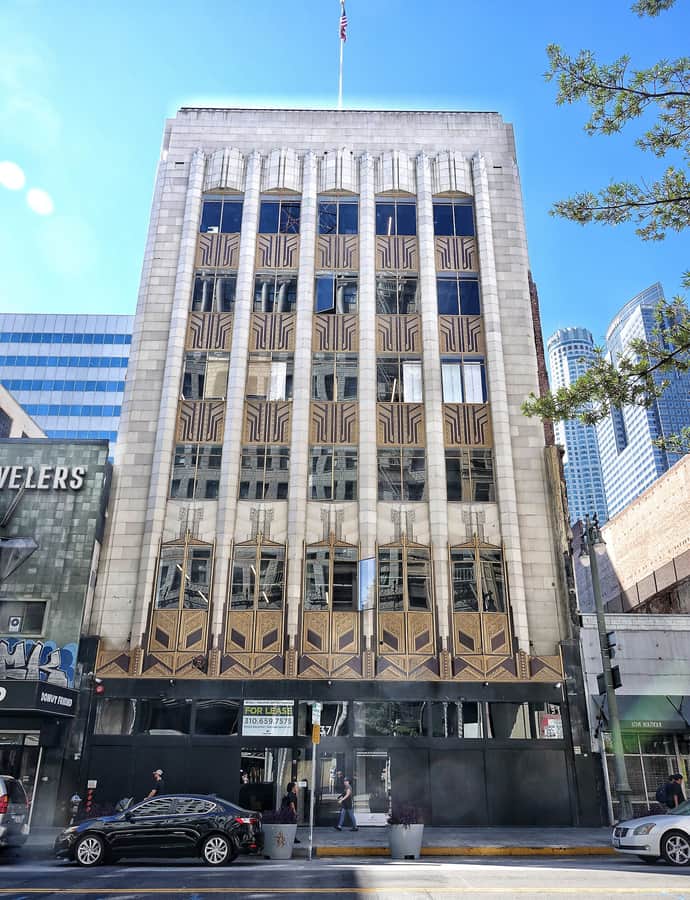
The F. and W. Grand Silver Store Building is a six-story Art Deco structure at 537 South Broadway, built in 1931 on the former site of the Milton Hotel and designed by Walker & Eisen, the firm behind many of Broadway's commercial landmarks, including the Silverwood's, Apparel Center, and Platt buildings. It housed the F. & W. Grand-Silver Stores chain from 1931 to 1934, then a series of department stores, most notably Hartfield's, for much of the mid-20th century. Also known as Hartfields, it sits within the Jewelry District and Broadway Theater District in the historic core of downtown Los Angeles.

Photo: Visitor7 , CC BY-SA 3.0

Falcon Lair

Spanish Colonial Revival

Falcon Lair

Wallace Neff · 1924

Falcon Lair is a Spanish Colonial Revival estate above Benedict Canyon, designed by Wallace Neff and built in 1924 for developer George Read. Silent-film star Rudolph Valentino bought the 4-acre property in 1925 for $175,000, naming it after The Hooded Falcon, an unfinished film he had tried to produce with his wife, Natacha Rambova.

Photo: Unknown authorUnknown author , Public domain

Felipe De Neve Branch

Mediterranean Vernacular

Felipe De Neve Branch

Austin Cruver Whittlesey

The Felipe de Neve Branch Library opened in Lafayette Park in 1929, timed to Felipe de Neve Day and the 148th anniversary of the founding of Los Angeles. Architect Austin Whittlesey designed the one-story building in a Mediterranean Revival-Classical Revival style, naming it for the Spanish governor who oversaw the city's founding.

Photo: Los Angeles , CC BY-SA 3.0

Fine Arts Building

Romanesque Revival

Fine Arts Building

Percy A. Eisen; Albert R. Walker · 1927

Completed in 1927 at 807-815 West 7th Street in downtown Los Angeles, the Fine Arts Building was designed by Percy A. Eisen and Albert R. Walker as a twelve-story Romanesque Revival office block wrapped in smooth, light-colored stone. Later known as the Global Marine House, it was named a Los Angeles Historic-Cultural Monument in 1974.

Photo: Sorgente Group of America , CC BY-SA 4.0

Fire Station No 14

International Style

Fire Station No 14

Earl Theodore Heitschmidt

Fire Station No. 14 at 3401 South Central Avenue is a three-story International Style building designed by Earl Theodore Heitschmidt and built in 1949. It was one of only two all-black segregated fire stations in the Los Angeles Fire Department, listed on the National Register of Historic Places in 2009 under the African Americans in Los Angeles multiple property submission.

Photo: Cbl62 , CC BY-SA 3.0

Forthmann House

Renaissance Revival

Forthmann House

Burgess J. Reeve · 1887

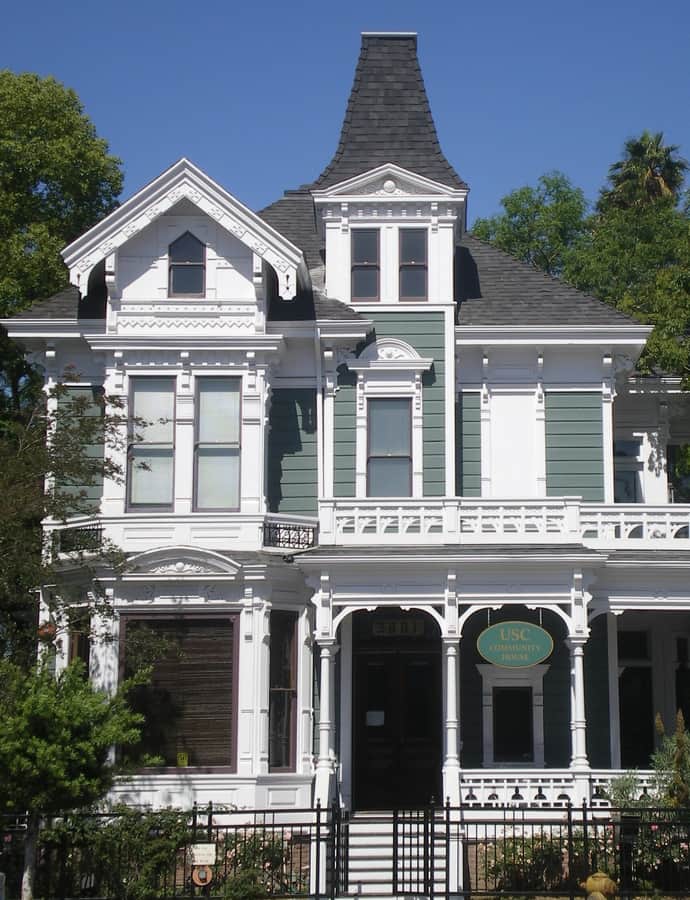
The Forthmann House, now USC Community House, is a 4,200-square-foot Victorian house built around 1887 and designed by architect Burgess J. Reeve. It originally stood at 629 W. 18th Street before being relocated on November 23, 1988, to 1101 W. 28th Street—today's 2801 S. Hoover Street—in the North University Park Historic District.

Photo: Los Angeles , CC BY-SA 3.0

Mid-Century Modern

Foster Carling House

John Lautner

The Foster Carling House is a Hollywood residence designed by architect John Lautner in the modern architecture idiom. It is individually listed on the National Register of Historic Places.

Frederick Hastings Rindge House

Romanesque Revival

Frederick Hastings Rindge House

Frederick Roehrig · 1904

Built in 1904 in the West Adams neighborhood for Frederick H. Rindge and his wife Rhoda May Knight Rindge, this house was designed by Frederick Roehrig with E.C. Shipley in a Renaissance Revival-Romanesque Revival Victorian style. It was listed on the National Register of Historic Places in 1986 on architectural grounds.

Photo: Los Angeles , CC BY-SA 3.0

Friday Morning Club

Renaissance Revival

Friday Morning Club

Allison & Allison

The Friday Morning Club building is a six-story Italian Renaissance Revival clubhouse built in 1923 by architects Allison & Allison, serving for 61 years as the second home of the Friday Morning Club, a women's civic organization founded by Caroline Severance in 1891.

Photo: Julius Shulman, Photographer , Public domain

Mid-Century Modern

Garcia House

John Lautner · 1962

John Lautner designed this Hollywood Hills house on stilts 60 feet above a Mulholland Drive canyon in 1962 for composer and arranger Russell Garcia. Known as the Rainbow House for its parabolic roof over stained glass windows and a curved ceiling that rises to 30 feet, it packs three bedrooms and three baths into just over 2,500 square feet and has been called one of the ten most important midcentury residences in Los Angeles.

Garfield Building

Art Deco

Garfield Building

Claud Wilbur Beelman · 1930

The Garfield Building is a thirteen-story Art Deco office tower in downtown Los Angeles's Jewelry District, designed by Claud Wilbur Beelman and built between 1928 and 1930. It served as a working office building for decades before its 1991 sale, after which it sat empty, its 99,970 square feet of rentable space now used mainly for filming and events. The building is Los Angeles Historic-Cultural Monument #121 and is listed on the National Register of Historic Places.

Photo: Los Angeles , CC BY-SA 3.0

Getty Center

Contemporary Modern

Getty Center

Richard Meier · 1997

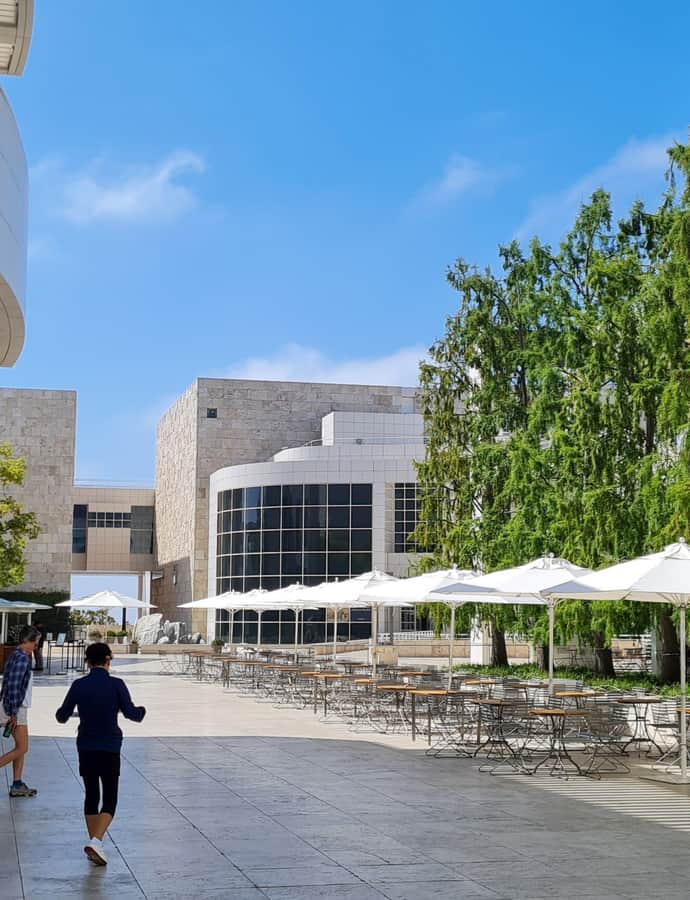
The Getty Center opened December 16, 1997, a $1.3 billion hilltop campus in Brentwood designed by Pritzker Prize-winning architect Richard Meier for the J. Paul Getty Trust. Visitors reach the museum from a parking garage at the base of the hill via a three-car, cable-pulled hovertrain, arriving atop a ridge with sweeping views over Los Angeles. It now draws 1.8 million visitors a year to see pre-20th-century European paintings, drawings, manuscripts, sculpture, and decorative arts, including Van Gogh's Irises.

Photo: Derbrauni , CC BY 4.0

Giannini Place

Neoclassical

Giannini Place

Morgan, Walls & Clements · 1922

Giannini Place began life as the Bank of Italy Building, the Los Angeles headquarters Amadeo Giannini built for the bank he'd founded — the institution that later became Bank of America. Completed in 1922 and dedicated in 1923, the 12-story tower anchored the corner of 7th and Olive with the kind of Neoclassical gravitas meant to reassure depositors that their money was safe. It has since been converted into a hotel, reopening in 2022 as Hotel Per La after two earlier names and a pandemic closure.

Photo: Toglenn , CC BY-SA 4.0

Golden Gate Theater

Mediterranean Vernacular

Golden Gate Theater

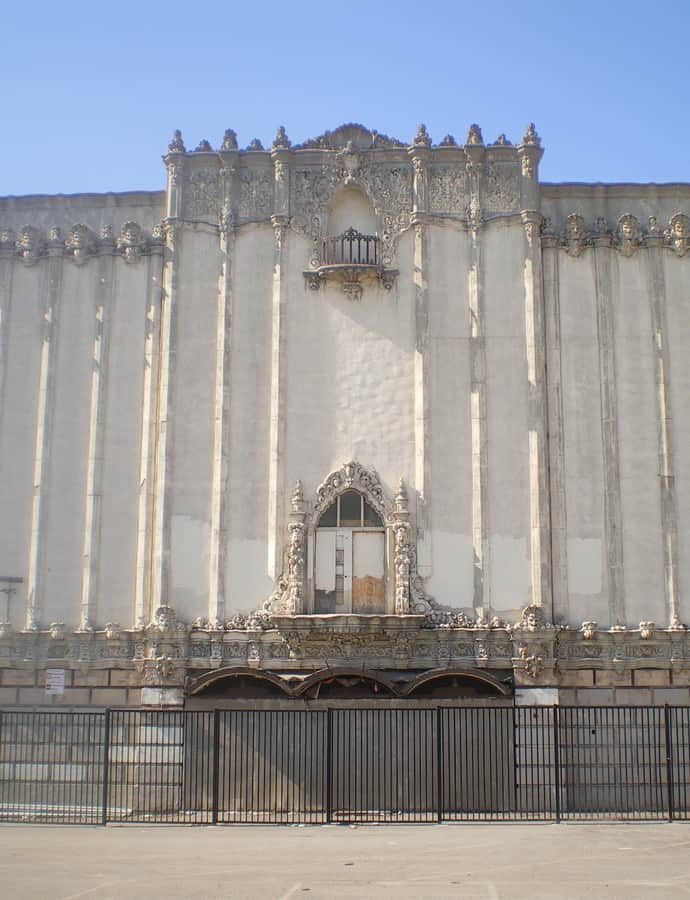
The Golden Gate Theater is a former movie palace built in 1927 on Whittier Boulevard in East Los Angeles, designed by William and Clifford A. Balch in the ornate Churrigueresque style, with an entrance modeled on the portal of Spain's University of Salamanca. It was built by Peter Snyder, known as the 'Father of the East Side,' at the corner of Whittier and Atlantic Boulevards, one of the major intersections on the city's east side.

Photo: Los Angeles , CC BY-SA 4.0

Golden State Mutual Life Insurance Building

Landmark

Golden State Mutual Life Insurance Building

Paul R. Williams · 1949

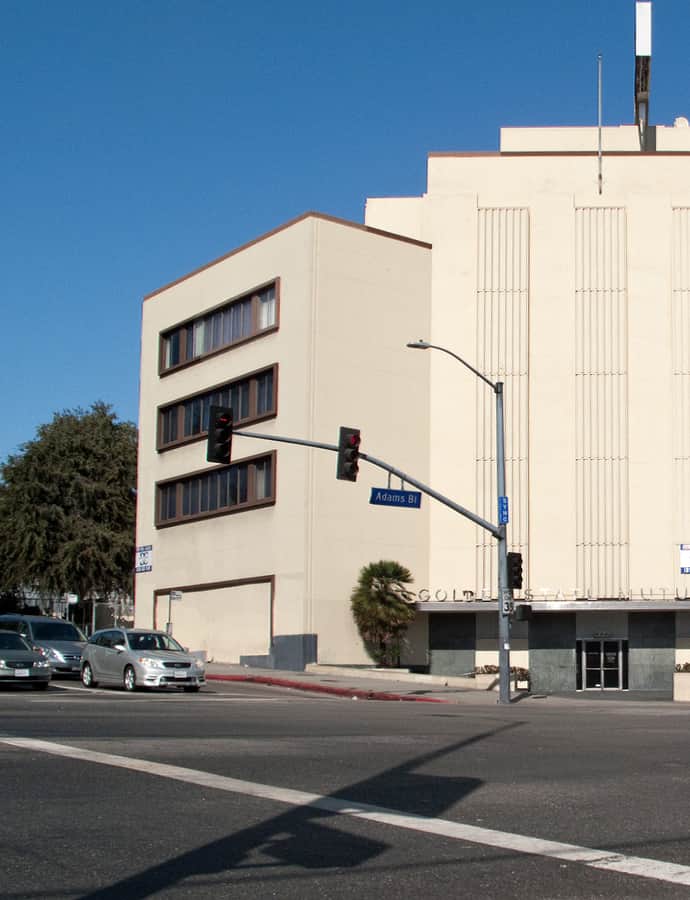
This 5-story, 84-foot office building at the intersection of Adams Boulevard and Western Avenue was designed by Paul R. Williams in 1949 as headquarters for Golden State Mutual Life Insurance Company, the largest African American-owned insurance company in the Western United States and the first insurer to offer life insurance to all people regardless of race. Founded in 1925, the company had outgrown its first headquarters on Central Avenue by 1946, prompting the move to this West Adams site. It's the company's second building to carry the Golden State Mutual name.

Photo: Downtowngal , CC BY-SA 3.0

Golden State Mutual Life Insurance Building

Landmark

Golden State Mutual Life Insurance Building

James H. Garrott · 1928

Completed in 1928 on Central Avenue, then the center of Los Angeles's Black jazz scene, this building was headquarters to the Golden State Mutual Life Insurance Company, one of the city's most successful African American-owned businesses. Architect James H. Garrott, working with African American contractor Louis Blodgett, designed the two-story Mission Revival building, with the insurer on the second floor and local merchants renting the ground floor below.

Photo: Los Angeles , CC BY-SA 3.0

Greystone Mansion

Tudor Revival

Greystone Mansion

Gordon Kaufmann

Oil tycoon Edward L. Doheny gave this 55-room, 46,000-square-foot Tudor Revival mansion to his son Edward "Ned" Doheny Jr., completed in 1928 at a cost of over $3.1 million — about $58 million today — making it the most expensive home in California at the time. Architect Gordon Kaufmann designed the estate on 16 acres with formal English gardens. Ned, his wife Lucy, and their five children moved in that October; four months later, on February 16, 1929, Ned died in a guest bedroom in a murder-suicide with his secretary.

Photo: Los Angeles , CC BY-SA 3.0

Griffith Observatory

Art Deco

Griffith Observatory

John C. Austin · 1935

Griffith Observatory sits on the south-facing slope of Mount Hollywood, designed by John C. Austin and completed in 1935 in Art Deco style. It exists because Griffith J. Griffith, who had donated 3,015 acres of surrounding land to the city in 1896, left funds in his will for an observatory, exhibit hall, and planetarium, on the condition that admission stay free — a deliberate break from observatories built for scientists rather than the public.

Photo: Carol M. Highsmith , Public domain

Guaranty Building

Beaux-Arts

Guaranty Building

The Guaranty Building is a Beaux-Arts high-rise at 6331 Hollywood Boulevard, built in 1923 by the Guaranty Building and Loan Association of Los Angeles under general manager Gilbert Beesemyer, with Charlie Chaplin and Cecil B. DeMille among its investors. Designed by John C. Austin and Frederic M. Ashley, the team behind Griffith Observatory and the Memorial Branch Library, it was appraised at $1,325,000 on completion.

Photo: Los Angeles , CC BY-SA 3.0

Hacienda Arms Apartments

Renaissance Revival

Hacienda Arms Apartments

1927

Built in 1927 on the Sunset Strip in West Hollywood as a luxury apartment building for the entertainment industry, the Hacienda Arms Apartments is a four-story, 52,000-square-foot Italian Renaissance Revival and Mediterranean Revival structure. It has also been known as the Coronet Apartments and, since a 1986 renovation, Piazza del Sol.

Photo: Los Angeles , CC BY-SA 3.0

Halifax Apartments

Renaissance Revival

Halifax Apartments

Walker & Eisen

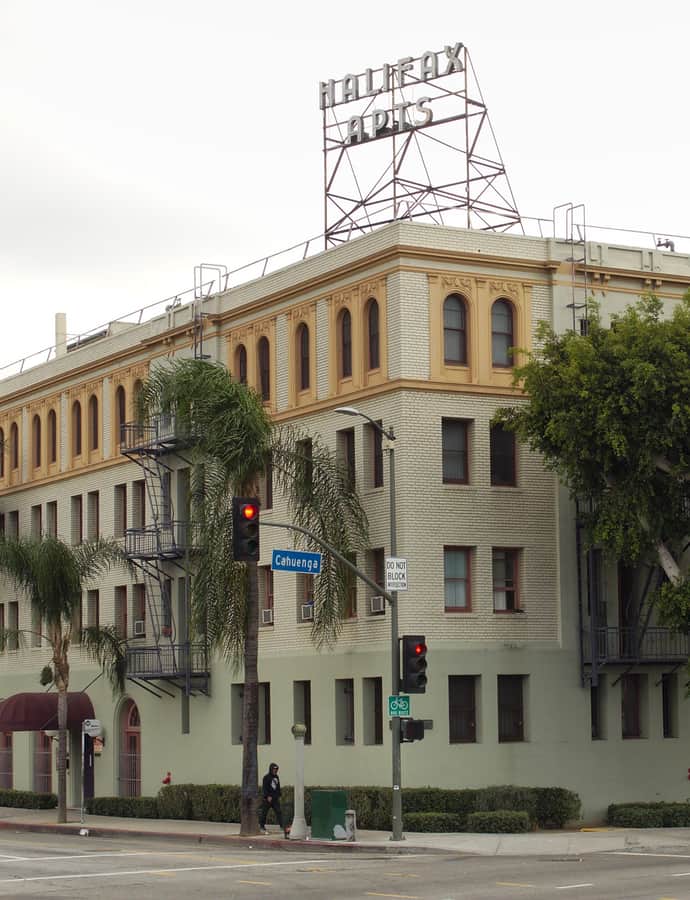
The Halifax Apartments on Yucca Street in Hollywood were designed by Walker & Eisen and completed in 1923 for owner Leach Cross, who originally named the building the Cross Arms Apartments after himself. Considered one of the largest and most beautiful apartment houses in Hollywood at its opening, the property sold for $750,000 in October 1924, and the new owner renamed it Halifax.

Photo: Junkyardsparkle , CC0

Queen Anne

Hermitage

The Hermitage is a Queen Anne house in Pasadena, individually listed on the National Register of Historic Places. Its street-facing woodwork and irregular silhouette are characteristic of the Queen Anne style that swept American residential building in the late nineteenth century.

Higgins Building

Beaux-Arts

Higgins Building

Albert C. Martin, Sr. · 1910

The Higgins Building rose in 1910 for Thomas Higgins, an Irish immigrant who had worked iron mines, lumber camps, and docks before making his fortune in Los Angeles. Engineers Albert C. Martin, Sr. and A.L. Haley designed it as a proto-Modernist concrete-framed office block dressed in Beaux-Arts ornament at 108 West 2nd Street downtown. Partway through construction, the plans grew from eight stories to ten so the building could claim the title of the city's tallest.

Photo: Downtowngal , CC BY-SA 3.0

Highland Towers Apartments

Landmark

Highland Towers Apartments

Morgan, Walls & Clements

Built around 1929 as the Hotel Highland Towers, this six-story building at 1920-1928 North Highland Avenue was designed by Morgan, Walls & Clements, the firm behind the Wiltern, Mayan, El Capitan, and other Los Angeles landmarks. It operated as a hotel from about 1930 to 1945, at one point housing the writer William Faulkner in its penthouse suite, before its 48 units became apartments.

Photo: Junkyardsparkle , CC0

Storybook house

Hlaffer-Courcier Residence

1923

The Hlaffer-Courcier Residence is a 1923 Storybook house at 2574 Glendower Avenue in Hollywood, one of the whimsical fairy-tale-style homes that flourished in the neighborhood in the 1920s. The city named it Los Angeles Historic-Cultural Monument #1069 in 2014, protecting its distinctive massing and ornament.

Hollywood Bowl

Neues Bauen

Hollywood Bowl

1922

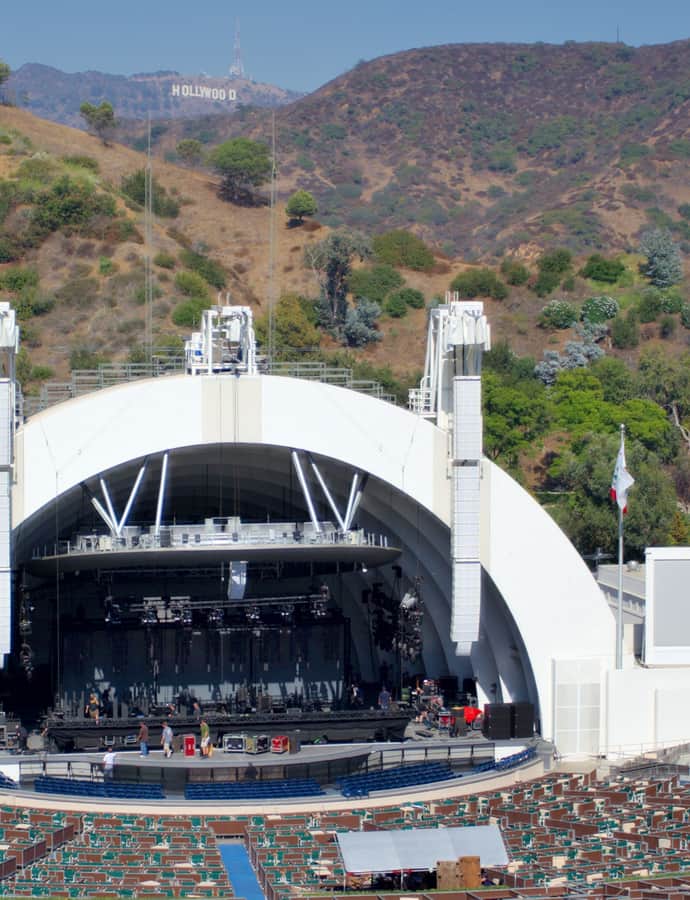
Carved into a natural bowl-shaped hollow in the Hollywood Hills — originally called Daisy Dell and sited in 1919 — the Hollywood Bowl opened in 1922 as an outdoor amphitheatre. Owned by the County of Los Angeles, it is the summer home of the Los Angeles Philharmonic and the year-round home of the Hollywood Bowl Orchestra, hosting hundreds of events each year.

Photo: Matthew Field, http://www.photography.mattfield.com , CC BY-SA 2.5

Hollywood Plaza Hotel

Renaissance Revival

Hollywood Plaza Hotel

Walker & Eisen · 1925

The Hollywood Plaza Hotel is a ten-story Renaissance Revival hotel at 1633–37 North Vine Street, just south of Hollywood and Vine, designed by Walker & Eisen and opened October 15, 1925, one of four major hotels built in Hollywood during the 1920s. It cost $750,000 to build, $250,000 over budget, and became a favored venue for film, radio, and theatre stars through the 1950s before its 1970s conversion into a retirement home.

Photo: Junkyardsparkle , CC0

Hollywood Roosevelt Hotel

Spanish Colonial Revival

Hollywood Roosevelt Hotel

1927

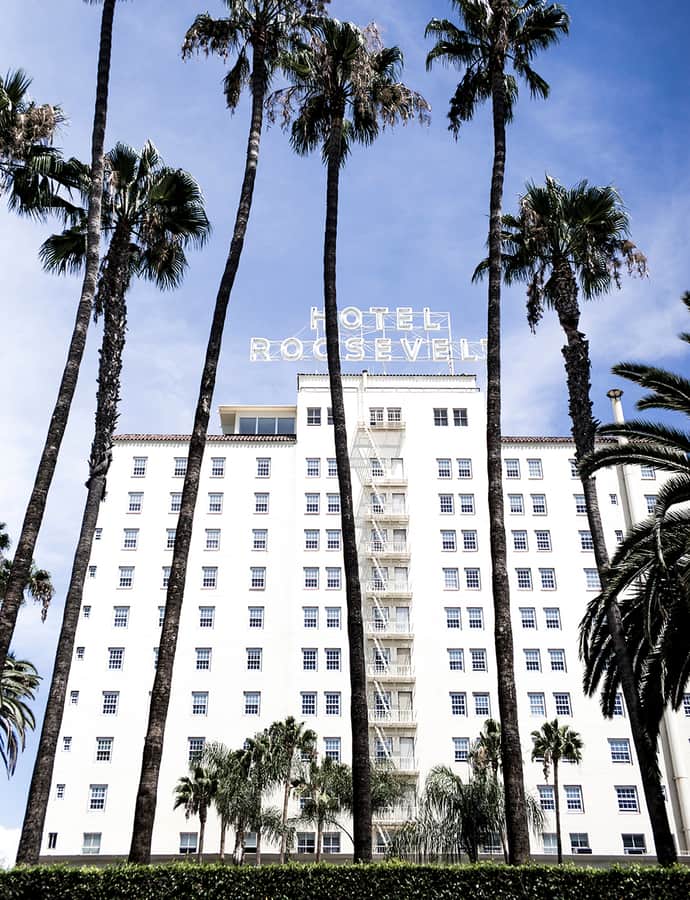
The Hollywood Roosevelt opened on Hollywood Boulevard on May 15, 1927, built for $2.5 million ($46.3 million in 2025) by a syndicate of movie-industry money — Louis B. Mayer, Mary Pickford, Douglas Fairbanks, and Sid Grauman — and named for Theodore Roosevelt. Its Spanish Colonial Revival design captured the boomtown confidence of Hollywood's silent-era Golden Age, and it now holds Los Angeles Historic-Cultural Monument status.

Photo: Jason Chang , CC BY-SA 3.0

Hollywood Studio Club

Renaissance Revival

Hollywood Studio Club

Julia Morgan

The Hollywood Studio Club began in 1916 as informal gatherings of aspiring actresses reading plays in the basement of the Hollywood Public Library, and grew into a chaperoned YWCA dormitory that housed roughly 10,000 women in the film business over 59 years. Architect Julia Morgan, who also designed Hearst Castle, gave the building its Italian Renaissance Revival design. Residents over the decades included Marilyn Monroe, Ayn Rand, Donna Reed, Kim Novak, and Sharon Tate, before the Studio Club closed in 1975.

Photo: Los Angeles , CC BY-SA 3.0

Hollywood Western Building

Art Deco

Hollywood Western Building

S. Charles Lee

Built by MGM's Louis B. Mayer and Irving Thalberg, the Hollywood & Western Building opened December 8, 1928 as a four-story Art Deco office building designed by S. Charles Lee at the corner of Hollywood Boulevard and Western Avenue. It became the first home of the Motion Picture Association of America's Hays Office and the Ben Hecht Company, with Central Casting and Hollywood Billiards — the city's oldest pool hall — operating out of its lower floors.

Photo: Downtowngal , CC BY-SA 3.0

Home Laundry

Tudor Revival

Home Laundry

Marston, Van Pelt & Maybury · 1922

The Home Laundry building at 432 S. Arroyo Parkway in Pasadena was built in 1922 for the Home Laundry Company, founded by local businessmen Daniel M. Linnard, Arnold J. Bertonneau, and Edward K. Hoak, of whom Linnard held a national reputation in the hotel industry. Designed by the Pasadena firm Marston, Van Pelt & Maybury, it broke from convention by visually separating its office and industrial spaces while structurally integrating them into one building.

Photo: Brianyoungramirez , CC BY-SA 3.0

Hotel Glendale

Beaux-Arts

Hotel Glendale

Hotel Glendale, now known as Glendale Flats, rose during a boom when the city's population more than doubled from about 14,000 to 42,000 between 1920 and 1924. Realtor Charles W. Ingledue's East Glendale Advancement Association pushed the project, but after four failed attempts to sell stock in a planned "Glendale Hotel Company," money troubles forced the group to scale back an ambitious 1923 design to a six-story building for both short-term and long-term guests.

Photo: Minnaert , CC BY-SA 3.0

Hotel Green

Mediterranean Vernacular

Hotel Green

Frederick Roehrig · 1893

Hotel Green began as an unfinished 1887 project by developer Edward C. Webster, who went insolvent before completing it; George Gill Green bought the building, doubled its size, and opened the hotel in 1894 to Frederick Roehrig's 1893 design. It quickly became a social and cultural center for Pasadena, later housing the Valley Hunt Club and the Tournament of Roses association.

Photo: Unknown authorUnknown author , Public domain

Hotel Rosslyn Annex

Beaux-Arts

Hotel Rosslyn Annex

The Parkinsons

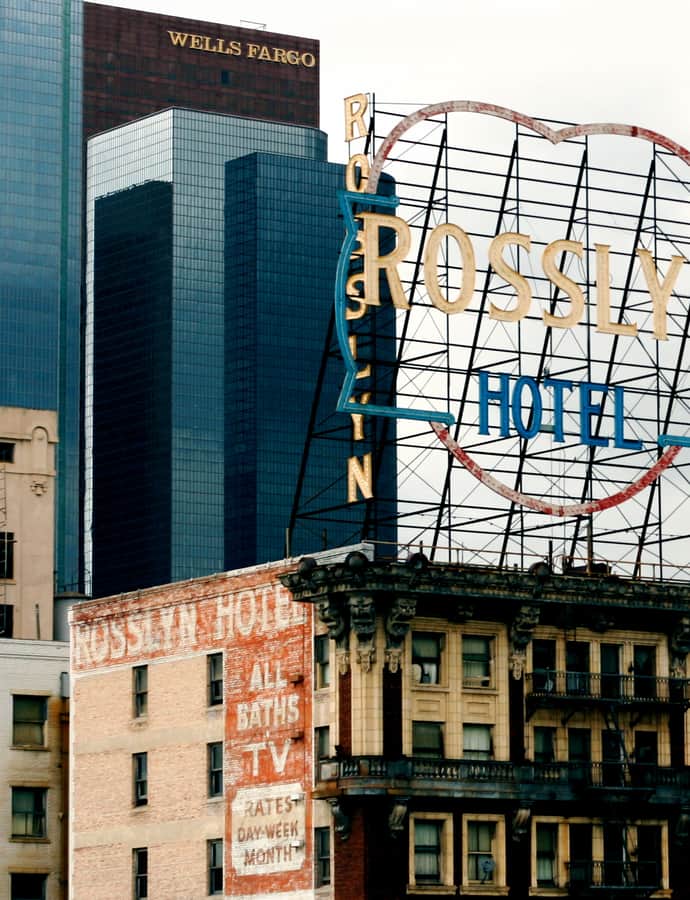
The Hotel Rosslyn Annex is a Beaux-Arts building at 5th and Main streets, designed by the firm Parkinson & Parkinson and built in 1923 as a twin to the 800-room Rosslyn Hotel built across the street in 1914. Both buildings were topped with giant glowing rooftop signs spelling their names inside a heart shape, honoring the Hart brothers who owned them. It was listed on the National Register of Historic Places in 2013.

Photo: Cropped version of photo by Jim Winstead from Los Angeles, CA, USA , CC BY 2.0

Howard Motor Company Building

Spanish Colonial Revival

Howard Motor Company Building

1927

The Howard Motor Company built this showroom in 1927 at 1285 E. Colorado Boulevard in Pasadena, one of several car dealerships that lined the boulevard in the 1920s. Bush-Morgan Motor Company took over the space in 1938 and ran it through the 1950s, and the building was still functioning as an auto showroom as late as the 1990s.

Photo: TheCatalyst31 , CC BY-SA 3.0

Hubert-Thom McAn Building

Italianate

Hubert-Thom McAn Building

The Parkinsons · 1900

The Hubert-Thom McAn Building, also known as the Eden Hotel, is a three-story brick building at 546 South Broadway that John B. Parkinson designed in 1900 in the Italianate style. It has served in turn as a hotel, offices, and a shoe store in downtown's Broadway Theater District.

Photo: Visitor7 , CC BY-SA 3.0

Immanuel Presbyterian Church

Gothic Revival

Immanuel Presbyterian Church

1929

Immanuel Presbyterian Church's current building was completed in 1929 on Wilshire Boulevard, now in Koreatown, for a congregation established in 1888 as a spinoff of downtown's First Presbyterian Church. Built in the French Gothic style with a 205-foot corner tower, it was one of the large churches erected along Wilshire Boulevard in the 1920s to serve the growing westside.

Photo: Iris Schneider, Los Angeles Times , CC BY 4.0

James Daniel Derby House

Mid-Century Modern

James Daniel Derby House

Lloyd Wright

The James Daniel Derby House was built in 1926 in Glendale for its namesake client, designed by Lloyd Wright in the American Modernistic style with Mayan-inspired features. It remains a private residence.

Photo: Floatjon , CC BY-SA 3.0

James Fielding Cosby House

Queen Anne

James Fielding Cosby House

The James Fielding Cosby House is a Queen Anne residence in Northeast Los Angeles, individually listed on the National Register of Historic Places. Its ornament and asymmetrical massing reflect the Queen Anne style's popularity in American residential architecture in the late nineteenth century.

Photo: Brianyoungramirez , CC BY-SA 3.0

Janss Investment Company Building

Landmark

Janss Investment Company Building

Allison & Allison · 1929

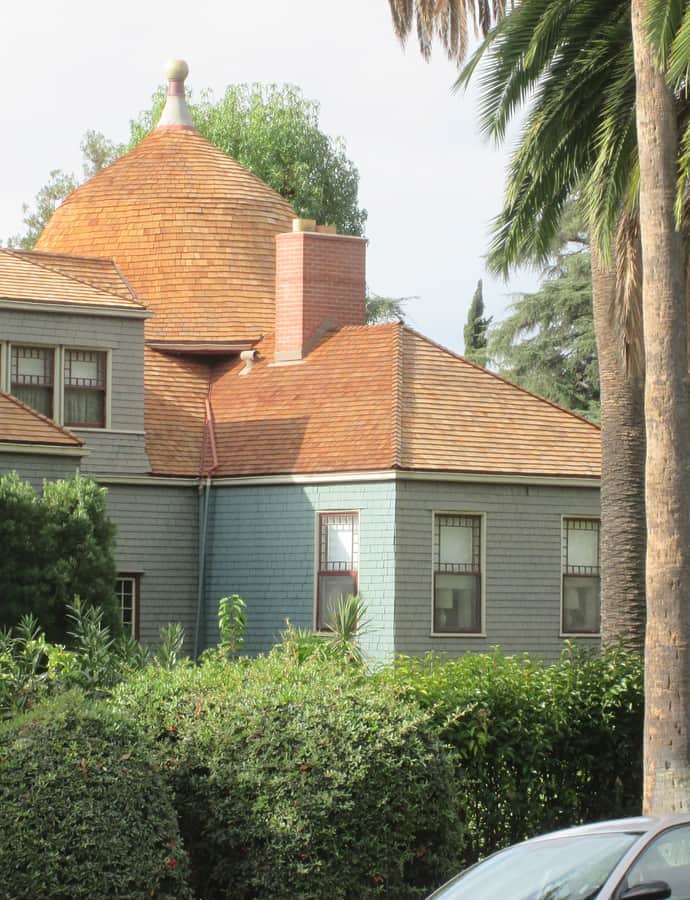
Completed in 1929 as the first building in the newly platted Westwood Village, the Janss Investment Company Building — better known as the Janss Dome — served as headquarters for developers Edwin and Harold Janss, who built the Mediterranean-themed shopping and cinema district to serve the adjacent University of California, Los Angeles. Designed by the firm Allison & Allison, which also designed UCLA's Royce Hall and Kerckhoff Hall, the building's second floor doubled as the university's first male dormitory.

Photo: Los Angeles , CC BY-SA 3.0

John C. Fremont Branch

Mediterranean Vernacular

John C. Fremont Branch

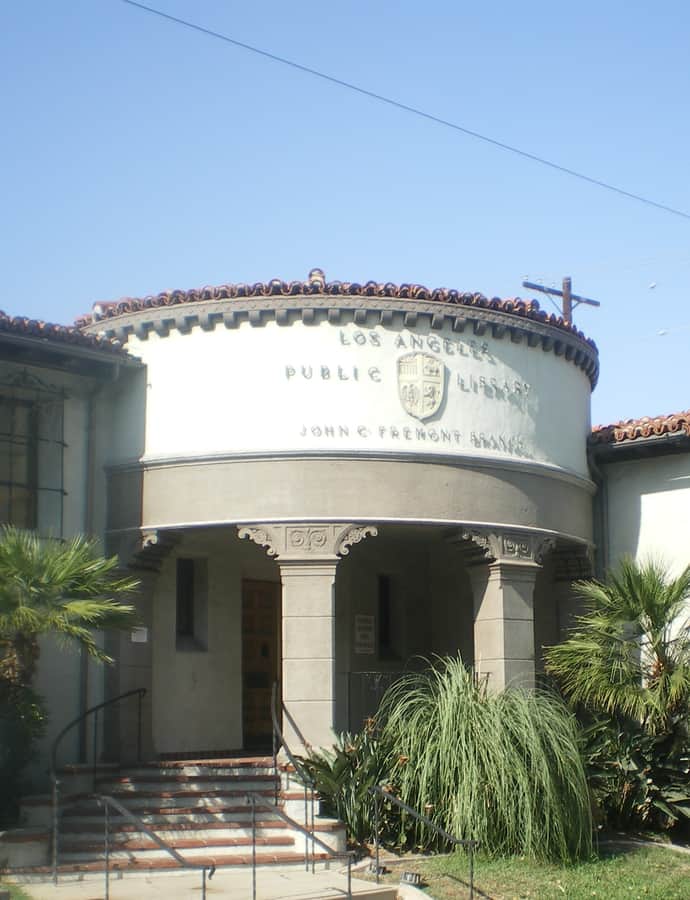
The John C. Fremont Branch Library is a Los Angeles Public Library branch adjacent to Hancock Park, built in 1927 to a Mediterranean Revival design by architect Merl L. Barker. Construction began December 26, 1926, and the library opened to the public on June 1, 1927.

Photo: Los Angeles , CC BY-SA 3.0

Googie

Johnie's Broiler

1958

Johnie's Broiler opened on Firestone Boulevard in Downey in 1958 as Harvey's Broiler, founded by Harvey Ortner, a former partner in the Clock Broiler drive-in chain. Built in the exuberant Googie style of LA's postwar car culture, it became a fixture of 1950s drive-in dining and a recurring backdrop in films and television before closing in 2001.

Johnny's Steak House Building

Chateauesque

Johnny's Steak House Building

1930

Johnny's Steak House is a one-story building at 6553 W. Hollywood Boulevard, designed by architect Henry L. Gogerty and built in 1930. It's a rare châteauesque specimen on a boulevard otherwise dominated by Spanish and Art Deco storefronts.

Photo: Gb321 , CC BY-SA 4.0

Judson Studios

Shingle Style

Judson Studios

Train & Williams · 1890

Judson Studios, a stained-glass fine arts studio, was founded in the mid-1890s in downtown Los Angeles's Mott Alley by English-born artist William Lees Judson and his three sons. It moved to its current Shingle-style building, designed by Train & Williams, in the Garvanza section of Highland Park in 1920, and remains a family-run business there today.

Photo: Los Angeles , CC BY-SA 3.0

Julian Medical Building

Streamline Moderne

Julian Medical Building

Morgan, Walls & Clements · 1934

The Julian Medical Building, also known as the Owl Drug Store Building, is a two-story structure at the corner of Hollywood and Cahuenga Boulevards, built in 1934 on the site of Hollywood's former civic center. Financed by the Beveridge family and designed by Morgan, Walls & Clements, it combines Art Deco and Streamline Moderne styling. The ground floor opened as an Owl Drug store, giving the building its alternate name, while the second floor held medical offices.

Photo: Gb321 , CC BY-SA 4.0

Katherine Emery Estate

Tudor Revival

Katherine Emery Estate

Myron Hunt · 1928

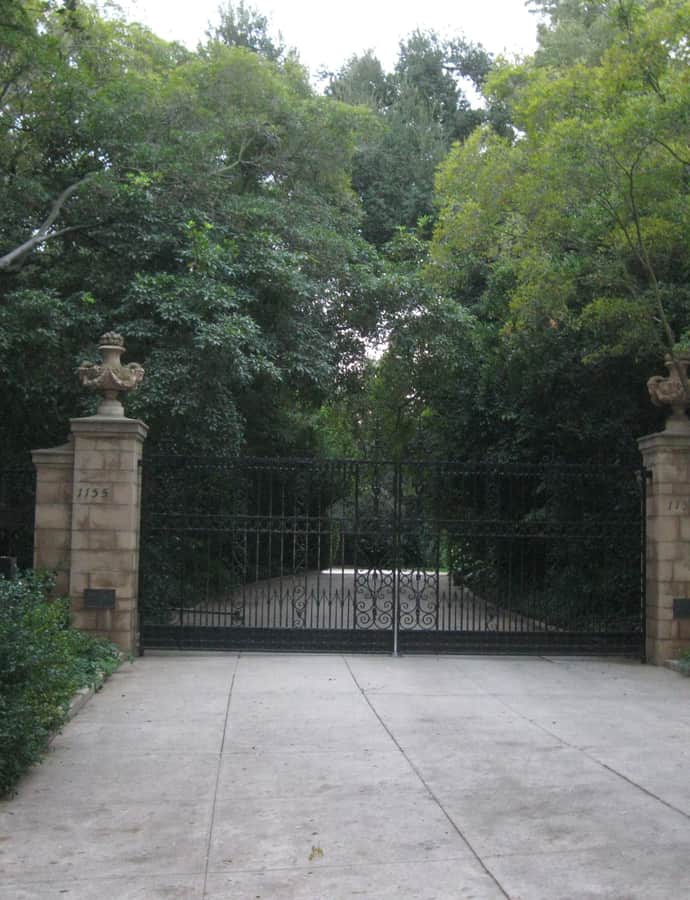
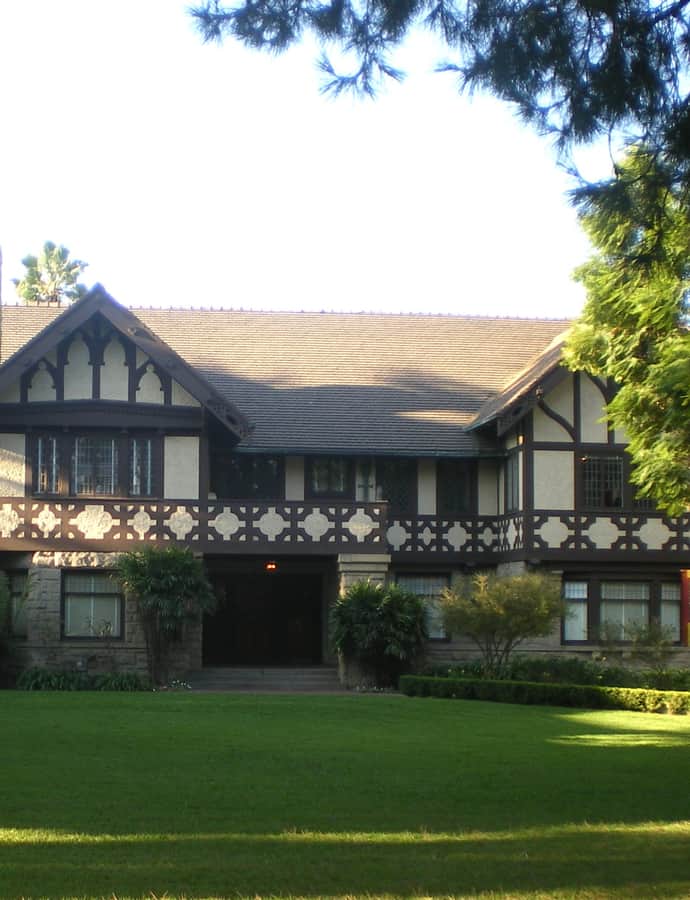
The Katherine Emery Estate at 1155 Oak Grove Avenue in San Marino was built in 1928 for Katherine Sinclair Emery, who commissioned architect Myron Hunt to design a Tudor Revival house. It remains a private residence today, held by the National Trust for Historic Preservation since 2018 with the current owners retaining life tenancy.

Photo: TheCatalyst31 , CC BY-SA 3.0

Kerckhoff House

Tudor Revival

Kerckhoff House

Sumner Hunt; Silas Reese Burns; Abraham Wesley Eager · 1908

Kerckhoff House is a Tudor Revival building completed in 1908 at 730-746 West Adams Boulevard and 725 West 27th Street in downtown Los Angeles, designed by the firm of Sumner Hunt, Silas Reese Burns, and Abraham Wesley Eager. The City of Los Angeles designated it Historic-Cultural Monument #606 in 1994.

Photo: Los Angeles , CC BY-SA 3.0

Kerckoff Building and Annex

Beaux-Arts

Kerckoff Building and Annex

Morgan, Walls & Clements

The Kerckoff Building and Annex is a Beaux-Arts commercial building with frontage on South Main Street, East 6th Street, and South Los Angeles Street in Downtown Los Angeles, designed by the architecture firm Morgan, Walls & Clements.

Photo: Publichall , CC BY-SA 3.0

Le Trianon Apartments

Chateauesque

Le Trianon Apartments

Leland A. Bryant · 1928

Le Trianon Apartments, at 1750-1754 N. Serrano Avenue in Hollywood, was commissioned in 1928 by Mary Pickford and Douglas Fairbanks and designed by Leland A. Bryant in the French-Norman/Chateauesque Revival style. Pickford, Fairbanks, and Bryant all lived in the building, whose name misidentifies it with a Neoclassical structure at Versailles. It's individually designated Los Angeles Historic-Cultural Monument #616.

Photo: Junkyardsparkle , CC0

Lee Drug

Streamline Moderne

Lee Drug

1935

Built in 1935 by B. D. Bixby at Hollywood Boulevard and Highland Avenue, Lee Drug blends Art Deco and Streamline Moderne detailing behind a pronounced vertical sign that still projects above the roofline. Its drugstore, steps from the major studios, became known for selling screen and TV makeup to working actors.

Photo: Gb321 , CC BY-SA 4.0

Lincoln Heights Jail

Landmark

Lincoln Heights Jail

1931

Lincoln Heights Jail is a former jail complex beside the Los Angeles River in the Lincoln Heights neighborhood, built starting in 1927 at a cost of $5 million and opened in 1931. The five-story original building held 625 prisoners and was expanded in the early 1950s to hold 2,800, serving as one of the city's primary jails until it was decommissioned in 1965.

Photo: Laurie Avocado , CC BY 2.0

Lincoln Theatre

Landmark

Lincoln Theatre

John Paxton Perrine · 1927

The Lincoln Theatre opened in 1927 at 2300 South Central Avenue, built between 1926 and 1927 at a cost of $500,000 and designed by John Paxton Perrine in the Moorish Revival style. As a grand movie palace seating 2,100 with a full stage and orchestra pit, it became one of the most important venues on the Central Avenue Corridor, the cultural and business hub of Black Los Angeles from the 1920s through the 1950s, earning the nickname the "West Coast Apollo." The theater was converted to a church in 1962 and continues to host religious services today.

Photo: Cbl62 , CC BY-SA 3.0

Lloyd Wright Home and Studio

Landmark

Lloyd Wright Home and Studio

Lloyd Wright

The Lloyd Wright Home and Studio is a two-story house in West Hollywood built in 1927 to serve as the home and working studio of architect Lloyd Wright, eldest son of Frank Lloyd Wright. It has been individually listed on the National Register of Historic Places since April 6, 1987.

Photo: Minnaert , CC BY-SA 3.0

Los Angeles County Hall of Records

Landmark

Los Angeles County Hall of Records

Richard Neutra · 1962

The Los Angeles County Hall of Records, at the northern edge of the Civic Center, was designed by Richard Neutra with Robert Alexander and completed in 1962 in the International Style, at an estimated cost of $13.7 million in 1961. It replaced an 1911 Hall of Records that stood just to the south and was demolished in 1973 after officials determined that moving and renovating the older building would cost more than building new. What was originally planned as two separate structures, one for record storage and one for workers, was combined by Neutra and Alexander into a single T-shaped tower.

Photo: Hoseney , CC BY 3.0

International Style

Los Angeles Department of Water and Power General Office (John Ferraro) Building

Albert C. Martin & Associates · 1965

The Los Angeles Department of Water and Power General Office Building, later renamed the John Ferraro Building, is a 1965 International Style office tower at 111 North Hope Street in Downtown Los Angeles, designed by Albert C. Martin & Associates as the utility's headquarters.

Los Angeles Fire Department Museum and Memorial

Renaissance Revival

Los Angeles Fire Department Museum and Memorial

Peter K. Schabarum

The Los Angeles Fire Department Museum and Memorial occupies the old Fire Station No. 27 on Cahuenga Boulevard in Hollywood, an Italian Renaissance Revival building designed by Peter K. Schabarum. At 20,000 square feet, it was the largest fire station west of the Mississippi River when it opened in July 1930, serving Hollywood's studios and stars for more than 60 years before becoming a museum of historic fire apparatus.

Photo: Los Angeles , CC BY-SA 3.0

Lovell House

International Style

Lovell House

Architect Richard Neutra designed the Lovell House, also called the Lovell Health House, between 1927 and 1929 for physician and naturopath Philip Lovell at 4616 Dundee Drive in Los Feliz. Built in the International Style, it is considered a major monument in architectural history and a turning point in Neutra's career.

Photo: Los Angeles , CC BY-SA 3.0

Lucas Museum of Narrative Art

Neo-Futurism

Lucas Museum of Narrative Art

Ma Yansong · 2014

The Lucas Museum of Narrative Art, founded by filmmaker George Lucas and his wife, businessperson Mellody Hobson, is under construction in Exposition Park to hold visual storytelling in every form — painting, photography, sculpture, illustration, comic art, and video. Designed by Ma Yansong of MAD Architects, it is expected to open on September 22, 2026.

Photo: RON RAFFETY , CC BY-SA 2.0

Majestic Crest Theatre

Art Deco

Majestic Crest Theatre

Arthur W. Hawes; Joseph Musil · 1940

Now the Nimoy Theater, this Westwood venue was built as the UCLAN, a 500-seat live-performance house designed by Arthur W. Hawes with Joseph Musil in an austere Moderne style for financier Frances Seymour Fonda, wife of Henry Fonda and mother of Jane and Peter. It opened in 1941, switched to an exclusive newsreel cinema during World War II, and afterward screened foreign films under the names UCLAN, Crest, and Metro Theatre. UCLA acquired and renovated the building in 2018, reopening it in September 2023 renamed for Leonard Nimoy.

Photo: Alexis Doine , CC0

Malabar Branch

Spanish Colonial Revival

Malabar Branch

The Malabar Branch Library in Boyle Heights traces back to 1914, when it began as a book depository of about 900 volumes checked out on the honor system in a Sunday school room at Brooklyn Heights Methodist Church. A 1925 bond issue funded construction of 14 new Los Angeles Public Library branches, and the current Mediterranean Revival-Spanish Colonial Revival building, designed by architect William Lee Woollett, opened in May 1927.

Photo: Los Angeles , CC BY-SA 3.0

Mary Andrews Clark Memorial Home

Chateauesque

Mary Andrews Clark Memorial Home

1913

The Mary Andrews Clark Memorial Home is a four-story, 76,000-square-foot Châteauesque brick building that former U.S. Senator and copper magnate William A. Clark built in 1913 as a memorial to his mother. Clark announced the gift in 1910 after buying a 350-by-180-foot lot atop Crown Hill, just west of downtown, and dedicated the building as a YWCA residence for young working women.

Photo: Los Angeles , CC BY-SA 3.0

Masonic Temple (Highland Park)

Renaissance Revival

Masonic Temple (Highland Park)

1923

The Highland Park Masonic Temple, also known as The Mason Building or The Highlands, is a three-story brick building at 5567 North Figueroa Street completed in 1923 and designed by Elmore Robinson Jeffrey in the Renaissance Revival style with Mediterranean Revival detailing. It served as the lodge hall for Masonic Lodge 382 for sixty years, with retail shops on the ground floor and the lodge and banquet hall above.

Photo: Los Angeles , CC BY-SA 3.0

Max Factor Make-Up Salon

Landmark

Max Factor Make-Up Salon

S. Charles Lee · 1916

Built in 1916 as the Hollywood Fire Safe Building for developer C.E. Toberman, this four-story block at 1666 North Highland Avenue became something else entirely when cosmetics manufacturer Max Factor bought it in 1928. Theater architect S. Charles Lee remodeled it for a 1935 reopening as the Max Factor Make-Up Salon, pairing a ground-floor salon with make-up manufacturing on the three floors above and a purpose-built studio wing. More than 8,000 people showed up to a reopening meant for 3,000 invited guests, and the building quickly earned the nickname the 'Jewel Box of the Cosmetic World.'

Photo: Jllm06 , CC BY-SA 4.0

Maxfield Building

Art Deco

Maxfield Building

John Montgomery Cooper

The Maxfield Building at 819 South Santee Street is an Art Deco structure designed by architect John Montgomery Cooper in downtown Los Angeles. It was designated Los Angeles Historic-Cultural Monument No. 1092 and listed on the National Register of Historic Places, with local landmark status conferred on August 4, 2015.

Photo: Sony 1992 , CC0

Mayfair Hotel

Renaissance Revival

Mayfair Hotel

William and Alexander Curlett

The Mayfair Hotel is a 15-story Renaissance Revival hotel in Westlake, commissioned by the Sun Realty Company in 1926 and designed by Curlett & Beelman at a cost of $2,500,000. Promoters advertised it as the tallest hotel west of the Mississippi when it opened on February 1, 1927.

Photo: Downtowngal , CC BY-SA 3.0

Memorial Branch

Gothic Revival

Memorial Branch

John C. Austin

Memorial Branch opened in 1930 across from Los Angeles High School, built in the Gothic Revival style by John C. Austin and Frederic M. Ashley, the same team behind Griffith Observatory, and named to honor LAHS alumni killed in the First World War.

Photo: Los Angeles , CC BY-SA 3.0

Million Dollar Theater Building

Spanish Colonial Revival

Million Dollar Theater Building

Albert C. Martin, Sr. · 1922

The Million Dollar Theatre at 307 S. Broadway in Downtown Los Angeles was one of the first movie palaces built in the United States, opening in 1917 with the premiere of William S. Hart's The Silent Man. It was entrepreneur Sid Grauman's first grand cinema palace, built before he went on to open Grauman's Egyptian and Grauman's Chinese theatres on Hollywood Boulevard. Designed by Albert C. Martin, Sr. in the Spanish Colonial Revival style, it stands as the northernmost of Broadway's historic movie palaces, directly across from the Bradbury Building.

Photo: Geographer at en.wikipedia , CC BY 2.5

Miss Orton's Classical School for Girls

Colonial Revival

Miss Orton's Classical School for Girls

Frederick Louis Roehrig · 1900

Miss Orton's Classical School for Girls was a private Pasadena school run by educator Anna Orton, opened in 1890 to prepare girls for college in the Eastern United States at a time when most Pasadena secondary schools assumed graduates would head to Stanford or Berkeley. It was the first non-religious private girls' school in the city and, until 1913, the only one, making Orton a pioneer of women's education in Pasadena. The school closed in 1930.

Photo: TheCatalyst31 , CC BY-SA 3.0

Mission San Gabriel Arcángel

Landmark

Mission San Gabriel Arcángel

1771

Mission San Gabriel Arcángel was founded by the Spanish Empire on September 8, 1771, the fourth of what became twenty-one missions strung along the California coast. Architect Antonio Cruzado gave it capped buttresses and tall, narrow windows found on no other mission in the chain, and construction wasn't finished until 1805. Long before Los Angeles existed as a town, this mission supplied the pueblo with grain, cattle, and labor, earning it the nickname "Godmother of the Pueblo of Los Angeles."

Photo: Robert A. Estremo , CC BY-SA 2.0

Museum of Contemporary Art, Los Angeles

Contemporary Modern

Museum of Contemporary Art, Los Angeles

Arata Isozaki · 1979

MOCA traces back to a 1979 political fundraiser at the Beverly Hills Hotel, where Mayor Tom Bradley, Councilman Joel Wachs, and philanthropist Marcia Simon Weisman found themselves at the same table and Weisman made the case for a contemporary art museum in Los Angeles. The main building on Grand Avenue in Downtown LA, near the Walt Disney Concert Hall, was designed by Arata Isozaki, a Pritzker Prize-winning architect. The museum's other original home, now called the Geffen Contemporary in Little Tokyo, was meant only as a temporary exhibition space while the main facility was built.

Photo: Minnaert , CC BY-SA 3.0

Natural History Museum of Los Angeles County

Spanish Colonial Revival

Natural History Museum of Los Angeles County

1913

The Natural History Museum of Los Angeles County opened in 1913 in Exposition Park, built in a grand Mediterranean Revival style as the anchor of grounds that attorney William Miller Bowen had spent the 1890s pushing to remake from a place of saloons and gambling into a civic cultural center. It is now the largest natural and historical museum in the Western United States, with nearly 35 million specimens and artifacts spanning 4.5 billion years.

Photo: David Leigh Ellis , CC BY-SA 3.0

Norton Simon Museum

Landmark

Norton Simon Museum

Frank Gehry · 1942

The Norton Simon Museum is an art museum on Colorado Boulevard in Pasadena, along the route of the Tournament of Roses's Rose Parade, where its distinctive brown-tile exterior appears in television broadcasts. Originally founded in 1942 as the Pasadena Art Institute, it later operated as the Pasadena Art Museum before taking collector Norton Simon's name, and its holdings span European paintings, sculpture, and tapestries alongside Asian sculpture, painting, and woodblock prints.

Photo: Tony Mariotti from Los Angeles, United States , CC BY 2.0

Old Warner Brothers Studios

Neoclassical

Old Warner Brothers Studios

1923

The Sunset Bronson Studios complex on Sunset Boulevard began as the Old Warner Brothers Studio, whose main building went up in 1919 and where The Jazz Singer, the first talking feature film, was shot in 1927. The lot's Neoclassical Executive Office Building has anchored a site that later carried KTLA Television, Paramount Pictures, Gene Autry's Golden West Broadcasters, and Tribune Company, before Hudson Pacific Properties renamed it Sunset Bronson Studios in 2008.

Photo: Doncram , CC BY-SA 3.0

Orange Grove Court

Spanish Colonial Revival

Orange Grove Court

Built in 1924 at 745 East Orange Grove Blvd. in Pasadena, Orange Grove Court lines a central walkway with twelve single-family houses built in the Mission Revival style. Arched porches and windows, stucco exteriors, and tile roofs run through all twelve, with a double arch closing the walkway in place of the more common practice of ending in another house.

Photo: Brianyoungramirez , CC BY-SA 3.0

Orpheum Theatre

Landmark

Orpheum Theatre

G. Albert Lansburgh · 1926

The Orpheum Theatre at 842 South Broadway opened on February 15, 1926, as the fourth and final Los Angeles home of the Orpheum vaudeville circuit, following three earlier venues that used the same name. Its Beaux Arts facade was designed by G. Albert Lansburgh, a specialist movie theater architect, and a $3 million renovation begun in 1989 made it the most restored of the city's historic movie palaces.

Photo: Eric Richardson from Los Angeles , CC BY 2.0

Pasadena Playhouse

Spanish Colonial Revival

Pasadena Playhouse

Elmer Grey · 1925

Pasadena Playhouse grew out of the Little Theatre Movement when actor-director Gilmor Brown began producing plays at a renovated burlesque theatre in 1916, forming a community association that raised funds in 1924 to build a permanent home at 39 South El Molino Avenue. Completed in 1925, the 686-seat theatre was designed in Spanish Colonial Revival style by Pasadena architect Elmer Grey, with a fire curtain painted by local artist Alson S. Clark.

Photo: Flickr user Canon in 2D , CC BY 2.0

Paul R. Williams Residence

International Style

Paul R. Williams Residence

Paul R. Williams · 1952

Paul R. Williams, the architect known as "architect to the stars" for his work across Los Angeles's most exclusive neighborhoods, designed and built this International Style house for himself in 1952 at 1690 Victoria Avenue. As an African American architect barred from many of the neighborhoods he designed for, Williams built his own 4,440-square-foot, four-bedroom home in Lafayette Square, a Mid-City neighborhood free of racial restrictions.

Photo: Downtowngal , CC BY-SA 3.0

Pavilion for Japanese Art

expressionist architecture

Pavilion for Japanese Art

Bruce Goff · 1988

The Pavilion for Japanese Art houses the Los Angeles County Museum of Art's collection of Japanese works spanning roughly 3000 BC to the 20th century, in a building designed in 1988 by the expressionist architect Bruce Goff. The collection ranges across archaeological artifacts, Buddhist and Shinto sculpture, ceramics, lacquerware, textiles, cloisonné, and armor, displayed across six levels.

Photo: Joe Mabel , CC BY-SA 3.0

Pellissier Building and Wiltern Theatre

Art Deco

Pellissier Building and Wiltern Theatre

1931

The Pellissier Building and Wiltern Theatre is a 12-story, 155-foot Art Deco tower at Wilshire Boulevard and Western Avenue, named for the family that owned the land it was built on. Completed in 1931 and clad in blue-green glazed terra-cotta tile, the complex — set diagonally across its corner — is considered one of the finest examples of Art Deco architecture in the United States. The Wiltern Theatre portion is now operated by Live Nation.

Photo: Carol M. Highsmith , Public domain

Romanesque Revival

Powell Library

George W. Kelham · 1929

Powell Library was built from 1926 to 1929 as one of the original four buildings on UCLA's campus, designed by George W. Kelham in the Romanesque Revival style. Its exterior, like that of Royce Hall facing it across the quad, is modeled on Milan's Basilica of Sant'Ambrogio, and it remains one of the defining images of the university.

Ramsay-Durfee Estate

Tudor Revival

Ramsay-Durfee Estate

Frederick Roehrig · 1908

The Ramsay-Durfee Estate is a three-story, 42-room Tudor Revival mansion completed in 1908 in the West Adams Terrace neighborhood, designed by Frederick Louis Roehrig, who also laid out its landscape gardens and grounds. On its completion, the Los Angeles Times ran a full-page feature calling it 'among the finest homes in Los Angeles' and one of Roehrig's 'best efforts.'

Photo: Los Angeles , CC BY-SA 3.0

Rancho Los Encinos

Spanish Colonial

Rancho Los Encinos

1845

Rancho Los Encinos began as a Spanish grazing concession and later a Mexican land grant for cattle and sheep ranching, serving as a travelers' way-station on El Camino Real in the San Fernando Valley. The original adobe and limestone structures, dating to around 1845, still stand beside the naturally carbonated Encino Springs, now preserved within Los Encinos State Historic Park.

Photo: PKM , CC BY-SA 3.0

Randy's Donuts

novelty architecture

Randy's Donuts

1953

Randy's Donuts is a 1953 drive-in at 805 West Manchester Boulevard in Inglewood, instantly recognizable for the colossal donut mounted on its roof — a piece of novelty architecture built to be read at freeway speed near the Manchester off-ramp of the San Diego Freeway. The shop began life as the second location of Russell Wendell's Big Donut chain before being sold and renamed.

Photo: Carol M. Highsmith (b. 1946) , Public domain

Ravenswood Apartments

Art Deco

Ravenswood Apartments

Max Maltzman · 1930

The Ravenswood is an Art Deco apartment building at 570 North Rossmore Avenue in Hancock Park, designed by Max Maltzman and built by Paramount Pictures in 1930, just five blocks from the studio's lot on Melrose Avenue. Mae West lived in the penthouse from the building's opening until her death in 1980, and her investment in the property reportedly saved its owners from bankruptcy, a rescue that overturned their original plan to bar her boyfriend, boxer William "Gorilla" Jones, from entering. The building was designated a Los Angeles Historic-Cultural Monument in 2003.

Photo: Junkyardsparkle , CC0

Contemporary Modern

REDCAT

Frank Gehry · 2003

REDCAT, short for Roy and Edna Disney CalArts Theater, opened in November 2003 inside the Walt Disney Concert Hall complex as downtown Los Angeles's outpost of the California Institute of the Arts. Roy E. Disney, son of Roy O. and Edna Disney, saw the opportunity while the Concert Hall was under construction starting in 1992, and asked Frank Gehry, the Hall's architect, to design it; Gehry's own children had graduated from CalArts. The Walt Disney Company and Los Angeles County funded the project, and Patty and Roy E. Disney personally matched the company's gift, naming the center for his parents.

Regency Village Theatre

Mission Revival

Regency Village Theatre

Percy Parke Lewis · 1930

The Regency Village Theatre is a 1930 movie palace in Westwood, designed by architect Percy Parke Lewis in the Mission Revival style for Fox West Coast Theatres, part of a wave of cinema construction the chain built across Southern California. It opened August 14, 1931, with roughly 1,400 seats, and sits across the street from the Fox Bruin Theatre inside Westwood Village, the Mediterranean-style commercial district the Janss brothers planned around UCLA. It's since hosted many Hollywood premieres and carries individual Los Angeles Historic-Cultural Monument status.

Photo: Carol M. Highsmith , Public domain

Residence 'A'

Landmark

Residence 'A'

Frank Lloyd Wright

Residence "A" is a house designed by Frank Lloyd Wright in Hollywood. It carries an individual Los Angeles Historic-Cultural Monument designation, singling it out for landmark status on its own rather than as part of a larger historic district.

Photo: Junkyardsparkle , CC0

Richard H. Chambers United States Court of Appeals

Spanish Colonial Revival

Richard H. Chambers United States Court of Appeals

Marston, Van Pelt & Maybury · 1920

The Richard H. Chambers U.S. Court of Appeals building began as the Vista del Arroyo Hotel, a Spanish Colonial Revival resort designed by Marston, Van Pelt & Maybury and built in two stages — a two-story north wing in 1920 and a six-story bell tower with flanking wings in 1930. Set on a hilltop crest overlooking the Arroyo Seco, it capped a resort tradition on the site dating back to 1882. During World War II the building was requisitioned as McCornack General Hospital, and it now serves as a courthouse for the U.S. Court of Appeals for the Ninth Circuit.

Photo: Coolcaesar , CC BY-SA 3.0

Richard Henry Dana Branch

Colonial Revival

Richard Henry Dana Branch

Harry Sims Bent · 1926

The Richard Henry Dana Branch, named after author Richard Henry Dana Jr., opened in 1926 as a one-story branch of the Los Angeles Public Library in Cypress Park, designed by architect Harry Sims Bent. It served the neighborhood from a schoolhouse-type building on Pepper Avenue until a larger replacement branch, three times its size, opened in 2001. In 1987 it was added to the National Register of Historic Places as part of a thematic nomination of historic LAPL branch libraries.

Photo: Los Angeles , CC BY-SA 3.0

Rose Bowl

Landmark

Rose Bowl

Myron Hunt · 1923

The Rose Bowl is an outdoor stadium in Pasadena that opened in October 1922, designed by Myron Hunt, a significant early twentieth-century Pasadena architect. With an all-seated capacity of 89,702, it ranks as the 20th-largest stadium in the world and the 11th-largest in the United States. It has been a National Historic Landmark and a California Historic Civil Engineering Landmark, and since 1982 it has served as the home stadium of UCLA football.

Photo: Ted Eytan , CC BY-SA 2.0

Rose Court

Spanish Colonial Revival

Rose Court

Architectural firm Stewart, Young & Stewart designed Rose Court, built from 1921 to 1922 at 449-457 S. Hudson Ave. in Pasadena. Its half-court arrangement gathers three buildings and five residential units alongside a driveway, finished in a simplified Mission Revival style with stucco walls, arched porches, and broken parapets.

Photo: TheCatalyst31 , CC BY-SA 3.0

Royce Hall

Romanesque Revival

Royce Hall

Allison & Allison; CO Architects · 1929

Royce Hall is one of the four original buildings on UCLA's Westwood campus, designed by the Los Angeles firm of Allison & Allison—brothers James Edward and David Clark Allison—and completed in 1929. Built of brick and tile in the Lombard Romanesque style, it served as the university's main classroom building and has become the defining image of UCLA.

Photo: Beyond My Ken , CC BY-SA 4.0

Art Deco

S. H. Kress and Co. Building

1935

The S. H. Kress and Co. Building is a five-floor Art Deco store at 6608 W. Hollywood Blvd., built in 1935 as one of roughly fifty Kress five-and-dime stores designed nationwide by architect Edward F. Sibbert. In 1947 it became the flagship of Frederick's of Hollywood, and for nearly six decades the lingerie retailer's name was as central to the building's identity as Kress's own.

Saban Theatre

Art Deco

Saban Theatre

S. Charles Lee · 1930

Opened September 19, 1930 as the Fox Wilshire Theatre, this Art Deco house at Wilshire and Hamilton in Beverly Hills was designed by S. Charles Lee with 2,500 seats and a stage built for vaudeville acts ahead of the films. Over 91 years it hosted film premieres, first-run engagements, concerts, and touring Broadway shows before becoming the Saban Theatre. It was listed on the National Register of Historic Places on April 3, 2012.

Photo: Gary Minnaert (Minnaert)) , Public domain

Saint Vibiana's Cathedral

Italianate

Saint Vibiana's Cathedral

Ezra F. Kysor · 1876

Saint Vibiana's Cathedral opened in 1876 as the Catholic cathedral for what was then the Diocese of Monterey-Los Angeles, designed by Ezra F. Kysor in the Italianate style and named for a 3rd-century saint. It served as the seat of the Archdiocese of Los Angeles for more than a century before the 1994 Northridge earthquake left it heavily damaged.

Photo: C.C. Pierce & Co. , Public domain

San Fernando Building

Renaissance Revival

San Fernando Building

1907

The San Fernando Building is an Italian Renaissance Revival office building on Main Street in Downtown LA's Historic Core, built in 1907 for James Boon Lankershim, a wealthy wheat farmer and miller whose father had owned much of the San Fernando Valley. At a construction cost of $200,000, it was considered one of the finest office buildings in the city when it opened.

Photo: Los Angeles , CC BY-SA 3.0

San Gabriel Mission Playhouse

Mission Revival

San Gabriel Mission Playhouse

1927

The San Gabriel Mission Playhouse was built between 1923 and 1927 as the permanent home of John Steven McGroarty's Mission Play, one of the most popular stage productions in the country. Architect Arthur Burnett Benton designed it in the Mission Revival style, modeling the façade on McGroarty's favorite mission, San Antonio de Padua in Monterey County. Since 1945 the city of San Gabriel has owned and operated the building, renaming it the San Gabriel Civic Auditorium.

Photo: The original uploader was Lordkinbote at English Wikipedia. (Original text: Lordkinbote) , CC BY-SA 2.0

Santa Monica Looff Hippodrome

Moorish / Mudéjar

Santa Monica Looff Hippodrome

The Santa Monica Looff Hippodrome opened on June 12, 1916, built by carousel maker Charles I. D. Looff and his son Arthur to house Looff's own carousel on what was then Looff's Pleasure Pier, next to the Santa Monica Pier. The carousel it holds today isn't the original — Looff sold his in 1939, and it was replaced by Philadelphia Toboggan Company Carousel #62, moved over from the Ocean Park Pier.

Photo: Richard Wang took this photo and has released it under the GDFL. , CC BY-SA 3.0

Sears, Roebuck & Company Mail Order Building

Art Deco

Sears, Roebuck & Company Mail Order Building

The Sears, Roebuck & Company Mail Order Building is a nine-story, height-limit distribution center in Boyle Heights, announced by the Chicago retailer in December 1926 to serve mail-order customers across the Rocky Mountain and Pacific Coast states. The 1,800,000-square-foot complex paired that mail-order and distribution operation with a ground-floor retail store.

Photo: Los Angeles , CC BY-SA 3.0

Second Church of Christ, Scientist

Greek Revival

Second Church of Christ, Scientist

Alfred Rosenheim

Second Church of Christ, Scientist, at 948 West Adams Boulevard in the West Adams district, was built in 1910 to a design by noted Los Angeles architect Alfred H. Rosenheim for the Christian Science congregation. The city designated it a Los Angeles Historic-Cultural Monument in 1968, and it was added to the National Register of Historic Places in 1987. Sold in 2009, it reopened in 2010 as the Art of Living Center Los Angeles, a community and meditation venue.

Photo: Los Angeles , CC BY-SA 4.0

Security-First National Bank

Art Deco

Security-First National Bank

The Security-First National Bank building is an Art Deco bank at 5207-5209 Wilshire Boulevard in Mid-Wilshire.

Photo: Los Angeles , CC BY-SA 3.0

Sheats Goldstein Residence

organic architecture

Sheats Goldstein Residence

John Lautner

The Sheats–Goldstein Residence is a cave-like hillside house designed by John Lautner between 1961 and 1963 in the Beverly Crest neighborhood, built for Helen Carolyn Sheats, an architectural designer and Neo-Fauvist painter, and Paul Henry Sheats, Dean of UCLA's University Extension. Lautner used the sandstone ledge on the site as his design inspiration, shaping the house to take advantage of dramatic views over Benedict Canyon and Beverly Hills.

Photo: Grueslayer , CC BY-SA 4.0

Smith Estate

Queen Anne

Smith Estate

Abram M. Edelman · 1887

Perched on a hilltop in Highland Park, the Smith Estate — also called El Mio, the family's own name for the house — was designed in 1887 by architect Abram M. Edelman in the Queen Anne style for Judge David Patterson Hatch, reportedly at a cost of $10,000. The street below, El Mio, takes its name from the house itself.

Photo: Los Angeles , CC BY-SA 3.0

Southern California Gas Company Complex

Renaissance Revival

Southern California Gas Company Complex

The Southern California Gas Company Complex on Flower Street in Downtown Los Angeles began as the utility's headquarters, with the main building completed in 1925 to designs by John and Donald Parkinson in the Renaissance Revival style. In 1942, Robert V. Derrah added a six-story extension at 820 S. Flower Street in the Art Deco style; the offices were later converted to lofts.

Photo: Los Angeles , CC BY-SA 3.0

Southwest Museum of the American Indian

Landmark

Southwest Museum of the American Indian

Sumner Hunt · 1907

Opened in 1907 above the Arroyo Seco in the Mount Washington hills, the Southwest Museum of the American Indian was designed by architect Sumner Hunt to house a major collection of Native American art and artifacts, along with pre-Hispanic, Spanish colonial, Latino, and Western American material. Later absorbed by the Autry Museum, its holdings rank second in the country only to the Smithsonian's National Museum of the American Indian.

Photo: unknown , Public domain

Sovereign Hotel

Spanish Colonial Revival

Sovereign Hotel

Kurt Meyer-Radon

The Sovereign is a five-story, 86-unit hotel and apartment building in Santa Monica, built in 1928 by architect Kurt Meyer-Radon and the Anglo American Building Company. It houses bachelor, studio, and one-bedroom units behind a dense, unrestrained Spanish Colonial Revival facade.

Photo: Los Angeles , CC BY-SA 3.0

Space Flight Operations Facility

Landmark

Space Flight Operations Facility

NASA · 1964-05-14

The Space Flight Operations Facility at the Jet Propulsion Laboratory in Pasadena is NASA's original mission control center for deep space exploration, dedicated on May 14, 1964. Before it existed, controllers ran missions from a makeshift room of desks and phones next to the orbit-calculating computers; NASA broke ground on a permanent facility in July 1961 and finished construction in October 1963. Every interplanetary and deep space mission NASA has flown has been monitored and controlled from this building, which also served as a backup communications facility for the Apollo program.

Photo: NASA/JPL-Caltech , Public domain

Spring Street Courthouse

Streamline Moderne

Spring Street Courthouse

Gilbert Stanley Underwood;Louis A. Simon · 1940

The Spring Street Courthouse, originally the United States Court House, is a Streamline Moderne building completed in 1940 that combined a post office and federal courthouse under one roof. Designed by Gilbert Stanley Underwood and Louis A. Simon, it housed the U.S. District Court for the Southern District of California until the district was redrawn in 1966, then served the Central District of California until federal courts moved out in 2016; it is now used by the Los Angeles Superior Court.

Photo: Los Angeles , CC BY-SA 3.0

St. Basil Catholic Church

Brutalism

St. Basil Catholic Church

Albert C. Martin, Sr.

St. Basil Catholic Church, a Brutalist parish church of the Archdiocese of Los Angeles at 3611 Wilshire Boulevard, was built from 1967 to 1969 and dedicated that year, designed by Albert C. Martin, Sr. The parish itself traces to 1919, when Bishop John Cantwell created it to serve the city's growth westward along Wilshire Boulevard.

Photo: Cbl62 (talk) , CC BY-SA 3.0

St. John's Cathedral

Romanesque Revival

St. John's Cathedral

1925

St. John's Cathedral serves as both a parish church and the cathedral church of the Episcopal Diocese of Los Angeles, a diocese covering five and a half counties. The congregation was founded in 1890, first worshipping in a small neo-Gothic brick church consecrated in 1894 that seated only 150 people; the present Romanesque Revival cathedral replaced it in 1925. It is listed on the National Register of Historic Places and designated a Los Angeles Historic-Cultural Monument.

Photo: Los Angeles , CC BY-SA 4.0

Stimson House

Richardsonian Romanesque

Stimson House

1891

Built in 1891 for lumber and banking millionaire Thomas Douglas Stimson, this Richardsonian Romanesque mansion at 2421 South Figueroa Street cost $150,000, making it the most expensive house in Los Angeles at the time. The Los Angeles Times called it 'the costliest and most beautiful private residence in Los Angeles' and 'admired by all who see it.'

Photo: Los Angeles , CC BY-SA 4.0

Storer House

Mayan Revival architecture

Storer House

Frank Lloyd Wright

The Storer House is a residence at 8161 Hollywood Boulevard in the Hollywood Hills, designed by Frank Lloyd Wright in the Mayan Revival style for homeopathic physician John Storer and completed in 1924.

Photo: Los Angeles , CC BY-SA 3.0

Stoutenburgh House

Queen Anne

Stoutenburgh House

Los Angeles architect J. H. Bradbeer designed the Stoutenburgh House in 1893 for John and Mary Stoutenburgh, a prominent local couple, at 255 S. Marengo Ave. in Pasadena. John died in 1904, but Mary continued to live in the house into the 1920s. The house underwent extensive restoration between about 1980 and 1983.

Photo: Awadewit , CC BY-SA 3.0

Sturges House

Landmark

Sturges House

Frank Lloyd Wright · 1939

The George Sturges House is a small, one-story Frank Lloyd Wright residence built in 1939 for George D. Sturges in Brentwood Heights, just 1,200 square feet but extended by a 21-foot panoramic deck. Built of concrete, steel, brick, and redwood, it's the only Southern California example of Wright's Usonian design — the other local Wright houses, like the Ennis House, use his 1920s precast 'textile block' method. Wright hired Taliesin fellow John Lautner to oversee its construction.

Photo: Bobak Ha'Eri , CC BY 3.0
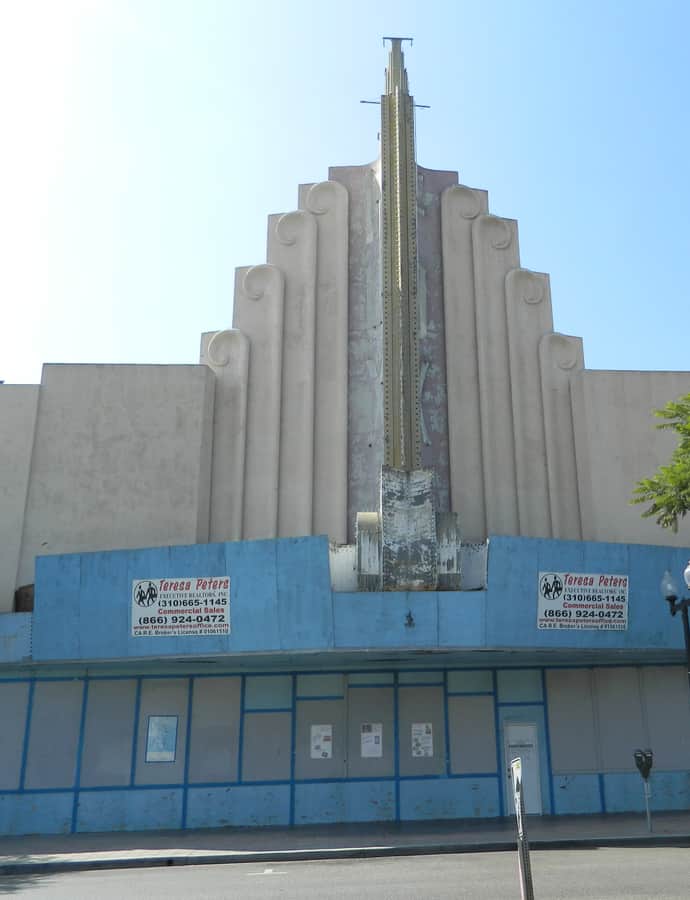
Tail o' the Pup

novelty architecture

Tail o' the Pup

1946

Tail o' the Pup is a hot dog stand shaped like an actual hot dog, designed by Milton J. Black and opened at 311 La Cienega Boulevard in 1946. It's one of the last surviving examples of programmatic architecture in Los Angeles — buildings shaped like the product they sold — and became one of the city's most photographed roadside landmarks. The stand survived a demolition threat in the mid-1980s only because of public outcry, which got it relocated instead of torn down.

Photo: Josh Lim (Sky Harbor) , CC BY-SA 4.0

Terminal Annex

Moorish / Mudéjar

Terminal Annex

Gilbert Stanley Underwood · 1940

The Terminal Annex, at 900 North Alameda Street across from Union Station, was Los Angeles's central mail processing facility from 1940 to 1989. Designed by Gilbert Stanley Underwood and built by the Sarver & Zoss contracting firm between 1939 and 1940 for $3 million, it was deliberately styled to match Union Station, which had opened across the street the year before, blending Mission Revival, Spanish Colonial Revival, and Moorish elements onto what was fundamentally a utilitarian postal plant.

Photo: Los Angeles , CC BY-SA 3.0

Textile Center Building

Renaissance Revival

Textile Center Building

The Textile Center Building is a 12-story brick loft at Eighth and Maple streets in the Fashion District, built in 1926 by Lloyd & Casler, Inc. as a center for wholesale garment manufacturing. It was developed by Florence C. Casler, one of the era's few women real estate developers and contractors, who kept her own office in the building at the height of her career.

Photo: Los Angeles , CC BY-SA 3.0

The Bricker Building

Renaissance Revival

The Bricker Building

The Bricker Building is a 1924 commercial building in East Hollywood, designed in a Renaissance Revival and Beaux-Arts idiom and listed on the National Register of Historic Places since January 7, 2011.

Photo: Downtowngal , CC BY-SA 4.0

The Century

Postmodernism

The Century

Robert A. M. Stern · 2009

The Century is a 42-story, 481-foot condominium tower in Century City, completed in 2009 by Robert A.M. Stern Architects and developed by Related Companies on the former site of the St. Regis Los Angeles hotel. Its 140 units range from a $1.8 million one-bedroom to a $47 million penthouse, making it one of the priciest addresses on the Westside.

Photo: Alexis Doine , CC0

The Town House

Spanish Colonial Revival

The Town House

Norman W. Alpaugh · 1929

The Town House was developed by oil magnate Edward Doheny as one of the most luxurious apartment-hotels in Southern California, designed by Norman W. Alpaugh and built for $3 million on Wilshire Boulevard next to Lafayette Park. It opened September 11, 1929, in a Mediterranean Revival idiom that the building's own record calls a very late example of the Beaux Arts style, wrapped in a brick and terra cotta facade with classical detailing.

Photo: Los Angeles , CC BY-SA 3.0

Theodore Parker Lukens House

Queen Anne

Theodore Parker Lukens House

Built in 1886–87 to a design by architect Harry Ridgway, the Theodore Parker Lukens House is among the oldest standing houses in Pasadena. Its first owner, horticulturalist and real estate dealer Theodore Parker Lukens, was a charter member of the Sierra Club, a friend of John Muir, and led California's first reforestation efforts in the 1890s, earning him the nickname "Father of Forestry" — Lukens Lake and Mount Lukens are both named for him.

Photo: TheCatalyst31 , CC0

Title Guarantee and Trust Company Building

Art Deco

Title Guarantee and Trust Company Building

The Title Guarantee and Trust Company Building is an Art Deco high-rise on Pershing Square in downtown Los Angeles, built in 1930 on the former site of the California Club. It was designed by the Parkinson firm, also responsible for Los Angeles City Hall and Bullocks Wilshire, and originally housed offices before later being converted into residential lofts.

Photo: Los Angeles , CC BY-SA 3.0

U.S. Bank Tower

Postmodernism

U.S. Bank Tower

Pei Cobb Freed & Partners · 1989

U.S. Bank Tower, known locally as the Library Tower, rose 1,018 feet in the Financial District of downtown Los Angeles, built between 1987 and 1989 for $350 million and designed by Henry N. Cobb of Pei Cobb Freed & Partners. It remains the second-tallest building in Los Angeles and one of the most photographed towers on the city's skyline.

Photo: unknown , CC BY-SA 3.0

Union Bank Square

International Style

Union Bank Square

Albert C. Martin, Sr. · 1965

Union Bank Plaza is a 40-story, 515-foot International Style skyscraper at 445 South Figueroa Street, designed collaboratively by Harrison & Abramovitz and A.C. Martin & Associates for the Connecticut General Life Insurance Company. Construction began in 1965 and finished in 1968, making it the first skyscraper built in downtown Los Angeles's central business district as part of the Bunker Hill redevelopment project, after a 1957 repeal lifted the city's old 150-foot height limit. It took its name from the Union Bank & Trust Company, which leased fourteen floors for its corporate headquarters.

Photo: Minnaert , CC BY-SA 3.0

Victor Rossetti Residence

Landmark

Victor Rossetti Residence

Paul R. Williams · 1928

Built in 1928 at 2188 Ponet Drive in Hollywood, the Victor Rossetti Residence is the work of architect Paul R. Williams. The City of Los Angeles designated it Historic-Cultural Monument #915 in 2008, protecting it as an example of Williams's residential output.

Photo: MichaelJLocke , CC BY-SA 4.0

Landmark

Village Green, Los Angeles

Clarence Stein; Reginald Davis Johnson

Village Green, originally Baldwin Hills Village, is a garden-community condominium complex designed in the late 1930s by Clarence Stein and Reginald Davis Johnson and completed by 1942, making it one of the oldest planned communities of its type in the country. The American Institute of Architects named it one of the 100 most important architectural achievements in U.S. history, and it now carries National Historic Landmark, Los Angeles Historic-Cultural Monument, and National Register of Historic Places status.

Westin Bonaventure Hotel

Postmodernism

Westin Bonaventure Hotel

John C. Portman Jr. · 1976

The Westin Bonaventure, a 367-foot, 33-story cluster of mirrored glass cylinders, was designed by architect John C. Portman Jr. and built between 1974 and 1977 with backing that included a Mitsubishi Corporation subsidiary and Portman's own firm. Its revolving rooftop restaurant and disorienting, city-within-a-city atrium made it one of the most written-about buildings of its era.

Photo: Geographer at English Wikipedia , CC BY 2.5

Wilshire Beverly Center

International Style

Wilshire Beverly Center

Victor Gruen · 1962

The Wilshire Beverly Center opened in 1962 on the corner of Wilshire Boulevard and Beverly Drive, designed by renowned architect Victor Gruen (1903–1980) and built by the Buckeye Construction Company under founder George Konheim (1917–2001). The International Style tower spans 184,000 square feet over nine floors, with three levels of underground parking below.

Photo: Toglenn , CC BY-SA 3.0

Wilshire Boulevard Temple

Byzantine

Wilshire Boulevard Temple

Samuel Tilden Norton · 1929

Founded in 1862 as Congregation B'nai B'rith, the oldest Jewish congregation in Los Angeles, the Wilshire Boulevard Temple built its main sanctuary in 1929 to a design by Samuel Tilden Norton, topped with a large Byzantine Revival dome and decorated with interior murals. The congregation took its present name in 1933.

Photo: Downtowngal , CC BY-SA 4.0

International Style

Wilshire Federal Building

Charles Luckman · 1969

The Wilshire Federal Building is a 260.6-foot federal office complex designed by Charles Luckman and completed in 1969 at Wilshire and Sepulveda Boulevards, in an unincorporated pocket of Los Angeles County known as Sawtelle. Three linked buildings form a single composition of vertical and horizontal elements, tied together by courtyards, planters, and benches. It was added to the National Register of Historic Places in 2020.

Zane Grey Estate

Spanish Colonial Revival

Zane Grey Estate

Myron Hunt

Built in 1907 for Chicago business-machine manufacturer Arthur Herbert Woodward, this Mediterranean Revival house in Altadena was designed by architects Myron Hunt and Elmer Grey and built entirely of reinforced concrete — earning it a reputation as the first 'fireproof' home in Altadena, at the insistence of Woodward's wife Edith, a survivor of the 1903 Iroquois Theater fire in Chicago. Author Zane Grey and his wife bought the house in 1920, recalling a honeymoon visit to Altadena, and added a rooftop studio and library. The house was destroyed in the January 2025 Eaton Fire, leaving only concrete walls standing.

Photo: Nathan Simmons , CC BY-SA 3.0

Ziegler Estate

Queen Anne

Ziegler Estate

Built in 1904 on Figueroa Street in Highland Park, the Ziegler Estate blends Queen Anne and American Craftsman detailing near the Southwest Museum. In the 1950s, Southwest Museum director Carl Dentzel purchased the house as a planned addition to the museum's complex, which already included Casa de Adobe and the Braun Research Library. The building later served as a day-care facility before closing for renovation.

Photo: Los Angeles , CC BY-SA 3.0

Hidden gems

Fine buildings that fewer people seek out.

1329 Carroll Avenue

Folk Victorian

1329 Carroll Avenue

1888

1329 Carroll Avenue is an 1888 Victorian house on Carroll Avenue in downtown Los Angeles, one of the street's noted 19th-century survivors. It carries both an individual Los Angeles Historic-Cultural Monument designation and status as a contributing property to the Carroll Avenue National Register of Historic Places district.

Photo: Priwo , Public domain

Postmodernism

40 N. Western Ave.

Jeffrey Daniels; Elyse Grinstein · 1989

Completed in 1989 at 40 N. Western Avenue in Mid-Wilshire, this building was designed by Jeffrey Daniels and Elyse Grinstein in a novelty, postmodern idiom, an example of architecture built to be instantly recognizable from the street rather than blend into its surroundings.

Angelus Temple

modern architecture

Angelus Temple

1926

Angelus Temple is a Pentecostal megachurch in the Echo Park district, founded by Aimee Semple McPherson and opened on January 1, 1923, seating 5,300 people. It's considered the first megachurch in the United States, built after McPherson raised $250,000 from wealthy followers to finance construction.

Photo: Bruce Boehner , CC BY-SA 3.0

Avenel Cooperative Housing Project

Mid-Century Modern

Avenel Cooperative Housing Project

Gregory Ain

The Avenel Cooperative Housing Project, properly known as Avenel Homes, is a 10-unit cooperative development designed by Gregory Ain and built in 1947 in Silver Lake. Ain fit ten identical three-bedroom units of 960 square feet onto two 60-foot lots, a plan later held up as an efficient model for low-cost urban housing.

Photo: Doncram , CC BY-SA 3.0

Banks-Huntley Building

Art Deco

Banks-Huntley Building

The Parkinsons · 1930

The Banks-Huntley Building is a 1930 Art Deco commercial building at 634 South Spring Street in downtown Los Angeles, designed by the Parkinsons, a historically significant local architectural firm. It carries a rare dual historic status: Los Angeles Historic-Cultural Monument #631 and a contributing property to the National Register of Historic Places.

Photo: Another Believer , CC BY-SA 4.0

Bob's Big Boy

Googie

Bob's Big Boy

Wayne McAllister · 1949

This Bob's Big Boy was designed in 1949 by Wayne McAllister, the architect credited with pioneering the mid-century drive-in restaurant typology. It is a surviving outpost of the chain Bob Wian started in 1936 as Bob's Pantry, home of the original double-decker hamburger, made by slicing a bun into three layers around two patties.

Photo: Junkyardsparkle , CC0

Bovard Administration Building

Romanesque Revival

Bovard Administration Building

The Parkinsons · 1921

The Bovard Administration Building, completed in 1921 by the architecture firm known as the Parkinsons, is a Romanesque Revival landmark on the USC campus and a designated Los Angeles Historic-Cultural Monument.

Photo: EEJCC , CC BY-SA 4.0

Boyle Hotel - Cummings Block

Queen Anne

Boyle Hotel - Cummings Block

Built in 1889 at the corner of Boyle Avenue, First Street, and Pleasant Avenue, the Boyle Hotel – Cummings Block is a Queen Anne building across from Mariachi Plaza in Boyle Heights, with commercial shops still lining its ground floor. It became Los Angeles Historic-Cultural Monument No. 891 in 2007.

Photo: Bruce Boehner , CC BY-SA 3.0

Broadway Mart Center

Renaissance Revival

Broadway Mart Center

George Bergstrom; The Parkinsons · 1915

Broadway Mart Center is a ten-story highrise at 401-423 South Broadway in the Broadway Theater District, designed by the architectural duo of Parkinson and Bergstrom and completed in 1915. It replaced the three-story Hallett & Pirtle Building on the same corner and served for nearly sixty years as the flagship store of The Broadway.

Photo: Visitor7 , CC BY-SA 3.0

Brockman Building

Beaux-Arts

Brockman Building

Barnett, Haynes & Barnett · 1912

The Brockman Building is a 12-story Beaux-Arts, Classical, and Romanesque Revival high-rise on Seventh Street in downtown Los Angeles, built in 1912 for John Brockman and designed by George D. Barnett of Barnett, Haynes & Barnett. It was the first building west of the Broadway Commercial District to reach the city's 150-foot height limit, a move that pulled the retail district west and turned Seventh Street into Los Angeles's high-end shopping corridor.

Photo: Publichall , CC BY-SA 3.0

Cahuenga Branch

Renaissance Revival

Cahuenga Branch

Cahuenga Branch, at 4591 Santa Monica Boulevard in East Hollywood, is the third-oldest branch library in the Los Angeles Public Library system. It was built in 1916 with a grant from Andrew Carnegie and is one of only three surviving Carnegie libraries in Los Angeles, individually designated a Los Angeles Historic-Cultural Monument and listed on the National Register of Historic Places.

Photo: Mfield, Matthew Field, http://www.photography.mattfield.com , CC BY-SA 3.0

Mid-Century Modern

Case Study House #16

Craig Ellwood

Case Study House #16, at 1811 North Bel-Air Road, was designed by Craig Ellwood as an entry in the influential Case Study House Program, the experimental postwar push for replicable modern residential design in Los Angeles. It was named Los Angeles Historic-Cultural Monument No. 1147 in 2017 and is listed on the National Register of Historic Places.

Case Study House No. 20

Mid-Century Modern

Case Study House No. 20

Buff, Smith and Hensman; Calvin C. Straub · 1958

Case Study House No. 20 is a 1958 Pasadena residence built under the Case Study House Program, the experimental postwar effort to develop affordable, replicable Modernist housing. It was designed by Buff, Smith and Hensman with Calvin C. Straub.

Photo: Einbierbitte , CC BY-SA 4.0

Century Plaza Hotel

Landmark

Century Plaza Hotel

Minoru Yamasaki · 1966

Minoru Yamasaki designed the arc-shaped, 19-story Century Plaza as the centerpiece of Century City, built on roughly 180 acres that 20th Century Fox sold off in 1961 after a string of box-office flops culminating in Cleopatra. When it opened in 1966 with 750 rooms, it was the tallest building in Century City, with views reaching the Pacific Ocean, and the first hotel to put color televisions in every room.

Photo: Alexis Doine , CC0

Charles C. Chapman Building

Beaux-Arts

Charles C. Chapman Building

Ernest McConnell · 1913

The Charles C. Chapman Building is a thirteen-story Beaux-Arts high-rise at 756 South Broadway, built between 1911 and 1913 by the Los Angeles Investment Company's in-house architect, Ernest McConnell, and originally named for that company. In 1920, Charles Chapman, the former mayor of Fullerton and first chairman of the board of Bank of America, bought the building for $1.6 million and headquartered Bank of America there.

Photo: Visitor7 , CC BY-SA 3.0

Cockins House

Queen Anne

Cockins House

Walter Ferris; James H. Bradbeer · 1891

The Cockins House is a Queen Anne home built in 1891 by architects James H. Bradbeer and Walter Ferris at 2653 South Hoover Street for William and Sarah Cockins, who lived there until 1903. It became Los Angeles Historic-Cultural Monument No. 519 on February 1, 1991, after concerned neighbors nominated the deteriorating house for protection.

Photo: Caterpillar84 , CC BY-SA 4.0

Constance Perkins House

Mid-Century Modern

Constance Perkins House

Richard Neutra · 1955

Constance Perkins, an Occidental College art history professor, asked Richard Neutra to design her home after meeting him. Built on a hillside site in Pasadena between 1952 and 1955, the house was scaled to Perkins herself — Neutra measured her physical dimensions, since she was a small woman, and designed the rooms accordingly.

Photo: Barte , CC BY-SA 4.0

Cordelia A. Culbertson House

Landmark

Cordelia A. Culbertson House

Greene and Greene

The Cordelia A. Culbertson House at 1188 Hillcrest Avenue in Pasadena was built in 1911 by Charles and Henry Greene for Cordelia Culbertson and her two unmarried sisters. In 1917 it became the summer home of Cleveland widow Mrs. Dudley P. Allen and her second husband, Francis F. Prentiss, who died there in 1937; it was listed on the National Register of Historic Places on September 12, 1985.

Photo: Frances Benjamin Johnston , Public domain

Earl Carroll Theatre

Streamline Moderne

Earl Carroll Theatre

Gordon Kaufmann · 2006

The Earl Carroll Theatre opened on December 26, 1938, at 6230 Sunset Boulevard in Hollywood, built for showman Earl Carroll and designed by Gordon Kaufmann in Streamline Moderne style. The opening-night revue, "Broadway to Hollywood," sent sixty showgirls up 100 treads of stairs to a height of 135 feet, drawing celebrities including Marlene Dietrich, Claudette Colbert, and Edgar Bergen. The building later cycled through identities — Moulin Rouge, the Aquarius Theater, and Nickelodeon on Sunset — before closing in 2017.

Photo: Matthew E. Cohen , CC BY-SA 2.0

Art Deco

East Library Building

Morgan, Walls & Clements · 1927

The East Library Building dates to 1927 and was designed by the Los Angeles firm Morgan, Walls & Clements in the Art Deco style. It is individually designated a Los Angeles Historic-Cultural Monument.

Edmund Blinn House

Prairie School

Edmund Blinn House

George W. Maher · 1905

The Edmund Blinn House is a 1905 Prairie School home in Pasadena designed by George W. Maher, a follower of Louis H. Sullivan and a contemporary of Frank Lloyd Wright. Its Craftsman-inflected attention to aesthetic integration helped earn it a place on the National Register of Historic Places in 2001.

Photo: Ellie Trevarthen , CC BY-SA 3.0

El Greco Apartments

Spanish Colonial Revival

El Greco Apartments

Pierpont Davis; Walter Swindell Davis; Davis and Davis · 1929

El Greco Apartments is a twelve-unit, two-story Spanish Colonial Revival building at 817-823 North Hayworth Avenue, designed by architect Clara Bertram Humphrey and modeled after the Toledo, Spain home of the painter El Greco. Built in 1929 as one of the original buildings in Westwood Village, it housed film figures including Erich von Stroheim, Michael Curtiz, and Joel McCrea. Facing demolition for a condominium project in the 1980s, it was saved by tenant protests and moved to the Fairfax district, where it was converted into low-income senior housing.

Photo: Los Angeles , CC BY-SA 3.0

Engine Company No. 28

Renaissance Revival

Engine Company No. 28

Engine Company No. 28 opened in 1912 on Figueroa Street in Downtown Los Angeles at a cost of $50,000, built as one of the city's first reinforced-concrete fire stations. Constructed of brick, hollow tile, and concrete as a Class A fireproof structure, it served as an active firehouse until 1967. It was listed on the National Register of Historic Places in 1979.

Photo: Photographer — Julius Shulman , Public domain

Engine House No. 18

Spanish Colonial Revival

Engine House No. 18

The Parkinsons · 1904

Engine House No. 18 is a 1904 fire station in the West Adams district of Los Angeles, designed by architect John Parkinson in the Mission Revival style. It served the city until 1968, sitting vacant for sixteen years before the Community Redevelopment Agency funded its restoration in 1984.

Photo: Los Angeles , CC BY-SA 3.0

Eugene W. Britt House

Georgian

Eugene W. Britt House

Alfred Rosenheim

Attorney Eugene W. Britt commissioned this three-story red-brick Georgian Revival-Colonial Revival mansion in 1910, designed by architect Alfred Rosenheim for the West Adams Terrace neighborhood. In 1984 it became a sports museum housing the Helms Athletic Foundation collection, and since 1986 it has served as headquarters for the LA84 Foundation and its Sports Library.

Photo: Los Angeles , CC BY-SA 3.0

Fire Station No. 30, Engine Company No. 30

Prairie School

Fire Station No. 30, Engine Company No. 30

Built in 1913 in the Prairie School style, an unusual choice for a firehouse, Fire Station No. 30 served a neighborhood whose demographics shifted dramatically over its decades of operation. Segregated in 1924, it became an all-Black firehouse until the department integrated in 1956, and it closed in 1980. It was listed on the National Register of Historic Places in 2009.

Photo: Cbl62 , CC BY-SA 3.0

First Baptist Church of Los Angeles

Gothic Revival

First Baptist Church of Los Angeles

Allison & Allison · 1927

First Baptist Church of Los Angeles traces to a prayer meeting on September 4, 1874, and its current sanctuary at 760 South Westmoreland Avenue was built in 1927 to a design by Allison & Allison in the Spanish Gothic style, modeled after the Ducal Palace in Mantua, Italy. Its earlier buildings, including one dedicated in 1897 on South Flower Street, were funded by donations from Isaac Newton Van Nuys and James Boon Lankershim.

Photo: MichaelJLocke , CC BY-SA 4.0

First Trust Building and Garage

Mediterranean Vernacular

First Trust Building and Garage

John Cyril Bennett;Fitch Harrison Haskell · 1927

The First Trust Building and Garage, also known as Lloyd's Bank, went up in 1927 on Colorado Boulevard in Pasadena, designed by John Cyril Bennett and Fitch Harrison Haskell in a blend of Mediterranean Revival, Renaissance Revival, and Beaux-Arts styles. Its real innovation was underground: Caltech professor R. R. Martel engineered an earthquake-resistant frame of steel beams and girders set in reinforcing concrete, a system considered an important advance in earthquake-proof construction. The building joined the National Register of Historic Places in 1987.

Photo: TheCatalyst31 , CC BY-SA 3.0

Frederick Mitchell Mooers House

Moorish / Mudéjar

Frederick Mitchell Mooers House

1894

Built in 1894 at 818 South Bonnie Brae Street, the Frederick Mitchell Mooers House — also known as the Wright-Mooers House — is an ornately detailed Victorian raised for May Gertrude Wright and F. L. Wright. The Wrights sold it in 1898 for $5,200 to Frederick M. Mooers, the "Yellow Aster mining king," whose name the house now carries. It is a Los Angeles Historic-Cultural Monument and listed on the National Register of Historic Places.

Photo: Los Angeles , CC BY-SA 3.0

General Petroleum Building

Mid-Century Modern

General Petroleum Building

Wurdeman & Becket

The General Petroleum Building, also known as the Mobil Oil Building and now the Pegasus Apartments, is a 13-story modern office tower at 612 South Flower Street in Downtown Los Angeles, designed by Walter Wurdeman and Welton Becket for General Petroleum Corp. Groundbreaking was July 11, 1947; the steel structure was essentially complete by December, and offices opened in February 1949. At its April 1949 dedication — attended by Governor Earl Warren and Mayor Fletcher Bowron — the tower held 504,000 square feet, making it the largest office building in Southern California.

Photo: Los Angeles , CC BY-SA 3.0

Beaux-Arts

Grether & Grether Building

John Montgomery Cooper

The Grether & Grether Building is a Beaux-Arts commercial building at 730 South Los Angeles Street in downtown Los Angeles, designed by architect John Montgomery Cooper. It is individually designated Los Angeles Historic-Cultural Monument #1067 and is also listed on the National Register of Historic Places.

Gwynn Wilson Student Union

Romanesque Revival

Gwynn Wilson Student Union

The Parkinsons · 1928

The Gwynn Wilson Student Union in South Los Angeles was built in 1928 in the Romanesque Revival style, designed by The Parkinsons. It is individually designated a Los Angeles Historic-Cultural Monument.

Photo: EEJCC , CC BY-SA 4.0

Hale Solar Laboratory

Spanish Colonial Revival

Hale Solar Laboratory

Johnson, Kaufman & Coate · 1923

Built in 1923 for astronomer George Ellery Hale, a pioneering figure in American astrophysics, this private solar research laboratory sits on a residential lot south of Caltech, reached down a narrow tree-lined lane off Holladay Road. Architects Johnson, Kaufman & Coate designed it as a roughly T-shaped concrete building blending Mission Revival and Spanish Colonial Revival styles, and it was declared a National Historic Landmark in 1989.

Photo: Shinku Hisaki (talk) , CC BY 3.0
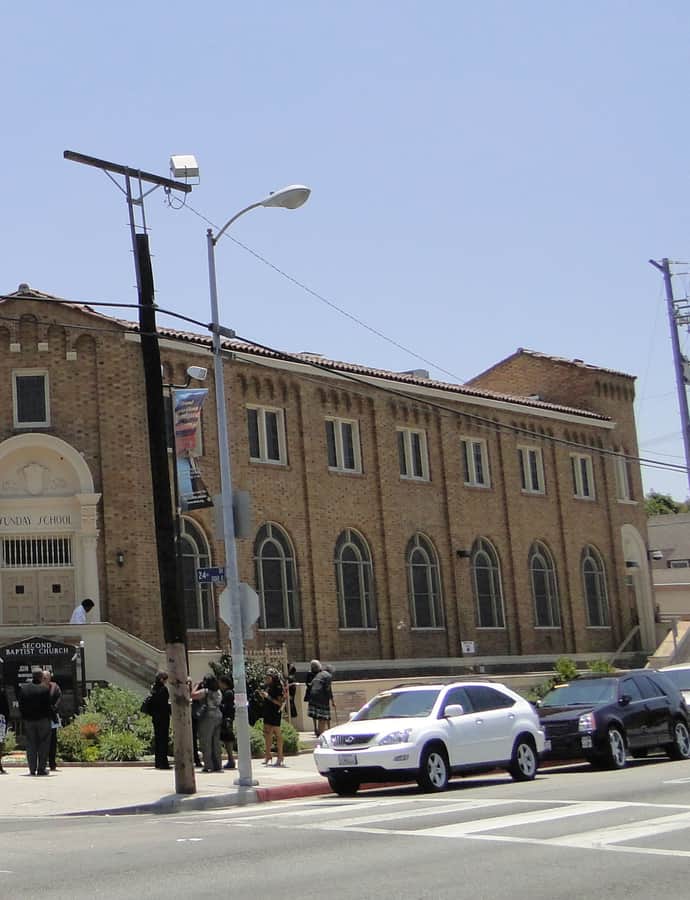
Hallmark Building

Chateauesque

Hallmark Building

Morgan, Walls & Clements · 1922

The Hallmark Building is a two-story commercial building at 6324 W. Hollywood Boulevard, built in 1922 and remodeled into its present châteauesque form in 1931 by Morgan, Walls & Clements. Through the 1920s it housed photographer Albert Witzel's studio. It's a contributing property in the Hollywood Boulevard Commercial and Entertainment District, added to the National Register in 1985.

Photo: Gb321 , CC BY-SA 4.0

Harold Lloyd Estate

Spanish Colonial Revival

Harold Lloyd Estate

Silent-film star Harold Lloyd built the Greenacres estate in Benedict Canyon in the late 1920s, purchasing the land in 1923 for $100,000 near the Pickfair estate of Mary Pickford and Douglas Fairbanks. The 44-room mansion originally sat on 15 acres with a golf course, outbuildings, and a 900-foot canoe run, and remained Lloyd's home until his death in 1971.

Photo: Jack Boucher , Public domain

Harpel House #1

Mid-Century Modern

Harpel House #1

John Lautner

Harpel House #1 stands at 7764 West Torreyson Drive in Hollywood, designed by John Lautner in a modern idiom. The house was individually designated Los Angeles Historic-Cultural Monument #896 and listed on the National Register of Historic Places on December 5, 2007.

Photo: JodiSummers , CC BY-SA 3.0

Heinsbergen Decorating Company Building

Gothic Revival

Heinsbergen Decorating Company Building

William and Alexander Curlett

The Heinsbergen Decorating Company Building is a castle-like structure on Beverly Boulevard, built in 1928 for muralist Anthony Heinsbergen and designed by Curlett & Beelman in a Late Gothic Revival and Romanesque style. Heinsbergen had it built with bricks salvaged from the old Los Angeles City Hall while his company was painting murals inside the new one. For more than 50 years it housed his mural-painting business, which employed 185 artist-painters producing murals for movie palaces around the city.

Photo: CPGT clairepettibone , CC BY-SA 3.0

Henry A. Ware House

Craftsman / Bungalow

Henry A. Ware House

Greene and Greene

The Henry A. Ware House is a 1913 American Craftsman residence at 460 Bellefontaine Street in Pasadena, designed by the noted local firm Greene & Greene.

Photo: TheCatalyst31 , CC BY-SA 3.0

Hilton Checkers Los Angeles

Mission Revival

Hilton Checkers Los Angeles

Charles Frederick Whittlesey

The Hilton Checkers Los Angeles occupies a hotel building designed by Charles Frederick Whittlesey in the Mission Revival style. It is designated a Los Angeles Historic-Cultural Monument.

Photo: Downtowngal , CC BY-SA 3.0

Hoffman Hall

Brutalism

Hoffman Hall

I. M. Pei · 1965

Hoffman Hall, completed in 1965, is a modern and brutalist building on a Los Angeles campus designed by I. M. Pei, a globally significant architect — a rare example of his work in the city.

Photo: Seauton 11 December 2024 , CC BY-SA 4.0

Holmes-Shannon House

Craftsman / Bungalow

Holmes-Shannon House

Robert Edmund Williams · 1911

The Holmes-Shannon House is a 1911 Craftsman home with Tudor influences in the Victoria Park neighborhood of Los Angeles, designed by Robert Farquhar Train and Robert Edmund Williams. Los Angeles's Cultural Heritage Commission calls it "a residential building designed in the Tudor-Craftsman style by a prominent firm and reflective of the development of Victoria Park," and it joined the National Register of Historic Places in March 2008.

Photo: Los Angeles , CC BY-SA 3.0

Horatio West Court

Modern architecture

Horatio West Court

Irving Gill

Horatio West Court, built in 1919 on a 60-foot lot in Santa Monica, is an early example of attached housing arranged around shared pedestrian and vehicle access. Irving Gill grouped six small flat-roofed buildings symmetrically around a central driveway, with two rear garages topped by apartments, in a design Richard Neutra later photographed extensively and published in his 1930 book Amerika: Neues Bauen in der Welt.

Photo: Los Angeles , CC BY-SA 3.0

Hotel Chancellor

Beaux-Arts

Hotel Chancellor

1924

Built in 1924 in Mid-Wilshire, the Hotel Chancellor rose a block east of the famous Ambassador Hotel, giving it prime company on one of LA's grandest hotel rows. Architect Milton M. Friedman designed it in the Beaux-Arts style as a five-story hotel with a lobby, lounge, and ballroom on its ground and basement levels. It later converted from hotel to apartments and was listed on the National Register of Historic Places in 2006.

Photo: Los Angeles , CC BY-SA 3.0

Howard Longley House

Landmark

Howard Longley House

Greene and Greene · 1897

The Howard Longley House is one of the earliest surviving residences by Greene and Greene, built in 1897 as job no. 23 in the firm's records — a $3,876 commission for Howard and Etta Longley at 1005 Buena Vista Street in South Pasadena. Longley was connected to the Greenes by marriage, as the brother-in-law of Alice, sister of Charles and Henry Greene's father.

Photo: Cbl62 , CC BY-SA 3.0

Iglesia Adventista Central

Renaissance Revival

Iglesia Adventista Central

Elmer Grey · 1912

Built in 1912 at 1366 South Alvarado Street as the First Church of Christ, Scientist, this Pico-Union church was designed by noted Los Angeles architect Elmer Grey in a mix of Beaux Arts, Italianate, and Spanish Romanesque Revival styles. The congregation sold the building in 1972, and it later served briefly as the Los Angeles branch of the Peoples Temple, led by the Reverend Jim Jones, before becoming the Spanish-speaking Seventh-day Adventist congregation Iglesia Adventista Central by 2007.

Photo: Los Angeles , CC BY-SA 3.0

John Norton House

Mid-Century Modern

John Norton House

Buff, Smith and Hensman

The John Norton House is a 1954 Modernist home at 820 Burleigh Drive in Pasadena, designed by the firm of Buff, Straub, and Hensman. Built down in an arroyo below street level, the house is threaded around a stream that runs past its front door, and it was added to the National Register of Historic Places on April 10, 2009.

Photo: TheCatalyst31 , CC BY-SA 3.0

Judson Rives Building

Beaux-Arts

Judson Rives Building

Charles Ronald Aldrich · 1906

The Judson-Rives Building is a ten-story Beaux-Arts high-rise at 424 South Broadway, designed by Charles Ronald Aldrich and built in 1906 for the Trustee Company of Los Angeles, which kept its own offices on the second floor. It took its current name in 1928 when new owner Judson Rives bought the building and renamed it after himself, installing new elevators and remodeling the lobby the following year.

Photo: Downtowngal , CC BY-SA 3.0

Lanterman House

Craftsman / Bungalow

Lanterman House

Arthur L. Haley · 1915

Lanterman House is a 1915 Craftsman bungalow in La Cañada Flintridge commissioned by Dr. Roy Lanterman and built by A. L. Haley. Having treated victims of the 1906 San Francisco earthquake and fire, Lanterman insisted the foundation, floors, and walls be poured in reinforced concrete, and Haley translated the wood-bungalow vocabulary of the Craftsman style into that material.

Photo: Cbl62 , CC BY-SA 3.0

Laurelwood Apartments

International Style

Laurelwood Apartments

Rudolph Schindler · 1949

Rudolph Schindler designed the Laurelwood Apartments at 11833-11847 Laurelwood Drive in 1949, working in the International Style. The building was individually designated Los Angeles Historic-Cultural Monument #228 in 1980.

Photo: Downtowngal , CC BY-SA 3.0

Leed's Building

International Style

Leed's Building

S. Charles Lee

Leed's is a one-story retail building at 6352 West Hollywood Boulevard, built in 1935 for the Leed's Shoe Store and designed by renowned theater architect S. Charles Lee. Its International Style design of concrete and glass was folded into the Hollywood Boulevard Commercial and Entertainment District, listed on the National Register of Historic Places in 1985.

Photo: Gb321 , CC BY-SA 4.0

Lincoln Heights Branch Library

Neoclassical

Lincoln Heights Branch Library

Hibbard & Cody

Lincoln Heights Branch Library, at 2530 Workman Street, is the second-oldest branch in the Los Angeles Public Library system, built in 1916 in the Classical Revival and Italian Renaissance Revival styles using part of a $210,000 gift Andrew Carnegie gave the library system in 1911 to fund six new branches. Architects Lester H. Hibbard and H.B. Cody modeled the design on Villa Papa Giulia near Rome. It is one of only three surviving Carnegie libraries in Los Angeles.

Photo: Los Angeles , CC BY-SA 3.0

Lipetz House

International Style

Lipetz House

Raphael Soriano

The Lipetz House, built in 1936 atop a hill overlooking Silver Lake, was Raphael Soriano's first residential commission. The design turns on a music room built to hold Mrs. Lipetz's Bechstein grand piano and an audience of up to twenty, its curved glass wall framing the San Gabriel Mountains as a backdrop for performances.

Photo: MichaelJLocke , CC BY-SA 4.0

Los Angeles Board of Trade Building

Beaux-Arts

Los Angeles Board of Trade Building

Claud Wilbur Beelman · 1926

The Board of Trade Building went up in 1929 at Main and Seventh Streets, designed by Claud Beelman and Alexander Curlett in the Beaux Arts style with Classical Revival details. It became headquarters of the California Stock Exchange, which opened for business in January 1930 with a trading floor modeled directly on the New York Stock Exchange. The building was added to the National Register of Historic Places in 2008, one of more than ten Beelman-designed buildings on the list.

Photo: Los Angeles , CC BY-SA 3.0

International Style

Los Angeles Central Library Building and Grounds

Bertram Goodhue · 1926

The Los Angeles Central Library at 630 West 5th Street opened in 1926, designed by Bertram Goodhue as downtown's main library building; the Tom Bradley wing was added in 1993. Now named the Richard J. Riordan Central Library, it holds the third-largest public library collection in the United States by volume.

Lucy E. Wheeler/Martin E. Weil House

Craftsman / Bungalow

Lucy E. Wheeler/Martin E. Weil House

Greene and Greene · 1905

Designed in 1905 by brothers Charles Sumner and Henry Mather Greene, this two-story, 2,620-square-foot Craftsman home is the only Greene and Greene house left standing in Los Angeles. It was commissioned by Lucy Wheeler, a stenography and mimeograph business owner whose clients included the Greenes themselves.

Photo: Phatblackmama , CC0

Mid-Century Modern

McTernan Residence

David Hyun · 1960

The McTernan Residence at 2226 North Wayne Avenue is a 1960 mid-century modern home designed by architect David Hyun. It was designated Los Angeles Historic-Cultural Monument #1065 in 2014.

Midtown School

Mid-Century Modern

Midtown School

John Lautner · 1961

Designed in 1961 by John Lautner, a protégé of Frank Lloyd Wright known for structurally inventive schools and residences, the Midtown School stands at 4155 Russell Avenue in Hollywood. It was individually designated Los Angeles Historic-Cultural Monument #553 in 1991.

Photo: ikkoskinen , CC BY 2.0

Miltimore House

Landmark

Miltimore House

Irving Gill · 1911

Irving Gill, one of early modernism's most significant American architects, designed the Miltimore House in South Pasadena in 1911. The house has been individually listed on the National Register of Historic Places since March 24, 1972.

Photo: Einbierbitte , CC BY-SA 4.0

Mount Pleasant House

Italianate

Mount Pleasant House

Ezra F. Kysor · 1876

Mount Pleasant House was built in 1875-76 in Boyle Heights for William Hayes Perry, who organized the Los Angeles Gas Company and later managed the Los Angeles City Water Company for 25 years. Kysor & Mathews designed the Italianate residence, one of the oldest surviving houses in the city. In 1975 it was moved to the Heritage Square Museum in Montecito Heights, and it was listed on the National Register of Historic Places the following year.

Photo: Los Angeles , CC BY-SA 3.0

Mudd Memorial Hall of Philosophy

Romanesque Revival

Mudd Memorial Hall of Philosophy

Ralph Carlin Flewelling · 1929

Mudd Memorial Hall of Philosophy, at 3709 South University Avenue on the USC campus, was designed in 1929 by architect Ralph Carlin Flewelling in the Romanesque Revival style. It was designated Los Angeles Historic-Cultural Monument #1050 in 2013.

Photo: EEJCC , CC0

Odd Fellows Temple

Spanish Colonial Revival

Odd Fellows Temple

Kenneth Gordon · 1918

The Odd Fellows Temple at 175 N. Los Robles Avenue was built in 1933 as the meeting hall for Pasadena's Odd Fellow Lodge No. 324, the local branch of the Independent Order of Odd Fellows established in 1885. Architect Kenneth Gordon designed it in a Spanish Colonial Revival style with Mediterranean Revival details, making it the only Spanish Colonial Revival building in Pasadena built specifically for a fraternal organization.

Photo: TheCatalyst31 , CC BY-SA 3.0

Olin Hall of Engineering

Mid-Century Modern

Olin Hall of Engineering

William Pereira · 1963

Olin Hall of Engineering, at 3650 McClintock Avenue, is a 1963 modern-architecture building designed by William Pereira, a significant mid-century American architect. It is designated Los Angeles Historic-Cultural Monument #1054.

Photo: USC Viterbi , CC BY-SA 3.0

Petersen Building

Art Deco

Petersen Building

Meyer & Holler · 1929

The Petersen Building at 7001 Hollywood Boulevard opened in 1929 as a Cadillac dealership, designed by Meyer & Holler, the firm behind the Chinese and Egyptian theatres and Hollywood First National. At 35,003 square feet, it is a rare surviving Art Deco showroom on the boulevard, listed as a contributing property in the Hollywood Boulevard Commercial and Entertainment District since 1985.

Photo: Gb321 , CC BY-SA 4.0

Pico House

Italianate

Pico House

Ezra F. Kysor · 1869

Pico House is a three-story, 33-room Italianate hotel that Pío Pico, the last Mexican governor of Alta California, commissioned in 1869 from architect Ezra F. Kysor to serve the small town of 5,700 people then known as Los Angeles. Opening in 1870 as Casa de Pico, it was the most extravagant hotel in Southern California, with nearly 80 rooms, a courtyard fountain, and an aviary of exotic birds.

Photo: Daniel L. Lu (user:dllu) , CC BY-SA 4.0

Polito House

International Style

Polito House

Raphael Soriano · 1940

The Polito House is a steel-and-glass International Style residence designed by Raphael Soriano, FAIA, built in 1938 and completed in 1940 on a street-to-street lot on Queens Road in Hollywood. It's one of only 12 of Soriano's roughly 50 buildings still standing, the rest lost to demolition, earthquakes, and wildfire. Architectural photographer Julius Shulman photographed the house in 1940, and it is individually designated a Los Angeles Historic-Cultural Monument.

Photo: Shulman, Julius , CC BY 4.0

Regal Shoes Building

Streamline Moderne

Regal Shoes Building

Walker & Eisen · 1939

Regal Shoes is a two-story Streamline Moderne building at 6349 W. Hollywood Boulevard, designed in 1939 by Walker & Eisen, the Los Angeles firm also behind the Fine Arts Building, Hollywood Plaza Hotel, Taft Building, and United Artists Theatre. In 1996 the Church of Scientology bought it for the church's architecture and design team, and a Sea Org logo now marks the exterior. It's a contributing property in the Hollywood Boulevard Commercial and Entertainment District, added to the National Register in 1985.

Photo: Gb321 , CC BY-SA 4.0

Richard and Mary Alice Frank House

Mid-Century Modern

Richard and Mary Alice Frank House

Buff, Smith and Hensman

The Richard and Mary Alice Frank House is a 1957 Modernist home at 919 La Loma Road in Pasadena, designed by the firm of Buff, Straub, and Hensman. Its stucco-and-wood design blends American Craftsman and Japanese architectural influences.

Photo: TheCatalyst31 , CC BY-SA 3.0

Roosevelt Building

Renaissance Revival

Roosevelt Building

Claud Wilbur Beelman · 1926

Completed in 1926 by the firm of Curlett & Beelman, the Roosevelt Building is a 12-story, E-shaped tower on 7th Street in Downtown Los Angeles, with a roughly 250-foot facade along 7th Street and a 137-foot facade on Flower Street. Built by the J.V. McNeil Company, which erected several of the city's high-rises in this era, it was later converted to residential lofts.

Photo: Los Angeles , CC BY-SA 3.0

Royal Laundry Complex

Streamline Moderne

Royal Laundry Complex

Gordon Kaufmann · 1927

The Royal Laundry Complex at 443 South Raymond Avenue in Pasadena was built in 1927 for the Royal Laundry Company, a laundry service founded in 1910, by architect Gordon Kaufmann, who later designed the Hoover Dam and several Caltech buildings. The Spanish Colonial Revival plant marked an early shift in Kaufmann's style toward the modern elements that would come to dominate his later career.

Photo: TheCatalyst31 , CC BY-SA 3.0

Samuel Merrill House

Landmark

Samuel Merrill House

Greene and Greene

The Samuel Merrill House is a 1910 Craftsman residence at 1285 N. Summit Avenue in Pasadena, designed by Charles and Henry Greene for conservationist Samuel Merrill. It's regarded as one of the best-preserved small houses Greene & Greene ever built.

Photo: TheCatalyst31 , CC BY-SA 3.0

Security Building

Neoclassical

Security Building

The Parkinsons · 1906

The Security Building is an 11-story high-rise at 500-510 South Spring Street in Downtown Los Angeles, completed in 1906 by The Parkinsons as headquarters for Security First National Bank. It was the tallest building in Los Angeles for four years after it opened. The Neoclassical tower has since been converted into residential lofts.

Photo: Los Angeles , CC BY-SA 3.0

Shrine Auditorium

Moorish / Mudéjar

Shrine Auditorium

G. Albert Lansburgh · 1925

The Shrine Auditorium opened in 1926, designed by G. Albert Lansburgh in a Moorish Revival style for the Al Malaikah Temple, a division of the Shriners, replacing an earlier 1906 temple that had burned down in 1920 in a fire that gutted the structure in just 30 minutes. It became Los Angeles Historic-Cultural Monument No. 139 in 1975 and joined the National Register of Historic Places in 1987.

Photo: Dreamyshade at English Wikipedia , CC BY-SA 3.0

Singer Building

Spanish Colonial Revival

Singer Building

Everett Phipps Babcock

The Singer Building at 520 E. Colorado Boulevard was built in 1926 by architect Everett Phipps Babcock as a showroom for the Singer Sewing Machine Company, part of the wave of Spanish Colonial Revival commercial buildings that defined 1920s Pasadena. It has since been used for other commercial purposes.

Photo: TheCatalyst31 , CC BY-SA 3.0

Siple House

Spanish Colonial Revival

Siple House

Allen Siple · 1929

The Siple House at 1841-1843 Kelton Avenue is a Spanish Revival home designed in 1929 by architect Allen Siple. It was designated Los Angeles Historic-Cultural Monument #747 in 2003.

Photo: Los Angeles , CC BY-SA 3.0

South Park Lofts

Beaux-Arts

South Park Lofts

Claud Wilbur Beelman · 1924

South Park Lofts began in 1924 as an eight-story, 85,000-square-foot parking garage at 816 Grand Avenue, built for businessman Ken Stoakes as downtown Los Angeles grappled with a rising number of automobiles. Stoakes hired architect Claud Beelman, who dressed the garage in a Beaux Arts facade to match the office buildings, hotels, and department stores lining Grand Avenue rather than let it read as a utilitarian structure.

Photo: Los Angeles , CC BY-SA 3.0

Spinks house

Arts and Crafts

Spinks house

Greene and Greene

The Spinks House, built 1908-1909 for retired judge William Ward Spinks and his wife Margaret Clapham Spinks, is a three-story-plus-basement California bungalow in Pasadena designed by Henry Mather Greene of Greene and Greene. It is a simpler version of the Arts and Crafts style the Greenes deployed more grandly up the street at the Blacker House.

Photo: Grbrumder , CC BY-SA 3.0

Streetcar Depot, West Los Angeles

Eastlake

Streetcar Depot, West Los Angeles

Designed by J. Lee Burton in 1900 alongside the nearby Wadsworth Chapel, the Sawtelle Streetcar Depot served as the Los Angeles Pacific Railroad terminus of the Soldiers' Home Line, a spur of the Santa Monica Air Line reaching the Sawtelle Veterans Home. Passenger service ended around 1920, and the wooden depot was listed on the National Register of Historic Places in 1972.

Photo: Los Angeles , CC BY-SA 3.0

Susana Machado Bernard House and Barn

Art Nouveau

Susana Machado Bernard House and Barn

The Parkinsons · 1901

The Susana Machado Bernard House and Barn is a 10,000-square-foot Art Nouveau Gothic Revival mansion and carriage house built in 1901 in the Pico-Union section of Los Angeles, designed by John B. Parkinson, who would go on to design the Los Angeles Memorial Coliseum, Union Station, and Los Angeles City Hall. Its vaulted ceilings and curved walls make it a rare regional example of the style.

Photo: Los Angeles , CC BY-SA 3.0

The Andalusia

Spanish Colonial Revival

The Andalusia

Arthur and Nina Zwebell · 1926

The Andalusia is a 1926 Spanish Colonial Revival apartment complex at 1471-1475 Havenhurst Drive in Hollywood, built around a landscaped interior courtyard by architects Arthur and Nina Zwebell. Just south of Sunset Boulevard near the Chateau Marmont, it drew a run of Golden Age Hollywood tenants and is listed on the National Register of Historic Places.

Photo: Los Angeles , CC BY-SA 3.0

The CalEdison

Art Deco

The CalEdison

Allison & Allison · 1934

The CalEdison is a 1934 Art Deco building in downtown Los Angeles designed by Allison & Allison, an established Los Angeles architecture firm. It is individually designated a Los Angeles Historic-Cultural Monument.

Photo: Downtowngal , CC BY-SA 3.0

Postmodernism

UCLA MacDonald Medical Research Laboratory

Venturi, Rauch & Scott Brown · 1991

The UCLA MacDonald Medical Research Laboratory, completed in 1991 on the Westside campus, was designed by Venturi, Rauch & Scott Brown, the Pritzker Prize-winning firm regarded as a foundational voice in postmodern architectural theory. It brought that theoretical pedigree to a working medical research building rather than a museum or civic showpiece.

United States Post Office

Art Deco

United States Post Office

Claud Wilbur Beelman · 1937

The Hollywood Post Office at 1615 Wilcox Avenue was commissioned by the Works Progress Administration in 1937 and designed by Art Deco architect Claud Beelman, then a partner at Curlett + Beelman, working with the firm Allison & Allison. Will H. Hays of the Motion Picture Production Code broke ground with a steam shovel, and the building remains one of the few historic government buildings in Hollywood still relatively unchanged.

Photo: Mollylou12 (talk) Courtesy (c) 2008 by Molly Berke , CC BY 3.0
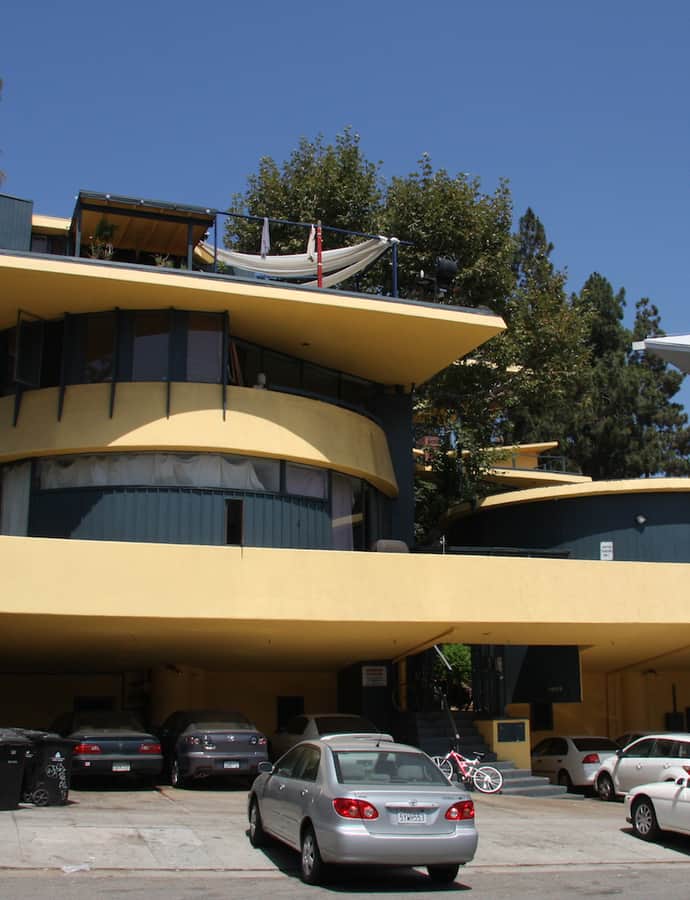
University Religious Center

Mid-Century Modern

University Religious Center

Killingsworth, Brady & Associates · 1965

The University Religious Center, completed in 1965 in downtown Los Angeles, was designed by Killingsworth, Brady & Associates in a mid-century modern idiom. It carries individual designation as a Los Angeles Historic-Cultural Monument.

Photo: Seauton 11 December 2024 , CC BY-SA 4.0

USC Physical Education building

Romanesque Revival

USC Physical Education building

The Parkinsons · 1930

USC's Physical Education building, completed in 1930 by the Parkinsons in the Romanesque Revival style, is the university's oldest on-campus athletic building. It houses the 1,000-seat North Gym and was home to USC's first indoor swimming facility.

Photo: Seauton 13 April 2017 , CC BY-SA 4.0

Van Nuys Branch Library

Spanish Colonial Revival

Van Nuys Branch Library

Allison & Allison · 1926

Van Nuys Branch Library, at 14555 Sylvan Street, was built in 1926 in the Spanish Colonial Revival style by the firm Allison & Allison. It is designated Los Angeles Historic-Cultural Monument #911 and listed on the National Register of Historic Places.

Photo: Los Angeles , CC BY-SA 3.0
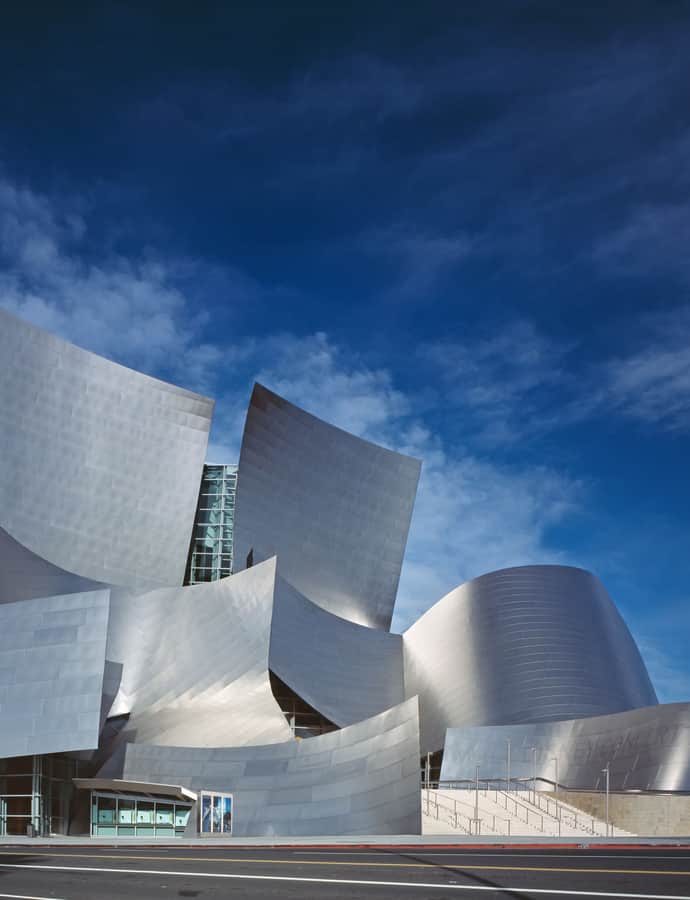
Vermont Square Branch

Renaissance Revival

Vermont Square Branch

Sumner Hunt

Vermont Square Branch Library, built in 1913 with a grant from Andrew Carnegie, is the oldest branch library in the Los Angeles Public Library system and one of only three surviving Carnegie libraries in the city. Designed by Sumner Hunt about a mile southwest of the USC campus, it blends Italian Renaissance Revival and Mediterranean Revival styles with Prairie-style proportions.

Photo: Los Angeles , CC BY-SA 3.0
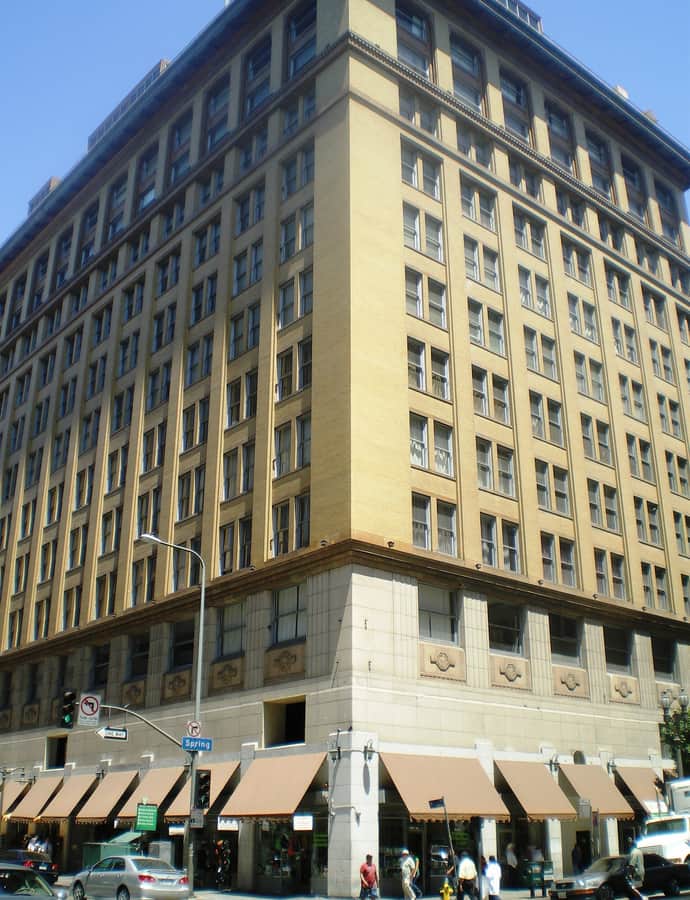
Washington Building

Beaux-Arts

Washington Building

The Washington Building is a Beaux-Arts building on the Westside of Los Angeles, listed on the National Register of Historic Places.

Photo: Eli Pousson , CC BY-SA 2.0
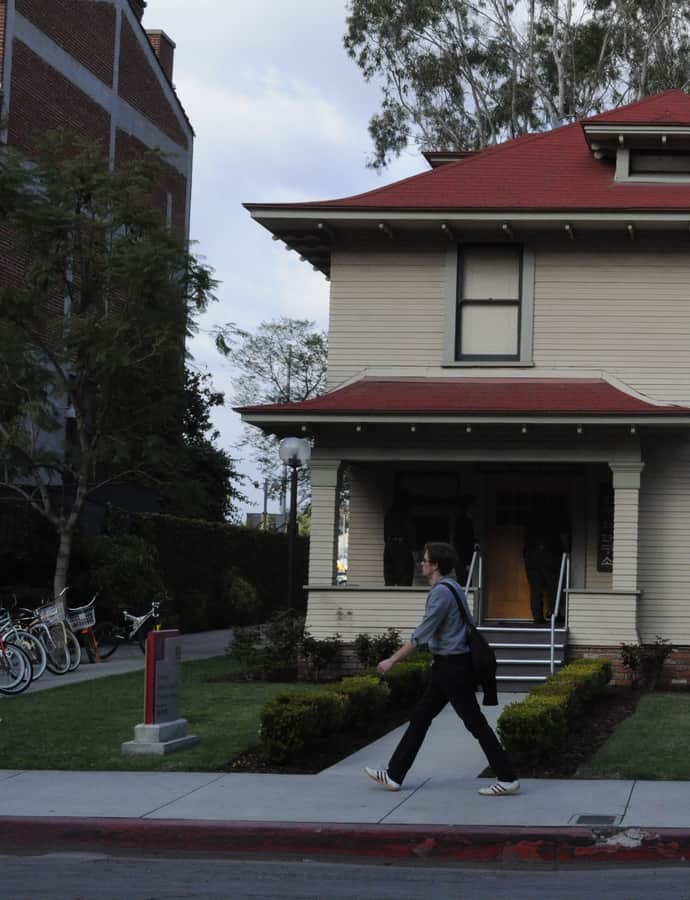
Wilshire Branch

Spanish Colonial Revival

Wilshire Branch

Allen Kelly Ruoff · 1926

The Wilshire Branch Library is a 1926 Los Angeles Public Library branch in Mid-Wilshire, designed by architect Allen Kelly Ruoff. In 1987 it was added to the National Register of Historic Places along with several other Los Angeles branch libraries as part of a thematic group listing.

Photo: Los Angeles , CC BY-SA 3.0
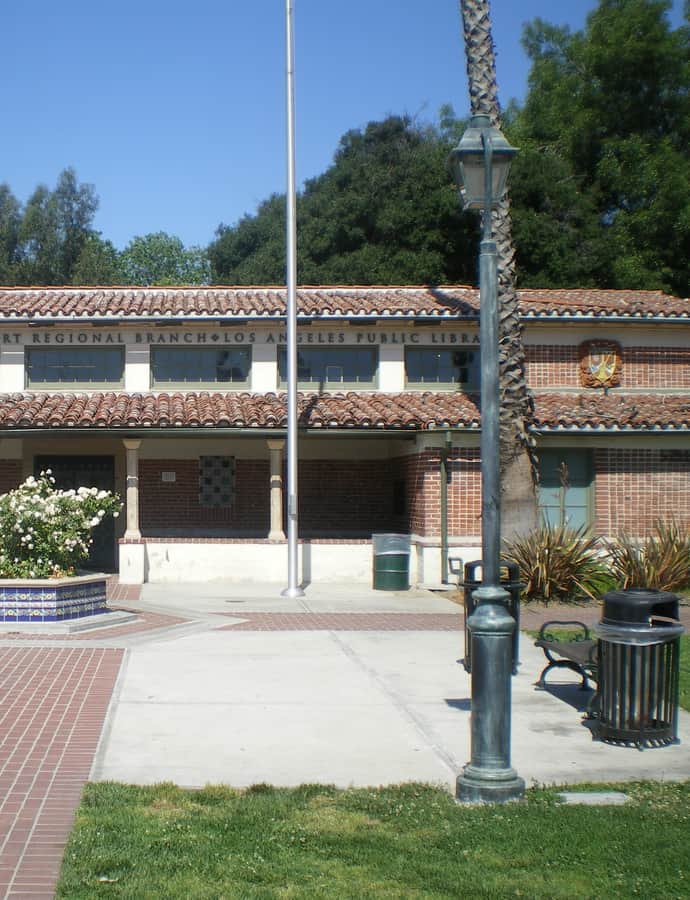
Young's Market Company Building

Renaissance Revival

Young's Market Company Building

Designed by architect Charles F. Plummer and completed in 1924, the Young's Market Company Building rose at 1610 West 7th Street at South Union Avenue in Westlake as a retail market and office building in the Renaissance Revival style. It was renovated into 44 live-work lofts in 1997.

Photo: Los Angeles , CC BY-SA 3.0
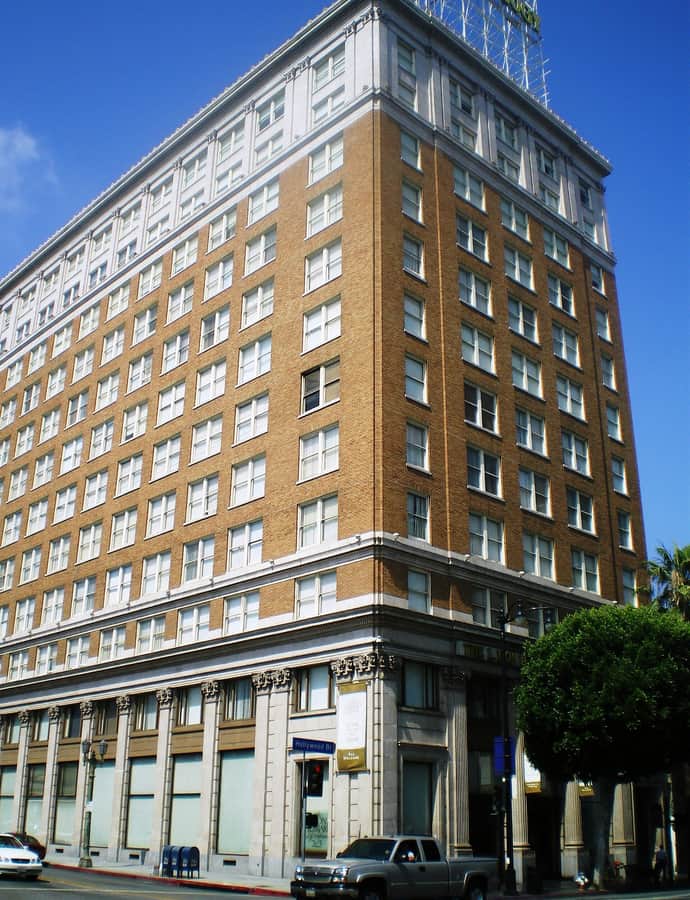
Mid-Century Modern

Zack House

Craig Ellwood · 1952

Designed by Craig Ellwood in 1952, the Zack House is a mid-century modern residence on the Westside, from a period when Ellwood was known for experimenting with structure and materials in Los Angeles house design.