
Lipetz House
- Architect
- Raphael Soriano
- Style
- International Style
- City
- Los Angeles, CA
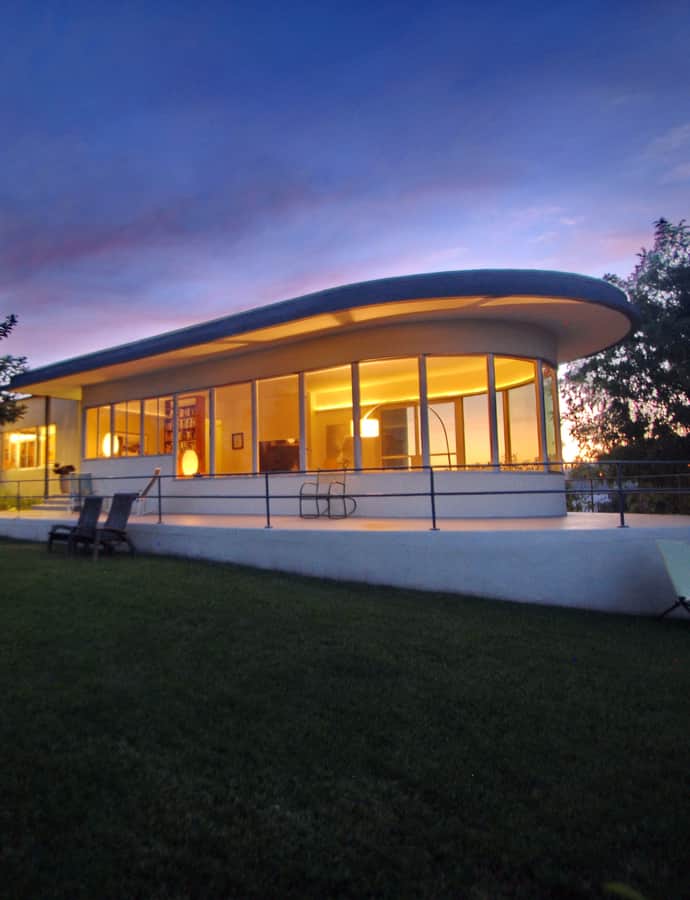

The Lipetz House, built in 1936 atop a hill overlooking Silver Lake, was Raphael Soriano's first residential commission. The design turns on a music room built to hold Mrs. Lipetz's Bechstein grand piano and an audience of up to twenty, its curved glass wall framing the San Gabriel Mountains as a backdrop for performances.
the building
The music room. The 15-by-32-foot music room forms a semicircle at the north end of the house, wrapped in continuous windows facing the San Gabriel Mountains. It held Mrs. Lipetz's Bechstein grand piano and seating for up to twenty guests, and at nearly a third of the house's total 2,300 square feet, it dominates the plan of this two-bedroom home.
Steel in a wood frame. Soriano built the house with traditional wood stud construction, in massing similar to Richard Neutra's residential work, but introduced one technical innovation: steel beams supporting the ground floor beneath the timber structure.
the style
The Lipetz House is designed in the International Style. Its glazed, curved music room and steel-assisted floor structure show Soriano working out, on his first residential job, the structurally direct approach that would define his later houses.
More on International Stylethe architect
Raphael Soriano designed the Lipetz House as his first residential commission, drawing on his own passion for music and language to shape the house around its performance space.
significance
The house was designated Los Angeles Historic-Cultural Monument #967 on September 23, 2009.
nearby
- Richard and Dion Neutra VDL Research House
- Midtown School
- Cahuenga Branch
- Avenel Cooperative Housing Project
- Angelus Temple
- Barnsdall Art Park