
Westin Bonaventure Hotel
- Architect
- John C. Portman Jr.
- Year
- 1976
- Style
- Postmodernism
- City
- Los Angeles, CA
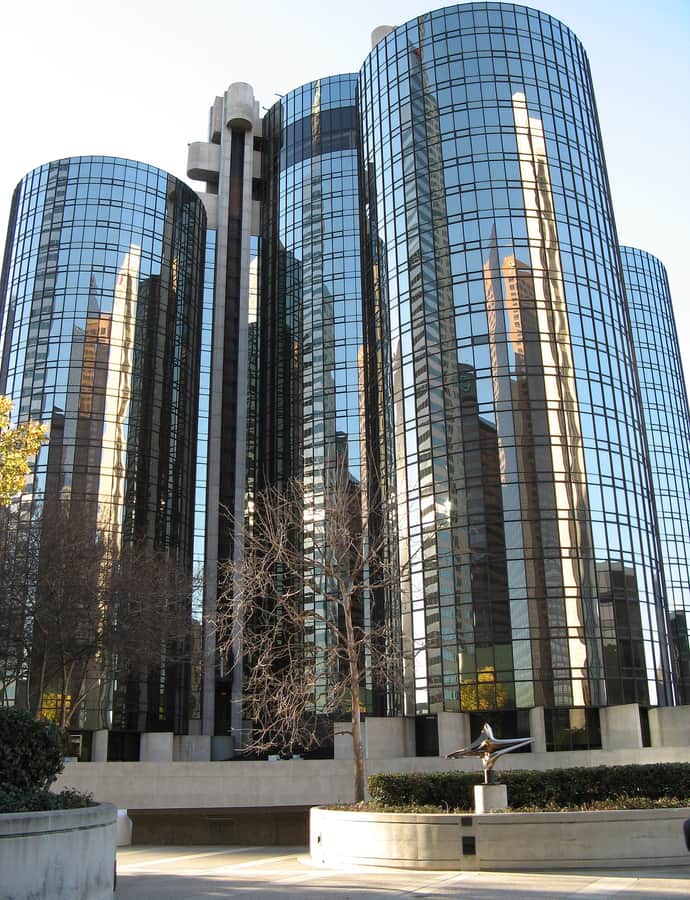

The Westin Bonaventure, a 367-foot, 33-story cluster of mirrored glass cylinders, was designed by architect John C. Portman Jr. and built between 1974 and 1977 with backing that included a Mitsubishi Corporation subsidiary and Portman's own firm. Its revolving rooftop restaurant and disorienting, city-within-a-city atrium made it one of the most written-about buildings of its era.
the building
The revolving restaurant. A restaurant and bar on the top floor slowly rotates, giving diners a panoramic, ever-changing view over downtown Los Angeles.
Five towers, one atrium. Portman's signature move — an atrium hotel built as an interior city of walkways and connecting bridges beneath the mirrored cylindrical towers — turns the lobby itself into the main event.
the style
The Bonaventure's postmodern design is best known through philosopher Fredric Jameson's influential 1984 essay on postmodernism and late capitalism, which used the hotel's mirrored towers and interior atrium as an emblem of a new kind of disorienting, all-enclosing space.
More on Postmodernismthe architect
John C. Portman Jr. designed the Bonaventure as an extension of the atrium-hotel typology he pioneered elsewhere, building an interior city of walkways and bridges beneath the mirrored towers rather than a conventional corridor-and-room layout.
significance
The hotel has been the subject of multiple documentaries and academic analyses beyond Jameson's essay, including discussion in Edward Soja's 1989 book Postmodern Geographies: The Reassertion of Space in Critical Social Theory.
nearby
- Union Bank Square
- Richfield Tower
- California Club Building
- U.S. Bank Tower
- Los Angeles Central Library Building and Grounds
- The CalEdison