
National Newark Building
- Architect
- John H. & Wilson C. Ely
- Year
- 1931
- Style
- Art Deco
- City
- Newark, NJ
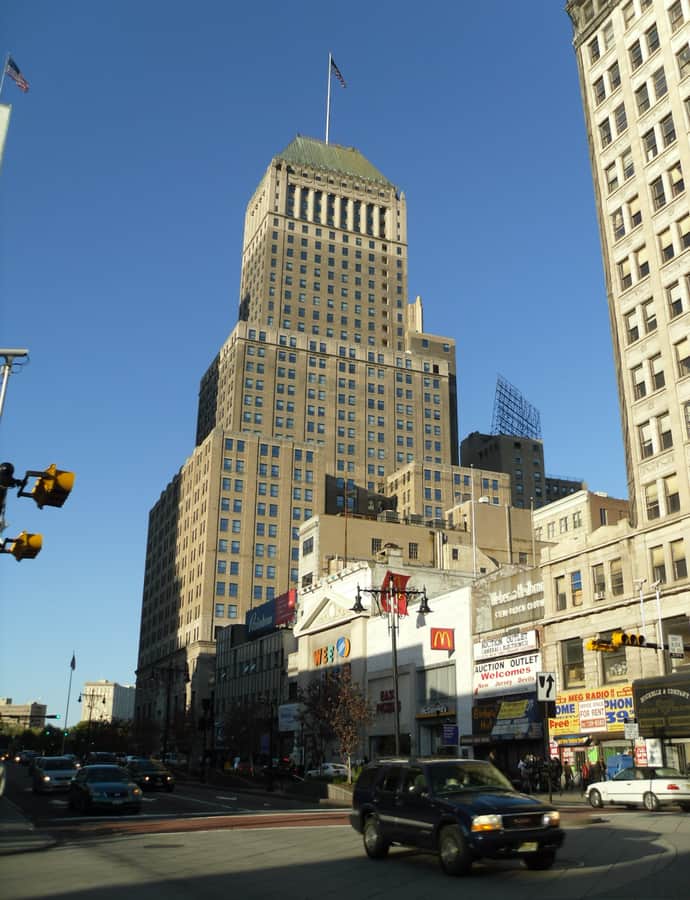

The National Newark Building rises 35 stories and 466 feet over Broad Street in downtown Newark, completed in 1931 to house the National Newark and Essex Bank. Designed by the father-and-son firm of John H. & Wilson C. Ely, it became the tallest building in Newark upon completion and held the title of tallest in New Jersey until 1989 — a superlative it kept for nearly six decades.
the building
The crown. The building's top is modeled on the Mausoleum at Halicarnassus, one of the Seven Wonders of the ancient world, translated into a stepped skyscraper silhouette that still dominates the Newark skyline.
Tan brick and limestone. The exterior is clad chiefly in tan brick with limestone trim, a restrained material palette for a building otherwise devoted to height and civic presence.
The mezzanine murals. Ten murals on the mezzanine, painted by J. Monroe Hewlett and Charles Gulbrandsen, depict the growth of commerce in Newark — a narrative program for a building built by and for a bank.
The rooftop pole. A $68 million renovation completed in 2002 added a reinforced steel pole rising 113 feet above the roofline, pushing the building's overall height to 578 feet.
the style
Art Deco (c. 1925–1940): Jazz-age glamour: towers stepping back as they rise, strong vertical lines, and zigzag or sunburst ornament.
More on Art Decothe architect
John H. & Wilson C. Ely were a Newark father-and-son architectural firm who also designed Newark City Hall and the American Insurance Company Building, making the National Newark Building one of several major civic and commercial landmarks the pair left on the city.
significance
The National Newark Building was the tallest building in Newark from its 1931 completion and the tallest in all of New Jersey until 1989, a title it held for nearly 60 years before losing it.
nearby
- First National State Bank Building
- Prudential Headquarters
- Hahne and Company Headquarters
- Home Office Building
- Symington House
- First Baptist Peddie Memorial Church