City guide

architecture in Newark.

23 buildings worth a detour, each with what to look for. Open them on the map, or walk them with the iPhone app, which collects each one you photograph.

Collections gothic revival

Landmarks

The buildings that define the city's architecture.

Cathedral Basilica of the Sacred Heart

Gothic Revival

Cathedral Basilica of the Sacred Heart

1954

The Cathedral Basilica of the Sacred Heart is the seat of the Roman Catholic Archdiocese of Newark, built between 1899 and 1954 facing Branch Brook Park in the Lower Broadway neighborhood. Originally planned as an English-Irish Gothic Revival church, the design was modified in favor of French Gothic Revival, producing what is generally regarded as the most perfect and exact example of French Gothic architecture in the Western Hemisphere. It is the fifth-largest cathedral in North America and roughly the size of Westminster Abbey.

Photo: Jim.henderson , CC0
Essex County Courthouse

Renaissance Revival

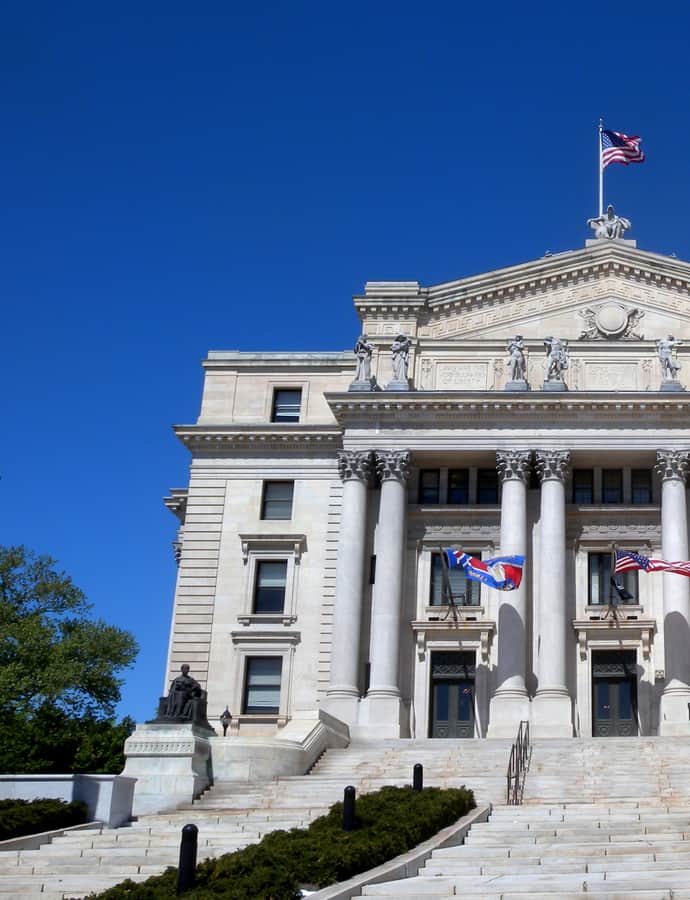
Essex County Courthouse

Cass Gilbert

The Essex County Courthouse was built in 1904 to a Renaissance Revival design by Cass Gilbert, rising over a four-story rotunda topped with a Tiffany skylight. It was conceived as a showcase for American Renaissance art, filled with work by leading sculptors of the period, and was added to the National Register of Historic Places on June 26, 1975 for its significance in art and architecture.

Photo: Jim.henderson , CC0
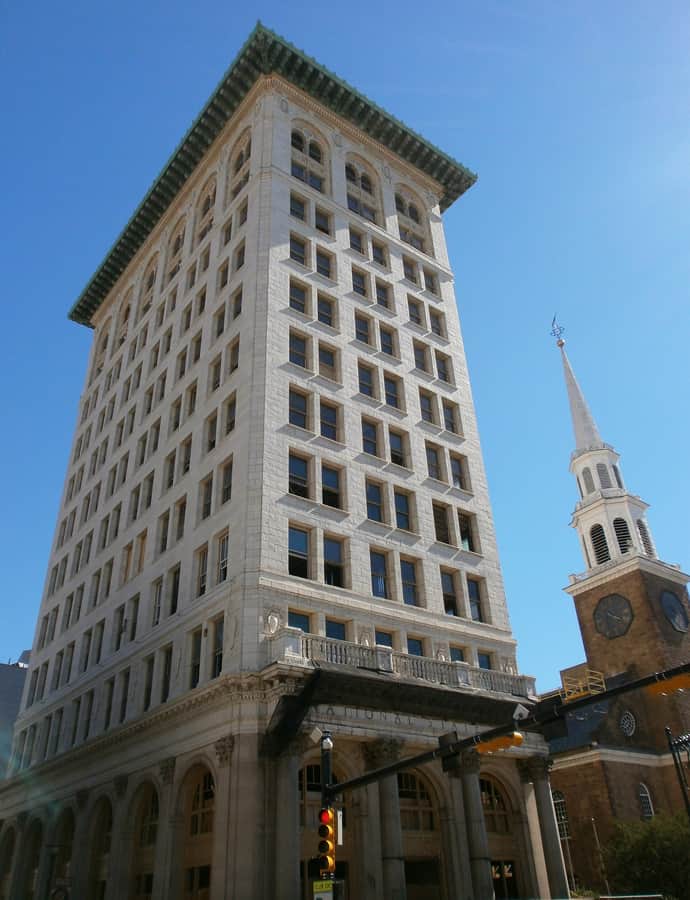
First National State Bank Building

Neoclassical

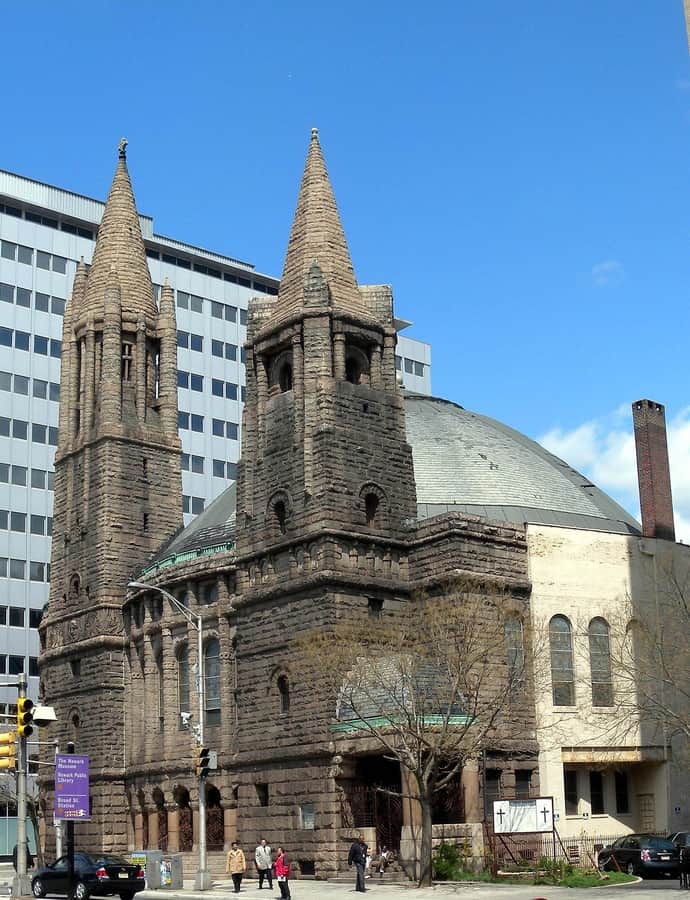
First National State Bank Building

Cass Gilbert

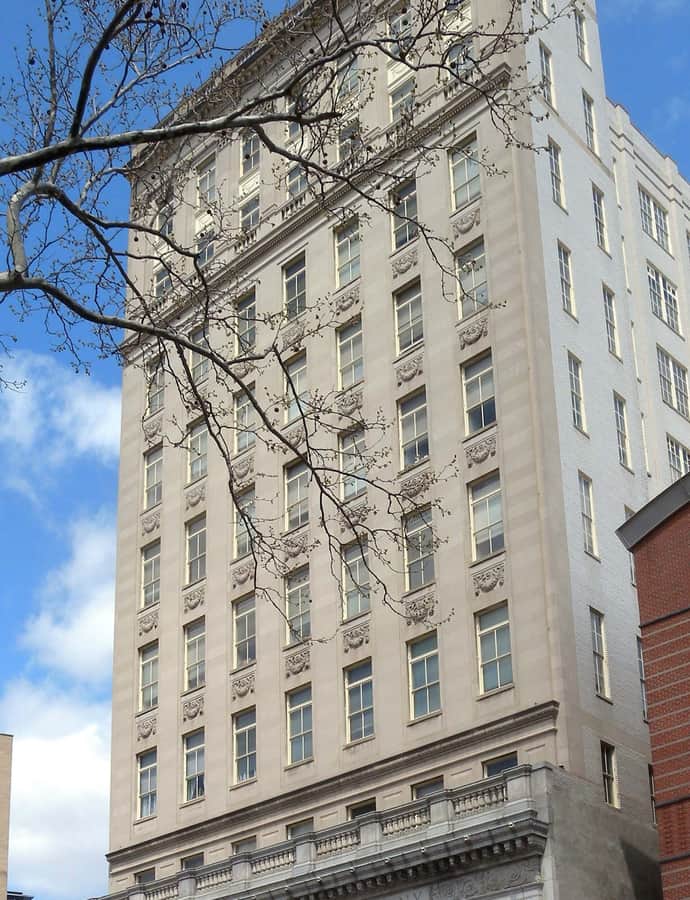
Cass Gilbert designed the First National State Bank Building at 810 Broad Street, completed in 1912 as a 165-foot, twelve-story steel-framed tower faced in applied masonry. Long a bank and retail address, its upper floors sat vacant for years before a 2014 conversion into a Hotel Indigo, and in 2021 the property was sold and reborn again as the Indigo Residence apartments.

Photo: Hudconja , CC BY-SA 3.0

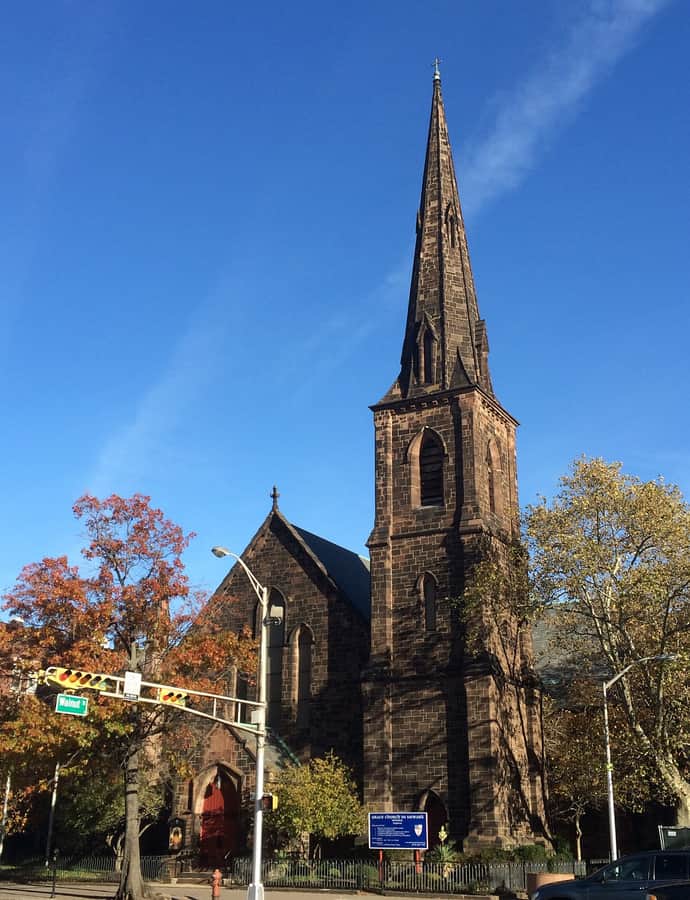
Grace Church

Gothic Revival

Grace Church

Richard Upjohn

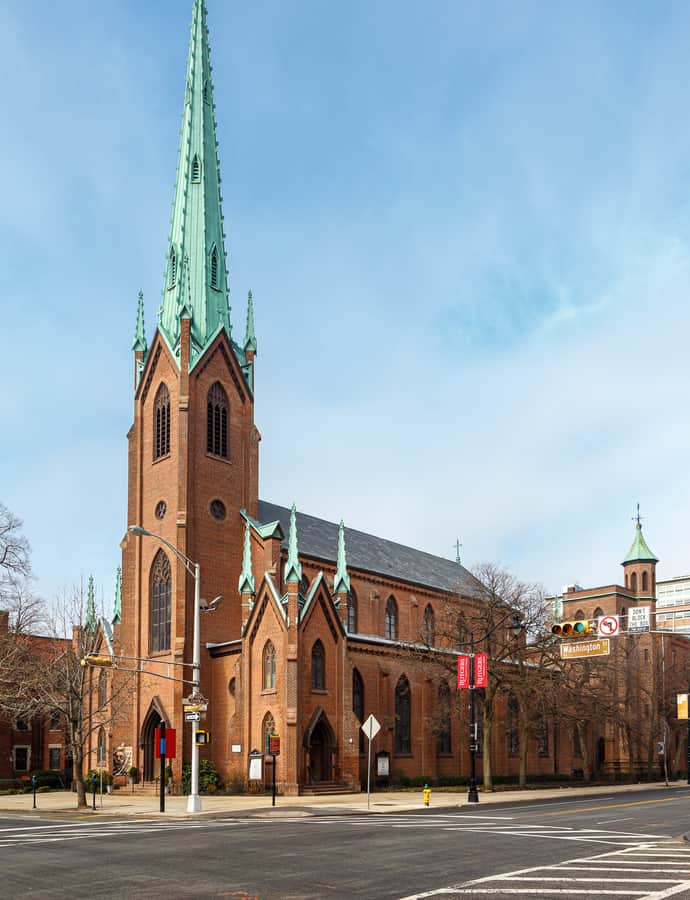
Grace Church was founded on Ascension Day in 1837 at the behest of Bishop George Washington Doane, a daughter parish of Trinity Church established to be the standard-bearer for Anglo-Catholicism in the growing city. The Gothic Revival building on Broad Street, designed by Richard Upjohn, was consecrated on October 5, 1848, and the congregation has worshipped there ever since. It is now a National Historic Landmark and remains an active Episcopal parish in the Anglo-Catholic tradition.

Photo: Max Woolley , CC BY-SA 4.0

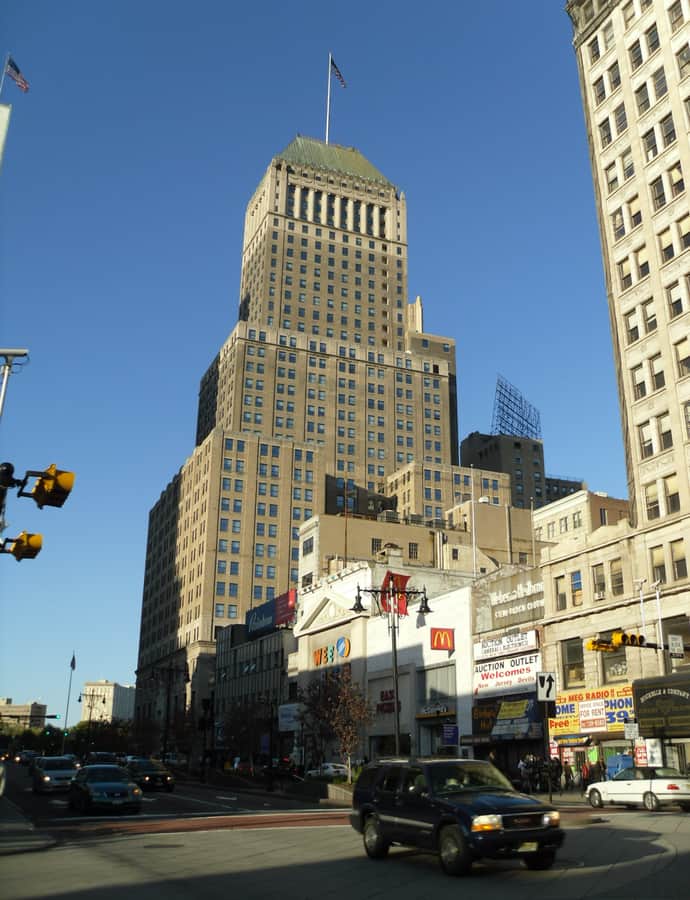
National Newark Building

Art Deco

National Newark Building

John H. & Wilson C. Ely · 1931

The National Newark Building rises 35 stories and 466 feet over Broad Street in downtown Newark, completed in 1931 to house the National Newark and Essex Bank. Designed by the father-and-son firm of John H. & Wilson C. Ely, it became the tallest building in Newark upon completion and held the title of tallest in New Jersey until 1989 — a superlative it kept for nearly six decades.

Photo: Doug Kerr , CC BY-SA 2.0

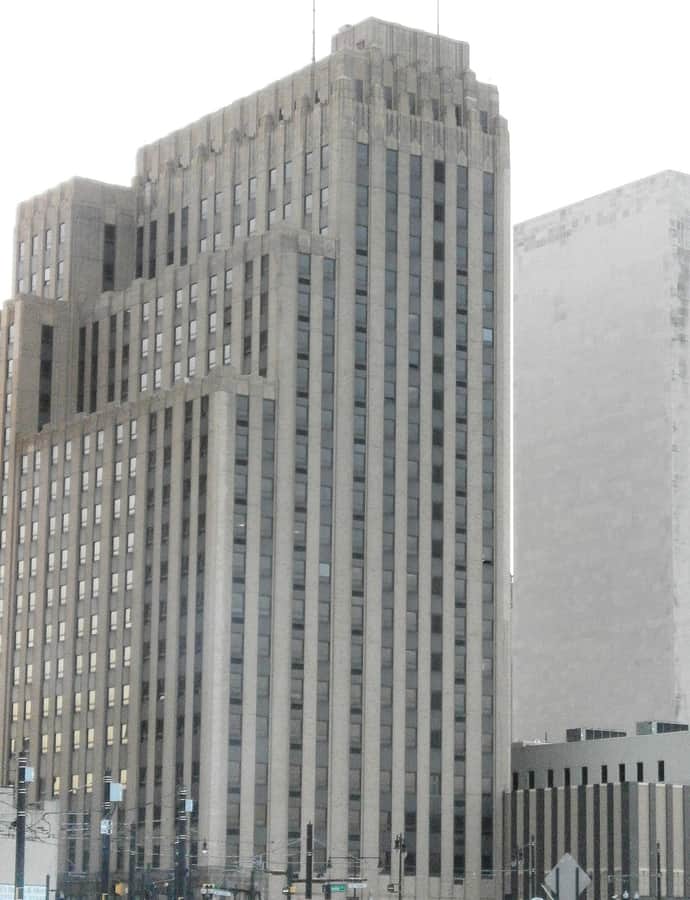
New Jersey Bell Headquarters Building

Art Deco

New Jersey Bell Headquarters Building

Ralph Thomas Walker

The New Jersey Bell Telephone Company built its Art Deco headquarters in downtown Newark in 1929, to a design by Ralph Thomas Walker of the firm Voorhees, Gmelin, and Walker. The 20-story, 275-foot tower's buff brick and sandstone facade carries pilasters by sculptor Edward McCartan, and soft orange lights have bathed its upper floors at night since it opened. It later served as headquarters for Verizon New Jersey before a 2017 sale led to its conversion into residential apartments, renamed Walker House for its architect.

Photo: Hudconja , CC BY-SA 3.0

Newark City Hall

Beaux-Arts

Newark City Hall

John H. & Wilson C. Ely

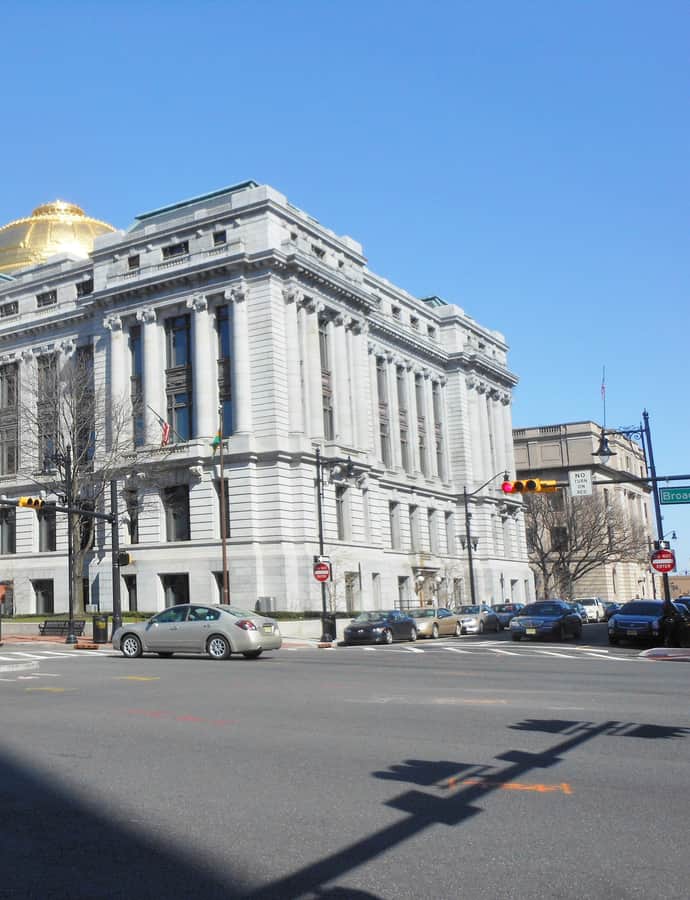
Newark City Hall, a five-story Beaux-Arts building at Government Center, was built in 1902 at a cost of $2.6 million and attributed to architects John H. & Wilson C. Ely. Its golden dome and marble-and-stained-glass interior have made it a civic landmark, and it was added to the National Register of Historic Places on February 17, 1978.

Photo: Alexisrael , CC BY-SA 3.0

Moorish / Mudéjar

Prince Street Synagogue

The modest Moorish Revival synagogue at 32 Prince Street was built in 1884 for a congregation founded in Newark in September 1860 by a group of Bohemian Jews. It is one of the oldest synagogue buildings in the United States and was listed on the New Jersey Register of Historic Places in 1990, standing in the Springfield/Belmont neighborhood as a marker of one of Newark's earliest Jewish communities.

Landmark

Prudential Headquarters

Cass Gilbert; George B. Post; HLW International · 1892

Prudential built four headquarters buildings in downtown Newark's Four Corners district between 1892 and 1911, early examples of steel-framed construction in the city, clad in gray Indiana limestone with Romanesque styling by architect George B. Post. Known as the Main, North, West, and Northwest Buildings, they were Newark's tallest at the turn of the 20th century before all four were demolished in 1956 to make way for the current Prudential Plaza. Cass Gilbert also carries an architect credit for the company's headquarters buildings, and Prudential has continued to shape downtown Newark, financing projects including Gateway Center and Prudential Center.

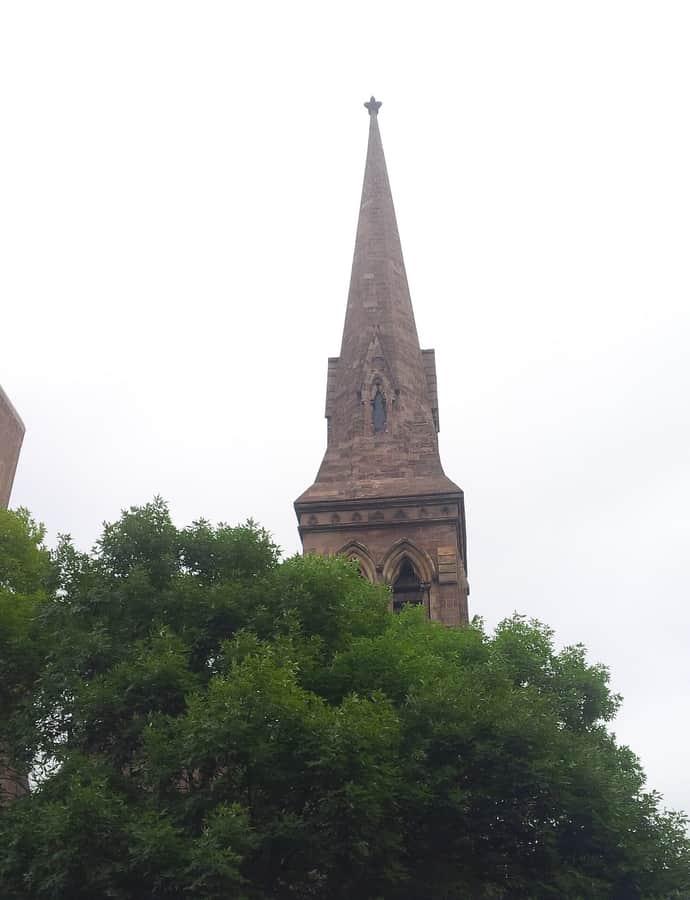
St. Patrick's Pro-Cathedral

Gothic Revival

St. Patrick's Pro-Cathedral

1846

St. Patrick's Pro-Cathedral was built in 1846 as a Gothic Revival red brick church with a 150-foot central tower and copper spire. It served as the seat of Newark's prelate bishop from 1853 until the completion of the Basilica of the Sacred Heart, and the parish still marks that history as the city's 'Old Cathedral.'

Photo: Kenneth C. Zirkel , CC BY-SA 4.0

Notable buildings

Worth a stop when you're nearby.

Home Office Building

Neoclassical

Home Office Building

John H. & Wilson C. Ely

The Home Office Building at 10 Park Place, next to Military Park, was built between 1924 and 1928 by the Firemen's Insurance Company, an insurer founded in Newark in 1855, to house its headquarters during the height of the company's expansion. Designed by father-and-son architects John H. & Wilson C. Ely in Neoclassical style, the 10-story, 16,000-square-foot building was named to the National Register of Historic Places on June 17, 1982.

Photo: Jim.henderson , Public domain

John Ballantine House

Landmark

John Ballantine House

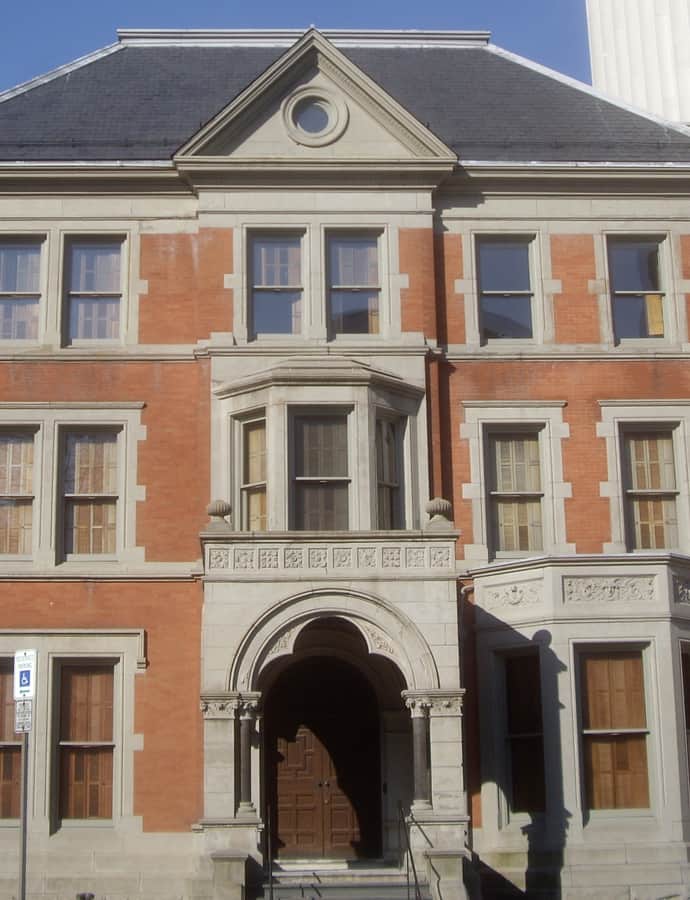
The John Ballantine House at 49 Washington Street, facing Washington Park, was built in 1884 to a design by George Edward Harney as the home of John Holme Ballantine, son of Peter Ballantine, founder of the Ballantine beer brewery, and his wife Jeannette Boyd. Little altered since 1900, it was designated a National Historic Landmark for its architecture and the completeness of the documentary record of its construction and alteration, and is now a house museum owned and managed by the Newark Museum of Art.

Photo: Dmadeo , CC BY-SA 4.0

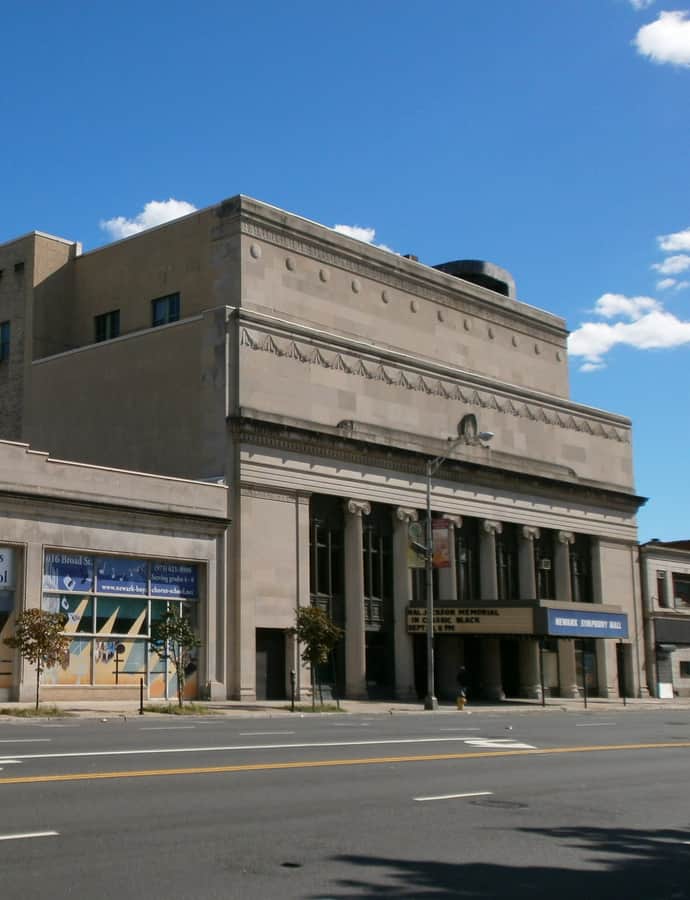
Newark Symphony Hall

Neoclassical

Newark Symphony Hall

Grad Associates · 1925

Newark Symphony Hall at 1020 Broad Street was built in 1925 by the Shriners at a cost of more than $2 million as the Salaam Temple, popularly known as The Mosque, and designed by prominent Newark architect Frank Grad in Neoclassical style. It has been Newark Symphony Hall since 1964 and was listed on the National Register of Historic Places in 1977, formerly serving as home to the New Jersey Symphony Orchestra, New Jersey State Opera, and New Jersey Ballet Company.

Photo: Hudconja , CC BY-SA 3.0

Greek Revival

Old Essex County Jail

John Haviland · 1837

The Old Essex County Jail in University Heights is Essex County's oldest public building, designed by John Haviland and opened in 1837 in Greek Revival style. What survives is a complex of roughly 20 structures dating from the 1830s to the 1930s, together tracing a century of American prison history on a tightly packed 1.5-acre site.

Hidden gems

Fine buildings that fewer people seek out.

Catedral Evangelica Reformada

Gothic Revival

Catedral Evangelica Reformada

Thomas A. Roberts

Catedral Evangelica Reformada, originally the Clinton Avenue Reformed Church, stands at 27 Lincoln Park and Halsey Street in Newark's Lincoln Park neighborhood. Architect Thomas A. Roberts designed the light-colored sandstone Gothic Revival church, built from 1868 to 1872.

Photo: Mdmhaefner , CC BY-SA 3.0

First Baptist Peddie Memorial Church

Landmark

First Baptist Peddie Memorial Church

William Halsey Wood

First Baptist Peddie Memorial Church stands at Broad and Fulton Streets in Newark, built in 1888 by architect William Halsey Wood, a noted ecclesiastical architect. Edward Morris Bowman served as the church's first organist.

Photo: Jim.henderson , Public domain

Hahne and Company Headquarters

Renaissance Revival

Hahne and Company Headquarters

Goldwin Starrett · 1901

The Hahne and Company Headquarters is a downtown Newark department store building completed in 1901 in the Renaissance Revival style, designed by architect Goldwin Starrett.

Photo: Jim.henderson , CC BY-SA 4.0

House of Prayer Episcopal Church and Rectory

Gothic Revival

House of Prayer Episcopal Church and Rectory

Frank Wills; William Halsey Wood

The House of Prayer Episcopal Church and Rectory at Broad and State Streets pairs a rectory built around 1710, known as the Plume House, with a Gothic Revival church designed by Frank Wills, begun in 1849 and consecrated a year later. Both were added to the National Register of Historic Places in 1972.

Photo: Jim.henderson , CC0
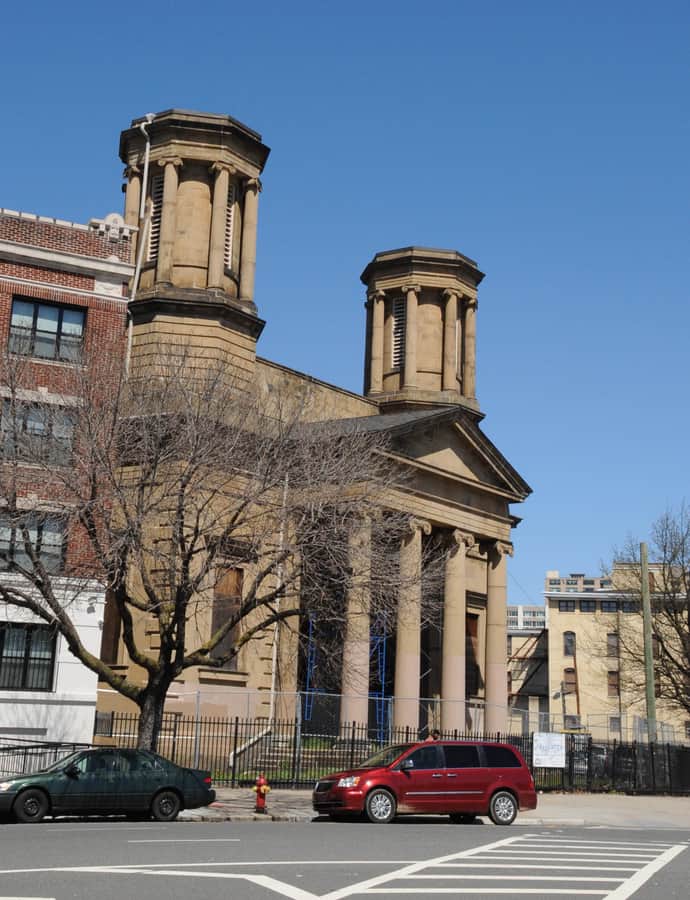
South Park Calvary United Presbyterian Church

Greek Revival

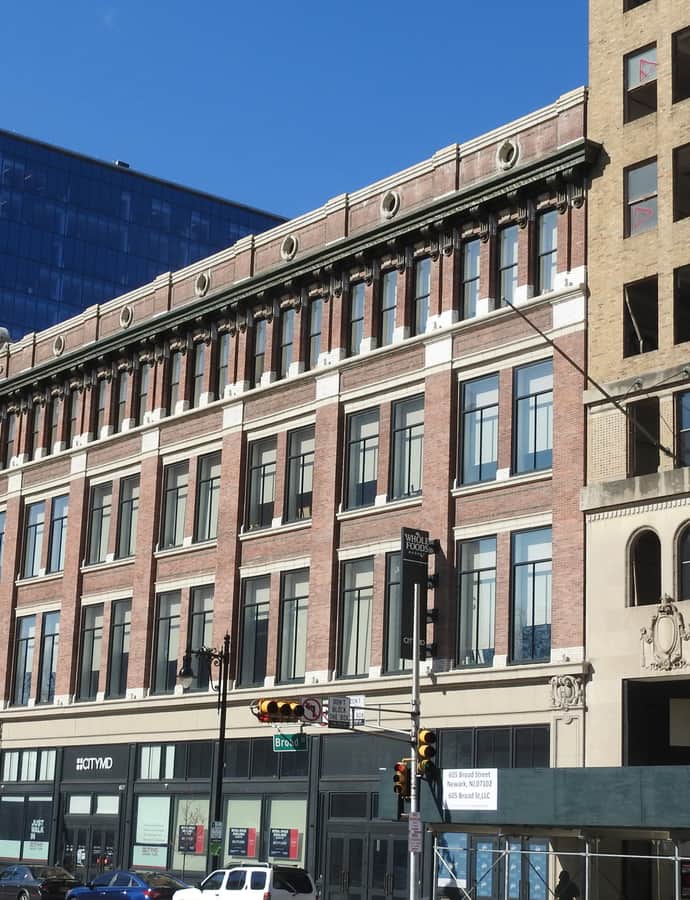
South Park Calvary United Presbyterian Church

John Welch

South Park Calvary United Presbyterian Church, also known as South Park Presbyterian Church, was built in 1853 at 1035 Broad Street in Newark's Lincoln Park neighborhood. Designed by John Welch, a founder of the American Institute of Architects, in Greek Revival style, only its facade survives following a 1992 fire.

Photo: JERRYE & ROY KLOTZ, M.D. , CC BY-SA 4.0

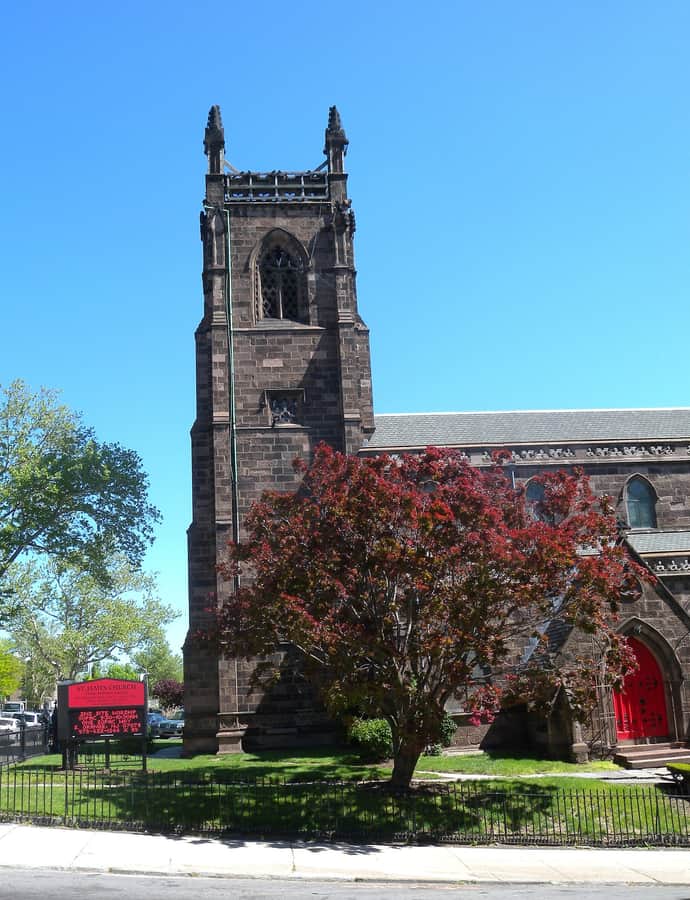
St. James' A. M. E. Church

Gothic Revival

St. James' A. M. E. Church

John Welch

St. James' A.M.E. Church, at High and Court Streets in Newark, was built in 1850 by architect John Welch and dedicated in 1854 as the High Street Presbyterian Church. It was renamed Saint James' A.M.E. Church after the congregation reorganized in 1926.

Photo: Jim.henderson , CC0
St. Joseph's Roman Catholic Church Rectory and School

Landmark

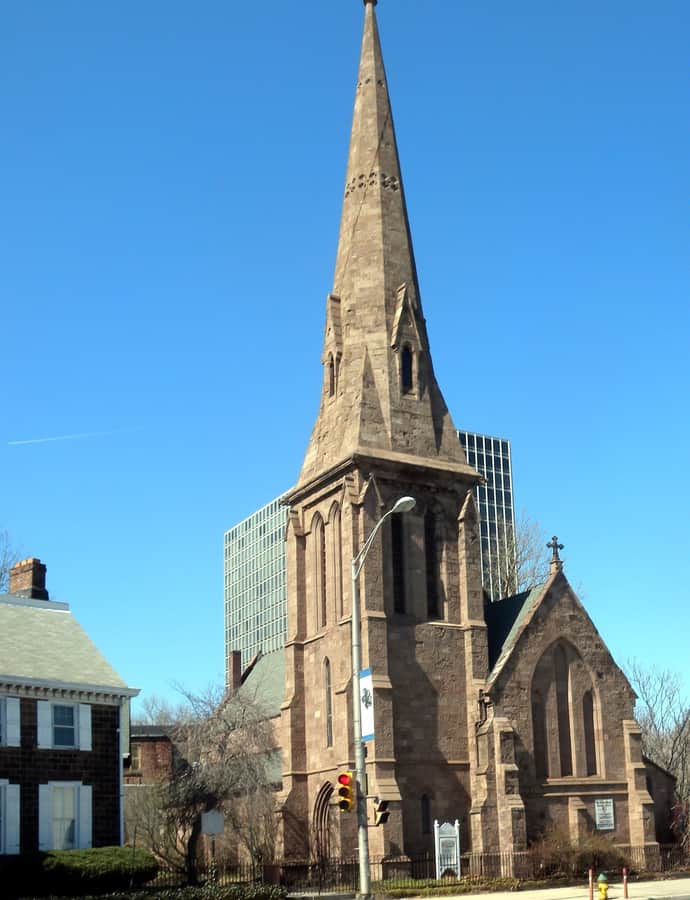
St. Joseph's Roman Catholic Church Rectory and School

Jeremiah O'Rourke

St. Joseph's Roman Catholic Church, now the event venue St. Joseph Plaza, was established in 1859 by James Roosevelt Bayley, first bishop of Newark, after the Morris Canal's construction split the parish of St. Patrick's Pro-Cathedral and drew Catholic immigrant workers to the area. Architect Jeremiah O'Rourke designed the traditional Gothic Revival brownstone church.

Photo: JERRYE AND ROY KLOTZ, M.D. , CC BY-SA 4.0

Symington House

Federal

Symington House

1808

The Symington House at 2 Park Place was built in 1808 as a rectory for Trinity Church across the street, and is the last of the great mansions that once lined the north side of Military Park. It was listed on the National Register of Historic Places on March 2, 1979.

Photo: Zeete , CC BY-SA 4.0

William Clark House (Newark, New Jersey)

Queen Anne

William Clark House (Newark, New Jersey)

William Halsey Wood

The William Clark House, now known as the North Ward Center, is a 28-room Queen Anne mansion built in 1879 at a cost of $200,000 for William Clark of the Clark Thread Company. It was designed by architect William Halsey Wood.

Photo: JERRYE & ROY KLOTZ, M.D. , CC BY-SA 4.0