
Freemason Street Baptist Church
- City
- Norfolk, VA
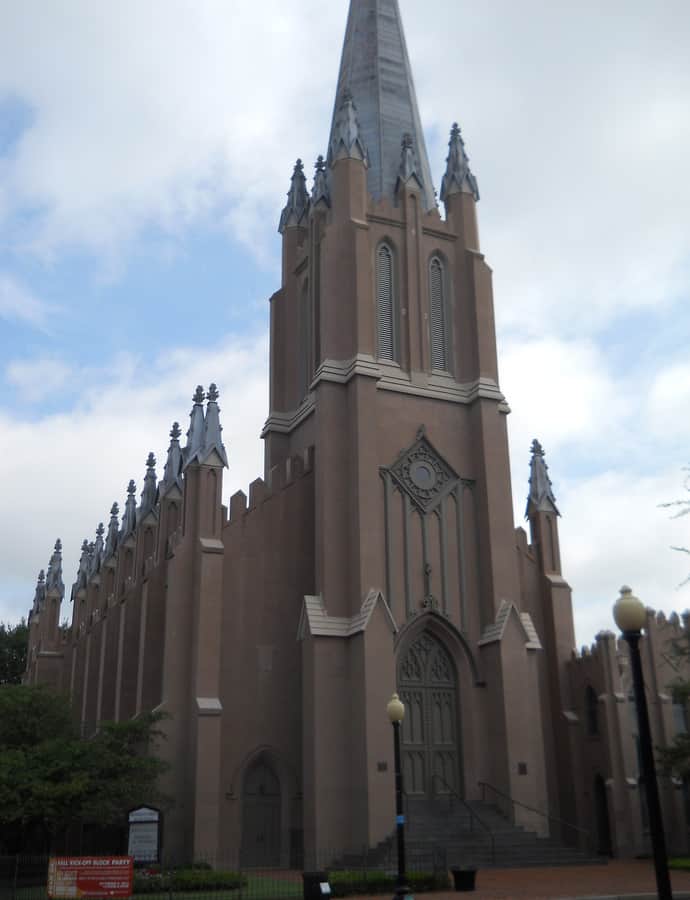

Freemason Street Baptist Church is a one-story Perpendicular Gothic-style stuccoed brick church in downtown Norfolk, designed by architect Thomas Ustick Walter and dedicated in 1850. Its front facade features a projecting belfry and a two-stage tower topped by an octagonal spire, a prominent presence within the Freemason historic district.
the building
Belfry and spire. A projecting belfry and two-stage tower rise to an octagonal spire on the front facade, the church's most visible landmark feature within the district.
the style
Built in the Perpendicular Gothic style and finished in stuccoed brick, the church's vertical tower and octagonal spire express the style's emphasis on soaring, linear forms.
the architect
Designed by Thomas Ustick Walter; no further biographical detail is given in the record.
significance
Listed on the National Register of Historic Places in 1971.
nearby
- Moses Myers House
- Norfolk Scope
- Wells Theater
- Saint Paul's Episcopal Church
- First Baptist Church
- Walter E. Hoffman United States Courthouse