City guide

architecture in Norfolk.

21 buildings worth a detour, each with what to look for. Open them on the map, or walk them with the iPhone app, which collects each one you photograph.

Landmarks

The buildings that define the city's architecture.

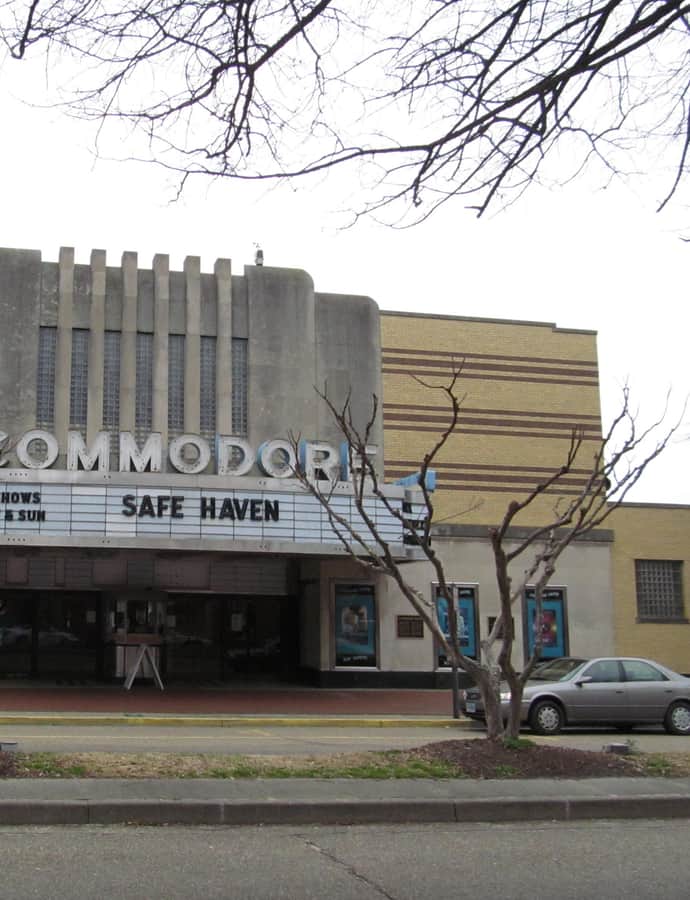
Commodore Theatre

Art Deco

Commodore Theatre

Zink,John J. · 1945

The Commodore Theatre opened in 1945 in Portsmouth, Virginia, built by William Stanley Wilder, a Portsmouth native who owned and operated several Tidewater theaters from the 1920s through the 1940s. It originally seated 1,000 people and is named for Commodore James Barron of the frigate USS Chesapeake, who is buried in the churchyard next door. Rumor holds that its wartime construction materials, ordinarily scarce, were allocated because of the entertainment it would offer the many soldiers stationed in Portsmouth. The theater closed in 1975, sat empty until a 1987 renovation, and reopened two years later.

Photo: Doug Kerr from Albany, NY, United States , CC BY-SA 2.0
Epworth United Methodist Church

Romanesque Revival

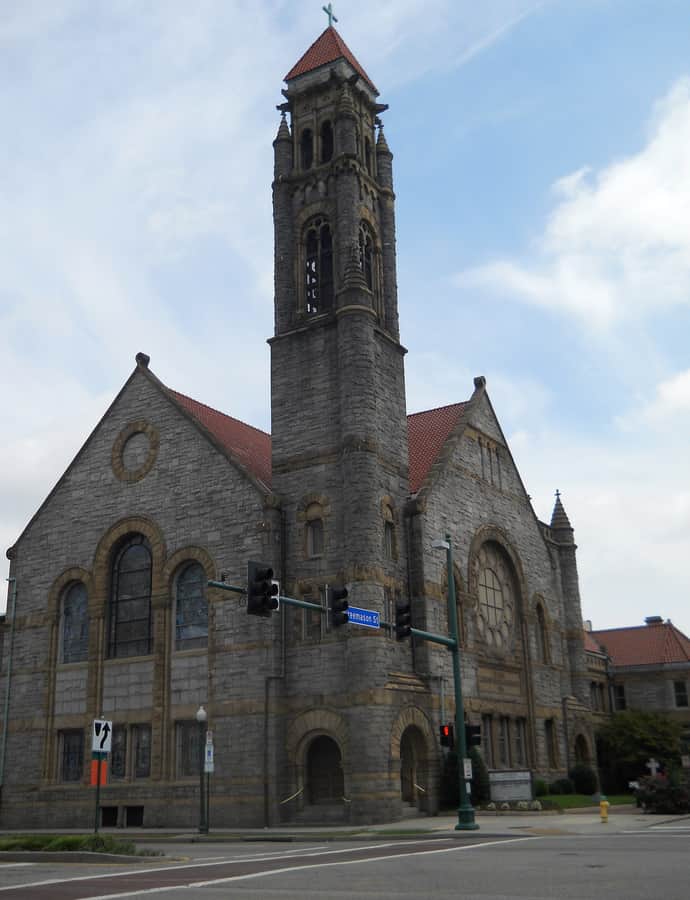
Epworth United Methodist Church

Epworth United Methodist Church, originally Epworth Methodist Episcopal Church, South, is a rusticated granite and yellow sandstone church in downtown Norfolk designed by Virginia architects James Edwin Ruthven Carpenter, Jr. and John Kevan Peebles and built between 1894 and 1896 in the Richardsonian Romanesque style. Remodeled to its present appearance in 1921, it served its congregation for well over a century before holding its last service on January 5, 2025, with the building's future use undetermined.

Photo: Cathy1763 , CC BY-SA 3.0

First Baptist Church

Romanesque Revival

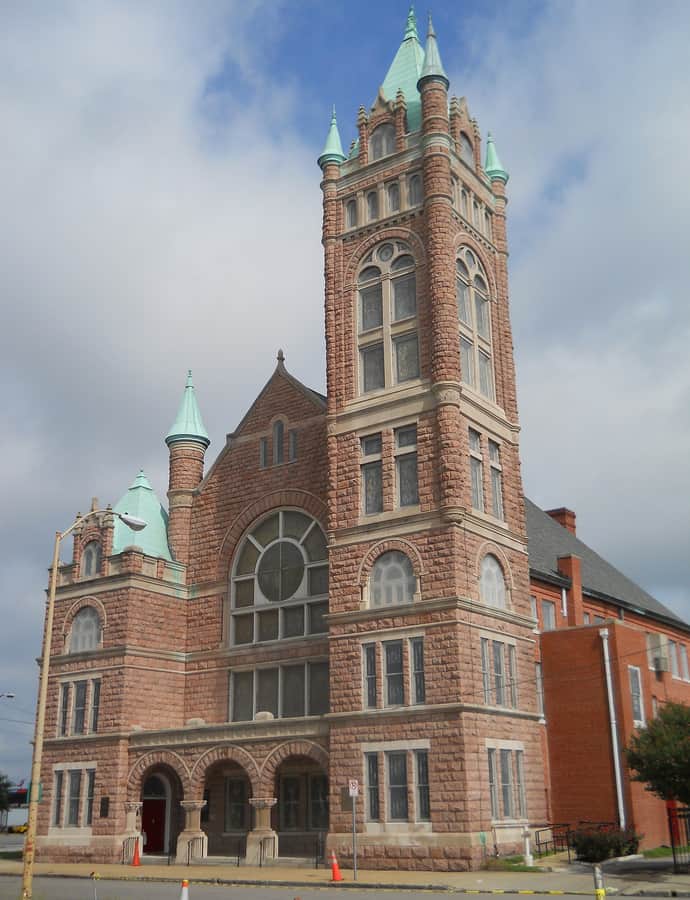
First Baptist Church

R. H. Hunt

First Baptist Church is a historic African-American Baptist church in downtown Norfolk, designed by architect R. H. Hunt with construction beginning in 1904 and dedication in 1906. It is built in the Romanesque Revival style with a richly ornamented facade of rough-faced pink granite ashlar and limestone trim.

Photo: Cathy1763 , CC BY-SA 3.0

Freemason Street Baptist Church

Landmark

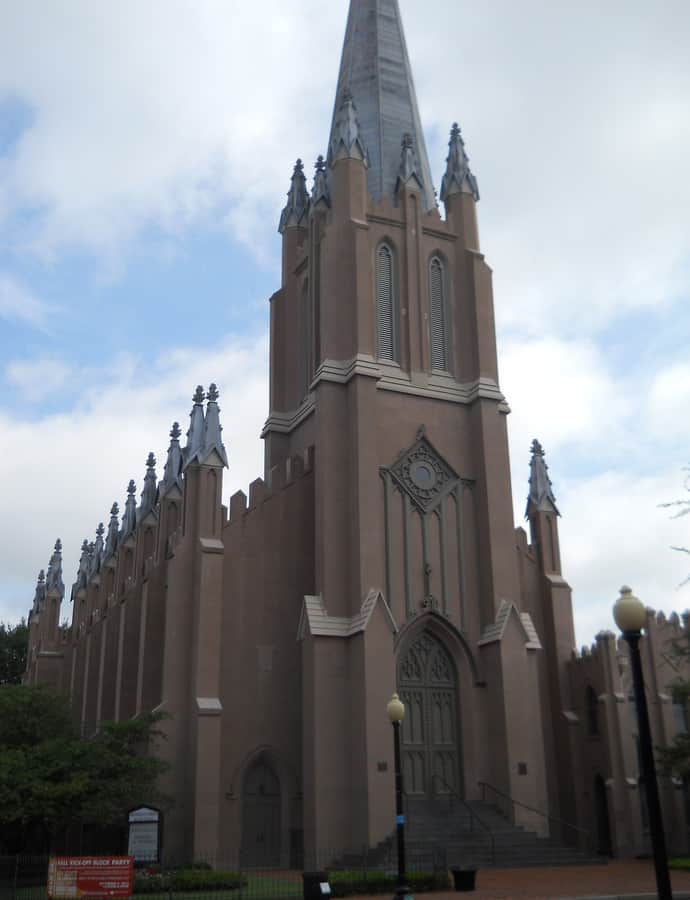
Freemason Street Baptist Church

Freemason Street Baptist Church is a one-story Perpendicular Gothic-style stuccoed brick church in downtown Norfolk, designed by architect Thomas Ustick Walter and dedicated in 1850. Its front facade features a projecting belfry and a two-stage tower topped by an octagonal spire, a prominent presence within the Freemason historic district.

Photo: Cathy1763 , CC BY-SA 3.0

Monticello Arcade

Beaux-Arts

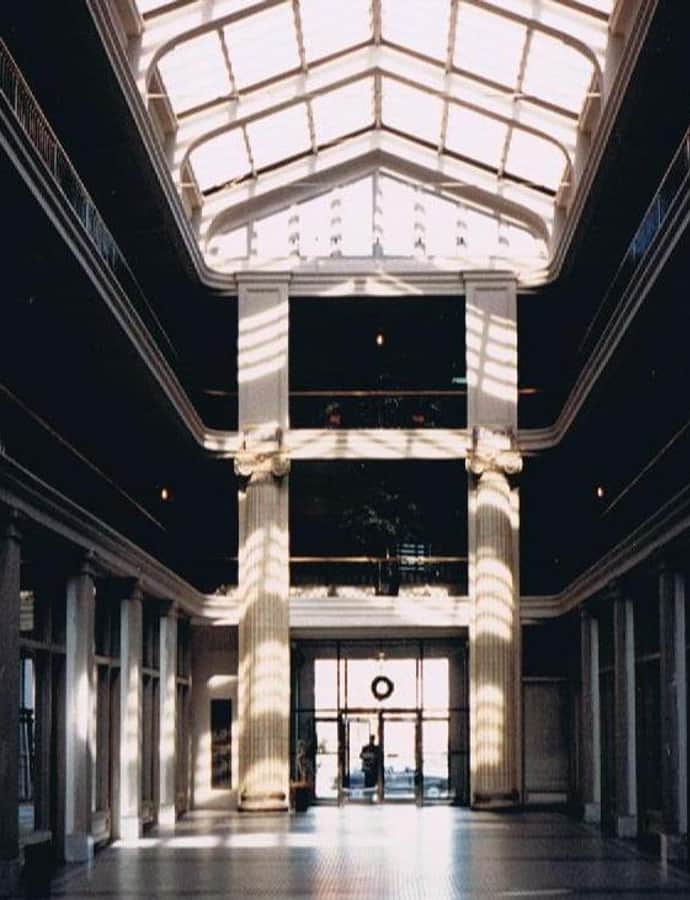
Monticello Arcade

Monticello Arcade is a three-story Beaux Arts shopping arcade built in 1907 in downtown Norfolk on land leased from the Selden Grandy Estate. Business boomed through the early 20th century as downtown Norfolk's commercial district expanded, until the Great Depression forced the Monticello Arcade Company into bankruptcy and the building reverted to the Grandy Estate. It survived the rest of the Depression under new owners and prospered again in postwar Norfolk, before declining alongside downtown business through the 1960s and 70s, when it faced the threat of condemnation until a 1975 turnaround.

Photo: JGKlein , Public domain

Norfolk Scope

Landmark

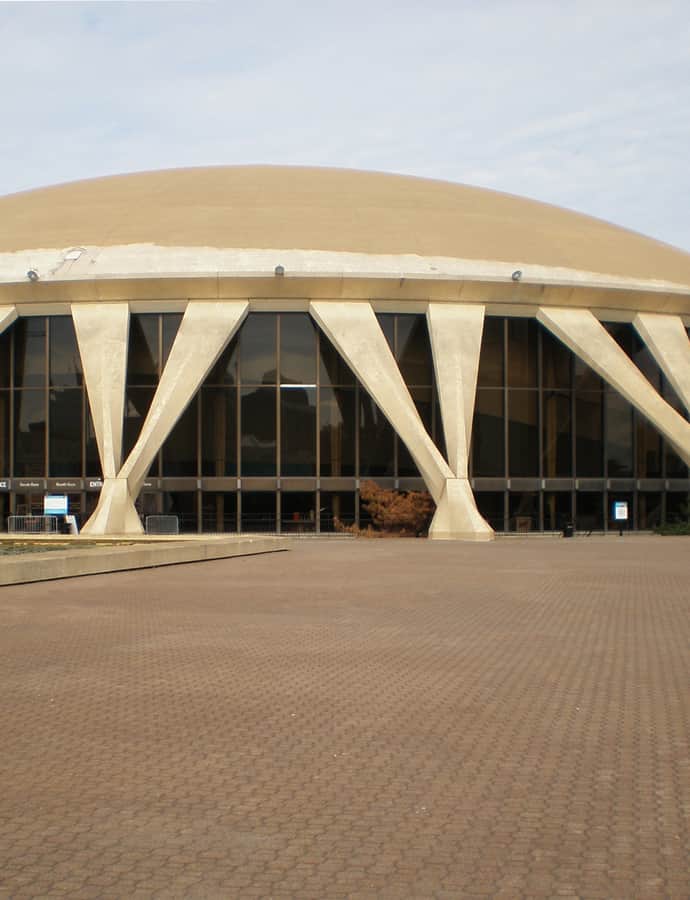
Norfolk Scope

Pier Luigi Nervi · 1971

Norfolk Scope is a multi-function downtown complex comprising the 11,000-seat Scope Arena, the 2,500-seat Chrysler Hall theater, a 65,000-square-foot modular exhibition hall, and a 600-car garage. The arena's reinforced concrete dome was designed by Italian architect-engineer Pier Luigi Nervi with local firm Williams and Tazewell, which designed the rest of the complex. Construction began in June 1968 and finished in 1971 at a cost of $35 million, of which $23 million came from federal funds; when it opened on November 12, 1971, it was the second-largest public complex in Virginia after the Pentagon.

Photo: Cag1970 , Public domain

Old Norfolk City Hall

Landmark

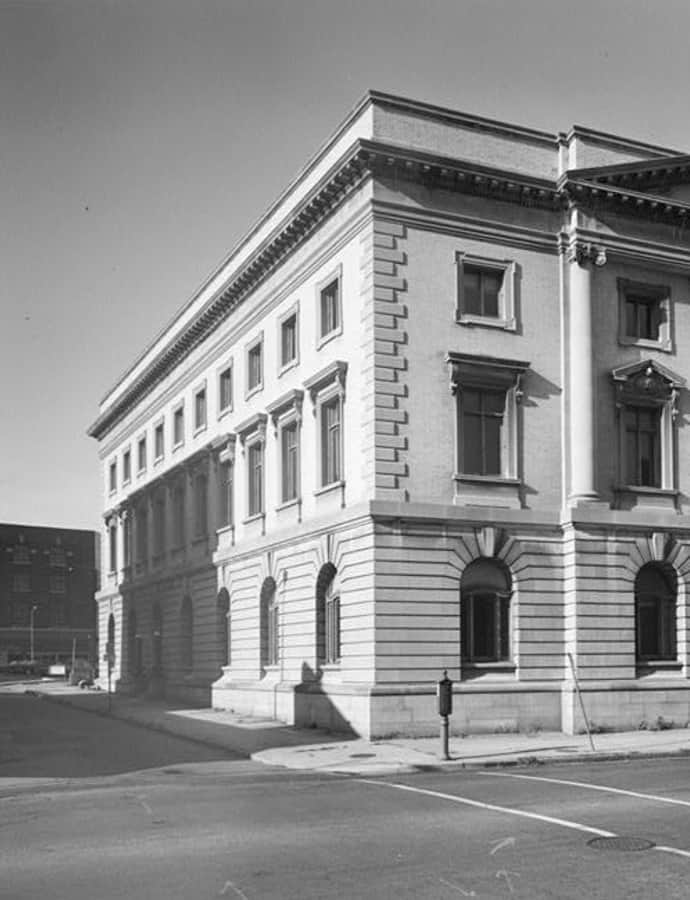
Old Norfolk City Hall

Wyatt & Nolting

Old Norfolk City Hall, also known as the Seaboard Building and U.S. Post Office and Courthouse, was built in 1898-1900 in downtown Norfolk in the Neo-Palladian Revival style. It housed a post office and federal courts until they relocated to the Walter E. Hoffman United States Courthouse around 1935, after which title passed from the U.S. government to the City of Norfolk in 1937 and the building became city hall. In 2009 it became Norfolk's main library, and a 2014 expansion turned it into the Slover Branch/Downtown Norfolk Public Library, named for former mayor Samuel L. Slover, with a new atrium connecting it to the neighboring Selden Arcade.

Photo: Charles Ansell, Photographer , Public domain

Portsmouth Courthouse

Greek Revival

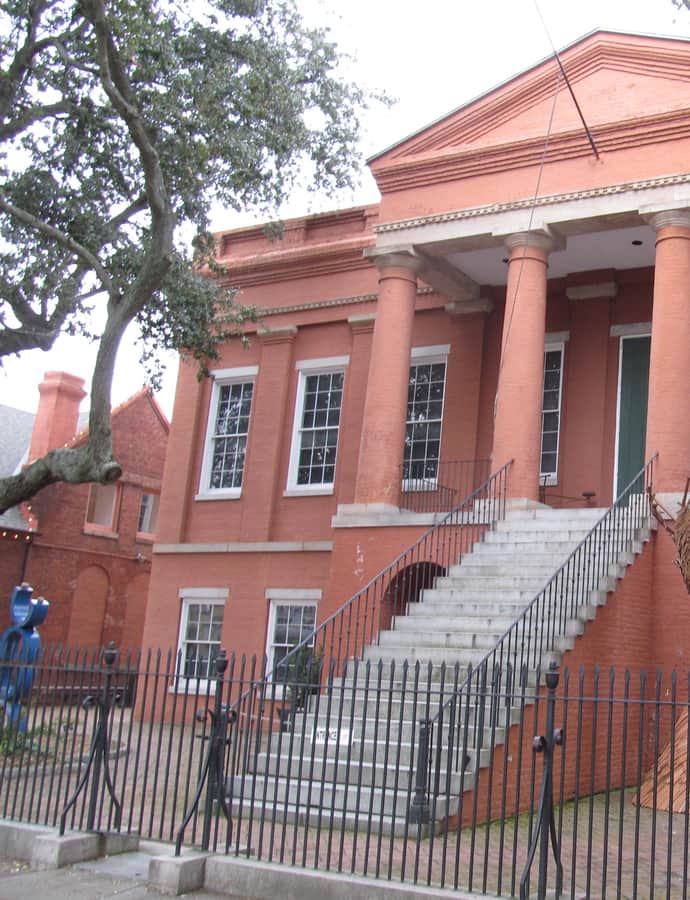
Portsmouth Courthouse

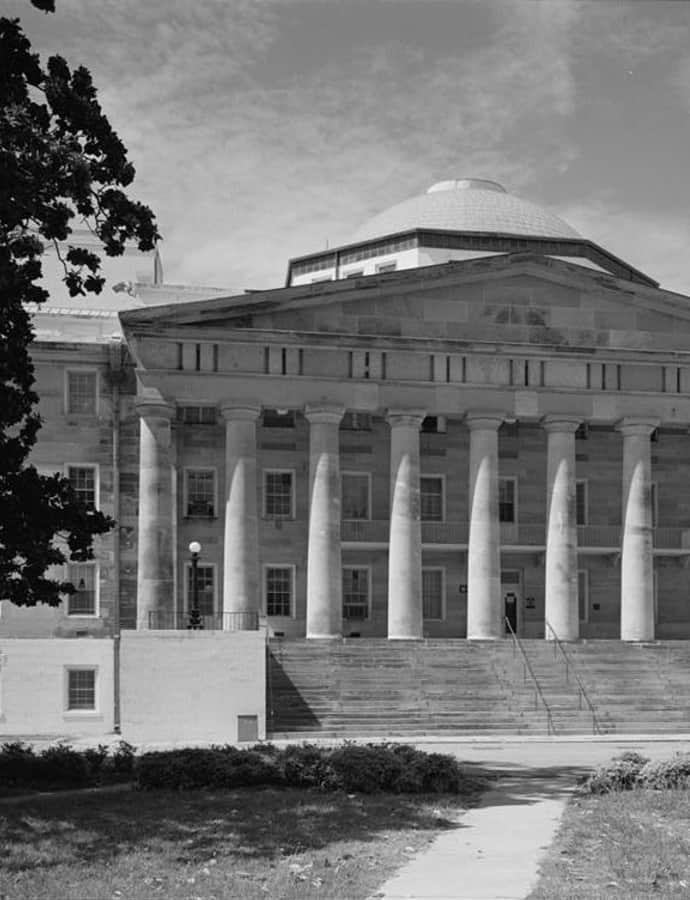
The Portsmouth Courthouse, also known as the Norfolk County Courthouse, is a one-story-with-basement Greek Revival brick building designed by William B. Singleton and built in 1846 in downtown Portsmouth. It measures 78 feet wide by 57 feet deep and served as the county's courthouse until 1960, when county government relocated to Great Bridge. It now houses the Portsmouth Art & Cultural Centre.

Photo: Doug Kerr from Albany, NY, United States , CC BY-SA 2.0
Georgian

Saint Paul's Episcopal Church

Saint Paul's Episcopal Church, also known as Borough Church, stands in downtown Norfolk with a nave built in 1739 — the sole colonial-era building to survive the wars that have struck the city. Originally a Church of England parish, the building later housed a Baptist congregation before being reconsecrated as Saint Paul's by Bishop Richard Channing Moore in 1832. It bore witness to Lord Dunmore's 1776 naval attack on Norfolk following his defeat at the Battle of Great Bridge.

Seaboard Air Line Railway Building

Gothic

Seaboard Air Line Railway Building

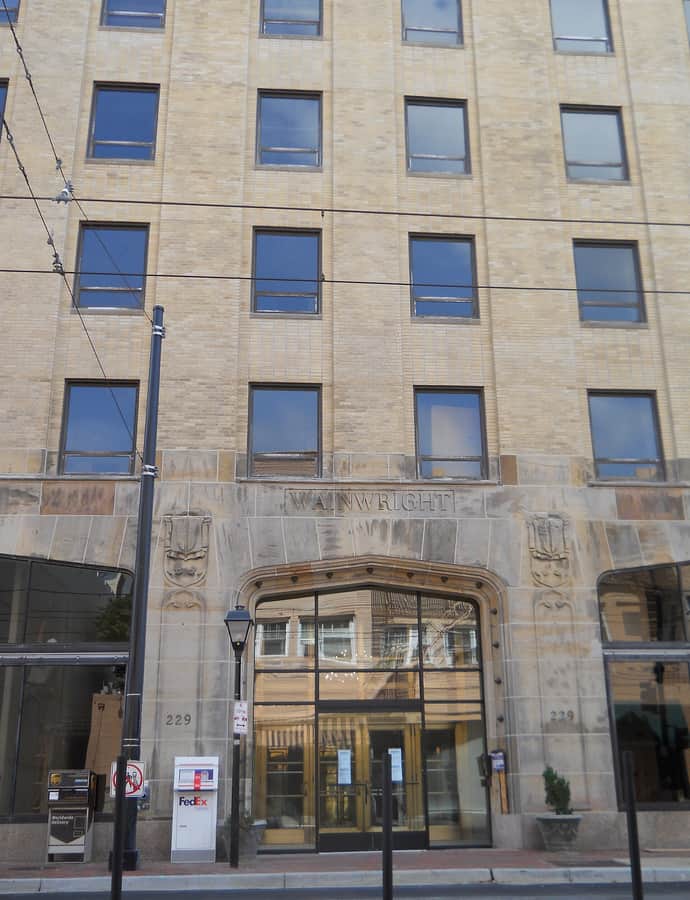
The Seaboard Air Line Railway Building, also known as the Wainwright Building, was built in 1925-1926 in downtown Norfolk as headquarters for the Seaboard Air Line Railroad. The nine-story, 92,000-square-foot structure is steel-reinforced concrete, V-shaped in plan, and faced in textured yellow brick with stone decorative elements in the Late Gothic Revival style. It was converted to luxury apartments in 2013 and is now known as The Wainwright Downtown.

Photo: Cathy1763 , CC BY-SA 3.0

St. Paul's Catholic Church

Gothic Revival

St. Paul's Catholic Church

1898

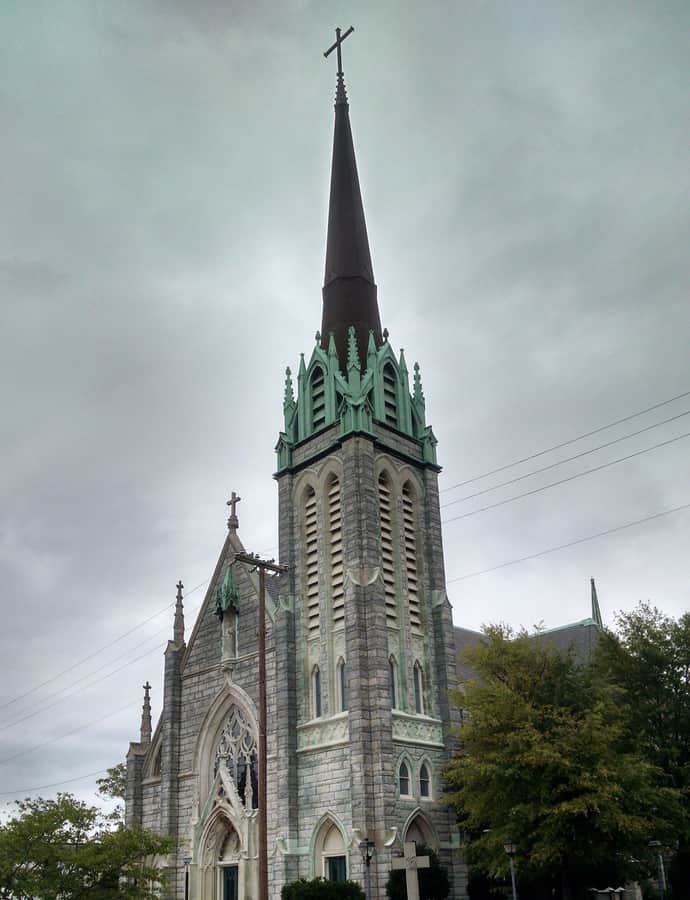
St. Paul's Catholic Church is a Gothic Revival Roman Catholic church in Portsmouth, Virginia, designed by architect John Peebles in 1897 and dedicated in 1905 — the fifth church built on the site. It is a compact, cruciform-plan church of load-bearing masonry walls clad in quarry-faced granite, located in the Downtown Portsmouth Historic District. A contributing rectory on the property was built in 1913.

Photo: Capt1922 , CC BY-SA 3.0

Virginia Bank and Trust Building

Beaux-Arts

Virginia Bank and Trust Building

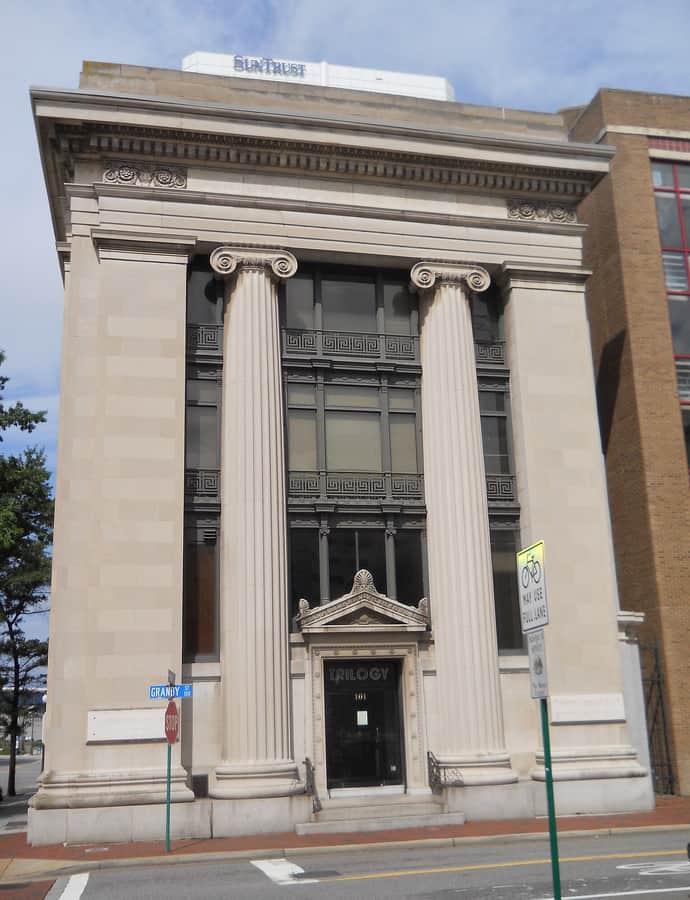
The Virginia Bank and Trust Building, also known as the Auslew Gallery Building, is a four-story Beaux-Arts bank building in downtown Norfolk designed by the architectural firm Wyatt & Nolting and built in 1908-1909. It features Doric and Ionic order engaged columns and pilasters, a display of classical ornament typical of the era's confidence in bank architecture as civic-scale statement.

Photo: Cathy1763 , CC BY-SA 3.0

Walter E. Hoffman United States Courthouse

Art Deco

Walter E. Hoffman United States Courthouse

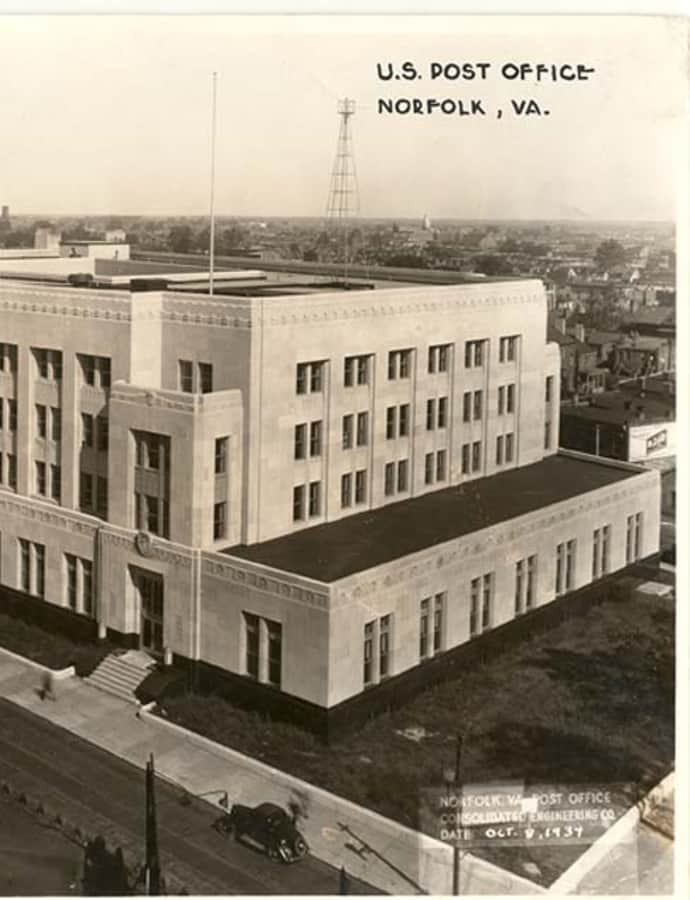
The Walter E. Hoffman United States Courthouse, originally the U.S. Post Office and Courthouse, was built in 1932-34 in downtown Norfolk during the growth spurt tied to the rapid expansion of the Naval Base in the early 20th century. Local Norfolk architects Benjamin F. Mitchell and the firm of Rudolph, Cooke, and VanLeeuwen designed it jointly. Though built during the Depression, the four-story, gray limestone building was lavish enough that the Virginian-Pilot said on completion it fell "little short of magnificence."

Photo: Unknown authorUnknown author , Public domain

Wells Theater

Beaux-Arts

Wells Theater

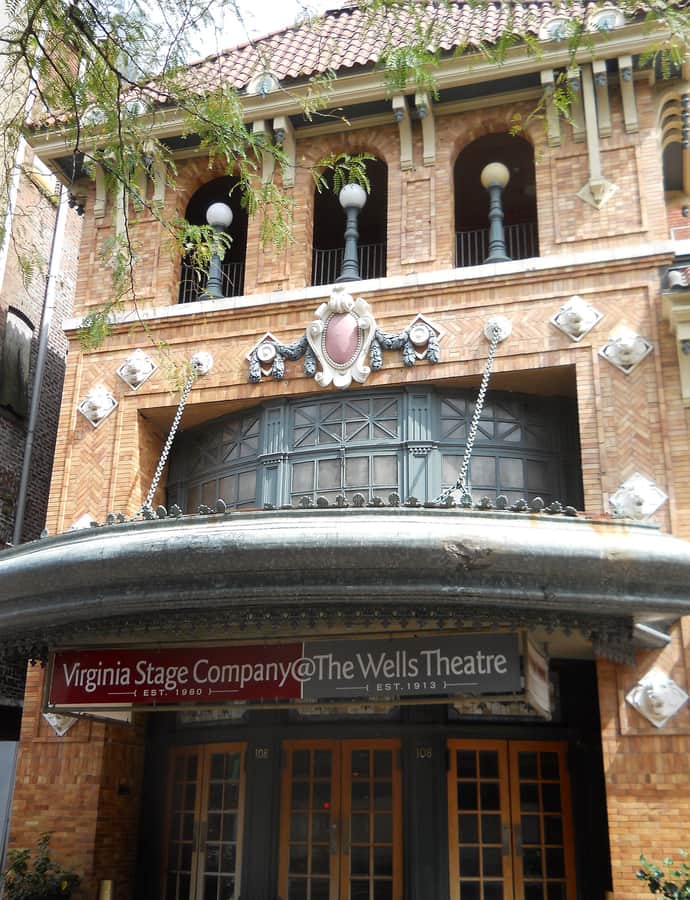
The Wells Theatre opened August 26, 1913 in downtown Norfolk with a production of the Shubert musical The Merry Countess. Owned and operated by the City of Norfolk and part of The Seven Venues, it has housed the Virginia Stage Company since 1979. Over the decades it hosted major touring performers and shifted with the city's fortunes, from vaudeville and movies through Depression-era programming to burlesque during World War II, when it drew thousands of sailors stationed in Norfolk.

Photo: Cathy1763 , CC BY-SA 3.0

Notable buildings

Worth a stop when you're nearby.

Attucks Theatre

Landmark

Attucks Theatre

Harvey N. Johnson · 1919

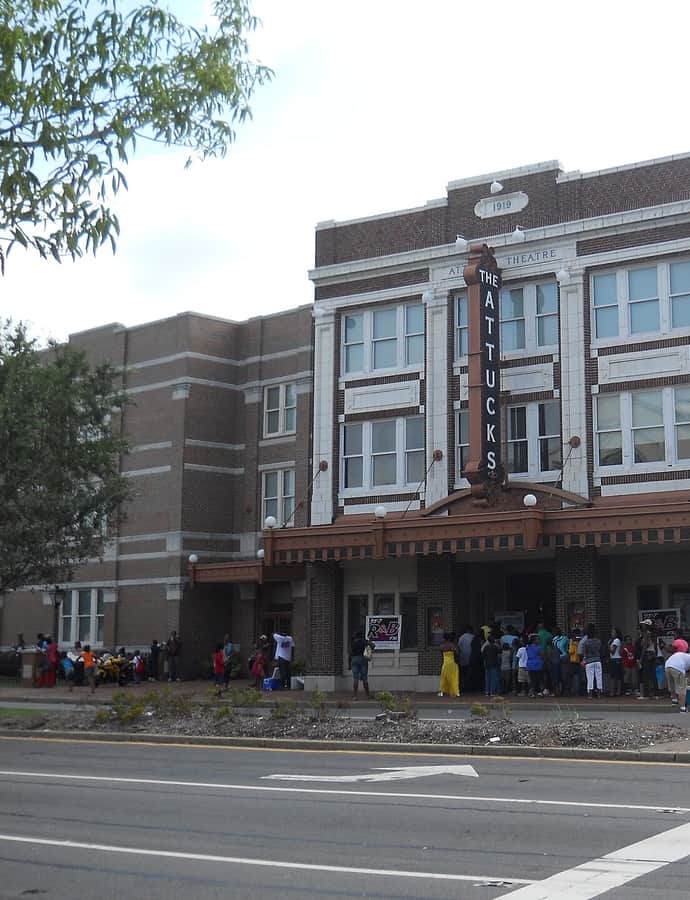
The Attucks Theatre was financed, designed, and constructed by African American entrepreneurs in 1919 and designed by African-American architect Harvey N. Johnson. Named for Crispus Attucks, the first patriot to die in the Revolutionary War, it was known on opening as the "Apollo Theatre of the South" and hosted performers including Duke Ellington, Cab Calloway, Ella Fitzgerald, Redd Foxx, and Louis Armstrong.

Photo: Cathy1763 , CC BY-SA 3.0

Hidden gems

Fine buildings that fewer people seek out.

Allmand-Archer House

Neoclassical

Allmand-Archer House

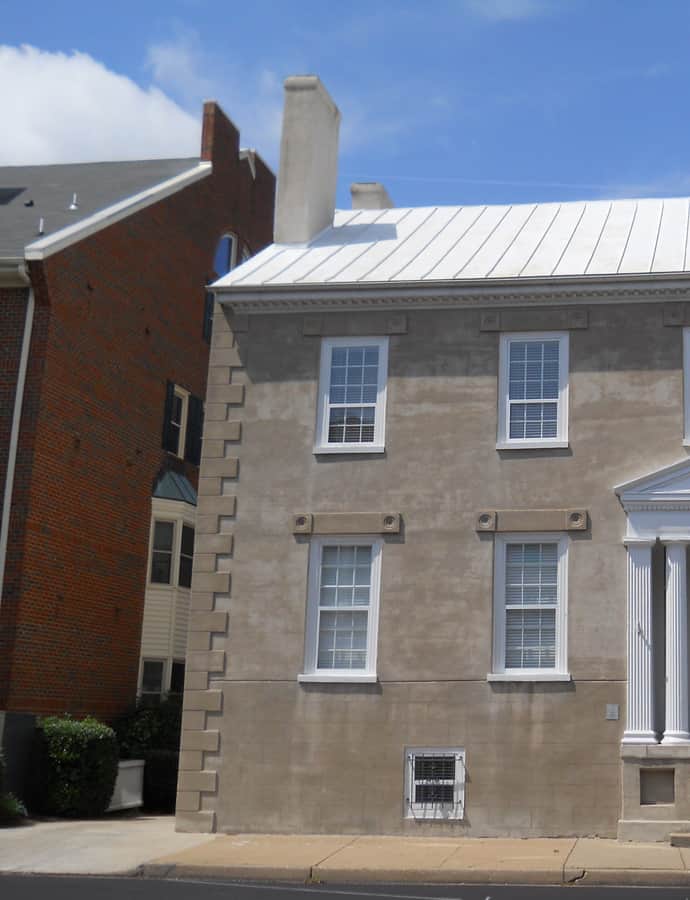
The Allmand-Archer House is a historic townhouse at 327 Duke Street in Norfolk's West Freemason Street Area Historic District. Built about 1795, it is a two-story, three-bay brick house roughly 30 feet square, and during the War of 1812 it housed American officers stationed in Norfolk.

Photo: Cathy1763 , CC BY-SA 3.0

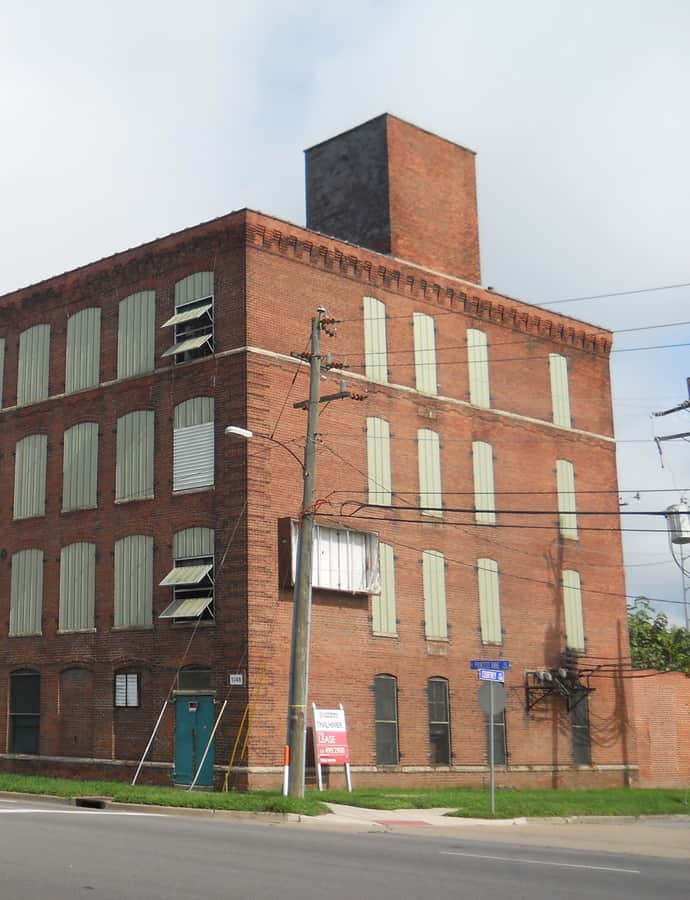
American Cigar Company

Landmark

American Cigar Company

Albert F. Huntt

The American Cigar Company complex comprises two historic cigar factory buildings in Norfolk, built about 1903 for the American Cigar Co., created in 1901 as a subsidiary of the American Tobacco Company. Albert F. Huntt is credited as the architect.

Photo: Cathy1763 , CC BY-SA 3.0

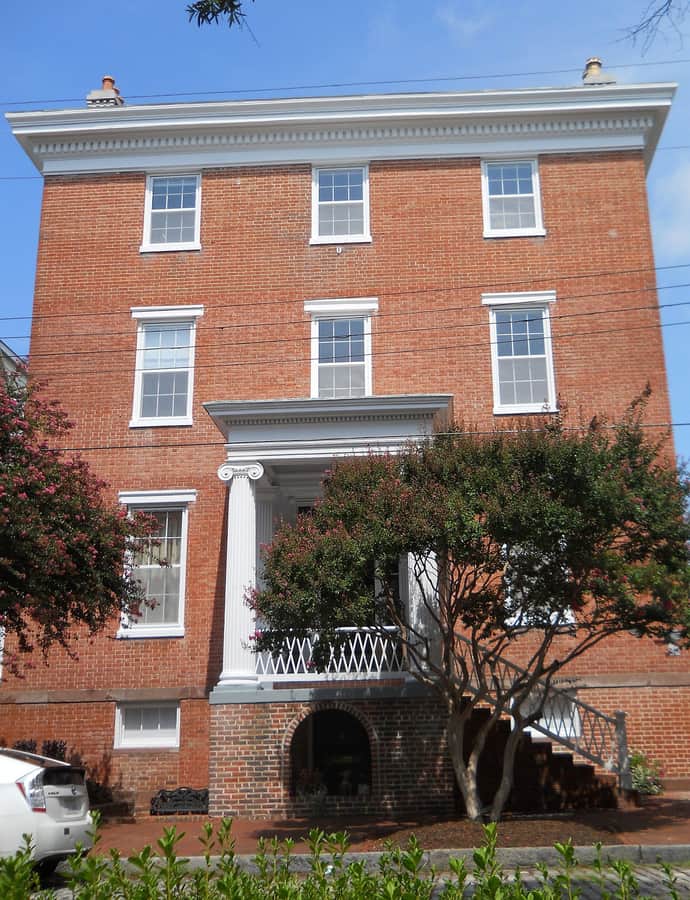
Kenmure

Greek Revival

Kenmure

Kenmure, also known as the William Lamb House, is an antebellum town house at 420 West Bute Street in Norfolk's West Freemason District, named for the Lamb family's Scottish family estate. It was built in 1845 as a three-bay Greek Revival brick house for Margaret Kerr Lamb and William Wilson Lamb, a banker, shipper, cotton and rail merchant, and expanded to three stories in 1855.

Photo: Cathy1763 , CC BY-SA 3.0

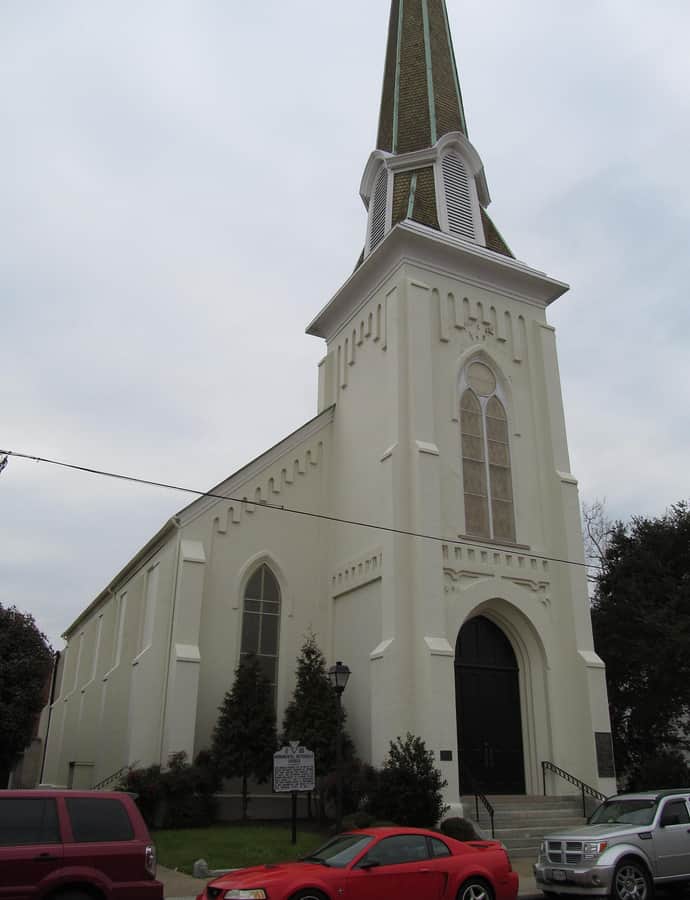
Monumental Methodist Church

Landmark

Monumental Methodist Church

Albert L. West · 1876

Monumental United Methodist Church, formerly Dinwiddie Street Methodist Church, is a historic Victorian Gothic church in Portsmouth, Virginia, built between 1871 and 1876 on the foundations of an earlier 1831 building that had burned in 1864. Albert L. West designed the 1876 church.

Photo: Doug Kerr from Albany, NY, United States , CC BY-SA 2.0
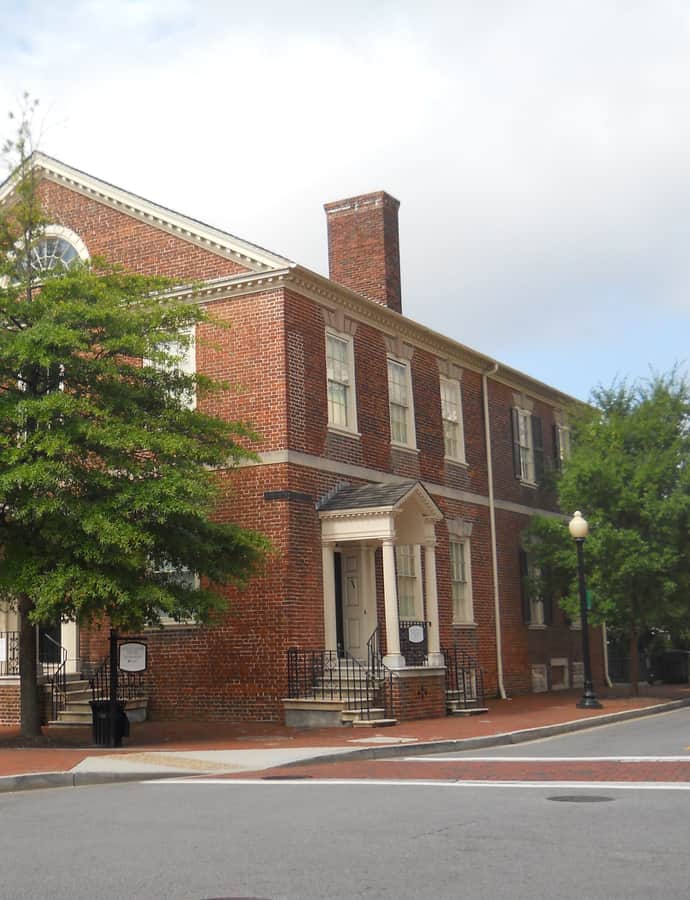
Moses Myers House

Federal

Moses Myers House

The Moses Myers House is a Federal-style historic house museum in downtown Norfolk. It is listed on the National Register of Historic Places and designated a Virginia Historic Landmark.

Photo: Cathy1763 , CC BY-SA 3.0