
Portsmouth Courthouse
- Style
- Greek Revival
- City
- Norfolk, VA
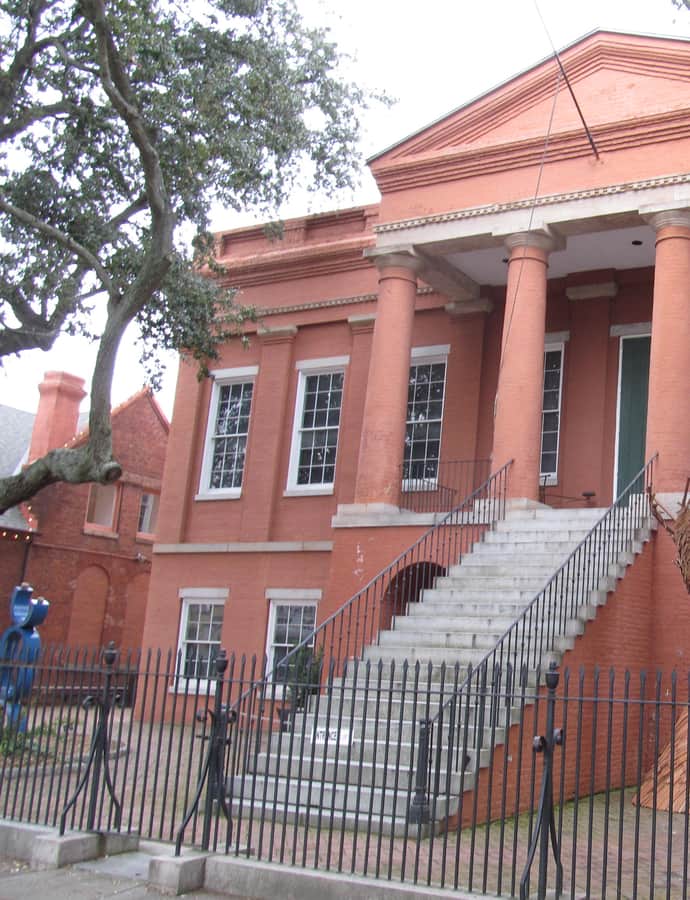

The Portsmouth Courthouse, also known as the Norfolk County Courthouse, is a one-story-with-basement Greek Revival brick building designed by William B. Singleton and built in 1846 in downtown Portsmouth. It measures 78 feet wide by 57 feet deep and served as the county's courthouse until 1960, when county government relocated to Great Bridge. It now houses the Portsmouth Art & Cultural Centre.
the building
Doric portico. A lean Doric portico rises above a high basement, with plain Greek Doric pilasters supporting a paneled parapet and Doric-order entablature, the defining gesture of the Greek Revival facade.
the style
The courthouse is a textbook example of Greek Revival architecture, its brick mass topped by a paneled parapet and Doric entablature carried on plain Doric pilasters, with a lean Doric portico fronting the high basement.
More on Greek Revivalthe architect
Designed by William B. Singleton; no further biographical detail is given in the record.
significance
Listed on the National Register of Historic Places on April 7, 1970, and located within the Downtown Portsmouth Historic District. It served as a courthouse until 1960 and today houses the Portsmouth Art & Cultural Centre.
nearby
- Commodore Theatre
- Monumental Methodist Church
- St. Paul's Catholic Church
- Naval Medical Center Portsmouth
- Virginia Bank and Trust Building
- Old Norfolk City Hall