
Tremont Baptist Church
- Architect
- William Harvey Birkmire
- Year
- 1912
- Style
- Gothic Revival
- City
- The Bronx, NY
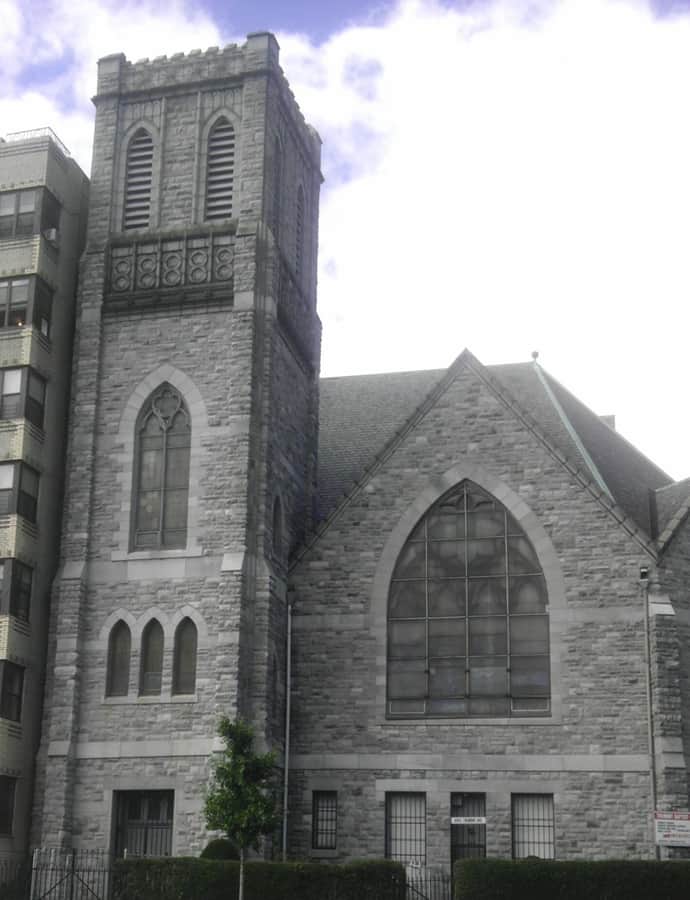

Tremont Baptist Church, at 324 East Tremont Avenue, was built in two phases between 1904 and 1912 to designs by William Harvey Birkmire. It is a one-story building above a raised basement in the Late Gothic Revival style, faced in gray marble and rising 50 feet with a 75-foot offset corner tower.
the building
Gray marble facade. The church is faced entirely in gray marble, a material choice that sets it apart from the brick and brownstone common to Bronx churches of its era.
Offset corner tower. A 75-foot tower rises off-center from the corner of the 50-foot-tall main building, breaking the symmetry of the facade with buttressed bays and pointed arch openings below.
the style
Built in the Late Gothic Revival style, the church displays buttressed bays, pointed arch door and window openings, a high-pitched gable roof, and stained-glass windows, a full vocabulary of Gothic detailing applied to a modestly scaled one-story building.
More on Gothic Revivalthe architect
William Harvey Birkmire designed Tremont Baptist Church, built in two construction phases spanning 1904 to 1912.
significance
Tremont Baptist Church was added to the National Register of Historic Places in 2009 and is an individually designated New York City Landmark.
nearby
- New York Public Library, Tremont Branch
- Bronx Borough Hall
- Loew's Paradise Theater
- Saint James Episcopal Church and Parish House
- New York Public Library, Morrisania Branch
- Noonan Plaza Apartments