City guide

architecture in The Bronx.

28 buildings worth a detour, each with what to look for. Open them on the map, or walk them with the iPhone app, which collects each one you photograph.

Landmarks

The buildings that define the city's architecture.

Andrew Freedman Home

Renaissance Revival

Andrew Freedman Home

1924

The Andrew Freedman Home at 1125 Grand Concourse was built in 1924 with money bequeathed by Andrew Freedman, a self-made millionaire who during the Panic of 1907 came close to losing his entire fortune. Shaken by that experience, Freedman set up a charitable trust to build a retirement home for once-wealthy individuals who had lost their money in later life, choosing a Renaissance Revival design for the Concourse neighborhood building.

Photo: Jim.henderson , CC0
Bartow-Pell Mansion

Greek Revival

Bartow-Pell Mansion

1836

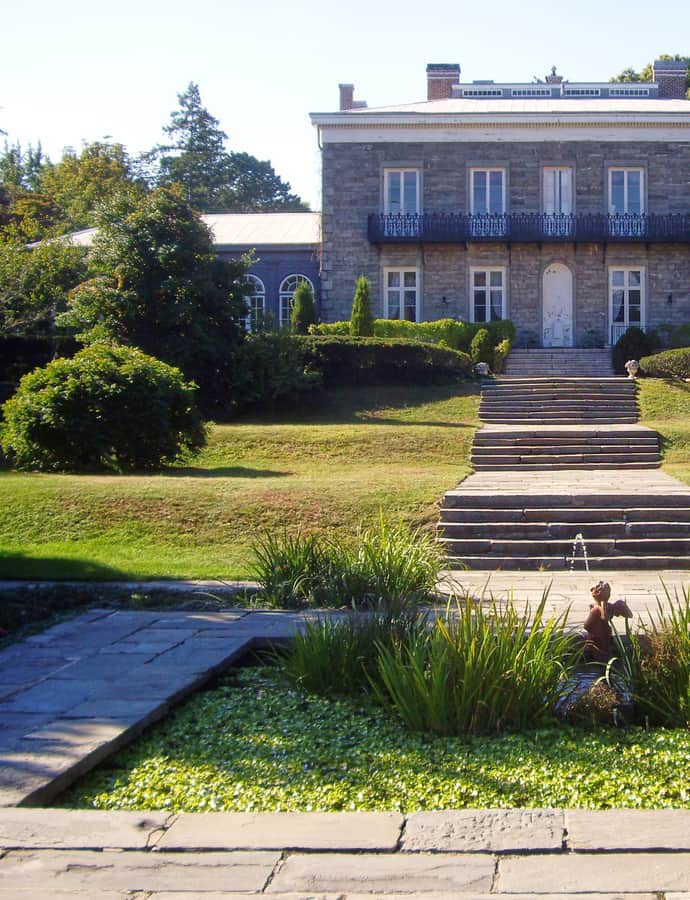
The Bartow-Pell Mansion is a Greek Revival house museum on Shore Road in Pelham Bay Park, the last surviving manor house in the area. Robert Bartow, a relative of the Pell family, built the current house between 1836 and 1842 on land the Pell family had held since Thomas Pell purchased it from the Siwanoy in 1654; two earlier residences had stood on the site since 1675 and 1790.

Photo: Dmadeo , CC BY-SA 3.0

Bronx Borough Courthouse

Beaux-Arts

Bronx Borough Courthouse

1914

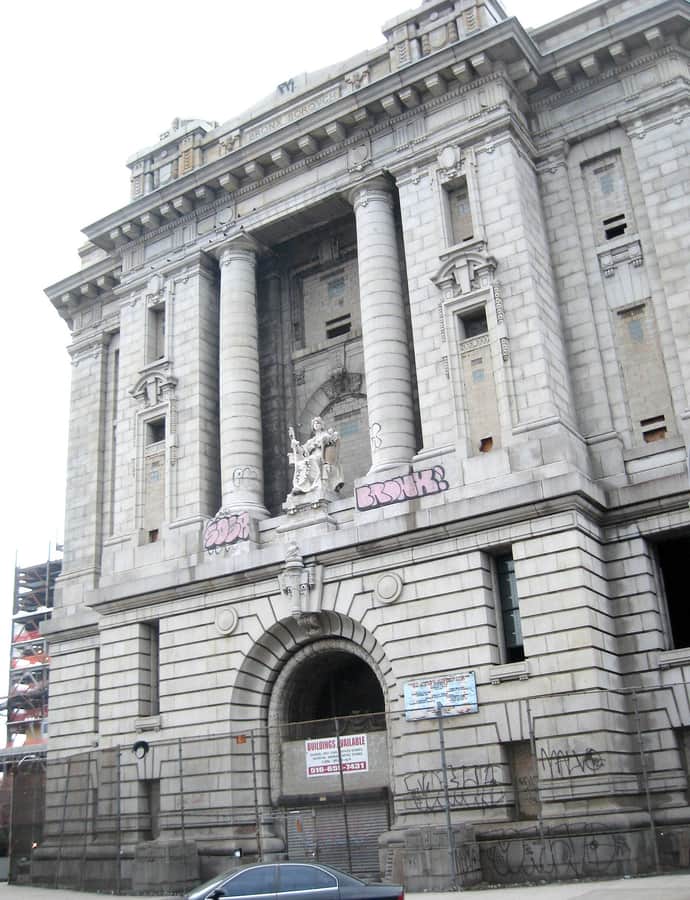
The Bronx Borough Courthouse, commonly called the Old Bronx Borough Courthouse, was built between 1905 and 1914 near Boston Road, Third Avenue, St. Anns Avenue, and 161st Street in the Melrose neighborhood. For two decades it housed the Supreme, Surrogate's, and County Courts of the borough, until the larger Bronx County Courthouse opened in 1934. The Bronx Branch of the New York City Criminal Court continued to use the building until the city formally sealed its doors in 1977.

Photo: Jim.henderson , Public domain

Bronx County Building

Neoclassical

Bronx County Building

1931

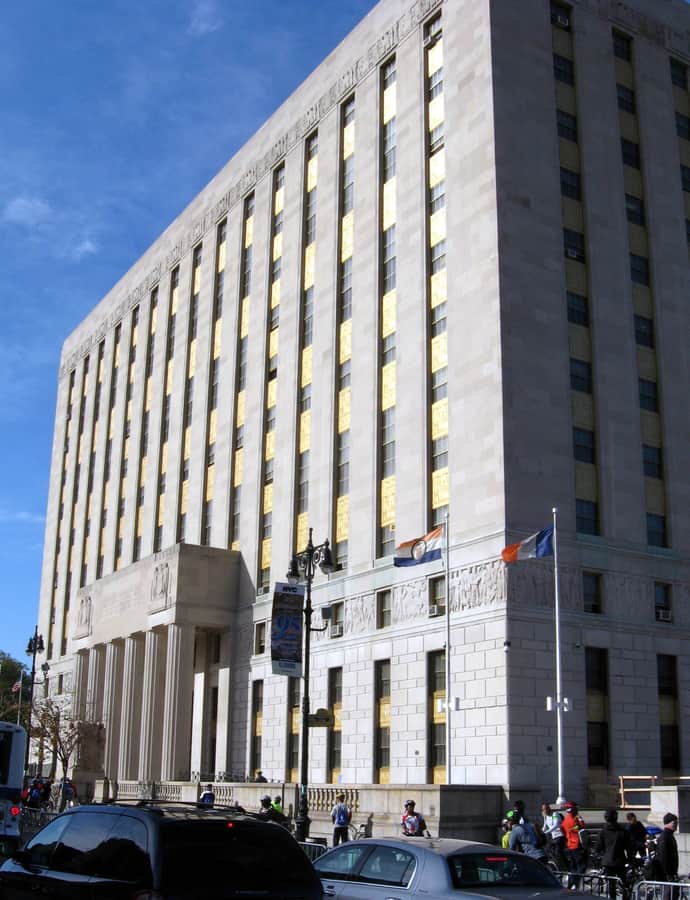
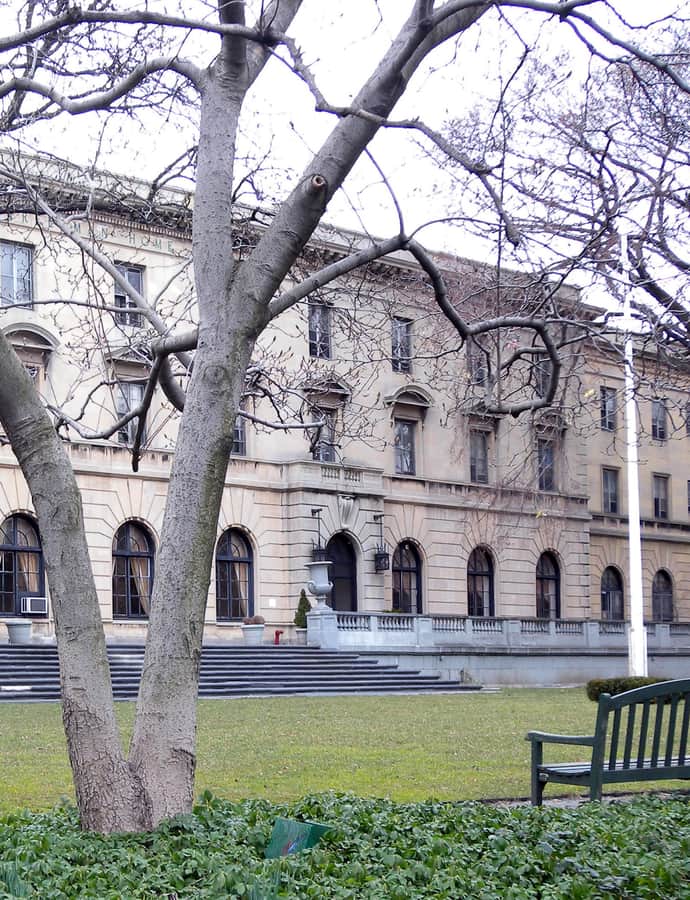
The Bronx County Courthouse, also known as the Mario Merola Building, at 851 Grand Concourse, was designed in 1931 and built between 1931 and 1934 as the seat of Bronx county government. It is a nine-story limestone building on a rusticated granite base in the Art Deco style, with four identical sides and an interior court, standing two blocks east-southeast of Yankee Stadium and across 161st Street from Joyce Kilmer Park.

Photo: Jim.henderson , Public domain

Christ Church

Gothic Revival

Christ Church

Richard M. Upjohn · 1866

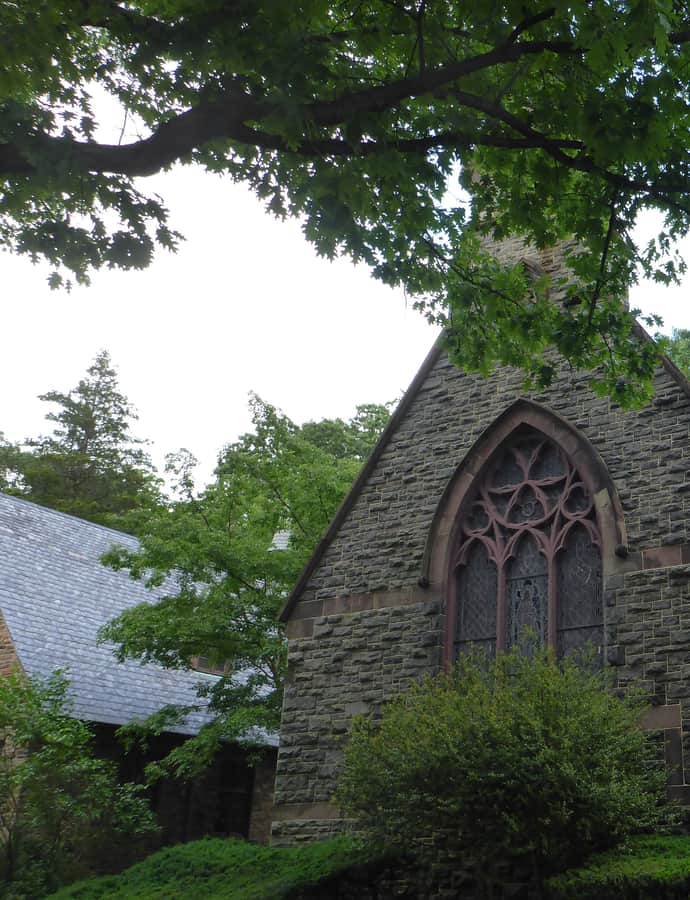
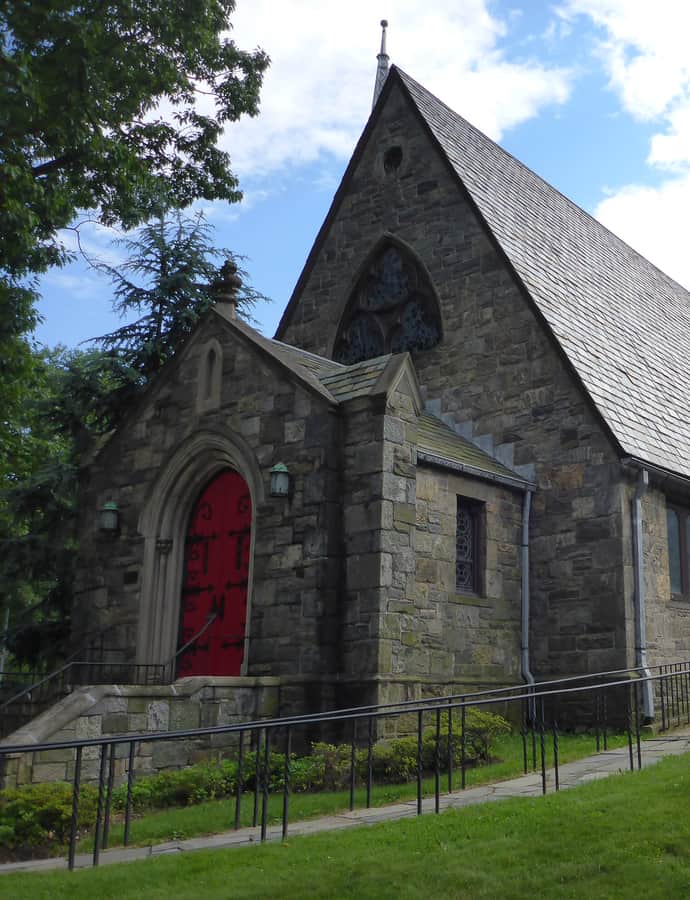
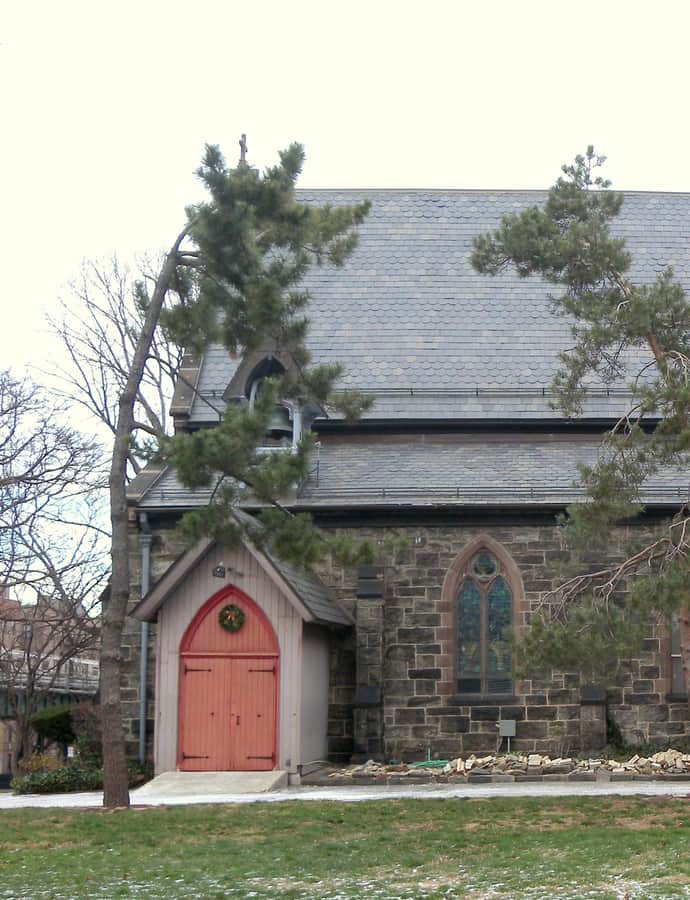
Christ Church, at 5040 Henry Hudson Parkway East in Riverdale, was founded in 1866 and built that same year to designs by architect Richard M. Upjohn, using brick and local stone topped with a simple pierced-wall belfry. The building underwent exterior restoration in 1991 and 1992. Rev. Gustav Cartensen, rector until 1919, was the first at the church to permit attendance by Black children from a nearby orphan asylum, a stance that drew what The New York Times called "widespread publicity" for his "liberal" positions.

Photo: Dmadeo , CC BY-SA 3.0

Dollar Savings Bank

Neoclassical

Dollar Savings Bank

1890

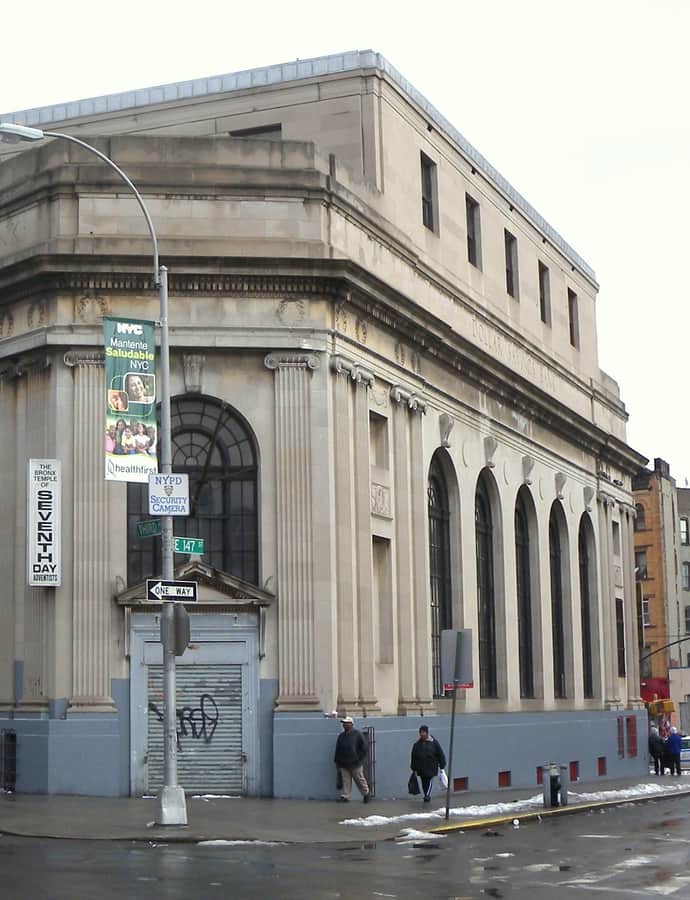
Dollar Savings Bank of New York, headquartered at 2792 Third Avenue, operated from 1890 until 2004. It was formed on June 23, 1890 (some accounts say 1887) by founder John Haffen. After nearing failure, it merged with Dry Dock Savings Bank in February 1983 under arrangement by the Federal Deposit Insurance Corporation and the New York State Banking Department to form Dollar Dry Dock Savings Bank, which was itself seized by the state in 1992, with its 21 branches split between Emigrant Savings Bank and Apple Bank.

Photo: Jim.henderson , CC0
New York Public Library, Tremont Branch

Landmark

New York Public Library, Tremont Branch

Carrère and Hastings · 1905

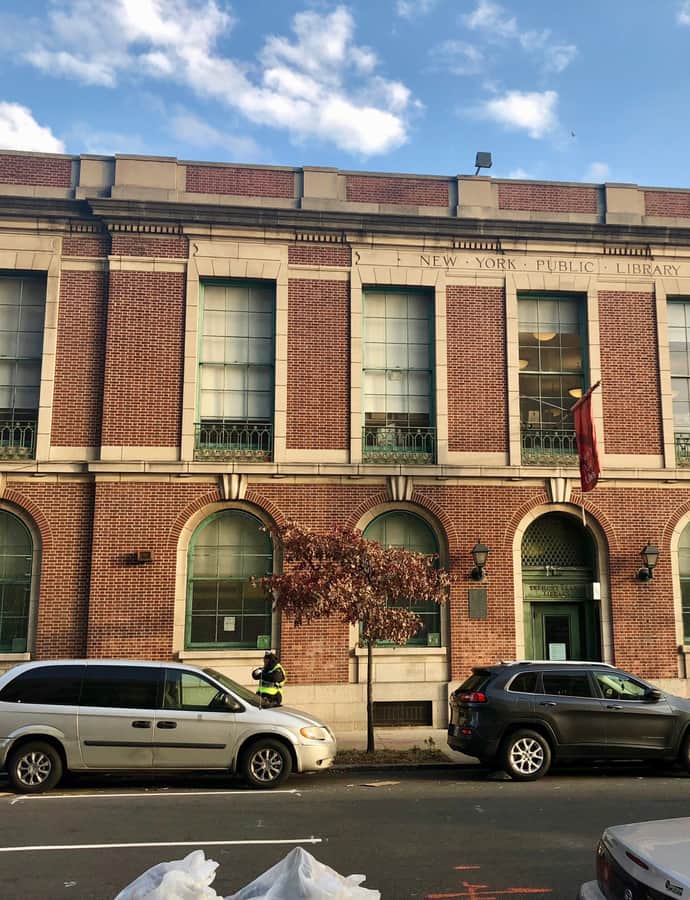
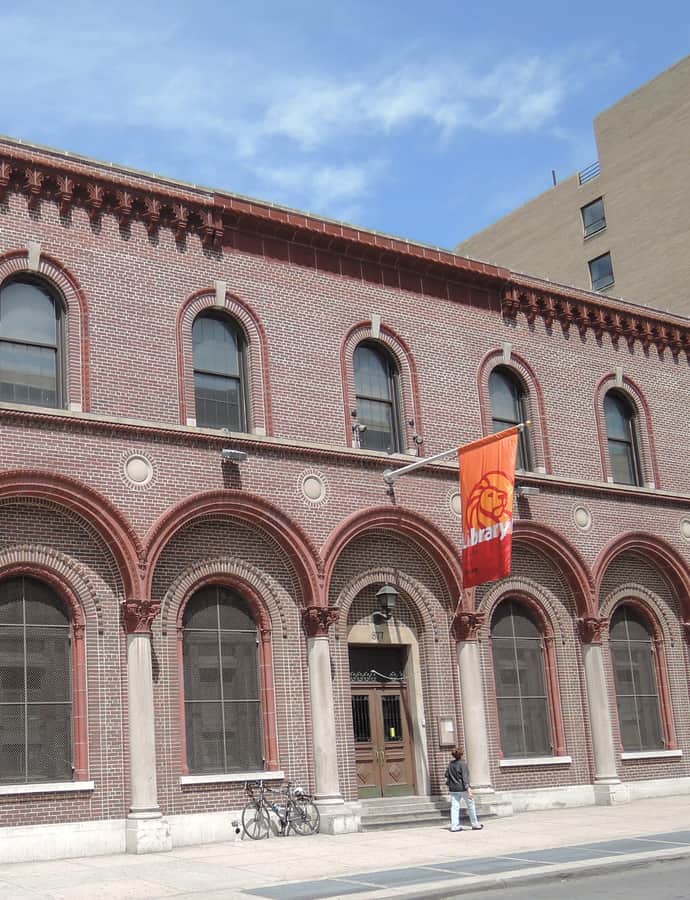
The New York Public Library's Tremont Branch, at 1866 Washington Avenue, was designed by Carrère and Hastings and completed in 1905. The firm, best known for the New York Public Library's main building on Fifth Avenue, brought that same civic pedigree to this neighborhood branch.

Photo: Hugo L. González , CC BY-SA 4.0

Noonan Plaza Apartments

Art Deco

Noonan Plaza Apartments

1931

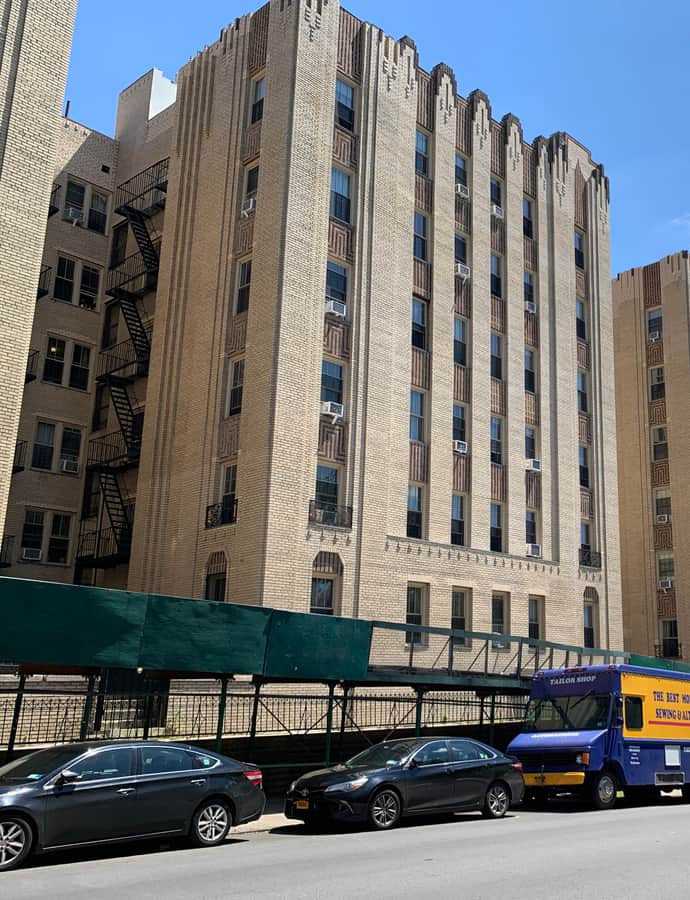
The Noonan Plaza Apartments are an eight-story Art Deco apartment complex built in 1931 in the Highbridge neighborhood of the Bronx by Horace Ginsbern & Associates, with exteriors by Marvin Fine. The 300-unit building rose during the 1920s wave of migration from crowded Manhattan tenements to new housing in the outer boroughs, part of a concentration of Art Deco apartment buildings that took shape in the West Bronx around the Grand Concourse.

Photo: Deansfa , CC BY-SA 4.0

Peter S. Hoe House, Sunnyslope

Gothic Revival

Peter S. Hoe House, Sunnyslope

1859

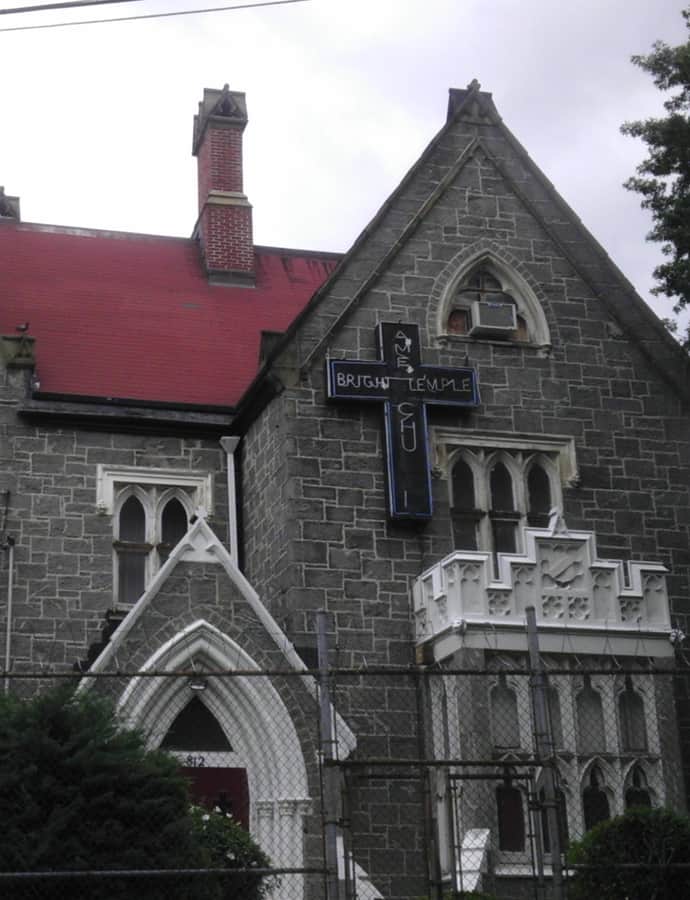
Sunnyslope is a Gothic Revival house built around 1859 by Peter S. Hoe, brother of printing-press inventor Richard March Hoe, on the family's Hunts Point estate. It's a 2½-story Picturesque-mode residence that outlasted its origins as a private home, passing in 1919 to Temple Beth Elohim and later becoming home to an African Methodist Episcopal congregation, Bright Temple A.M.E. Church.

Photo: jim.henderson , CC BY-SA 3.0

Public School 91

Romanesque Revival

Public School 91

George W. Debevoise

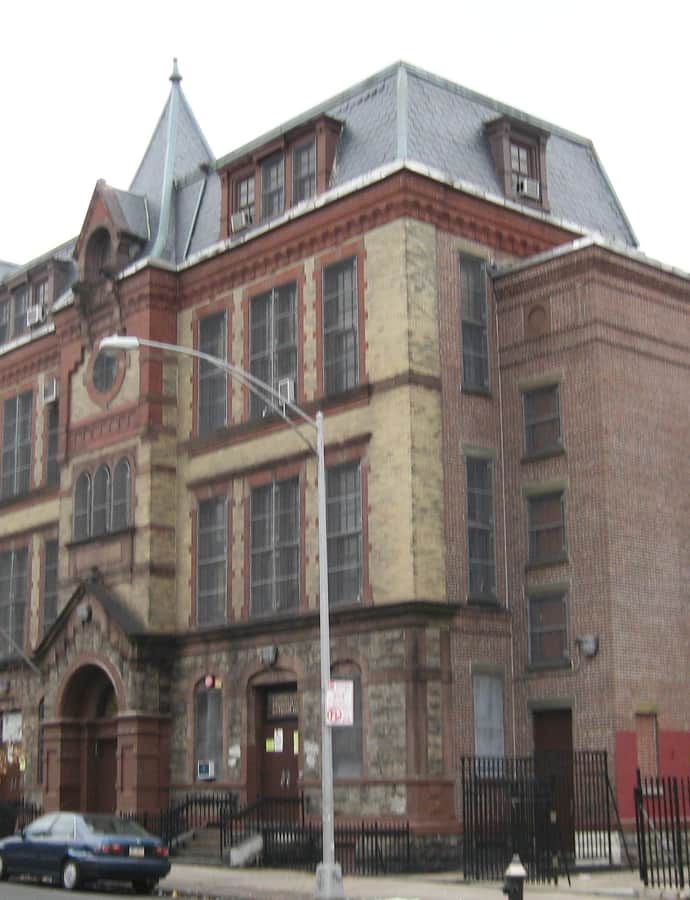
Public School 91, also known as Highbridge School, is a brick and stone Romanesque Revival school building designed by George W. Debevoise for the New York City Department of Education. It grew in three stages: a three-story northern section with a tower and rear extension built in 1889, a six-bay three-story wing added in 1905, and a gymnasium and auditorium built in 1930.

Photo: Jim.henderson , Public domain

Riverdale Presbyterian Church

Gothic Revival

Riverdale Presbyterian Church

James Renwick Jr.

Riverdale Presbyterian Church, at 4761-4765 Henry Hudson Parkway in Riverdale, was designed in 1863 by James Renwick Jr. and built as a fieldstone church in an English-inspired Late Gothic Revival style. The complex was substantially enlarged in 1936 and grew to include a stone manse, the Duff House, also by Renwick, and a Stick Style cottage known as the Duff or Gardener's Cottage, built in 1875. The congregation went on to found the Edgehill Church at Spuyten Duyvil in 1869 as a chapel, now an independent church.

Photo: Dmadeo , CC BY-SA 3.0

Byzantine

St. Anselm's Church

1918

The Church of St. Anselm and St. Roch is a Catholic parish church at 685 Tinton Avenue in Mott Haven, with a congregation established in 1891. The present building was constructed in 1918 in the Byzantine Revival style, its design drawing directly on the Hagia Sophia in Istanbul, and it was long staffed by Benedictine monks before passing to the Order of Augustinian Recollects.

Tremont Baptist Church

Gothic Revival

Tremont Baptist Church

William Harvey Birkmire · 1912

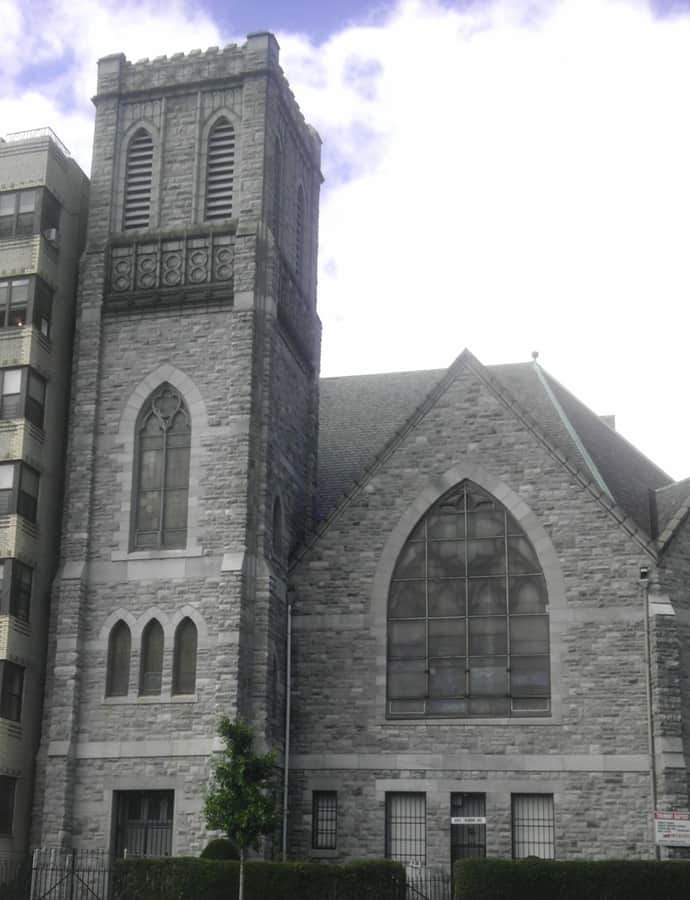
Tremont Baptist Church, at 324 East Tremont Avenue, was built in two phases between 1904 and 1912 to designs by William Harvey Birkmire. It is a one-story building above a raised basement in the Late Gothic Revival style, faced in gray marble and rising 50 feet with a 75-foot offset corner tower.

Photo: jim.henderson , CC BY-SA 3.0

Notable buildings

Worth a stop when you're nearby.

Renaissance Revival

Bronx Borough Hall

George B. Post · 1897

The Bronx Municipal Building, later Bronx Borough Hall, served from 1897 to 1969 as the original administrative headquarters of the Bronx Borough President and other civic leaders. Designed by George B. Post and built in a Renaissance style, it stood atop a rocky plateau in what is now Tremont Park, its elevation giving it commanding views and marking it as the borough's civic focal point.

Edgehill Church at Spuyten Duyvil

Romanesque Revival

Edgehill Church at Spuyten Duyvil

Francis H. Kimball · 1889

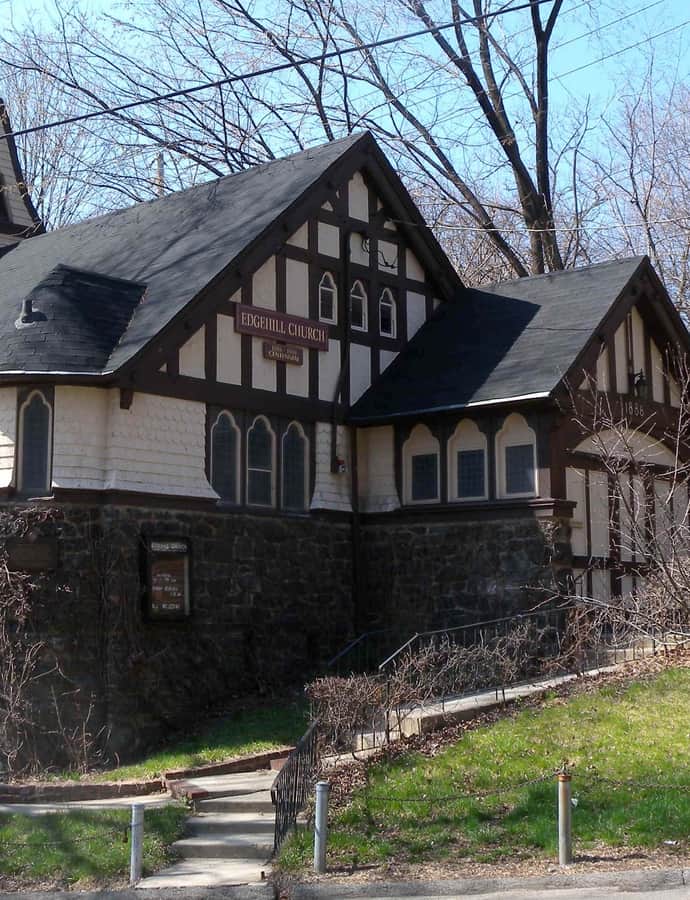
Edgehill Church at Spuyten Duyvil, at 2570 Independence Avenue in the Bronx, began as a mission chapel founded in 1869 to serve workers at the nearby Johnson Iron Foundry, affiliated with Riverdale Presbyterian Church. Architect Francis Kimball designed the present sanctuary, built 1888-1889, blending Romanesque Revival, Tudor Revival, and Shingle style elements into what the AIA Guide to New York City called a "picturesque eclectic sanctuary."

Photo: Jim.henderson , Public domain

Kingsbridge Armory

Romanesque Revival

Kingsbridge Armory

1917

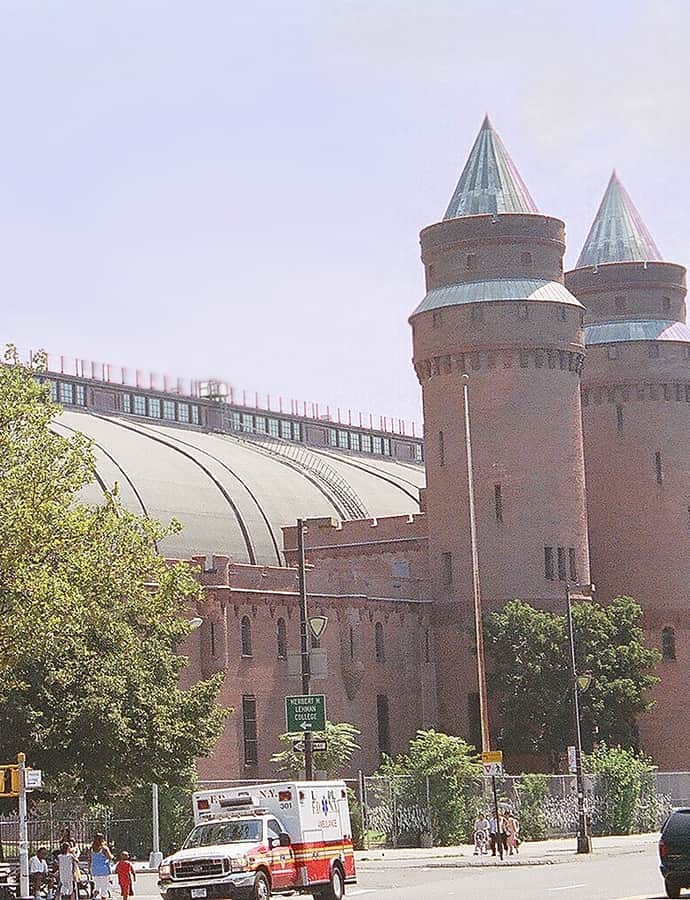
The Kingsbridge Armory, also called the Eighth Regiment Armory, was built in the 1910s at Jerome Avenue and West Kingsbridge Road to house the New York National Guard's Eighth Coast Defense Command, which relocated from Manhattan in 1917. Designed in the Romanesque style by the office of state architect Lewis Pilcher, it is possibly the largest armory in the world.

Photo: Caleb Long , CC BY-SA 2.5

Loew's Paradise Theater

Landmark

Loew's Paradise Theater

John Eberson · 1929

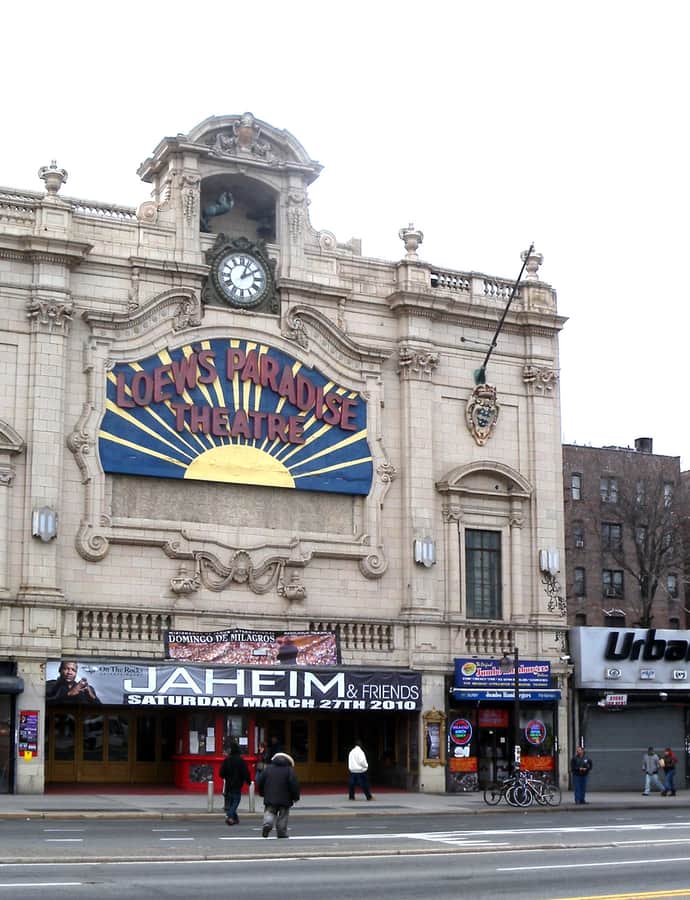
Loew's Paradise Theater, at 2401-2419 Grand Concourse in Fordham, opened September 7, 1929, as one of five Loew's Wonder Theatres built across the New York City area. Architect John Eberson designed it as a movie palace, and although it no longer operates as a theater, its facade and interior are preserved as New York City designated landmarks.

Photo: Jim.henderson , CC0
Park Plaza Apartments

Landmark

Park Plaza Apartments

Horace Ginsbern · 1931

The Park Plaza Apartments at 1005 Jerome Avenue and West 164th Street were among the first and most prominent Art Deco apartment buildings in the Bronx. Designed by Horace Ginsberg and Marvin Fine, the eight-story building was completed in 1931 and holds about 200 apartments ranging from one to five rooms.

Photo: Jim.henderson , CC0
Robert Colgate House

Italianate

Robert Colgate House

1860

Robert Colgate House, also known as Stonehurst, is a two-story Italianate villa built about 1860 in the Hudson Hill section of Riverdale, built of ashlar Maine granite for Robert Colgate, son of soap manufacturer William Colgate. Colgate bought the land that year from Ann Cromwell, and in 1863 his house hosted the organizing meeting of the Riverdale Presbyterian Church. It is both a National Register listing and a New York City Landmark.

Photo: Dmadeo , CC BY-SA 3.0

Hidden gems

Fine buildings that fewer people seek out.

Landmark

52nd Police Precinct Station House and Stable

Stoughton and Stoughton · 1906

The 52nd Police Precinct Station House, in the Norwood section of the Bronx, was built 1904-1906 by the architects Stoughton & Stoughton of Mount Vernon, New York. It went up in response to the area's growing population after annexation to New York City in 1898, when demand for police protection increased. Originally the 41st precinct, it was renumbered to the 52nd in the 1929 city-wide precinct renumbering.

Art Deco

Concourse Yard Entry Buildings

Robert Ridgway

The Concourse Yard Entry Buildings are Art Deco structures designed by Robert Ridgway marking the entrance to one of the New York City Transit Authority's subway rail yards.

Landmark

Conservatory, New York Botanical Garden

The Conservatory at the New York Botanical Garden on Kazimiroff Boulevard is the garden's iconic glasshouse, a large glass structure highly visible from the surrounding grounds.

Henry F. Spaulding Coachman's House

Stick Style

Henry F. Spaulding Coachman's House

1880

The Henry F. Spaulding Coachman's House at 4970 Independence Avenue in Riverdale was built about 1880 in the Stick-Eastlake style. Originally located across the street on the Wave Hill estate, it was moved to its present site in 1909.

Photo: Dmadeo , CC BY-SA 3.0

New York Public Library, Hunts Point Branch

Landmark

New York Public Library, Hunts Point Branch

Carrère and Hastings · 1929

The New York Public Library's Hunts Point Branch at 877 Southern Boulevard was built in 1929 to a design by Carrère and Hastings.

Photo: Jim.henderson , CC0
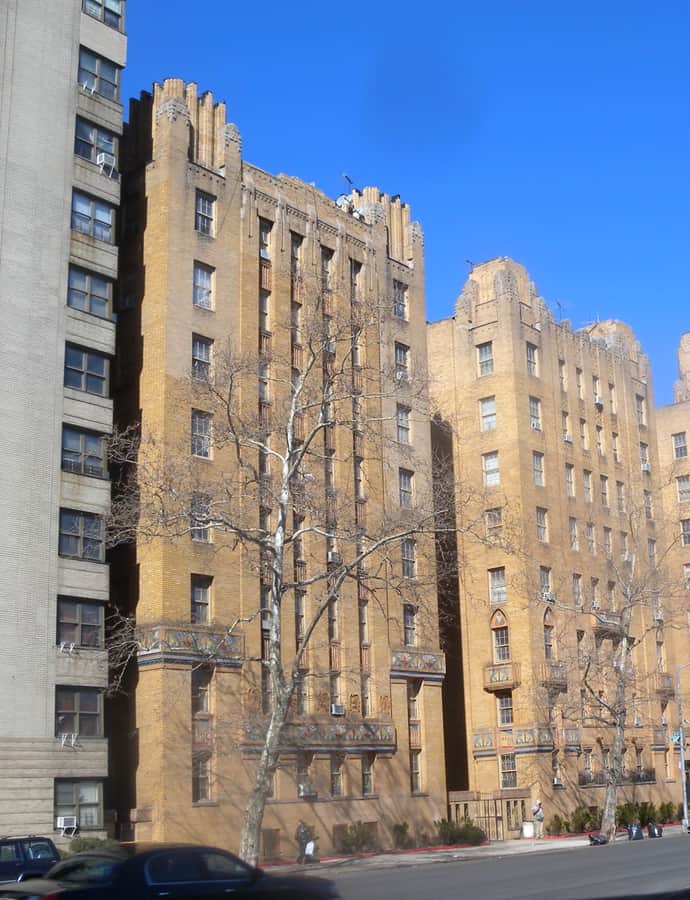
New York Public Library, Morrisania Branch

Landmark

New York Public Library, Morrisania Branch

Babb, Cook and Willard · 1908

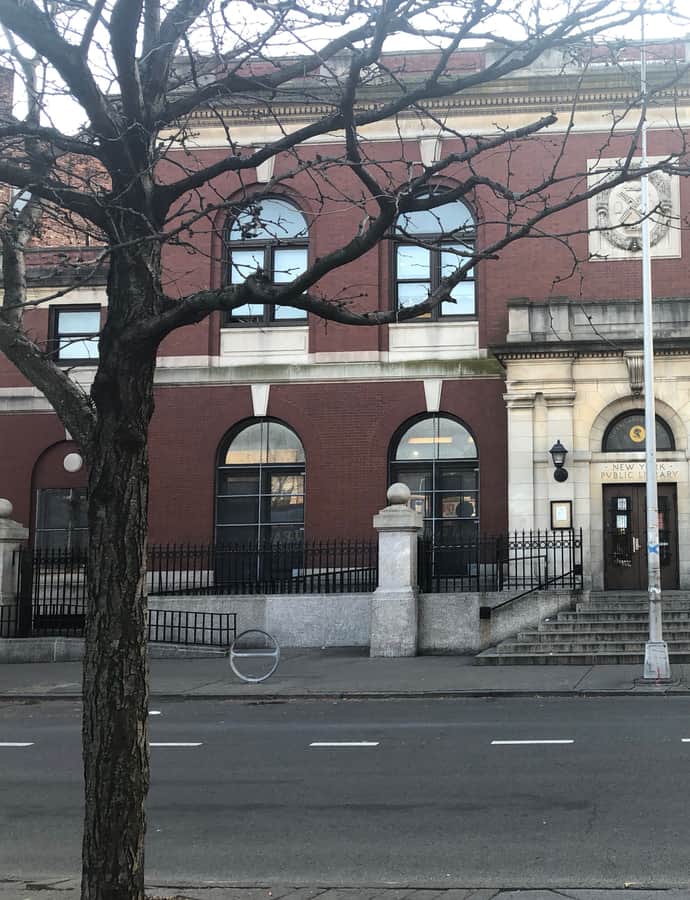
The New York Public Library's Morrisania Branch at 610 East 169th Street was built in 1908 to designs by the firm Babb, Cook and Willard.

Photo: Hugo L. González , CC BY-SA 4.0

New York, Westchester & Boston Railroad, Administration Building

Landmark

New York, Westchester & Boston Railroad, Administration Building

Alfred T. Fellheimer

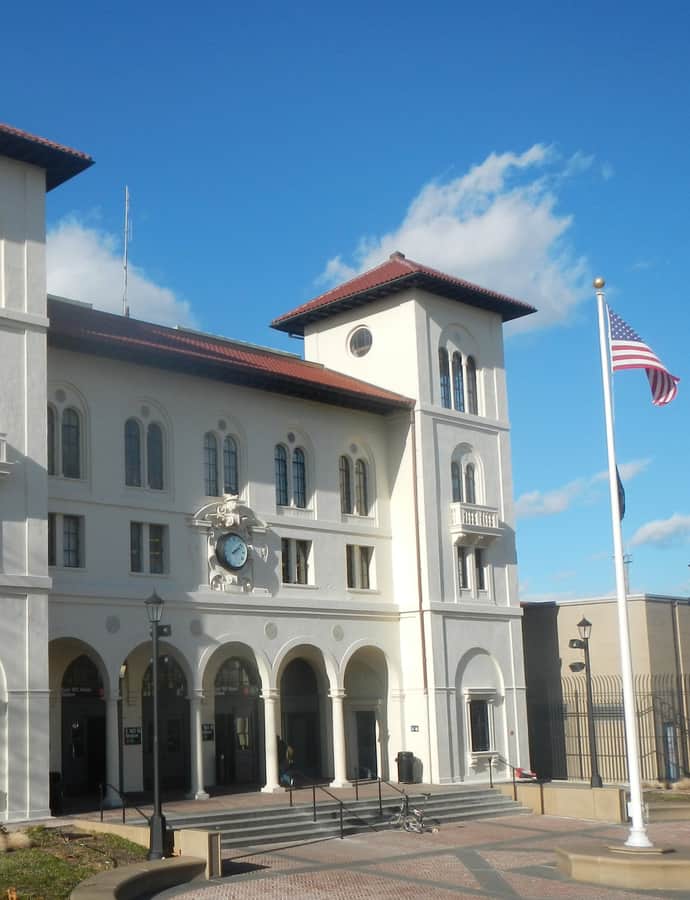
This building at 481 Morris Park Avenue was the administration building of the New York, Westchester & Boston Railroad, designed by architect Alfred T. Fellheimer.

Photo: Jim.henderson , CC0
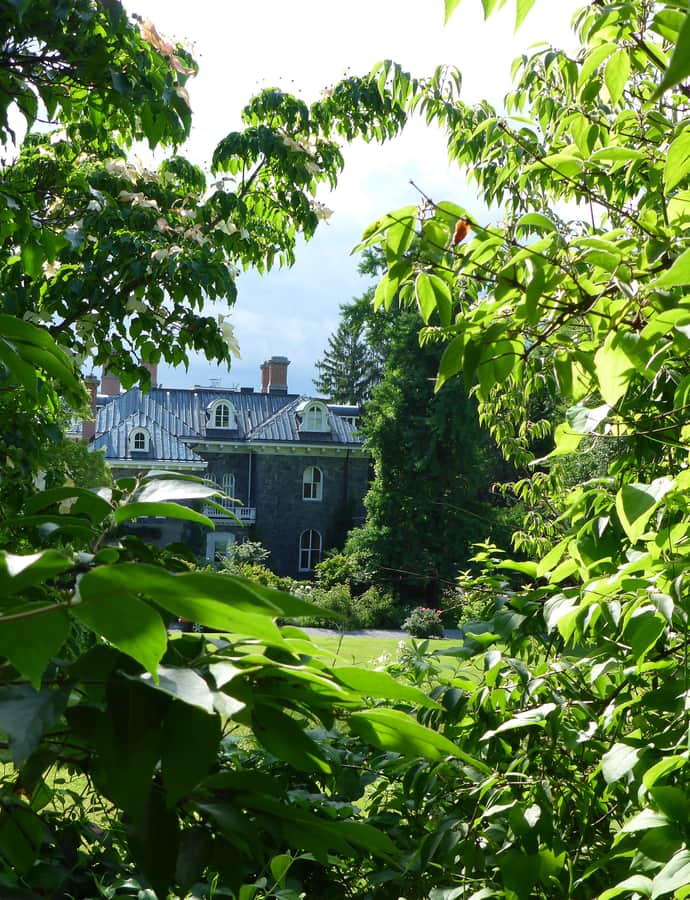
Saint James Episcopal Church and Parish House

Landmark

Saint James Episcopal Church and Parish House

Henry C. Dudley

St. James' Episcopal Church and Parish House at 2500 Jerome Avenue traces back to a parish founded July 5, 1853, the first Episcopal parish in Fordham. Architect Henry C. Dudley designed the present church in 1863, and Bishop Horatio Potter laid its cornerstone in 1864; the building was consecrated on All Saints' Day, November 1, 1865. Built of native stone with brownstone trim in the Gothic Revival style, it cost $25,000 to complete.

Photo: Jim.henderson , CC0
William E. and Melissa Phelps Dodge House, Greystone

Landmark

William E. and Melissa Phelps Dodge House, Greystone

James Renwick Jr. · 1863

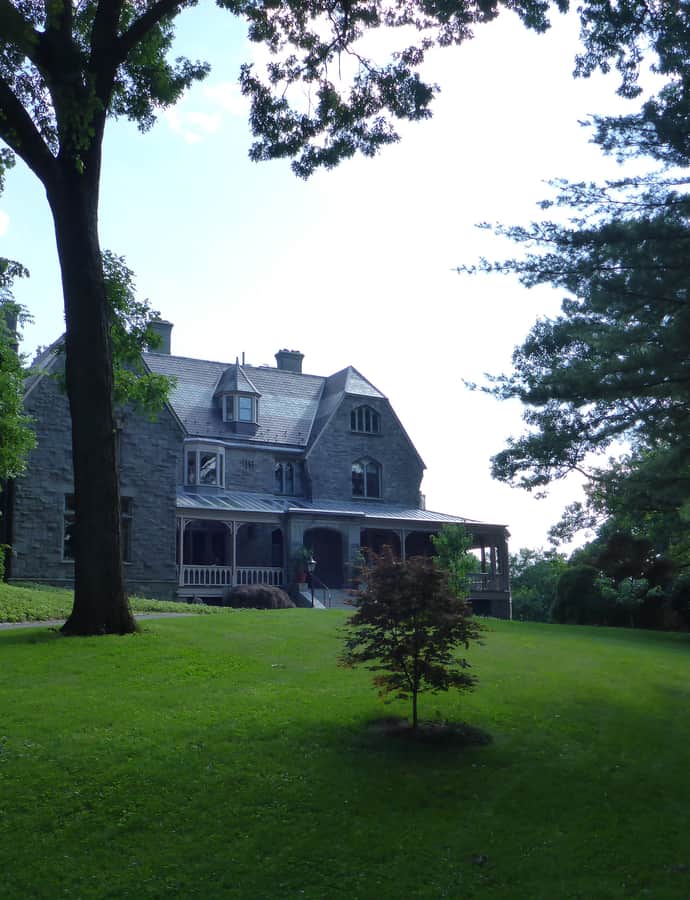
Greystone was built in 1863 to a design by James Renwick Jr. as a summer residence for copper tycoon William E. Dodge Jr., in the Hudson Hill section of Riverdale. It was expanded in 1892 into a year-round suburban home, and in 1963 was dedicated as the Greyston Conference Center for Teachers College, Columbia University.

Photo: Dmadeo , CC BY-SA 3.0