
Austin, Nichols and Company Warehouse
- Architect
- Cass Gilbert
- City
- Brooklyn, NY
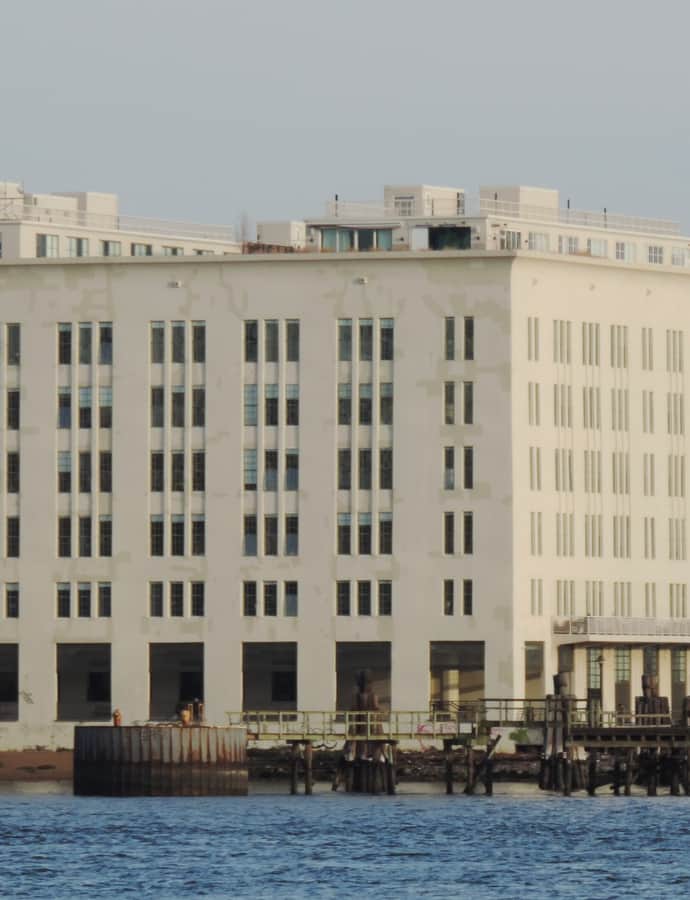

The Austin, Nichols and Company Warehouse, also known as 184 Kent Avenue, is a 179-by-440-foot warehouse on the Williamsburg waterfront, built in 1914-1915 to a design by Cass Gilbert. Turner Construction erected it with engineer Gunvald Aus on land originally owned by the Havemeyer family, and Austin, Nichols & Company, then the world's largest grocery wholesaler, occupied it from 1915 into the mid-1950s.
the building
Egyptian Revival facade. The warehouse is one of the city's few buildings built in the Egyptian Revival style, an unusual choice for an industrial waterfront structure.
the style
Cass Gilbert's design is a rare New York example of the Egyptian Revival style applied to a commercial warehouse.
the architect
Cass Gilbert designed the warehouse; the building was constructed with contractor Turner Construction and structural engineer Gunvald Aus.
significance
The warehouse was designated a New York City Landmark in 2005, a decision that proved controversial, and it is listed on the National Register of Historic Places. After decades of industrial and manufacturing use, it was converted to residential condominiums in the 2010s.
nearby
- Domino Sugar Refinery
- Kings County Savings Bank
- Russian Orthodox Cathedral of the Transfiguration of Our Lord
- Williamsburgh Savings Bank
- Astral Apartments
- Public School 71K