City guide

architecture in Brooklyn.

84 buildings worth a detour, each with what to look for. Open them on the map, or walk them with the iPhone app, which collects each one you photograph.

Landmarks

The buildings that define the city's architecture.

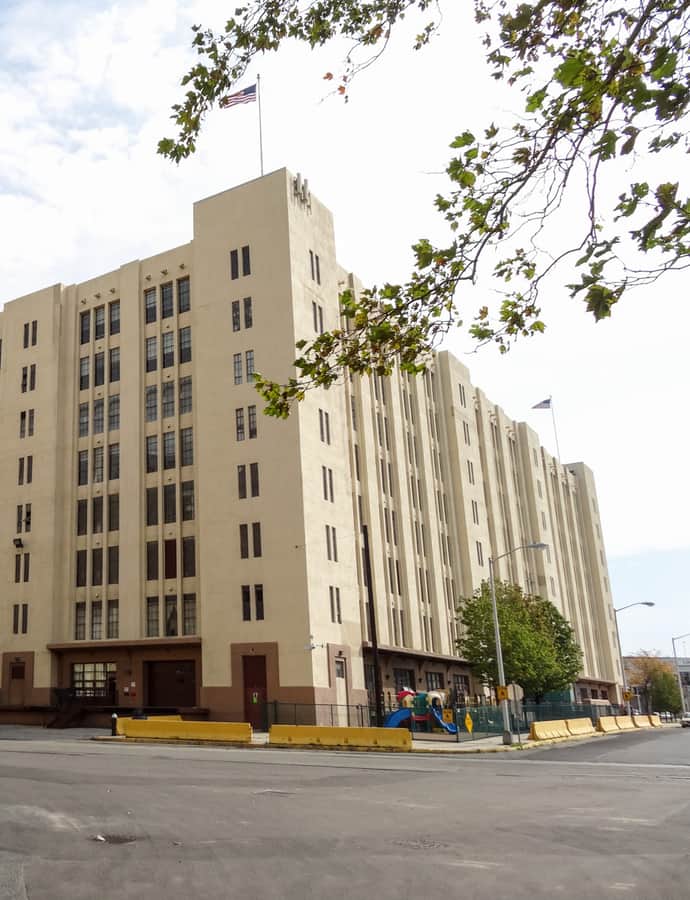
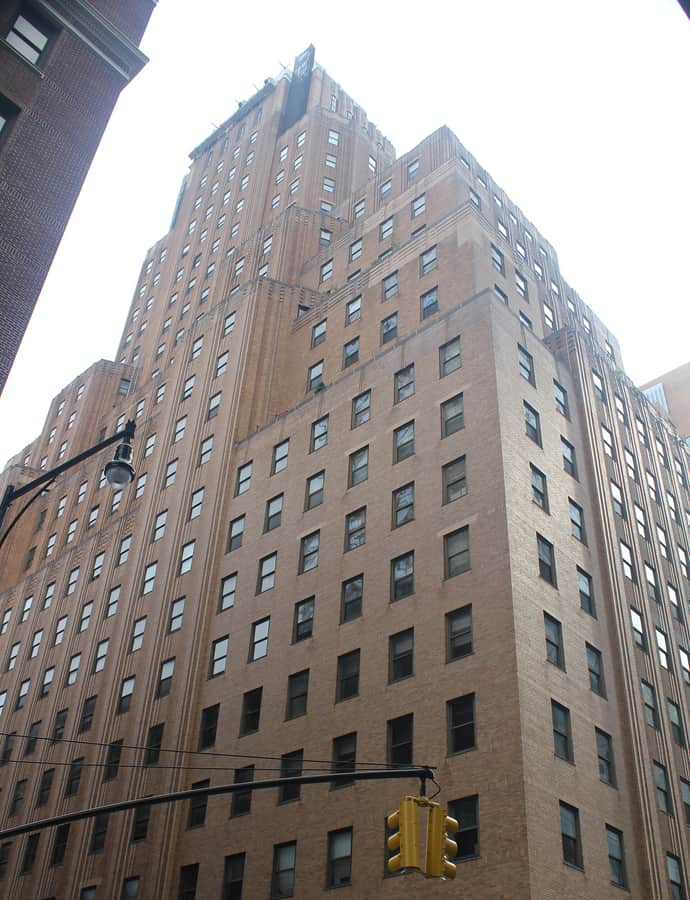
BellTel Lofts

Art Deco

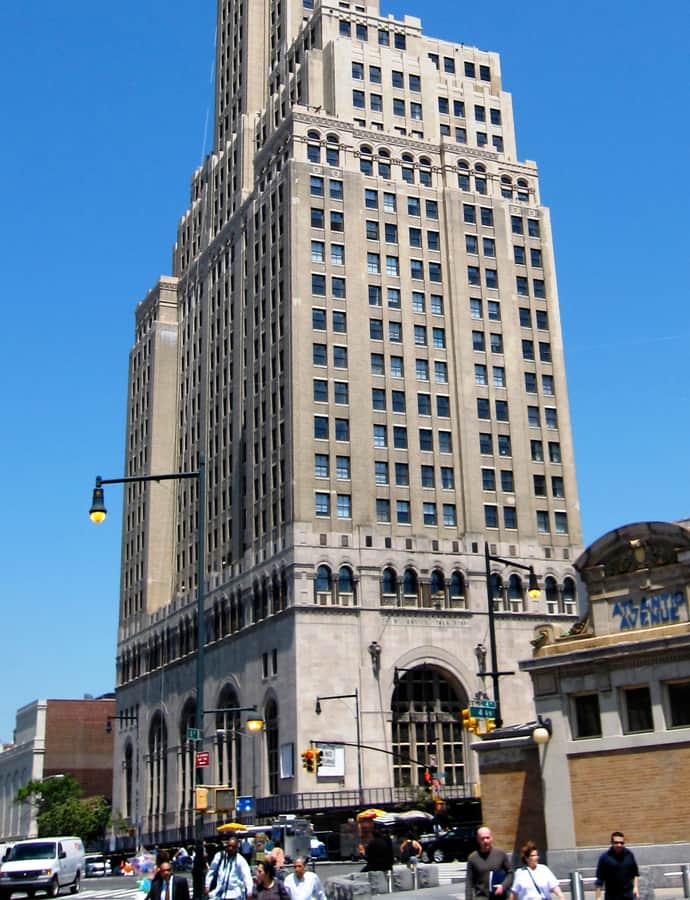
BellTel Lofts

Ralph Thomas Walker · 1931

The BellTel Lofts at 101 Willoughby Street and 365 Bridge Street in Downtown Brooklyn was built from 1929 to 1931 as the headquarters of the New York Telephone Company, designed by Ralph Thomas Walker of Voorhees, Gmelin and Walker. It stands 348 feet tall with 27 above-ground stories and three basements, one of several Art Deco telecommunications buildings Walker designed in the early 20th century. The tower was converted into residential lofts in the mid-2000s.

Photo: Epicgenius , CC BY-SA 4.0
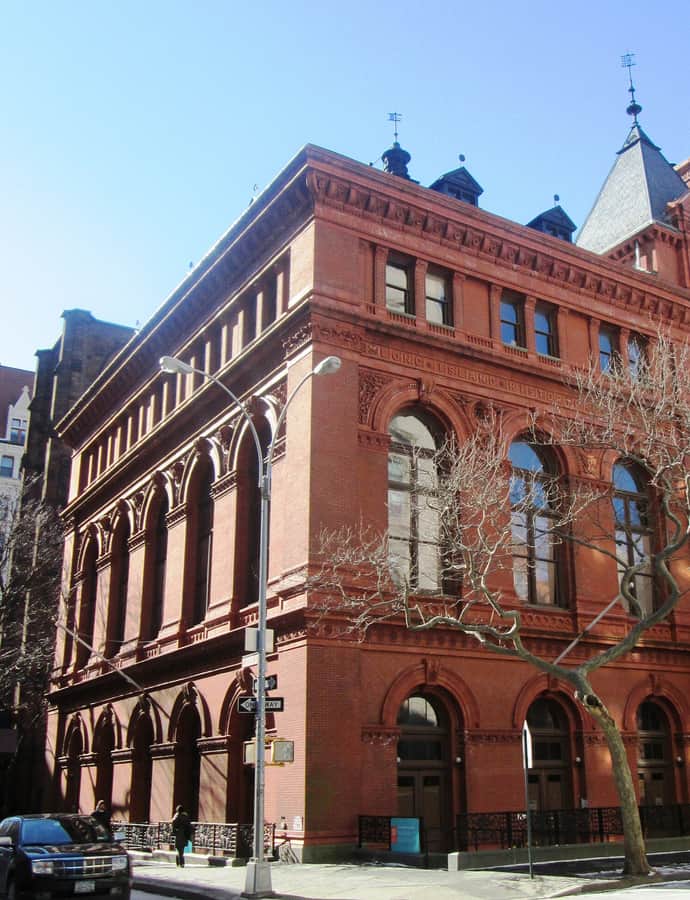
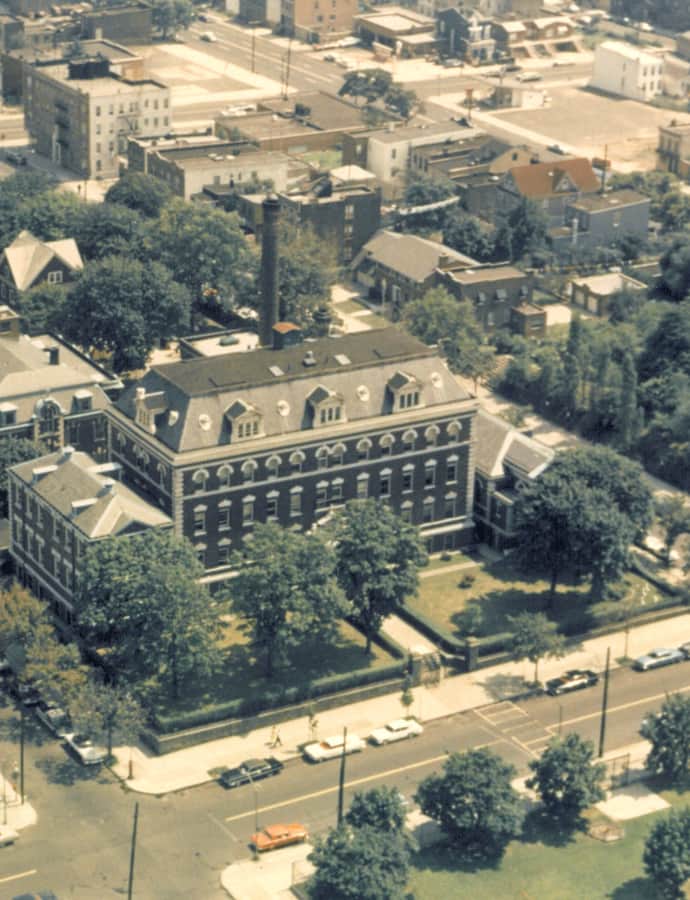
Boys' High School

Romanesque Revival

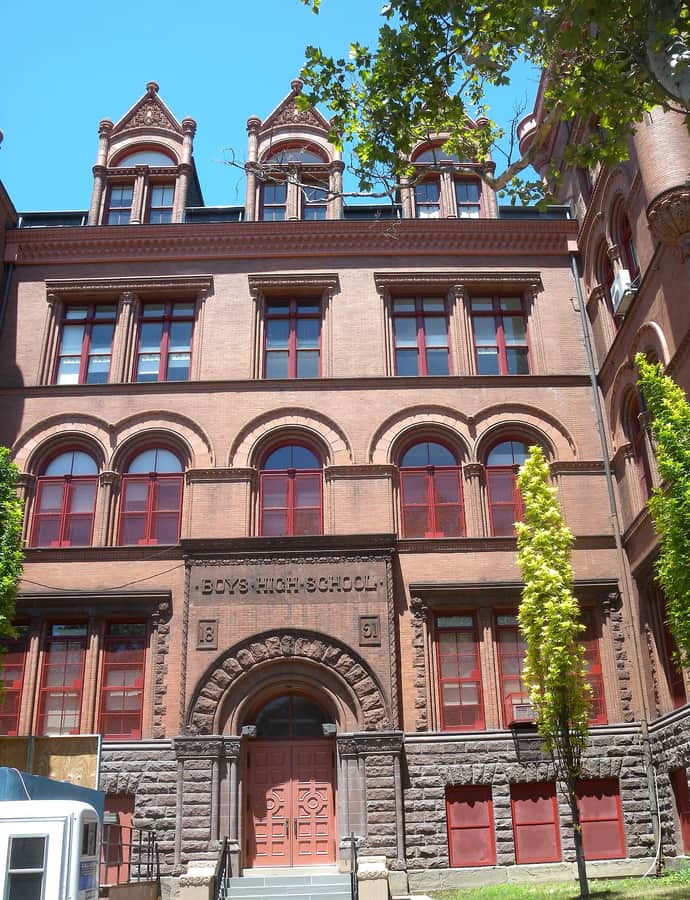
Boys' High School

C. B. J. Snyder; James W. Naughton · 1892

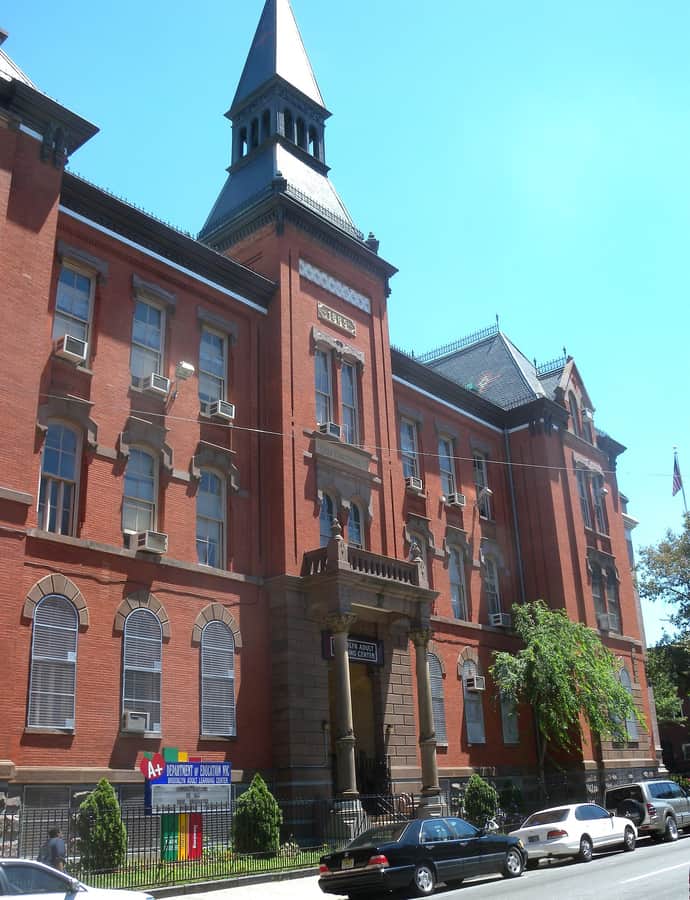
Boys High School is a Romanesque Revival public school building at 832 Marcy Avenue in Bedford-Stuyvesant, erected in 1891 and designed by James W. Naughton, then Superintendent of Buildings for the Board of Education of the City of Brooklyn. Regarded as "one of Brooklyn's finest buildings" and Naughton's "finest work," the school merged with Girls' High School in 1975 to form Boys and Girls High School on a new site, leaving this building vacant of its original use.

Photo: Jim.henderson , CC0

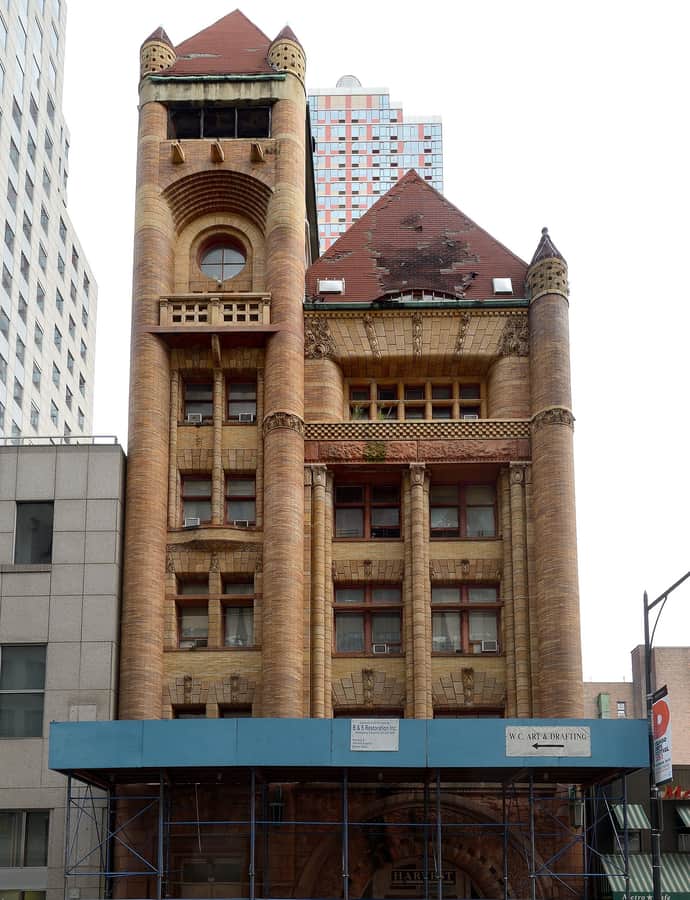
Brooklyn Fire Headquarters

Richardsonian Romanesque

Brooklyn Fire Headquarters

Frank Freeman

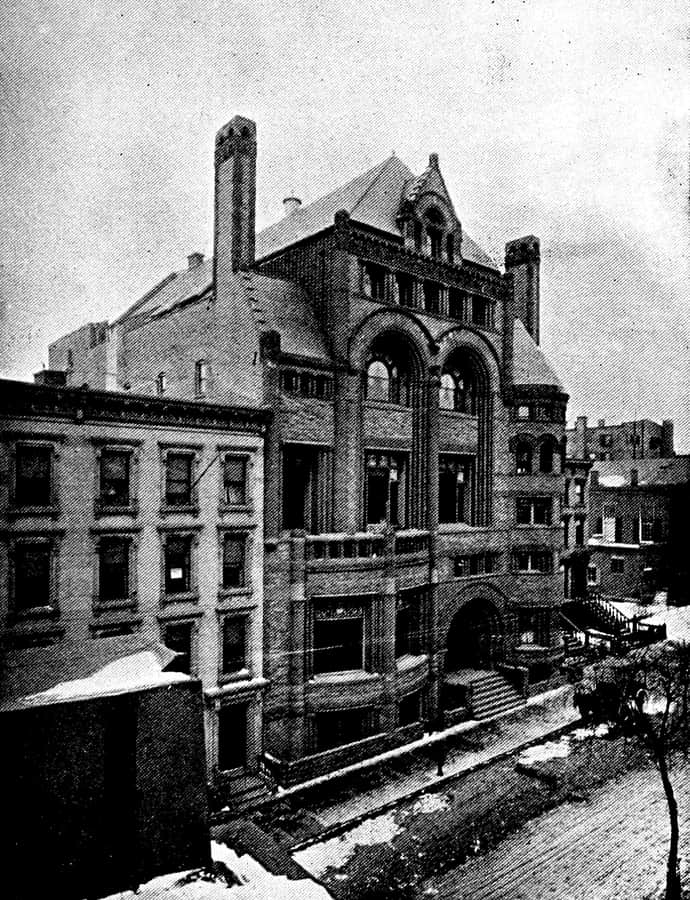
The Old Brooklyn Fire Headquarters at 365-367 Jay Street was designed by Frank Freeman in the Richardsonian Romanesque Revival style and built in 1892 for the Brooklyn Fire Department. It served as a working fire station until the 1970s, when it was converted into residential apartments. The building has been called one of New York's best and most striking architectural compositions.

Photo: Rickbern , CC BY-SA 3.0

Brooklyn Historical Society Building

Romanesque Revival

Brooklyn Historical Society Building

George B. Post; Jan Hird Pokorny

The Center for Brooklyn History, formerly the Brooklyn Historical Society, occupies a Romanesque Revival building at Pierrepont and Clinton Streets in Brooklyn Heights, designed by George B. Post and built in 1878-1881 by David H. King Jr. The organization itself was founded in 1863 by Henry Pierrepont as the Long Island Historical Society, later renamed in 1985.

Photo: Beyond My Ken , CC BY-SA 4.0

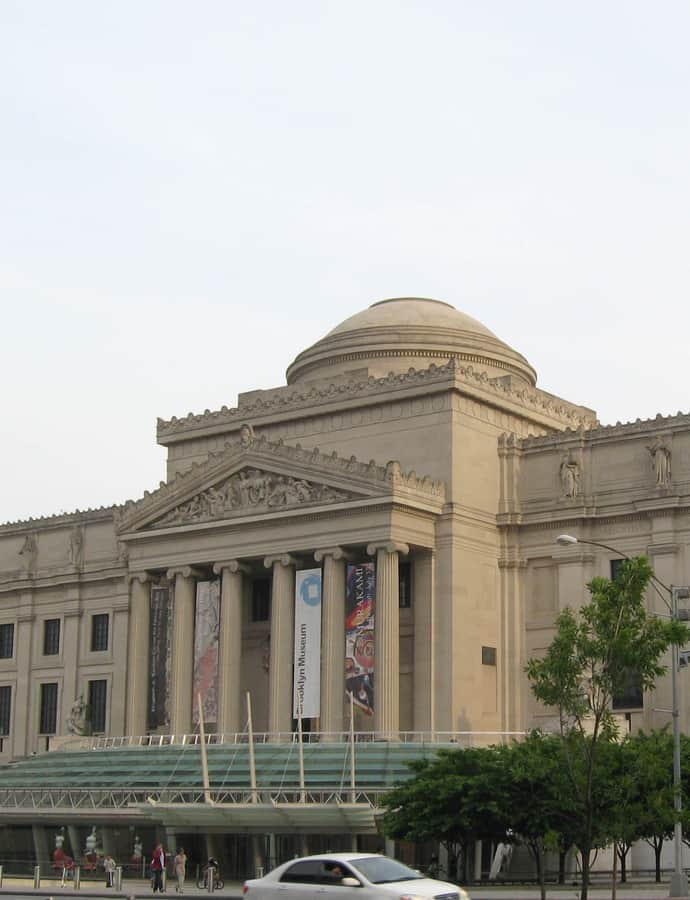
Brooklyn Museum

Beaux-Arts

Brooklyn Museum

McKim, Mead & White · 1897

The Brooklyn Museum, at 560,000 square feet, is New York City's second-largest art museum and holds around 500,000 objects in its collection. Its Beaux-Arts building, dating to 1897, was designed by McKim, Mead & White and has been expanded several times since. The museum traces its founding to 1823 as the Brooklyn Apprentices' Library, which merged with the Brooklyn Institute of Arts and Sciences in 1843, and it was conceived as an institution serving a broad public.

Photo: Jim.henderson , Public domain

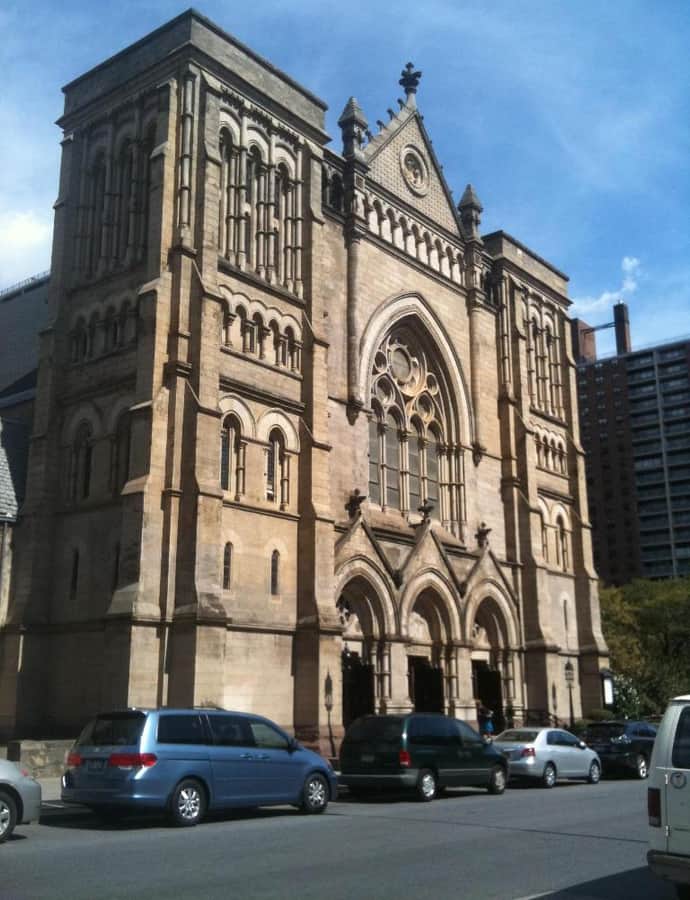
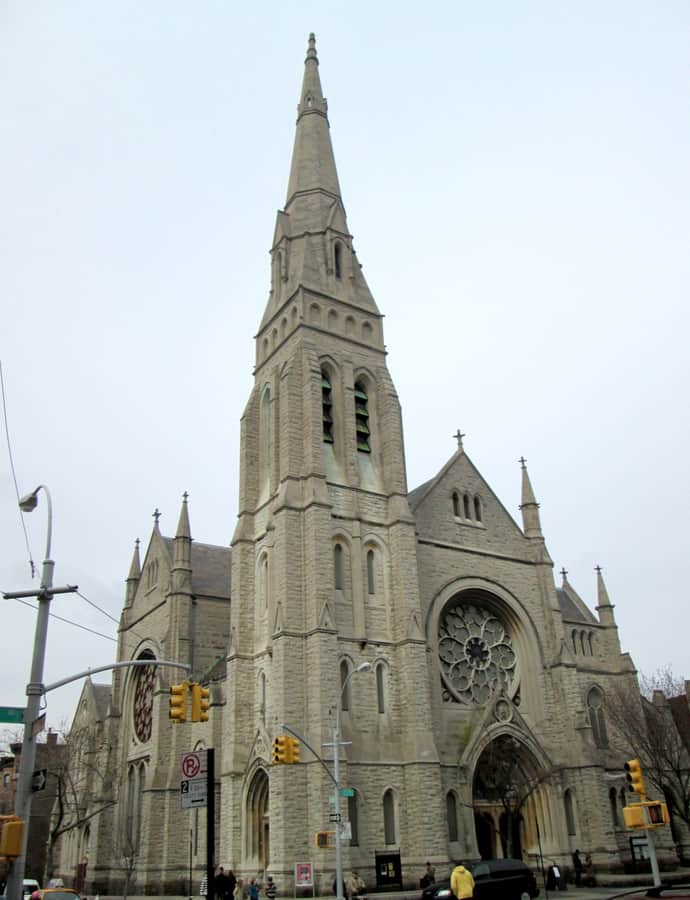
Emmanuel Baptist Church

Gothic Revival

Emmanuel Baptist Church

Francis H. Kimball · 1887

Emmanuel Baptist Church, on the northwest corner of Lafayette Avenue and St. James Place, was built in 1887 to designs by architect Francis H. Kimball, paid for by Charles Pratt. The congregation had broken off from Washington Avenue Baptist Church around 1882 with 194 members, worshipping first in a small interim chapel while they raised funds for a permanent home. Critic Montgomery Schuyler praised the finished building as scholarly and well considered, and it's counted among Kimball's finest designs.

Photo: puremorning , CC BY-SA 3.0

Hendrick I. Lott House

Dutch Colonial

Hendrick I. Lott House

1720

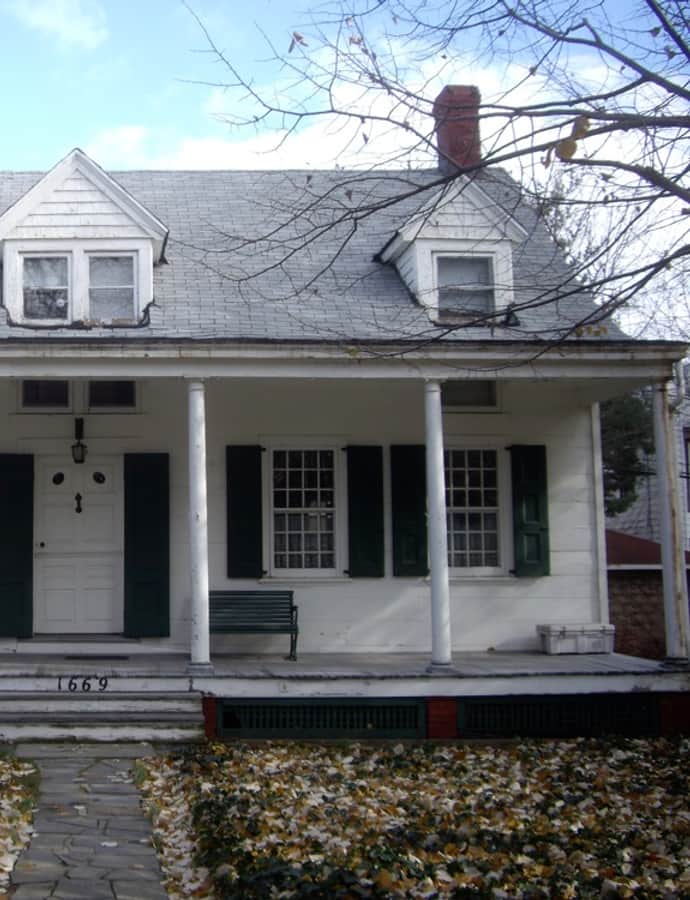
The Hendrick I. Lott House at 1940 East 36th Street in Marine Park is one of the oldest Dutch Colonial houses in Brooklyn, built in 1800 by Hendrick Lott around a surviving section of the original 1720 homestead his grandfather Johannes Lott had constructed. Johannes, a member of the New York Colonial Assembly, had purchased the land for farming in 1719, and the family became leaders in the area, expanding their holdings from Kings Highway south to Jamaica Bay and Lott's Landing.

Photo: Jim.henderson , Public domain

Second Empire

Kings County Savings Bank

Gamaliel King; William H. Willcox · 1867

Kings County Savings Bank at 135 Broadway in Williamsburg was built between 1860 and 1867 to designs by William H. Willcox of Brooklyn, working in partnership with prominent New York architect Gamaliel King as King & Willcox. Banks occupied the building continuously until the 1990s, and the Williamsburg Art & Historical Center has operated it since 1996.

Litchfield Villa

Renaissance Revival

Litchfield Villa

Alexander Jackson Davis

Litchfield Villa, also known as Grace Hill, is an Italianate mansion built in 1854-1857 on Prospect Park West at 5th Street, designed by Alexander Jackson Davis for railroad and real estate developer Edwin Clark Litchfield. Davis, America's leading architect of the fashionable Italianate style, considered it his greatest villa in that idiom. It now serves as the Brooklyn borough headquarters of the New York City Department of Parks and Recreation.

Photo: Rhododendrites , CC BY-SA 4.0

Williamsburgh Savings Bank

Neoclassical

Williamsburgh Savings Bank

George B. Post · 1875

The Williamsburgh Savings Bank Building at 175 Broadway, also known as the Weylin, was built in 1875 as headquarters for the Williamsburgh Savings Bank at the northwest corner of Broadway and Driggs Avenue, just south of the Williamsburg Bridge. Designed in the Classical Revival style by George B. Post with interiors by Peter B. Wight, it was later expanded several times.

Photo: Jim.henderson , CC0

Notable buildings

Worth a stop when you're nearby.

14th Regiment Armory

Victorian architecture

14th Regiment Armory

1895

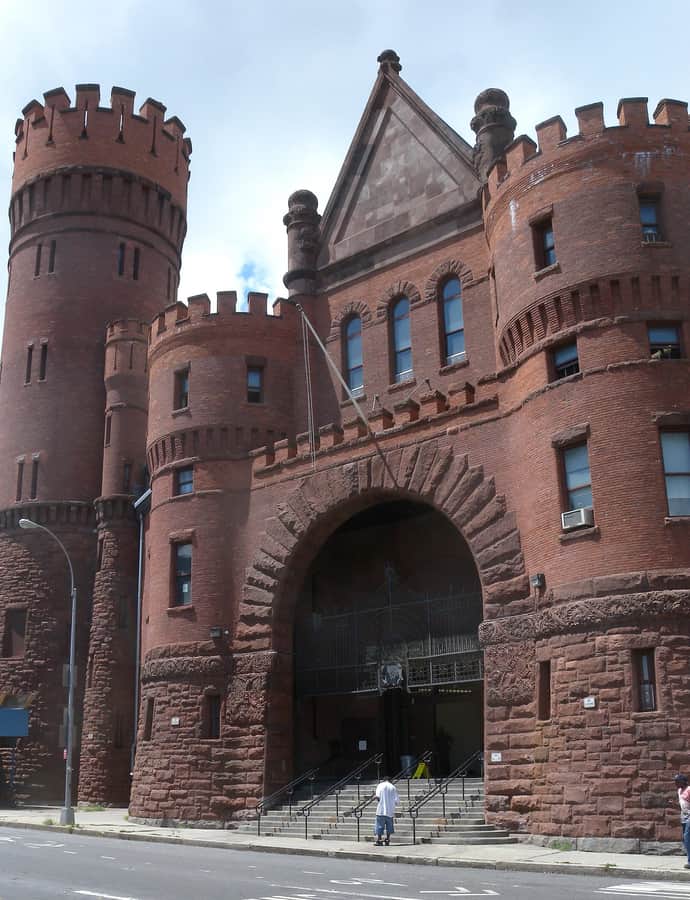
The 14th Regiment Armory at 1402 8th Avenue, also known as the Eighth Avenue Armory, was built in 1891-95 and designed by William A. Mundell in the Late Victorian style as a brick-and-stone castle-like structure recalling medieval European military architecture. It was built for the 14th Regiment of the New York State Militia, organized in the 1840s and known by the late 19th century as the country's most active state militia.

Photo: Beyond My Ken , CC BY-SA 4.0

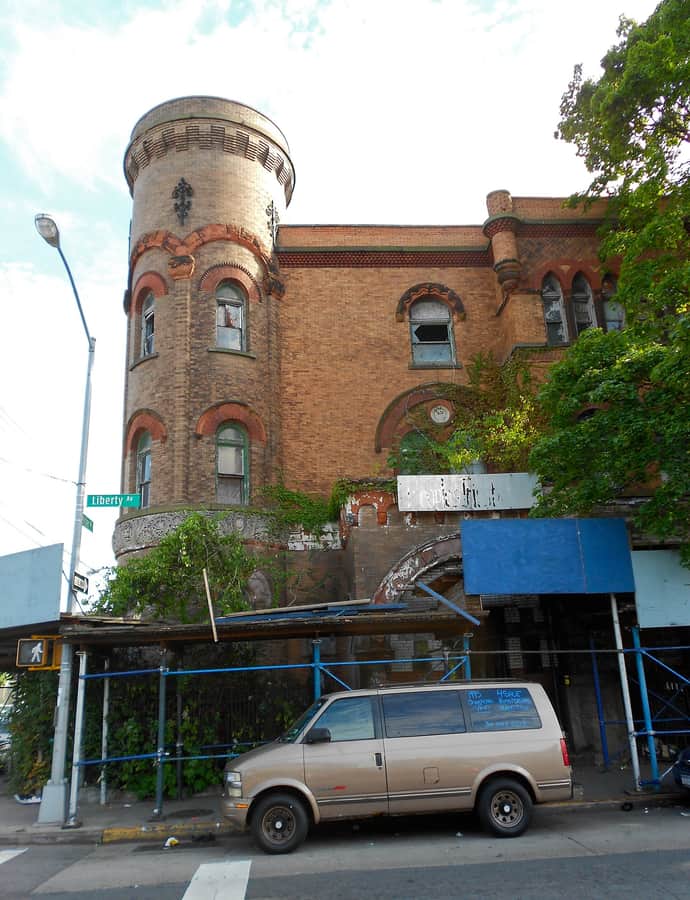
23rd Regiment Armory

Romanesque Revival

23rd Regiment Armory

1895

The 23rd Regiment Armory at 1322 Bedford Avenue in Crown Heights was built in 1891-1895 for the 23rd Regiment of the New York State Militia, organized in 1861 as a relief guard for the 13th Regiment. Designed by the local Brooklyn firm Fowler & Hough with Isaac Perry, the New York state government's architect, it's a brick-and-stone structure built to evoke medieval European military architecture.

Photo: Jim.henderson , CC0

306 State Street House

Renaissance Revival

306 State Street House

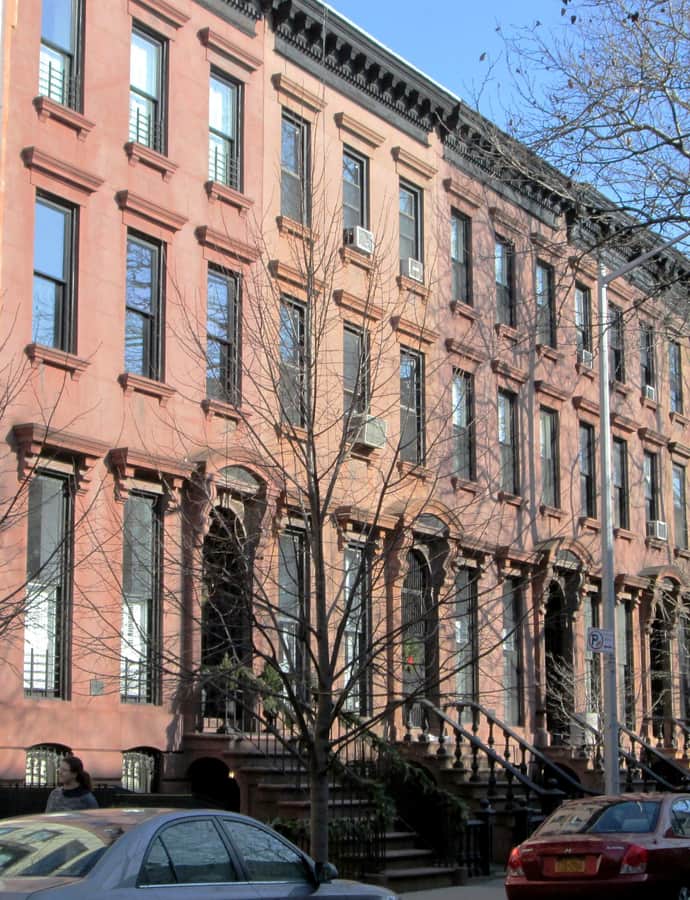
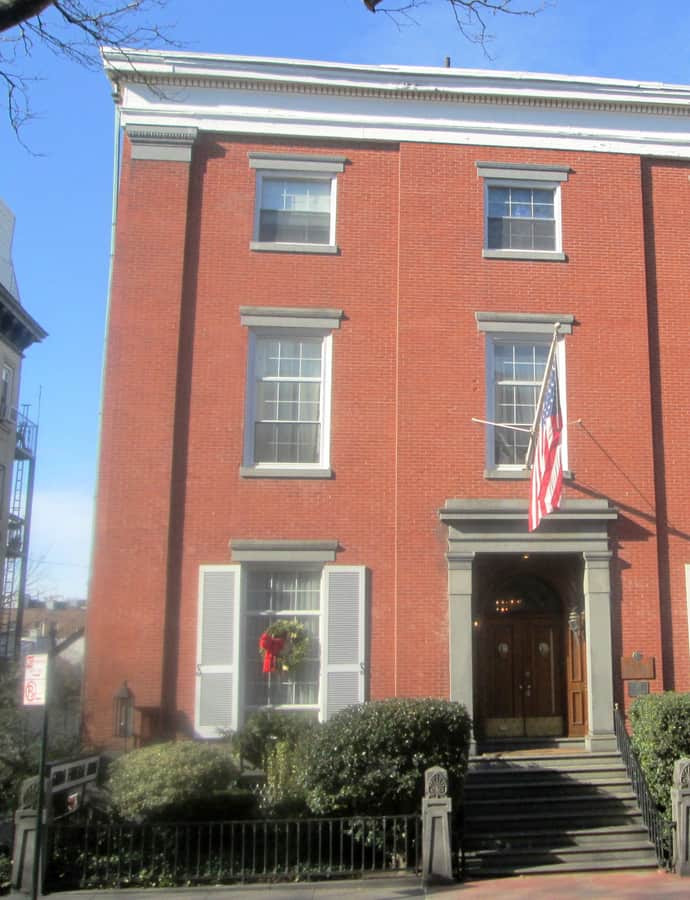
306 State Street is one of the State Street Houses, a row of 23 Greek Revival and Italianate rowhouses built between 1847 and 1874 along State Street between Smith and Hoyt Streets in Boerum Hill, Brooklyn. Their construction was part of the transformation of a formerly rural area into a fashionable new residential neighborhood.

Photo: Beyond My Ken , CC BY-SA 4.0

75th Police Precinct Station House

Romanesque Revival

75th Police Precinct Station House

1886

The 75th Police Precinct Station House was built in 1886 as a working police station in what is now New Lots, Brooklyn, and served in that role until 1973. It is a three-story yellow brick building on a sandstone foundation, designed in the Romanesque Revival style. After its police service ended it was later used by a local church.

Photo: Smallbones , CC BY-SA 3.0

Angel Guardian Home

Renaissance Revival

Angel Guardian Home

George H. Streeton · 1899

The Angel Guardian Home, at 12th Avenue and 64th Street in Dyker Heights, was founded in 1899 by the Sisters of Mercy as a Catholic orphanage, built to a design by architect George H. Streeton in the Renaissance Revival/Beaux-Arts style. It had already been taking in orphans since 1863 under the Convent of Mercy before the purpose-built home opened.

Photo: Mercyfirst , CC BY-SA 4.0

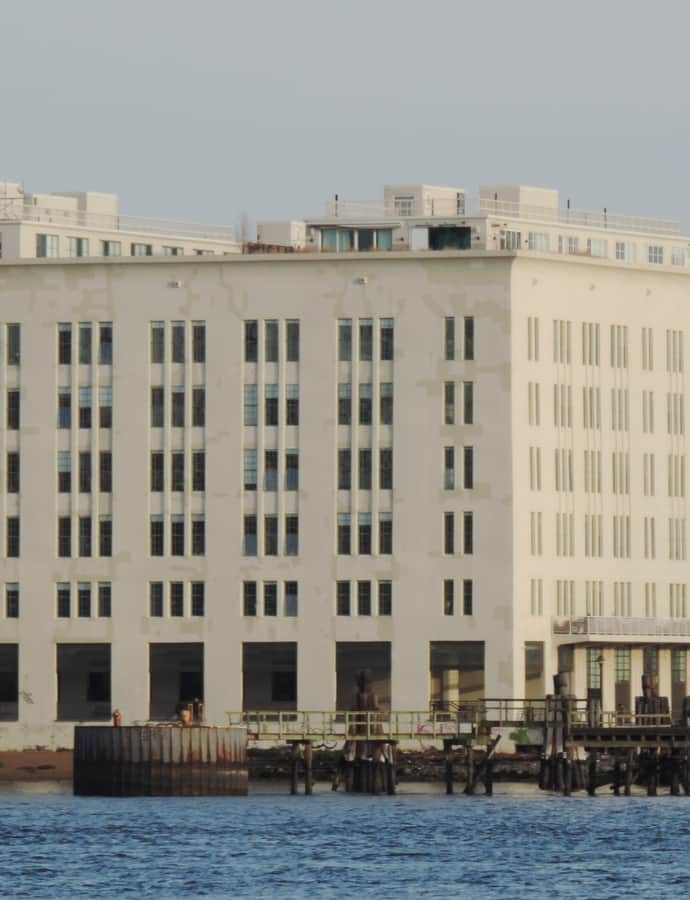
Austin, Nichols and Company Warehouse

Landmark

Austin, Nichols and Company Warehouse

Cass Gilbert

The Austin, Nichols and Company Warehouse, also known as 184 Kent Avenue, is a 179-by-440-foot warehouse on the Williamsburg waterfront, built in 1914-1915 to a design by Cass Gilbert. Turner Construction erected it with engineer Gunvald Aus on land originally owned by the Havemeyer family, and Austin, Nichols & Company, then the world's largest grocery wholesaler, occupied it from 1915 into the mid-1950s.

Photo: Jim.henderson , CC BY 3.0

Brooklyn Army Terminal

Landmark

Brooklyn Army Terminal

Cass Gilbert

The Brooklyn Army Terminal is a warehouse complex of more than 95 acres in Sunset Park, Brooklyn, designed by Cass Gilbert and originally built as a United States Army Supply Terminal. Construction was approved in 1918 during World War I and completed the following year, after the war had already ended. It was listed on the National Register of Historic Places in 1983.

Photo: Dennis from Нью-Йорк, Россия , CC BY-SA 2.0

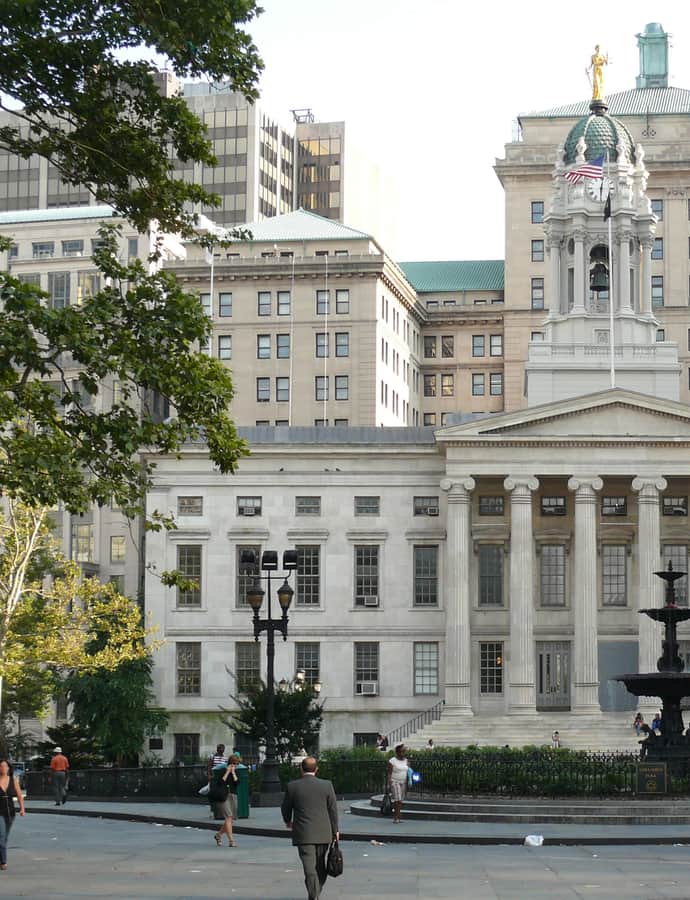
Brooklyn Borough Hall

Greek Revival

Brooklyn Borough Hall

Calvin Pollard; Gamaliel King

Brooklyn Borough Hall in Downtown Brooklyn was completed in 1848 as the City Hall for the independent City of Brooklyn, built of Tuckahoe marble under superintendent Stephen Haynes. Land for the building was donated in 1834 by the Remsen and Pierrepont families -- names still carried by nearby streets -- but construction, begun in 1836 to Calvin Pollard's winning design, stalled for lack of funds until 1845, when work resumed to a revised design by runner-up Gamaliel King. When Brooklyn merged into the City of New York in January 1898, the building became Brooklyn Borough Hall.

Photo: Ad Meskens , CC BY-SA 3.0

Brooklyn Tower

Art Deco

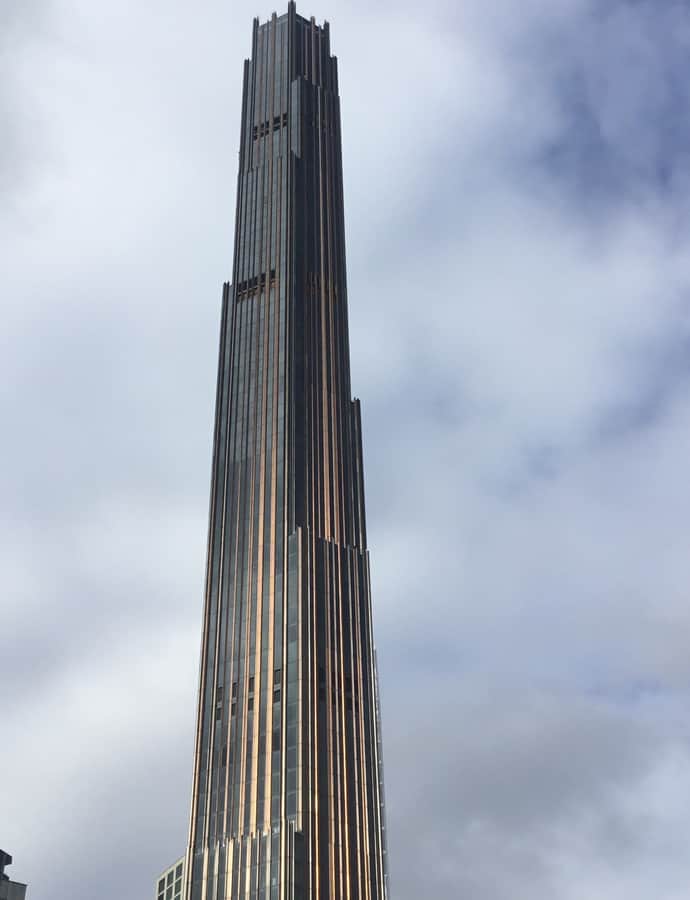
Brooklyn Tower

SHoP Architects

The Brooklyn Tower is a supertall, mixed-use residential skyscraper in Downtown Brooklyn, developed by JDS Development Group on the north side of DeKalb Avenue near Flatbush Avenue. The main 74-story, 1,035-foot residential structure was designed by SHoP Architects and built from 2018 to 2022, rising directly above the preserved Dime Savings Bank Building, a New York City designated landmark dating to the 1900s designed by Mowbray and Uffinger. It is the first supertall building in Brooklyn and the tallest building in the borough, as well as the tallest in New York City outside Manhattan.

Photo: Kidfly182 , CC BY-SA 4.0

Neoclassical

Brooklyn Union Gas Company Building

Frank Freeman · 1914

The Brooklyn Union Gas Company Headquarters at 176 Remsen Street in Brooklyn Heights was designed by Brooklyn architect Frank Freeman in the neoclassical style and completed in 1914 as headquarters for the Brooklyn Union Gas Company, later KeySpan. From 1963 to 2022 the building was part of the St. Francis College campus. The predecessor to Brooklyn Union Gas was established in 1825, and this building replaced its earlier headquarters on the same site.

Renaissance Revival

Center for Brooklyn History

George B. Post

The Center for Brooklyn History occupies a Neo-Renaissance building designed by architect George B. Post, standing in a brownstone neighborhood. It carries recognized heritage status.

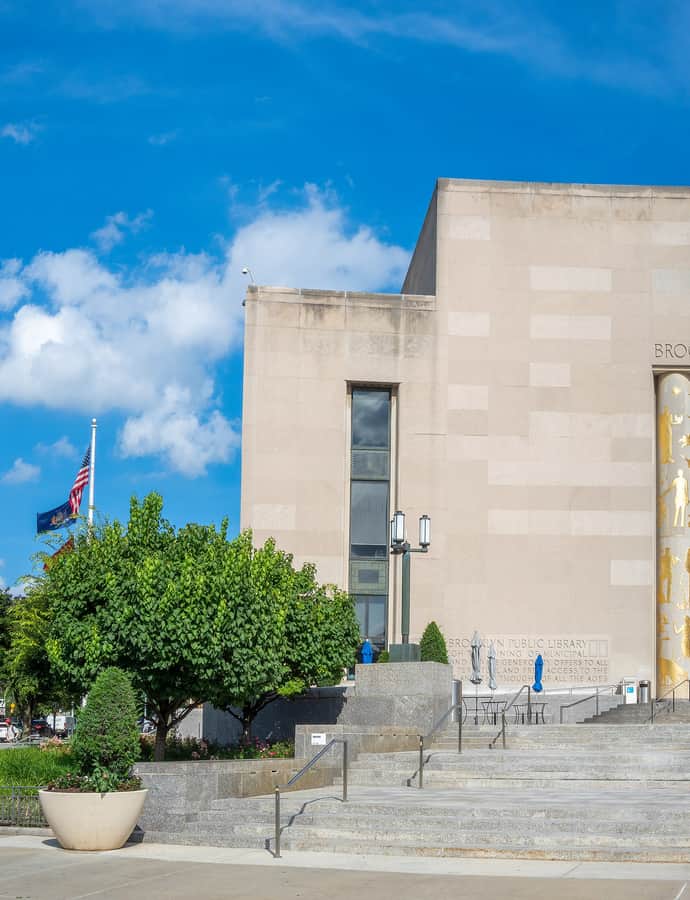
Central Library

Mid-Century Modern

Central Library

Raymond F. Almirall; Alfred Morton Githens

The Central Library, originally planned as the Ingersoll Memorial Library, is the main branch of the Brooklyn Public Library at Grand Army Plaza, on the corner of Flatbush Avenue and Eastern Parkway. It holds over 1.7 million items and draws a million visitors a year. The site was chosen in 1905, but escalating costs and political infighting stalled construction for decades before the building finally opened on February 1, 1941.

Photo: Rhododendrites , CC BY-SA 4.0

Mid-Century Modern

Congregation Shaare Zion

Morris Lapidus · 1960

Congregation Shaare Zion, at 2030 Ocean Parkway, is a modern-style synagogue designed by Morris Lapidus in 1960 for a Syrian Jewish congregation of Aleppo (Halabi) descent that began in 1941 as a home minyan of about 75 people. Land was purchased in 1951 and plans drawn up in 1953; a $250,000 building fund financed construction soon after. Today it draws an estimated 1,500 worshippers to Shabbat services and is one of the largest Sephardic synagogues in North America.

Domino Sugar Refinery

Landmark

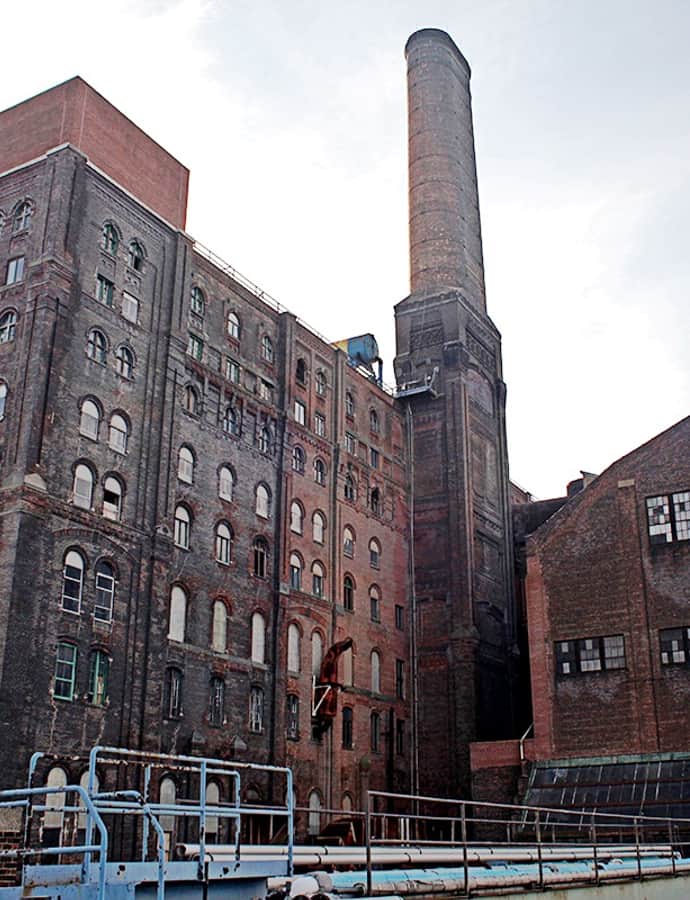
Domino Sugar Refinery

1882

The Domino Sugar Refinery is a former industrial complex on the Williamsburg waterfront, built in 1882 by Theodore A. Havemeyer, Thomas Winslow, and J. E. James after fire destroyed the family's earlier refinery on South Third Street and Kent Avenue. Operated by the Havemeyer family's American Sugar Refining Company, it became the company's largest plant and, by the late 19th century, helped it control most of the sugar industry in the United States.

Photo: Idamantium , CC BY-SA 3.0

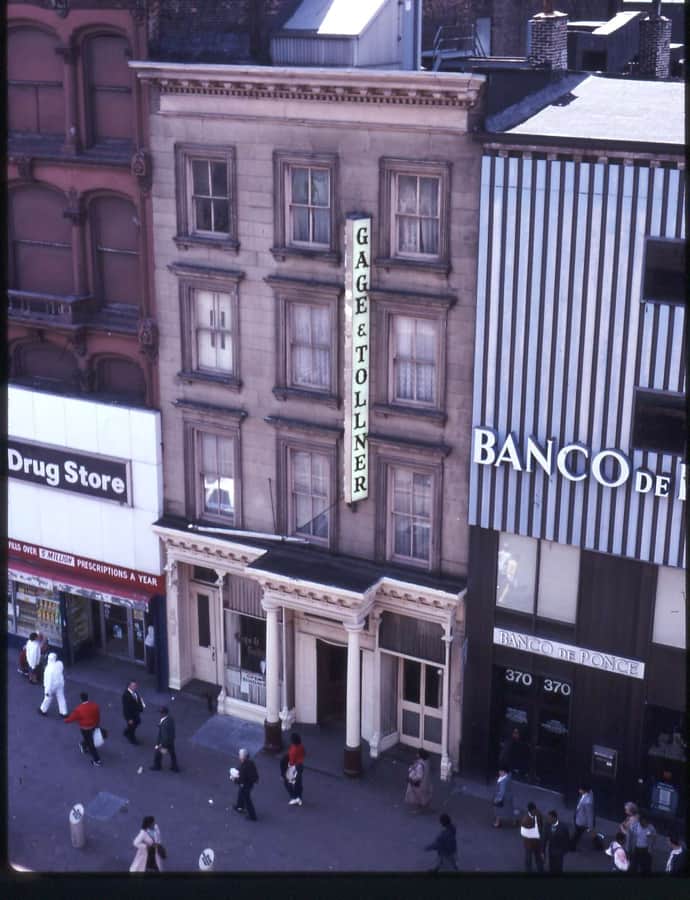
Gage & Tollner Restaurant

Italianate

Gage & Tollner Restaurant

1875

Gage & Tollner has occupied the lower two floors of this converted four-story brownstone at 372 Fulton Street since around 1889, after Charles Gage's original restaurant, founded in 1879 and renamed for partner Eugene Tollner in 1882, outgrew its first location. Built in 1875 in the Italianate style, the building became a favorite of judges, politicians, and businessmen, and the Dewey family ran the restaurant here for nearly seven decades starting in 1919. It's both a National Register listing and a New York City landmark, with the facade and interior separately protected.

Photo: Steven J from New York City, USA , CC BY 2.0

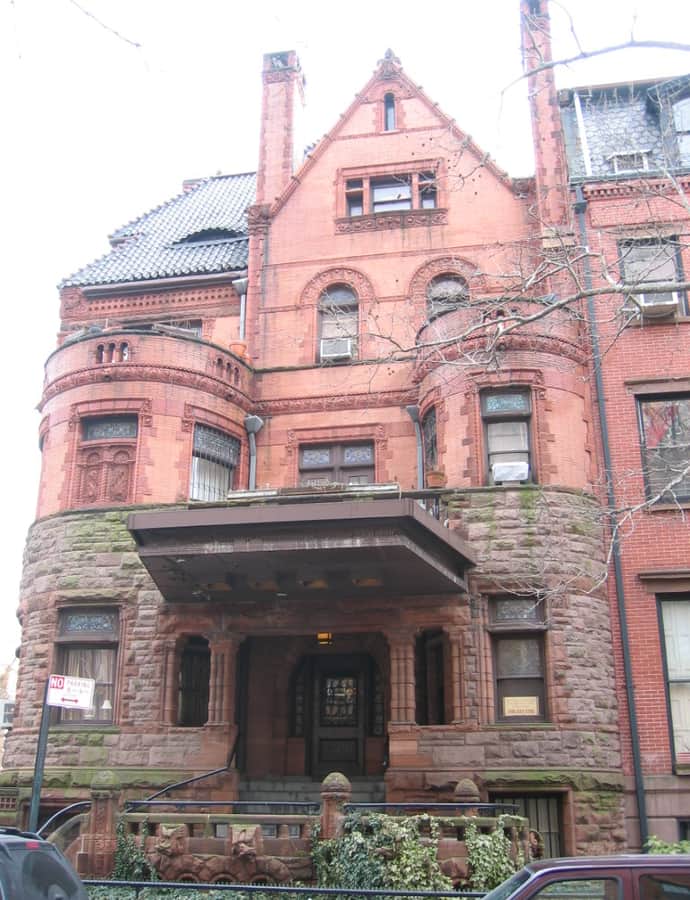
Herman Behr Mansion

Richardsonian Romanesque

Herman Behr Mansion

Frank Freeman · 1889

The Herman Behr Mansion at 82 Pierrepont Street, at the corner of Henry Street in Brooklyn Heights, was built in 1888–89 to a design by Brooklyn architect Frank Freeman for industrialist Herman Behr, an abrasives manufacturer. It has been described as the city's finest Romanesque Revival house. The Behr family lost the house during the Great Depression, after which it became the Palm Hotel, later a residence for the Franciscan Brothers of Brooklyn, and since 1977 has held rental apartments.

Photo: d.p.Hetteix , CC BY-SA 2.0

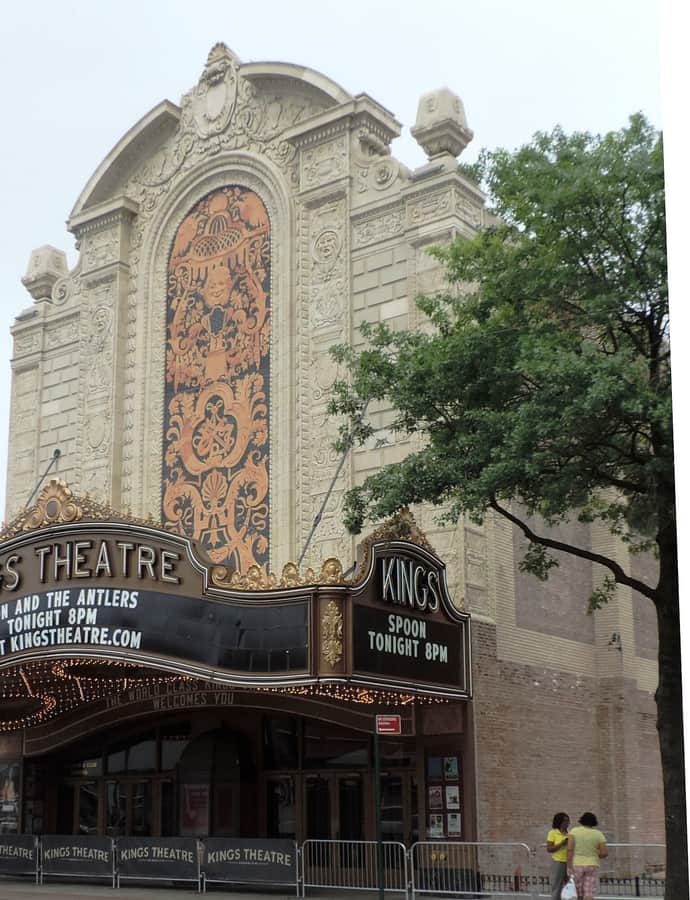
Kings Theatre

Baroque Revival

Kings Theatre

Rapp and Rapp · 1929

Kings Theatre at 1027 Flatbush Avenue opened September 7, 1929, as one of five Loew's Wonder Theatres in New York City, designed by Rapp and Rapp as a movie palace. It is listed on the National Register of Historic Places and has been operated by ATG Entertainment since 2015.

Photo: Jim.henderson , CC BY 3.0

Our Lady of Lebanon Maronite Cathedral

Romanesque Revival

Our Lady of Lebanon Maronite Cathedral

Richard Upjohn · 1846

Our Lady of Lebanon Cathedral, the seat of the Eparchy of St. Maron of Brooklyn, began as a modest Maronite Catholic mission in Brooklyn Heights. Father Khairallah Stephen, the community's first priest, arrived in New York in 1900 and in 1902 purchased a brownstone at 295-297 Hicks Street using $2,000 of his own money plus $600 in donations. The congregation, incorporated in 1903 as the Roman Catholic Church of Our Lady of Lebanon, first worshipped on the building's main floor while the rectory occupied the floor above, and a renovated combined church was dedicated in January 1906.

Photo: Jim.henderson , CC0

Quarters A, Brooklyn Navy Yard

Landmark

Quarters A, Brooklyn Navy Yard

Charles Bulfinch · 1806

Quarters A, also known as the Commandant's House, is a historic house on Evans Street in Brooklyn's Vinegar Hill neighborhood, built beginning in 1805 as the residence of the commandant of the adjacent Brooklyn Navy Yard. It stands as a prominent example of Federal architecture in New York City and was designated a National Historic Landmark in 1974 for its association with Matthew C. Perry, commandant from 1841 to 1843, whose 1854 opening of Japan to the West reshaped international trade.

Photo: Jim.henderson , Public domain

Reformed Church of South Bushwick

Neoclassical

Reformed Church of South Bushwick

1852

The Reformed Church of South Bushwick, at 855-867 Bushwick Avenue, was built in 1852 for a congregation organized in 1851 out of the older Bushwick Reformed Church, which traces back to 1654. Known locally as the White Church, it combined Neoclassical and Greek Revival design in a two-story frame, clapboard-sided building. It was designated a New York City Individual Landmark and listed on the National Register of Historic Places.

Photo: Jim.henderson , Public domain

Russian Orthodox Cathedral of the Transfiguration of Our Lord

Byzantine

Russian Orthodox Cathedral of the Transfiguration of Our Lord

Louis Allmendinger · 1916

The Russian Orthodox Cathedral of the Transfiguration of Our Lord stands at 228 North 12th Street in Williamsburg, built from 1916 to 1921 and designed by Louis Allmendinger. It was designated a New York City landmark in 1969 and listed on the National Register of Historic Places in 1980.

Photo: Jim.henderson , Public domain

Queen Anne

Saitta House

Kirby, Petit & Green · 1899

The Saitta House is a two-and-a-half-story Queen Anne dwelling in Dyker Heights, completed around 1899 by architect John J. Petit for Beatrice and Simone Saitta. It cost roughly $14,000 to build, with the 8,000-square-foot lot adding another $2,700, and it was raised by Italian craftsmen who lived on site during construction. It's now valued as the most intact example of the architecture that shaped Dyker Heights as a turn-of-the-century suburban development.

St. Ann's and the Holy Trinity Church

Gothic Revival

St. Ann's and the Holy Trinity Church

Minard Lafever

St. Ann's and the Holy Trinity Church stands at the corner of Montague and Clinton Streets in Brooklyn Heights, built as the Church of the Holy Trinity and opened in 1847 to the designs of Minard Lafever. The parish closed in 1957 and the building sat mostly empty for twelve years until 1969, when St. Ann's -- the oldest Episcopal parish in Brooklyn -- moved in and gave the church its present name. It now serves as co-cathedral of the Episcopal Diocese of Long Island.

Photo: Jim.henderson , CC0

United States Post Office

Colonial Revival

United States Post Office

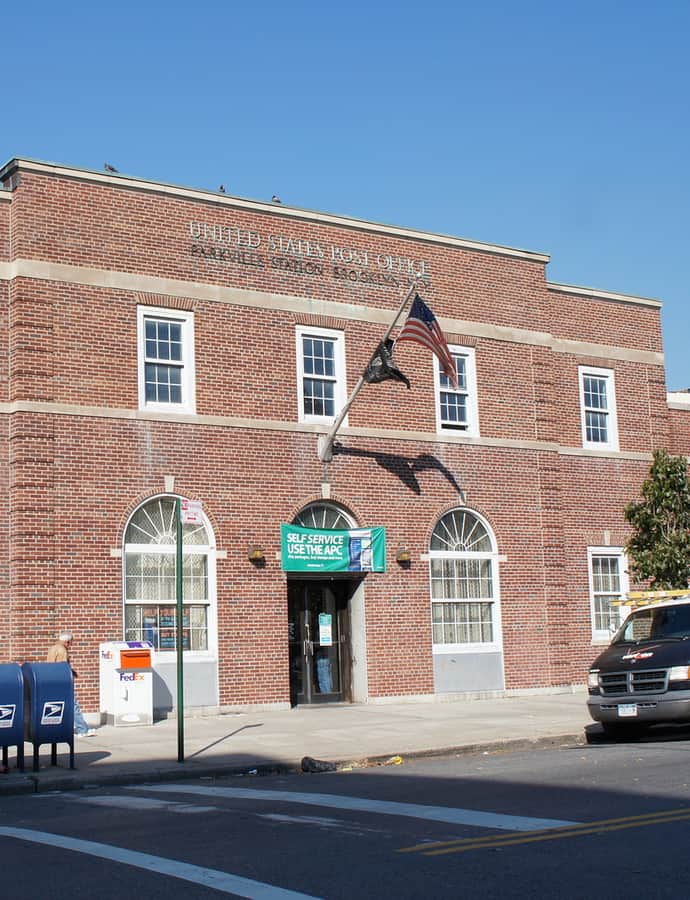
The US Post Office-Parkville Station, originally Station "Y," is a historic post office in Bensonhurst, Brooklyn, built in 1936 and designed by consulting architect Carroll H. Pratt for the Office of the Supervising Architect. It is a two-story, flat-roofed red brick building with a one-story rear wing in the Colonial Revival style.

Photo: Roman Sheydvasser , CC BY-SA 3.0

United States Post Office

Colonial Revival

United States Post Office

United States Department of the Treasury

The US Post Office-Flatbush Station at 2273 Church Avenue in Flatbush, Brooklyn, was built in 1936 and designed by consulting architect Lorimer Rich in the Colonial Revival style for the Office of the Supervising Architect of the United States Department of the Treasury. It is a symmetrical, two-story red brick building with a gable roof and a large one-story rear wing.

Photo: Jim.henderson , Public domain

United States Post Office

Colonial Revival

United States Post Office

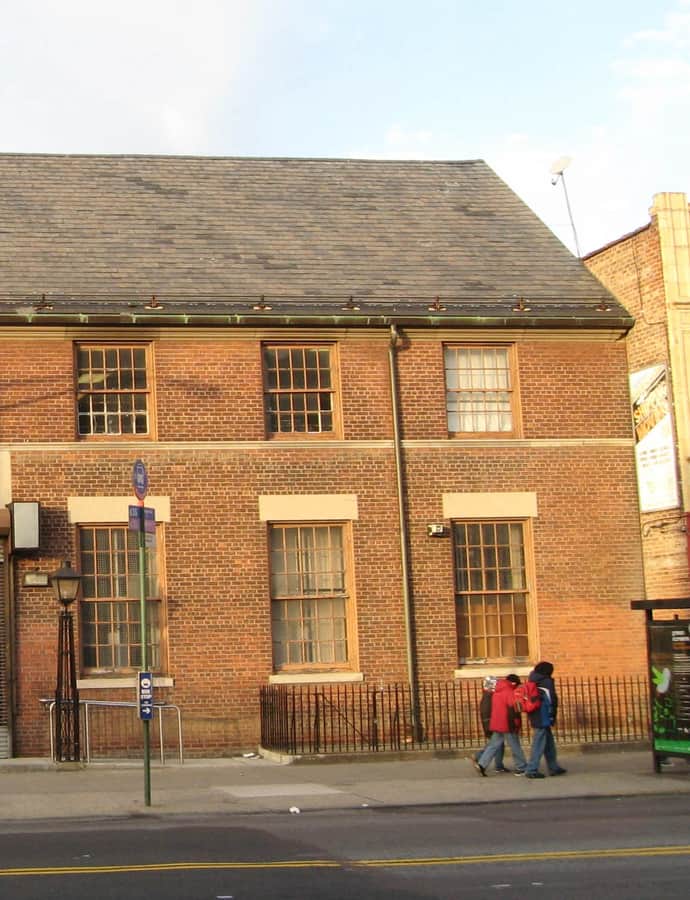
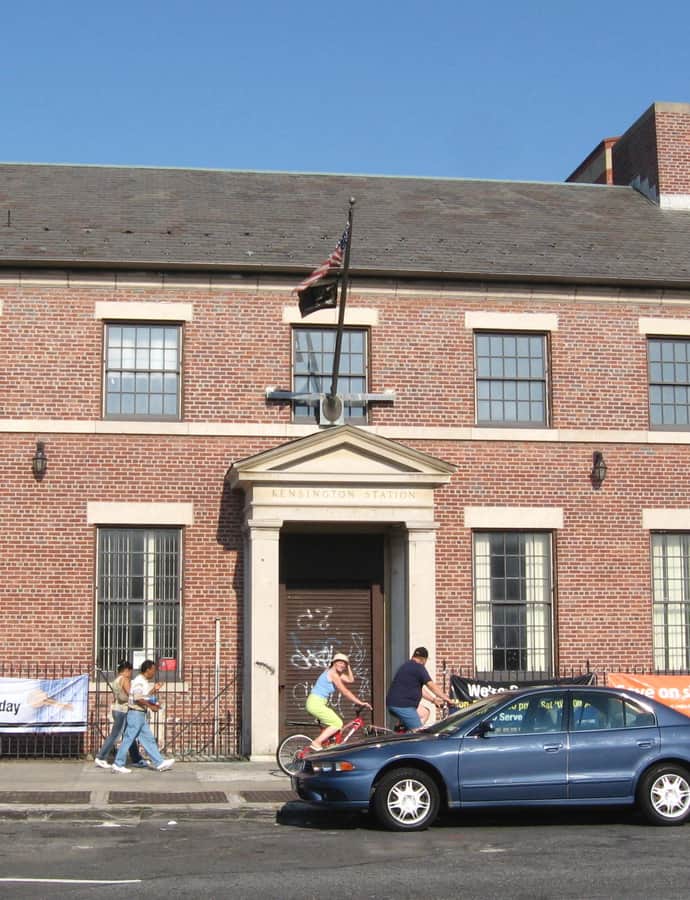
The US Post Office-Kensington, located in the Kensington neighborhood of Brooklyn, was built in 1935 and designed by consulting architect Lorimer Rich for the Office of the Supervising Architect in the Colonial Revival style. It is a two-story, six-bay-wide brick building that for much of its history was painted white.

Photo: Jim.henderson , Public domain

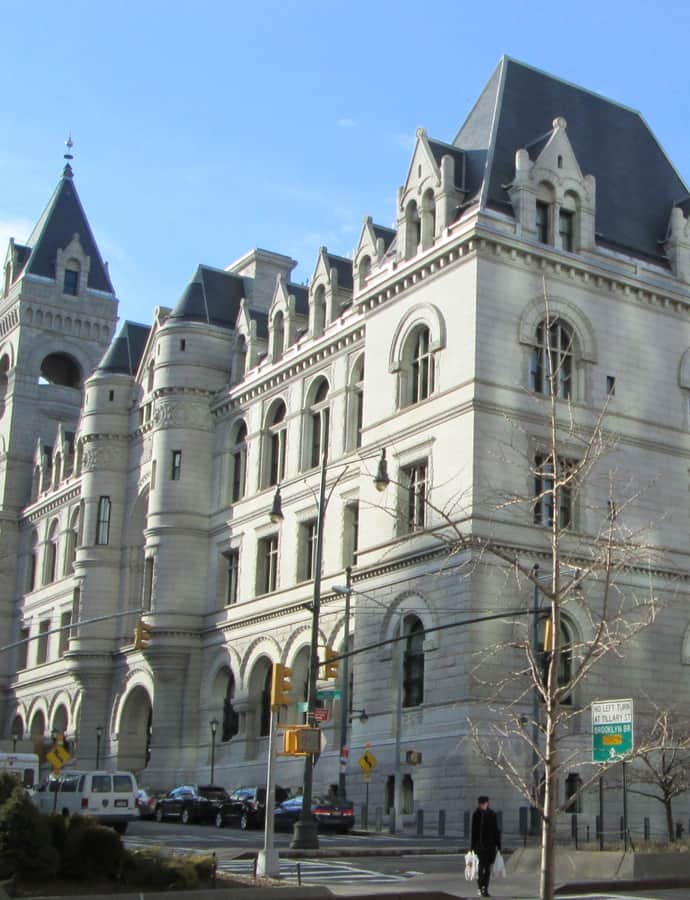
United States Post Office and Court House, Brooklyn Central Office

Romanesque Revival

United States Post Office and Court House, Brooklyn Central Office

Mifflin E. Bell · 1891

The United States Post Office and Court House, Brooklyn Central Office, stands at 271-301 Cadman Plaza East in the Romanesque Revival style. Designed by Mifflin E. Bell, supervising architect of the U.S. Treasury Department, and completed in 1891, it served as the Brooklyn General Post Office and courthouse for the then-independent city of Brooklyn, with planning beginning in 1885.

Photo: Beyond My Ken , CC BY-SA 4.0

Williamsburgh Savings Bank Building

Byzantine

Williamsburgh Savings Bank Building

Mancini•Duffy · 1927

The Williamsburgh Savings Bank Tower at 1 Hanson Place was built from 1927 to 1929 as the new headquarters for the Williamsburgh Savings Bank, designed by Halsey, McCormack & Helmer near Downtown Brooklyn. At 41 stories and 512 feet, it was the tallest building in Brooklyn until 2009.

Photo: Gryffindor; cropped by Beyond My Ken (talk) 21:26, 9 October 2012 (UTC) , CC BY-SA 3.0

Wyckoff House

colonial architecture

Wyckoff House

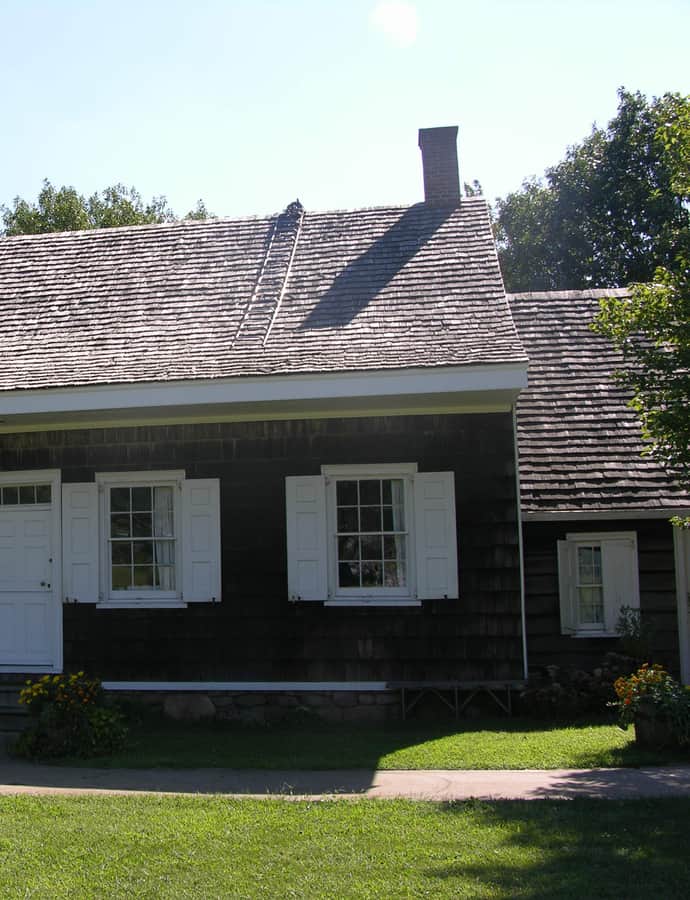
The Wyckoff House, at 5816 Clarendon Road in East Flatbush, sits on land purchased from the Lenape by New Netherland director general Wouter van Twiller around 1636; the house itself is estimated to have been built before 1641, making it one of the oldest surviving Dutch frame houses in America. Pieter Claesen Wyckoff's family moved in around 1652, and much of the current structure was rebuilt in the 19th century over an 18th-century kitchen section. It's now a museum owned by the city and operated by the Wyckoff House & Association.

Photo: Гатерас , Public domain

Wyckoff-Bennett Homestead

Dutch Colonial

Wyckoff-Bennett Homestead

1766

The Wyckoff-Bennett Homestead in Flatlands was built around 1766 by Hendrick H. Wyckoff and remained in the Wyckoff family until 1835, when Cornelius W. Bennett bought the house and its roughly 100-acre farm. Four generations of the Bennett family lived there until Gertrude Ryder Bennett Williams died in 1982, after which her widower sold it to Annette and Stuart Mont. It is one of the last privately owned Dutch Colonial farmhouses in New York City.

Photo: Dmadeo , CC BY-SA 4.0

Hidden gems

Fine buildings that fewer people seek out.

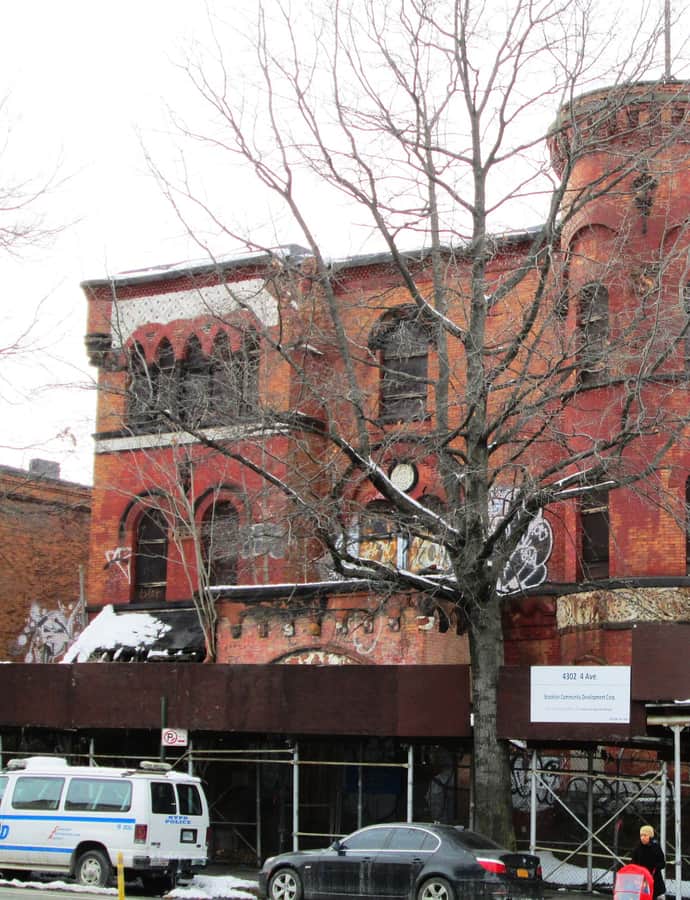
18th Police Precinct Station House and Stable

Romanesque Revival

18th Police Precinct Station House and Stable

1892

The former 18th Police Precinct Station House and Stable at 4302 4th Avenue in Sunset Park was completed in 1892 for the Brooklyn Police Department, built in brick with carved stone detailing in the Romanesque Revival style.

Photo: Beyond My Ken , CC BY-SA 4.0

Venetian Gothic

47 Plaza Street West

Rosario Candela · 1928

47 Plaza Street West is an apartment building designed by Rosario Candela and completed in 1928 next to Grand Army Plaza in Park Slope, Brooklyn. Developer Jacob Mark had already commissioned Candela to design the nearby Berkeley Plaza Apartments in 1926 before hiring him again for this flatiron-shaped building on the site of a former mansion.

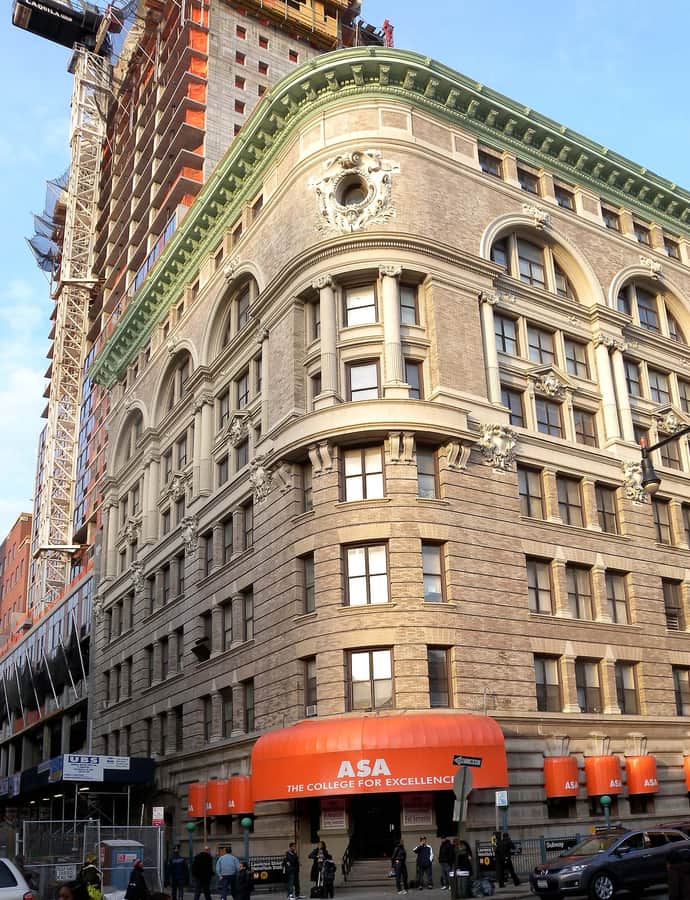
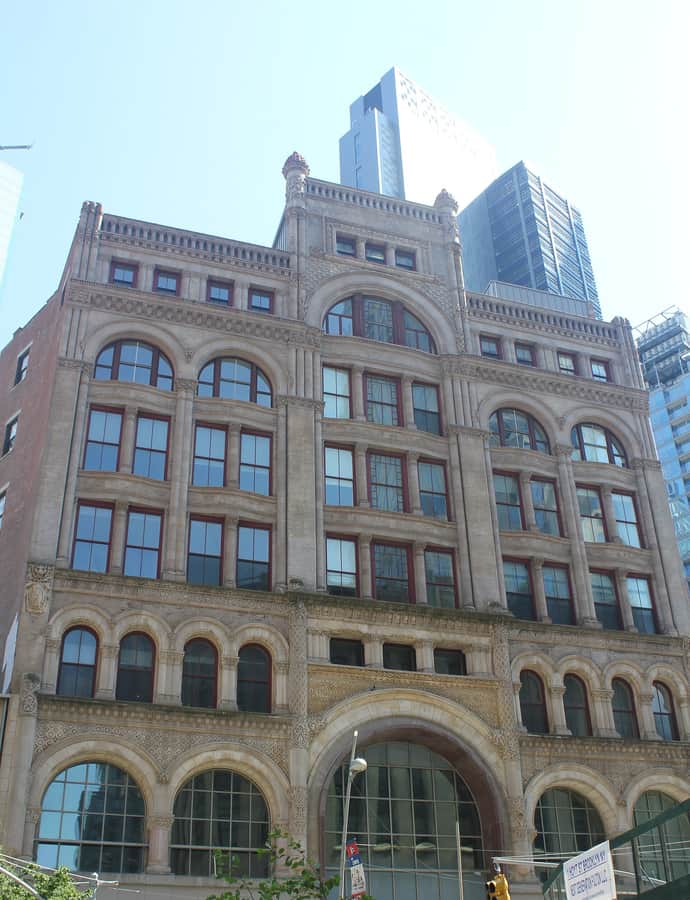
81 Willoughby Street

Renaissance Revival

81 Willoughby Street

Rudolph Daus · 1898

81 Willoughby Street, built 1896–1898 as headquarters for the New York and New Jersey Telephone and Telegraph Company, is an eight-story commercial building in Downtown Brooklyn designed by Rudolph Daus in a mix of Beaux-Arts and Renaissance Revival styles.

Photo: Jim.henderson , Public domain

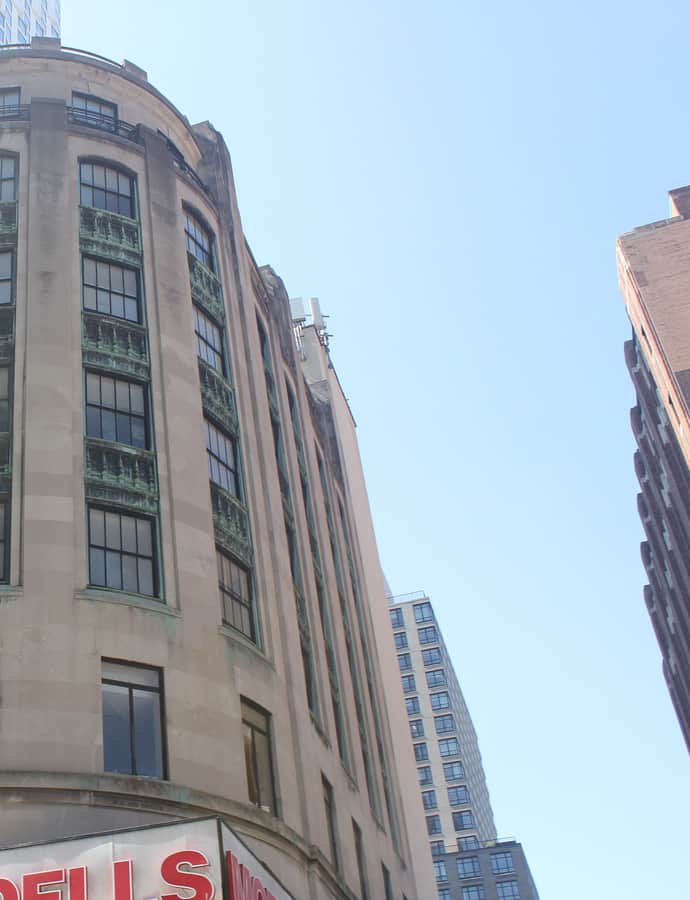
A. I. Namm & Son Department Store

Art Deco

A. I. Namm & Son Department Store

Robert D. Kohn; Charles Butler · 1925

The A. I. Namm & Son Department Store at 450-458 Fulton Street is the last surviving building of a department store complex founded in 1876 by Polish immigrant Adolph I. Namm. The present eight-story Art Deco structure was designed by Robert D. Kohn and Charles Butler, built in 1924-1925 and expanded in 1928-1929.

Photo: Epicgenius , CC BY-SA 4.0
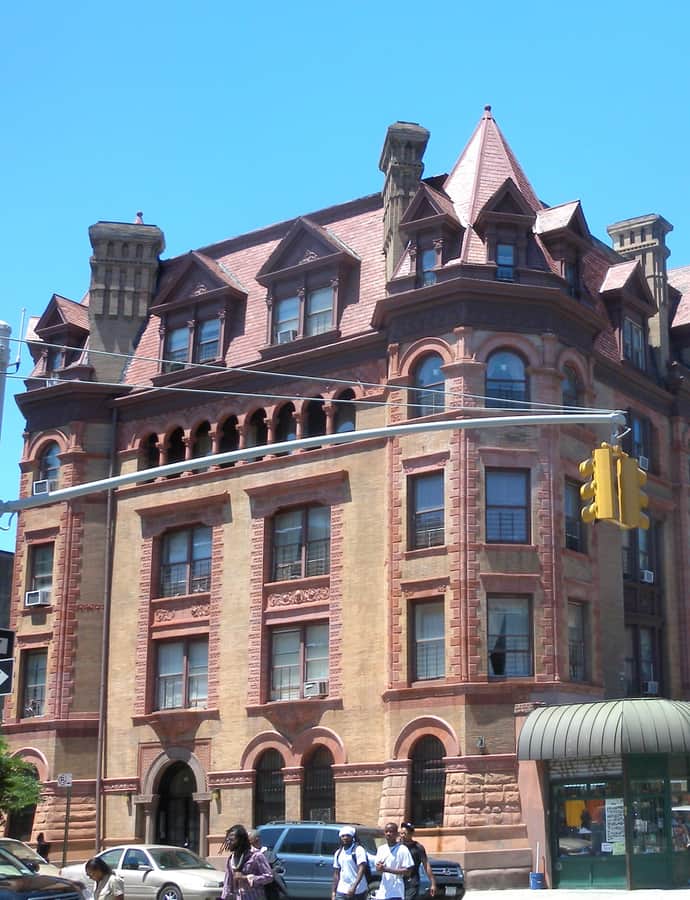
Alhambra Apartments

Queen Anne

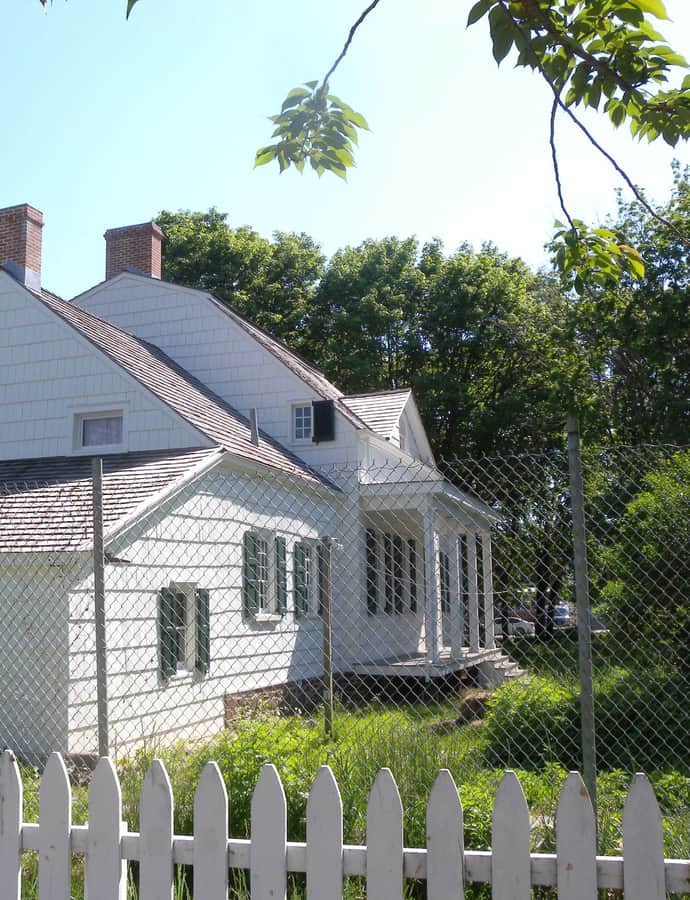
Alhambra Apartments

Montrose Morris · 1890

The Alhambra Apartments at 500-518 Nostrand Avenue in Bedford-Stuyvesant was designed by Montrose Morris and built by developer Louis F. Seitz in 1889-90. It's an early American example of a multiple-family building designed with large apartments for affluent tenants, standing across Nostrand Avenue from Girls High School.

Photo: Jim.henderson , CC0

Andrews United Methodist Church

Queen Anne

Andrews United Methodist Church

George W. Kramer · 1893

Andrews United Methodist Church, now Andrews Ghana Wesley United Methodist Church, is a one-story orange brick Queen Anne church at 95 Richmond Street built in 1893 and designed by George W. Kramer.

Photo: Smallbones , CC BY-SA 3.0

Astral Apartments

Landmark

Astral Apartments

Lamb and Rich · 1885

The Astral Apartments at 184 Franklin Street in Greenpoint was built in 1885-1886 by Lamb and Rich as affordable housing for employees of Charles Pratt's Astral Oil Works, a block-long brick and terra cotta building in the Queen Anne style.

Photo: Jim.henderson , Public domain

BAM Rose Cinemas

Renaissance Revival

BAM Rose Cinemas

Henry Beaumont Herts

BAM Rose Cinemas occupies a Renaissance Revival building designed by Henry Beaumont Herts, part of the Brooklyn Academy of Music complex.

Photo: Beyond My Ken , CC BY-SA 4.0

Romanesque Revival

Bay Ridge United Methodist Church

George W. Kramer

Bay Ridge United Methodist Church, originally Grace Methodist Episcopal Church, stood at Fourth Avenue and Ovington Avenue in Bay Ridge, Brooklyn. Built in 1899 by architect George W. Kramer, it was demolished on October 21, 2008.

Beth El Jewish Center of Flatbush

Gothic Revival

Beth El Jewish Center of Flatbush

1927

The Beth El Jewish Center of Flatbush, home to Congregation Beth El of Flatbush, is a Sephardic Orthodox synagogue built in 1927, combining Gothic Revival and Byzantine Revival decorative elements. It was listed on the National Register of Historic Places in 2009.

Photo: Jim.henderson , CC0

Brooklyn Public Library, DeKalb Branch

Neoclassical

Brooklyn Public Library, DeKalb Branch

William Tubby · 1905

The DeKalb Branch of the Brooklyn Public Library at 790 Bushwick Avenue was completed in 1905 to designs by architect William Tubby, working in the Neoclassical style. It was designated a New York City Individual Landmark in 2004.

Photo: Collin Knopp-Schwyn , CC BY 4.0

Brooklyn Savings Bank

Neoclassical

Brooklyn Savings Bank

Frank Freeman · 1894

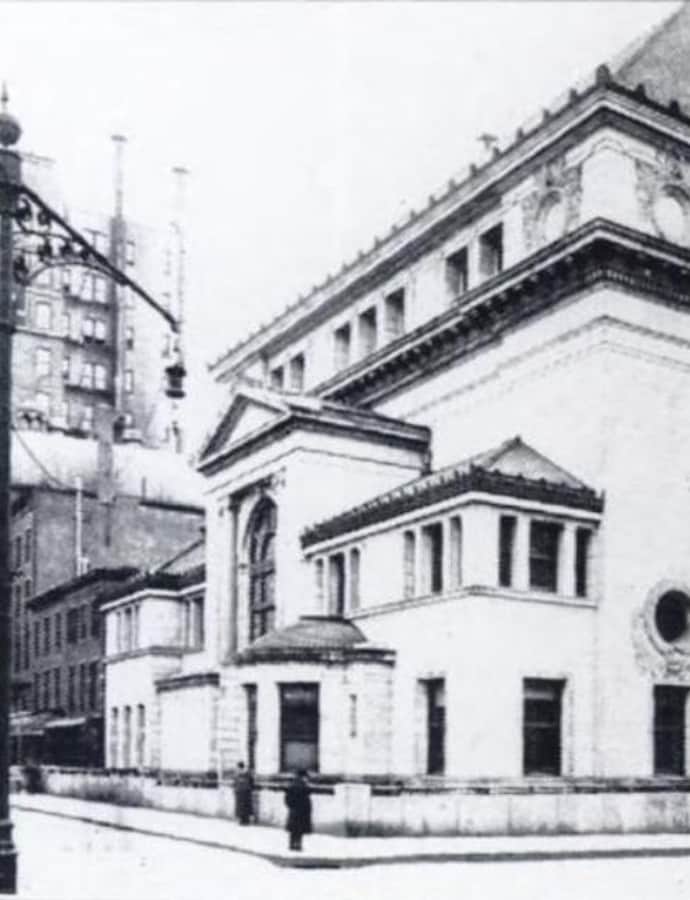
The Brooklyn Savings Bank, founded in 1827, moved into a new building designed by Frank Freeman in 1894 at the corner of Clinton and Pierrepont in Brooklyn Heights. It was considered one of Freeman's finest works, but was demolished in 1964, shortly before the neighborhood's designation as a historic district.

Photo: Unknown authorUnknown author , Public domain

Christ Evangelical English Lutheran Church

Romanesque Revival

Christ Evangelical English Lutheran Church

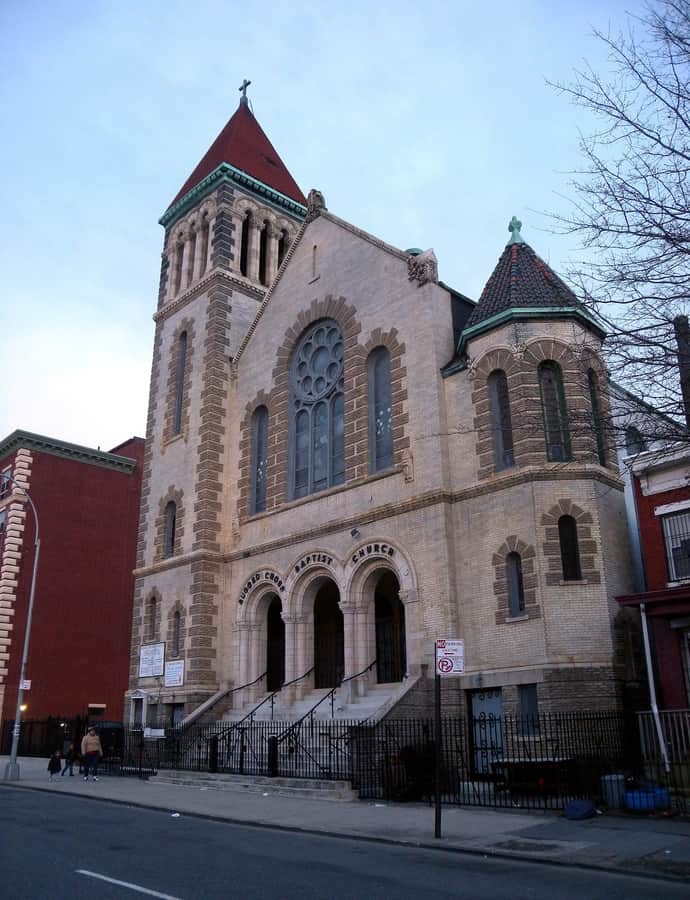
Christ Evangelical English Lutheran Church, also known as Rugged Cross Baptist Church, is a Romanesque Revival church at 1084 Lafayette Avenue in Bedford-Stuyvesant, Brooklyn, built in 1898-1899.

Photo: Jim.henderson , CC0

Neoclassical

Crescent Athletic Club House

Frank Freeman · 1906

The Crescent Athletic Club House at 129 Pierrepont Street was built in 1906 for the Crescent Athletic Club, a sporting club organized in 1884 that had grown to 1,500 members by 1902. Designed by Frank Freeman, the building today houses the Bosworth Building of Saint Ann's School.

Eagle Warehouse & Storage Company

Richardsonian Romanesque

Eagle Warehouse & Storage Company

Frank Freeman · 1894

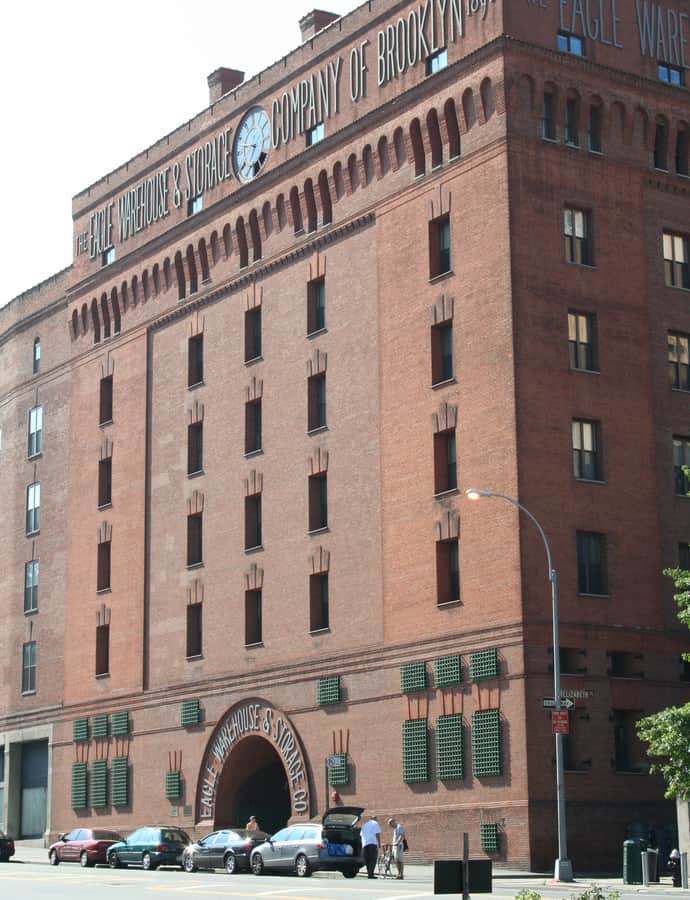
The Eagle Warehouse & Storage Company building was designed by Brooklyn architect Frank Freeman and completed in 1894 on the former site of the Brooklyn Eagle newspaper, whose editor from 1846 to 1848 was Walt Whitman. Built as a fireproof warehouse around the old Eagle pressroom at a cost of $300,000 including furnishings, it was converted into apartments in 1980.

Photo: minniebeach , CC BY-SA 2.0

Flatbush Town Hall

Gothic Revival

Flatbush Town Hall

John Y. Culyer · 1875

Flatbush Town Hall at 35 Snyder Avenue was built in 1874–75 to designs by John Y. Culyer in the High Victorian Gothic, Ruskinian mode, serving the Town of Flatbush before it joined the City of Brooklyn in 1894.

Photo: Jim.henderson , CC0

Flatlands Dutch Reformed Church

Greek Revival

Flatlands Dutch Reformed Church

1660

Flatlands Dutch Reformed Church, at Kings Highway and East 40th Street in Flatlands, Brooklyn, serves a congregation founded in 1654. The current church was built in 1848 in the Greek Revival style, part of a complex that also includes a 1904 administration building, enlarged in the 1920s, and a cemetery holding roughly 1,500 burials dating to 1660.

Photo: Jim.henderson , Public domain

Friends Meetinghouse and School

Greek Revival

Friends Meetinghouse and School

1857

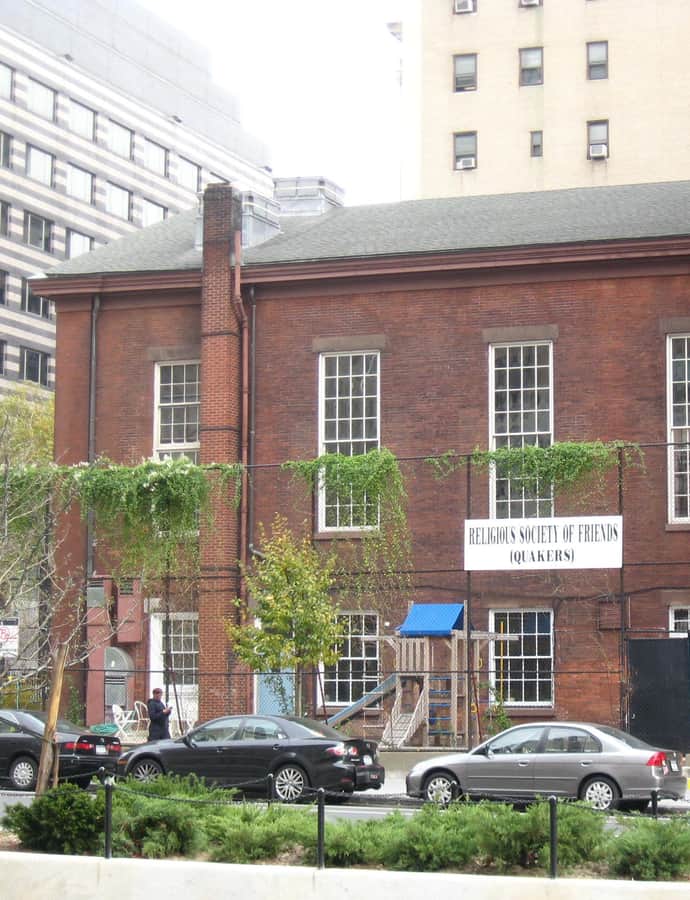
The Friends Meetinghouse and School sits at Schermerhorn Street and Boerum Place in Boerum Hill, Brooklyn. The meeting house at 110 Schermerhorn Street was built in 1857 of red brick with brownstone details; the adjoining school at 112 Schermerhorn was added in 1902 to house the Brooklyn Friends School.

Photo: Jim.henderson , Public domain

Germania Club House

Richardsonian Romanesque

Germania Club House

Frank Freeman · 1890

The Germania Club House was built in 1890 in Boerum Hill for the Germania Club of Brooklyn, a social organization founded in 1859 that had outgrown its earlier home on Atlantic Avenue. Architect Frank Freeman designed the clubhouse at 120 Schermerhorn Street, and it was considered one of Brooklyn's finest examples of Romanesque Revival architecture before its demolition in the 1920s to make way for a subway.

Photo: Unknown authorUnknown author , Public domain

Girls' High School

Second Empire

Girls' High School

James W. Naughton · 1885

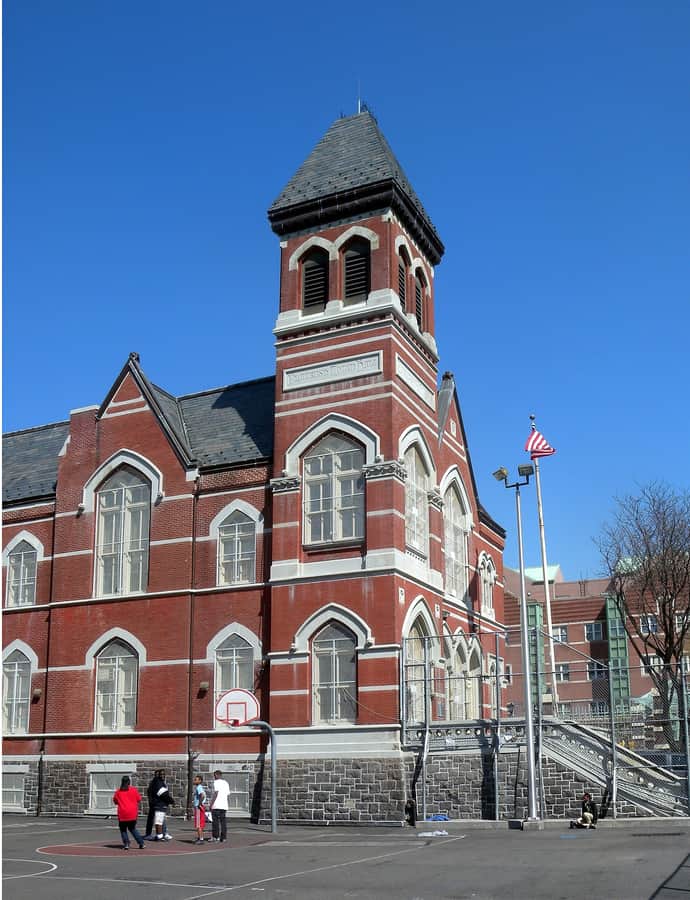
Girls' High School at 475 Nostrand Avenue in Bedford-Stuyvesant was built in 1886 to designs by James W. Naughton in the Second Empire style, growing out of Brooklyn's Central Grammar School founded in 1878.

Photo: Jim.henderson , CC0

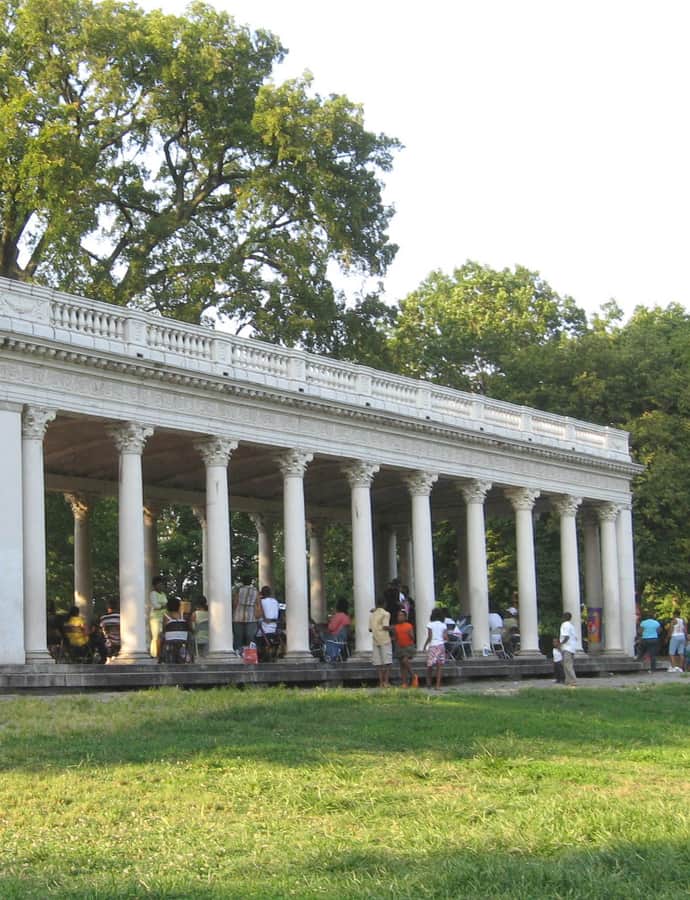
Grecian Shelter

Landmark

Grecian Shelter

McKim, Mead & White · 1905

The Grecian Shelter, also called the Prospect Park Peristyle, was built in 1905 by McKim, Mead & White as a rain-and-sun refuge near the southern edge of Prospect Park, replacing an 1860s-era shelter on the same site.

Photo: Jim.henderson , Public domain

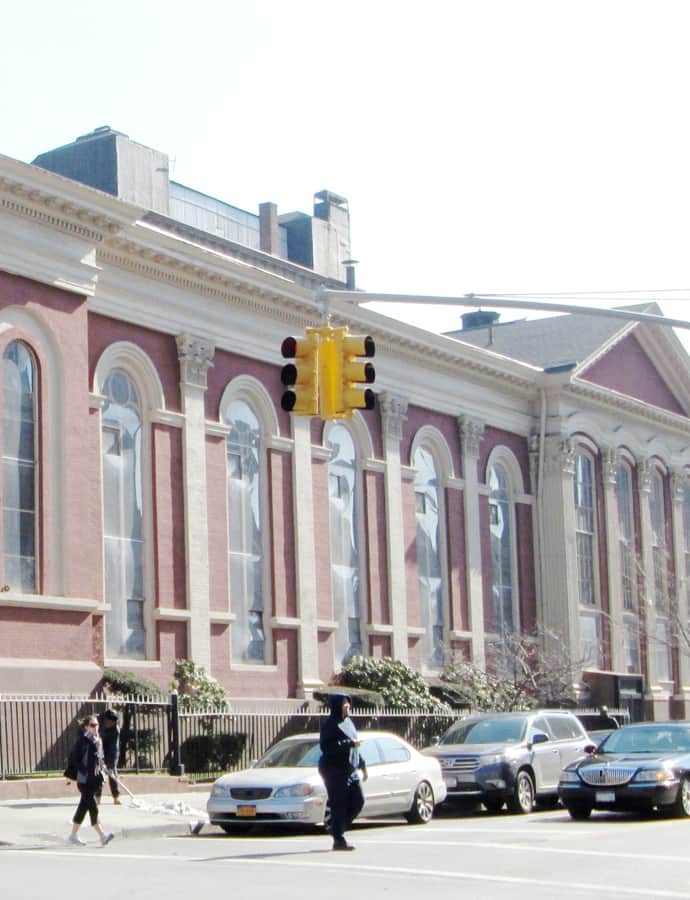
Hanson Place Seventh-day Adventist Church

Neoclassical

Hanson Place Seventh-day Adventist Church

1860

Hanson Place Seventh-day Adventist Church at 88 Hanson Street in Fort Greene was built in 1857–60 as the Hanson Place Baptist Church, designed by George Penchard. It has served as a Seventh-day Adventist church since 1963.

Photo: Beyond My Ken , CC BY-SA 4.0

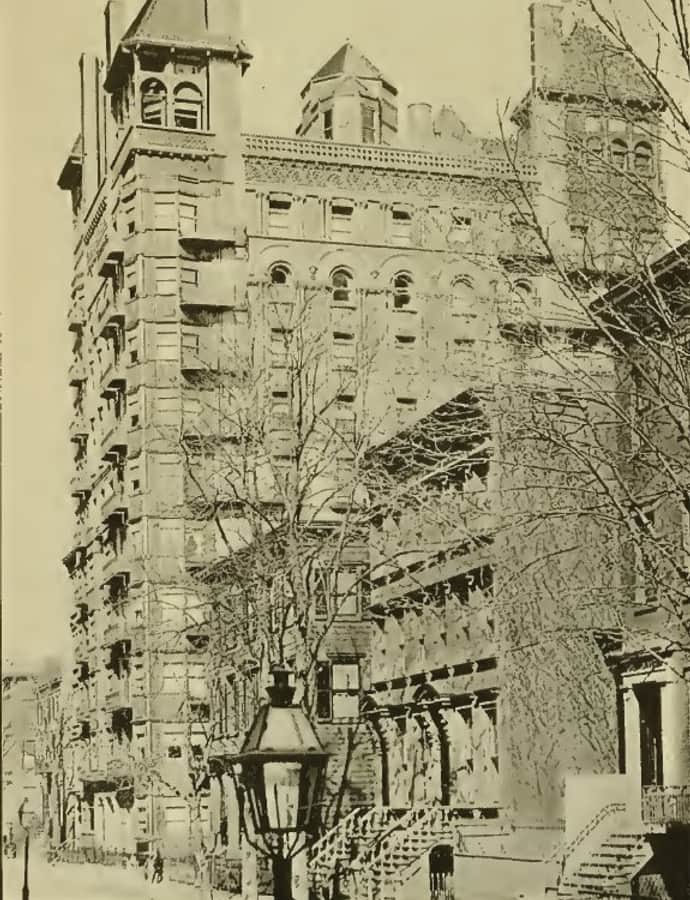
Hotel Margaret

Richardsonian Romanesque

Hotel Margaret

Frank Freeman · 1889

The Hotel Margaret, designed by Frank Freeman and completed in 1889 in the Richardsonian Romanesque style, was Brooklyn Heights' first skyscraper and long its tallest building. It was built for coffee and sugar importer John Arbuckle and named for his sister Margaret.

Photo: Unknown authorUnknown author , Public domain

Hubbard House

Dutch Colonial

Hubbard House

1835

Hubbard House is a small Dutch Colonial farmhouse at 2138 McDonald Avenue, built around 1835 by Gravesend carpenter-builder Lawrence Ryder for Nelly Hubbard. It later passed to garment worker Vincenzo Lucchelli's family in 1904; his daughter Theresa Lucchelli lived in it from age two until her death in 1997.

Photo: Smallbones , CC BY-SA 3.0

John Rankin House

Greek Revival

John Rankin House

1840

The John Rankin House at 440 Clinton Street in Carroll Gardens was built in 1840 for merchant John Rankin, when the site stood alone amid farmland overlooking Upper New York Bay. It was one of the largest residences in Brooklyn in the 1840s.

Photo: Beyond My Ken , CC BY-SA 4.0

Lefferts-Laidlaw House

Greek Revival

Lefferts-Laidlaw House

1840

The Lefferts-Laidlaw House at 136 Clinton Avenue is a two-story, temple-fronted Greek Revival villa built around 1840 for Brooklyn merchant Rem Lefferts and his brother-in-law John Laidlaw. Its first residents were Leffert Lefferts Jr. and Amelia Ann Cozine Lefferts, whose family ties ran back to Johannes Roosevelt.

Photo: Onorland , CC BY-SA 3.0

Lincoln Club

Queen Anne

Lincoln Club

Rudolph Daus · 1889

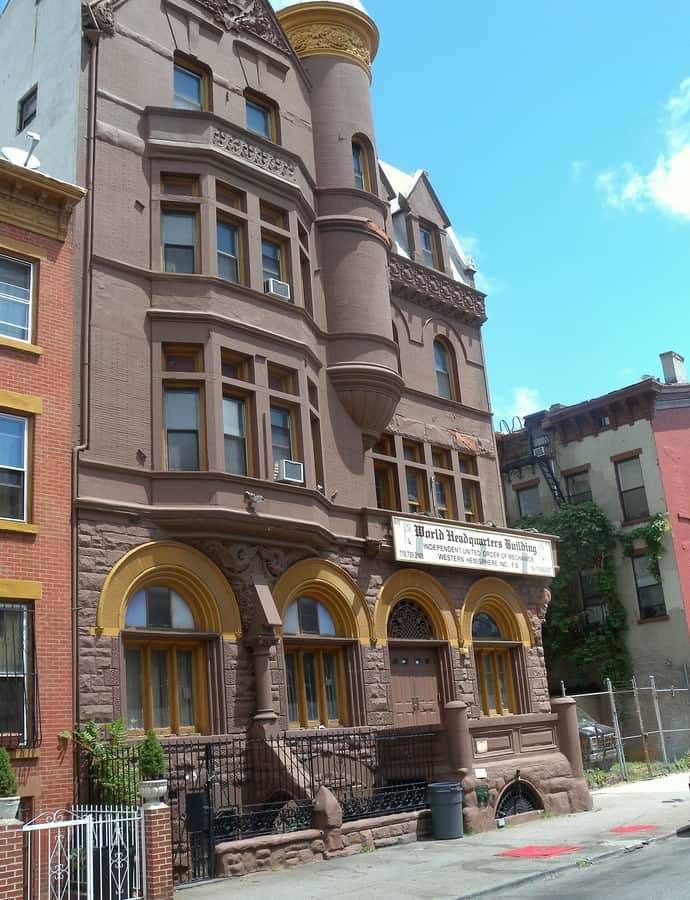
The Lincoln Club, also known as Mechanics Temple, is a historic clubhouse at 65 Putnam Avenue in Clinton Hill, built between 1886 and 1889 as a 4½-story Queen Anne masonry building.

Photo: Jim.henderson , CC0

New Utrecht Reformed Dutch Church

Shingle Style

New Utrecht Reformed Dutch Church

1677

New Utrecht Reformed Church in Bensonhurst is the fourth oldest Reformed Church in America congregation, established in 1677 by Dutch residents of the town of New Utrecht. The present church, built in 1828, reused stones from the original 1700 building, with construction supervised by U.S. Army engineer Rene Edward De Russy, who also led work on Fort Hamilton.

Photo: Jim.henderson , CC0

Offerman Building

Romanesque Revival

Offerman Building

The Offerman Building at 503-513 Fulton Street was designed by Danish architect Peter J. Lauritzen in the Romanesque Revival style and built between 1890 and 1892 as an eight-story commercial structure housing the S. Wechsler & Brother department store.

Photo: Epicgenius , CC BY-SA 4.0
Old First Reformed Church

Gothic Revival

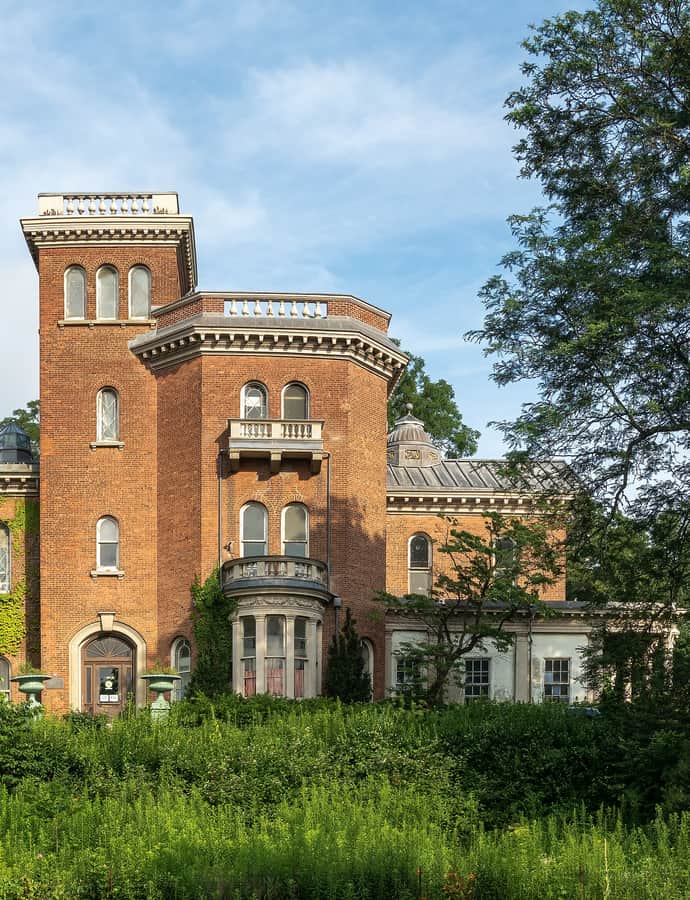
Old First Reformed Church

Old First Reformed Church, officially the Reformed Dutch Church of the Town of Breukelen, traces its congregation to 1654, founded by decree of Governor Pieter Stuyvesant as one of three "collegiate churches." The current building at 126 7th Avenue in Park Slope was constructed in 1888–1893 in the Late Gothic Revival style, faced in Indiana limestone on a granite base.

Photo: Beyond My Ken , CC BY-SA 4.0
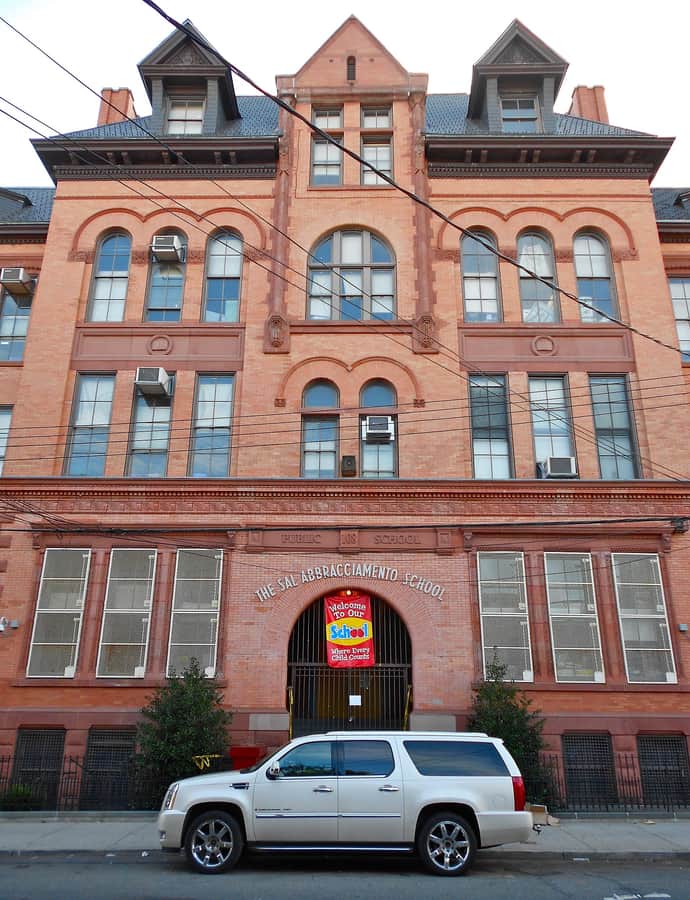
Public School 108

Romanesque Revival

Public School 108

James W. Naughton · 1895

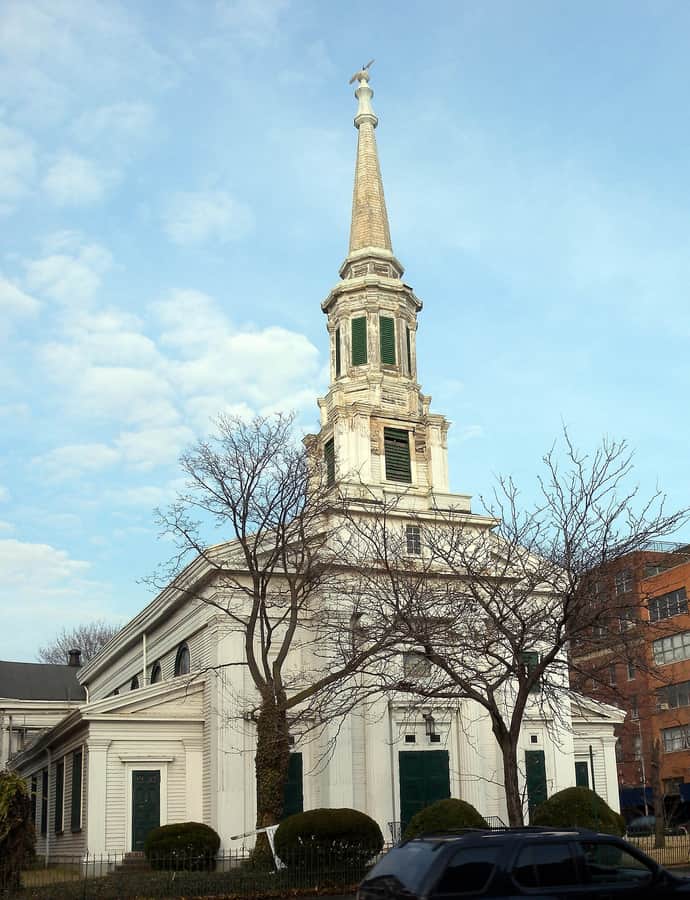
Public School 108 is a three-story brick school in Cypress Hills, Brooklyn, designed by James W. Naughton and built in 1895. It was listed on the National Register of Historic Places in 1982 and designated a New York City Individual Landmark, and it continues to operate as an elementary school, now known as P.S. 108 Sal Abbracciamento School.

Photo: Smallbones , CC BY-SA 3.0

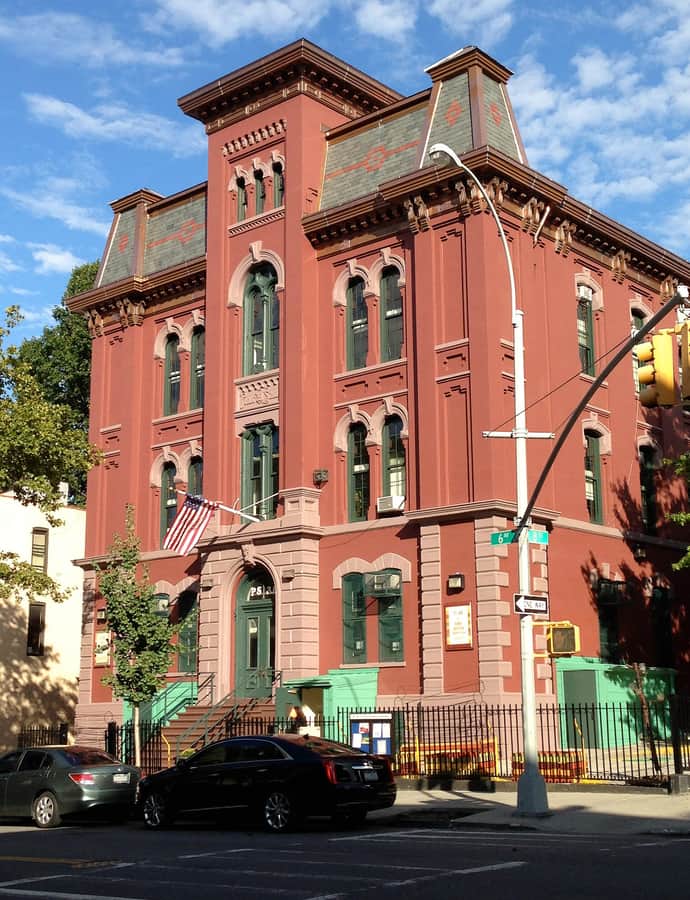
Public School 39

Second Empire

Public School 39

1876

Public School 39, also known as PS 39 The Henry Bristow School, is a three-story brick and stone school built in 1876-1877 in Park Slope, combining Italianate and Second Empire features.

Photo: Herr Engel , CC BY-SA 3.0

Public School 65K

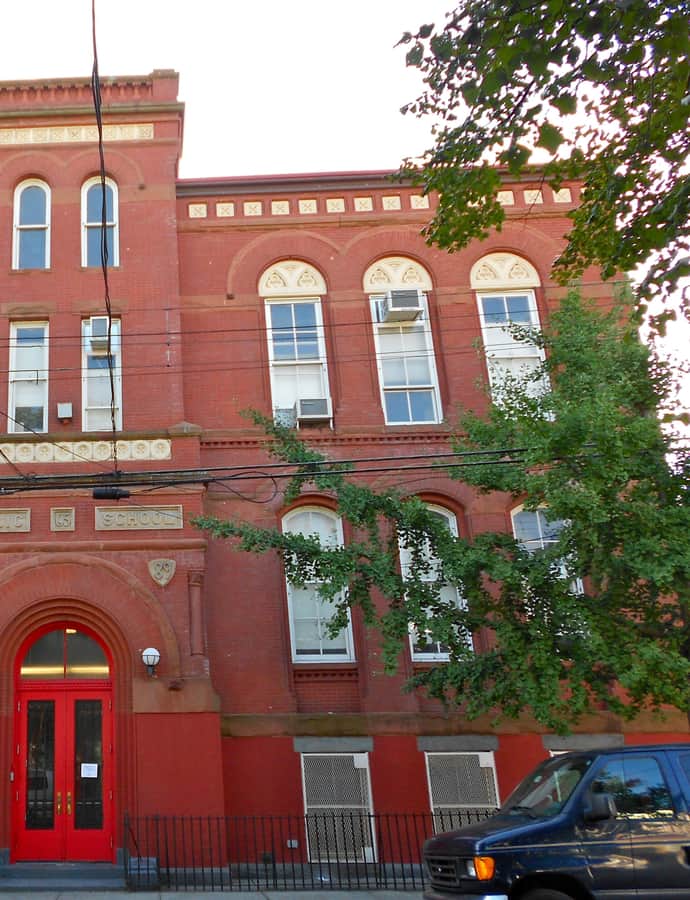
Romanesque Revival

Public School 65K

James W. Naughton · 1870

Public School 65K is a historic school building in Cypress Hills, Brooklyn, originally built in 1870 and significantly expanded in 1889 to designs by James W. Naughton. It was listed on the National Register of Historic Places in 1981.

Photo: Smallbones , CC BY-SA 3.0

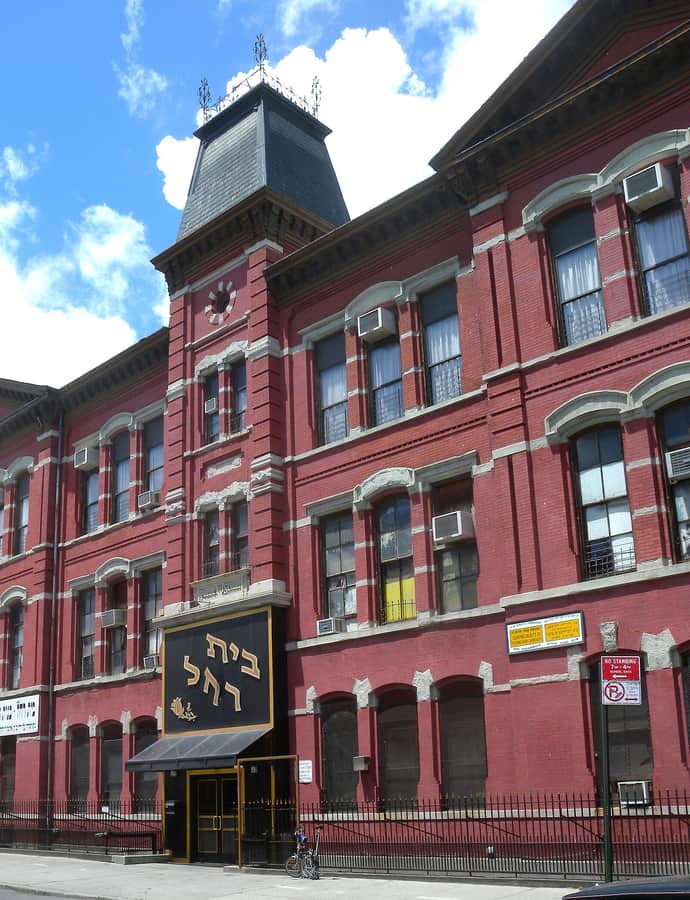
Public School 71K

Second Empire

Public School 71K

James W. Naughton · 1889

Public School 71K on Heyward Street in Williamsburg was built in 1888–1889 to designs by James W. Naughton in the French Second Empire style. Today the building houses Beis Rochel, a Satmar girls-only private Jewish school.

Photo: Jim.henderson , CC0

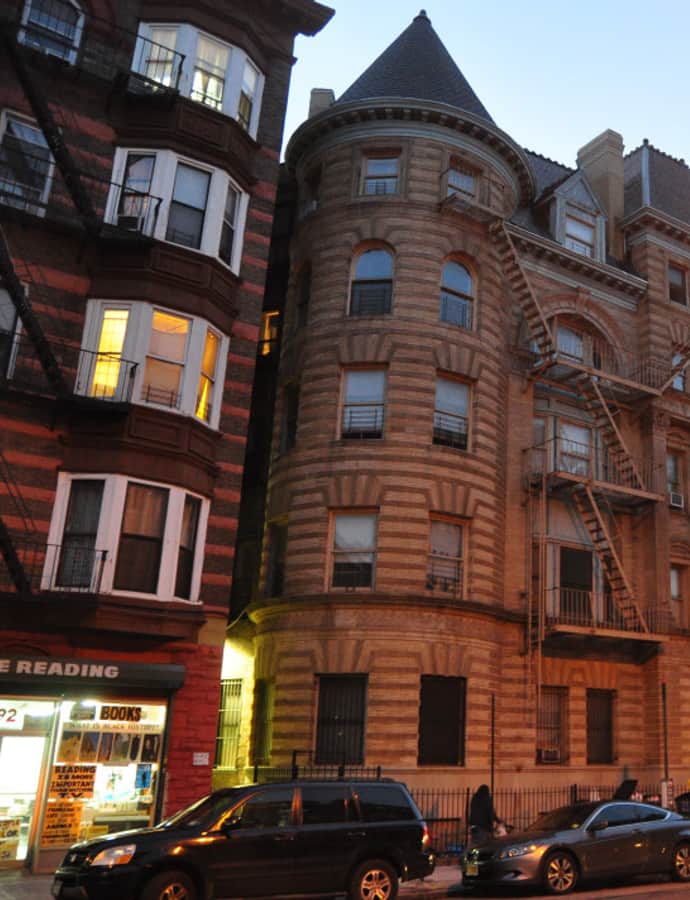
Renaissance Apartments

Renaissance Revival

Renaissance Apartments

1892

The Renaissance Apartments, at 488 Nostrand Avenue and 140-144 Hancock Street in Bedford-Stuyvesant, is a five-story masonry apartment building completed in 1892 in the French Renaissance style, with elaborately decorated facades and circular corner towers topped in slate-covered conical roofs.

Photo: Onorland , CC BY-SA 3.0

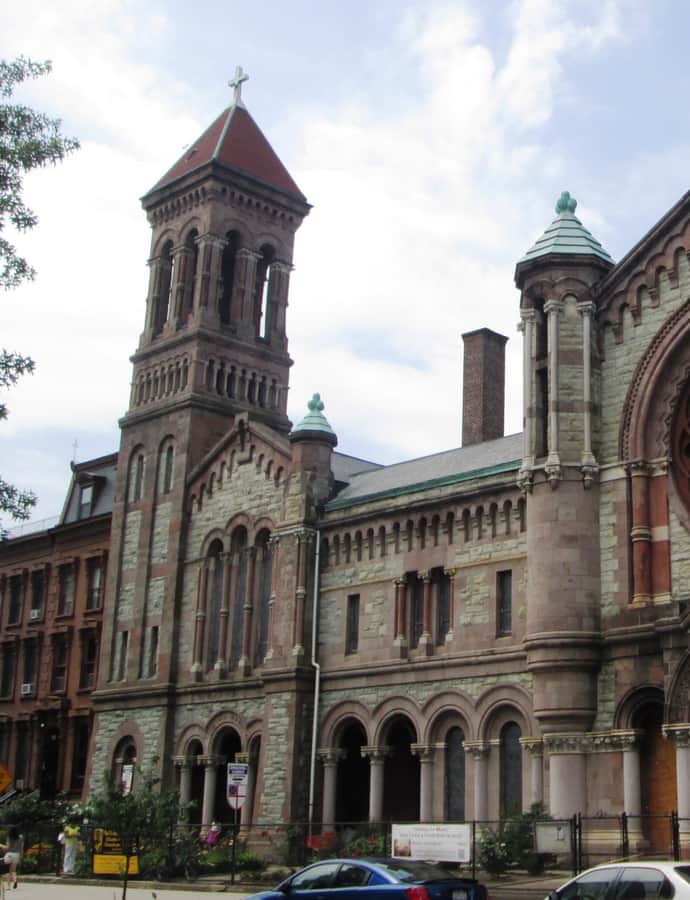
Saint Luke's Episcopal Church

Romanesque Revival

Saint Luke's Episcopal Church

John Welch · 1891

The Church of St. Luke and St. Matthew at 520 Clinton Avenue in Clinton Hill was founded as St. Luke's Protestant Episcopal Church in 1842, on a site of eight city lots donated by George W. Pine. Its congregation eventually grew to be the largest in the Episcopal Diocese of Long Island.

Photo: Beyond My Ken , CC BY-SA 4.0
South Congregational Church Complex

Romanesque Revival

South Congregational Church Complex

1851

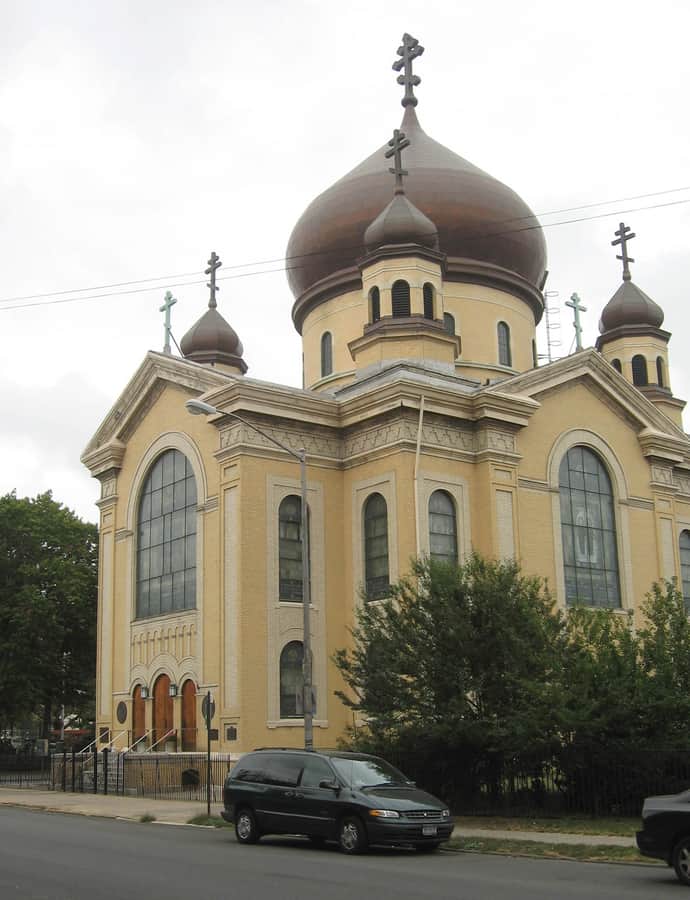
The South Congregational Church Complex sits at Court and President Streets in Carroll Gardens, its chapel built in 1851 and the church itself in 1857. It is one of Brooklyn's finest examples of the Early Romanesque Revival style, and the complex was designated a New York City Landmark in 1982 and listed on the National Register of Historic Places the same year.

Photo: Jim.henderson , CC0

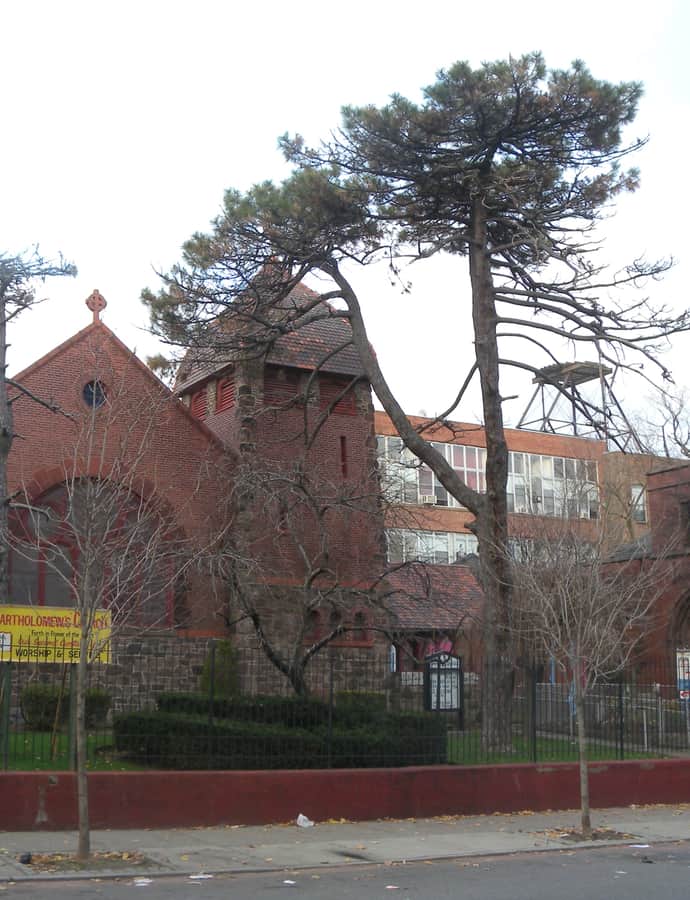
St. Bartholomew's Protestant Episcopal Church and Rectory

Romanesque Revival

St. Bartholomew's Protestant Episcopal Church and Rectory

George Poole Chappell · 1886

St. Bartholomew's Protestant Episcopal Church and Rectory was built in 1886 in the Romanesque Revival style, designed by architect George Poole Chappell. The complex is built of brick with stone trim beneath a slate roof.

Photo: Jim.henderson , CC0

St. George's Protestant Episcopal Church

Landmark

St. George's Protestant Episcopal Church

Richard M. Upjohn · 1887

St. George's Protestant Episcopal Church was built in 1887 to a design by architect Richard M. Upjohn. It's a cruciform-plan church of red brick with light stone trim, with a small, one-story Sunday school building attached.

Photo: Jim.henderson , CC0

St. Michael's Roman Catholic Church

Byzantine

St. Michael's Roman Catholic Church

Raymond F. Almirall · 1905

St. Michael's Roman Catholic Church, serving a parish founded in 1870, was built in 1905 to a design by noted church architect Raymond F. Almirall in the Byzantine Revival style.

Photo: Jim.henderson , CC0

St. Paul's Episcopal Church

Gothic Revival

St. Paul's Episcopal Church

Richard Upjohn

St. Paul's Episcopal Church, at 423 Clinton Street in Carroll Gardens, was built from 1867 to 1884 to designs by Richard Upjohn & Son in the High Victorian Gothic style. The parish itself was founded on Christmas Day, 1849.

Photo: Beyond My Ken , CC BY-SA 4.0
Thomas Jefferson Association Building

Richardsonian Romanesque

Thomas Jefferson Association Building

Frank Freeman · 1890
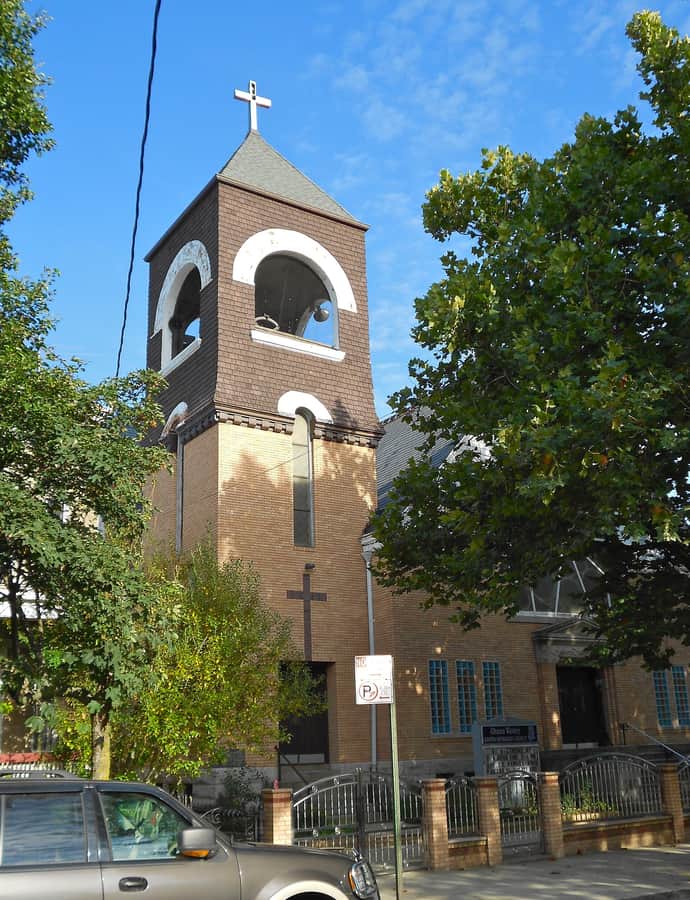
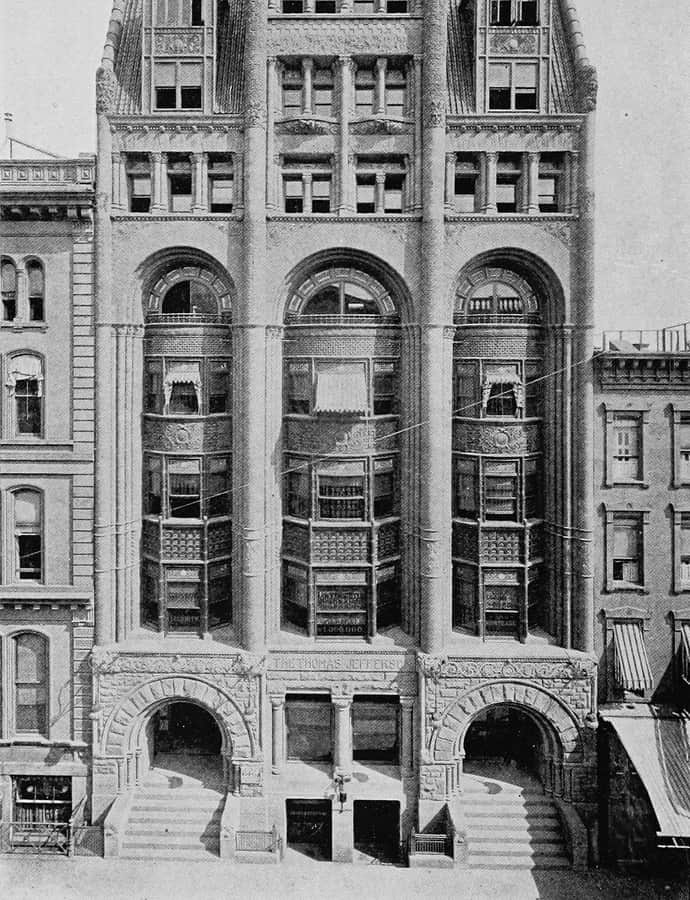
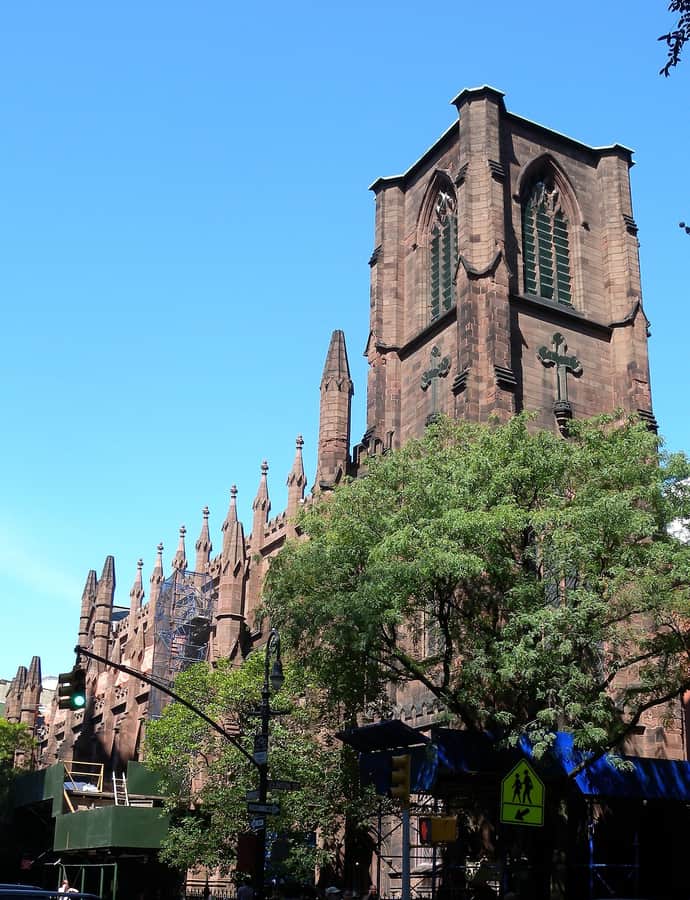
The Thomas Jefferson Association Building was constructed after an 1888 decision by the Kings County Democratic Party to secure a permanent headquarters. Frank Freeman designed the Richardsonian Romanesque building, completed in 1890, near Boerum Place and Fulton Street.

Photo: Unknown authorUnknown author , Public domain

Union Temple

Neoclassical

Union Temple

1929

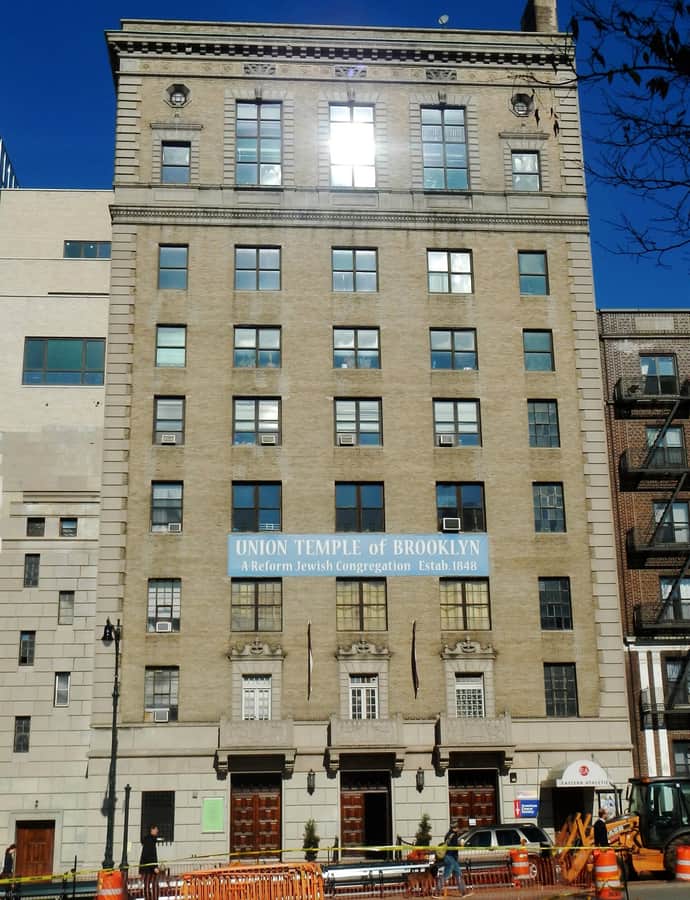
Union Temple, at 17 Eastern Parkway in Prospect Heights, was completed in 1929 as the community house for a planned synagogue that was never built due to the Great Depression. Designed by Arnold Brunner, the 11-story building formed from the 1922 merger of congregations K. K. Beth Elohim and Temple Israel and has served as the congregation's worship space ever since.

Photo: Jim.henderson , CC0

William B. Cronyn House

Second Empire

William B. Cronyn House

1856

The William B. Cronyn House at 271 9th Street in Park Slope is a three-story Second Empire style dwelling built in 1856, with a slate-covered mansard roof topped by ornamental iron cresting and a central cupola.

Photo: Beyond My Ken , CC BY-SA 4.0