
Central Library
- Architects
- Raymond F. Almirall Alfred Morton Githens
- Style
- Mid-Century Modern
- City
- Brooklyn, NY
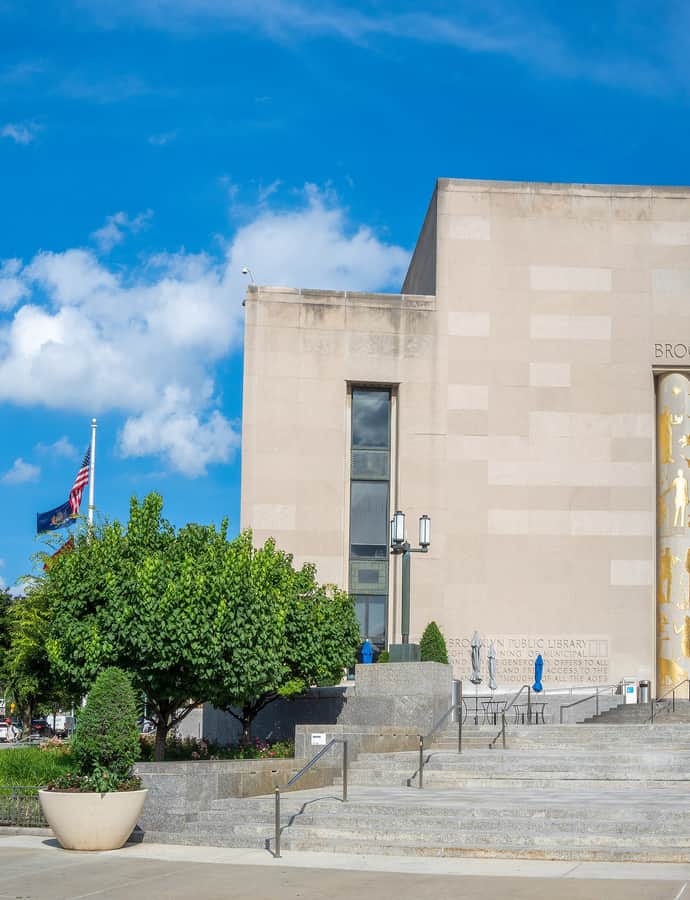

The Central Library, originally planned as the Ingersoll Memorial Library, is the main branch of the Brooklyn Public Library at Grand Army Plaza, on the corner of Flatbush Avenue and Eastern Parkway. It holds over 1.7 million items and draws a million visitors a year. The site was chosen in 1905, but escalating costs and political infighting stalled construction for decades before the building finally opened on February 1, 1941.
the building
Two architects, two eras. Raymond Almirall's original Beaux-Arts design broke ground in 1912, but only its Flatbush Avenue wing was ever finished. In 1935, Alfred Morton Githens and Francis Keally were brought in to redesign the building in Art Deco style, and Almirall's unfinished wing was largely demolished before construction resumed in 1938.
the style
The completed building was designed in the Art Deco style, replacing the never-finished Beaux-Arts structure Almirall had begun two decades earlier.
More on Mid-Century Modernthe architect
Raymond F. Almirall designed the original, unfinished Beaux-Arts library. Alfred Morton Githens, working with Francis Keally, redesigned it in Art Deco in 1935 to bring the long-delayed project to completion.
significance
The Central Library is a New York City designated landmark and is listed on the National Register of Historic Places.
nearby
- Union Temple
- 47 Plaza Street West
- Brooklyn Museum
- Old First Reformed Church
- Litchfield Villa
- Saint Luke's Episcopal Church