
400 Madison Avenue Building
- Architect
- H. Craig Severance
- Year
- 1930
- City
- Manhattan, NY
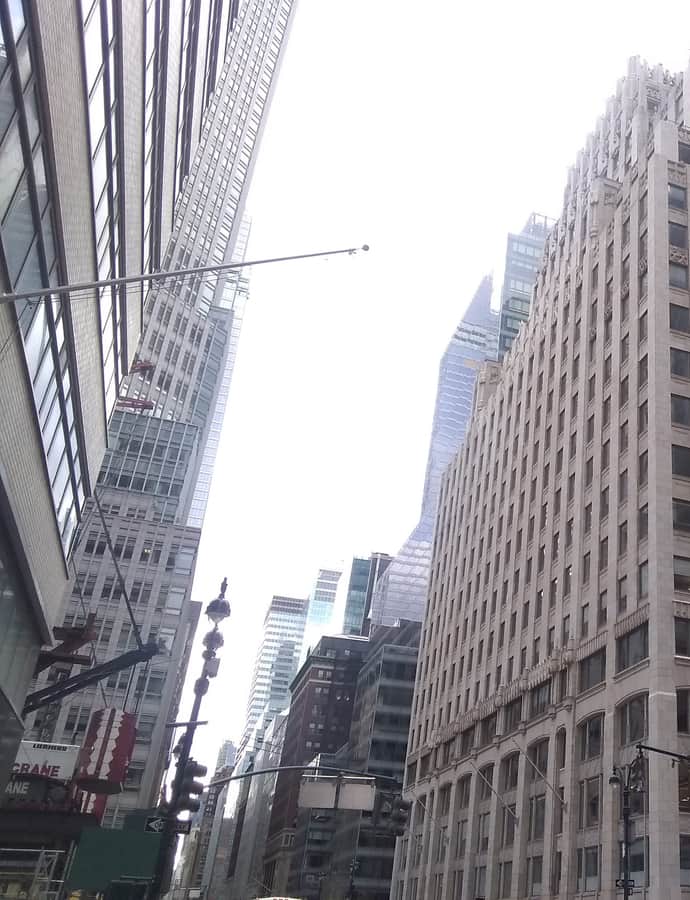

400 Madison Avenue is a 22-story office building completed in 1930 to a design by H. Craig Severance, rising on Madison Avenue's west side between 47th and 48th Streets near Grand Central Terminal. It was built within "Terminal City," the cluster of buildings erected on the air rights above Grand Central's underground tracks, on a lot only about 200 feet long and less than 45 feet wide. The New York City Landmarks Preservation Commission designated it an individual landmark on November 22, 2016.
the building
Building over the tracks. The tower occupies real-estate air rights above Grand Central's underground tracks, part of the "Terminal City" development erected over the rail yard.
A narrow, imposing footprint. The lot is roughly 200 feet long but less than 45 feet wide, yet the building wraps a veneer of offices along three facades around a small central core, with setbacks added to comply with the 1916 Zoning Resolution. The cream-colored terracotta facade was designed to reflect light.
the style
Severance detailed the building with Neo-Gothic ornament, a common vocabulary for New York office towers of the 1920s skyscraper boom.
the architect
H. Craig Severance was an architect known for his skyscraper commissions during the 1920s and 1930s tall-building boom in New York.
significance
Constructed from 1927 to 1928 by the George A. Fuller Company, the building attracted businessmen seeking small, imposing offices despite its narrow footprint. It was designated a New York City Individual Landmark (LP-02576) on November 22, 2016.
nearby
- Saks Fifth Avenue
- 451-455 Madison Avenue and 29 1/2 East 50th Street
- Helmsley Building
- Villard Houses
- Saint Patrick's Cathedral Complex
- Waldorf-Astoria Hotel