City guide

architecture in Manhattan.

413 buildings worth a detour, each with what to look for. Open them on the map, or walk them with the iPhone app, which collects each one you photograph.

Landmarks

The buildings that define the city's architecture.

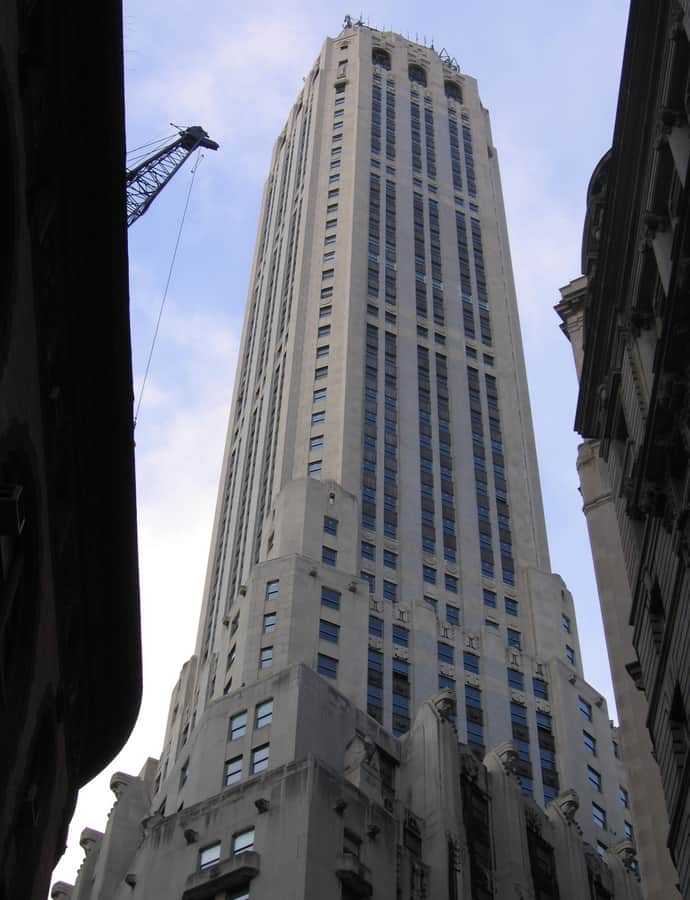
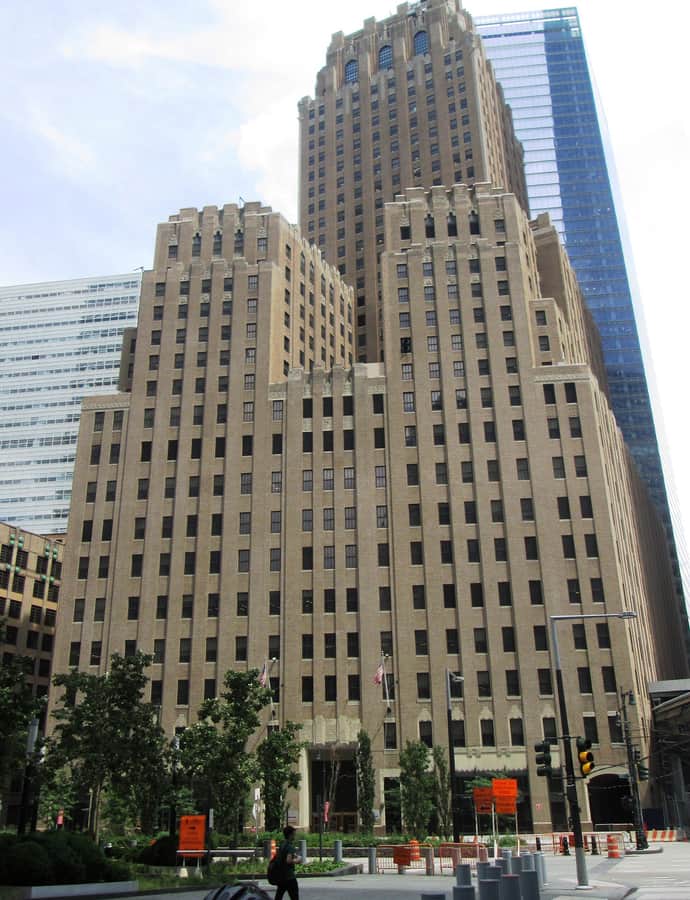
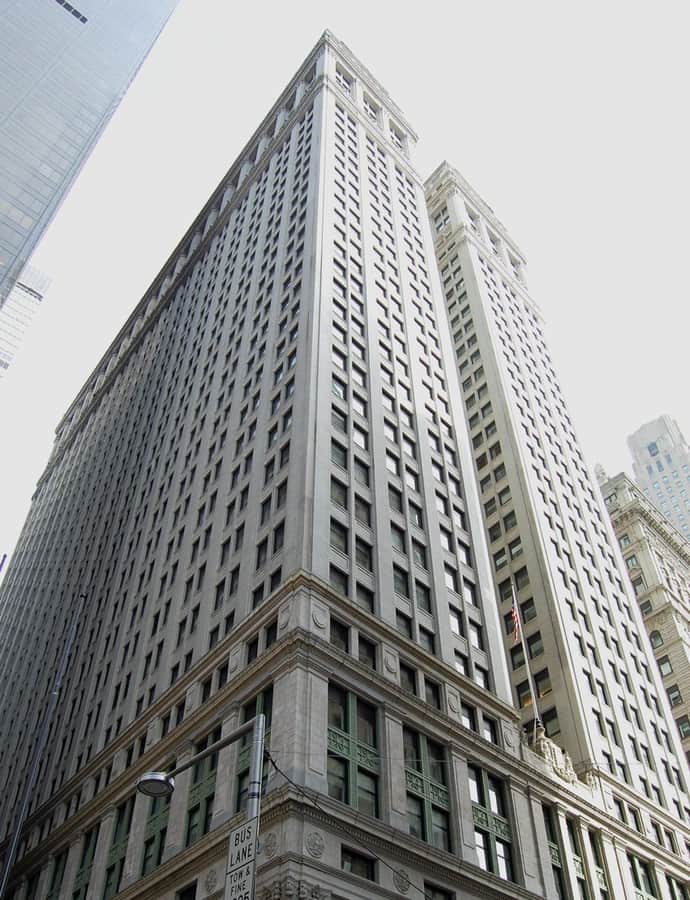
1 Wall Street Building

Art Deco

1 Wall Street Building

Ralph Thomas Walker · 1932

1 Wall Street is a 654-foot Art Deco skyscraper occupying a full block in the Financial District, built between 1929 and 1931 for Irving Trust, an early-20th-century American bank. Ralph Thomas Walker, of the firm Voorhees, Gmelin and Walker, designed the original 50-story tower; a 28-story annex (later expanded to 36 stories) followed between 1963 and 1965 from the successor firm Voorhees, Walker, Smith, Smith & Haines. It has also been known as the Irving Trust Company Building, the Bank of New York Building, and the BNY Mellon Building.

Photo: 1_Wall_Street_001.JPG: Gryffindor 1_Wall_Street_002.JPG: Gryffindor derivative work: Justass (talk) , Public domain
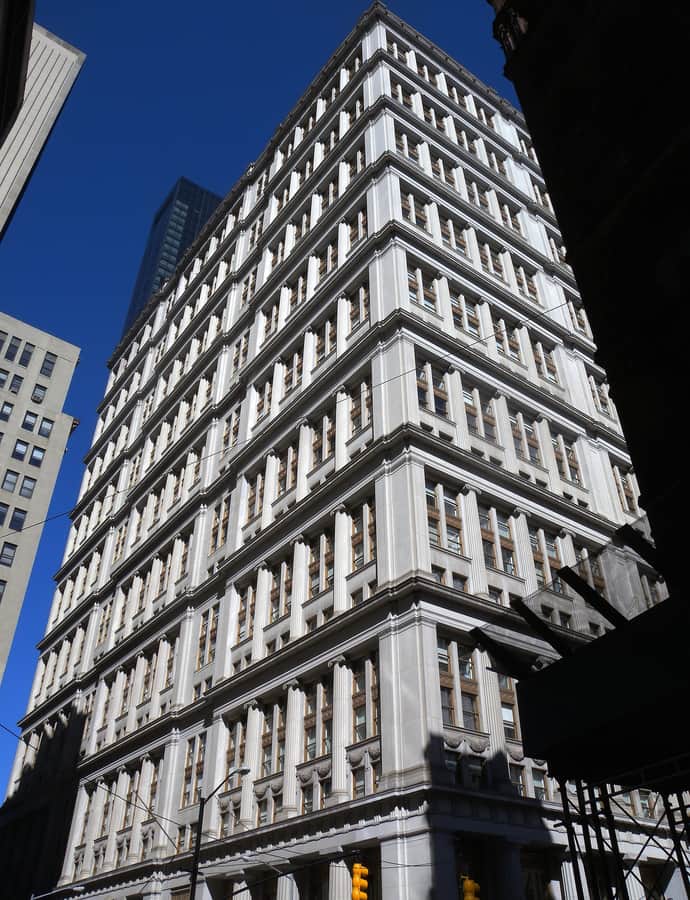
130 West 30th Street Building

Egyptian Revival

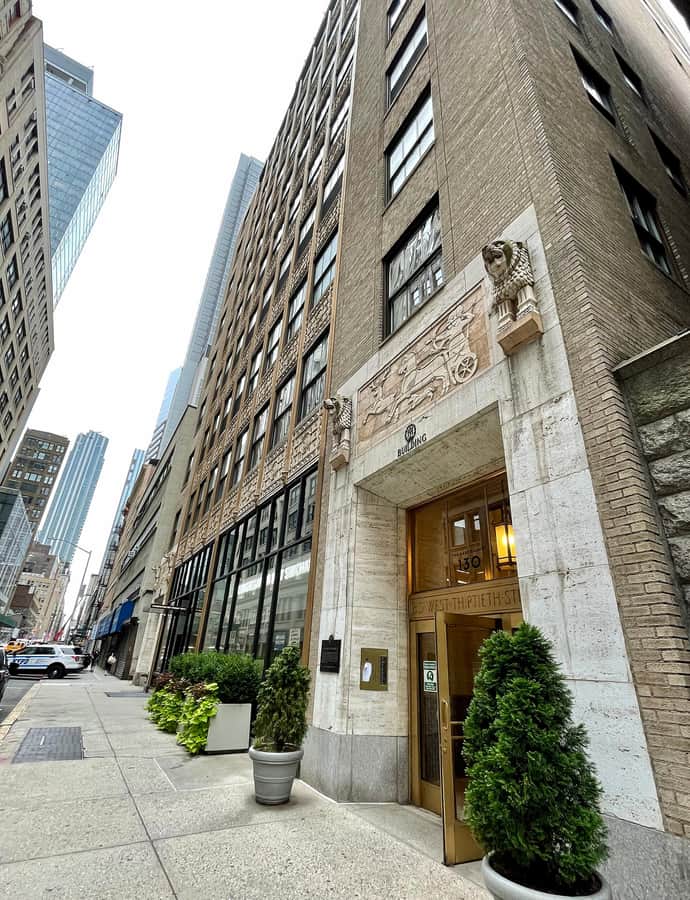
130 West 30th Street Building

Cass Gilbert · 1928

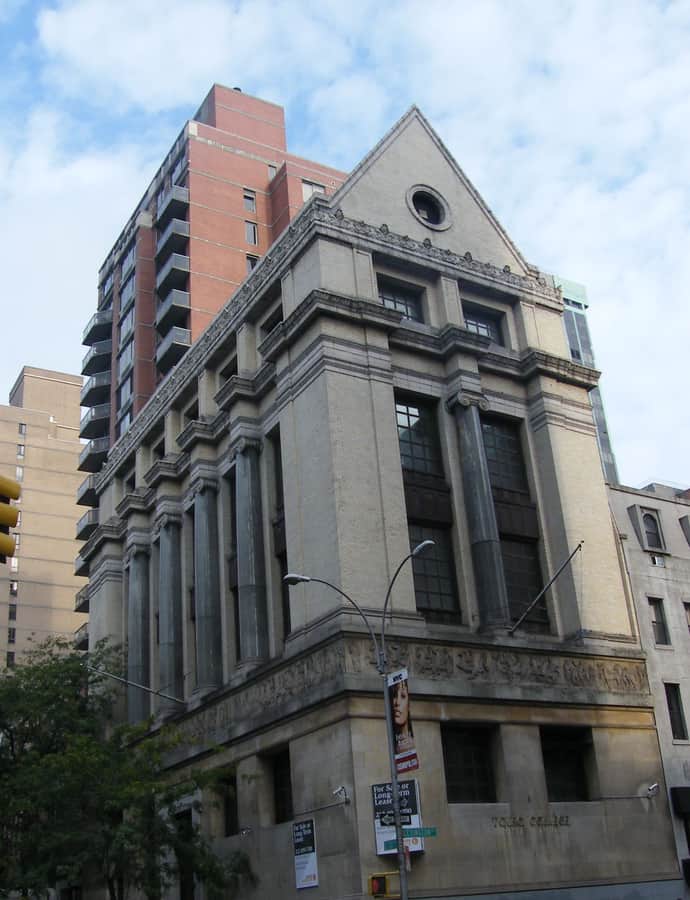
130 West 30th Street, known as The Cass Gilbert, is an 18-story building designed by Cass Gilbert in 1928 for the Garment District, originally holding offices, showrooms, and manufacturing space. The 130 West 30th Street Corporation signed a lease for the plot in March 1927 and hired Gilbert through the broker M. & L. Hess. Its Assyrian Revival style is a rare choice for Manhattan, and the building is now a designated New York City landmark, its lower three floors home to a synagogue and its upper floors converted into 45 condominiums.

Photo: Bluepig83 , CC BY-SA 4.0

Art Deco

21 West Street Building

Starrett & van Vleck · 1931

21 West Street, also known as Le Rivage Apartments, is a 33-story building on Morris Street in the Financial District, built in 1929-1931 as a speculative office tower ahead of anticipated demand for Lower Manhattan office space. Designed by Starrett & van Vleck, the building was converted into apartments in 1997 and renamed Le Rivage.

30 Rockefeller Plaza

Art Deco

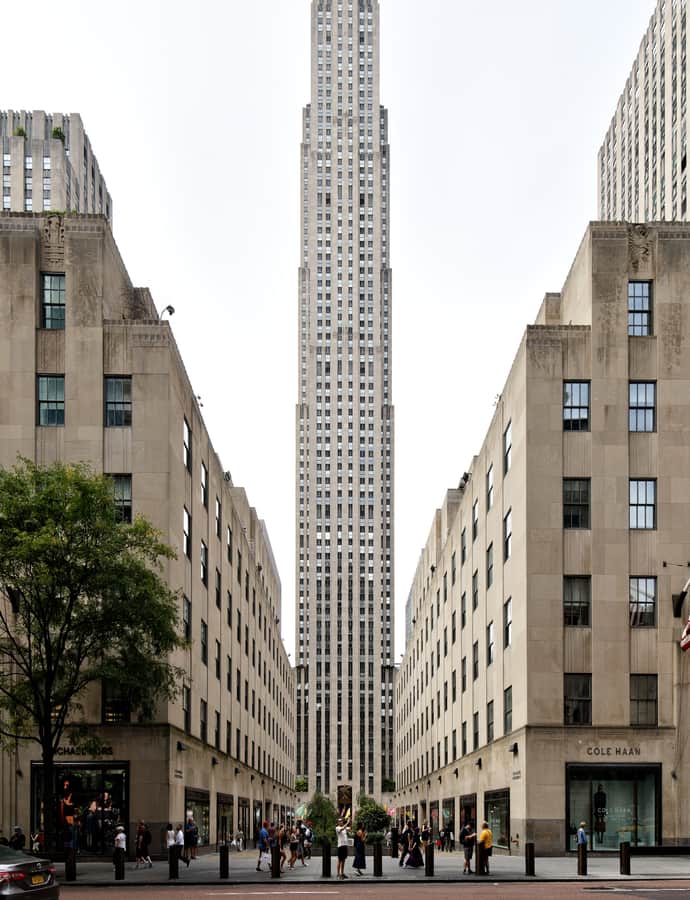
30 Rockefeller Plaza

Raymond Hood · 1933

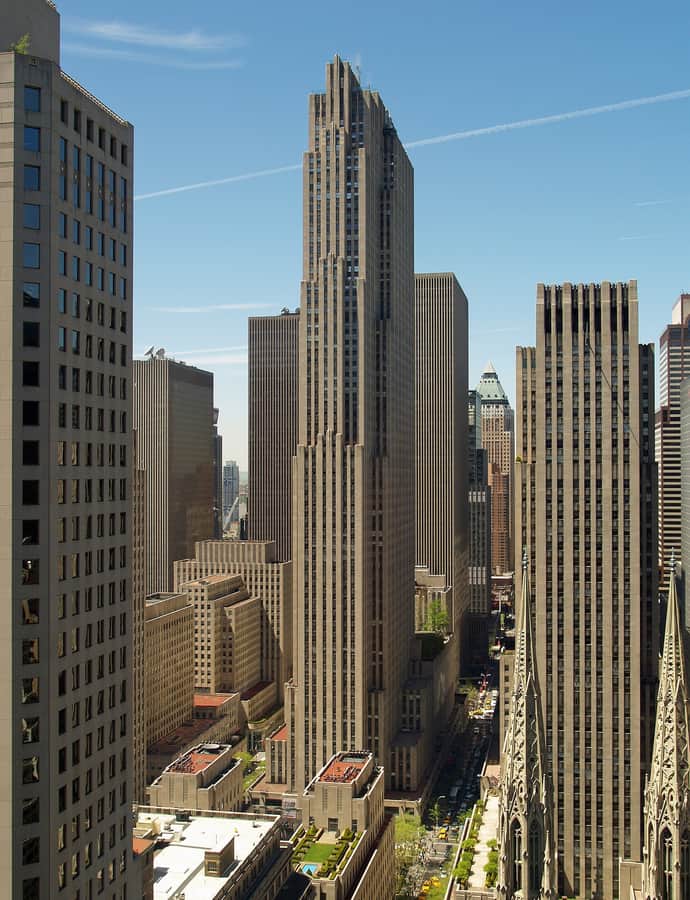
30 Rockefeller Plaza, completed in 1933, is the centerpiece skyscraper of Rockefeller Center in Midtown Manhattan, designed by Raymond Hood, the complex's lead architect, in the Art Deco style. At 66 stories and 850 feet, it was the third-tallest building in the world when it opened. Known for decades as the RCA Building and then the GE Building, it was renamed for owner Comcast in 2015 and remains home to NBC's headquarters and studios, giving rise to the nickname "30 Rock."

Photo: D. Benjamin Miller , CC0

330 West 42nd Street

International Style

330 West 42nd Street

Raymond Hood · 1931

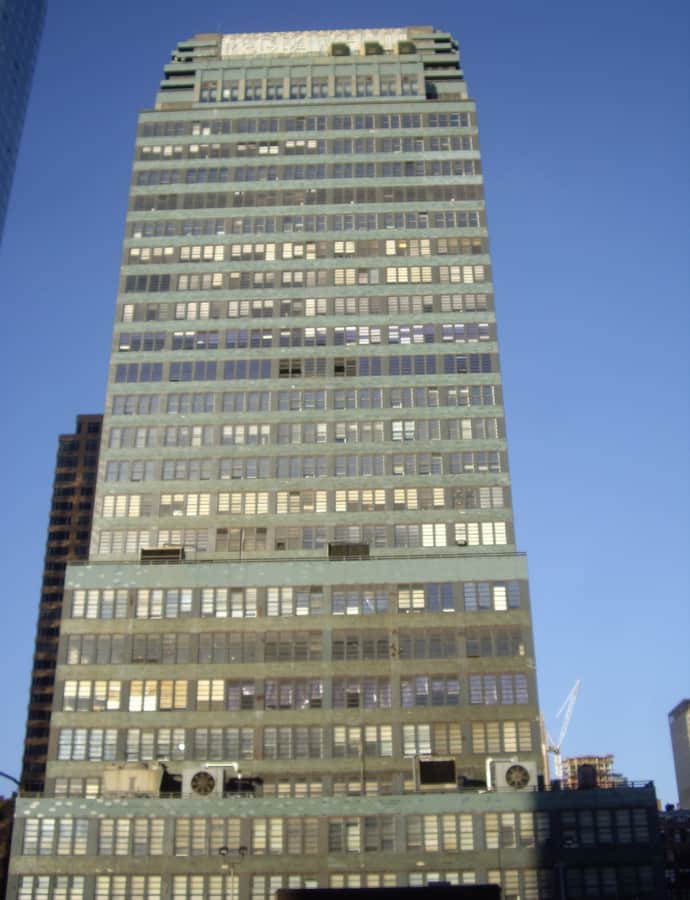
330 West 42nd Street, formerly the McGraw-Hill Building, is a 485-foot, 33-story skyscraper in Hell's Kitchen designed by Raymond Hood and J. André Fouilhoux and built from 1930 to 1931 as the headquarters of the McGraw-Hill Companies. Its mix of International Style, Art Deco, and Art Moderne made it an early American example of International Style design, predating the style's wider adoption in the country.

Photo: Dmadeo , CC BY-SA 4.0

Alexander Hamilton U.S. Custom House

Beaux-Arts

Alexander Hamilton U.S. Custom House

Cass Gilbert; Daniel Chester French · 1907

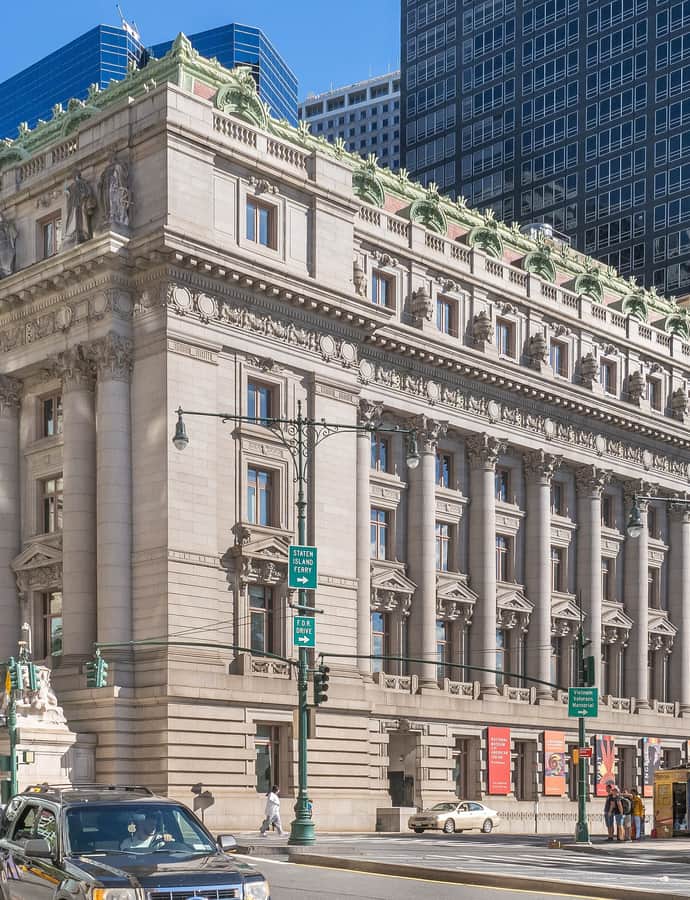
The Alexander Hamilton U.S. Custom House at 1 Bowling Green was built from 1902 to 1907 by the federal government as the headquarters for the Port of New York's duty collection operations, and designed by Cass Gilbert in the Beaux-Arts style. It is a seven-story steel-framed structure with a stone facade covered in nautical motifs and sculptural work by twelve artists, including Daniel Chester French. Today the building holds the George Gustav Heye Center museum, a federal bankruptcy court, and National Archives offices.

Photo: ajay_suresh , Public domain

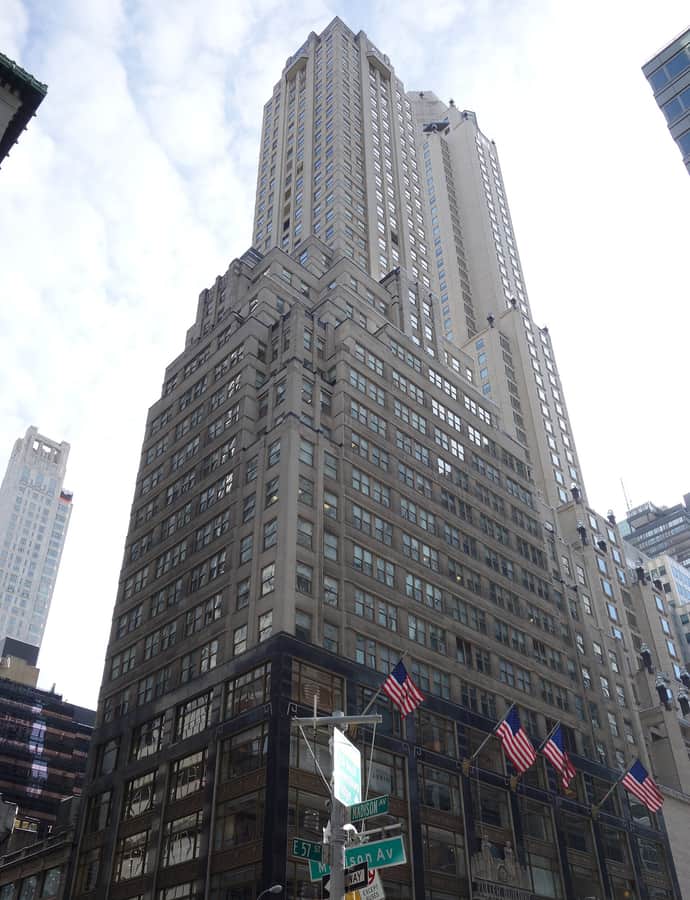
AT&T Corporate Headquarters Building (later Sony Plaza, now 550 Madison Avenue)

Postmodernism

AT&T Corporate Headquarters Building (later Sony Plaza, now 550 Madison Avenue)

Philip Johnson; John Burgee · 1984

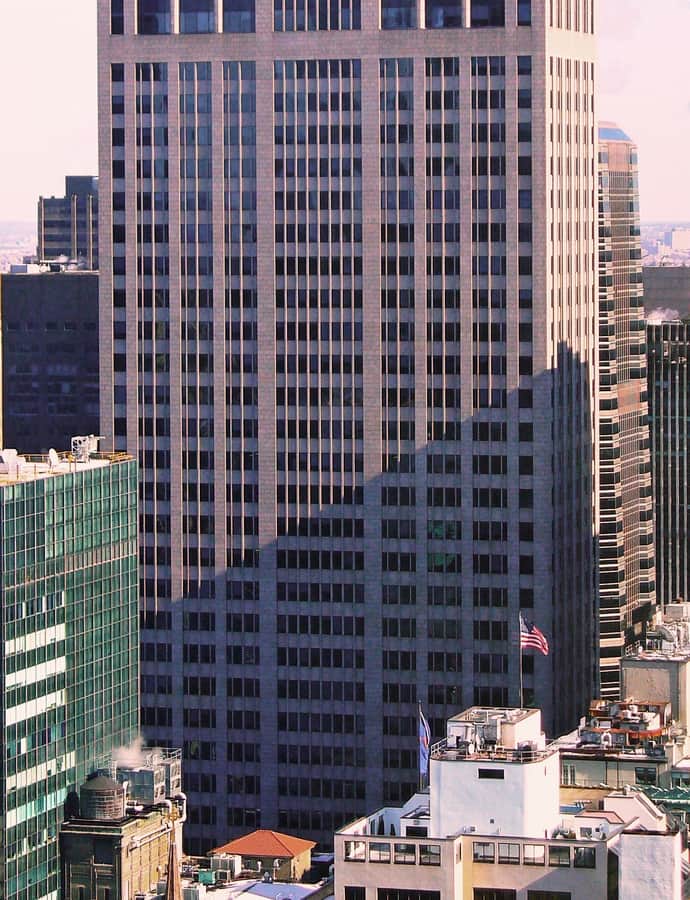
550 Madison Avenue was completed in 1984 as the corporate headquarters of AT&T, designed by Philip Johnson and John Burgee with associate architect Simmons Architects. The 647-foot, 37-story tower is clad in pink granite and became one of the most talked-about buildings in America for openly breaking with the glass-box modernism that had defined corporate towers for decades. AT&T later sold the building, and it became the American headquarters of Sony before taking its current address as its name.

Photo: David Shankbone; cropped by Beyond My Ken (talk) 13:28, 30 January 2011 (UTC) , CC BY 2.5

Bayard-Condict Building

Chicago School

Bayard-Condict Building

Louis Sullivan

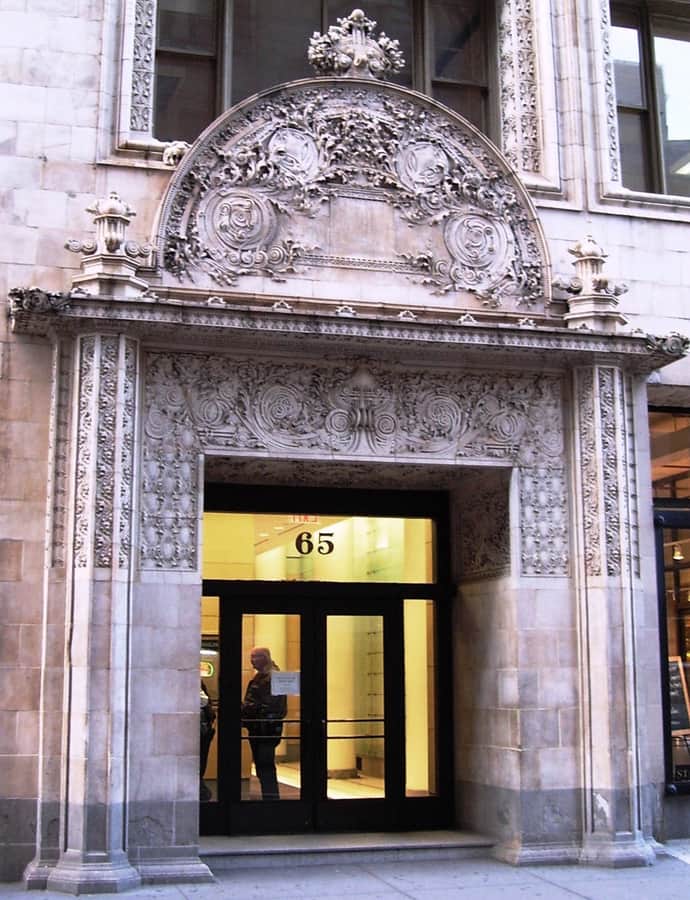
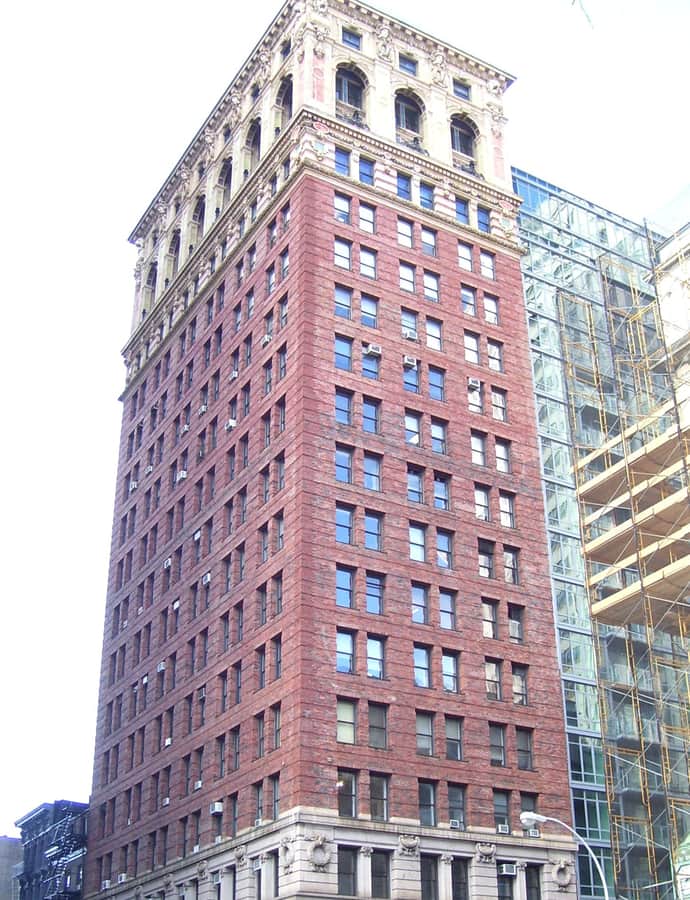
The Bayard–Condict Building at 65 Bleecker Street is a 12-story commercial structure built between 1897 and 1899, the only building in New York City designed by Louis Sullivan, working alongside Lyndon P. Smith. Located in the NoHo Historic District in the Chicago School style, it was designated a New York City landmark in 1975 and a National Historic Landmark in 1976.

Photo: Beyond My Ken , CC BY-SA 4.0

Beresford Apartments

Renaissance Revival

Beresford Apartments

Emery Roth · 1929

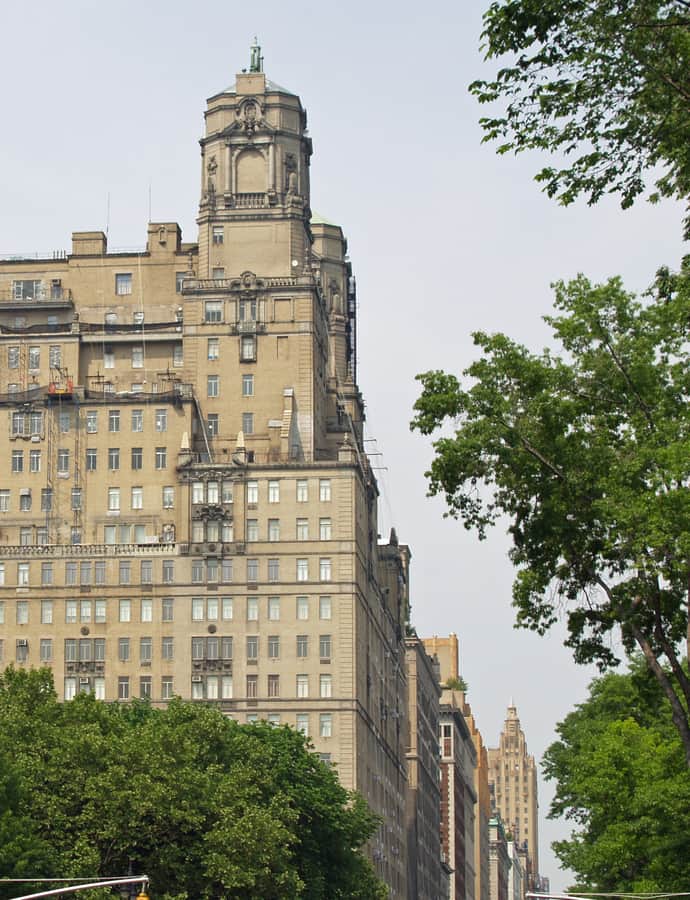
The Beresford is a cooperative apartment building at 211 Central Park West, between 81st and 82nd Streets on the Upper West Side, designed by Emery Roth and completed in 1929. It rises 22 stories and is topped by octagonal towers at its northeast, southwest, and southeast corners. The building is a contributing property to the Central Park West Historic District, a National Register of Historic Places–listed district, and is individually designated a New York City landmark.

Photo: David Shankbone , CC BY-SA 3.0

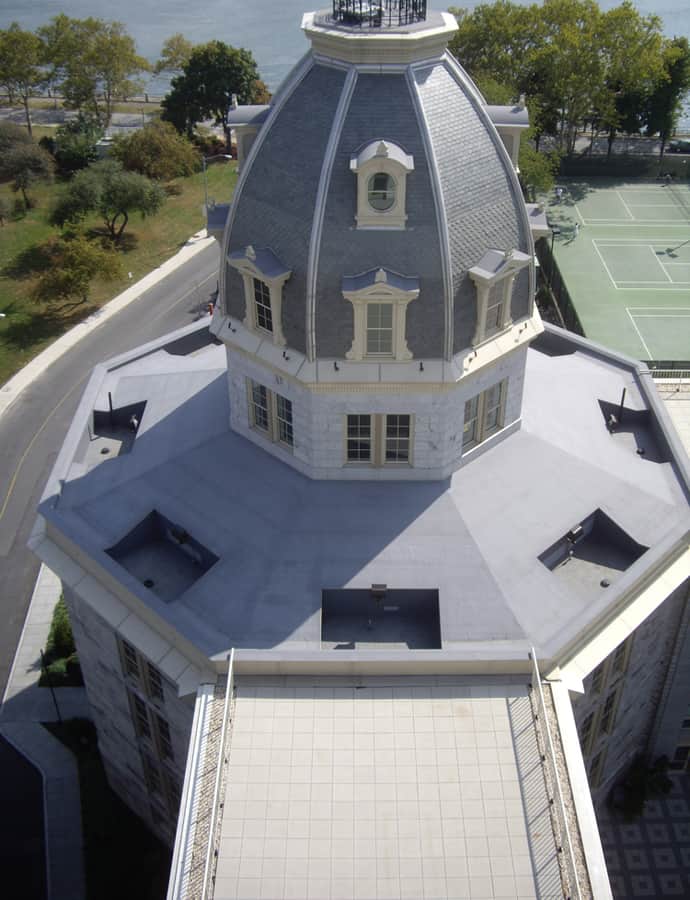
Blackwell Island Light

Gothic Revival

Blackwell Island Light

James Renwick Jr. · 1872

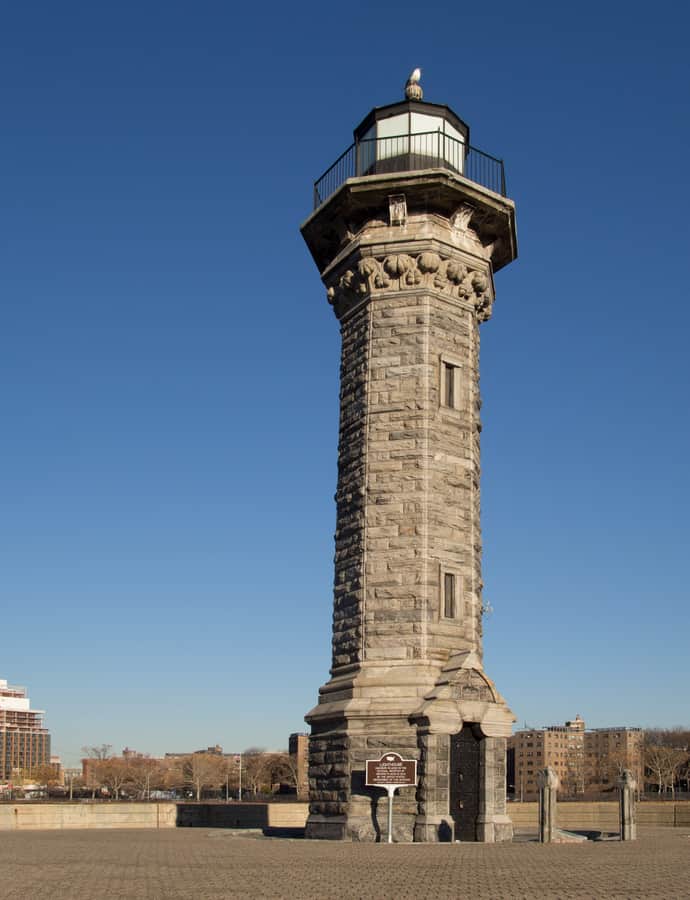
Blackwell Island Light, now known as the Roosevelt Island Lighthouse, is a stone lighthouse built by the government of New York City in 1872, standing within Lighthouse Park at the northern tip of Roosevelt Island in the East River.

Photo: Rhododendrites , CC BY-SA 4.0

Bowery Savings Bank

Beaux-Arts

Bowery Savings Bank

York and Sawyer · 1834

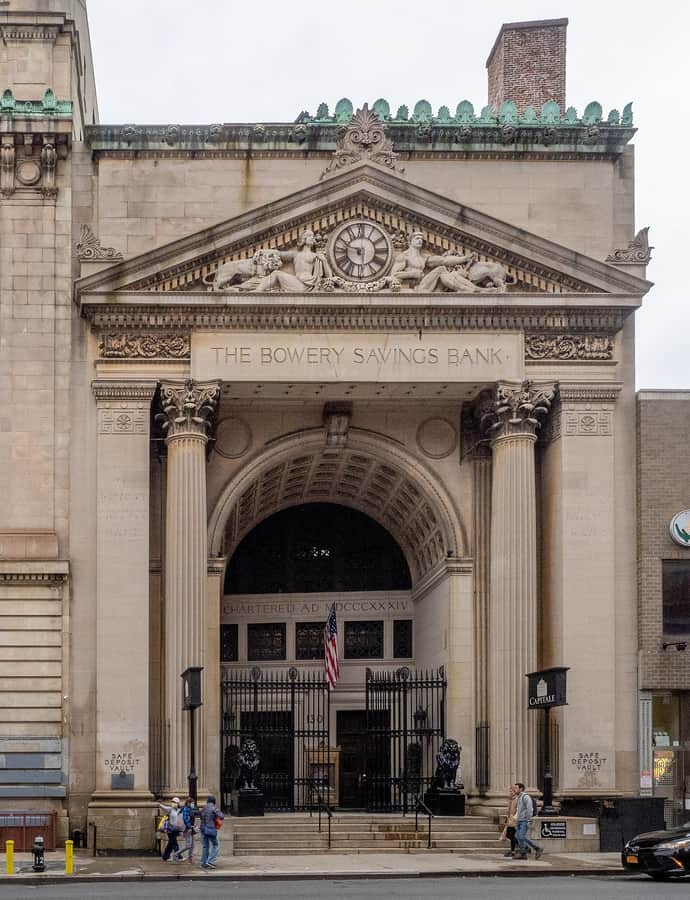
The Bowery Savings Bank Building at 130 Bowery is a Beaux-Arts former bank, now an event venue, built for the Bowery Savings Bank from 1893 to 1895 and designed by Stanford White of McKim, Mead & White. It occupies an L-shaped site bounded by Bowery, Grand Street, and Elizabeth Street in Lower Manhattan. Since 2002 it has operated as the event venue Capitale.

Photo: ajay_suresh , CC BY 2.0

Broadway-Chambers Building

Beaux-Arts

Broadway-Chambers Building

Cass Gilbert · 1900

The Broadway-Chambers Building is an 18-story office building at 277 Broadway, on the northwest corner with Chambers Street, completed by 1900 to designs by Cass Gilbert. It was the first of several buildings Gilbert would design in New York City, an early statement from an architect who would go on to define the era's skyscraper.

Photo: Beyond My Ken , CC BY-SA 4.0

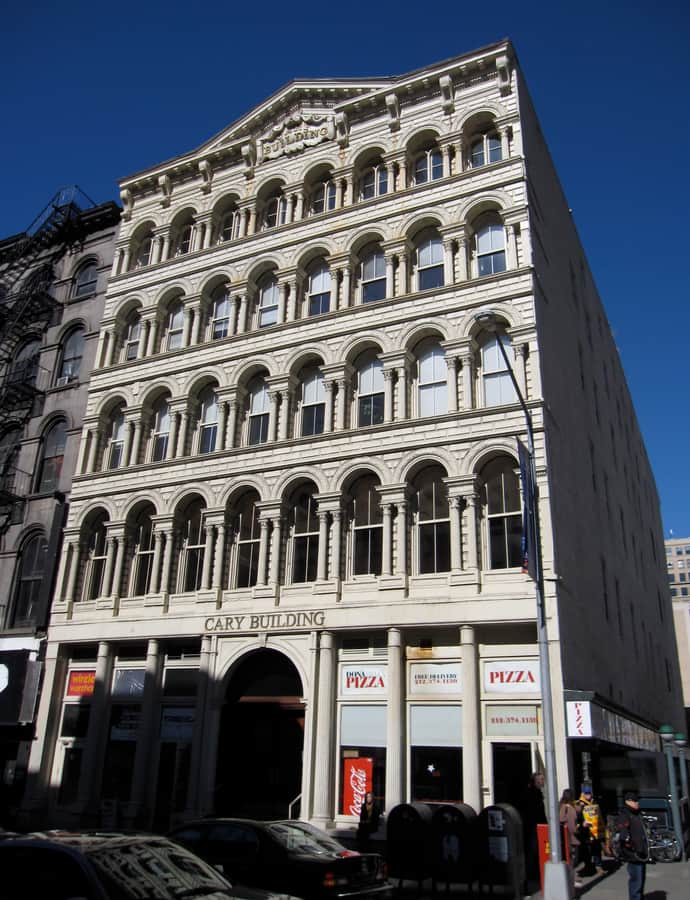
Cary Building

Renaissance Revival

Cary Building

John Kellum; Gamaliel King; Daniel D. Badger · 1857

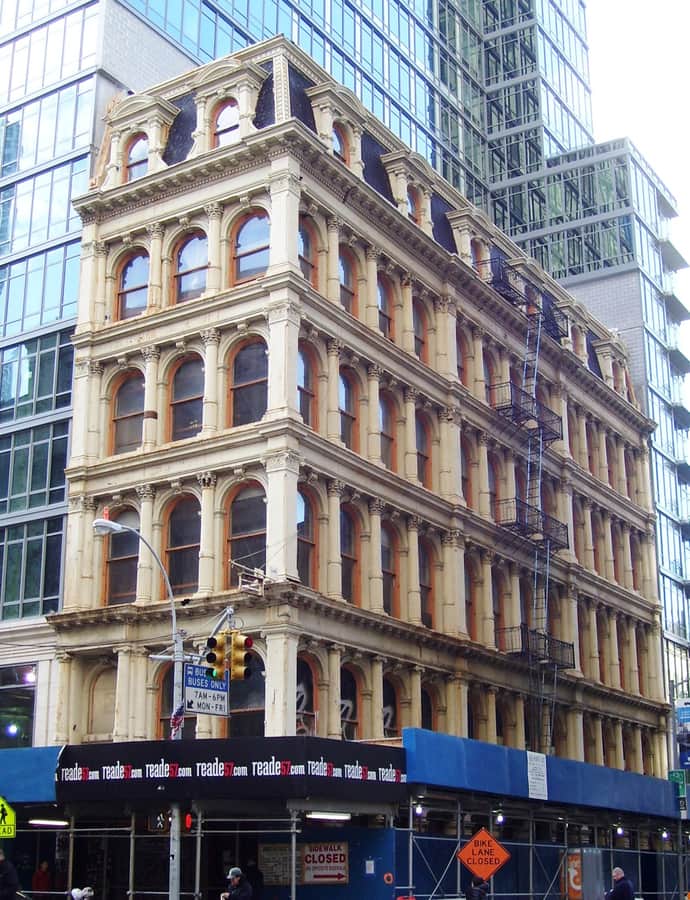
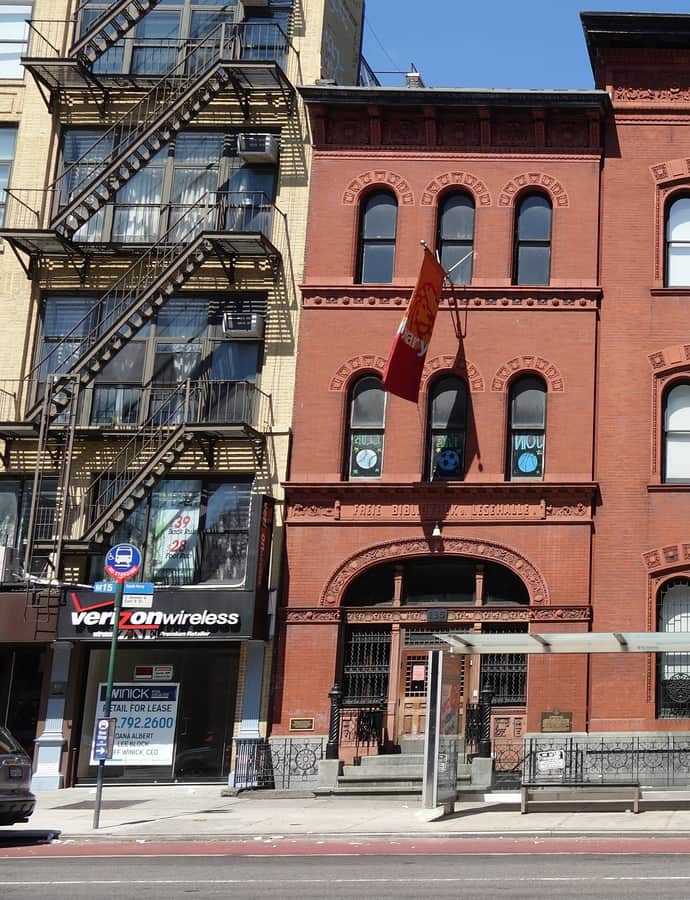
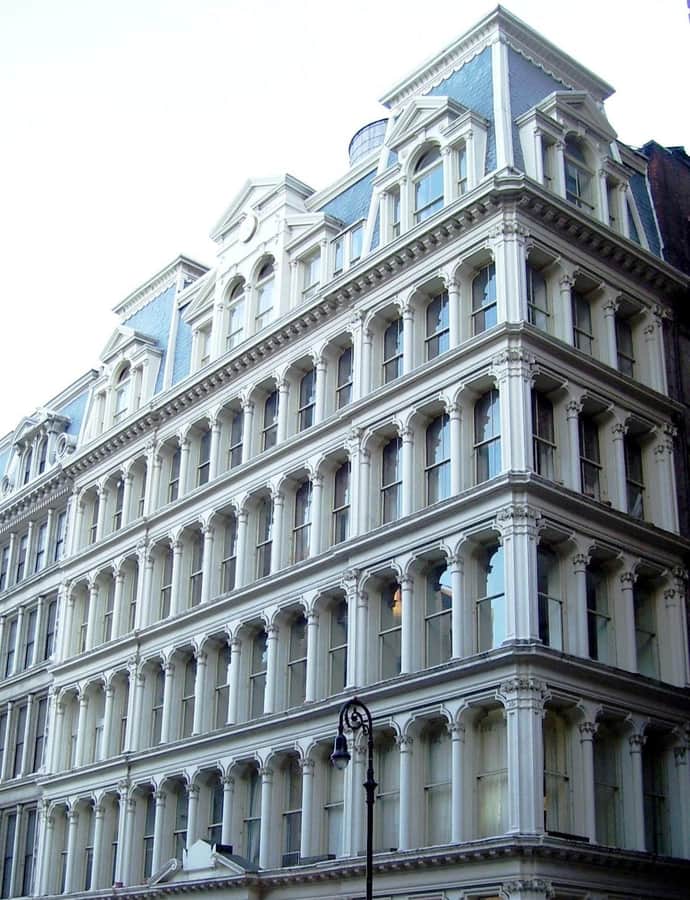
The Cary Building at 105-107 Chambers Street, extending along Church Street to Reade Street, was built in 1856-1857 for William H. Cary's dry goods firm, Cary, Howard & Sanger. Gamaliel King and John Kellum designed the five-story twin-facaded building in the Italian Renaissance revival style, with a cast-iron facade supplied by Daniel D. Badger's Architectural Iron Work.

Photo: Gryffindor , CC BY-SA 3.0

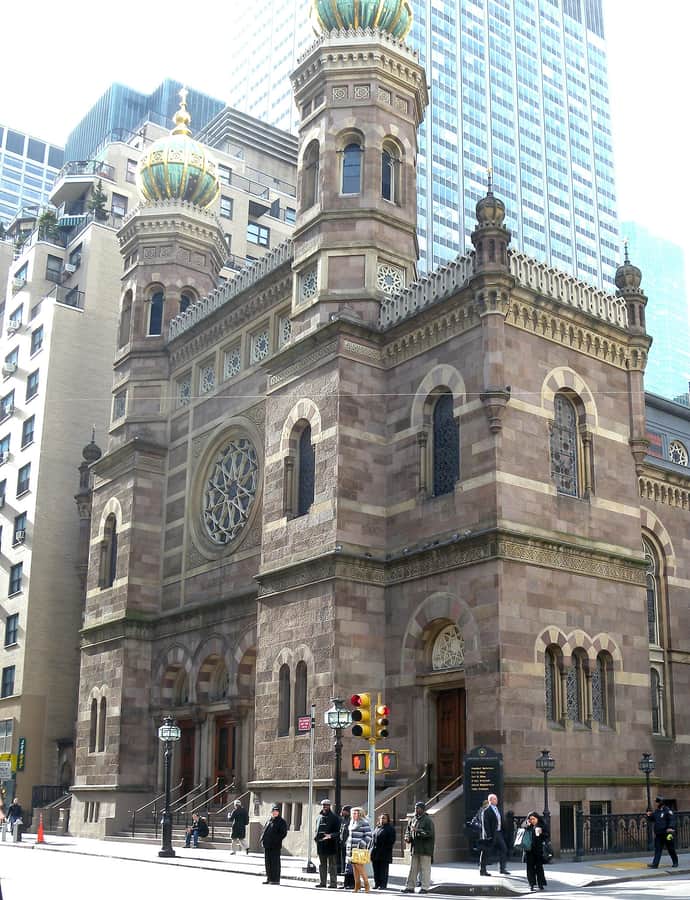
Central Synagogue

Moorish / Mudéjar

Central Synagogue

Henry Fernbach · 1872

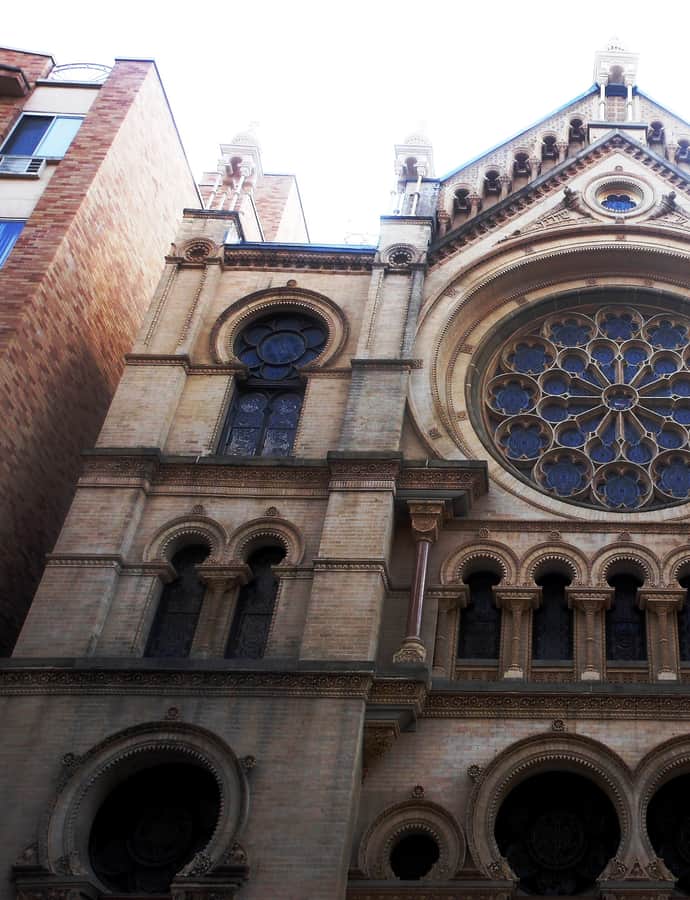
Central Synagogue, at 652 Lexington Avenue at 55th Street, was built from 1870 to 1872 for the congregation Ahawath Chesed in the Moorish Revival style designed by Henry Fernbach. The current congregation, Central, formed in 1898 through the merger of Ahawath Chesed with Shaar Hashomayim, two congregations founded in the 1830s and 1840s by German and Bohemian Jewish immigrants who had originally settled on the Lower East Side before moving north. Central is a National Historic Landmark.

Photo: Jim.henderson , CC0

Century Association Clubhouse

Renaissance Revival

Century Association Clubhouse

Stanford White · 1891

The Century Association Clubhouse at 7 West 43rd Street is a Renaissance Revival clubhouse designed by Stanford White and completed in 1891. It was designated a New York City Landmark in 1967 and listed on the National Register of Historic Places.

Photo: Beyond My Ken , CC BY-SA 4.0

Chrysler Building

Art Deco

Chrysler Building

William Van Alen · 1930

The Chrysler Building at 405 Lexington Avenue is a 1,046-foot Art Deco skyscraper completed in 1930 at the corner of 42nd Street and Lexington Avenue. It was commissioned and personally funded by Walter Chrysler, head of the Chrysler Corporation, as a real estate investment for his children rather than as a corporate headquarters. The project began under developer William H. Reynolds before Chrysler took it over, and it became the world's tallest building for 11 months, racing rivals 40 Wall Street and the Empire State Building to the title.

Photo: w:User:Overand derivative work: Overand (talk) , Public domain

Church of Saint Vincent Ferrer Complex

Gothic Revival

Church of Saint Vincent Ferrer Complex

Bertram Goodhue

The Church of Saint Vincent Ferrer is a Catholic parish complex on the Upper East Side at Lexington Avenue and East 65th-66th Street, built in 1918 by the Dominicans, whose priory here still serves as the headquarters of the order's Eastern United States Province. It has been called one of New York's greatest architectural adornments, and the complex was designated a New York City Landmark in 1967.

Photo: Jim.henderson , Public domain

Church of the Holy Communion Rectory

Gothic Revival

Church of the Holy Communion Rectory

Richard Upjohn · 1844

The Church of the Holy Communion and its buildings, at 656-662 Avenue of the Americas at West 20th Street in the Flatiron District, are historic former Episcopal church buildings designed by Richard Upjohn and constructed in 1844-1845. A pioneering work of American Gothic Revival, the church served as a parish from its founding until its 1975 closure, and later housed the nightclub Limelight from 1983 to 2003; it now houses a gym.

Photo: Beyond My Ken , CC BY-SA 4.0

Daily News Building

Art Deco

Daily News Building

Raymond Hood; John Mead Howells

The Daily News Building is an Art Deco skyscraper at 220 East 42nd Street, designed by Raymond Hood and John Mead Howells and completed in 1930 as one of several major developments to rise along 42nd Street in that era. A similarly styled expansion by Harrison & Abramovitz followed in 1960. When it opened, critics gave it mixed reviews, calling the design utilitarian, but the building is now a National Historic Landmark, with its exterior and lobby also designated New York City landmarks.

Photo: ajay_suresh , CC BY 4.0

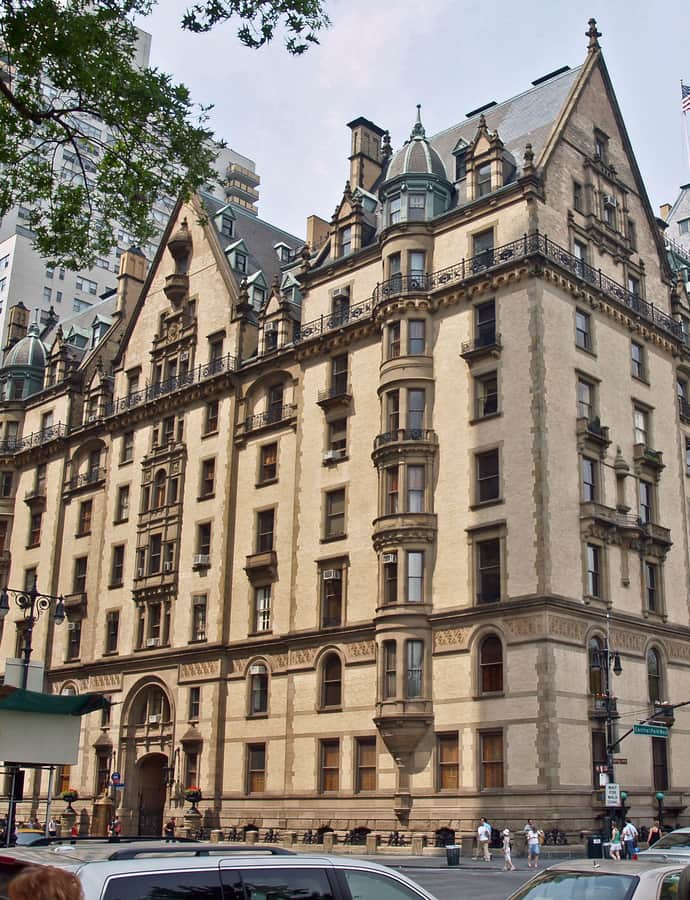
Dakota Apartments

Gothic Revival

Dakota Apartments

Henry Janeway Hardenbergh · 1882

The Dakota at 1 West 72nd Street was constructed between 1880 and 1884 in the German Renaissance style, designed by Henry Janeway Hardenbergh for businessman Edward Cabot Clark. It was one of the first large developments on the Upper West Side and is the oldest remaining luxury apartment building in New York City. A National Historic Landmark, the Dakota occupies the western side of Central Park West between 72nd and 73rd Streets.

Photo: David Shankbone , CC BY-SA 3.0

E. V. Haughwout Building

Cast Iron

E. V. Haughwout Building

John P. Gaynor · 1857

The E. V. Haughwout Building at Broome Street and Broadway is a five-story, 79-foot cast-iron commercial loft building designed by John P. Gaynor and built in 1857. It originally housed Eder V. Haughwout's emporium of imported cut glass, silverware, and hand-painted china, whose clients included Mary Todd Lincoln, who commissioned White House china painted here. It was also the site of the world's first successful passenger elevator.

Photo: ajay_suresh , CC BY 2.0

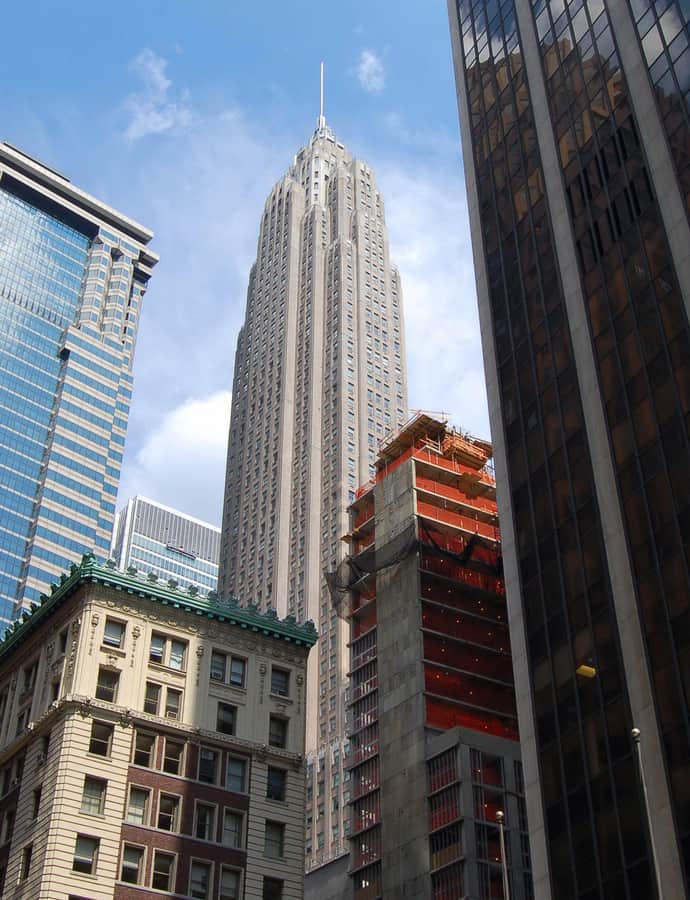
Empire State Building

Art Deco

Empire State Building

Shreve, Lamb & Harmon · 1931

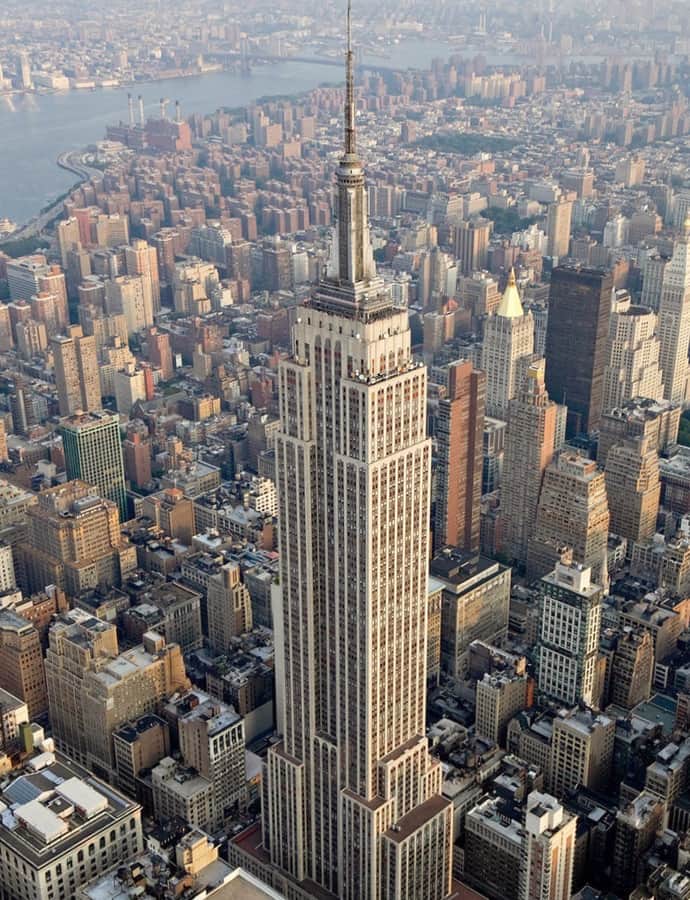
The Empire State Building at 350 Fifth Avenue is a 102-story, supertall skyscraper designed in the Art Deco style by Shreve, Lamb & Harmon and built between 1930 and 1931 on the former site of the Waldorf–Astoria Hotel. Empire State Inc. acquired the site in 1929 and developed the tower, which took its name from New York's nickname, the Empire State. It reaches 1,250 feet at the roof and 1,454 feet including its antenna.

Photo: Sam Valadi , Public domain

Felix and Frieda S. Warburg House

Chateauesque

Felix and Frieda S. Warburg House

Charles Pierrepont Henry Gilbert · 1909

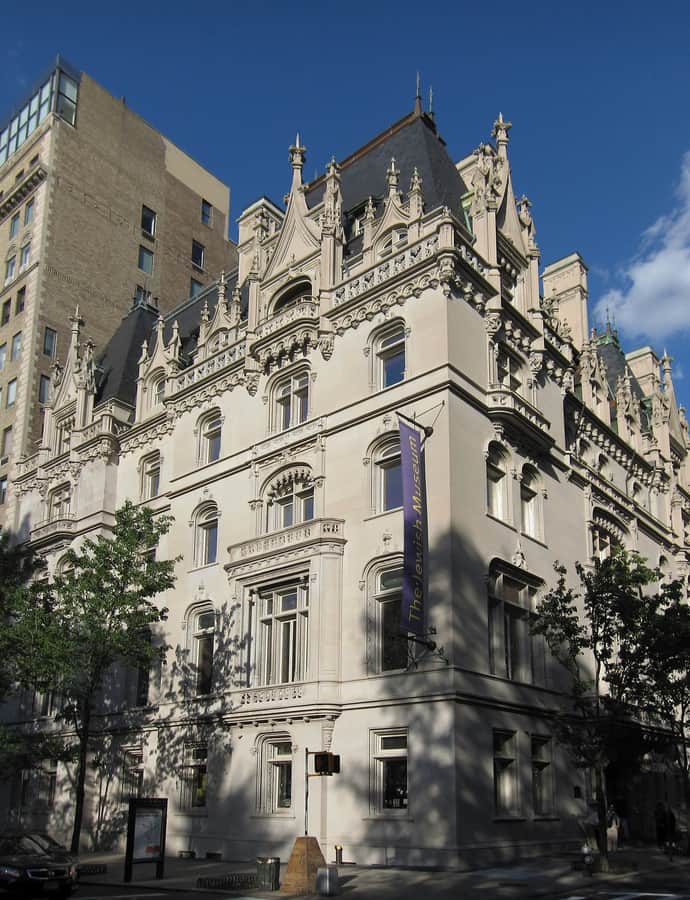
The Felix M. Warburg House at 1109 Fifth Avenue was built from 1907 to 1908 for German-American Jewish financier Felix M. Warburg and his family. After Warburg's death in 1937, his widow sold the mansion to a developer whose plans for luxury apartments fell through, and ownership reverted to the Warburgs, who donated it in 1944 to the Jewish Theological Seminary of America. In 1947 the Seminary opened the Jewish Museum of New York in the house.

Photo: Gryffindor derivative work: Fpo (talk) , CC BY-SA 3.0

Flatiron Building

Renaissance Revival

Flatiron Building

Daniel Burnham · 1902

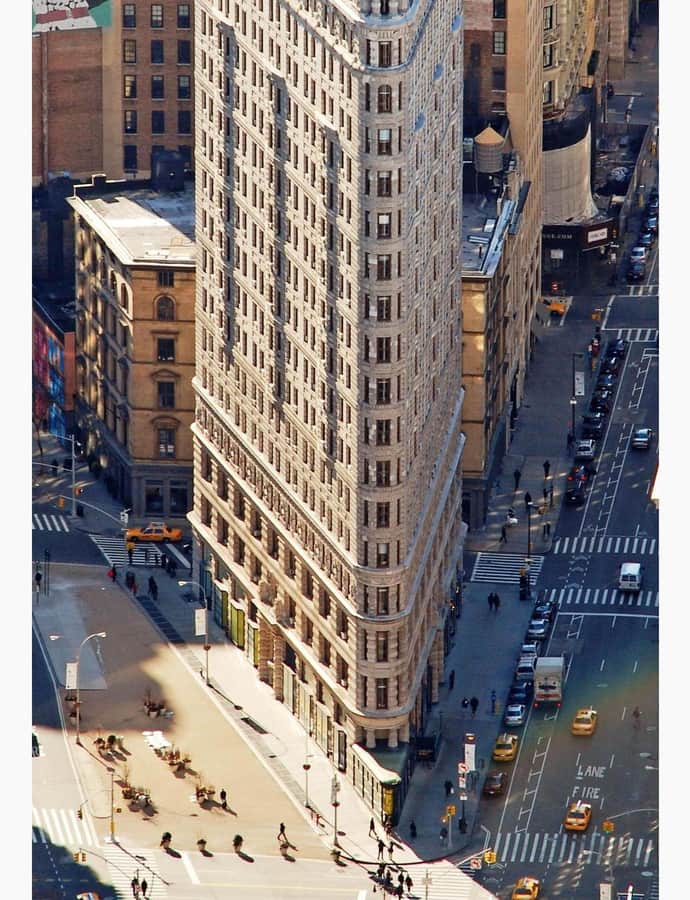
The Flatiron Building, originally the Fuller Building, is a 22-story, 307-foot steel-framed triangular tower at 175 Fifth Avenue, designed by Daniel Burnham and Frederick P. Dinkelberg and opened October 1, 1902. It was developed as headquarters for the Fuller Company, a construction firm that acquired the triangular site — formed by Fifth Avenue, Broadway, and East 22nd Street — from the Newhouse family in May 1901. The building's distinctive shape, which recalls a cast-iron clothes iron, gave it its enduring name.

Photo: Imelenchon (original work) , Public domain

Gorham Building

Renaissance Revival

Gorham Building

Stanford White; McKim, Mead & White · 1903

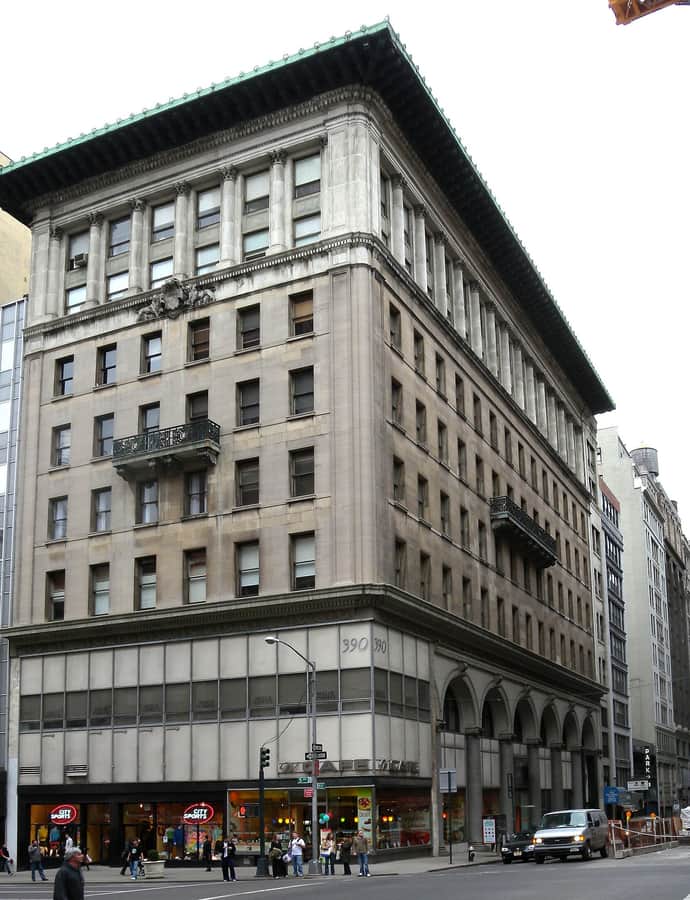
The Gorham Building at 390 Fifth Avenue, on the corner of West 36th Street, is an Italian Renaissance Revival palazzo designed by McKim, Mead & White, with Stanford White as the partner in charge, built in 1904-1906. It was named for the Gorham Manufacturing Company, a major maker of sterling and silverplate, which occupied the building from 1905 to 1923.

Photo: Jim.henderson , Public domain

Grace Church

Gothic Revival

Grace Church

James Renwick Jr. · 1847

Grace Church, at Broadway and East 10th Street where the avenue bends to meet Manhattan's grid, is a French Gothic Revival masterpiece completed in 1847 as the first major commission of architect James Renwick Jr. It belongs to the Episcopal Diocese of New York and has been called one of the city's greatest treasures.

Photo: Alex Lozupone , CC BY-SA 4.0

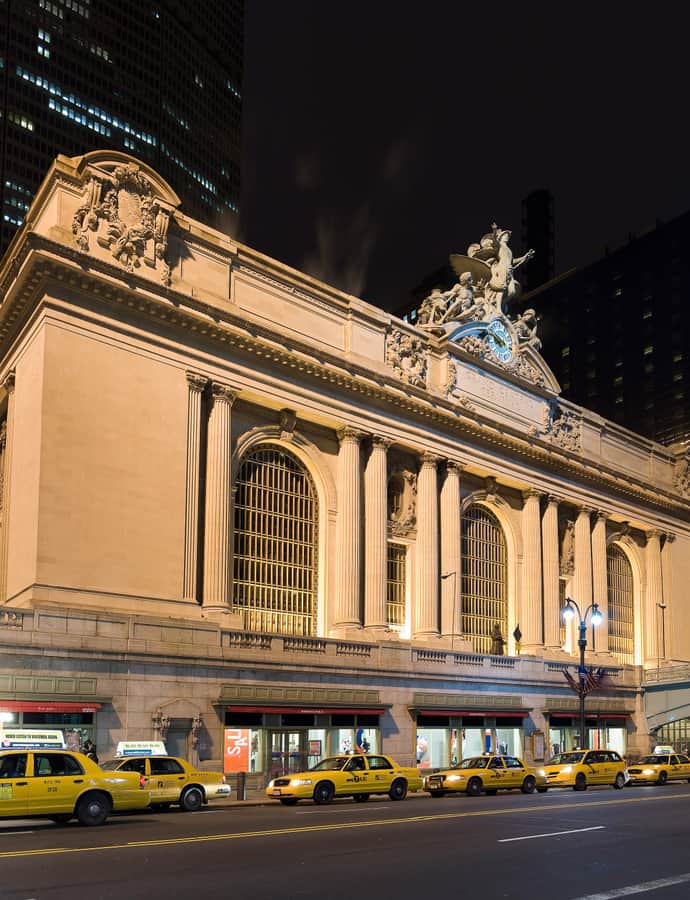
Grand Central Terminal

Beaux-Arts

Grand Central Terminal

Reed and Stem; Warren and Wetmore · 1913

Grand Central Terminal, completed in 1913 at 42nd Street and Park Avenue, is the southern terminus of Metro-North Railroad's Harlem, Hudson, and New Haven lines, designed by the firms Reed and Stem and Warren and Wetmore in the Beaux-Arts style. It now also connects to Grand Central Madison, a 16-acre addition serving the Long Island Rail Road built underneath the tracks between 2007 and 2023, and to the New York City Subway. It is the third-busiest train station in North America, after New York Penn Station and Toronto Union Station.

Photo: Fcb981 ; Eric Baetscher (attribution required) , CC BY-SA 3.0

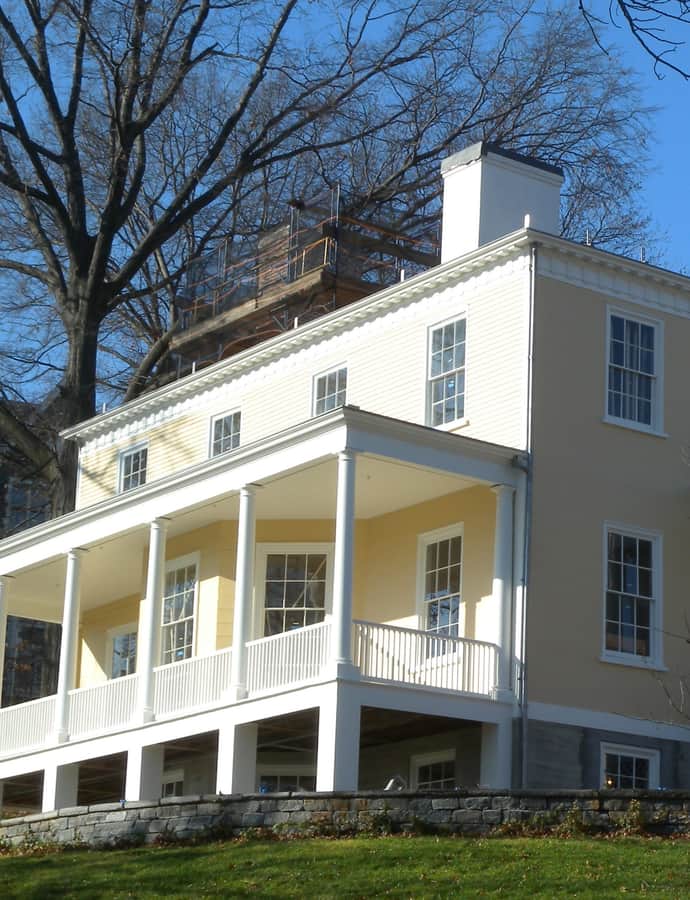
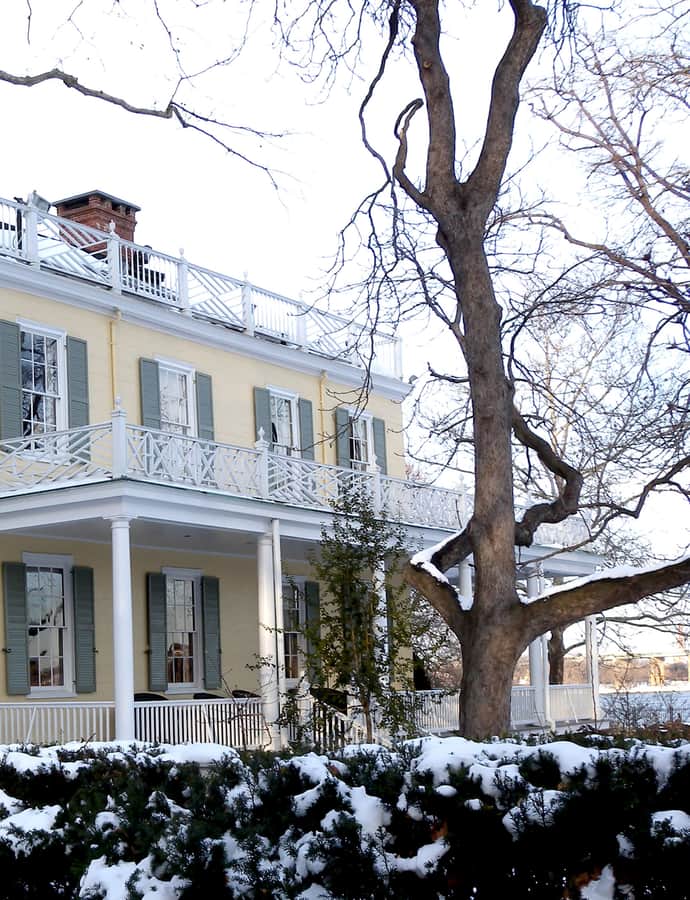
Hamilton Grange National Memorial

Federal

Hamilton Grange National Memorial

John McComb Jr. · 1962

Hamilton Grange National Memorial, within St. Nicholas Park in Hamilton Heights, was the only home Alexander Hamilton ever owned. Hamilton acquired the land starting in 1800 and commissioned architect John McComb Jr. to design a country house, completed in 1802, just two years before Hamilton's death in 1804. Operated today by the National Park Service, the house contains restored 19th-century interiors and visitor exhibits.

Photo: Jim.henderson , CC0

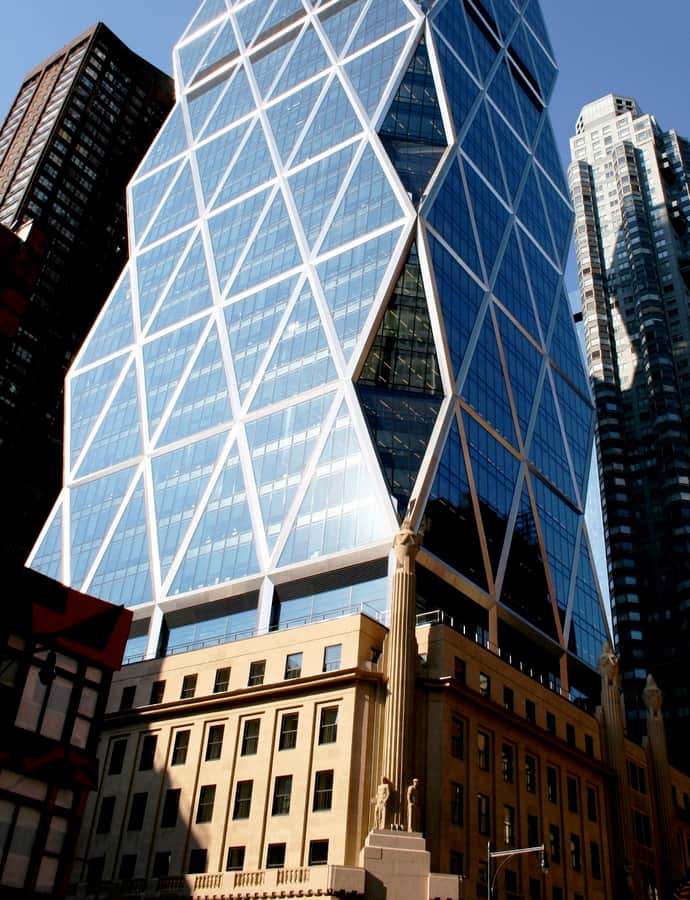
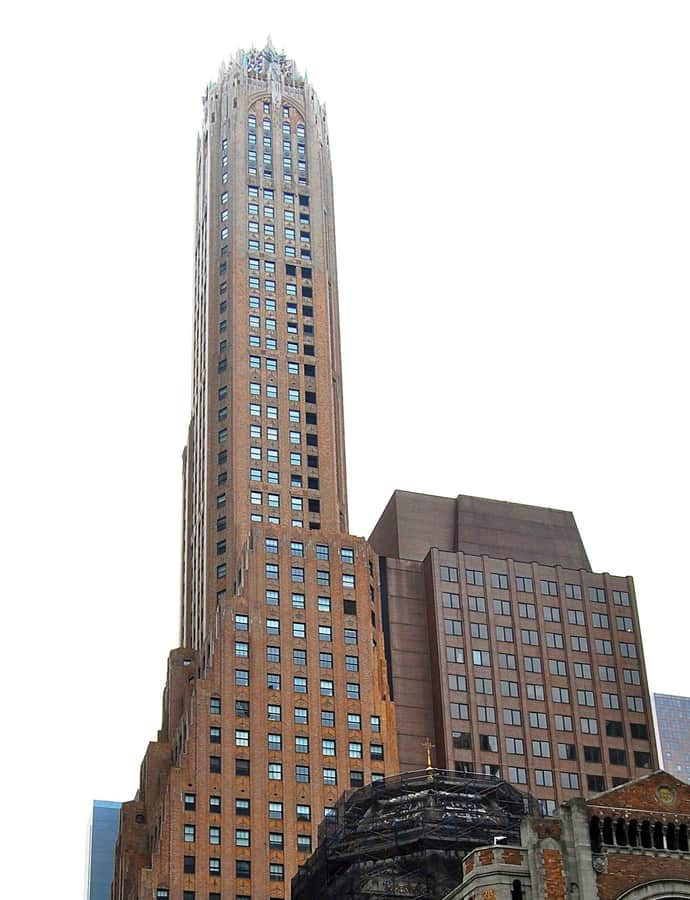
Hearst Tower

Structuralism / High-Tech

Hearst Tower

Joseph Urban; Norman Foster; George B. Post; Foster and Partners

The Hearst Tower rises at the southwest corner of 57th Street and Eighth Avenue as the world headquarters of media conglomerate Hearst Communications. The 597-foot, 46-story building consists of two sections: the six-story Hearst Magazine Building at its base, designed by Joseph Urban and George B. Post & Sons and completed in 1928, and the tower above it, designed by Norman Foster and finished in 2006.

Photo: User:Alsandro , Public domain

Hopkins Store

Italianate

Hopkins Store

James Bogardus · 1865

The Hopkins Store at 75 Murray Street is a cast-iron building from 1857-58, built for glassware dealers Francis and John Hopkins. Its facade came from the foundry of James Bogardus, the self-described inventor of cast-iron architecture, and it survives as one of the earliest examples of his system still standing.

Photo: Beyond My Ken , CC BY-SA 4.0

James Farley Post Office

Beaux-Arts

James Farley Post Office

McKim, Mead & White · 1914

The James A. Farley Building at 421 Eighth Avenue, between 31st and 33rd streets, served as New York's main U.S. Postal Service branch and once housed Pennsylvania Terminal. Designed by McKim, Mead & White in the Beaux-Arts style and built between 1911 and 1914 with an annex added in 1932-35, it was constructed to face the original Pennsylvania Station and match its imposing design.

Photo: ajay_suresh , CC BY 2.0

James Watson House

Federal

James Watson House

John McComb Jr.

The James Watson House at 7 State Street, built in 1793 and extended in 1806 by architect John McComb Jr., is a rare surviving Federal-style townhouse near the southern tip of Manhattan. It was built for James Watson, the first Speaker of the New York State Assembly and a Federalist member of both the New York and United States Senates, at a time when merchant families lived at the Battery for harbor views and proximity to shipping interests. The house now serves as the rectory of the Shrine of St. Elizabeth Ann Bayley Seton.

Photo: ajay_suresh , CC BY 2.0

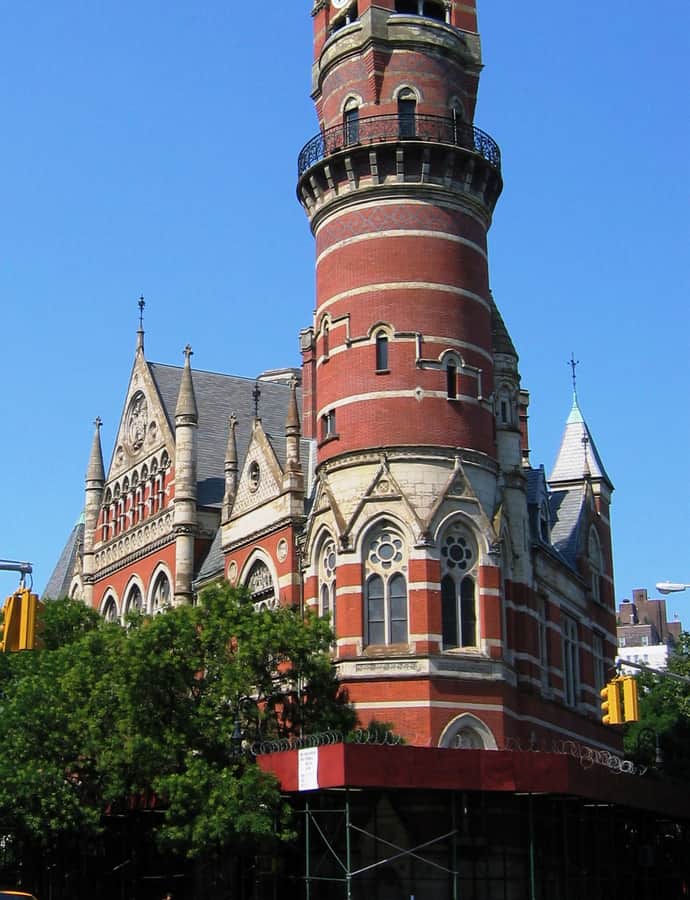
Jefferson Market building

Gothic Revival

Jefferson Market building

Calvert Vaux; Frederick Clarke Withers · 1877

The Jefferson Market building at Sixth Avenue and West 10th Street in Greenwich Village was built as the Third Judicial District Courthouse between 1874 and 1877, designed by Frederick Clarke Withers of the firm Vaux and Withers. Facing demolition in 1958, it was saved by public outcry and reopened as a branch of the New York Public Library, a reuse that preserved one of the city's most distinctive Gothic Revival landmarks.

Photo: User:Aude; cropped by Beyond My Ken (talk) 02:58, 14 January 2013 (UTC) , CC BY-SA 2.5

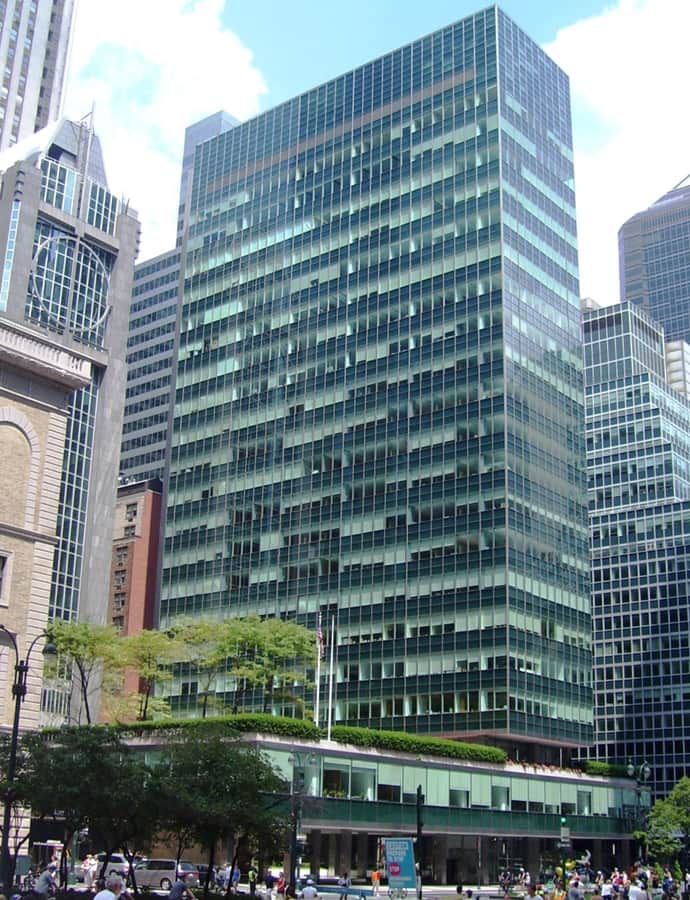
Lever House

International Style

Lever House

Gordon Bunshaft

Lever House at 390 Park Avenue was built from 1950 to 1952 as the headquarters of the soap company Lever Brothers, a subsidiary of Unilever. Designed by Gordon Bunshaft and Natalie de Blois of Skidmore, Owings & Merrill in the International Style, the 307-foot tower was only the second high-rise in New York City to use a glass curtain wall, after the United Nations Secretariat Building, and its arrival reshaped the character of Park Avenue.

Photo: Beyond My Ken , CC BY-SA 4.0

Municipal Building

Beaux-Arts

Municipal Building

McKim, Mead & White · 1914

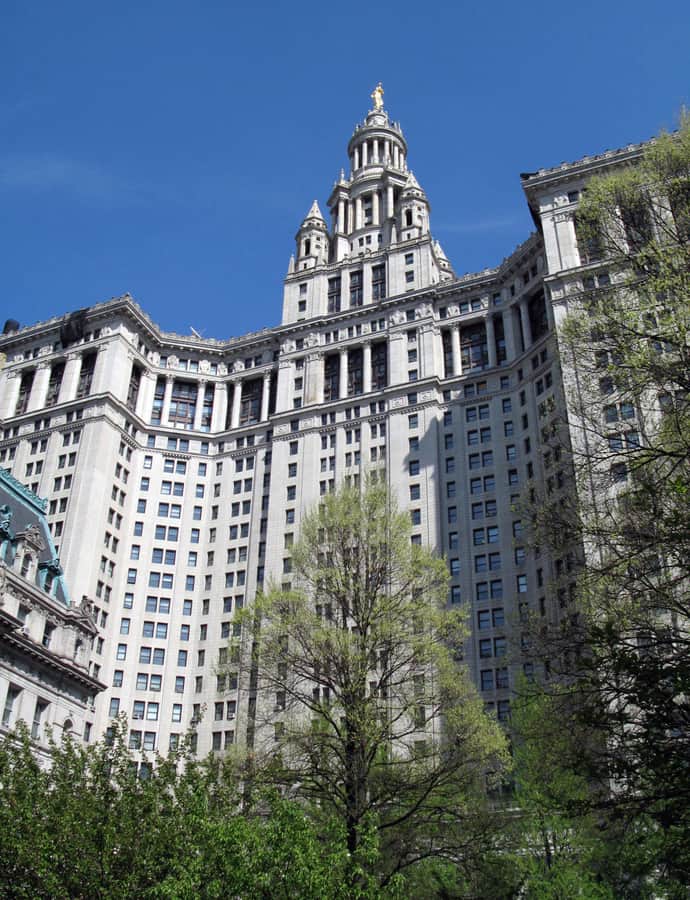
The Municipal Building at 1 Centre Street is a 40-story, 580-foot tower designed by McKim, Mead & White and built between 1909 and 1914 at a cost of $12 million, to house the extra government offices New York City needed after the 1898 consolidation of its five boroughs. Now known as the David N. Dinkins Municipal Building, it stands at the edge of the Civic Center neighborhood, east of Chambers Street.

Photo: Momos , CC BY-SA 3.0

New Amsterdam Theater

Art Nouveau

New Amsterdam Theater

Henry Beaumont Herts · 1903

The New Amsterdam Theatre, at 214 West 42nd Street at the southern end of Times Square, was among the first Broadway venues to open in the neighborhood, built from 1902 to 1903 to designs by Herts & Tallant. Both its Beaux-Arts exterior and Art Nouveau interior are New York City landmarks, and the building is on the National Register of Historic Places.

Photo: Beyond My Ken , CC BY-SA 4.0

New York County Courthouse

Federal

New York County Courthouse

John McComb Jr.; Joseph-François Mangin · 1812

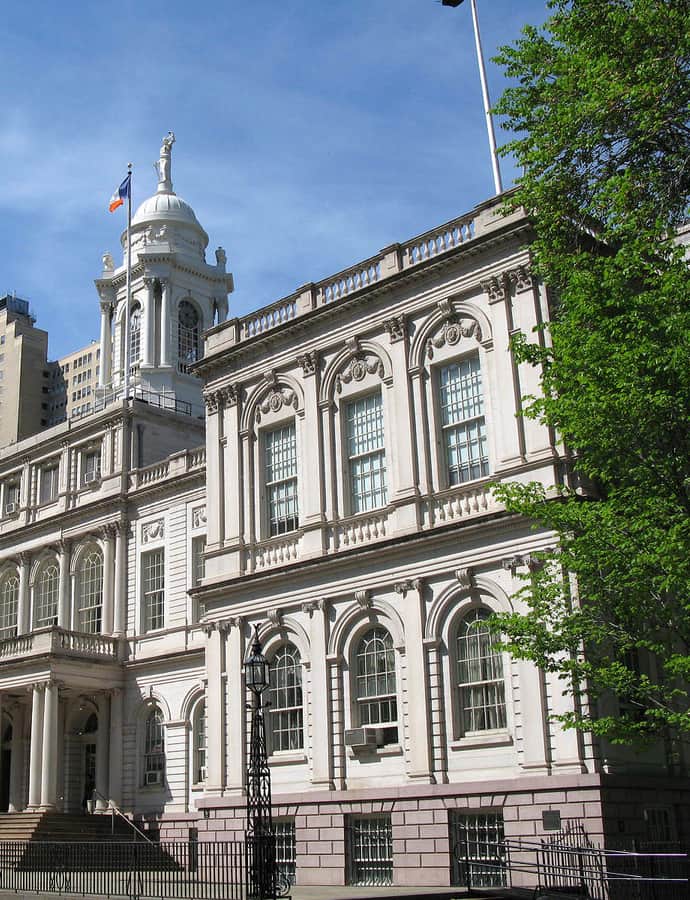
New York City Hall, constructed from 1803 to 1812 by architects John McComb Jr. and Joseph-François Mangin, is the seat of New York City government at the center of City Hall Park in Lower Manhattan. It is the oldest city hall in the United States still housing its original governmental functions, containing the Mayor's office and the New York City Council chambers.

Photo: Momos , CC BY-SA 3.0

New York Life Insurance Company Building

Gothic Revival

New York Life Insurance Company Building

Cass Gilbert · 1928

The New York Life Building at 51 Madison Avenue is the headquarters of the New York Life Insurance Company, designed by Cass Gilbert and built in 1927–1928 on the site of the former Madison Square Garden. The tower rises 615 feet across 34 office stories, topped by a gilded, pyramidal six-story roof that distinguishes it on the skyline. Gilbert reused the Gothic Revival detailing of his earlier commissions, the Woolworth Building and 90 West Street, while folding in Art Deco massing that was becoming fashionable at the time.

Photo: Dmadeo , CC BY-SA 3.0

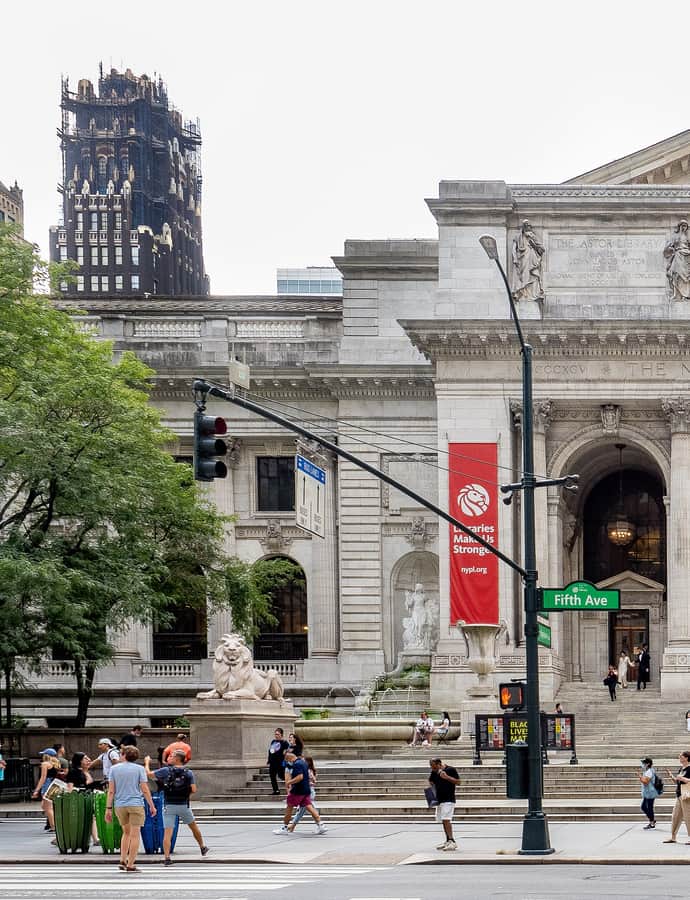
New York Public Library, Astor, Lenox and Tilden Foundations

Beaux-Arts

New York Public Library, Astor, Lenox and Tilden Foundations

Carrère and Hastings · 1897

The Stephen A. Schwarzman Building, the flagship of the New York Public Library system, stands on Fifth Avenue between 40th and 42nd Streets, directly east of Bryant Park, on the former site of the Croton Reservoir. Designed by Carrère and Hastings in the Beaux-Arts style, it opened May 23, 1911, after the library was formed in the late 1890s from a combination of two earlier libraries. As of 2015 it held an estimated 2.5 million volumes across its stacks.

Photo: ajay_suresh , CC BY 2.0

New York Stock Exchange

Neoclassical

New York Stock Exchange

George B. Post; Trowbridge & Livingston · 1903

The New York Stock Exchange Building at 8-18 Broad Street has been the headquarters of the NYSE since 1903. It occupies much of the block bounded by Wall Street, Broad Street, New Street, and Exchange Place, and it stands as one of the country's defining monuments to American finance, recognized as a National Historic Landmark.

Photo: Nightscream , CC BY 3.0

New-York Cancer Hospital

Gothic Revival

New-York Cancer Hospital

Charles C. Haight · 1884

Built between 1884 and 1886 with additions through 1890, this Central Park West building at the corner of West 106th Street opened as the New York Cancer Hospital, the first hospital in the United States dedicated specifically to treating cancer and only the second in the world after London's Cancer Hospital. J. Marion Sims, though he died before it opened, was central to founding it. Designed by Charles C. Haight in the Late Gothic and French Chateau styles, the building's turreted profile drew on the chateaux of the Loire Valley. The institution eventually outgrew the site and moved on to become what is today Memorial Sloan-Kettering Cancer Center.

Photo: Beyond My Ken , CC BY-SA 4.0

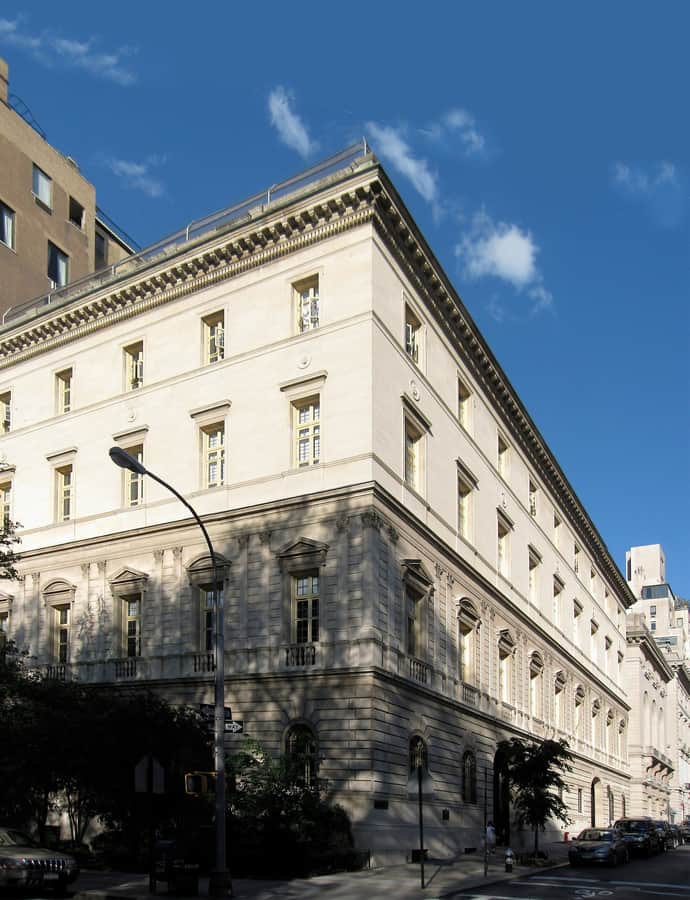
Otto and Addie Kahn House

Renaissance Revival

Otto and Addie Kahn House

Charles Pierrepont Henry Gilbert · 1918

The Otto H. Kahn House at 1 East 91st Street is a four-story mansion designed by J. Armstrong Stenhouse and C. P. H. Gilbert in the neo-Italian Renaissance style, completed in 1918 as the town residence of financier and philanthropist Otto H. Kahn. The Convent of the Sacred Heart, a private school, now owns the house along with the adjacent, internally connected James A. Burden House.

Photo: Gryffindor , CC BY-SA 3.0

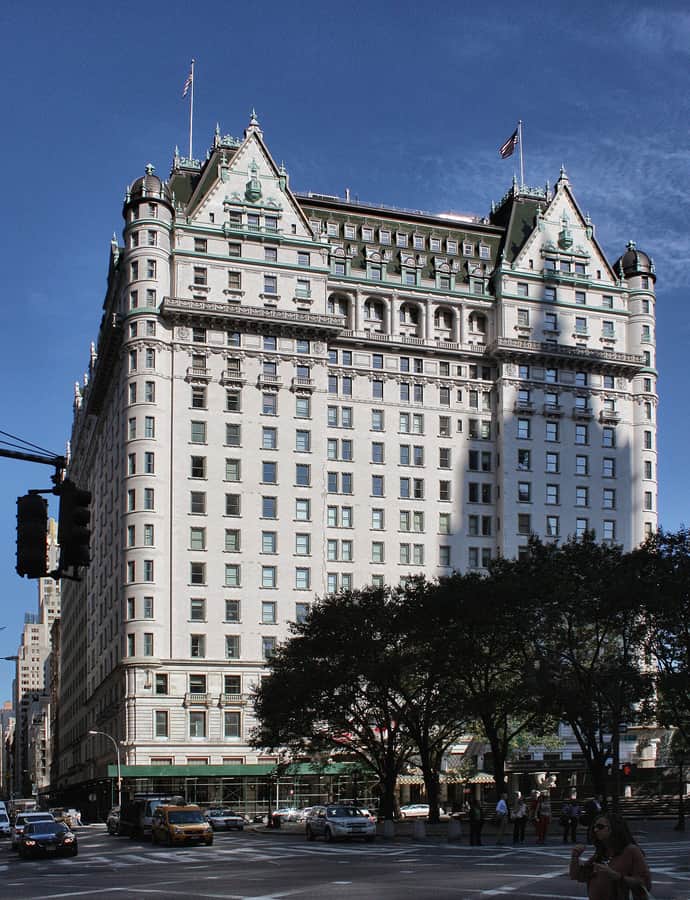
Plaza Hotel

Renaissance Revival

Plaza Hotel

Henry Janeway Hardenbergh · 1907

The Plaza Hotel is a luxury hotel and condominium building at 768 Fifth Avenue, on the western side of Grand Army Plaza at the southeastern corner of Central Park. Completed in 1907, it was designed by Henry Janeway Hardenbergh in a French Renaissance-inspired château style. At 18 stories and, at its peak, more than 800 rooms, it became one of Manhattan's defining luxury hotels. Since 2018 it has been owned by the Qatari firm Katara Hospitality.

Photo: Yarl , CC BY-SA 3.0

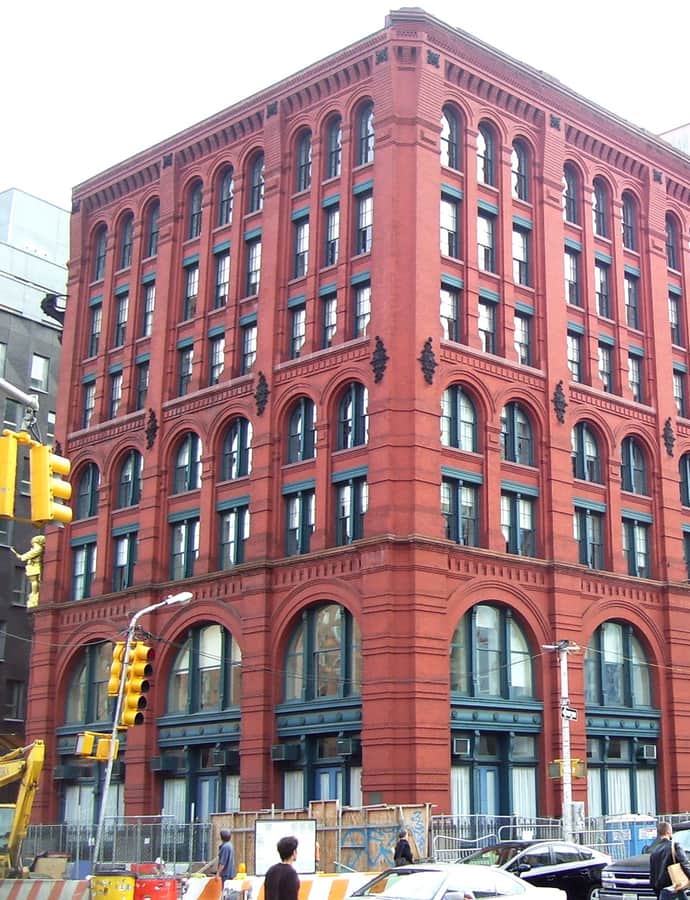
Puck Building

Romanesque Revival

Puck Building

Albert Wagner

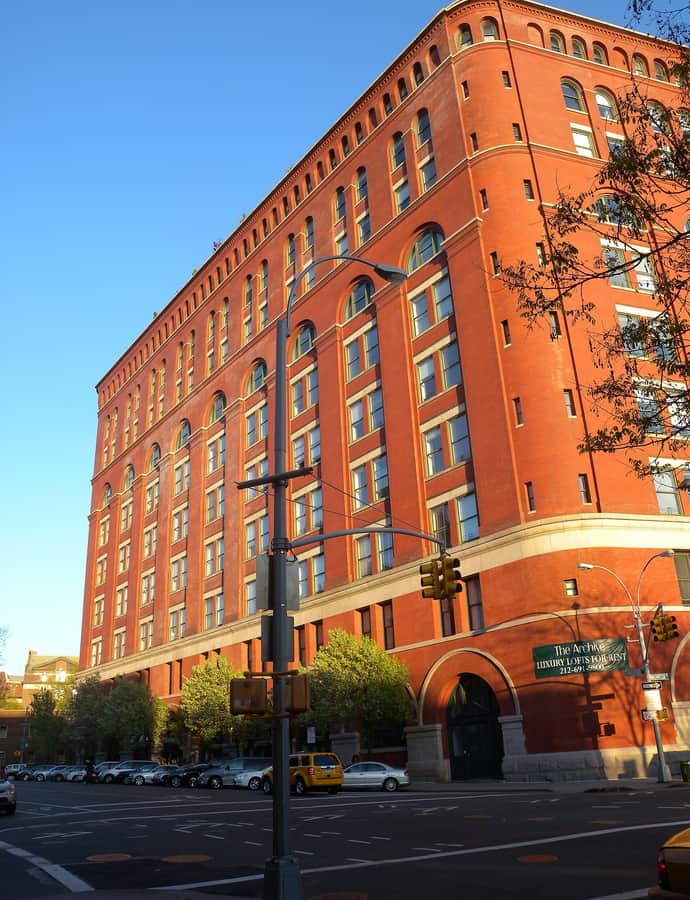
The Puck Building, at 295-309 Lafayette Street on the border of SoHo and Nolita, is a mixed-use commercial building designed by Albert Wagner in the Romanesque Revival style, with details drawn from the German Rundbogenstil. It occupies the full block bounded by Lafayette, Houston, Mulberry, and Jersey streets and was designated a New York City Landmark in 1983.

Photo: Beyond My Ken , CC BY-SA 4.0

Radio City Music Hall

Art Deco

Radio City Music Hall

Edward Durell Stone · 1932

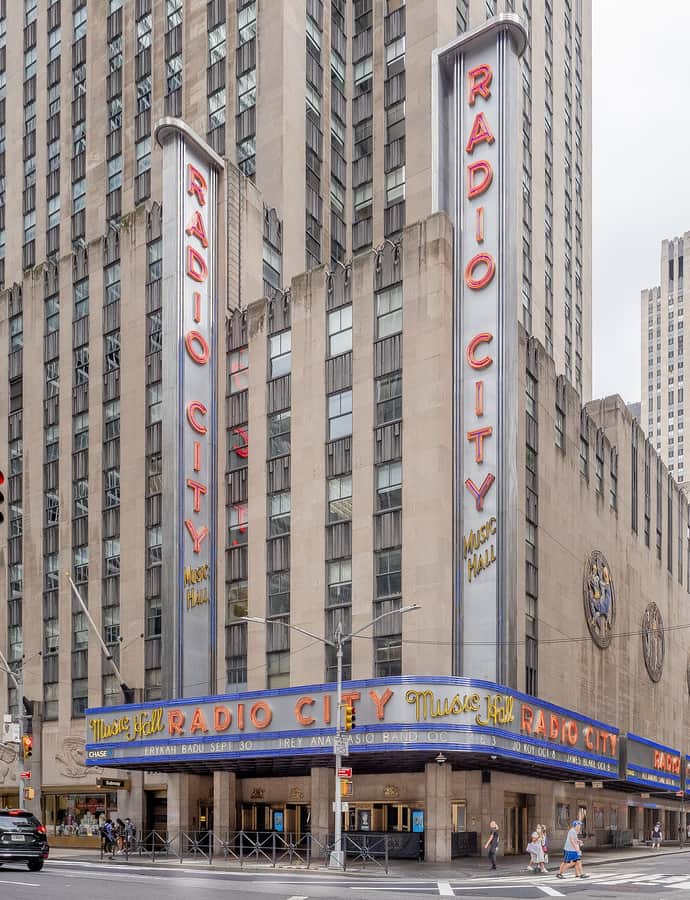
Radio City Music Hall, within Rockefeller Center, opened on December 27, 1932, as the larger of two entertainment venues built for the complex's 'Radio City' section. Designed by Edward Durell Stone and Donald Deskey in the Art Deco style, it was built on land originally intended for a Metropolitan Opera house before those plans were canceled in 1929, and it went on to become headquarters for the Rockettes under the nickname 'The Showplace of the Nation.'

Photo: ajay_suresh , CC BY 2.0

Rockefeller Center

Art Deco

Rockefeller Center

Raymond Hood; Wallace Harrison

Rockefeller Center is a complex of 19 commercial buildings spanning 22 acres between 48th and 51st Streets in Midtown Manhattan. Columbia University leased the land in 1928 to John D. Rockefeller Jr., who developed it after plans for a new Metropolitan Opera House on the site fell through when the Met could not afford to move. Construction began in 1931 and the first buildings opened in 1933, with the core of the complex finished by 1939. It has been described as one of the greatest building projects of the Great Depression era.

Photo: David Shankbone , Public domain

Saint Bartholomew's Church and Community House

Byzantine

Saint Bartholomew's Church and Community House

McKim, Mead & White; Bertram Goodhue

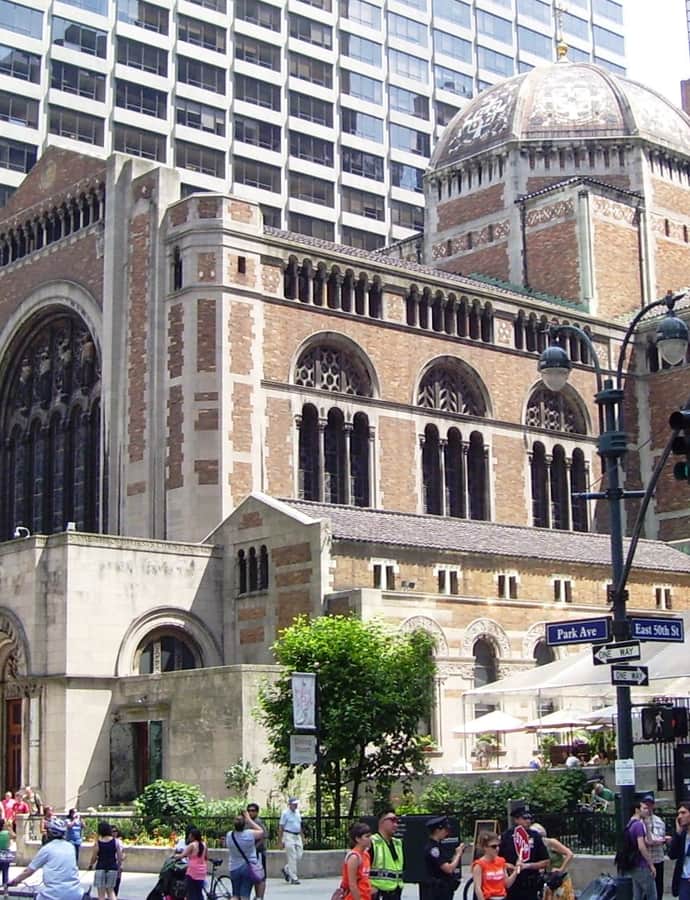
St. Bartholomew's Church, known as St. Bart's, is a historic Episcopal parish founded in January 1835, located on Park Avenue between 50th and 51st Streets in Midtown Manhattan. Its current Park Avenue home, designed in the Byzantine Revival style by Bertram Goodhue with McKim, Mead & White, marked its centennial of first service in 2018. The congregation had previously occupied two earlier locations, first at Great Jones Street and Lafayette Place beginning in 1835, then at Madison Avenue and East 44th Street from 1872 to 1876.

Photo: Beyond My Ken , CC BY-SA 4.0

Gothic Revival

Saint Patrick's Cathedral Complex

James Renwick Jr. · 1858

St. Patrick's Cathedral occupies a full block on Fifth Avenue between 50th and 51st streets, directly across from Rockefeller Center, and serves as the seat of the Archbishop of New York. Designed by James Renwick Jr., it is the largest Gothic Revival Catholic cathedral in North America, begun in 1858 to serve the growing Archdiocese of New York and to replace St. Patrick's Old Cathedral. Construction paused during the Civil War before the cathedral was completed in 1878 and dedicated in 1879.

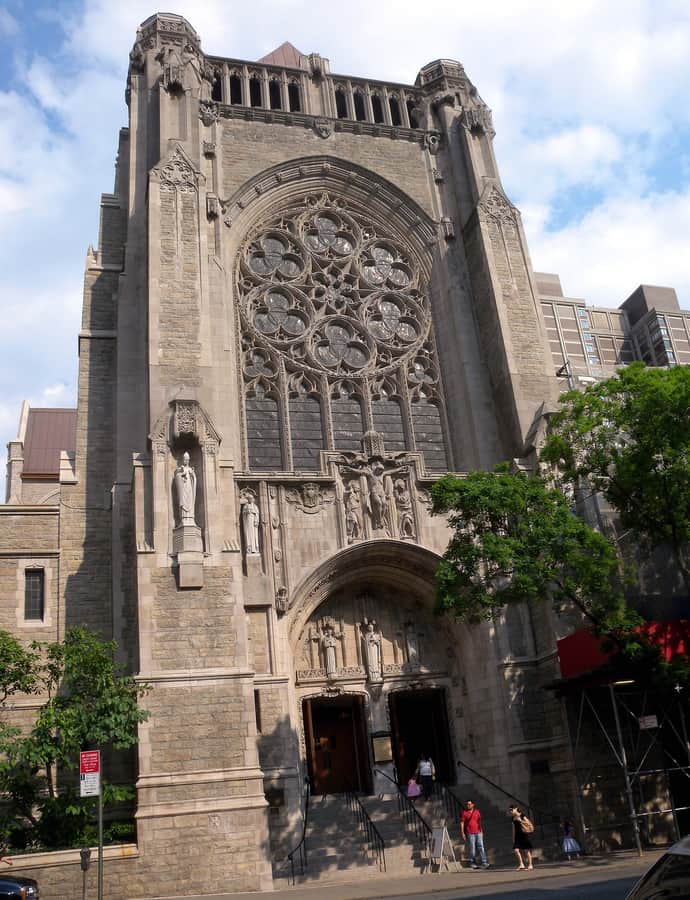
Saint Thomas Church and Parish House

Gothic Revival

Saint Thomas Church and Parish House

Ralph Adams Cram · 1913

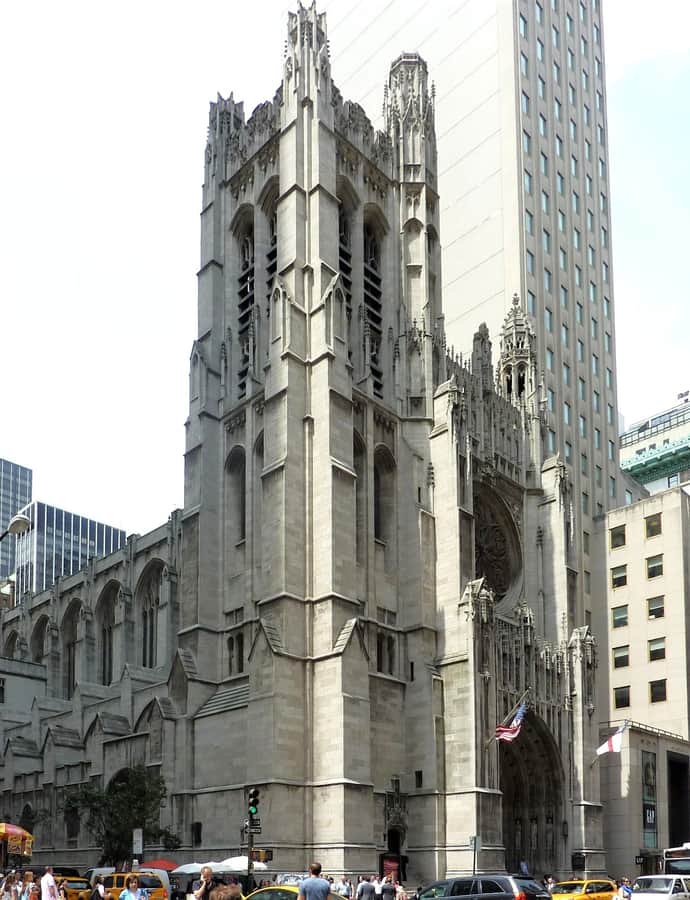
Saint Thomas Church, at Fifth Avenue and West 53rd Street, is an Episcopal parish whose congregation was incorporated in 1824. The current building, the parish's fourth, was designed by Ralph Adams Cram and Bertram Grosvenor Goodhue in the French High Gothic Revival style and completed in 1914.

Photo: Chris06 , CC0

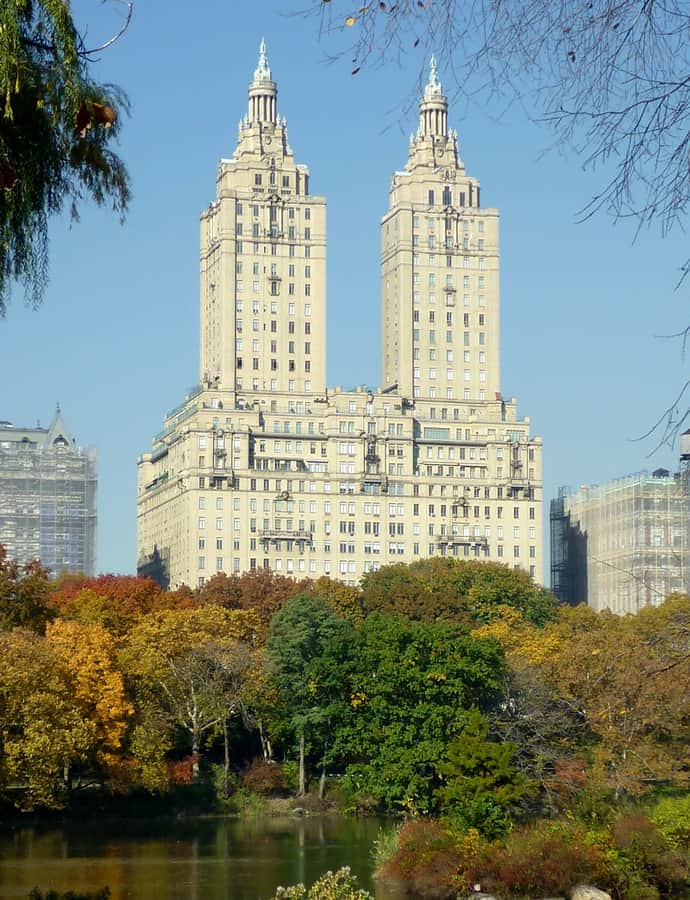
San Remo Apartments

Baroque

San Remo Apartments

Emery Roth · 1930

The San Remo is a cooperative apartment building at 145 and 146 Central Park West, built from 1929 to 1930 and designed by Emery Roth. Rising 27 stories with twin towers atop a 17-story base, it stands adjacent to Central Park on the Upper West Side. The building is a New York City designated landmark and a contributing property to the Central Park West Historic District, a National Register of Historic Places–listed district.

Photo: Rennbootarchiv , CC BY-SA 3.0

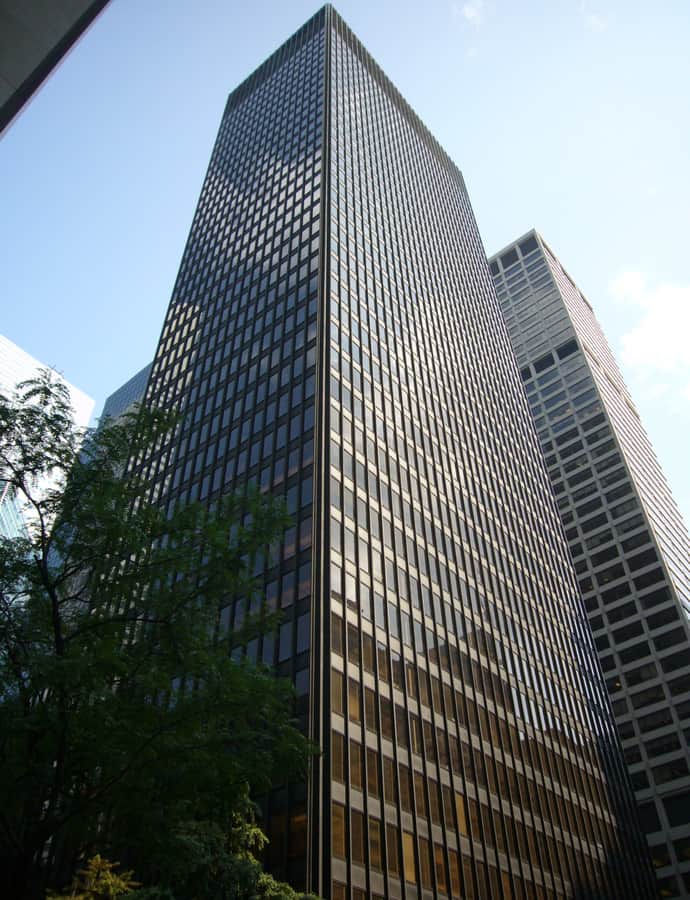
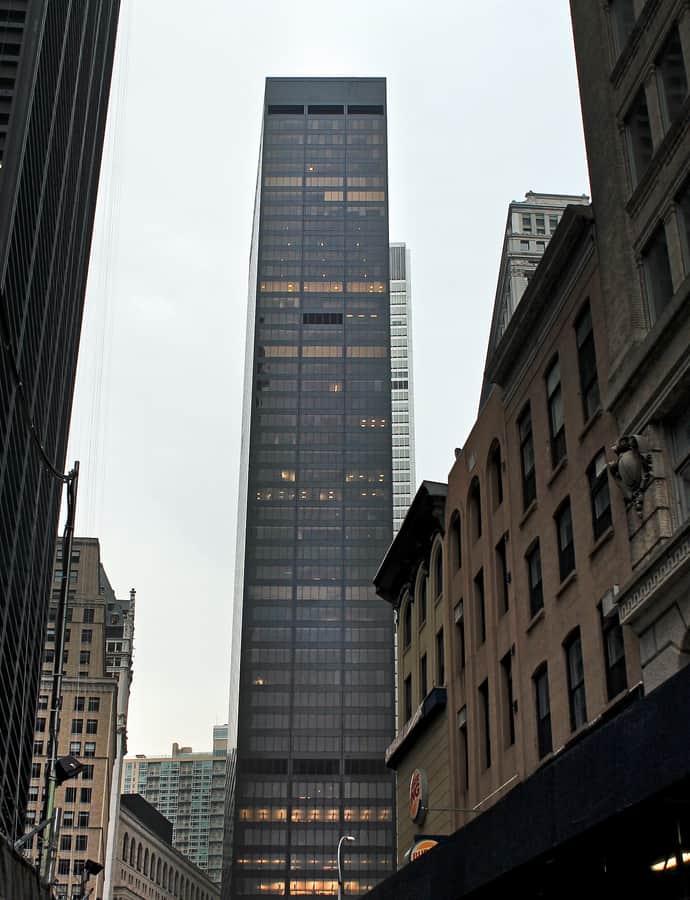
Seagram Building

International Style

Seagram Building

Ludwig Mies van der Rohe; Philip Johnson · 1958

The Seagram Building at 375 Park Avenue, between 52nd and 53rd streets, was completed in 1958 as the headquarters of the Seagram Company, a Canadian distiller. Designed in the International Style by Ludwig Mies van der Rohe with Philip Johnson, Ely Jacques Kahn, and Robert Allan Jacobs, the 515-foot, 38-story tower became one of the defining works of corporate modern architecture, shaped in large part by Phyllis Lambert, daughter of Seagram CEO Samuel Bronfman.

Photo: Max Hermus at Dutch Wikipedia , Public domain

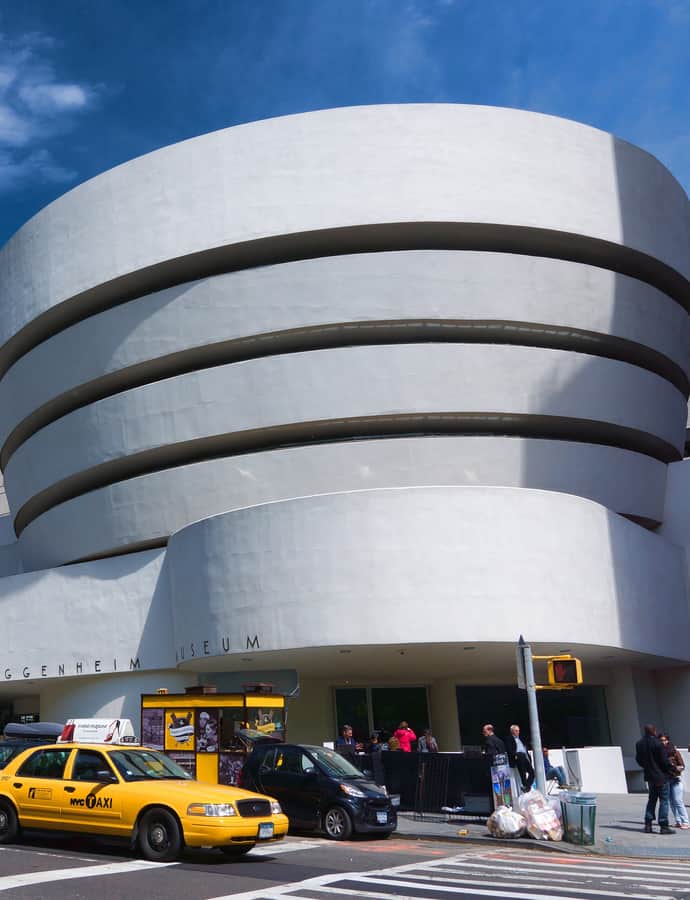
Solomon R. Guggenheim Museum

Mid-Century Modern

Solomon R. Guggenheim Museum

Frank Lloyd Wright · 1937

The Solomon R. Guggenheim Museum at 1071 Fifth Avenue was designed by Frank Lloyd Wright and completed in 1959, after 15 years of design and construction. It was established by the Solomon R. Guggenheim Foundation, first opening in 1939 as the Museum of Non-Objective Painting under founding director Hilla von Rebay, and took its current name in 1952 after Guggenheim's death. The building's unconventional shape drew controversy at the time and remains one of the most recognizable museum designs in the world.

Photo: Jean-Christophe BENOIST , CC BY 3.0

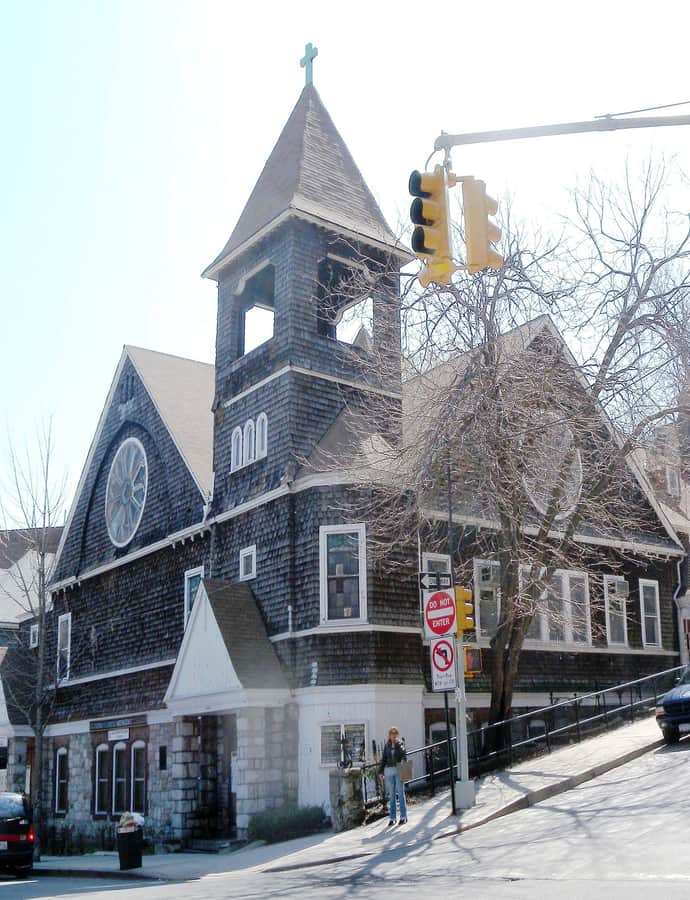
St. Stephen's Methodist Church

Queen Anne

St. Stephen's Methodist Church

Alexander McMillan Welch · 1898

St. Stephen's Methodist Church was designed by architect Alexander McMillan Welch and built in 1897-1898 in the Marble Hill neighborhood of the Bronx. It's a two-story church that mixes Queen Anne and Shingle style detailing, raised on a basement, with a cross-gable roof, a small cupola, and a rose window facing the street.

Photo: MyName (Jim.henderson (talk)) , Public domain

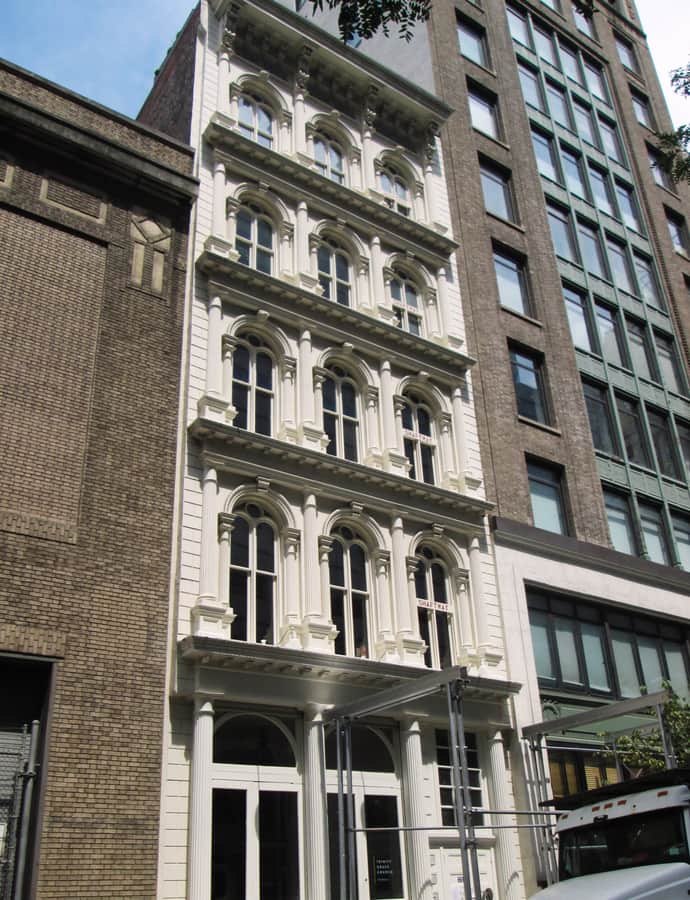
The Chatwal New York

Neoclassical

The Chatwal New York

Stanford White · 2010

The Chatwal New York, originally the Lambs Club Building, is a hotel at 130 West 44th Street near Times Square that began as the headquarters of the Lambs, a theatrical social club. The original wing at 128-130 West 44th Street was designed by Stanford White of McKim, Mead & White between 1904 and 1905, with an annex added in 1915 by George Freeman. A 2007-2010 renovation by Thierry Despont converted it to its current use as a hotel.

Photo: Dmadeo , CC BY-SA 3.0

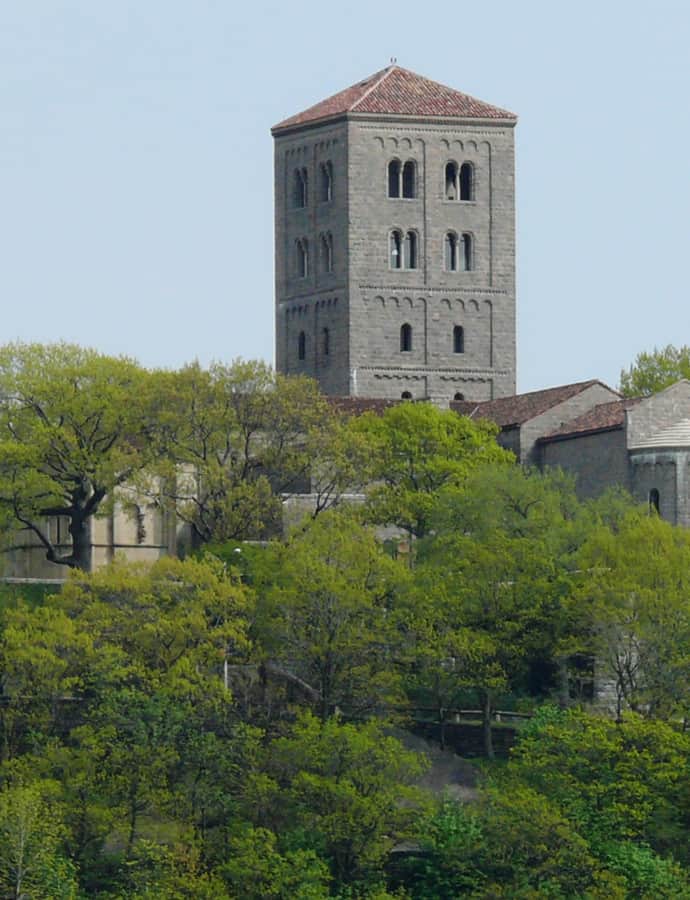
The Cloisters

Landmark

The Cloisters

1938

The Cloisters, governed by the Metropolitan Museum of Art, is a museum in Fort Tryon Park built in 1938 to house a large collection of medieval European art and architecture. Its buildings are organized around four cloisters purchased in France before 1913 by sculptor and dealer George Grey Barnard, whose collection was bought for the museum by financier John D. Rockefeller Jr.; further objects came from the collections of J. P. Morgan and Joseph Brummer.

Photo: Paweł Drozd on Wiki Drozdpl cropped by Beyond My Ken (talk) 17:05, 27 December 2013 (UTC) , CC BY-SA 3.0

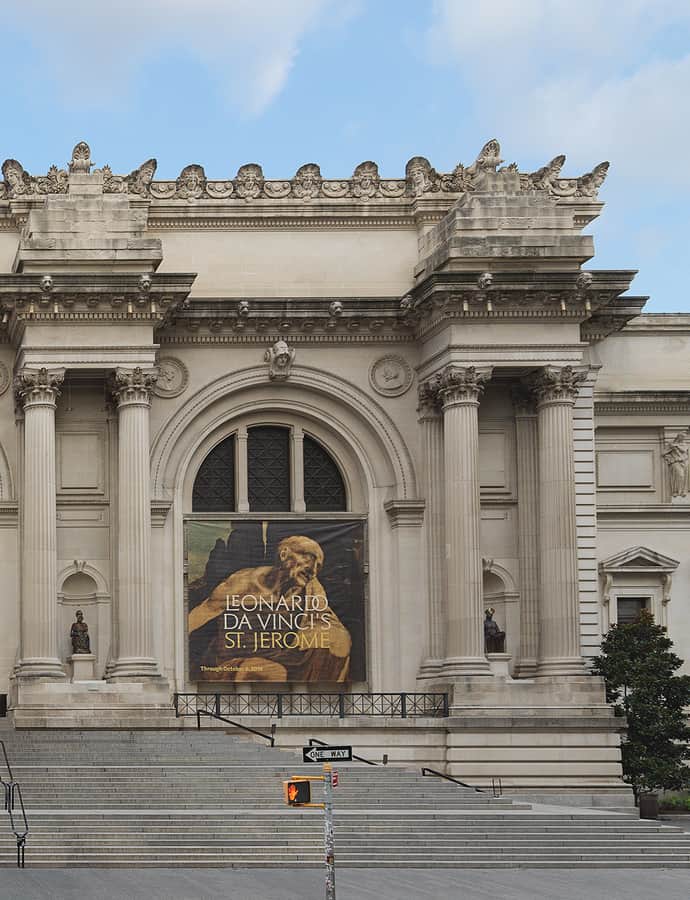
The Met Fifth Avenue

Neoclassical

The Met Fifth Avenue

Calvert Vaux; Jacob Wrey Mould · 1872

The Met Fifth Avenue, at 1000 Fifth Avenue along Museum Mile on the eastern edge of Central Park, is the primary building of the Metropolitan Museum of Art. Following 1871 negotiations with the City of New York, the Met was granted land between East Park Drive, Fifth Avenue, and the 79th and 85th Street transverse roads, and a red-brick and stone building was designed by Calvert Vaux with collaborator Jacob Wrey Mould, its steel structure engineered by London-born architects Edward C. and George K. Radford.

Photo: Hugo Schneider , CC BY-SA 2.0

The Octagon

Landmark

The Octagon

Alexander Jackson Davis

The Octagon is a five-story rotunda built in 1834 and designed by Alexander Jackson Davis, originally serving as the main entrance to the New York City Lunatic Asylum, which opened in 1841 on Roosevelt Island. Built of blue-gray stone quarried on the island, it became notorious after journalist Nellie Bly went undercover as a patient and exposed the mistreatment inside in her 1887 book Ten Days in a Mad-House. The hospital closed in 1955 and the building sat abandoned for decades before restoration incorporated it into a modern apartment complex at 888 Main Street.

Photo: Dmadeo , CC BY-SA 3.0

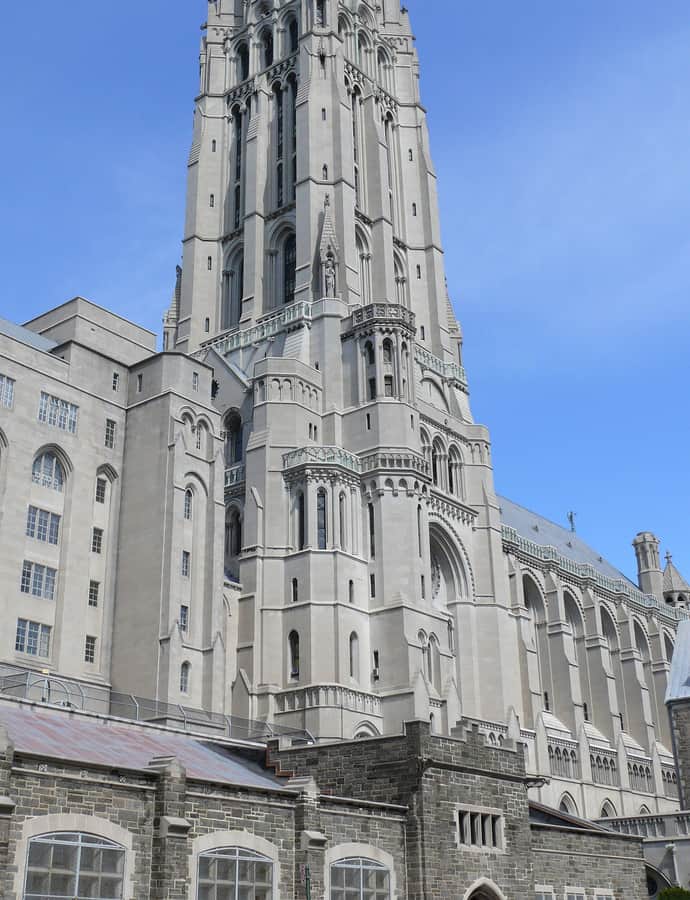
The Riverside Church

Gothic Revival

The Riverside Church

Allen & Collens · 1927

Riverside Church, an interdenominational church in Morningside Heights, was conceived by philanthropist John D. Rockefeller Jr. together with Baptist minister Harry Emerson Fosdick as a large interdenominational church for a neighborhood surrounded by academic institutions. The building opened in 1930, designed by Henry C. Pelton and Allen & Collens in the Neo-Gothic style, occupying the block bounded by Riverside Drive, Claremont Avenue, 120th Street, and 122nd Street, across from Grant's Tomb.

Photo: Ad Meskens , CC BY-SA 3.0

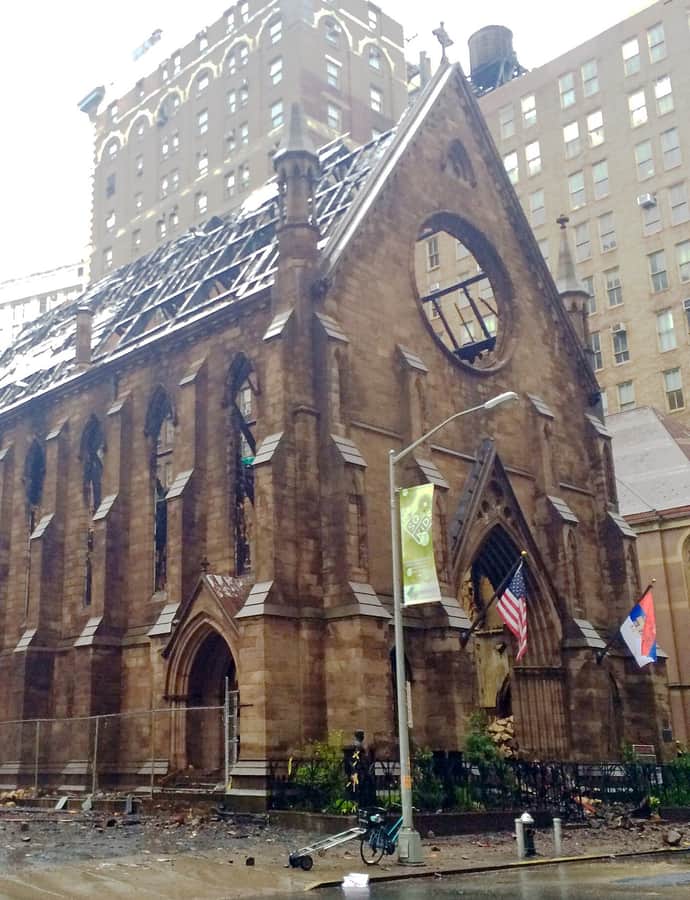
Trinity Chapel Complex

Gothic Revival

Trinity Chapel Complex

Richard Upjohn · 1855

The Trinity Chapel Complex, now Saint Sava Serbian Orthodox Church, is a historic church at 15 West 25th Street in the NoMad neighborhood. Built in 1850-55 to designs by architect Richard Upjohn in English Gothic Revival style, it began as one of several uptown chapels of the Trinity Church parish before being sold to the Serbian Orthodox parish in 1942.

Photo: Boarder143 , CC BY-SA 4.0

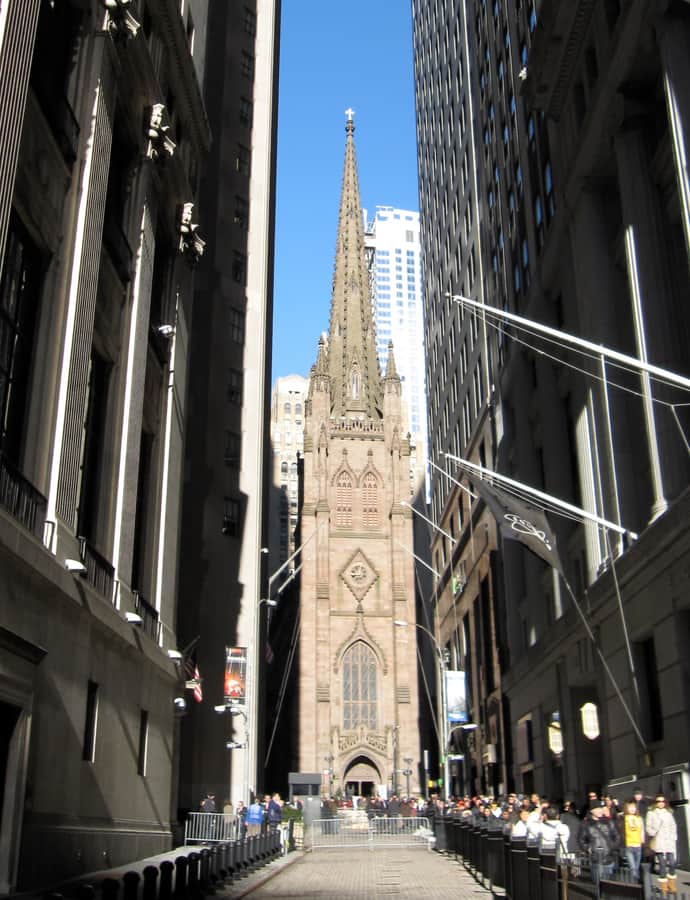
Trinity Church and Graveyard

Gothic Revival

Trinity Church and Graveyard

Richard Upjohn · 1698

Trinity Church, at 89 Broadway opposite Wall Street, is the third building constructed for its Episcopal parish, designed by Richard Upjohn in the Gothic Revival style. The parish's first church, a single-story structure with a steeple facing the Hudson River, was built in 1698. Trinity parish also maintains St. Paul's Chapel in Lower Manhattan and the Chapel of St. Cornelius the Centurion on Governors Island, and Columbia University was founded on Trinity's grounds as King's College in 1754.

Photo: Gryffindor , Public domain

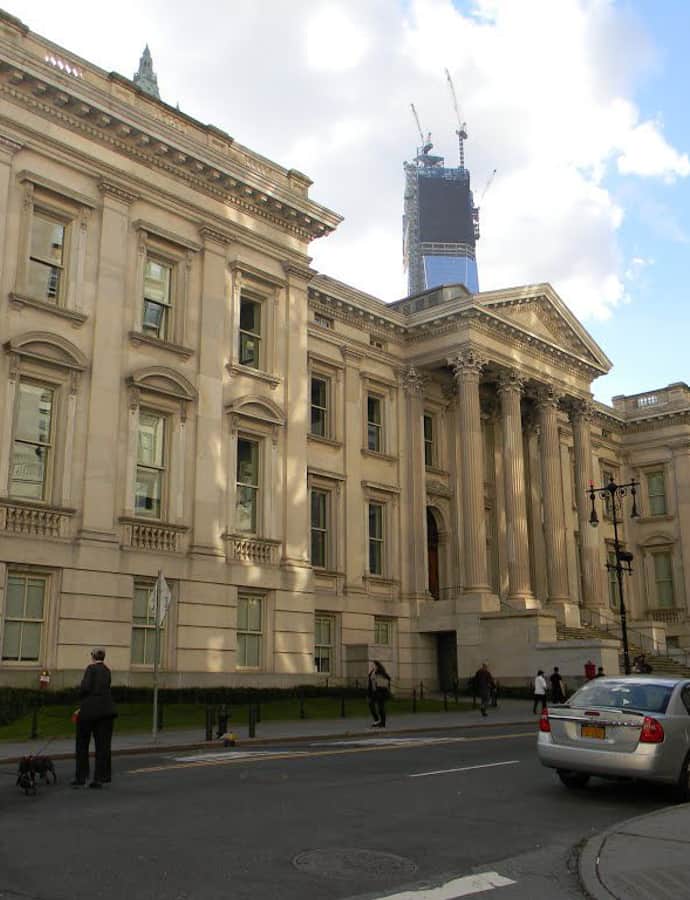
Tweed Courthouse

Italianate

Tweed Courthouse

Leopold Eidlitz; John Kellum · 1872

The Tweed Courthouse, also known as the Old New York County Courthouse, is a historic courthouse at 52 Chambers Street in Manhattan's Civic Center, built in the Italianate style with Romanesque Revival interiors. William M. "Boss" Tweed, the corrupt leader of the Tammany Hall political machine, oversaw its construction, and the building served as a judicial building for New York County. Completed in 1872, it is the second-oldest city government building in the borough, after City Hall.

Photo: Upstateherd , CC BY-SA 4.0

Villard Houses

Renaissance Revival

Villard Houses

McKim, Mead & White

The Villard Houses are a set of six former residences on Madison Avenue between 50th and 51st Streets, designed by Joseph Morrill Wells of McKim, Mead & White in the Renaissance Revival style and erected in 1884 for Henry Villard, president of the Northern Pacific Railway. Arranged in a U-shaped plan of brownstone facades around a courtyard, the houses have been part of the Lotte New York Palace Hotel since 1980.

Photo: Gryffindor , CC BY-SA 3.0

Waldorf-Astoria Hotel

Art Deco

Waldorf-Astoria Hotel

Schultze & Weaver · 1893

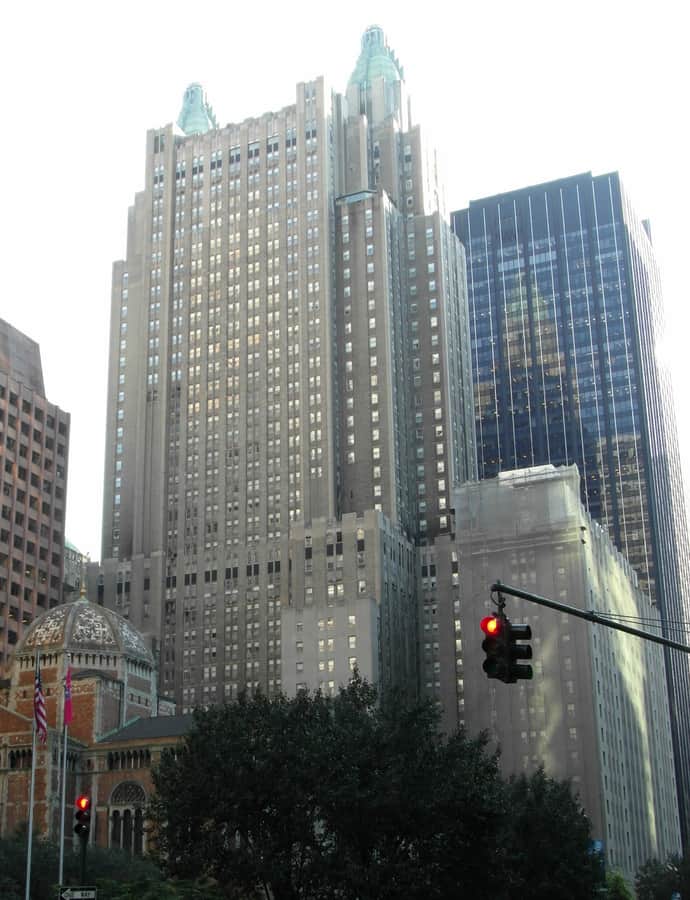
The Waldorf Astoria New York is a luxury hotel and residential condominium building at 301 Park Avenue between 49th and 50th Streets in Midtown Manhattan. Designed by Schultze & Weaver and completed in 1931, it rises 47 stories to 625 feet in the Art Deco style. It was the world's tallest hotel until 1957, when Moscow's Hotel Ukraina surpassed it, and became one of the world's most prestigious and best-known hotels. Both its exterior and interior are designated New York City landmarks.

Photo: Reading Tom , CC BY 2.0

West Street Building

Gothic Revival

West Street Building

Cass Gilbert · 1907

The West Street Building, now known as 90 West Street, is a 23-story Gothic Revival skyscraper at West and Cedar Streets in Lower Manhattan, designed by Cass Gilbert and completed in 1907. It was erected for the West Street Improvement Corporation, led by transportation magnate Howard Carroll, with Gunvald Aus and Burt Harrison as structural engineers and John Peirce as general contractor. The building, now residential, sits just south of the World Trade Center.

Photo: Godsfriendchuck , CC BY-SA 4.0

Willard and Dorothy Whitney Straight House

Georgian

Willard and Dorothy Whitney Straight House

Delano & Aldrich · 1915

The Willard D. Straight House at 1130 Fifth Avenue was designed by Delano & Aldrich in the neo-Georgian style and completed in 1915 as the New York City residence of Willard Dickerman Straight. Straight died in the 1918 influenza epidemic, and his widow, Dorothy Whitney Straight, continued to live there before selling it in 1927 to Judge Elbert H. Gary, Chairman of the Board of Directors.

Photo: ajay_suresh , CC BY 2.0

William H. and Ada S. Moore House

Renaissance Revival

William H. and Ada S. Moore House

McKim, Mead & White · 1900

The William H. Moore House at 4 East 54th Street was designed by McKim, Mead & White and built between 1898 and 1900 as a private residence, commissioned by developer William Earle Dodge Stokes and purchased before completion by financier William Henry Moore. It is a six-story rectangular stone building in the Renaissance Revival style. William H. Moore died in the mansion in 1923, and his wife Ada resided there until her death in 1955.

Photo: Americasroof at English Wikipedia , CC BY-SA 3.0

Woolworth Building

Gothic Revival

Woolworth Building

Cass Gilbert · 1912

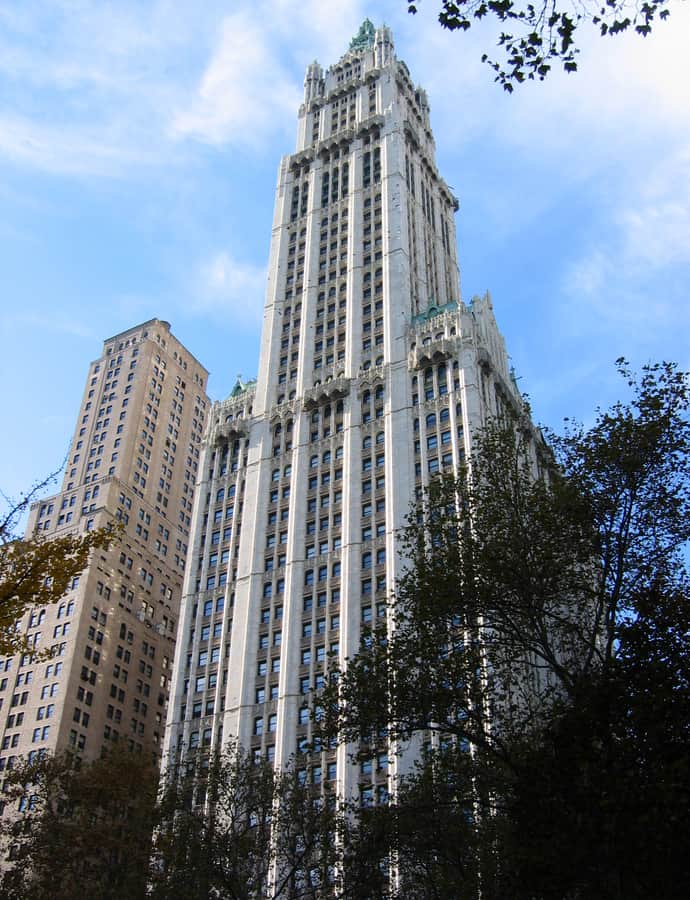
The Woolworth Building is a 792-foot early skyscraper at 233 Broadway, designed by Cass Gilbert in the Neo-Gothic style and completed in 1913 as the headquarters of the F. W. Woolworth Company, the five-and-ten-cent store chain founded by Frank W. Woolworth. It was the tallest building in the world from 1913 to 1929 and remains among the United States' 100 tallest buildings as of 2024. The tower consists of a 30-story base topped by a 30-story tower, bounded by Broadway, City Hall Park, Park Place, and Barclay Street.

Photo: No machine-readable author provided. Aude assumed (based on copyright claims). , Public domain

Notable buildings

Worth a stop when you're nearby.

Neoclassical

1 Broadway

Edward H. Kendall · 1919

1 Broadway is a 12-story office building at Battery Place and Broadway in the Financial District, built in 1882 as the Queen Anne-style Washington Building. In 1919 the International Mercantile Marine Company bought it for its corporate headquarters and had it extensively remodeled by Edward H. Kendall into the Neoclassical building seen today. It served IMM and its successor United States Lines until 1979, when the shipping firm relocated to New Jersey.

1 William Street
1 World Trade Center

Landmark

1 World Trade Center

Minoru Yamasaki · 1970

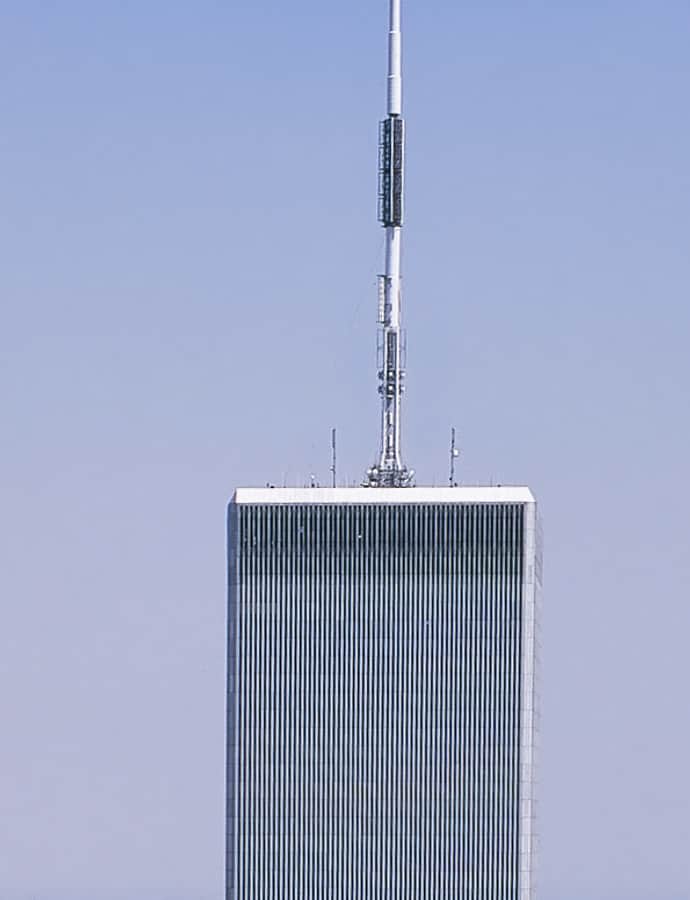
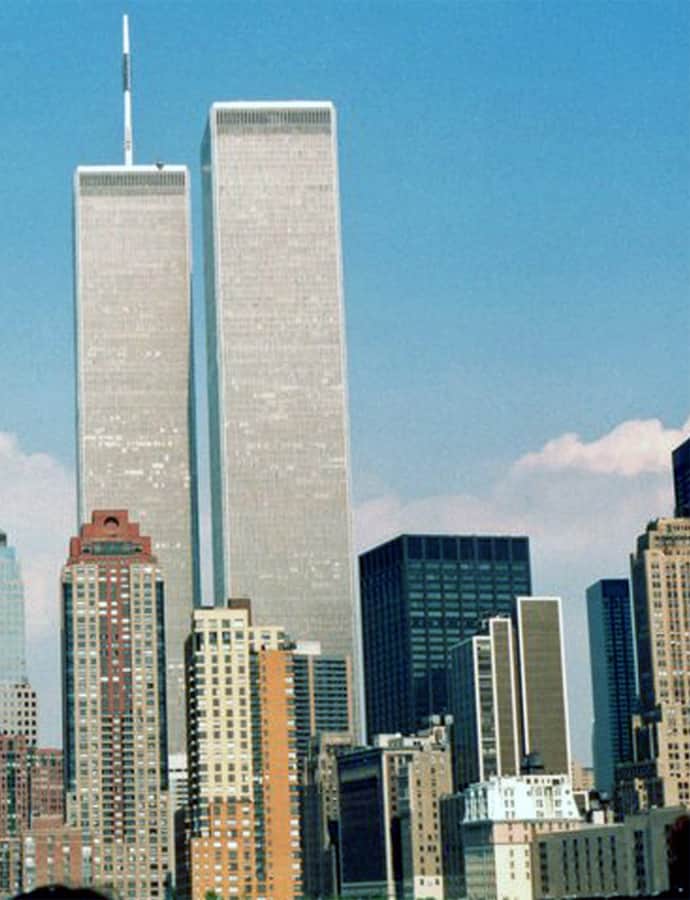
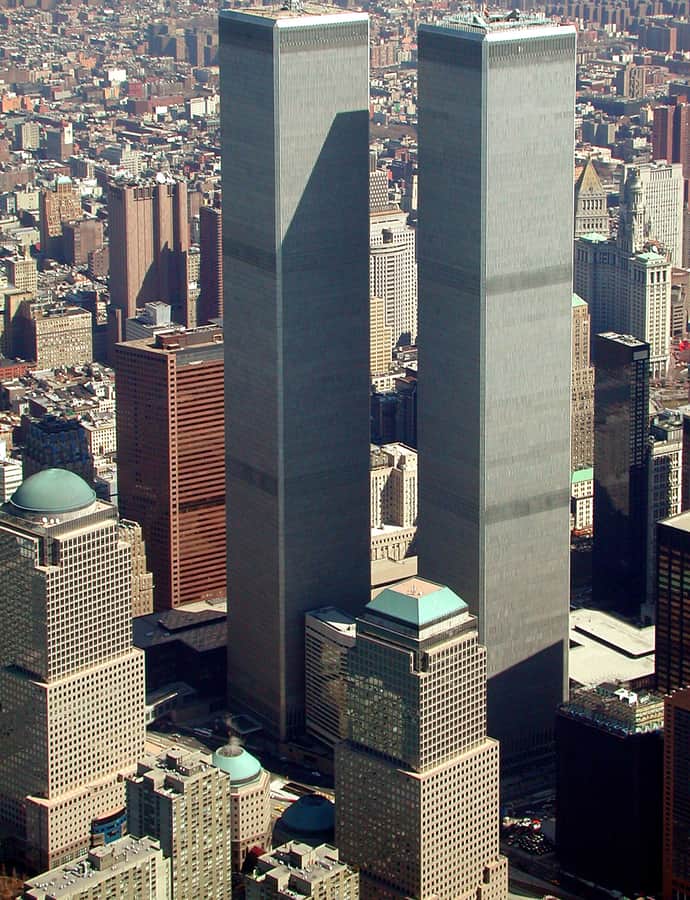
The original 1 World Trade Center, also known as the North Tower, was designed by Minoru Yamasaki and rose as one of the Twin Towers of the World Trade Center complex, with construction starting in 1968 and completing in 1972. At 1,368 feet, it was the tallest building in the world until Chicago's Sears Tower surpassed it in 1973. The 106th and 107th floors housed Windows on the World, a complex of dining, meeting, and entertainment venues.

Photo: Carol M. Highsmith , Public domain

101 Spring Street

Cast Iron

101 Spring Street

Nicholas Whyte · 1870

101 Spring Street, designed by Nicholas Whyte and completed in 1870, is a cast-iron building associated with SoHo's cast-iron architecture district.

Photo: Elisa.rolle , CC BY-SA 4.0

111 Eighth Avenue

Art Deco

111 Eighth Avenue

1932

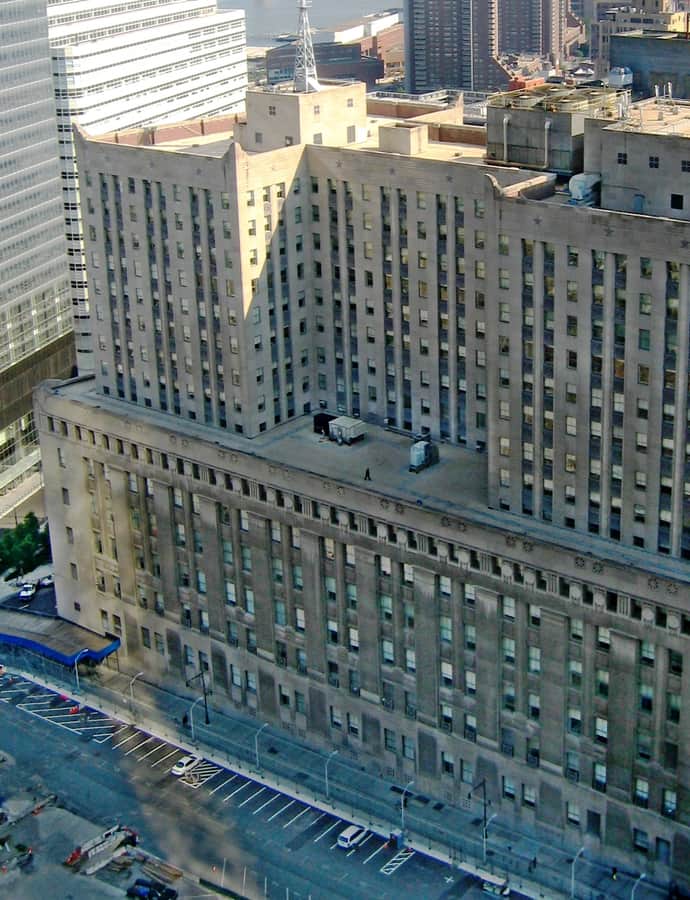
111 Eighth Avenue, also known as the Google Building and formerly Union Inland Terminal #1 and the Port Authority Building, is an Art Deco building in Chelsea completed in 1932. Fifteen stories tall and occupying a full city block, it holds 2.9 million square feet of floor space, more than the Empire State Building.

Photo: Beyond My Ken , CC BY-SA 4.0

Federal

116 Sullivan Street House

1832

116 Sullivan Street is a red four-story brick Federal townhouse in SoHo, built in 1832 as an investment by bookbinder Charles Starr, who built it along with six other houses. It stands on land once part of the farm of Nicholas Bayard, Peter Stuyvesant's brother-in-law, and was heightened by two stories in 1872.

120 Wall Street

Art Deco

120 Wall Street

Ely Jacques Kahn · 1931

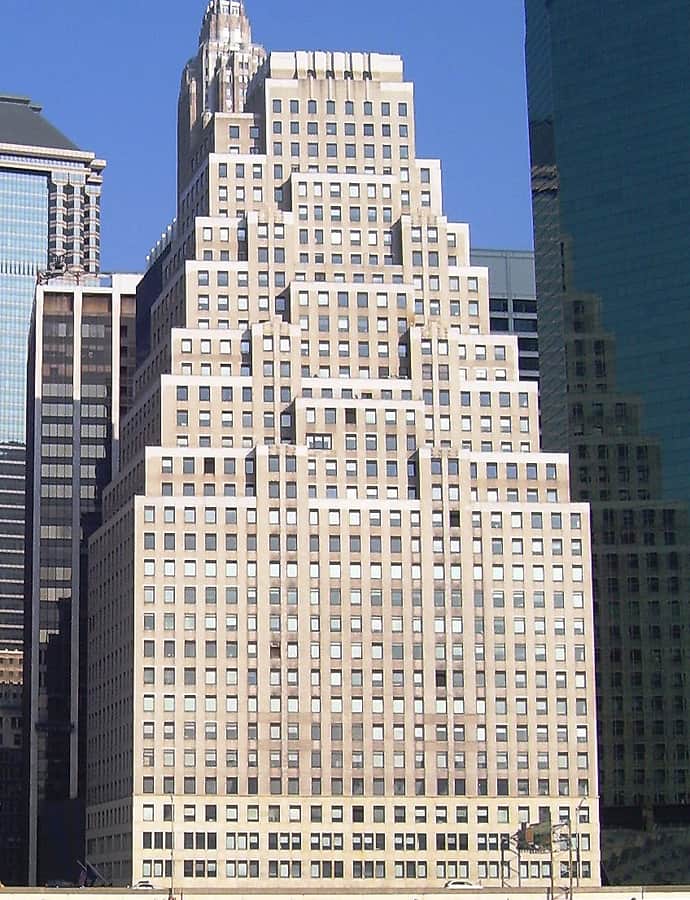
120 Wall Street is a 399-foot, 34-story Art Deco skyscraper designed by Ely Jacques Kahn of Buchman & Kahn and completed in 1930. Greenmal Holding Corporation, formed by Henry Greenberg and David Malzman, bought the site from the American Sugar Company in 1928 and financed the roughly $12,000,000 building with a $4,050,000 construction loan, resting it on a 51-caisson deep foundation. The American Sugar Refining company was its original anchor tenant.

Photo: Beyond My Ken , CC BY-SA 4.0

14 Wall Street

Neoclassical

14 Wall Street

Shreve, Lamb & Harmon; Trowbridge & Livingston · 1912

14 Wall Street, originally the Bankers Trust Company Building, is a 540-foot skyscraper with 32 usable floors at the intersection of Wall Street and Nassau Street. The original tower, built in 1910-1912 on the site of the Stevens and Gillender Buildings, was designed by Trowbridge & Livingston in the Neoclassical style as Bankers Trust's headquarters. A 25-story Art Deco addition by Shreve, Lamb & Harmon followed in 1931-1933.

Photo: No machine-readable author provided. ChrisRuvolo assumed (based on copyright claims). , CC BY-SA 3.0

140 Broadway

International Style

140 Broadway

1967

140 Broadway, formerly the Marine Midland Building, is a 51-story International Style office tower designed by Gordon Bunshaft of Skidmore, Owings & Merrill and built between 1964 and 1967 for developer Erwin S. Wolfson. Rising about 688 feet with roughly 1.17 million square feet of rentable space, it stands on a trapezoidal plot on Broadway between Cedar and Liberty Streets.

Photo: Patrick Nouhailler's… , CC BY-SA 3.0

Renaissance Revival

165 West 57th Street

1916

165 West 57th Street, originally the Louis H. Chalif Normal School of Dancing headquarters, is a five-story Renaissance Revival building on 57th Street between Sixth and Seventh Avenues, designed by George A. and Henry Boehm for dance instructor Louis H. Chalif. Construction began in 1914 and finished in 1916, combining an event space, a school, and Chalif's own apartment.

170 East 73rd Street Carriage House

Renaissance Revival

170 East 73rd Street Carriage House

The 170 East 73rd Street Carriage House sits on a block of the Upper East Side that once housed carriage houses for wealthy residents, with facades still reflecting that origin. Built in a Renaissance Revival style, it stands among houses designed by architects including Richard Morris Hunt and Charles Romeyn, on a block later owned by figures such as Joseph Pulitzer. The buildings were eventually converted for automotive use, and some later became purely residential.

Photo: Americasroof , CC BY 3.0

195 Broadway

Neoclassical

195 Broadway

William W. Bosworth · 1916

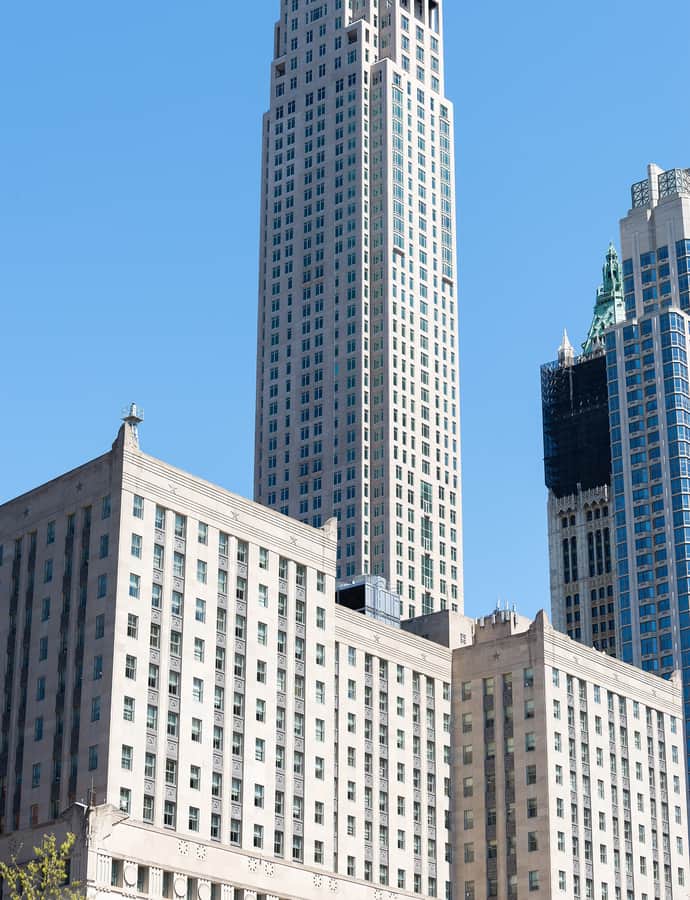
195 Broadway, also known as the Telephone Building, Telegraph Building, or Western Union Building, was the longtime headquarters of AT&T Corp. and Western Union, occupying the entire western side of Broadway from Dey to Fulton Streets. The current 29-story, 422-foot skyscraper was commissioned after AT&T's 1909 acquisition of Western Union and built from 1912 to 1916 under Theodore Newton Vail to designs by William W. Bosworth, with one section not finished until 1922. It was the site of one end of the first transcontinental telephone call, the first intercity Picturephone call, and the first transatlantic telephone call. AT&T moved its headquarters out in 1984, and the building remains in office use as of 2024. It is a New York City Landmark.

Photo: Jim.henderson , CC0

Neoclassical

20 East End Avenue

Robert A.M. Stern Architects · 2016

20 East End Avenue is a 2016 residential condominium in Yorkville on the Upper East Side, designed in a New Classical style by Robert A.M. Stern Architects for developer Edward Baquero of Corigin Real Estate Group. It sits on the corner with 80th Street near Carl Schurz Park, on a stretch of East End Avenue long home to some of the city's wealthiest residents, including Vincent Astor and Gloria Vanderbilt.

20 Exchange Place

Art Deco

20 Exchange Place

Cross & Cross · 1931

20 Exchange Place, originally the City Bank-Farmers Trust Building, is a skyscraper in the Financial District completed in 1931 and designed by Cross & Cross as headquarters for the City Bank-Farmers Trust Company, predecessor of Citigroup. Rising about 741 feet with 57 usable stories, it was one of the city's tallest buildings and the world's tallest stone-clad building at completion; plans to make it the world's tallest were scaled back due to the Great Depression.

Photo: ButtonwoodTree at English Wikipedia , Public domain

200 West Street

Postmodernism

200 West Street

Henry N. Cobb; Pei Cobb Freed & Partners · 2009

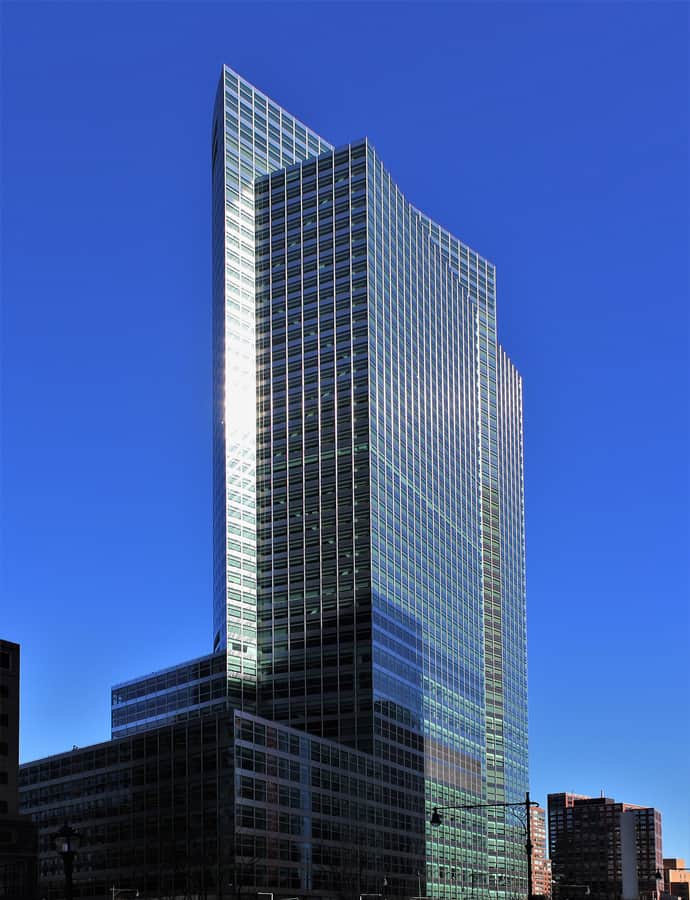
200 West Street is the global headquarters of Goldman Sachs in Battery Park City, a 749-foot, 44-story tower designed by Henry N. Cobb of Pei Cobb Freed & Partners with Adamson Associates Architects. Construction began in 2005 after New York City and state officials offered Goldman Sachs large subsidies to fund the project, and workers began moving in during late 2009, with the project finished the next year at a cost of $2.1 billion. It is the tallest building in Battery Park City and the only office tower in the neighborhood north of Brookfield Place.

Photo: Potro , CC BY-SA 4.0

220 Central Park South

Postmodernism

220 Central Park South

Robert A.M. Stern Architects · 2019

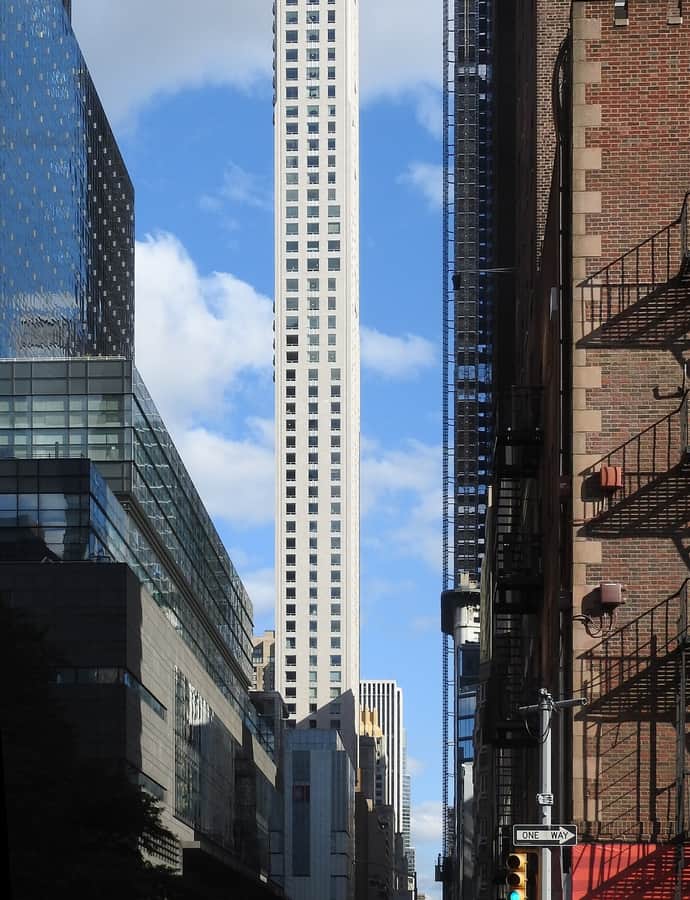
220 Central Park South is a residential skyscraper on Billionaires' Row in Midtown, designed by Robert A.M. Stern Architects with SLCE Architects and completed in 2019 for developer Vornado Realty Trust. Vornado built it on the site of a rent-stabilized apartment complex from 1954, which it acquired in 2005; a tenant lawsuit delayed demolition until 2012.

Photo: Jim.henderson , CC BY-SA 4.0

222 Bowery

Queen Anne

222 Bowery

Bradford Gilbert · 1885

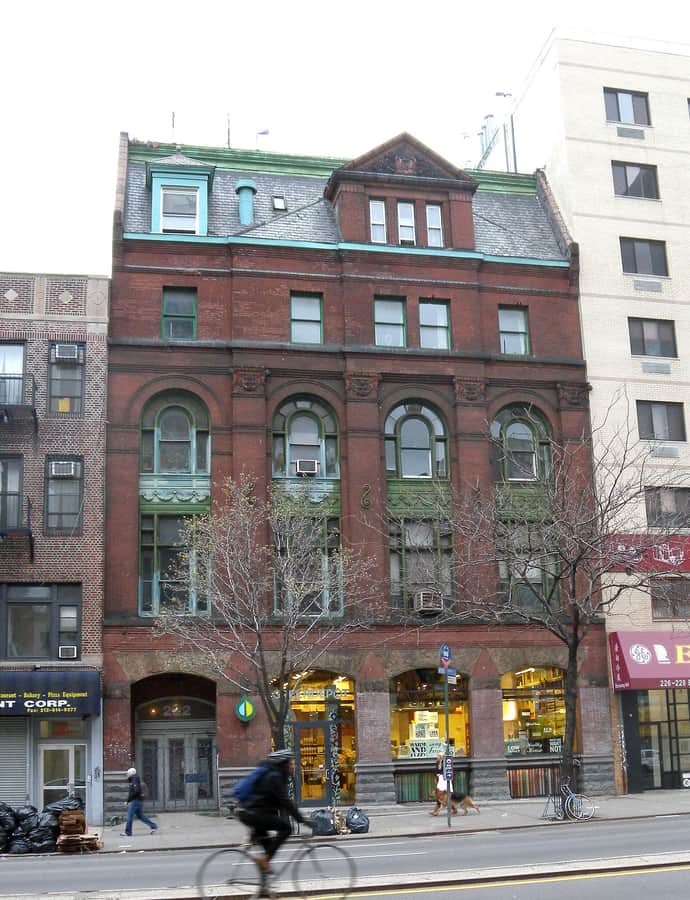
222 Bowery is a Queen Anne style building completed in 1885 and designed by architect Bradford Gilbert. It is individually designated a New York City Landmark, recognizing its architecture within the Bowery streetscape.

Photo: Jim.henderson , Public domain

23 Wall Street

Neoclassical

23 Wall Street

Trowbridge & Livingston

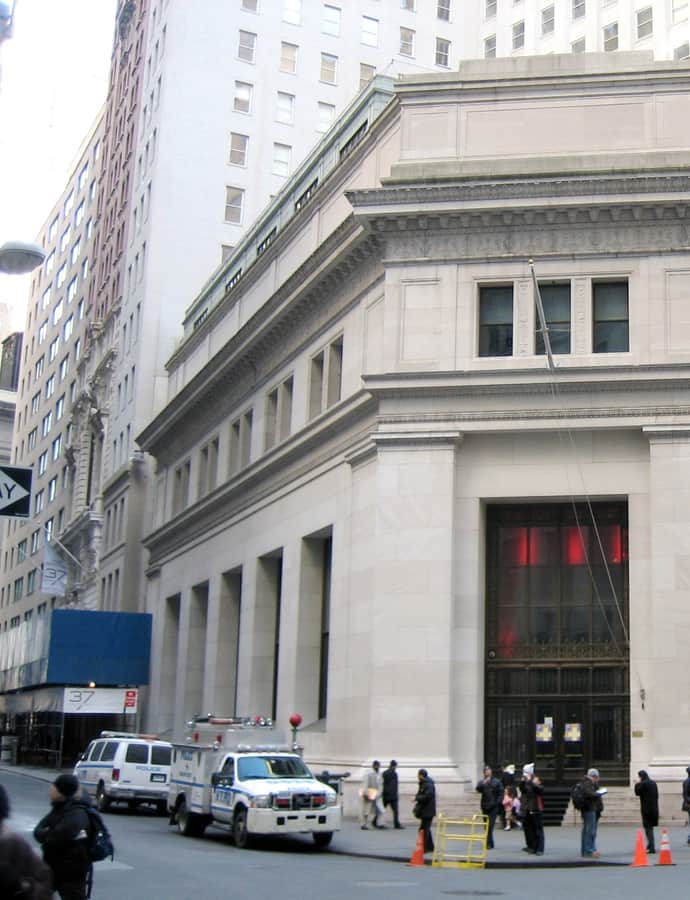
23 Wall Street, also known as the J.P. Morgan Building, is a four-story office building at the southeast corner of Wall Street and Broad Street in the Financial District. Designed by Trowbridge & Livingston in the Neoclassical style and constructed from 1913 to 1914, it served as the headquarters of J.P. Morgan & Co., becoming known as the "House of Morgan" even though the Morgan name never appeared on its exterior. Since the late 2000s the building has remained unoccupied for long stretches, occasionally hosting events.

Photo: ChrisRuvolo , CC BY-SA 3.0

240 Centre Street

Beaux-Arts

240 Centre Street

Francis L.V. Hoppin; Hoppin & Koen · 1909

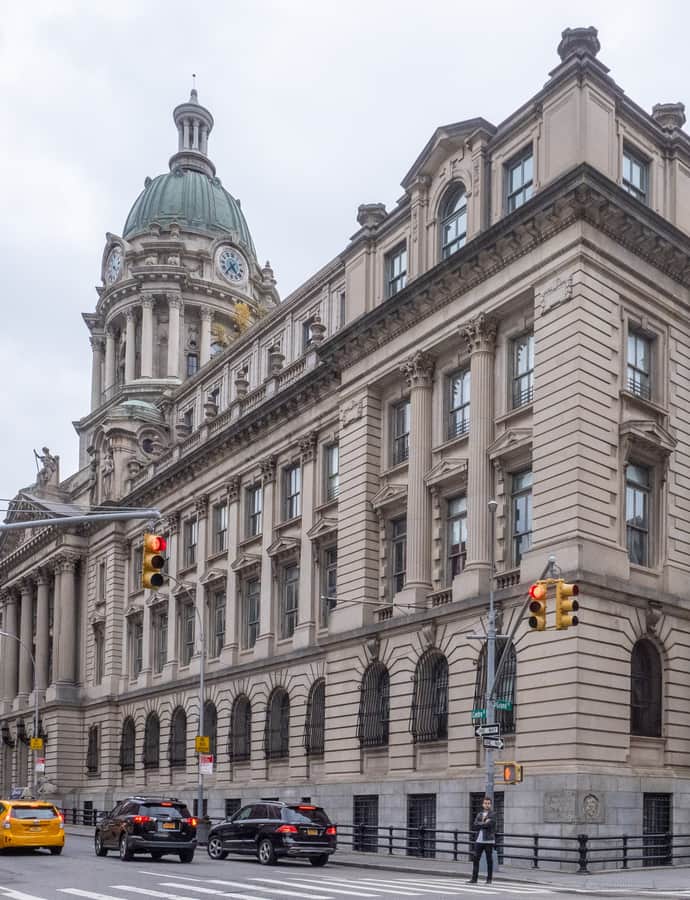
Formerly the New York City Police Headquarters, this building at 240 Centre Street served the NYPD from 1909 to 1973 before being converted into luxury residences in 1988 by the Ehrenkranz Group & Eckstut, becoming the Police Building Apartments. It occupies an entire city block bounded by Centre Street, Broome Street, Centre Market Place, and Grand Street, and was designed by the firm Hoppin & Koen in a mixture of Baroque and Renaissance Revival styles.

Photo: ajay_suresh , CC BY 2.0

26 Broadway

Renaissance Revival

26 Broadway

Carrère and Hastings · 1928

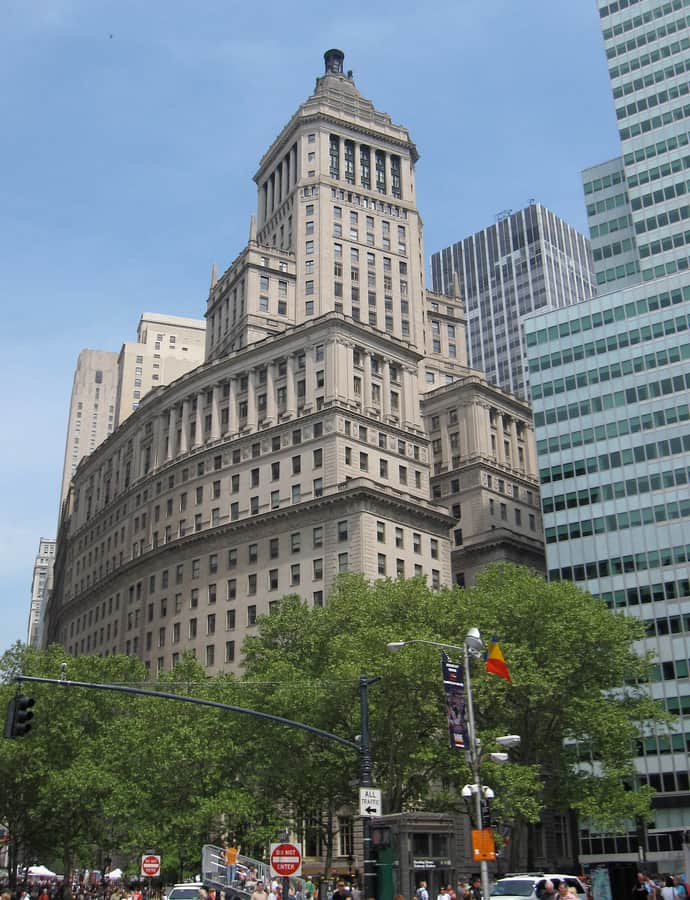
26 Broadway, also known as the Standard Oil Building or Socony-Vacuum Building, is a 31-story, 520-foot office building beside Bowling Green in the Financial District, designed in the Renaissance Revival style by Thomas Hastings of Carrère and Hastings with Shreve, Lamb & Blake. Built in 1884-1885 as the headquarters of Standard Oil, then one of the largest oil companies in the United States, it was expanded to its current size between 1921 and 1928.

Photo: Gryffindor , CC BY-SA 3.0

280 Broadway

Italianate

280 Broadway

Trench & Snook · 1846

280 Broadway, also known as the A. T. Stewart Dry Goods Store or the Marble Palace, was built from 1845 to 1846 for the merchant Alexander Turney Stewart, designed by Trench & Snook. It was New York City's first Italianate commercial building and the first department store in the United States. The building later housed the original Sun newspaper from 1919 to 1950 and has served as the central offices for the New York City Department of Buildings since 2002.

Photo: Beyond My Ken , CC BY-SA 4.0

287 Broadway Building

Italianate

287 Broadway Building

John B. Snook · 1872

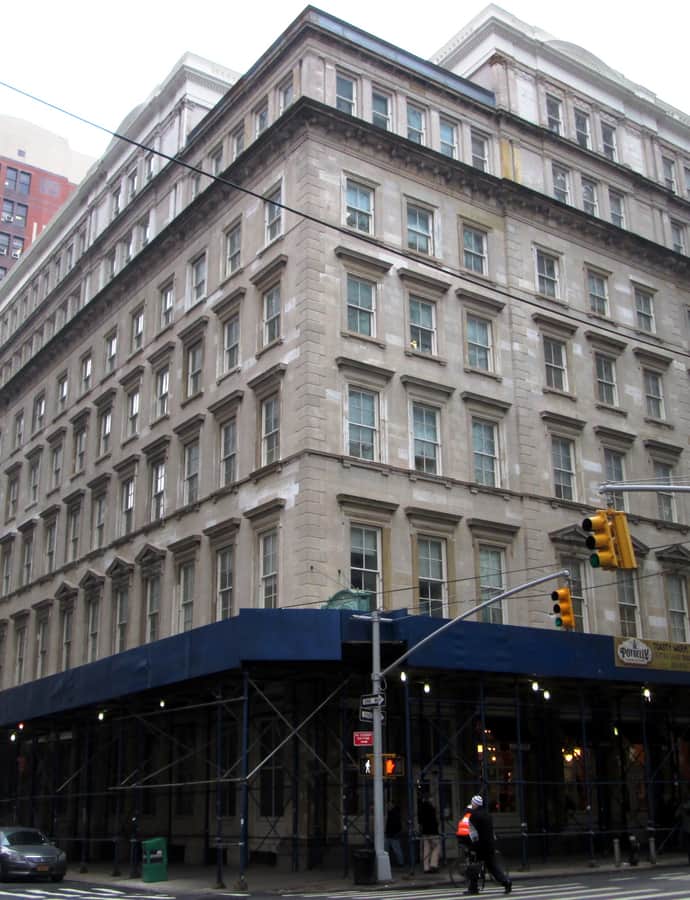
287 Broadway is a six-story cast-iron building at the southwest corner of Broadway and Reade Street, designed by John B. Snook in the French Second Empire and Italianate styles and completed in 1872. It served as an office building through the 19th and 20th centuries before conversion to residential use.

Photo: Beyond My Ken , CC BY-SA 4.0

3 World Trade Center

Contemporary Modern

3 World Trade Center

Richard Rogers · 2018

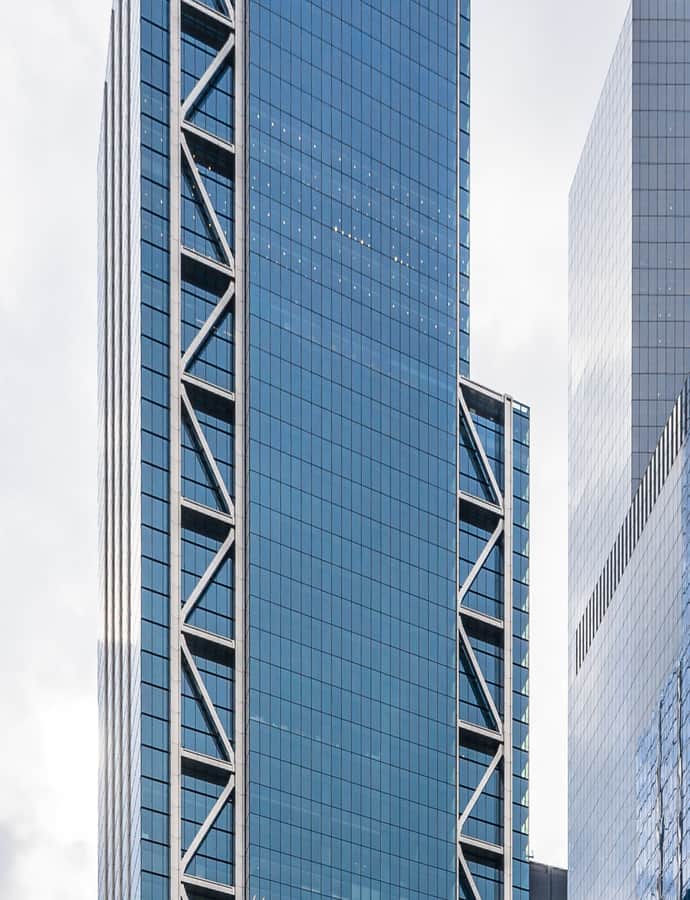
3 World Trade Center, also known as 175 Greenwich Street, is a modern-architecture skyscraper on the World Trade Center site designed by Richard Rogers's firm, Rogers Stirk Harbour + Partners, and completed in 2018. It rises 1,079 feet over 80 stories, making it the tenth-tallest building in the city as of 2025. It is managed by Silverstein Properties under a ground lease with the Port Authority of New York and New Jersey.

Photo: dconvertini , CC BY-SA 2.0

30 Park Place

Postmodernism

30 Park Place

Robert A.M. Stern Architects · 2016

Also known as the Four Seasons Hotel New York Downtown, 30 Park Place is an 82-story hotel and residential skyscraper in Tribeca designed by Robert A.M. Stern Architects and completed in 2016. At 926 feet, it ranks among the tallest residential buildings in Lower Manhattan, combining a 189-room Four Seasons Hotel with 157 residences in the Four Seasons Private Residences above. Developer Larry Silverstein's Silverstein Properties, which also built the nearby World Trade Center towers, assembled the site by purchasing 99 Church Street from Moody's Corporation for $170 million in November 2006.

Photo: Fletcher , CC BY 4.0

33 Thomas Street

Brutalism

33 Thomas Street

John Carl Warnecke

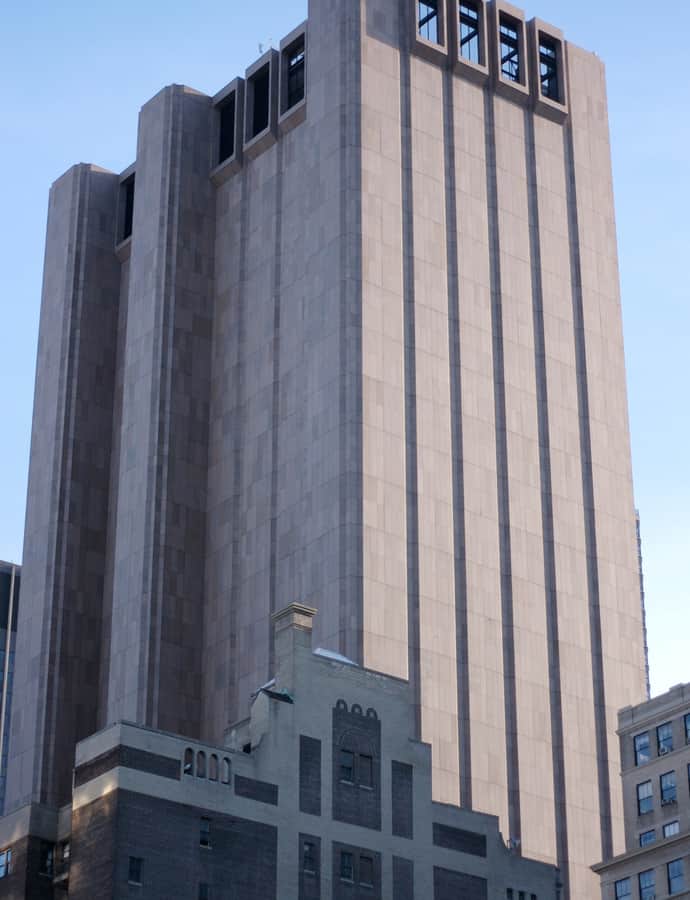
33 Thomas Street, also known as the AT&T Long Lines Building, is a 550-foot windowless skyscraper in Tribeca designed by John Carl Warnecke in the Brutalist style. Built between 1969 and 1974, it was constructed as a telephone exchange for AT&T's Long Lines Department, housing solid-state switching equipment including three major 4ESS switches for long-distance calling.

Photo: Marcin Wichary from San Francisco, U.S.A. , CC BY 2.0

33rd Street

Beaux-Arts

33rd Street

Christopher Grant LaFarge

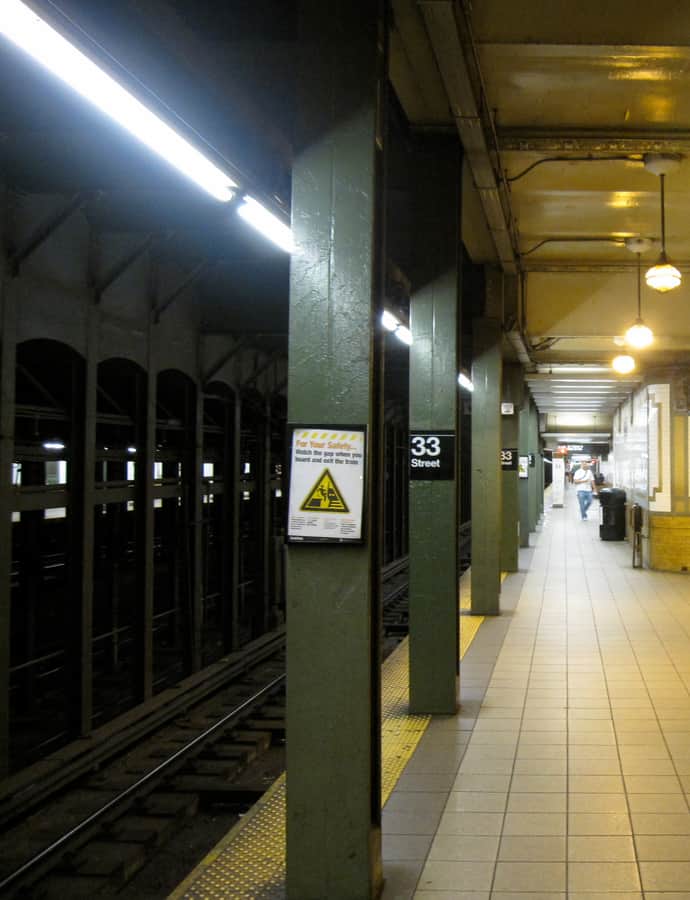
The 33rd Street station is a local stop on the IRT Lexington Avenue Line of the New York City Subway, at Park Avenue and 33rd Street in Murray Hill. Built for the Interborough Rapid Transit Company as part of the city's first subway line, it opened October 27, 1904, as one of the original 28 stations.

Photo: Gryffindor , CC BY-SA 3.0

4 Park Avenue

Neoclassical

4 Park Avenue

Warren and Wetmore · 1912

4 Park Avenue, formerly the Vanderbilt Hotel, is a 22-story building on Park Avenue between 33rd and 34th Streets in Murray Hill. Designed by Warren and Wetmore, the architects of Grand Central Terminal, it was built for Alfred Gwynne Vanderbilt and opened as a hotel in 1912. A 1965-67 renovation by Schuman, Lichtenstein & Claman converted the top 18 floors to residential apartments while keeping the lower floors commercial.

Photo: Beyond My Ken , CC BY-SA 4.0

4 World Trade Center

International Style

4 World Trade Center

Fumihiko Maki · 2008

4 World Trade Center, also known as 150 Greenwich Street, is a 978-foot skyscraper designed by Fumihiko Maki as part of the rebuilt World Trade Center in Lower Manhattan. It replaced an earlier nine-story building at the same address that was destroyed in the September 11, 2001 attacks. Groundbreaking took place in January 2008, and the tower opened to tenants and the public on November 13, 2013, with 2.3 million square feet of space housing the headquarters of the Port Authority of New York and New Jersey.

Photo: dconvertini , CC BY-SA 2.0

40 Wall Street

Art Deco

40 Wall Street

Shreve, Lamb & Harmon; H. Craig Severance; Yasuo Matsui · 1930

40 Wall Street, a 927-foot neo-Gothic skyscraper between Nassau and William streets, was erected in 1929-1930 as headquarters for the Manhattan Company, designed by H. Craig Severance with Yasuo Matsui and Shreve & Lamb. It is a designated New York City landmark and a contributing property to the Wall Street Historic District.

Photo: ChrisRuvolo , Public domain

400 Madison Avenue Building

Landmark

400 Madison Avenue Building

H. Craig Severance · 1930

400 Madison Avenue is a 22-story office building completed in 1930 to a design by H. Craig Severance, rising on Madison Avenue's west side between 47th and 48th Streets near Grand Central Terminal. It was built within "Terminal City," the cluster of buildings erected on the air rights above Grand Central's underground tracks, on a lot only about 200 feet long and less than 45 feet wide. The New York City Landmarks Preservation Commission designated it an individual landmark on November 22, 2016.

Photo: Epicgenius , CC BY-SA 4.0

432 Park Avenue

International Style

432 Park Avenue

Rafael Viñoly · 2015

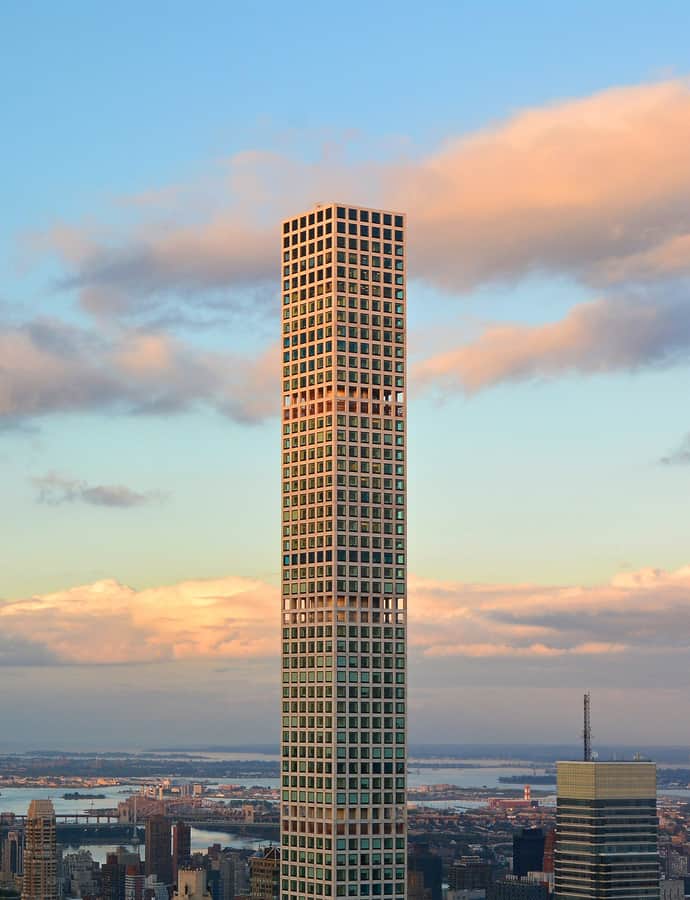
432 Park Avenue is a 1,396-foot residential skyscraper at 57th Street and Park Avenue, developed by CIM Group and Harry B. Macklowe and designed by Rafael Viñoly. Completed in 2015 as part of Billionaires' Row, it became the tallest residential building in the world and the third-tallest building in the United States at the time, with median units selling for $10.5 to $90 million.

Photo: Epistola8 , CC BY-SA 4.0

451-455 Madison Avenue and 29 1/2 East 50th Street

Landmark

451-455 Madison Avenue and 29 1/2 East 50th Street

McKim, Mead & White · 1884

451-455 Madison Avenue and 29 1/2 East 50th Street is a building designed by McKim, Mead & White in 1884. It is a contributing property to the National Register of Historic Places and a designated New York City Landmark.

Photo: Beyond My Ken , CC BY-SA 4.0

47th Street Theatre

Landmark

47th Street Theatre

Napoleon LeBrun · 1888

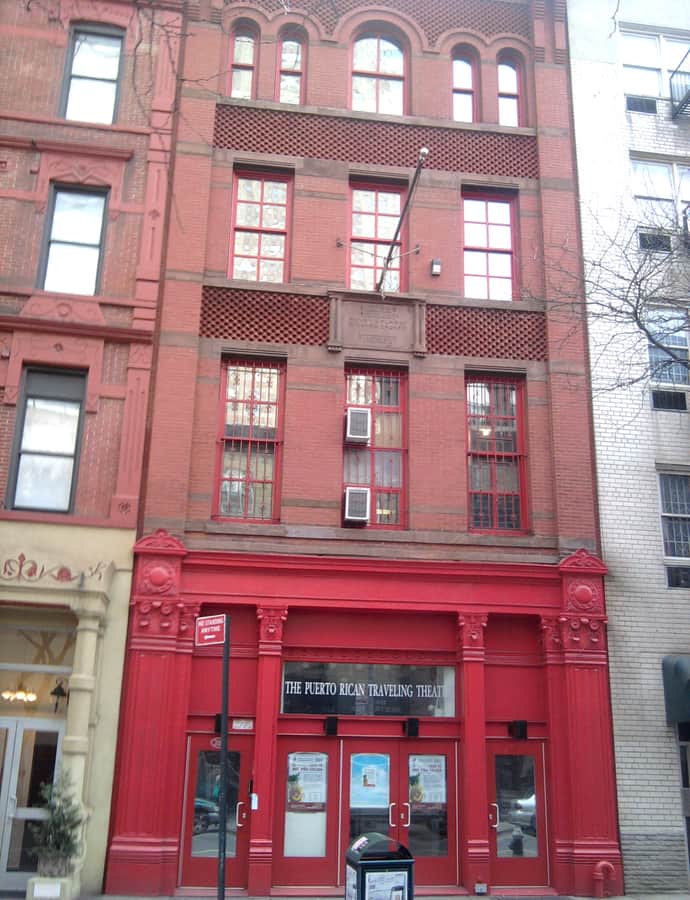
The 47th Street Theatre at 304 West 47th Street began life in 1888 as Fire Engine Company No. 54, designed by Napoleon LeBrun & Sons for the New York City Fire Department. Abandoned by the early 1970s, it was revived as a theater by Miriam Colon for the Puerto Rican Traveling Theater and is a designated New York City Landmark.

Photo: Jim.henderson , CC0

48 Wall Street

Colonial Revival

48 Wall Street

Benjamin Wistar Morris

48 Wall Street, formerly the Bank of New York & Trust Company Building, is a 32-story, 512-foot skyscraper at the corner of Wall Street and William Street, built in 1927-1929 and designed by Benjamin Wistar Morris in the Neo-Georgian and Colonial Revival styles. It is the third building the Bank of New York erected on the site, following structures from 1797 and 1858.

Photo: Epicgenius , CC BY-SA 4.0

50 West Street

Postmodernism

50 West Street

Helmut Jahn · 2016

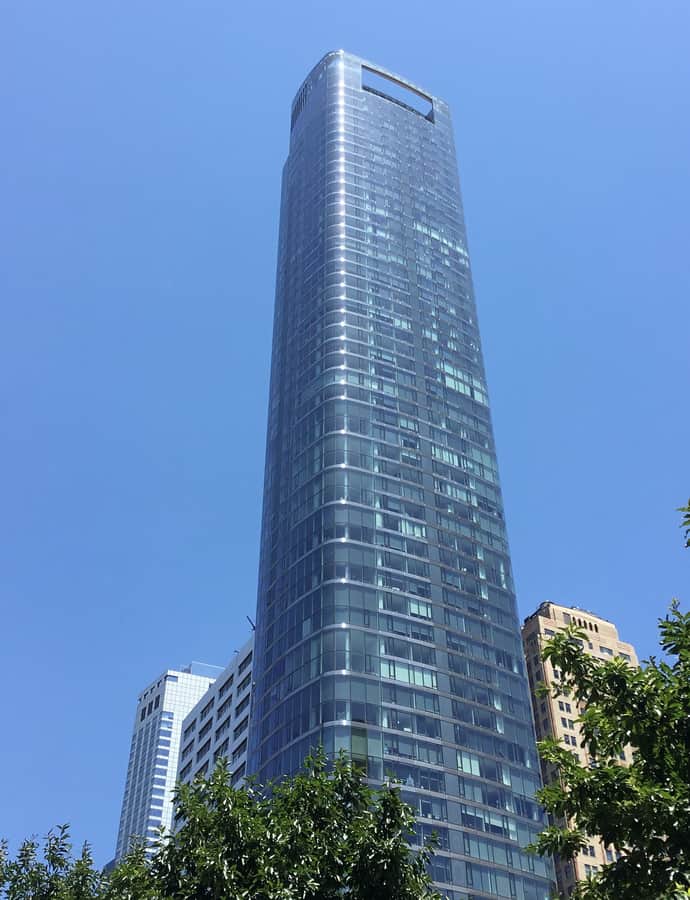
50 West Street is a 64-story, 778-foot mixed-use residential and retail condominium tower in the Financial District, developed by Time Equities Inc. and completed in 2016. It contains 191 residential units and was designed by architect Helmut Jahn, known for works including the Messeturm in Frankfurt, CitySpire, the Park Avenue Tower, and 425 Lexington Avenue.

Photo: Kidfly182 , CC BY-SA 4.0

500 Fifth Avenue Building

Art Deco

500 Fifth Avenue Building

Shreve, Lamb & Harmon · 1931

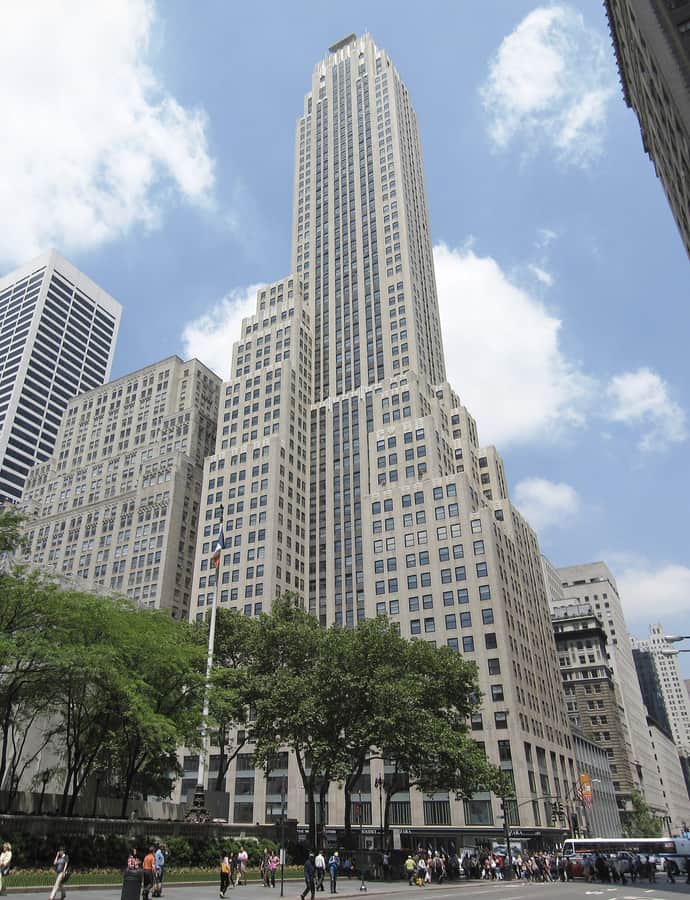
500 Fifth Avenue is a 60-story, 697-foot office building on the northwest corner of Fifth Avenue and 42nd Street, designed by Shreve, Lamb & Harmon in the Art Deco style and built from 1929 to 1931 for businessman Walter J. Salmon Sr. It rose amid the same land boom that produced the nearby Empire State Building nine blocks south.

Photo: 500_Fifth_Avenue_9299.JPG: Gryffindor 500_Fifth_Avenue_9300.JPG: Gryffindor derivative work: xavax , Public domain

520 West 28th Street

Parametricism

520 West 28th Street

Zaha Hadid · 2017

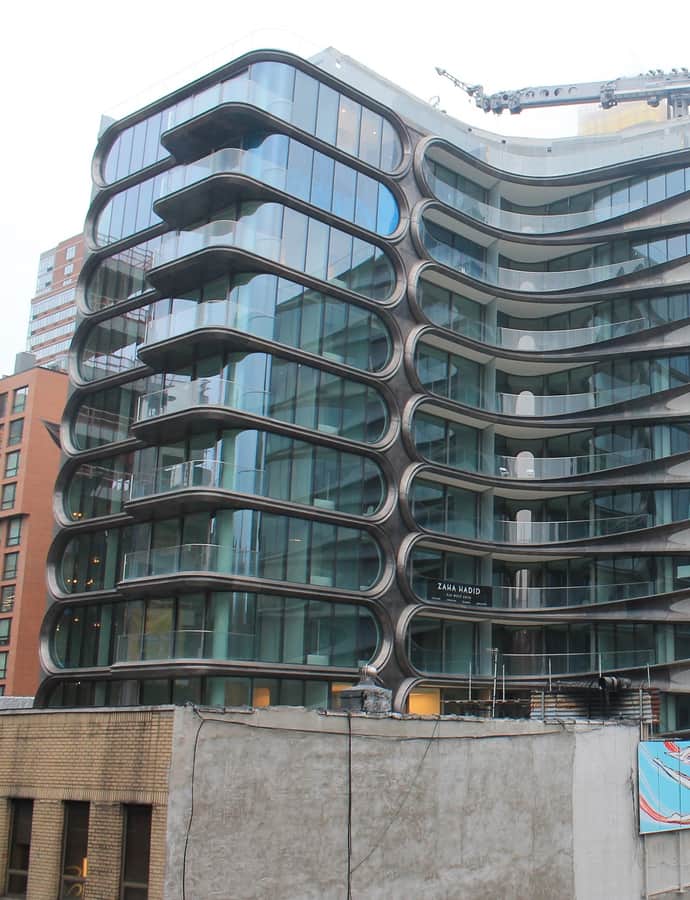
520 West 28th Street, also known as the Zaha Hadid Building, was designed by Zaha Hadid and completed in 2017, her only residential building in New York and one of her last projects before her death. Set along the High Line, it includes four art galleries at street level and a sculpture platform curated by Friends of the High Line.

Photo: Godsfriendchuck , CC BY-SA 4.0

555 Edgecombe Avenue

Landmark

555 Edgecombe Avenue

Schwartz & Gross · 1914

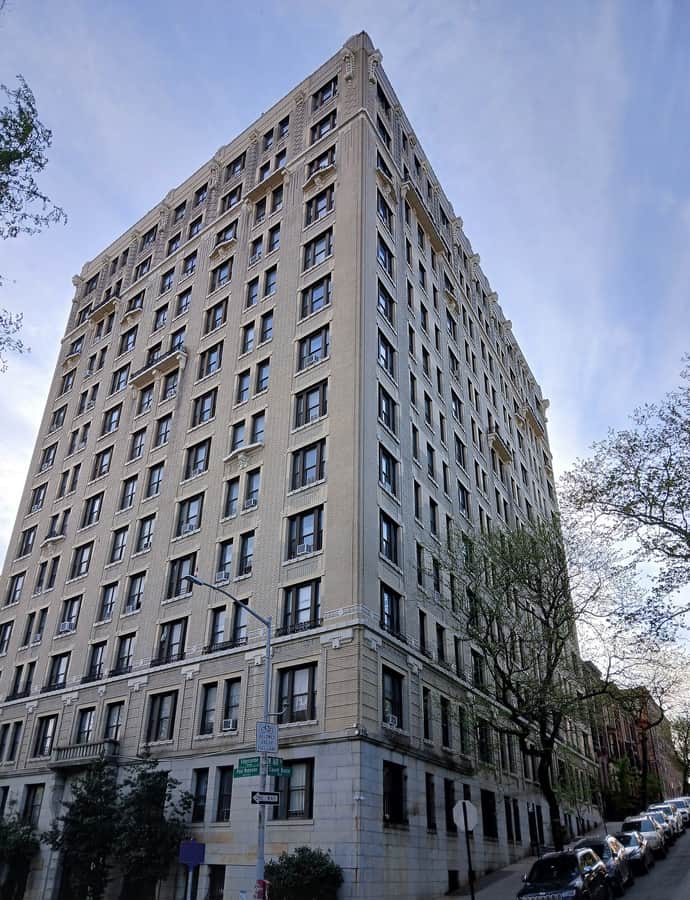
555 Edgecombe Avenue is a twelve-story apartment building at the corner of Edgecombe Avenue and 160th Street in Washington Heights, built between 1914 and 1916 by Schwartz & Gross, a firm that specialized in apartment buildings. Originally called the Roger Morris Apartments, it was declared a National Historic Landmark under the name Paul Robeson Residence in 1976 and became a New York City landmark in 1993.

Photo: Epicgenius , CC BY-SA 4.0

56 Leonard Street

Structuralism / High-Tech

56 Leonard Street

Herzog & de Meuron · 2016

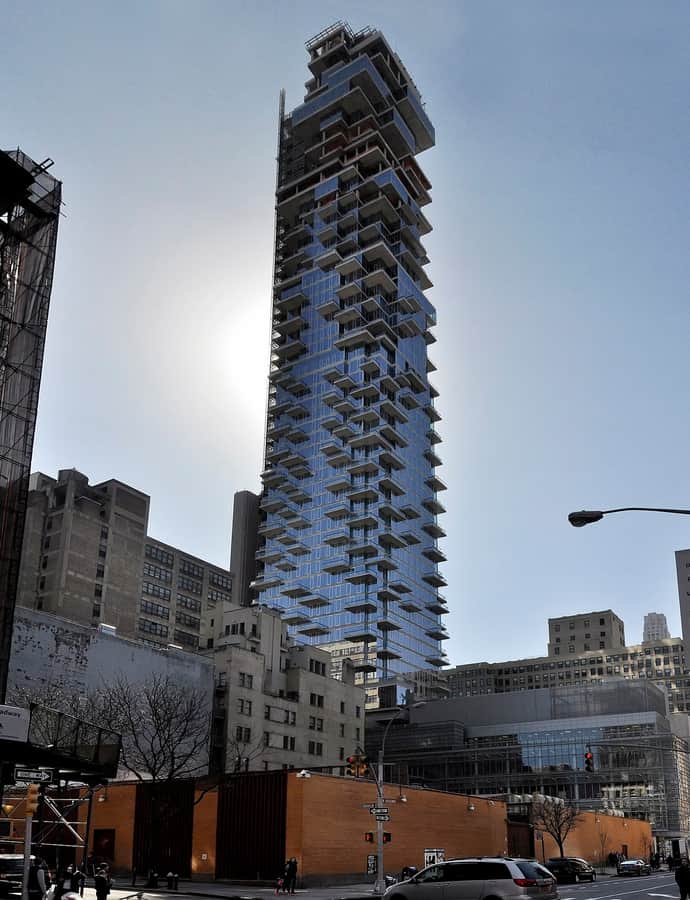
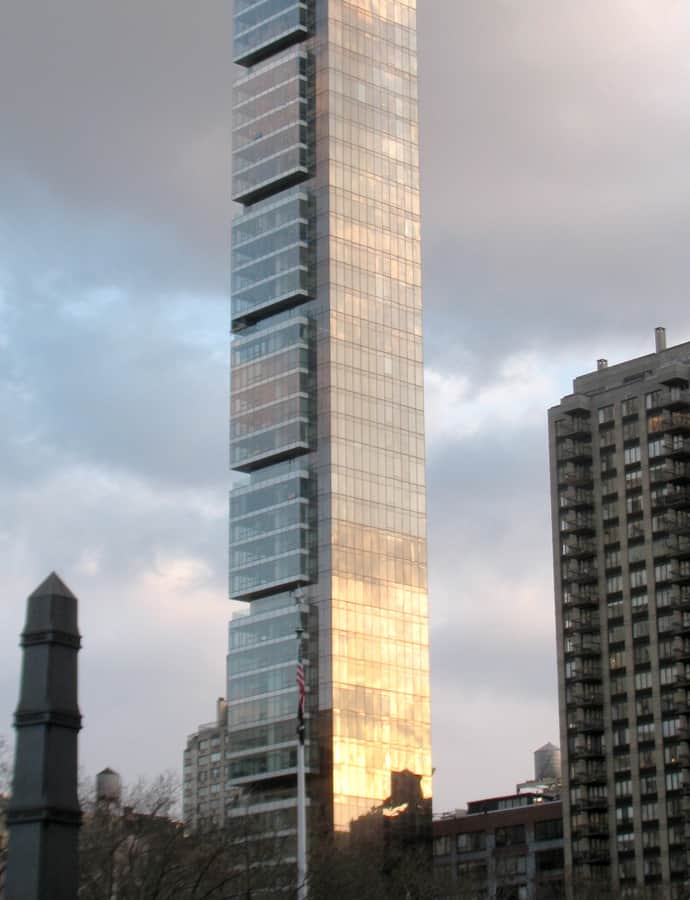
56 Leonard Street, nicknamed the Jenga Building for its stacked, cantilevered form, is an 821-foot, 57-story skyscraper in Tribeca designed by the Swiss firm Herzog & de Meuron, which described it as "houses stacked in the sky." Completed in 2017, it is the tallest structure in Tribeca.

Photo: Paul Hermans , CC BY-SA 4.0

60 Wall Street

Postmodernism

60 Wall Street

Kevin Roche · 1989

60 Wall Street is a 55-story, 745-foot postmodern skyscraper designed by Kevin Roche of Roche-Dinkeloo and originally built for J.P. Morgan & Co. Its design deliberately fit its Financial District surroundings, blending postmodern, Greek Revival, and neoclassical references rather than a purely modernist glass tower.

Photo: Mike Roberts from New York City, USA , CC BY 2.0

647 Fifth Avenue Building

Neoclassical

647 Fifth Avenue Building

Hunt & Hunt · 1905

647 Fifth Avenue, originally the George W. Vanderbilt Residence, is a six-story stone building designed by Hunt & Hunt as one of the "Marble Twins," a pair of houses built between 1902 and 1905 for the Vanderbilt family. Located between 51st and 52nd Streets, it was owned by George W. Vanderbilt and rented to Robert Wilson Goelet, both connected to the family by marriage, before its later life as a commercial building.

Photo: Epicgenius , CC BY-SA 4.0

65 Broadway

Neoclassical

65 Broadway

James Renwick Jr. · 1917

65 Broadway, formerly the American Express Building, is a 21-story concrete and steel-frame office building on Broadway between Morris and Rector Streets in the Financial District, designed by J. Lawrence Aspinwall of Renwick, Aspinwall & Tucker in the Neoclassical style and constructed in 1916-1917. American Express had occupied the site since 1874 and purchased the lot in 1903, using the building as its headquarters until 1974.

Photo: Gryffindor , CC BY-SA 3.0

70 Pine Street

Art Deco

70 Pine Street

Clinton and Russell · 1932

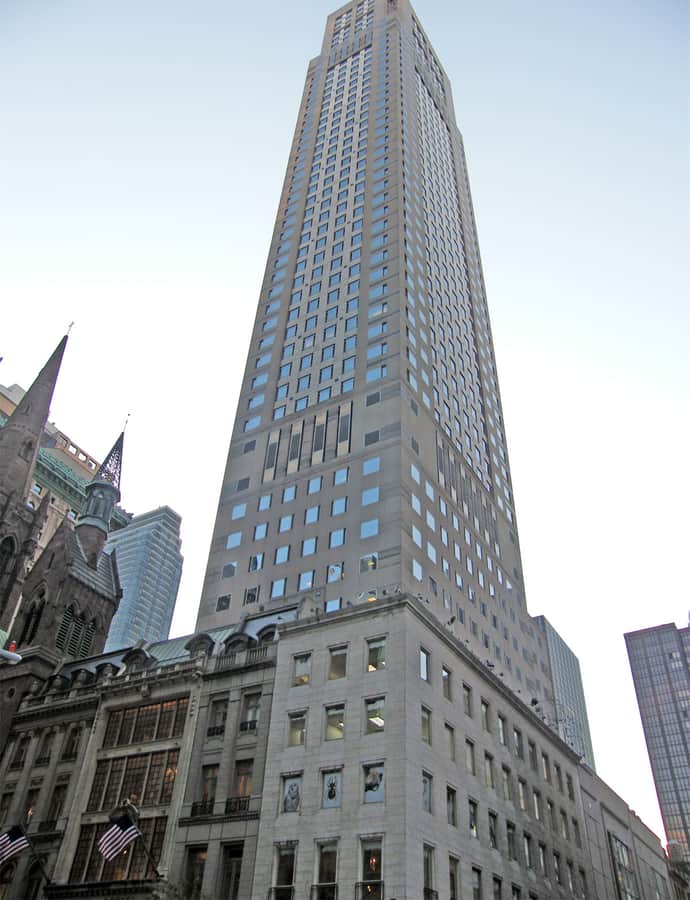
70 Pine Street is a 67-story, 952-foot skyscraper in the Financial District, designed by Clinton & Russell, Holton & George in the Art Deco style and built between 1930 and 1932 as an office building. It was originally named for its first tenant, the energy conglomerate Cities Service Company, and on completion was Lower Manhattan's tallest building and, until 1969, the world's third-tallest.

Photo: Clément Bardot , CC BY-SA 3.0

712 Fifth Avenue Building

Gothic Revival

712 Fifth Avenue Building

Kohn Pedersen Fox; SLCE Architects · 1991

712 Fifth Avenue is a 650-foot skyscraper at 56th Street and Fifth Avenue, designed by SLCE Architects and Kohn Pedersen Fox Associates and constructed from 1987 to 1990. Its base incorporates the preserved facades of two earlier landmarks: the Coty Building at 714 Fifth Avenue, built in 1871, and the Rizzoli Bookstore building at 712 Fifth Avenue, built in 1908.

Photo: Americasroof at English Wikipedia , CC BY-SA 3.0

8 Spruce Street

Postmodernism

8 Spruce Street

Frank Gehry · 2011

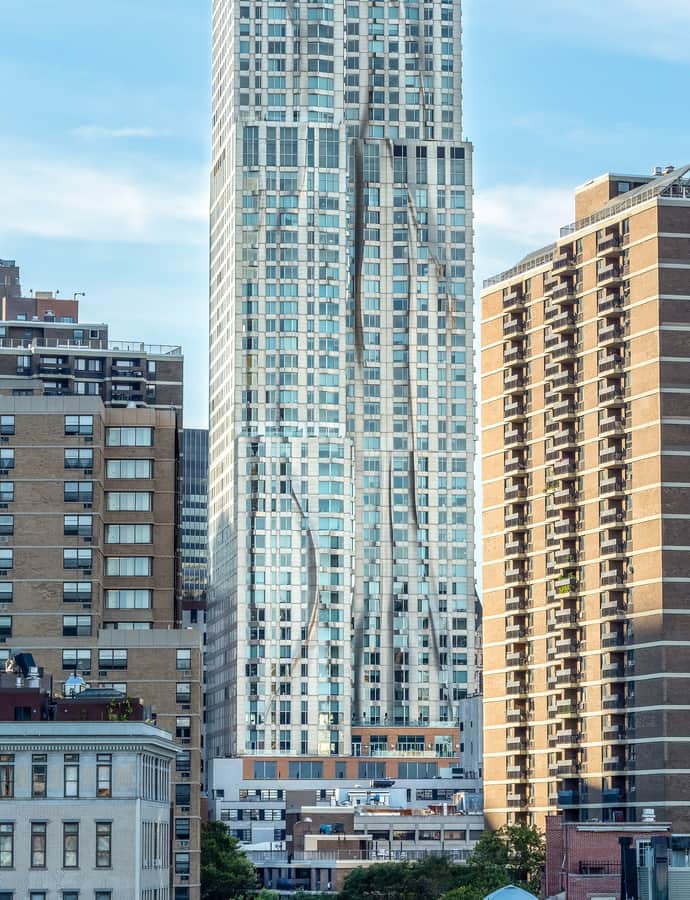
8 Spruce Street is a 76-story residential skyscraper in the Financial District, designed by Frank Gehry and developed by Forest City Ratner. Rising 870 feet, it opened in February 2011 as the tallest residential tower in the Western Hemisphere at the time. The tower holds a school, a hospital, retail, and a parking garage on its lower floors, with 899 apartments above.

Photo: Rhododendrites , CC BY-SA 4.0

Federal

83 and 85 Sullivan Street

83 and 85 Sullivan Street are the two surviving Federal-style rowhouses on a stretch of Sullivan Street between Broome and Spring Streets that once formed part of the Bayard farm. Built in 1819, the pair of houses was designated New York City landmarks by the Landmarks Preservation Commission on May 15, 1973.

90 Church Street

Neoclassical

90 Church Street

Cross & Cross; Louis A. Simon; Swanke Hayden Connell Architects; TRO; Pennington, Lewis & Mills · 1937

90 Church Street is a federal office building filling a full block in Lower Manhattan, built between 1934 and 1937 to designs by Cross & Cross, Pennington, Lewis & Mills, and Louis A. Simon, then Supervising Architect of the Treasury. It houses the U.S. Postal Service's Church Street Station, serving the 10007 ZIP code.

Photo: Aude; cropped by Beyond My Ken (talk) 10:52, 7 January 2015 (UTC) , CC BY-SA 2.5

99 Wooster Street

Landmark

99 Wooster Street

Napoleon LeBrun · 1881

99 Wooster Street is a building designed by Napoleon LeBrun in 1881, in the SoHo section of downtown Manhattan. It has been designated a New York City Landmark, an honor that recognizes it as a building of individual architectural merit within the streetscape.

Photo: Beyond My Ken , CC BY-SA 4.0

998 Fifth Avenue Apartment House

Renaissance Revival

998 Fifth Avenue Apartment House

McKim, Mead & White · 1912

998 Fifth Avenue is a luxury cooperative apartment house at the northeast corner of East 81st Street, designed by McKim, Mead & White and built by James T. Lee between 1910 and 1912. The 150-foot, 12-story building is an Italian Renaissance Palazzo-style structure, one of the grand pre-war apartment houses that lined Fifth Avenue facing Central Park.

Photo: Godsfriendchuck , CC BY-SA 4.0

Adams Express Building

Renaissance Revival

Adams Express Building

Francis H. Kimball · 1914

The Adams Express Building is a 32-story office tower at 57-61 Broadway in the Financial District, designed by Francis H. Kimball for the Adams Express Company. Construction began in 1912 at an estimated cost of $2,000,000, and upon completion in 1914 it was the seventh tallest structure in Manhattan. The company had previously occupied part of the neighboring Pinkerton Building at 57-59 Broadway before commissioning its own tower.

Photo: Unknown authorUnknown author , Public domain

Alfred E. Smith House

Victorian

Alfred E. Smith House

1880

The Alfred E. Smith House, a rowhouse at 25 Oliver Street in the Two Bridges section of Lower Manhattan, was probably built in the late 19th century and was home to Alfred E. Smith from 1907 to 1923 — the four-time New York governor and 1928 Democratic presidential candidate. It was declared a National Historic Landmark in 1965.

Photo: Dmadeo , CC BY-SA 3.0

American Bank Note Company Office Building

Neoclassical

American Bank Note Company Office Building

Kirby, Petit & Green · 1908

The American Bank Note Company Building at 70 Broad Street is a five-story Neoclassical building designed by Kirby, Petit & Green and completed in 1908 as headquarters for the American Bank Note Company, a leading engraver of banknotes, currency, stamps, and stock certificates. The company moved on to a Bronx printing plant afterward, and the building later passed through numerous owners after it was sold in 1988.

Photo: Gryffindor , CC BY-SA 3.0

Landmark

American Museum of Natural History

Rafael Guastavino; Calvert Vaux; Jacob Wrey Mould; James Polshek · 1869

The American Museum of Natural History is a natural history museum on the Upper West Side, its complex comprising 21 interconnected buildings that house 45 permanent exhibition halls, a planetarium, and a library across more than 2,500,000 square feet. Naturalist Albert S. Bickmore devised the idea for the museum in 1861, and it opened within Central Park's Arsenal in 1871 before its first purpose-built structure rose in Theodore Roosevelt Park, designed with contributions from Calvert Vaux, Jacob Wrey Mould, Rafael Guastavino, and later James Polshek.

American Stock Exchange Building

Art Deco

American Stock Exchange Building

The American Stock Exchange Building, also known as 86 Trinity Place or 123 Greenwich Street, was the former headquarters of the American Stock Exchange in the Financial District. Designed in two sections by Starrett & van Vleck and originally built in 1921, it represents the move of stock trading indoors after decades of curbside dealing.

Photo: Sebaso , CC BY-SA 4.0

American Surety Company Building

Neoclassical

American Surety Company Building

Bruce Price · 1896

The American Surety Building at 100 Broadway, also known as the Bank of Tokyo Building, is an early skyscraper at Pine Street and Broadway in the Financial District, facing Trinity Church, designed by Bruce Price in a Neo-Renaissance style and later expanded by Herman Lee Meader. Built between 1894 and 1896 as a 21-story structure, it stands 388 feet tall with either 23 or 26 stories and was the second tallest building in New York City when completed.

Photo: Gryffindor , CC BY-SA 3.0

Andrew and Louise Carnegie House

Landmark

Andrew and Louise Carnegie House

Babb, Cook and Willard

The Andrew Carnegie Mansion at 2 East 91st Street, on the east side of Fifth Avenue, was completed in 1902 for industrialist Andrew Carnegie, his wife Louise, and their daughter Margaret, serving as the family's residence until 1946. Designed by Babb, Cook & Willard in the Georgian Revival style, the three-and-a-half-story brick and stone mansion occupies the northern portion of a 1.2-acre site, leaving room for a garden to the south and west. Since 1976 it has housed the Cooper-Hewitt Museum, part of the Smithsonian Institution.

Photo: Jim.henderson , Public domain

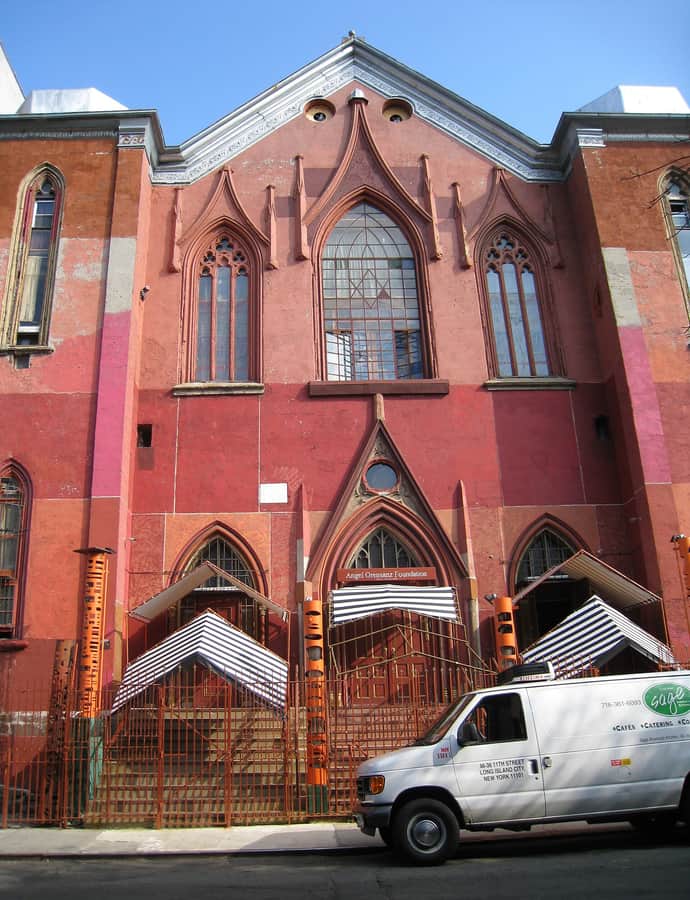
Angel Orensanz Center

Gothic Revival

Angel Orensanz Center

Alexander Saeltzer · 1849

The Angel Orensanz Center occupies a Gothic Revival synagogue built in 1849 and designed by Alexander Saeltzer, making it the oldest surviving synagogue building in New York City. At the time of its construction it was the largest synagogue in the United States and one of the few built in the Gothic Revival style. A succession of congregations used the building as a synagogue until 1974, after which it passed through several owners before Spanish sculptor Angel Orensanz bought and restored it in 1986, converting it into an art gallery and performance space.

Photo: This photo was taken by participant/team Three_Blind_Mice as part of the Commons:Wikis Take Manhattan project on October 4, 2008. This file is licensed under the Creative Commons Attribution-Share Alike 3.0 Unported license. You are free: to share – to copy, distribute and transmit the work to remix – to adapt the work Under the following conditions: attribution – You must give appropriate credit, provide a link to the license, and indicate if changes were made. You may do so in any reasonable manner, but not in any way that suggests the licensor endorses you or your use. share alike – If you remix, transform, or build upon the material, you must distribute your contributions under the same or compatible license as the original.https://creativecommons.org/licenses/by-sa/3.0CC BY-SA 3.0 Creative Commons Attribution-Share Alike 3.0 truetrue , CC BY-SA 3.0

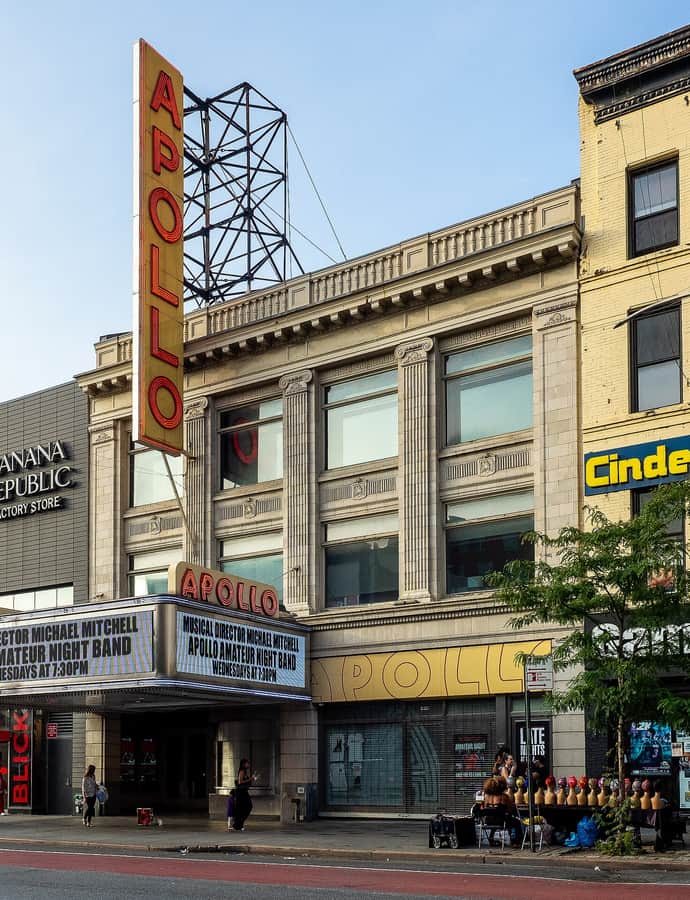
Apollo Theater

Neoclassical

Apollo Theater

1914

The Apollo Theater opened in 1913 as a whites-only burlesque house built by producers Jules Hurtig and Harry Seamon, designed by George Keister with neoclassical detailing. Sydney Cohen acquired it in 1934 and turned it toward Black performers, and the Schiffman family ran it from 1935 to 1976, cementing its role as a defining stage for Black American entertainment in Harlem. It's now home to the TV show Showtime at the Apollo.

Photo: Ajay Suresh from New York, NY, USA , CC BY 2.0

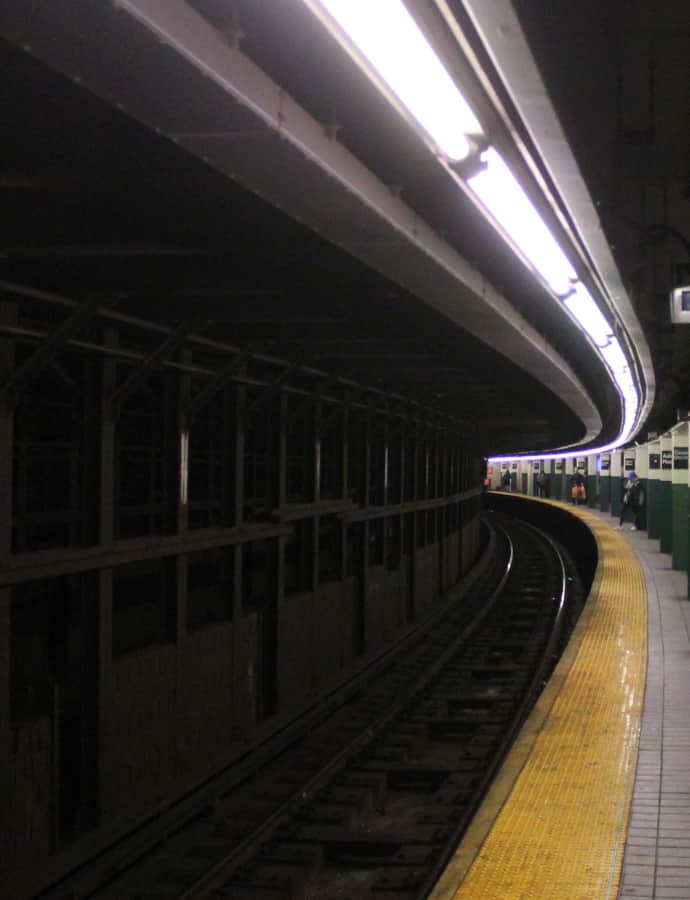
Astor Place

Beaux-Arts

Astor Place

Christopher Grant LaFarge

The Astor Place station (signed as Astor Place-Cooper Union) is a local stop on the IRT Lexington Avenue Line of the New York City Subway, located at Fourth Avenue, Cooper Square, and Astor Place. Built for the Interborough Rapid Transit Company as part of the city's first subway line, it opened October 27, 1904, as one of the original 28 stations.

Photo: Elvert Barnes , CC BY-SA 2.0

B. Altman and Company Building

Renaissance Revival

B. Altman and Company Building

Trowbridge & Livingston · 1906

The B. Altman and Company Building was the flagship department store of B. Altman and Company, occupying a full city block on Fifth Avenue directly across from the Empire State Building. Designed by Trowbridge & Livingston in the Italian Renaissance Revival style, it opened in stages between 1906 and 1914 as Altman's led the first big department store move from the Ladies' Mile shopping district to a then-residential Fifth Avenue. The store closed in 1989 and stood vacant until a 1996 renovation. It is a designated New York City Landmark.

Photo: David Shankbone , CC BY-SA 3.0

Barclay-Vesey Building

Art Deco

Barclay-Vesey Building

Ralph Thomas Walker · 1927

The Barclay-Vesey Building at 140 West Street was designed by Ralph Walker of Voorhees, Gmelin and Walker and built from 1923 to 1927 as the headquarters of New York Telephone, later Verizon Communications. It was Walker's first major commission and one of the earliest Art Deco skyscrapers in New York, rising 32 stories across a full city block bounded by West, Barclay, Vesey, and Washington Streets.

Photo: Beyond My Ken , CC BY-SA 4.0

Battery Maritime Building

Beaux-Arts

Battery Maritime Building

1909

The Battery Maritime Building stands at South Ferry on the southern tip of Manhattan, at 10 South Street near Whitehall Street. Designed by the firm Walker and Morris and built from 1906 to 1909, it was constructed as the easternmost section of the partially completed Whitehall Street Ferry Terminal, built to serve ferries traveling to Brooklyn.

Photo: Americasroof , CC BY 3.0

Beekman Tower

Art Deco

Beekman Tower

John Mead Howells · 1928

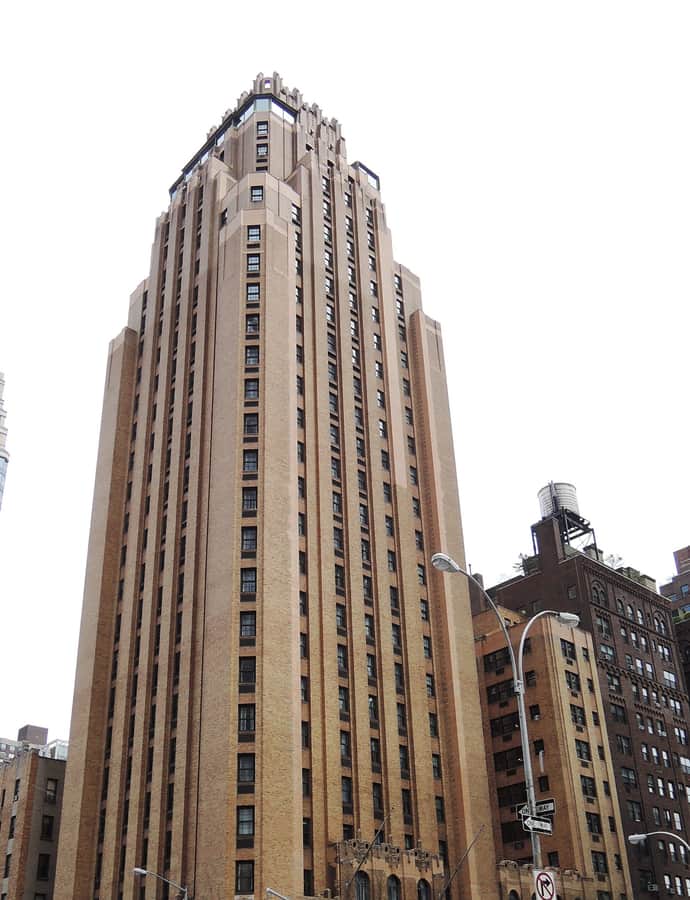
Beekman Tower, also known as the Panhellenic Tower, is a 26-story Art Deco skyscraper at the corner of First Avenue and East 49th Street, built between 1927 and 1928 to a design by John Mead Howells. It was built for the Panhellenic Association's New York chapter as a club and hotel for women in college sororities, but a lack of patronage led it to open to non-sorority women and men by the mid-1930s before it was converted into a hotel and later into corporate apartments.

Photo: Jim.henderson , CC0

Belleclaire Hotel

Landmark

Belleclaire Hotel

Emery Roth · 1903

The Hotel Belleclaire, at 2175 Broadway on the corner of West 77th Street, was built between 1901 and 1903 as one of the apartment hotels lining Broadway on the Upper West Side, and was one of the first large commissions for architect Emery Roth. The 10-story building was designated a New York City Landmark on February 10, 1987.

Photo: Jim.henderson , CC BY-SA 4.0

Benjamin N. Duke House

Beaux-Arts

Benjamin N. Duke House

Alexander McMillan Welch · 1901

The Benjamin N. Duke House, also known as the Duke–Semans Mansion, is a Beaux-Arts residence built in 1901 to a design by Alexander McMillan Welch. It went up speculatively alongside three other mansions on the same block, part of a run of private houses along Fifth Avenue that has since nearly vanished.

Photo: Gryffindor; cropped by Beyond My Ken (talk) 20:28, 31 March 2015 (UTC) , CC BY-SA 3.0

Bergdorf Goodman

Neoclassical

Bergdorf Goodman

Ely Jacques Kahn · 1928

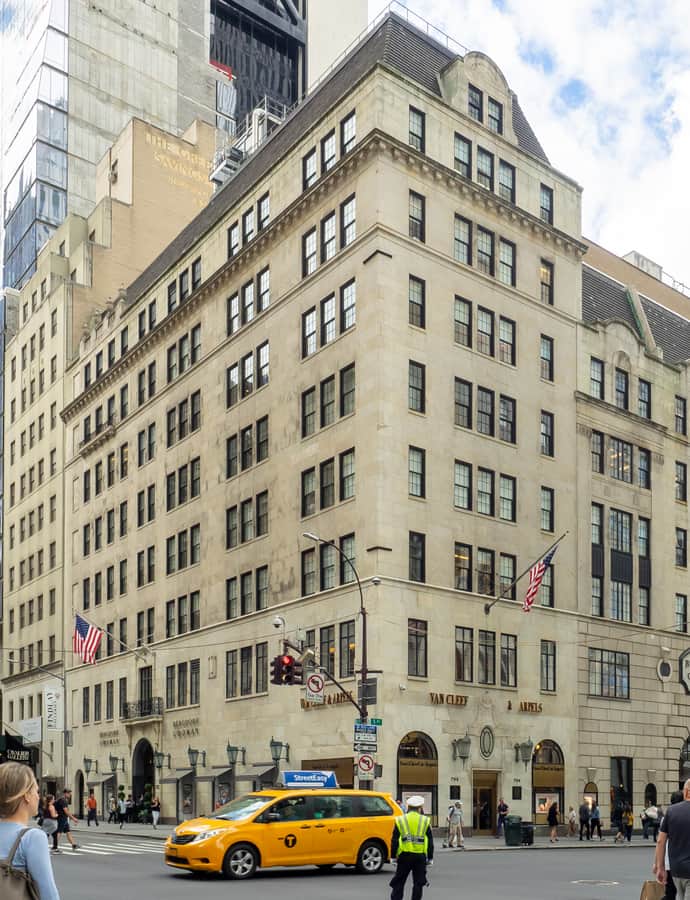
The Bergdorf Goodman Building at 754 Fifth Avenue was designed by Albert Buchman and Ely Jacques Kahn and erected between 1927 and 1928 as seven separate storefronts on the site of the former Cornelius Vanderbilt II House. Developer Frederick Brown bought the property in 1926 and hired Buchman & Kahn to design the stores; Bergdorf Goodman initially leased only the northernmost storefront, expanding to the northern half of the site in 1935 and the southern half in 1947. Since 1940 it has also housed a Van Cleef & Arpels jewelry store.

Photo: Ajay Suresh from New York, NY, USA , CC BY 2.0

Gothic Revival

Beth Hamedrash Hagadol

Schneider & Herter · 2017

Beth Hamedrash Hagadol was an Orthodox Jewish congregation on Norfolk Street on the Lower East Side, the first Eastern European congregation founded in New York City and the oldest Russian Jewish Orthodox congregation in the United States. Founded in 1852 by Rabbi Abraham Joseph Ash, it occupied a Gothic Revival building at 60-64 Norfolk Street built in 1850 as the Norfolk Street Baptist Church and purchased by the congregation in 1885.

Bohemian National Hall

Renaissance Revival

Bohemian National Hall

1897

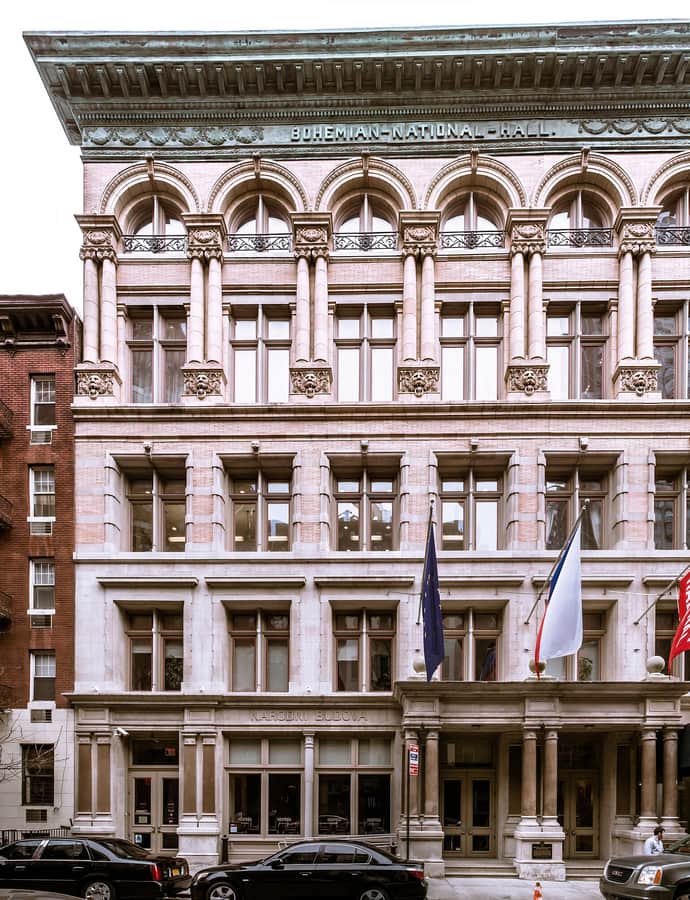
Bohemian National Hall at 321 East 73rd Street on the Upper East Side was built between 1895 and 1897 in neo-Renaissance style by architect William C. Frohne as a Czech American social and cultural center. Its role shifted over the decades; from the late 1930s to the 1980s it housed diverse organizations, including the birthplace of the Manhattan Theater Club.

Photo: WestportWiki , CC BY-SA 3.0

Bouwerie Lane Theatre

Renaissance Revival

Bouwerie Lane Theatre

Henry Engelbert · 1874

The Bouwerie Lane Theatre, at 330 Bowery at Bond Street in NoHo, was built 1873-1874 by architect Henry Engelbert in the Italianate style as a cast-iron bank building for the Atlantic Savings Bank, which became the Bond Street Savings Bank before construction finished. After the bank failed in 1879, it passed to the German Exchange Bank before eventually being converted into a theater.

Photo: Beyond My Ken , CC BY-SA 4.0

Brookfield Place

Contemporary Modern

Brookfield Place

César Pelli; Diana Balmori Ling

Brookfield Place, long known as the World Financial Center, is a shopping and office complex in Battery Park City, across West Street from the World Trade Center and overlooking the Hudson River. It was designed by César Pelli, with landscape work by Diana Balmori Ling, and built by Olympia and York from 1983 to 1988 on landfill reclaimed using excavated soil and rock from the original World Trade Center construction.

Photo: The original uploader was Legalizeit at English Wikipedia. , CC BY 2.5

Brooks and Hewitt Halls

Landmark

Brooks and Hewitt Halls

McKim, Mead & White; Charles A. Rich

Brooks and Hewitt Halls are historic dormitory buildings on the Barnard College campus in Morningside Heights, built two decades apart by different architects but united in materials and character. Both are listed on the National Register of Historic Places.

Photo: The Fixers (Wikis Take Manhattan 2009 participant) , CC BY-SA 3.0

Brown Building

Renaissance Revival

Brown Building

1901

The Brown Building at 23-29 Washington Place is a ten-story iron-and-steel building constructed in 1900-01 in the Renaissance Revival style, originally known as the Asch Building. It's best known as the site of the Triangle Shirtwaist Factory fire of March 25, 1911, which killed 146 workers, most of them female immigrants; the Triangle Fire Memorial now stands there. The building is now part of New York University's campus.

Photo: Epicgenius , CC BY-SA 4.0

Carnegie Hall

Renaissance Revival

Carnegie Hall

William Tuthill · 1891

Carnegie Hall, at 881 Seventh Avenue between 56th and 57th Streets, was designed by architect William Burnet Tuthill and built by industrialist and philanthropist Andrew Carnegie between 1889 and 1891. Originally called the Music Hall, it was constructed as a shared venue for the Oratorio Society of New York and the New York Symphony Society and remains one of the most prestigious concert venues in the world for both classical and popular music. It presents about 250 performances a season and, since the New York Philharmonic's move to Lincoln Center in 1962, has had no resident company.

Photo: Ajay Suresh from New York, NY, USA , CC BY 2.0

Cartier Building

Neoclassical

Cartier Building

Robert W. Gibson

The Cartier Building, at 653 Fifth Avenue on the corner of 52nd Street, serves as Cartier's New York flagship. It joins two Fifth Avenue residences completed in 1905: the Morton F. Plant residence, designed by Robert W. Gibson, and the Edward Holbrook residence at 4 East 52nd Street, designed by C. P. H. Gilbert.

Photo: ajay_suresh , CC BY 2.0

CBS Building

International Style

CBS Building

Eero Saarinen · 1964

The CBS Building at 51 West 52nd Street, nicknamed Black Rock, is a 38-story, 491-foot tower completed in 1964 as the headquarters of the CBS broadcasting network. It was constructed from 1961 to 1964 and was the only skyscraper ever designed by Eero Saarinen, who called it the "simplest skyscraper statement in New York."

Photo: Epicgenius , CC BY-SA 4.0

Chapel of the Good Shepherd

Landmark

Chapel of the Good Shepherd

Frederick Clarke Withers · 1888

The Chapel of the Good Shepherd on Roosevelt Island was designed by architect Frederick Clarke Withers and built in 1888, its cost covered by a member of Grace Church Parish. Originally an Episcopal chapel, it now serves as the Good Shepherd Community Ecumenical Center, hosting Episcopal worship and other groups. It was listed on the National Register of Historic Places in 1972 and restored in 2003.

Photo: Payton Chung , CC BY 2.0

Church of Saint Mary

Landmark

Church of Saint Mary

Patrick Charles Keely · 1833

The Church of Saint Mary at 440 Grand Street dates to 1833 and was later enlarged with a new facade designed by the prolific church architect Patrick Charles Keely. It is the second-oldest Catholic structure in the city after St. Patrick's Old Cathedral, and the parish itself, established in 1826 to serve Irish immigrants, is the third oldest Catholic parish in New York.

Photo: Beyond My Ken , CC BY-SA 4.0

Church of Saint Mary-the-Virgin Complex

Gothic Revival

Church of Saint Mary-the-Virgin Complex

Napoleon LeBrun · 1894

The Church of Saint Mary the Virgin is an Episcopal church of the Anglo-Catholic tradition at 133-145 West 46th Street in the heart of Times Square, with additional complex buildings at 136-144 West 47th Street. Completed in 1895 and designed by Napoleon LeBrun, it is colloquially known as "Smoky Mary's" for the amount of incense used in its services.

Photo: Americasroof at English Wikipedia , CC BY-SA 3.0

Church of Saint Paul the Apostle

Gothic Revival

Church of Saint Paul the Apostle

Jeremiah O'Rourke · 1884

The Church of St. Paul the Apostle at 8 Columbus Avenue is the mother church of the Paulist Fathers, the first Catholic religious community founded in the United States. Built between 1876 and 1884 in the Late Victorian Gothic Revival style, it was designed by Jeremiah O'Rourke, who died six years into construction, and completed by Paulist priest George Deshon.

Photo: Beyond My Ken , CC BY-SA 4.0

Church of St. Ignatius Loyola

Renaissance Revival

Church of St. Ignatius Loyola

Schickel & Ditmars

The Church of St. Ignatius Loyola stands at 980 Park Avenue on the Upper East Side, designed by Schickel & Ditmars in the Renaissance Revival style. Administered by the Society of Jesus under the Roman Catholic Archdiocese of New York, the parish was established in 1851 as St. Lawrence O'Toole's Church and renamed in 1898 after Rome granted permission to change its patron saint to St. Ignatius of Loyola, founder of the Jesuit order.

Photo: Americasroof , CC BY-SA 3.0

Church of the Intercession

Gothic Revival

Church of the Intercession

Bertram Goodhue · 1915

The Church of the Intercession is an Episcopal congregation at 550 West 155th Street at Broadway, on the grounds of Trinity Church Cemetery at the border of Harlem and Washington Heights. The congregation was founded in 1846, and its current sanctuary, built from 1912 to 1915, was designed by Bertram Grosvenor Goodhue in the Gothic Revival style. From 1906 to 1976 it served as a chapel of Trinity Church.

Photo: Beyond My Ken , CC BY-SA 4.0

Church of the Resurrection
Church of the Transfiguration

Gothic Revival

Church of the Transfiguration

1849

The Church of the Transfiguration, also known as the Little Church Around the Corner, is an Episcopal parish at 1 East 29th Street. Founded by George Hendric Houghton in 1848, the congregation built and consecrated this early English Neo-Gothic sanctuary in 1849; its architect was never identified.

Photo: Beyond My Ken , CC BY-SA 4.0

Citigroup Center

International Style

Citigroup Center

Hugh Stubbins; KlingStubbins; Emery Roth & Sons · 1976

Citigroup Center, at 601 Lexington Avenue in Midtown, was built in 1976-77 for Citibank by architect Hugh Stubbins with associate architect Emery Roth & Sons and structural engineer William LeMessurier. The 915-foot, 59-story tower holds 1.3 million square feet of office space and was built over St. Peter's Lutheran Church, whose old plot was sold on condition that a new church building rise at the tower's base.

Photo: Choinowski , CC BY-SA 4.0

City Hall

Romanesque Revival

City Hall

Rafael Guastavino; Heins & LaFarge

The City Hall station, closed since 1945, was built beneath City Hall Park as the southern terminal of the city's first subway line, opened October 27, 1904 as one of the original 28 stations of the New York City Subway. Constructed for the Interborough Rapid Transit Company after the line's approval in 1900, it was the showpiece of the original IRT system, its single curved platform finished with the tilework of Rafael Guastavino under station design by Heins & LaFarge.

Photo: Rhododendrites , CC BY-SA 4.0

Colonnade Row

Greek Revival

Colonnade Row

Colonnade Row, also known as LaGrange Terrace, is a group of Greek Revival row houses from the 1830s on Lafayette Street, of which four of the original nine survive. The project is believed to have been built by contractor Seth Geer, though it has been attributed to other architects as well, and it owes its existence to John Jacob Astor, who bought the property and whose grandson John Jacob Astor III later lived at No. 424.

Photo: ajay_suresh , CC BY 2.0

Colony Club

Colonial Revival

Colony Club

McKim, Mead & White · 1903

The Colony Club was founded in 1903 by Florence Jaffray Harriman as the first social club in New York City established by and for women, modeled on the era's gentlemen's clubs. Harriman and other wealthy women, including Anne Tracy Morgan, raised $500,000 and commissioned Stanford White of McKim, Mead & White to design the original clubhouse at 120 Madison Avenue, built between 1904 and 1908 in imitation of eighteenth-century houses in Annapolis, Maryland.

Photo: Beyond My Ken , CC BY-SA 4.0

Consolidated Edison Company Building

Neoclassical

Consolidated Edison Company Building

Warren and Wetmore · 1928

The Consolidated Edison Building at 4 Irving Place is a 26-story neoclassical skyscraper in Gramercy, headquarters of the energy company Con Edison. It was designed by Warren and Wetmore together with Henry Janeway Hardenbergh, built between 1926 and 1929 as an expansion of an earlier 1911–1914 Hardenbergh building for Con Ed's predecessor, Consolidated Gas.

Photo: Beyond My Ken , CC BY-SA 4.0

Continental Bank Building

Art Deco

Continental Bank Building

Cross & Cross · 1932

The Continental Bank Building is a 50-story Art Deco skyscraper at 30 Broad Street, next to the New York Stock Exchange, designed by Cross & Cross and announced in 1929 to house the Continental Bank and Trust Company and various brokers. It replaced the 15-story Johnston Building on a site once owned by the Dutch Reformed Church, which had built the city's second almshouse there before 1659. Estimated to cost $20 million, it was the largest single cooperative building venture undertaken up to that time.

Photo: This photo was taken by participant/team team_tiara as part of the Commons:Wikis Take Manhattan project on October 4, 2008. This file is licensed under the Creative Commons Attribution-Share Alike 3.0 Unported license. You are free: to share – to copy, distribute and transmit the work to remix – to adapt the work Under the following conditions: attribution – You must give appropriate credit, provide a link to the license, and indicate if changes were made. You may do so in any reasonable manner, but not in any way that suggests the licensor endorses you or your use. share alike – If you remix, transform, or build upon the material, you must distribute your contributions under the same or compatible license as the original.https://creativecommons.org/licenses/by-sa/3.0CC BY-SA 3.0 Creative Commons Attribution-Share Alike 3.0 truetrue , CC BY-SA 3.0

Cunard Building

Renaissance Revival

Cunard Building

Benjamin Wistar Morris · 1921

The Cunard Building at 25 Broadway is a 22-story office building completed in 1921 and designed by Benjamin Wistar Morris with consultants Carrère & Hastings in the Italian Renaissance style. It rose across from Bowling Green Park to house the Cunard steamship line's offices, and its ground floor became one of Lower Manhattan's grandest public interiors.

Photo: Tdorante10 , CC BY-SA 4.0

Daryl Roth Theatre

Landmark

Daryl Roth Theatre

Henry Bacon · 1907

The Daryl Roth Theatre occupies a building designed by architect Henry Bacon and constructed in 1905–1907 as the Union Square Savings Bank. The bank was founded in 1848 as the Institution for the Savings of Merchants' Clerks and moved through several downtown locations before settling at this Union Square corner; the building later found a second life as an off-Broadway performance space that opened in 1998.

Photo: Epicgenius , CC BY-SA 4.0

Downtown Athletic Club Building

Art Deco

Downtown Athletic Club Building

Starrett & van Vleck · 1930

The Downtown Athletic Club Building at 19 West Street is a 35-story Art Deco tower completed in 1930 by Starrett & van Vleck, who also designed the adjacent 21 West Street at the same time. Built for a private social and athletic club founded in 1926, it became known nationally as the place where the Heisman Trophy was created and issued each year.

Photo: Americasroof , CC BY 3.0

Dyckman House

Landmark

Dyckman House

1783

The Dyckman House, now the Dyckman Farmhouse Museum, is the oldest remaining farmhouse on Manhattan island, built by William Dyckman around 1785 as part of a family farm of over 250 acres. It stands in a small park at Broadway and 204th Street in Inwood, replacing an earlier Dyckman family house on the Harlem River that was destroyed in the American Revolutionary War.

Photo: Jim.henderson , CC0

East 80th Street Houses

Colonial Revival

East 80th Street Houses

Cross & Cross

The East 80th Street Houses are four attached rowhouses on the south side of East 80th Street between Park and Lexington Avenues on the Upper East Side, built in the 1920s by the firm Cross & Cross for wealthy New Yorkers including Vincent Astor, Clarence Dillon, and George Whitney. Numbered, west to east, 116, 120, 124, and 130, they are built of brick with stone trim in various versions of the Colonial Revival style.

Photo: Daniel Case , CC BY-SA 3.0

Ed Sullivan Theater

Gothic Revival

Ed Sullivan Theater

Herbert J. Krapp · 1927

The Ed Sullivan Theater, originally Hammerstein's Theatre, is a Broadway theater at 1697-1699 Broadway between 53rd and 54th streets, built from 1926 to 1927. Arthur Hammerstein developed it in memory of his father, Oscar Hammerstein I, and it was designed by Herbert J. Krapp with over 1,500 seats, since downsized to 370 by 2015.

Photo: Photo: Andreas Praefcke , CC BY 3.0

Eldridge Street Synagogue

Moorish / Mudéjar

Eldridge Street Synagogue

1887

Built in 1887 at 12–16 Eldridge Street for Congregation Kahal Adath Jeshurun, this is one of the first synagogues erected in the United States by Eastern European Jews. The congregation traces to Beth Hamedrash, founded in 1852, which relocated several times before merging with Holkhe Yosher Vizaner in 1886 and taking the Eldridge Street site the same year. Membership peaked between 1890 and 1915 at up to 800 members after a further merger with Anshe Lubz in 1909, then declined. The congregation still owns the building and holds weekly services, while the Museum at Eldridge Street, founded in 1986, occupies the space under a long-term lease.

Photo: Alexisrael , CC BY-SA 3.0

Empire Building

Neoclassical

Empire Building

Kimball & Thompson · 1898

The Empire Building at 71 Broadway, on the corner of Rector Street in the Financial District, is an early skyscraper designed by Kimball & Thompson in the Classical Revival style and built by Marc Eidlitz & Son from 1897 to 1898. It rises 21 stories above a full basement facing Trinity Place, reaching 293 feet.

Photo: Americasroof , CC BY 3.0

Equitable Building

Neoclassical

Equitable Building

Ernest R. Graham · 1915

The Equitable Building rises at 120 Broadway in the Financial District, a 555-foot, 38-story office tower designed by Ernest R. Graham with Peirce Anderson as architect-in-charge, completed in 1915 in the Neoclassical style. It replaced the earlier Equitable Life Building, which burned down in 1912, and when it opened it was the largest office building in the world by floor area, with 1.2 million square feet of space. By the 1920s it had become the most valuable building in New York City.

Photo: Fletcher6 , CC BY-SA 3.0

Everett Building

Landmark

Everett Building

Starrett & van Vleck · 1908

The Everett Building is a 16-story commercial structure at 200 Park Avenue South at Union Square, designed by Starrett & van Vleck and opened in 1908. Lead architect Goldwin Starrett had spent four years working for Daniel Burnham in Chicago, and the building reflects Burnham's functionalist philosophy, marking the development of fireproof commercial skyscrapers with open-plan interiors and simple, classical exteriors. It was designated a New York City landmark in 1988.

Photo: Beyond My Ken , CC BY-SA 4.0

Exxon Building

International Style

Exxon Building

Wallace Harrison · 1972

1251 Avenue of the Americas, formerly the Exxon Building, is an International Style skyscraper between 49th and 50th Streets designed by Wallace Harrison and completed in 1972. It was built as part of the later Rockefeller Center expansion of the 1960s-70s known as the "XYZ Buildings," first planned in 1963 by the Rockefeller family's architect.

Photo: The original uploader was DavidShankBone at English Wikipedia. , Public domain

Federal Hall

Greek Revival

Federal Hall

John Frazee · 1842

The Federal Hall National Memorial occupies the site of the first U.S. capitol under the Constitution, where the First Congress met and George Washington took his first presidential oath. The original structure, built 1699-1703, was demolished, and the present Greek Revival building was completed in 1842 as the New York Custom House.

Photo: Ajay Suresh from New York, NY, USA , CC BY 2.0

Federal Office Building

Romanesque Revival

Federal Office Building

1894

The Federal Office Building, also known as the United States Appraisers' Warehouse or The Archive, was built in 1892-1899 to designs by Willoughby J. Edbrooke, with construction authorized by Congress in 1888. The ten-story Romanesque building in the West Village served as a customs storehouse, where agents examined and assessed imported goods to set duties.

Photo: Jim.henderson , CC0

Federal Reserve Bank of New York

Renaissance Revival

Federal Reserve Bank of New York

York and Sawyer

The Federal Reserve Bank of New York, also known as 33 Liberty Street, serves as the headquarters of the Federal Reserve Bank of New York and occupies the full block between Liberty, William, and Nassau Streets and Maiden Lane. It was designed by York and Sawyer, with decorative ironwork by Samuel Yellin of Philadelphia, and erected from 1919 to 1924.

Photo: Beyond My Ken , CC BY-SA 4.0

Fire Engine Company No. 33

Beaux-Arts

Fire Engine Company No. 33

Ernest Flagg

Fire Engine Company No. 33's firehouse at 44 Great Jones Street is a Beaux-Arts building completed in 1899 by Ernest Flagg and Walter B. Chambers. Engine Company 33, first organized in 1865 on Mercer Street, moved to this location in 1899, and Ladder Company 9 joined it in 1948.

Photo: Dmadeo , CC BY-SA 3.0

First Houses

Landmark

First Houses

Frederick L. Ackerman · 1936

First Houses, in the East Village, was one of the first public housing projects built in the United States, opening to its first tenants on December 3, 1935. Designed by Frederick L. Ackerman and completed in 1936, it was the very first project undertaken by New York City's newly formed Housing Authority. More than four thousand families applied for the 122 apartments.

Photo: Beyond My Ken , CC BY-SA 4.0

First Presbyterian Church

Gothic Revival

First Presbyterian Church

McKim, Mead & White; Edgar Tafel; Joseph C. Wells · 1716

First Presbyterian Church, known as "Old First," traces its congregation to 1716, when it first held services at 10 Wall Street. The current building at 48 Fifth Avenue in Greenwich Village was constructed in 1844-1846 to designs by Joseph C. Wells in the Gothic Revival style, with a south transept added in 1893-1894 by McKim, Mead & White. The complex, including a parish house and a church house designed by Edgar Tafel, sits within the Greenwich Village Historic District.

Photo: Beyond My Ken , CC BY-SA 4.0

Romanesque Revival

First Roumanian-American congregation

J. Cleaveland Cady · 1889

The First Roumanian-American Congregation, also known as Congregation Shaarey Shomayim or the Roumanishe Shul, was an Orthodox Jewish congregation at 89-93 Rivington Street on the Lower East Side, organized in 1885 by Romanian-Jewish immigrants. Its building, erected around 1860, had switched between church and synagogue before being extensively remodeled in 1889 under J. Cleaveland Cady in the Romanesque Revival style; the congregation purchased and again remodeled it in 1902.

Fleming Smith Warehouse

Romanesque Revival

Fleming Smith Warehouse

Stephen Decatur Hatch · 1891

The Fleming Smith Warehouse at 451-453 Washington Street in Tribeca is a six-story building designed by Stephen Decatur Hatch, combining Romanesque Revival and neo-Flemish elements. It was commissioned in 1891 by Fleming Smith, who had previously hired Hatch to design another warehouse in the area. In the 1970s it became one of Tribeca's first commercial structures converted into apartments.

Photo: Epicgenius , CC BY-SA 4.0

Ford Foundation Building

Mid-Century Modern

Ford Foundation Building

Kevin Roche · 1968

The Ford Foundation Building at 321 East 42nd Street is a 12-story headquarters completed in 1968 and designed by Kevin Roche with engineering partner John Dinkeloo, in the late modernist style, for what was then the largest private foundation in the United States. It was built on the former site of the Hospital for the Ruptured and Crippled after Henry Heald became the Ford Foundation's president.

Photo: Stakhanov , CC BY 3.0

Fraunces Tavern

Georgian

Fraunces Tavern

Fraunces Tavern at 54 Pearl Street, at the corner of Pearl and Broad Streets, played a central role in the American Revolution. Before the war it served as a meeting place for the Sons of Liberty; after the British evacuation in 1783, General George Washington was honored there at a banquet and days later bid farewell to his officers there. From 1785 to 1788, when New York was the national capital, the building housed the Congress of the Confederation's departments of Foreign Affairs and War, and the Board of Treasury, functioning in effect as the nation's first executive office building.

Photo: Jim.henderson , Public domain

Fuller Building

Art Deco

Fuller Building

Walker & Gillette

The Fuller Building, at 41 East 57th Street, is a 40-story Art Deco skyscraper designed by Walker & Gillette and erected between 1928 and 1929. It is named for its original main occupant, the Fuller Construction Company, which relocated from the Flatiron Building.

Photo: Tdorante10 , CC BY-SA 4.0

General Electric Building

Art Deco

General Electric Building

Cross & Cross; John Walter Cross · 1931

The General Electric Building at 570 Lexington Avenue is an Art Deco skyscraper completed in 1931 by Cross & Cross. It was built as the RCA Victor Building during construction and later renamed for General Electric, and it's often distinguished by its address to avoid confusion with 30 Rockefeller Plaza, once itself called the GE Building.

Photo: Fletcher6 , CC BY-SA 3.0

International Style

General Motors Building

Edward Durell Stone; Emery Roth & Sons · 1968

The General Motors Building, a 50-story, 705-foot office tower at 767 Fifth Avenue on Grand Army Plaza at the southeast corner of Central Park, was designed in the International Style by Edward Durell Stone & Associates with Emery Roth & Sons and completed in 1968 on the site of the former Savoy-Plaza Hotel. It was developed by London Merchant Securities and was half occupied by General Motors when it opened.

Gracie Mansion

Federal

Gracie Mansion

1799

Gracie Mansion, the official residence of the mayor of New York City, was built in 1799 by Archibald Gracie in Carl Schurz Park at East End Avenue and 88th Street, overlooking Hell Gate on the East River. The Federal-style house replaced Belview Mansion, built in 1770 for merchant Jacob Walton and destroyed during the American Revolutionary War. Gracie used the house as his country home until 1823; it later passed to the Foulke family (1823–1857) and the family of builder Noah Wheaton (1857–1896), after which the city took over the grounds as part of Carl Schurz Park.

Photo: Jim.henderson , CC0

Renaissance Revival

Graham Court

Clinton and Russell · 1901

Graham Court is a historic apartment building on Adam Clayton Powell Jr. Boulevard between West 116th and 117th Streets in Harlem, commissioned by William Waldorf Astor and built in 1899-1901 by architects Clinton and Russell during Harlem's great real-estate boom. The New York City Landmarks Preservation Commission designated it a landmark in 1984, calling it one of the signal achievements in the history of the New York apartment house, and the New York Times likened it to Harlem's version of the Dakota.

Grand Hotel

Second Empire

Grand Hotel

Henry Engelbert · 1868

The Grand Hotel rises at the corner of Broadway and West 31st Street, built in 1868 to a design by Henry Engelbert for the carpet manufacturer and merchant Elias S. Higgins. It opened when this stretch of Broadway between Madison and Herald Squares was the city's premier entertainment district, packed with theaters, restaurants, and hotels. Oscar Wilde stayed here at least twice in 1882.

Photo: Beyond My Ken , CC BY-SA 4.0

Art Deco

Graybar Building

Sloan & Robertson · 1927

The Graybar Building at 420 Lexington Avenue is a 30-story Art Deco office tower designed by Sloan & Robertson, built starting in 1925 and opened in April 1927. It rises within "Terminal City" above Grand Central Terminal's underground tracks, its superstructure built entirely over the rail lines.

Greenwich Savings Bank

Beaux-Arts

Greenwich Savings Bank

York and Sawyer · 1924

Built as the headquarters of the Greenwich Savings Bank from 1922 to 1924, this office building at 1352–1362 Broadway occupies a trapezoidal parcel bounded by 36th Street, Sixth Avenue, and Broadway. It was designed in the Classical Revival style by York and Sawyer, one of the era's leading institutional and bank architecture firms. The bank operated from the building until 1981, after which other banks occupied it for two decades.

Photo: Beyond My Ken , CC BY-SA 4.0

Hamilton Fish House

Federal

Hamilton Fish House

1804

The Hamilton Fish House is a brick Federal-style house built around 1804 by Peter Stuyvesant as a wedding present to his daughter Elizabeth and her husband Nicholas Fish. It's where their son, Hamilton Fish, later Governor and Senator of New York, was born in 1808 and lived until 1838. The house is now owned by Cooper Union and used as a residence for the college's president.

Photo: Beyond My Ken , CC BY-SA 4.0

Harlem Fire Watchtower

Landmark

Harlem Fire Watchtower

Julius H. Kroehl · 1856

The Harlem Fire Watchtower, also called the Mount Morris Fire Watchtower, is a 47-foot cast-iron lookout tower in Marcus Garvey Park, built in 1856 by Julius H. Kroehl for $2,300 to a design by James Bogardus. It went into service in 1857 after Harlem residents demanded protection from fires that regularly swept the wood-frame city, and it is the only survivor of eleven such towers once scattered across New York.

Photo: Dmadeo , CC BY-SA 3.0

Art Nouveau

Harvard Club of New York City

Whitney Warren · 1899

The Harvard Club of New York City, at 27 West 44th Street, was completed in 1899 with a facade designed by Whitney Warren, later of Warren & Wetmore. It sits among the concentration of clubhouses known as Clubhouse Row on 44th Street between Fifth and Sixth Avenues.

Helmsley Building

Beaux-Arts

Helmsley Building

Warren and Wetmore · 1929

The Helmsley Building is a 35-story skyscraper at 230 Park Avenue, just north of Grand Central Terminal, built between 1927 and 1929 as the New York Central Building and designed by Warren & Wetmore in the Beaux-Arts style. It has been called the last major project built as part of the Terminal City complex around Grand Central.

Photo: Jim.henderson , Public domain

Hoffman Auto Showroom

Landmark

Hoffman Auto Showroom

Frank Lloyd Wright

The Hoffman Auto Showroom was a small automobile dealership at 430 Park Avenue, designed in 1954 by Frank Lloyd Wright for European car importer Max Hoffman. Just 3,600 square feet on the ground floor of a Midtown office tower, it packed one of Wright's signature curvilinear ramps into a commercial storefront, letting up to five cars be displayed on a sloping floor. It is one of the rare Wright interiors ever built in Manhattan.

Photo: Nathancone , CC BY-SA 4.0

Hotel Chelsea

Gothic Revival

Hotel Chelsea

Hubert, Pirsson & Company

The Hotel Chelsea at 222 West 23rd Street was built between 1883 and 1884 to designs by Philip Hubert of Hubert, Pirsson & Company, originally as a housing cooperative. The 12-story building later became home to generations of writers, musicians, artists, and entertainers, some of whom still lived there into the 21st century, and today most of it operates as a luxury hotel.

Photo: Epicgenius , CC BY-SA 4.0

Hotel Seville (now The James NoMad Hotel)

Beaux-Arts

Hotel Seville (now The James NoMad Hotel)

The Hotel Seville, now The James NoMad Hotel, sits at the southwest corner of East 29th Street and Madison Avenue. The original 12-story building was completed in 1904 to designs by Harry Allan Jacobs, with an 11-story annex added in 1907 by Charles T. Mott and a three-story annex finished in 2004 by the Rockwell Group.

Photo: Americasroof at English Wikipedia , CC BY-SA 3.0

IAC Building

Deconstructivism

IAC Building

Frank Gehry; Adamson Associates · 2007

The IAC Building is the headquarters of the media company IAC, completed in 2007 at 555 West 18th Street in Chelsea. Designed by Frank Gehry, it was his first full building in New York City, and its lobby once held the world's largest high-definition screen.

Photo: ~~×α£đ~~es , CC BY-SA 3.0

James A. and Ruth M. Bailey House

Romanesque Revival

James A. and Ruth M. Bailey House

Samuel B. Reed · 1888

The James A. and Ruth M. Bailey House at 10 St. Nicholas Place is a freestanding limestone mansion built from 1886 to 1888 and designed by Samuel Burrage Reed in the Romanesque Revival style for circus impresario James Anthony Bailey of the Barnum & Bailey Circus. Standing on an escarpment in what is now the Sugar Hill section of Harlem, it originally had a clear view east to the Long Island Sound.

Photo: Beyond My Ken , CC BY-SA 4.0

James Earl Jones Theatre

Landmark

James Earl Jones Theatre

Thomas W. Lamb · 1912

The James Earl Jones Theatre, originally the Cort Theatre, is a Broadway theater at 138 West 48th Street built in 1912 and designed by Thomas W. Lamb for impresario John Cort. Both its facade and interior are New York City designated landmarks, and it seats 1,092 across three levels under the Shubert Organization.

Photo: Philip Romano , CC BY-SA 4.0

John Henry and Emily Vanderbilt Sloane Hammond House

Beaux-Arts

John Henry and Emily Vanderbilt Sloane Hammond House

1903

The John Henry and Emily Vanderbilt Sloane Hammond House at 9 East 91st Street is a Beaux-Arts townhouse completed in 1903 as the residence of lawyer John Henry Hammond and his wife. It was designated a New York City landmark in 1974 and today houses the Russian Federation's Consulate General.

Photo: Gryffindor , CC BY-SA 3.0

John Street Methodist Church

Georgian

John Street Methodist Church

Philip Embury · 1841

John Street United Methodist Church, at 44 John Street in the Financial District, was built in 1841 in the Georgian style, with design attributed to William Hurry and/or Philip Embury. Its congregation, founded October 12, 1766 as the Wesleyan Society in America, is the oldest Methodist congregation in North America. This is the third building on the site, made necessary when John Street was widened.

Photo: Chris06 , CC0

Joseph Raphael De Lamar House

Beaux-Arts

Joseph Raphael De Lamar House

Charles Pierrepont Henry Gilbert · 1905

The Joseph Raphael De Lamar House is a Beaux-Arts mansion at 233 Madison Avenue, at 37th Street, built from 1902 to 1905 by C. P. H. Gilbert for Joseph Raphael De Lamar. Since 1973 it has served as the Consulate General of Poland in New York City, and it is a designated New York City landmark and a contributing building to the Murray Hill Historic District.

Photo: Cliffy from Pelham, USA , CC BY 2.0

Judson Memorial Church

Renaissance Revival

Judson Memorial Church

Judson Memorial Church sits on Washington Square South between Thompson and Sullivan Streets, opposite Washington Square Park in Greenwich Village, built in the Italian Renaissance style. It is affiliated with the American Baptist Churches USA, the Alliance of Baptists, the Association of Welcoming and Affirming Baptists, and the United Church of Christ, and it took shape as the neighborhood shifted from wealthier residents toward immigrant communities in the mid-19th century.

Photo: ajay_suresh , CC BY 2.0

Knickerbocker Hotel

Beaux-Arts

Knickerbocker Hotel

Bruce Price

The Knickerbocker Hotel at 1462-1470 Broadway, on the southeastern corner of Broadway and 42nd Street in Times Square, was built by John Jacob Astor IV, designed in 1901, and opened in 1906. Its location near the Theater District was meant to draw both residential guests and theatergoers. The hotel was designed largely in the Beaux-Arts style by Marvin & Davis, with Bruce Price serving as consultant.

Photo: Jim.henderson , CC0

Langston Hughes House

Italianate

Langston Hughes House

1869

The Langston Hughes House, at 20 East 127th Street in Harlem, is an Italianate rowhouse built in 1869, three stories over a basement, faced in brownstone and measuring 20 feet wide by 45 feet deep. Poet and author Langston Hughes occupied its top floor as his workroom from 1947 to 1967, writing Montage of a Dream Deferred and I Wonder as I Wander there; the house belonged to his adopted uncle and aunt, Emerson and Ethel Harper.

Photo: Americasroof , CC BY 3.0

Lenox Health Greenwich Village

Landmark

Lenox Health Greenwich Village

Albert C. Ledner · 1964

Northwell Greenwich Village Hospital, formerly Lenox Health Greenwich Village, occupies a 1964 building designed by Albert C. Ledner as headquarters for the National Maritime Union. It later became a hospital building under Saint Vincent's Hospital and then Northwell Health, and sits within the Greenwich Village Historic District.

Photo: David Shankbone at English Wikipedia , CC BY 2.5

Liberty Tower

Gothic Revival

Liberty Tower

Henry Ives Cobb

Liberty Tower, originally the Sinclair Oil Building, is a 33-story residential building at 55 Liberty Street in the Financial District. Designed by Henry Ives Cobb in the Gothic Revival style, it was built in 1909-1910 as a commercial office tower and was said upon completion to be the world's tallest building with such a small footprint, at a floor area ratio of 30 to 1. Franklin Delano Roosevelt's law office was among its first tenants, and Sinclair Oil bought the building after World War I. Architect Joseph Pell Lombardi converted it to residential apartments in 1979.

Photo: Beyond My Ken , CC BY-SA 4.0

Macy's Herald Square

Landmark

Macy's Herald Square

Theodore de Lemos · 1901

Macy's Herald Square, originally the R. H. Macy and Company Store, was designed by A. W. Cordes and Theodore de Lemos for Isidor and Nathan Straus and opened in 1902 on West 34th Street. Expansions designed by Robert D. Kohn opened in 1924, 1928, and 1931, completing the present-day building, which at about 2.2 million square feet is the largest department store in the United States. It remains the flagship of the Macy's chain and headquarters of its holding company.

Photo: Mike Strand , CC BY 3.0

Madison Belmont Building

Neoclassical

Madison Belmont Building

Warren and Wetmore · 1925

The Madison Belmont Building, also known as 183 Madison Avenue, is a commercial building at the southeast corner of Madison Avenue and 34th Street, designed by Warren & Wetmore and built in 1924-1925. It was constructed as a showroom building for the Merchants & Manufacturers Exchange of New York.

Photo: Beyond My Ken , CC BY-SA 4.0

Manhattan House

Mid-Century Modern

Manhattan House

Gordon Bunshaft · 1951

Manhattan House, at 200 East 66th Street, is a 21-story modernist residential building designed by Gordon Bunshaft of Skidmore, Owings & Merrill with Albert Mayer and Julian Whittlesey, constructed between 1949 and 1951. It was developed by the New York Life Insurance Company as a middle-class apartment building occupying a full city block on the Upper East Side.

Photo: Jim.henderson , Public domain

Marble Collegiate Church

Romanesque Revival

Marble Collegiate Church

Samuel A. Warner · 1980

Marble Collegiate Church stands at 272 Fifth Avenue at West 29th Street, its congregation founded in 1628 as the Collegiate Reformed Protestant Dutch Church, making it one of the oldest continuous Protestant congregations in North America. The current building was constructed in 1851–54 to a design by Samuel A. Warner, originally as the Fifth Avenue Church, and renamed Marble Collegiate in 1906 for the Tuckahoe marble covering its facade.

Photo: Gryffindor This panoramic image was created with Autostitch (stitched images may differ from reality). , Public domain

Margaret Sanger Clinic

Greek Revival

Margaret Sanger Clinic

The Margaret Sanger Clinic at 17 West 16th Street was built in 1846 as a Greek Revival rowhouse and later became the site of the Clinical Research Bureau, where Margaret Sanger and her successors provided contraceptive services and conducted birth control research from 1930 to 1973. It was designated a New York City Landmark in 1976 for its architecture and a National Historic Landmark in 1993 for its association with Sanger.

Photo: Beyond My Ken , CC BY-SA 4.0

Martinique New York on Broadway

French Renaissance

Martinique New York on Broadway

Henry Janeway Hardenbergh · 1897

The Martinique New York on Broadway is a 532-room hotel at 53 West 32nd Street, designed by Henry Janeway Hardenbergh in a French Renaissance style and built by William R. H. Martin, head of the Rogers Peet business. Developed in three sections between 1897 and 1910, it originally opened with 600 rooms and is now a New York City designated landmark.

Photo: Beyond My Ken , CC BY-SA 4.0

Merchant's House Museum

Federal

Merchant's House Museum

The Merchant's House Museum, also known as the Old Merchant's House or Seabury Tredwell House, is a Federal-style rowhouse at 29 East Fourth Street in NoHo, built by the hatter Joseph Brewster in 1831 and 1832. Brewster sold it in 1835 to merchant Seabury Tredwell, whose family lived there for nearly a century until it became a museum in 1936; it is the only 19th-century Manhattan residence with its original exterior and interior intact.

Photo: Ajay Suresh from New York, NY, USA , CC BY 2.0

Metropolitan Life Insurance Company Tower

Renaissance Revival

Metropolitan Life Insurance Company Tower

Napoleon LeBrun · 1909

The Metropolitan Life Insurance Company Tower, at 1 Madison Avenue in the Flatiron District, is a 700-foot skyscraper designed by Napoleon LeBrun & Sons and built between 1905 and 1909 as the headquarters of Metropolitan Life Insurance Company. Inspired by St Mark's Campanile in Venice, it was the tallest building in the world until 1913.

Photo: Ryan Schwark , CC0

Metropolitan Life North Building

Art Deco

Metropolitan Life North Building

Harvey Wiley Corbett; D. Everett Waid · 1950

The Metropolitan Life North Building, now known as Eleven Madison, is a 30-story Art Deco skyscraper at 11-25 Madison Avenue, designed by Harvey Wiley Corbett and D. Everett Waid. Construction started in 1929 on the site of the second Madison Square Presbyterian Church, but the Great Depression derailed the original plan for a 100-story tower, and the building was completed in stages through 1950.

Photo: Kent Wang https://www.flickr.com/photos/kentwang/ , CC BY-SA 2.0

Metropolitan Savings Bank

Second Empire

Metropolitan Savings Bank

1867

The Metropolitan Savings Bank Building opened May 30, 1867, at what was originally 10 Cooper Institute, designed by architect Carl Pfeiffer in the Second Empire style. It was built for the Metropolitan Savings Bank, chartered in New York in 1852, and cost $150,000 to construct — considered at the time one of the most finely built structures in the city, "from garret to basement."

Photo: Americasroof , CC BY 3.0

Federal

Mount Vernon Hotel Museum

1799

The Mount Vernon Hotel Museum & Garden, formerly the Abigail Adams Smith Museum, is a historic building at 421 East 61st Street near the East River on the Upper East Side. One of the few surviving pre-1800 buildings in Manhattan, it was originally planned in 1795 as an estate for Colonel William S. Smith and his wife, Abigail, though they never completed it.

Music Box Theater

Landmark

Music Box Theater

C. Howard Crane · 1921

The Music Box Theatre opened in 1921 at 239 West 45th Street, designed by C. Howard Crane in a Palladian-inspired style and built for songwriter Irving Berlin and producer Sam H. Harris. Harris had proposed the theater in 1919 specifically to house his own productions. It seats 1,025 across two levels and is now operated by the Shubert Organization.

Photo: Photo: Andreas Praefcke , CC BY 3.0

New Museum

Landmark

New Museum

Kazuyo Sejima; Ryue Nishizawa · 1977

The New Museum of Contemporary Art at 235 Bowery on the Lower East Side was founded in 1977 by Marcia Tucker. Designed by Kazuyo Sejima and Ryue Nishizawa of SANAA, it moved through several homes before settling on the Bowery, including the New School's Graduate Center, the Astor Building in SoHo, and a stint at the Chelsea Art Museum.

Photo: Moritz Schmaltz from St.Gallen, Switzerland , CC BY-SA 2.0

New York Life Insurance Company Building

Renaissance Revival

New York Life Insurance Company Building

McKim, Mead & White; Stephen Decatur Hatch

Built from 1894 to 1898 for the New York Life Insurance Company at 346 Broadway, this building was originally planned by Stephen Decatur Hatch, with McKim, Mead & White overseeing its completion. It now stands as a residential building known as 108 Leonard.

Photo: Unknown authorUnknown author , Public domain

New York Times Building

Romanesque Revival

New York Times Building

George B. Post · 1889

41 Park Row, formerly the New York Times Building, is the oldest surviving structure of Lower Manhattan's former "Newspaper Row" and has been owned by Pace University since 1951. Completed in 1889 to replace the Times's previous five-story 1857-1858 headquarters, it was designed by George B. Post in the Romanesque Revival style while Times operations continued nearby. The building faces City Hall and the Civic Center across Park Row.

Photo: Jim.henderson , Public domain

New York Times Building

Contemporary Modern

New York Times Building

Renzo Piano · 2007

The New York Times Building is a 52-story, 1,046-foot skyscraper at 620 Eighth Avenue, designed by Renzo Piano and Fox & Fowle and completed in 2007 as the headquarters of the New York Times Company. It was developed jointly by the Times Company, Forest City Ratner, and ING Real Estate, with the Times Company operating the lower office floors and Brookfield Properties operating the upper ones. As of 2025 it is tied with the Chrysler Building as the thirteenth-tallest building in the city.

Photo: Jdforrester , CC BY 4.0

New York World Building

Beaux-Arts

New York World Building

George B. Post · 1890

The New York World Building, also known as the Pulitzer Building, stood on Park Row between Frankfort Street and the Brooklyn Bridge as headquarters of the New York World newspaper. Designed by George B. Post and completed in 1890, it was the tallest building in New York City upon completion, the first to overtop Trinity Church, and by some accounts the tallest building in the world.

Photo: unknown , Public domain

One Madison

Postmodernism

One Madison

Rem Koolhaas; Cetra/Ruddy; Yabu Pushelberg · 2013

One Madison is a luxury residential condominium tower on 23rd Street across from Madison Square Park in the Flatiron District, designed by Rem Koolhaas with Cetra/Ruddy and interiors by Yabu Pushelberg. Construction began in 2006 and topped out in 2010, but financial difficulties left the building unfinished for three more years before its 2013 completion. At 621 feet with 51 residential units across 60 stories, it is one of the slenderest buildings in the world, with a height-to-width ratio of 12:1.

Photo: Eden, Janine and Jim from New York City; cropped by Beyond My Ken (talk) 16:49, 16 January 2018 (UTC) , CC BY 2.0

One World Trade Center

Contemporary Modern

One World Trade Center

Daniel Libeskind; David Childs · 2014

One World Trade Center, also known as the Freedom Tower, is the main building of the rebuilt World Trade Center complex, designed by David Childs of Skidmore, Owings & Merrill on the northwest corner of the 16-acre site, at the location of the original 6 World Trade Center. It carries the same name as the original North Tower destroyed in the September 11, 2001 attacks, and is the tallest building in the United States and the Western Hemisphere.

Photo: Pedro Szekely from Los Angeles, USA , CC BY-SA 2.0

One57

Postmodernism

One57

Christian de Portzamparc · 2014

One57, formerly known as Carnegie 57, is a 75-story, 1,005-foot supertall skyscraper at 157 West 57th Street, developed by Extell Development Company and designed by Christian de Portzamparc. Completed in 2014, it holds 92 condominium units above a 210-room Park Hyatt Hotel and was the first ultra-luxury condominium tower on the stretch of 57th Street known as Billionaires' Row.

Photo: Godsfriendchuck , CC BY-SA 3.0

Osborne Apartments

Renaissance Revival

Osborne Apartments

James E. Ware · 1885

The Osborne, at 205 West 57th Street near Seventh Avenue, is one of the oldest surviving luxury apartment buildings in New York City. Designed by James Edward Ware, it was constructed from 1883 to 1885, with a western annex added in 1906 by Alfred S. G. Taylor and Julian Clarence Levi.

Photo: ajay_suresh , CC BY 2.0

Ottendorfer Library

Renaissance Revival

Ottendorfer Library

J. William Schickel · 1884

The Ottendorfer Library, at 135 Second Avenue, was built in 1883-84 as part of a pair with the neighboring Stuyvesant Polyclinic hospital, funded by a donation from philanthropists Oswald and Anna Ottendorfer. Designed by German-born architect William Schickel in the neo-Italian Renaissance style, it became the second branch of the New York Free Circulating Library and served the Little Germany enclave of the Lower East Side.

Photo: Alex Lozupone , CC BY-SA 4.0

Ottendorfer Public Library and Stuyvesant Polyclinic Hospital

Renaissance Revival

Ottendorfer Public Library and Stuyvesant Polyclinic Hospital

J. William Schickel

The Ottendorfer Public Library and Stuyvesant Polyclinic Hospital are a pair of 1883-84 buildings at 135 and 137 Second Avenue in the East Village, built following a donation by philanthropists Oswald Ottendorfer and Anna Ottendorfer to serve the neighborhood's Little Germany enclave. Designed jointly by German-born architect William Schickel in the neo-Italian Renaissance style, the library was the second branch of the New York Free Circulating Library, and the hospital was affiliated with the German Hospital uptown, now Lenox Hill Hospital.

Photo: Alex Lozupone , CC BY-SA 4.0

Our Lady of the Holy Rosary Church

Georgian

Our Lady of the Holy Rosary Church

John McComb Jr. · 1965

The Church of Our Lady of the Holy Rosary, a Roman Catholic parish church of the Archdiocese of New York at 7 State Street in the Financial District, houses the Shrine of St. Elizabeth Ann Bayley Seton. Its origins trace to Irish author Charlotte Grace O'Brien's purchase of the James Watson House as a mission for young immigrant girls; the parish was established in 1884 and raised to full parish status in 1886.

Photo: Arun De Joe , CC BY-SA 3.0

Paramount Hotel

Landmark

Paramount Hotel

Thomas W. Lamb · 1928

The Paramount Hotel, formerly the Century-Paramount, opened in 1928 at 235 West 46th Street in the Theater District, designed by Thomas W. Lamb in a Renaissance style. Developers Isidore Zimmer, Samuel Resnick, and Frank Locker built the H-shaped, 19-story hotel, which was designated a New York City Landmark on November 17, 2009 and today holds 597 rooms under owner RFR Realty.

Photo: Jim.henderson , CC0

Park Avenue Armory

Gothic Revival

Park Avenue Armory

Charles W. Clinton · 1880

The Park Avenue Armory, also known as the 7th Regiment Armory, was designed by Charles W. Clinton in the Gothic Revival style for the 7th New York Militia Regiment and completed in 1880, with two expansions added in the early 20th century. It occupies a full city block on the Upper East Side, bounded by Park Avenue, 67th Street, Lexington Avenue, and 66th Street. Since 2006 it has been home to the Park Avenue Armory Conservancy under a 99-year lease from New York State.

Photo: Ajay Suresh from New York, NY, USA , CC BY 2.0

Park East Synagogue

Moorish / Mudéjar

Park East Synagogue

Schneider & Herter · 1890

Park East Synagogue, originally Congregation Zichron Ephraim, was built in 1889-1890 at 163 East 67th Street to designs by Schneider & Herter. It is one of fewer than one hundred surviving nineteenth-century American synagogues and was designated a New York City Landmark in 1980.

Photo: ajay_suresh , CC BY 2.0

Park Row Building

Neoclassical

Park Row Building

R. H. Robertson · 1899

The Park Row Building at 15 Park Row is a 391-foot, 31-story early skyscraper designed by R. H. Robertson, a pioneer of steel skyscraper design, and engineered by Nathaniel Roberts's firm. Built between 1897 and 1899 by the Park Row Construction Company as an office building, its steel frame and elevators made it one of the tallest buildings in the world at completion, holding that title until the Singer Building surpassed it in 1908. About 4,000 people worked here, with tenants including the Associated Press and the Interborough Rapid Transit Company.

Photo: Nyjockboy2 (talk)Nyjockboy2 , Public domain

Romanesque Revival

Pershing Square Building

York and Sawyer · 1923

The Pershing Square Building at 125 Park Avenue is a 25-story office tower built on the site of the former Grand Union Hotel, across from Grand Central Terminal. Designed in the Romanesque Revival style by John Sloan and T. Markoe Robertson of Sloan & Robertson, working with York and Sawyer, it was erected between 1921 and 1923 within "Terminal City," using air rights above the tracks surrounding Grand Central. It sits directly above the Grand Central-42nd Street subway station. SL Green Realty acquired the building in 2010, and it was designated a New York City Landmark in 2016.

Pierpont Morgan Library and Annex

Landmark

Pierpont Morgan Library and Annex

Charles Follen McKim · 1924

The Pierpont Morgan Library and its 1924 annex sit at 225 Madison Avenue, designed in part by Charles Follen McKim as an addition to J. P. Morgan's private library. Morgan built the original library between 1902 and 1906 to house his collections; his son made the institution public in 1924 per his father's will, and further expansions followed in 1928, 1962, and 1991.

Photo: Photograph by Mike Peel (www.mikepeel.net). , CC BY-SA 4.0

Potter Building

Queen Anne

Potter Building

Norris Garshom Starkweather · 1886

The Potter Building occupies a full block along Beekman Street in the Financial District, with addresses at 38 Park Row and 145 Nassau Street. Designed by Norris G. Starkweather and built between 1883 and 1886, it replaced the former headquarters of the New York World, which burned down in February 1882, and was named for its developer, politician and real estate developer Orlando B. Potter.

Photo: Beyond My Ken , CC BY-SA 4.0

Landmark

Public School 67

C. B. J. Snyder

Public School 67, at 120 West 46th Street, was designed by C. B. J. Snyder, the architect responsible for many of New York City's historic public school buildings. It was designated a New York City Individual Landmark on December 21, 1982.

R & S Building

Renaissance Revival

R & S Building

McKim, Mead & White

The R & S Building, also known as the Nicholas Scoppetta Children's Center, was designed in 1903 by McKim, Mead & White as part of the firm's master plan for Bellevue Hospital, built to hold the hospital's pathological building and a dormitory for male staff. It later housed the city's Office of Chief Medical Examiner until 1961, then sat vacant from the late 1970s until the late 1990s, when it was added to the National Register of Historic Places. Renovated around the turn of the century, it has served as an intake center for children entering foster care since 2001.

Photo: Americasroof at English Wikipedia , CC BY-SA 3.0

Richard Gilder Center for Science, Education, and Innovation

Contemporary Modern

Richard Gilder Center for Science, Education, and Innovation

Studio Gang · 2023

The Richard Gilder Center for Science, Education, and Innovation is a 2023 addition to the American Museum of Natural History, designed by Studio Gang. It joins a complex of 21 interconnected buildings in Theodore Roosevelt Park on the Upper West Side, a museum housing about 32 million specimens and artifacts across 45 permanent exhibition halls, a planetarium, and a library.

Photo: Zeete , CC BY-SA 4.0

Ritz Tower

Beaux-Arts

Ritz Tower

Emery Roth · 1926

The Ritz Tower is a Beaux-Arts luxury apartment hotel at 465 Park Avenue and East 57th Street, built from 1925 to 1926 and designed by Emery Roth and Thomas Hastings for journalist and developer Arthur Brisbane. At about 541 feet and 41 stories, it was the tallest residential building in New York City upon completion, a height reachable because it was classified as an apartment hotel rather than a standard residence.

Photo: CVB , CC BY-SA 4.0

River House (New York City)

Art Deco

River House (New York City)

1931

River House is a 26-story cooperative apartment tower completed in 1931 and designed by William Lawrence Bottomley in the Art Deco style, built on the site of a former cigar factory. It originally offered 78 grand apartments of 12 rooms, 6 baths, and two fireplaces each, aimed at a wealthy clientele who could dock their own yachts at a private pier before the FDR Drive's construction eliminated it.

Photo: Reading Tom , CC BY 2.0

Rossleigh Court

Beaux-Arts

Rossleigh Court

Mulliken & Moeller · 1907

Rossleigh Court is a rental apartment building on the northwest corner of 85th Street and Central Park West on the Upper West Side, designed by Mulliken and Moeller and built by Gotham Building and Construction between 1906 and 1907.

Photo: Jim.henderson , CC0

Saint Cecilia's Church

Romanesque Revival

Saint Cecilia's Church

Napoleon LeBrun · 1873

St. Cecilia's Church at 120 East 106th Street is a Roman Catholic parish church built for a congregation established in 1873 to serve the predominantly Irish population of what was then East Harlem. The Very Reverend Hugh Flattery first set up a chapel in a former resort hotel, the Old Red House, before a small frame church was dedicated on August 20, 1873. His successor, Monsignor William P. Flannelly, bought the 106th Street land and laid the cornerstone for the permanent church on September 9, 1883, designed by Napoleon LeBrun in the Romanesque Revival style.

Photo: Americasroof , CC BY-SA 3.0

Saint George's Church

Romanesque Revival

Saint George's Church

1856

St. George's Episcopal Church, at 209 East 16th Street on Stuyvesant Square, was built from 1846 to 1856 to move the congregation uptown from its original 1752 chapel on Chapel Street in Lower Manhattan. Called one of the first and most significant examples of Early Romanesque Revival church architecture in America, its exterior was designed by Charles Otto Blesch and its interior by Leopold Eidlitz.

Photo: Dmadeo , CC BY-SA 3.0

Saint Jean Baptiste Church

Renaissance Revival

Saint Jean Baptiste Church

1913

Saint Jean Baptiste Church was completed in 1913 at the corner of Lexington Avenue and East 76th Street, built for a parish established in 1882 to serve the Upper East Side's French Canadian immigrant community. Construction was bankrolled by financier Thomas Fortune Ryan, and the church was designed by Italian architect Nicholas Serracino, who blended Renaissance Revival and Classical Revival elements drawn from the Italian Mannerists. It was designated a New York City Landmark in 1969.

Photo: Epicgenius , CC BY-SA 4.0

Saint Mark's-in-the-Bowery Church

Georgian

Saint Mark's-in-the-Bowery Church

Ithiel Town

St. Mark's Church in-the-Bowery, at 131 East 10th Street near Second Avenue, sits on a site of continuous Christian worship since the mid-17th century, New York City's oldest such site. The current structure is the second-oldest church building in Manhattan.

Photo: Kenneth C. Zirkel , CC BY-SA 4.0

Russian Orthodox

Saint Nicholas Russian Orthodox Cathedral

Saint Nicholas Russian Orthodox Cathedral stands at 15 East 97th Street in an ecclesiastical Russian Orthodox style, a rare example of the tradition in Manhattan. The cathedral has stood as a designated New York City landmark since 1973.

Saint Peter's Roman Catholic Church

Greek Revival

Saint Peter's Roman Catholic Church

Saint Peter's Roman Catholic Church at 22 Barclay Street, also known as Our Lady of the Rosary, was built from 1836 to 1840 in the Greek Revival style, replacing an earlier church on the site built in 1785-86. The parish, part of the Archdiocese of New York, is the oldest Catholic parish in New York State, and the current building opened February 25, 1838 with Archbishop John Hughes officiating.

Photo: Beyond My Ken , CC BY-SA 4.0

Saint Stephen's Church

Landmark

Saint Stephen's Church

James Renwick Jr. · 1990

Saint Stephen's Church, at 151 East 28th Street, was designed by James Renwick Jr. and was designated a New York City Individual Landmark on October 28, 2008. The parish of St. Stephen the Martyr was formed in 1848, originally on Madison Avenue, with a temporary church dedicated there by Bishop John Hughes on December 23, 1849 before the congregation moved to its present site.

Photo: Jim.henderson , CC BY-SA 3.0

Saks Fifth Avenue

Landmark

Saks Fifth Avenue

Starrett & van Vleck; Lee Harris Pomeroy · 1924

The Saks Fifth Avenue flagship store, a 10-story building at 611 Fifth Avenue between 49th and 50th Streets, opened in 1924 as the flagship of Saks Fifth Avenue, planned by Horace Saks of Saks & Company as a joint venture with his cousin. The store later expanded into 623 Fifth Avenue, a 36-story tower added in 1990.

Photo: Ajay Suresh from New York, NY, USA , CC BY 2.0

Sara Delano Roosevelt Memorial House

Landmark

Sara Delano Roosevelt Memorial House

Charles A. Platt · 1907

The Sara Delano Roosevelt Memorial House is a Neo-Georgian townhouse at 47 and 49 East 65th Street, designed by Charles A. Platt in 1907 for Sara Ann Delano Roosevelt. She gave it to her son Franklin and his wife Eleanor as a wedding gift, and the pair used it intermittently until selling it to Hunter College in 1943.

Photo: Americasroof (talk). , CC BY-SA 3.0

Scheffel Hall

Renaissance Revival

Scheffel Hall

1895

Scheffel Hall at 190 Third Avenue was built in 1894-1895 and designed by Henry Adams Weber and Hubert Drosser as a beer hall and restaurant, in a Renaissance Revival idiom described as "German-American eclectic." It stood at the edge of Kleindeutschland, Manhattan's old German immigrant quarter, and was named for the German poet and novelist Joseph Viktor von Scheffel.

Photo: Beyond My Ken , CC BY-SA 4.0

Singer Building

Beaux-Arts

Singer Building

Ernest Flagg · 1908

The Singer Building, or Singer Tower, was an early skyscraper at Liberty Street and Broadway, built in phases from 1897 to 1908 as headquarters for the Singer Manufacturing Company. It was commissioned by company leader Frederick Gilbert Bourne and designed by Ernest Flagg, blending Beaux-Arts and French Second Empire elements.

Photo: Photocopy, Courtesy of the Offices of the Singer Company, Inc., New York, LITHOGRAPH OF VIEW FROM SOUTHEAST;cropped by Beyond My Ken (talk) 04:12, 8 January 2011 (UTC) , Public domain

Sixty-Ninth Regiment Armory

Beaux-Arts

Sixty-Ninth Regiment Armory

Richard Howland Hunt

The 69th Regiment Armory, at 68 Lexington Avenue, was completed in 1906 to a design by Hunt & Hunt in the Beaux-Arts style for the U.S. Army National Guard. It was the first armory built in New York City that was not modeled on a medieval fortress.

Photo: ajay_suresh , CC BY 2.0

Smallpox Hospital

Gothic Revival

Smallpox Hospital

James Renwick Jr. · 1856

The Smallpox Hospital, also known as the Renwick Smallpox Hospital and later the Maternity and Charity Hospital Training School, was a hospital on Roosevelt Island designed by James Renwick Jr. It opened in 1856 with 100 beds, when the island was known as Blackwell's Island. A century later the hospital closed and the building fell into disrepair, becoming the only ruin in New York City to hold landmark status.

Photo: Earnest B , CC BY-SA 3.0

Solow Building

International Style

Solow Building

Gordon Bunshaft · 1974

The Solow Building at 9 West 57th Street is a 50-story, 689-foot skyscraper completed in 1974 and designed by Gordon Bunshaft of Skidmore, Owings & Merrill. Developer Sheldon Solow named the tower after himself and owned and managed it until his death in 2020, when it passed to his son Stefan Soloviev. Sitting west of Fifth Avenue overlooking the Plaza Hotel and Central Park, it was widely criticized by architectural critics when it opened as a disruptive presence on the skyline.

Photo: Jim.henderson , CC BY-SA 4.0

Squadron A Armory

Landmark

Squadron A Armory

John Rochester Thomas · 1895

The Squadron A Armory, built in 1895 between Madison and Park Avenues from 94th to 95th Streets in Manhattan, served as the home base of Squadron A of the United States Army and was also known as the Madison Avenue Armory. Constructed of red brick with massive walls and towers, it included about 100 horse stalls for the squadron's mounts. A stone plaque bearing the squadron's cry, 'Boutez en avant!' ('Press forward!' or 'Charge!'), remains on the Madison Avenue wall. Designed by John Rochester Thomas, the building was built in 1895 by New York City contractor John F. Johnson.

Photo: Squadron_A_Armory_001.JPG: Gryffindor Squadron_A_Armory_002.JPG: Gryffindor derivative work: Justass (talk) , CC BY-SA 3.0

Georgian

St. John's Chapel

John McComb Jr. · 1807

St. John's Chapel was a Georgian-style church built in 1803 to designs by John McComb Jr. and his brother Isaac McComb, belonging to the Episcopal parish of Trinity Church in what is now Tribeca. It faced St. John's Park, once a favorite recreational spot for well-to-do neighborhood residents, before the Episcopal Church demolished it in 1918 after it lost its worshipers.

St. Nicholas Greek Orthodox Church

Romanesque

St. Nicholas Greek Orthodox Church

Santiago Calatrava

St. Nicholas Greek Orthodox Church and National Shrine sits in Liberty Park at the World Trade Center, overlooking the National September 11 Memorial. Designed by Santiago Calatrava and consecrated on July 4, 2022, it replaced the original St. Nicholas church destroyed in the September 11 attacks — the only house of worship, and only building outside the original World Trade Center complex, completely destroyed that day.

Photo: DutchTreat , CC BY-SA 4.0

St. Patrick's Old Cathedral

Gothic Revival

St. Patrick's Old Cathedral

Joseph-François Mangin · 1809

St. Patrick's Old Cathedral is a Catholic parish church and basilica in the Nolita neighborhood of Lower Manhattan, built between 1809 and 1815 and designed by Joseph-François Mangin in the Gothic Revival style. It served as the seat of the Archdiocese of New York until the current St. Patrick's Cathedral in Midtown opened in 1879. The church sits at 260-264 Mulberry Street between Prince and Houston Streets, with its primary entrance on Mott Street.

Photo: Jim.henderson , Public domain

Stonewall Inn

Landmark

Stonewall Inn

The Stonewall Inn, at 51-53 Christopher Street in Greenwich Village, was the site of the 1969 Stonewall riots, the uprising that launched the modern gay liberation movement in the United States. The bar occupied two buildings originally built as horse stables in the 1840s, and it opened as a gay bar in early 1967 after four men connected to the Genovese crime family bought what had been a restaurant. Because it lacked a liquor license and operated as a private club, it was subject to frequent police raids despite payoffs to officers.

Photo: Antigng , CC BY-SA 4.0

Stuyvesant Apartments

Gothic Revival

Stuyvesant Apartments

Richard Morris Hunt · 1870

The Stuyvesant Apartments, built in 1870 and designed by Richard Morris Hunt, was the first apartment building in New York City meant for the middle class, at a time when respectable New Yorkers still saw apartment living as something only the poor or the French did. Developed by Rutherfurd Stuyvesant, it rented units for $1,000 to $1,800 a year and proved there was demand for upscale, higher-density housing beyond tenements and townhouses. Robert A. M. Stern later called it the "foundation stone" of the middle class's move into apartments.

Photo: unknown , Public domain

Landmark

Stuyvesant High School

C. B. J. Snyder

Stuyvesant High School at 345 East 15th Street was designed by C. B. J. Snyder, a prolific architect of New York City public school buildings. The school building is individually landmarked.

Substation 219

Art Deco

Substation 219

Substation 219, also known as the Harlem Substation, is a historic electrical substation in Harlem built in 1932 by the Independent Subway System to power the IND Eighth Avenue Line. It was listed on the National Register of Historic Places in 2006.

Photo: Americasroof , CC BY-SA 3.0

Substation 235

Art Deco

Substation 235

Substation 235 is an industrial electrical substation built in the Art Deco style, notable for bringing decorative architectural treatment to a purely utilitarian building type. It is listed on the National Register of Historic Places.

Photo: Jim.henderson , CC0

Substation 7

Beaux-Arts

Substation 7

1902

Substation 7 is a traction substation built in 1902 by the Manhattan Railway Company to electrify the Second, Third, and Ninth Avenue elevated lines, dressed in Beaux-Arts ornament despite its purely utilitarian job of converting AC power to DC for electric motors.

Photo: Americasroof , CC BY-SA 3.0

Beaux-Arts

Surrogate's Courthouse

John Rochester Thomas

The Surrogate's Courthouse, also known as the Hall of Records, stands at the northwest corner of Chambers and Centre Streets facing City Hall Park. Completed in 1907 in the Beaux-Arts style, it was designed by John Rochester Thomas, with Arthur J. Horgan and Vincent J. Slattery overseeing completion of the building.

Temple Emanu-El

Romanesque Revival

Temple Emanu-El

1930

Temple Emanu-El, at 1 East 65th Street on the Upper East Side, was built in 1928-1930 for the Reform Jewish Congregation Emanu-El of New York, whose history dates to 1845. With capacity for 2,500 seated worshippers, it is one of the largest synagogues in the world. The congregation moved here in 1929 after outgrowing an 1868 Moorish Revival building at 43rd Street and Fifth Avenue, demolished in 1927.

Photo: Jim.henderson , Public domain

Temple Israel of the City of New York

Brutalism

Temple Israel of the City of New York

1967

Temple Israel of the City of New York is a Reform Jewish congregation whose current building, completed in 1967, is done in the Brutalist style. The congregation traces back to an 1873 incorporation and had already built and outgrown three earlier homes before settling into this one.

Photo: Jim.henderson , CC BY-SA 4.0

Tenement Museum

Italianate

Tenement Museum

1988

The Tenement Museum occupies two former tenement buildings, 97 and 103 Orchard Street on the Lower East Side, built in the Italianate style. Between roughly 1863 and 2015 the two buildings housed an estimated 15,000 residents from more than 20 nations, and in 1988 the site became a museum devoted to that immigrant experience. It is designated a National Historic Landmark.

Photo: ajay_suresh , CC BY 2.0

The Belnord

Renaissance Revival

The Belnord

Hiss and Weekes · 1908

The Belnord is a 13-story condominium building at 225 West 86th Street on the Upper West Side, designed by Hiss and Weekes in the Italian Renaissance Revival style and built between 1908 and 1909 by a syndicate of investors as a rental apartment building. It occupies the full block between Broadway, Amsterdam Avenue, and 86th and 87th Streets, and originally held 175 apartments finished in the Louis XVI style.

Photo: Jim.henderson , CC0

The El Dorado

Art Deco

The El Dorado

Emery Roth

The El Dorado is a cooperative apartment building at 300 Central Park West, built from 1929 to 1931 with Margon & Holder as architects of record and Emery Roth as consulting architect, in the Art Deco style. Twin 12-story towers rise from a 17-story base, and when it opened the building held 200 apartments totaling 1,500 rooms.

Photo: Hu Totya , CC BY 3.0

The Public Theater building

Romanesque Revival

The Public Theater building

Griffith Thomas; Giorgio Cavaglieri; Alexander Saeltzer · 1849

The Public Theater building at 425 Lafayette Street began as the Astor Library, built in three stages between 1854 and 1881 for William B. Astor, son of library founder John Jacob Astor. Alexander Saeltzer designed the original structure, with later additions by Griffith Thomas and Thomas Stent following his design. Since 1967 the building has housed the Public Theater, reusing some of the original interiors.

Photo: Beyond My Ken , CC BY-SA 4.0

The Tombs

Egyptian Revival

The Tombs

1838

The Tombs was the colloquial name for a series of city-run jails in Lower Manhattan, an area now known as the Civic Center. The original Tombs, officially the Halls of Justice, was built in 1838 in the Egyptian Revival style, similar in form to a mastaba, replacing the Colonial-era Bridewell Prison that had stood in City Hall Park since 1735. Materials from the demolished Bridewell were reused in the new structure to save money.

Photo: Beyond My Ken , CC BY-SA 4.0

Theodore Roosevelt Birthplace

Landmark

Theodore Roosevelt Birthplace

Theodate Pope Riddle · 1923

The Theodore Roosevelt Birthplace National Historic Site at 28 East 20th Street is a recreated brownstone replicating the birthplace and childhood home of the 26th president, who was born there on October 27, 1858, and lived there until 1872. The original 1848 house, bought by the Roosevelts in 1854, was demolished in 1916 for retail space; after Roosevelt's 1919 death, the Women's Roosevelt Memorial Association purchased the lot and rebuilt the house as a replica, with architect Theodate Pope Riddle also designing the adjoining museum.

Photo: Beyond My Ken , CC BY-SA 4.0

Times Square Hotel

Renaissance Revival

Times Square Hotel

Gronenberg & Leuchtag

The Times Square Hotel at 255 West 43rd Street is a 15-story Renaissance Revival building completed in 1923 and designed by Gronenberg & Leuchtag, the firm's only hotel design. Since 1991 it has operated as supportive housing run by the nonprofit Breaking Ground, formerly Common Ground, and it is listed on the National Register of Historic Places.

Photo: Americasroof at English Wikipedia , CC BY-SA 3.0

Town Hall

Landmark

Town Hall

McKim, Mead & White · 1921

Town Hall was built from 1919 to 1921 at 113-123 West 43rd Street, designed by McKim, Mead & White for the League for Political Education. The 1,500-seat auditorium was intended as a venue for speeches, musical recitals, concerts, and film screenings, and both its exterior and interior are New York City landmarks.

Photo: Jim.henderson , CC0

Trinity Building

Landmark

Trinity Building

Francis H. Kimball · 1907

The Trinity Building at 111 Broadway was designed by Francis H. Kimball and built in 1905 with an addition in 1907, making it, alongside Kimball's neighboring United States Realty Building, among the first Gothic-inspired skyscrapers in New York. It stands adjacent to the churchyard of Richard Upjohn's neo-Gothic Trinity Church and replaced an 1853 Trinity Building by Upjohn on the same site.

Photo: Irving Underhill, photographer , Public domain

Two World Trade Center

International Style

Two World Trade Center

Minoru Yamasaki · 1971

The original Two World Trade Center, the South Tower, opened in 1973 as one of the Twin Towers designed by Minoru Yamasaki, rising 1,362 feet and distinguished from its twin by having no television antenna. It held the Top of the World Trade Center Observatories on its 107th floor and an outdoor deck on the roof. On September 11, 2001, it was struck by United Airlines Flight 175 at 9:03 a.m. and collapsed at 9:59 a.m., the first of the towers to fall.

Photo: LunarHunter , CC BY-SA 4.0

United Nations General Assembly Building

International Style

United Nations General Assembly Building

The United Nations General Assembly Building is part of the UN headquarters in the Turtle Bay neighborhood, housing the main assembly hall of the UN General Assembly, the organization's main deliberative and policymaking body. It was designed by a group of architects led by Wallace Harrison and is connected to the Secretariat Building and the Dag Hammarskjöld Library nearby.

Photo: Superbass , CC BY-SA 4.0

United States Courthouse

Neoclassical

United States Courthouse

Cass Gilbert · 1936

The Thurgood Marshall United States Courthouse, originally called the United States Courthouse or the Foley Square Courthouse, is a 37-story building at 40 Centre Street on Foley Square in Lower Manhattan. Designed by Cass Gilbert and his son, Cass Gilbert Jr., in the Classical Revival style, it opened in 1936 and today hosts the United States Court of Appeals for the Second Circuit and the United States District Court for the Southern District of New York, sitting across the street from the Metropolitan Correctional Center.

Photo: Americasroof , CC BY-SA 3.0

University Club

Renaissance Revival

University Club

McKim, Mead & White

The University Club of New York is a private social club at 1 West 54th Street and Fifth Avenue in Midtown Manhattan, chartered in 1865 for the promotion of literature and art. Its current clubhouse, a nine-story granite-faced structure in the Renaissance Revival and Mediterranean Revival styles, was designed by McKim, Mead & White and completed in 1899. It is considered one of the most prestigious clubs in New York City.

Photo: Jim.henderson , Public domain

University Settlement Society of New York
University Village

Mid-Century Modern

University Village

James Ingo Freed · 1966

University Village is a complex of three residential towers in Greenwich Village, built in the 1960s and owned by New York University. It includes 505 LaGuardia Place, a housing cooperative, and the Silver Towers at 100 and 110 Bleecker Street, home to NYU faculty and graduate students, all designed by modern architects James Ingo Freed and I. M. Pei.

Photo: SilverTowers-wide.jpg: how_long_it_takes derivative work: MBisanz talk , CC BY 2.0

Virginia Graham Fair Vanderbilt House

Landmark

Virginia Graham Fair Vanderbilt House

John Russell Pope · 1930

The Mrs. Graham Fair Vanderbilt House at 60 East 93rd Street on the Upper East Side was built in 1930 as a residence for Virginia Fair Vanderbilt, daughter of James Graham Fair and ex-wife of William Kissam Vanderbilt II. John Russell Pope designed it in the Classical Revival style.

Photo: Americasroof , CC BY-SA 3.0

W New York Union Square

Colonial Revival

W New York Union Square

Joseph W. Yost · 1911

The W New York Union Square occupies the former Germania Life Insurance Company Building, a 21-story Beaux-Arts tower designed by Albert D'Oench and Joseph W. Yost and built in 1911 at the northeast corner of Park Avenue South and 17th Street. Germania Life became Guardian Life Insurance in 1917, and the building carried its name until Guardian Life moved out in 1999, after which the W New York Union Square hotel opened the following year.

Photo: Empire_State_Building_from_Union_Square.jpg: Ad Meskens derivative work: Father Goose (talk) , CC BY-SA 3.0

W. R. Grace Building

Postmodernism

W. R. Grace Building

Gordon Bunshaft · 1974

The W. R. Grace Building is a 50-floor, 630-foot skyscraper at 1114 Sixth Avenue in Midtown, with its main entrance on 42nd Street between Fifth and Sixth Avenues, overlooking Bryant Park and the New York Public Library. Designed principally by Gordon Bunshaft and completed in 1972, it was commissioned by the W. R. Grace Company on the former site of Stern's department store's flagship store and headquarters.

Photo: WestportWiki , CC BY-SA 3.0

Webster Hotel

Neoclassical

Webster Hotel

Tracy and Swartwout

The Webster Hotel was built in 1902 and designed by the architectural firm Tracy and Swartwout in the Classical Revival style. It was added to the National Register of Historic Places on September 7, 1984, and today functions as the Midtown Executive Club, also marketed to the public as Club Quarters, Midtown.

Photo: Americasroof at English Wikipedia , CC BY-SA 3.0

Western Union Telegraph Building

Baroque Revival

Western Union Telegraph Building

George B. Post · 1875

The Western Union Telegraph Building stood at Dey Street and Broadway in the Financial District, a ten-story, 230-foot Baroque Revival tower designed by George B. Post and completed in February 1875. Western Union commissioned it in 1872 after outgrowing its previous space at 145 Broadway, and Post won the commission through an architectural design competition. It is considered one of the first skyscrapers in New York City.

Photo: Western_Union_Telegraph_Building,_from_Robert_N._Dennis_collection_of_stereoscopic_views_3.jpg: Robert_N._Dennis derivative work: Hchc2009 , Public domain

Whitehall Building

Beaux-Arts

Whitehall Building

Henry Janeway Hardenbergh · 1902

The Whitehall Building at 17 Battery Place is a three-section residential and office building near Battery Park in Lower Manhattan. The original 20-story structure, designed by Henry Janeway Hardenbergh, was built as a speculative development from 1902 to 1904; a 31-story annex by Clinton and Russell and a later International Style addition by Morris Lapidus followed.

Photo: Gryffindor derivative work: Fpo (talk) , CC BY-SA 3.0

Whitney Museum of American Art

Neoclassical

Whitney Museum of American Art

The original Whitney Museum of American Art building is a group of three 1838 rowhouses at 8-12 West 8th Street in Greenwich Village. Gertrude Vanderbilt Whitney converted a MacDougal Alley stable into her studio in 1907 and connected it to 8 West 8th Street in 1914, exhibiting the work of young American artists there as the Whitney Studio Gallery. After the Metropolitan Museum of Art rejected her 1929 offer of nearly 500 artworks, she founded the Whitney Museum of American Art.

Photo: ajay_suresh , CC BY 2.0

William Lescaze House and Office

International Style

William Lescaze House and Office

William Lescaze · 1934

The William Lescaze House and Office, at 211 East 48th Street, is a four-story International Style building that architect William Lescaze created between 1933 and 1934 by renovating a 19th-century brownstone townhouse. It is one of only three houses in Manhattan designed by Lescaze, and he moved in with his wife Mary in June 1934.

Photo: Americasroof at English Wikipedia , CC BY-SA 3.0

World Trade Center

International Style

World Trade Center

Minoru Yamasaki; Emery Roth & Sons · 1966

The original World Trade Center was a seven-building complex in Lower Manhattan, built primarily between 1966 and 1975 and dedicated on April 4, 1973, at a core cost of about $400 million. David Rockefeller had proposed the complex to help stimulate urban renewal in Lower Manhattan. Its Twin Towers, at 1,368 and 1,362 feet, were briefly the tallest buildings in the world, and the tallest twin towers anywhere until Kuala Lumpur's Petronas Towers surpassed them in 1996. The complex was destroyed on September 11, 2001, when two hijacked planes struck the towers.

Photo: Mariordo (Mario Roberto Durán Ortiz) , CC BY-SA 3.0

Hidden gems

Fine buildings that fewer people seek out.

12 West 56th Street

Renaissance Revival

12 West 56th Street

McKim, Mead & White; J.E.R. Carpenter · 1901

12 West 56th Street was built between 1899 and 1901 as the residence of stockbroker H. B. Hollins and his wife Evalina, designed by McKim, Mead & White, on a stretch of 56th Street once known as "Bankers' Row." It now houses the Consulate General of Argentina in New York City.

Photo: ajay_suresh , CC BY 2.0

1261 Madison Avenue Apartments

Beaux-Arts

1261 Madison Avenue Apartments

Buchman & Fox · 1901

1261 Madison Avenue is a seven-story Beaux-Arts apartment building at the corner of Madison Avenue and 90th Street, designed by Buchman & Fox for developer Gilbert Brown and built between 1900 and 1901. It was among the first luxury apartment buildings to rise in the Carnegie Hill area before World War I.

Photo: Epicgenius , CC BY-SA 4.0

13 West 54th Street House

Renaissance Revival

13 West 54th Street House

R. H. Robertson · 1899

13 West 54th Street is a four-story townhouse designed by R. H. Robertson in the Italian Renaissance Revival style, built between 1897 and 1899. It is one of five consecutive townhouses erected along the same block during the 1890s, alongside 7, 11, and 15 West 54th Street.

Photo: Jim.henderson , CC0

131 Charles Street House
157 East 78th Street House

Italianate

157 East 78th Street House

1861

The houses at 157-165 East 78th Street are a row of five attached brick houses, the remainder of an original group of 11 built in 1861 as the Upper East Side was being opened up by the extension of rail transit.

Photo: Americasroof , CC BY-SA 3.0

170–176 John Street Building

Greek Revival

170–176 John Street Building

1840

170–176 John Street is a commercial building erected in 1840 facing the former Burling Slip in the Financial District, one of only a small number, possibly just two, granite-faced Greek Revival buildings to survive in New York City. It was originally the Hickson W. Field building, later known as the Baker, Carver & Morrell Building.

Photo: Dmadeo , CC BY-SA 3.0

19 East 54th Street

Renaissance Revival

19 East 54th Street

Hiss and Weekes · 1900

19 East 54th Street was built in 1899-1900 as a private residence for Minnie Edith Arents Young, designed by Philip Hiss and H. Hobart Weekes of Hiss and Weekes in the Renaissance Revival style. Young commissioned the house after inheriting a large bequest from her uncle Lewis Ginter, founder of the American Tobacco Company, who died in 1897.

Photo: Beyond My Ken , CC BY-SA 4.0

210 East 78th Street House

Renaissance Revival

210 East 78th Street House

1865

The houses at 208-218 East 78th Street are six attached brick rowhouses built in the early 1860s, the surviving remnant of 15 built as affordable housing when the Upper East Side was first being developed.

Photo: Daniel Case , CC BY-SA 3.0

224 West 57th Street

Gothic Revival

224 West 57th Street

Francis H. Kimball · 1909

224 West 57th Street, known as the Argonaut Building and once the Demarest and Peerless Company Building, sits at Broadway and 57th Street just south of Columbus Circle. It's actually two structures merged into one, both built in 1909 for automobile companies and both designed by Francis H. Kimball with matching Gothic Revival and Romanesque Revival details.

Photo: Tdorante10 , CC BY-SA 4.0

254-260 Canal Street

Renaissance Revival

254-260 Canal Street

James Bogardus

254-260 Canal Street, also known as the Bruce Building, rises on the corner of Lafayette Street in Chinatown. Built in 1856-57 in the Italian Renaissance Revival style for printer and inventor George Bruce, its cast-iron facade elements may have come from James Bogardus, a pioneer of cast-iron construction.

Photo: Beyond My Ken , CC BY-SA 4.0

261 Fifth Avenue

Art Deco

261 Fifth Avenue

Ely Jacques Kahn

261 Fifth Avenue is a Midtown office tower in the Art Deco style, designed by Ely Jacques Kahn, one of the era's leading commercial architects. Its ornament is still visible at street level today.

Photo: Beyond My Ken , CC BY-SA 4.0

275 Madison Avenue Building

Art Deco

275 Madison Avenue Building

1931

275 Madison Avenue is a 43-story office building near Grand Central Terminal, built from 1930 to 1931 and designed by Kenneth Franzheim in a mixture of Art Deco and International styles. It was developed by Houston Properties, a firm headed by the Texas entrepreneur Jesse H. Jones, and has also been known as the Johns-Manville Building and the American Home Products Building.

Photo: Epicgenius , CC BY-SA 4.0

30 West 44th Street

Beaux-Arts

30 West 44th Street

Tracy and Swartwout · 1901

30 West 44th Street opened in 1901 as the clubhouse of the Yale Club of New York City, designed by the firm Tracy and Swartwout in the Beaux-Arts style. It has since served as the United States Maritime Building and an Army Reserves Building, and is now home to the Penn Club of New York. The building sits on Clubhouse Row, the run of clubhouses along 44th Street between Fifth and Sixth Avenues, and is a New York City designated landmark.

Photo: Epicgenius , CC BY-SA 4.0

307 East 44th Street

Landmark

307 East 44th Street

Raymond Hood · 1930

307 East 44th Street is a 1930 building in Midtown designed by Raymond Hood, one of the era's most inventive skyscraper architects. It carries individual New York City Landmark status, a mark of a facade worth a second look on an otherwise quiet residential block.

Photo: Epicgenius , CC BY-SA 4.0

310 East 44th Street

Landmark

310 East 44th Street

Raymond Hood · 1930

310 East 44th Street is a 1930 Midtown building designed by Raymond Hood, built the same year as its neighbor at 307. It is an individual New York City Landmark, a rare designation for a stretch of East 44th Street.

Photo: Epicgenius , CC BY-SA 4.0

Federal

34 Dominick Street House

The 34 Dominick Street House is one of three Federal style row houses built around 1826 by Smith Bloomfield on Dominick Street in Hudson Square. Originally twelve such houses lined the block; most were demolished over time, including several cleared for entrances to the Holland Tunnel. All three surviving houses were designated New York City Landmarks on March 27, 2012.

359 Broadway Building

Italianate

359 Broadway Building

1852

359 Broadway, between Leonard and Franklin Streets in Tribeca, was built in 1852 by the firm of Field & Correja in the Italianate style. Its top three floors served as pioneering photographer Mathew Brady's portrait studio from 1853 to 1859, where he photographed many famous Americans.

Photo: Beyond My Ken , CC BY-SA 4.0

361 Broadway Building

Italianate

361 Broadway Building

W. Wheeler Smith · 1881

361 Broadway, at the corner of Franklin Street in Tribeca, was built in 1881-82 to designs by W. Wheeler Smith in the Italianate style, with a cast-iron facade considered a strong late example of the type. Long known as the James White Building, it housed the offices of Scientific American from 1884 to 1915 and was primarily used for the textile trade.

Photo: ajay_suresh , CC BY 2.0

488 Madison Avenue

International Style

488 Madison Avenue

Emery Roth & Sons · 1950

488 Madison Avenue, known as the Look Building for its original tenant, the magazine Look, is a 25-story International Style office tower on Madison Avenue between 51st and 52nd Streets. It was designed by Emery Roth & Sons and built from 1948 to 1950 by developer Uris Brothers as a speculative office building, with no anchor tenant secured until Look signed its lease in late 1949.

Photo: Epicgenius , Public domain

5 Columbus Circle

Beaux-Arts

5 Columbus Circle

Carrère and Hastings · 1912

5 Columbus Circle, also known as 1790 Broadway, is a 20-story, 286-foot Beaux-Arts office building at Broadway and 58th Street, just south of Columbus Circle. Designed by Carrère and Hastings and completed in 1912, it was built as the headquarters of the United States Rubber Company during the era when Broadway in this stretch was known as Automobile Row.

Photo: Jim.henderson , CC0

56-58 Pine Street Building

Romanesque Revival

56-58 Pine Street Building

1894

56-58 Pine Street, originally the Wallace Building, was built in 1893-94 for developer James Wallace and designed by Oscar Wirz in the Romanesque Revival style. It sits in the Financial District between Pearl and William Streets.

Photo: Americasroof , CC BY 3.0

63 Nassau Street Building

Renaissance Revival

63 Nassau Street Building

1859

63 Nassau Street was built c. 1844 in the Italianate style, with a cast-iron facade added in 1857-59 attributed to James Bogardus, a pioneer of cast-iron architecture. It stands on Nassau Street between Maiden Lane and John Street in the Financial District.

Photo: Beyond My Ken , CC BY-SA 4.0

689 Fifth Avenue

Neoclassical

689 Fifth Avenue

Warren and Wetmore · 1927

689 Fifth Avenue, originally the Aeolian Building and later the Elizabeth Arden Building, was designed by Warren and Wetmore and constructed from 1925 to 1927 for iron and steel magnate Charles A. Gould, who died before its completion. His daughter, Celia Gould Milne, bought the finished building at auction in 1927.

Photo: Epicgenius , CC BY-SA 4.0

Admiral's House

Greek Revival

Admiral's House

Martin E. Thompson · 1843

The Admiral's House is a Greek Revival home in Nolan Park on Governors Island, designed by Martin E. Thompson and completed in 1843. It served as the Commanding Officer's Quarters for the Army post at Fort Jay from the 1870s until 1965, housing a long line of senior officers.

Photo: Dmadeo , CC BY-SA 3.0

American Fine Arts Society

Landmark

American Fine Arts Society

Henry Janeway Hardenbergh

At 215 West 57th Street, this building was designed by Henry Janeway Hardenbergh in the French Renaissance style and completed in December 1892 for the American Fine Arts Society, formed in 1889 by five organizations including the Art Students League, the Society of American Artists, and the Architectural League of New York. It now serves as headquarters of the Art Students League of New York.

Photo: Americasroof at English Wikipedia , CC BY-SA 3.0

American Seamen's Friend Society Sailors' Home and Institute

Georgian

American Seamen's Friend Society Sailors' Home and Institute

The American Seamen's Friend Society Sailors' Home and Institute was built in 1908 at 505-507 West Street as a sailors' boarding house, designed by William A. Boring in the Georgian style. Now a boutique hotel in the West Village, it was designated a New York City Landmark on November 28, 2000.

Photo: Beyond My Ken , CC BY-SA 4.0

Asser Levy Public Baths

Romanesque Revival

Asser Levy Public Baths

Arnold W. Brunner; William Martin Aiken · 1908

Built in 1905-1908 and designed by Arnold W. Brunner and William Martin Aiken, the Asser Levy Public Baths were constructed to alleviate sanitary problems in the city, giving working-class New Yorkers access to showers and a swimming pool. The Romanesque Revival building is now the anchor of the Asser Levy Recreation Center, named for one of New York's first Jewish citizens and an early advocate for civil liberties.

Photo: Americasroof at English Wikipedia , CC BY 3.0

Association of the Bar of the City of New York

Neoclassical

Association of the Bar of the City of New York

Cyrus L. W. Eidlitz

The House of the New York City Bar Association at 42 West 44th Street has held the Association since its construction in 1896. Founded in 1870 and long housed in a series of Lower Manhattan buildings, the Association approved acquisition of this site in 1894 as membership grew and leadership sought a larger home farther uptown, on a street already home to the Harvard Club and the Century Association.

Photo: Epicgenius , CC BY-SA 4.0

Audubon Terrace

Beaux-Arts

Audubon Terrace

Charles Pratt Huntington

Audubon Terrace is a group of eight early-20th-century Beaux-Arts and American Renaissance buildings in Washington Heights, arranged in two facing rows around a shared plaza and designed by Charles Pratt Huntington. Named for naturalist John James Audubon, the complex houses several cultural institutions on a site bounded by Broadway, 155th Street, and 156th Street, directly across from Trinity Church Cemetery.

Photo: Edgar Alfonseca , CC BY-SA 4.0

Bank of the Metropolis

Beaux-Arts

Bank of the Metropolis

Bruce Price · 1902

The Bank of the Metropolis operated in New York City from 1871 to 1918, moving through several addresses around Union Square before settling into its purpose-built 16-story home at 31 Union Square West in 1902-03. Designed by Bruce Price, the Renaissance Revival tower used a tripartite facade and neoclassical elements. The bank was founded in 1871 to serve the merchants who had begun clustering around Union Square as it filled with hotels, theaters, and commercial enterprises, including Steinway & Sons founder William Steinway among its founders.

Photo: DieNormativität / DieNormativität at German Wikipedia , CC BY-SA 3.0

Art Deco

Bonwit Teller Building

Ely Jacques Kahn · 1929

The Bonwit Teller Building was designed by Ely Jacques Kahn and completed in 1929 in the Art Deco style.

Broad Exchange Building

Renaissance Revival

Broad Exchange Building

Clinton and Russell

The Broad Exchange Building at 25 Broad Street was designed by Clinton and Russell in the Renaissance style.

Photo: Gryffindor , CC BY-SA 3.0

Building at 376-380 Lafayette Street

Landmark

Building at 376-380 Lafayette Street

Henry Janeway Hardenbergh

The Schermerhorn Building at 376-380 Lafayette Street was built in 1888-1889 by William C. Schermerhorn on the site of the former Schermerhorn mansion, and rented to a boys' clothing manufacturer. Henry Hardenbergh, architect of the Plaza Hotel and The Dakota, designed the Romanesque Revival loft building of brownstone, sandstone, terra-cotta and wood, with dwarf columns of marble.

Photo: Americasroof , CC BY 3.0

Central Presbyterian Church

Gothic Revival

Central Presbyterian Church

Allen & Collens · 1821

Central Presbyterian Church traces to a congregation founded by pastor and abolitionist William Patton in 1821. It worships in a Gothic Revival building completed in 1922 and designed by Allen & Collens, originally commissioned and largely funded by John D. Rockefeller Jr. as the Park Avenue Baptist Church.

Photo: Beyond My Ken , CC BY-SA 4.0

Century Building

Queen Anne

Century Building

J. William Schickel · 1881

The Century Building at 33 East 17th Street, also known as the Drapery Building, was designed by William Schickel and built in 1880-1881 for Arnold Constable & Company as a speculative development with no main tenant. It housed the headquarters of the Century Publishing Company from 1881 to 1915.

Photo: Beyond My Ken , CC BY-SA 3.0

Beaux-Arts

Chamber of Commerce of the State of New York

James B. Baker · 1901

The Chamber of Commerce Building at 65 Liberty Street was designed by architect James B. Baker and built between 1901 and 1902 as the first headquarters built specifically for the Chamber of Commerce of the State of New York. The four-story Beaux-Arts building is clad in Vermont marble with a rusticated masonry base, a short colonnade, and a copper mansard roof.

Church for All Nations

Gothic Revival

Church for All Nations

Francis H. Kimball · 1897

Built in 1886–87 at 417 West 57th Street for the Catholic Apostolic Church, an English group awaiting an imminent Second Coming, this Gothic Revival church was designed by Francis H. Kimball. With the congregation dwindling, it was donated in 1995 to Lutheran Life's Journey Ministries, which rededicated it as the Church for All Nations in 1997.

Photo: Chris06; cropped by Beyond My Ken (talk) 19:13, 15 August 2013 (UTC) , CC0

Church of All Saints Complex

Landmark

Church of All Saints Complex

James Renwick Jr. · 1886

The Church of All Saints Complex at 47 East 129th Street was designed by the noted architect James Renwick Jr. and completed in 1886, with a parish house added by 1889 and a school in 1902 by his nephew, William W. Renwick. It served an Archdiocese of New York parish originally established in 1879 for the neighborhood's Irish immigrant community.

Photo: Jim.henderson , Public domain

Church of Our Lady of Guadalupe

Baroque Revival

Church of Our Lady of Guadalupe

Gustave E. Steinback · 1902

The Church of Our Lady of Guadalupe was established in 1902 by the Augustinians of the Assumption as the first Spanish-speaking Catholic parish in New York City, serving the working-class Spanish community of what was then known as "Little Spain" on West 14th Street. Architect Gustave E. Steinback gave the converted brownstone rowhouse a monumental Spanish Baroque facade.

Photo: Beyond My Ken , CC BY-SA 4.0

Church of the Ascension, Episcopal

Gothic Revival

Church of the Ascension, Episcopal

Richard Upjohn

The Church of the Ascension, built in 1840-41 at Fifth Avenue and West 10th Street, was the first church built on Fifth Avenue. Richard Upjohn designed it in the Gothic Revival style, and Stanford White remodeled the interior in 1885-88. The parish, organized in 1827, previously worshipped in an early Greek Revival building on Canal Street designed by Town & Thompson.

Photo: David Shankbone; cropped by Beyond My Ken (talk) 20:11, 26 March 2011 (UTC) , CC BY-SA 3.0

Church of the Holy Apostles

Renaissance Revival

Church of the Holy Apostles

Charles Babcock; Minard Lafever · 1848

The Church of the Holy Apostles is an Episcopal parish at 300 Ninth Avenue in Chelsea, its historic sanctuary built from 1845 to 1848 to designs by architect Minard Lafever. The congregation grew out of a Trinity Church Sunday school outreach to immigrant workers on the Hudson River waterfront.

Photo: Beyond My Ken , CC BY-SA 4.0

Landmark

Citicorp Center (now 601 Lexington Avenue) including Saint Peter's Church

Citicorp Center, now known as 601 Lexington Avenue, is famous for lifting its tower on four massive stilts so that Saint Peter's Church could remain on the site, rebuilt as a freestanding structure beneath the corner of the building. The tower's distinctive angled roofline and elevated base are the visible result of that engineering solution. It was designated a New York City Individual Landmark (LP-02582) on December 6, 2016.

Claremont Riding Academy

Renaissance Revival

Consulate-General of the Russian Federation in New York

Carrère and Hastings

Designed by the firm Carrère and Hastings in the Renaissance style, this uptown building now serves as the Consulate-General of the Russian Federation in New York.

DeVinne Press Building

Romanesque Revival

DeVinne Press Building

Babb, Cook and Willard · 1886

The DeVinne Press Building went up in 1886 as a printing plant for Theodore Low De Vinne, a typographer and printer who led the De Vinne Press and owned a stake in the project. Babb, Cook and Willard designed it in the Romanesque Revival style, giving an industrial print shop a monumental brick presence rare for the trade. It is both a National Register listing and a New York City Landmark.

Photo: Cornell University Library; cropped by Beyond My Ken (talk) 04:09, 11 November 2010 (UTC) , CC BY 2.0

Gothic Revival

Duke Ellington House

1915

The Duke Ellington House at 935 St. Nicholas Avenue is a six-story masonry apartment building built in 1915 in the Late Gothic Revival style. Apartment 4A was home to composer and jazz pianist Duke Ellington from 1939 to 1961. It was designated a National Historic Landmark in 1976.

Edward Mooney House

Federal

Edward Mooney House

1789

The Edward Mooney House at 18 Bowery was built between 1785 and 1789 for wealthy butcher Edward Mooney, on land confiscated from British Loyalist James De Lancey. The brick house, mixing Georgian and Federal styles, is New York City's earliest remaining Early Federal style townhouse. Mooney lived there until his death around 1800, near the slaughterhouses and tanneries where he worked.

Photo: Beyond My Ken , CC BY-SA 4.0

Emigrant Industrial Savings Bank Building

Beaux-Arts

Emigrant Industrial Savings Bank Building

Raymond F. Almirall

The Emigrant Industrial Savings Bank Building at 51 Chambers Street was built between 1909 and 1912 to designs by Raymond F. Almirall in the Beaux-Arts style. It was the largest bank building in the United States upon completion and the first skyscraper to use an "H"-shaped layout, bringing light and air to more of the building's interior.

Photo: Gryffindor derivative work: Fpo (talk) , CC BY-SA 3.0

Engineers' Club Building

Neoclassical

Engineers' Club Building

Whitfield & King · 1907

The Engineers' Club Building at 32 West 40th Street, on the south edge of Bryant Park, was built in 1907 as the clubhouse of the Engineers' Club, a social organization formed in 1888. Andrew Carnegie helped fund the new clubhouse, offering money for it in 1904.

Photo: Epicgenius , CC BY-SA 4.0

Film Center Building

Art Deco

Film Center Building

Ely Jacques Kahn

The Film Center Building rose in 1928-1929 at 630 Ninth Avenue to house businesses in film, theater, television, and audio production in Hell's Kitchen. Ely Jacques Kahn served as architect of record, working in the Art Deco style. It is a 13-story office building whose lobby is a New York City landmark and which is also listed on the National Register of Historic Places.

Photo: Beyond My Ken , CC BY-SA 4.0

Fire Engine Company No. 31

Landmark

Fire Engine Company No. 31

Napoleon LeBrun · 1895

Fire Engine Company No. 31 at 87 Lafayette Street was built in 1895 to designs by Napoleon LeBrun & Sons, who modeled the firehouse after early-16th-century chateaux of France's Loire Valley.

Photo: Plausible deniability at English Wikipedia , Public domain

Fire Hook and Ladder Company No. 14

Romanesque Revival

Fire Hook and Ladder Company No. 14

This former firehouse at 120 East 125th Street was built in 1888-1889 in the Romanesque Revival style by Napoleon LeBrun & Sons for Fire Hook and Ladder Company No. 14, replacing an earlier company on the same site. Clad in brick and stone and generally four stories tall, it served firefighting companies until 2003.

Photo: Steven Bornholtz , CC BY-SA 4.0

Forbes Building
Fourteenth Ward Industrial School of the Children's Aid Society (Astor Memorial Building)

Queen Anne

Fourteenth Ward Industrial School of the Children's Aid Society (Astor Memorial Building)

Calvert Vaux

Known as the Astor Memorial Building, this Queen Anne-style school at 256-258 Mott Street was designed by Calvert Vaux for the Children's Aid Society, which built a number of schools for indigent children in the city.

Photo: Americasroof , CC BY 3.0

Germania Bank Building

Beaux-Arts

Germania Bank Building

1899

The Germania Bank Building at 190 Bowery was built in 1898-99 for the Germania Bank, founded in New York City in 1869, designed by Robert Maynicke in a Renaissance Revival or Beaux-Arts style. It later housed studio residencies for artists including Keith Haring, Jean-Michel Basquiat, and Lucine Kaplan, and its ground floor is widely known today as the home of the "Supreme" store.

Photo: Jim.henderson; cropped by Beyond My Ken (talk) 02:56, 6 February 2013 (UTC) , Public domain

Gideon Tucker House

Federal

Gideon Tucker House

1809

The Gideon Tucker House, also known as 2 White Street, was built in 1808-09 by Gideon Tucker, a city Alderman for the Fifth Ward who also served as School Commissioner and Commissioner of Estimates and Assessments. Tucker oversaw its construction and lived there once it was finished, and his Tucker & Ludlum plaster factory sat on another part of the same property. It survives as a rare marker of the era when this stretch of the Lower West Side was filling in with houses.

Photo: Epicgenius , CC BY-SA 4.0

Gilsey House

Second Empire

Gilsey House

Stephen Decatur Hatch · 1871

Gilsey House is an eight-story, 300-room former hotel at 1200 Broadway, designed by Stephen Decatur Hatch for Danish immigrant merchant and city alderman Peter Gilsey. Built from 1869 to 1871 at a cost of $350,000, it opened as a hotel in 1872 and became a favorite of Diamond Jim Brady, Aimee Crocker, Oscar Wilde, and Samuel Clemens.

Photo: Beyond My Ken , CC BY-SA 4.0

Gorham Manufacturing Company Building

Queen Anne

Gorham Manufacturing Company Building

Edward H. Kendall · 1884

The Gorham Manufacturing Company Building at 889-891 Broadway was built in 1883-1884 to designs by Edward Hale Kendall in the Queen Anne style, within what is now the Ladies' Mile Historic District. It served as the retail store for Gorham, the major sterling and silverplate manufacturer, until 1905.

Photo: Beyond My Ken , CC BY-SA 4.0

Harlem YMCA

Landmark

Harlem YMCA

James C. Mackenzie Jr. · 1932

The Harlem YMCA at 180 West 135th Street was built in 1931–32 in red-brown brick with neo-Georgian details, designed by the Architectural Bureau of the National Council of the YMCA with James C. Mackenzie Jr. as architect in charge. It replaced an earlier 1919 YMCA building across the street, built as Harlem transformed into the center of New York's African American community.

Photo: Beyond My Ken , CC BY-SA 4.0

Harry Belafonte 115th Street Library

Beaux-Arts

Harry Belafonte 115th Street Library

McKim, Mead & White · 1908

The Harry Belafonte 115th Street Branch of the New York Public Library is a historic library in Harlem, designed by McKim, Mead & White and built in 1907–1908 with funds from philanthropist Andrew Carnegie. It opened November 6, 1908, as one of 65 Carnegie-funded branches built by the library system.

Photo: Epicgenius , CC BY-SA 4.0

Holland Plaza Building

modern architecture

Holland Plaza Building

Ely Jacques Kahn · 1929

The Holland Plaza Building, also known as One Hudson Square, is an 18-story industrial building at 75 Varick Street, built in 1929–1930 and designed by Ely Jacques Kahn in a modern-classical style. Commissioned by Abe Adelson and built by the New York Investing Company on land owned by Trinity Church, it faces the entrance to the Holland Tunnel.

Photo: Epicgenius , CC BY-SA 4.0

Home Life Insurance Company Building

Neoclassical

Home Life Insurance Company Building

1894

The Home Life Insurance Company Building combines two adjacent structures at 253-257 Broadway, erected between 1892 and 1894 next to City Hall Park. The 16-story Home Life Building at 256 Broadway was designed by Napoleon LeBrun & Sons in the Renaissance Revival style for the Home Life Insurance Company, while the 13-story Postal Telegraph Building at 253 Broadway was designed by George Edward Harding & Gooch in the neoclassical style for the Postal Telegraph Company.

Photo: Beyond My Ken , CC BY-SA 4.0

Hotel Mansfield

Beaux-Arts

Hotel Mansfield

1902

The Mansfield Hotel at 12 West 44th Street was designed by Renwick, Aspinwall & Owen in the Beaux-Arts style and completed in 1902 as a 12-story apartment hotel. It was developed by former Vermont governor John G. McCullough and lawyer Frederick B. Jennings, who continued to own it until 1940.

Photo: Kidfly182 , CC BY-SA 4.0

Beaux-Arts

Hotel Wolcott

John H. Duncan · 1904

The Hotel Wolcott at 4 West 31st Street is a Beaux-Arts building designed by architect John H. Duncan and completed in 1904.

House at 49 East 80th Street

Art Deco

House at 49 East 80th Street

The House at 49 East 80th Street is an Art Deco building listed individually on the National Register of Historic Places.

Photo: Americasroof , CC BY-SA 3.0

Insurance Company of North America Building

Art Deco

Insurance Company of North America Building

Shreve, Lamb & Harmon · 1932

The Insurance Company of North America Building was completed in 1932 in the Art Deco style, designed by Shreve, Lamb & Harmon, the firm behind the Empire State Building.

Photo: Americasroof , CC BY 3.0

Ivey Delph Apartments

Streamline Moderne

Ivey Delph Apartments

Vertner Woodson Tandy

Ivey Delph Apartments is a Moderne-style apartment building in Hamilton Heights, designed by African American architect Vertner Woodson Tandy in 1948 and completed in 1951.

Photo: Americasroof , CC BY-SA 3.0

James A. and Florence Sloane Burden House

Renaissance Revival

James A. and Florence Sloane Burden House

Warren & Wetmore · 1905

The James A. and Florence Sloane Burden House, completed in 1905 at 7 East 91st Street, was designed by Warren & Wetmore in the Italian Renaissance style.

Photo: Americasroof , CC BY-SA 3.0

Landmark

John and Mary Sutphen House

Charles Pierrepont Henry Gilbert

The John and Mary Sutphen House stands at 311 West 72nd Street, designed by architect Charles Pierrepont Henry Gilbert. It is an individually designated New York City landmark.

Landmark

Kent Automatic Parking Garage

The Kent Automatic Parking Garage stands at 33-43 West 61st Street, its name pointing to an automatic, mechanical approach to parking cars.

Kitchen, Montross & Wilcox Store

Renaissance Revival

Kitchen, Montross & Wilcox Store

James Bogardus

The Kitchen, Montross & Wilcox Store at 85 Leonard Street in TriBeCa was built in 1861 in the Italianate style for a dry-goods company. Its cast-iron facade came from James Bogardus's ironworks, making it one of the few surviving buildings that can be documented to his foundry.

Photo: Beyond My Ken , CC BY-SA 4.0

Lincoln Building

Romanesque Revival

Lincoln Building

R. H. Robertson · 1887

The Lincoln Building, also known as One Union Square West, was erected in 1889-1890 to a design by R. H. Robertson on land once part of Henry Spingler's farm, at the northwest corner of Union Square West and 14th Street. The Spingler family retained ownership of the ground beneath the building's western side until 1958.

Photo: Jim.henderson , Public domain

Renaissance Revival

Lucy Dahlgren House

Ogden Codman, Jr. · 1916

The Lucy Dahlgren House at 15 East 96th Street is a neo-Renaissance residence designed by Ogden Codman, Jr. and completed in 1916. Its facade design gives it a visible street presence in the uptown neighborhood.

Greek Revival

Mariner's Temple

1845

Mariner's Temple, a Baptist church at 3 Henry Street, was inaugurated in 1845 as the building for a congregation established in 1795 as Oliver Street Baptist Church. It is a brownstone building with Ionic columns in the Greek Revival style. Early Swedish Baptist leaders Anders Wiberg and John Alexis Edgren were ordained here in 1852 and 1866.

French Renaissance

Martinique New York on Broadway, Curio Collection by Hilton

Henry Janeway Hardenbergh

The Martinique New York on Broadway, Curio Collection by Hilton, occupies a building designed by Henry Janeway Hardenbergh in the French Renaissance style, its ornate facade a visible presence on the Midtown streetscape.

Metropolitan Baptist Church

Gothic Revival

Metropolitan Baptist Church

John Rochester Thomas · 1885

Metropolitan Baptist Church at 151 West 128th Street was originally built for the New York Presbyterian Church, which relocated here from West 111th Street. The chapel and lecture room went up in 1884-85 to designs by John Rochester Thomas, with the main sanctuary added in 1889-90 by Richard R. Davis. In 1918 the building was acquired by the Metropolitan Baptist Church, one of the first African American congregations in Harlem.

Photo: Beyond My Ken , CC BY-SA 4.0

Morris-Jumel Mansion

High Renaissance / Palladian

Morris-Jumel Mansion

1765

The Morris-Jumel Mansion in Washington Heights is the oldest extant house in Manhattan, built in 1765 by British military officer Roger Morris for himself and his wife, Mary Philipse Morris. It later became home to the family of socialite Eliza Jumel in the 19th century, and the New York City government has owned it since 1903.

Photo: Beyond My Ken , CC BY-SA 4.0

Mount Morris Bank Building

Romanesque Revival

Mount Morris Bank Building

Lamb and Rich · 1884

Designed by Lamb & Rich and completed in 1884 at 81-85 East 125th Street, the Mount Morris Bank Building was organized as the Mount Morris Bank in December 1880, as Harlem transformed from suburb to urban neighborhood. An architectural standout when new, it later sat vacant for three decades before a fire in 1997 led the city to demolish most of the remaining structure in 2009; a developer rebuilt it, and it reopened for commercial use in May 2015.

Photo: Jim.henderson , CC BY 4.0

Nelson Tower

Art Deco

Nelson Tower

H. Craig Severance · 1931

Nelson Tower is a 46-story, 560-foot skyscraper at 450 Seventh Avenue in the Garment District, completed in 1931 to designs by H. Craig Severance and developed by Julius Nelson. On completion it became the tallest building in the Garment District, a title it still holds relative to older neighbors even though One Penn Plaza across 34th Street now dwarfs it.

Photo: Tony Hisgett , CC BY 2.0

New York Evening Post Building

Colonial Revival

New York Evening Post Building

Cass Gilbert · 1930

Built in 1929–30 at 14 Vesey Street for the New York County Lawyers' Association, founded in 1908, this Georgian Revival building was designed by Cass Gilbert to complement Trinity Church's St. Paul's Chapel across the street. It served as the Association's headquarters until 2020.

Photo: Beyond My Ken , CC BY-SA 4.0

New York Evening Post Building

Art Deco

New York Evening Post Building

Horace Trumbauer

The New York Evening Post Building, also known as the New York Post Building or Post Towers, is a 17-story Art Deco commercial building in Lower Manhattan designed by architect Horace Trumbauer and built in 1926 for the New York Evening Post, which occupied it until 1970.

Photo: Americasroof , CC BY 3.0

New York Public Library, Aguilar Branch

Landmark

New York Public Library, Aguilar Branch

Herts & Tallant · 1903

The Aguilar Branch of the New York Public Library, at 174 East 110th Street, was designed by the firm Herts & Tallant and completed in 1903 during the library's Carnegie-era expansion of neighborhood branches.

Photo: Mcmillin24 , CC BY-SA 3.0

New York Public Library, Chatham Square Branch

Landmark

New York Public Library, Chatham Square Branch

McKim, Mead & White · 1903

The New York Public Library's Chatham Square Branch at 31 East Broadway was built in 1903 to a design by McKim, Mead & White.

Photo: Mcmillin24 , CC BY-SA 3.0

New York Public Library, Muhlenberg Branch

Landmark

New York Public Library, Muhlenberg Branch

Carrère and Hastings · 1906

The Muhlenberg Branch of the New York Public Library, at 209-211 West 23rd Street, was designed by Carrère and Hastings and completed in 1906. It is an individually designated New York City landmark.

Photo: Mcmillin24 , CC BY-SA 3.0

New York Public Library, Yorkville Branch

Landmark

New York Public Library, Yorkville Branch

James Brown Lord · 1902

The Yorkville Branch of the New York Public Library opened in December 1902 as the first Carnegie library in Manhattan, funded by Andrew Carnegie and designed by James Brown Lord at 222 East 79th Street. Its three-story limestone facade, done in the Italian Renaissance style, has been called one of New York's most elegant adaptations of the Palladian style to a public building.

Photo: Jim.henderson , Public domain

New York Savings Bank

Neoclassical

New York Savings Bank

The New York Savings Bank Building was constructed from 1896 to 1898 at 81 Eighth Avenue for the now-defunct New York Savings Bank. Robert Henderson Robertson designed the Neoclassical building, with later additions by George H. Provot and Halsey, McCormack & Helmer. Both the facade and interior are New York City designated landmarks, and the building is on the National Register of Historic Places.

Photo: Americasroof at en.wikipedia , CC BY-SA 3.0

New York School of Applied Design

Neoclassical

New York School of Applied Design

Harvey Wiley Corbett · 1909

Designed by Harvey Wiley Corbett and completed in 1909, this Neoclassical building served the New York School of Applied Design, an institution founded in 1892 by Ellen Dunlap Hopkins to train women in design trades. It is both a National Register listing and a New York City Landmark.

Photo: Americasroof at English Wikipedia , CC BY-SA 3.0

Neoclassical

New York School of Applied Design for Women

Harvey Wiley Corbett · 1892

This 1892 building housed the New York School of Applied Design for Women, founded by Ellen Dunlap Hopkins to give working-class women a path into design careers. The current structure was designed by architect Harvey Wiley Corbett in a Neoclassical style and was designated a New York City Individual Landmark in 1977.

Normandy Apartments

Landmark

Normandy Apartments

Emery Roth

The Normandy is a cooperative apartment building at 140 Riverside Drive, on the Upper West Side, designed by Emery Roth and built from 1938 to 1939 by a syndicate that included Roth himself along with Henry Kaufman, Samson Rosenblatt, and Herman Wacht. It rises 20 stories in an H-shaped plan with twin towers above the 18th floor, and it is a designated New York City landmark.

Photo: Deansfa , CC BY-SA 4.0

Odd Fellows Hall

Queen Anne

Odd Fellows Hall

John B. Snook · 1848

Odd Fellows Hall at 165-171 Grand Street was built in 1847-1848 by the firm of Trench & Snook in the Italianate style, one of the earliest buildings in the city to use it. The Independent Order of Odd Fellows occupied the building until the 1880s, when they moved uptown with the city's growing population.

Photo: Jim.henderson , CC BY 3.0

Parsonage of the Church of the Holy Trinity

Landmark

Parsonage of the Church of the Holy Trinity

Barney and Chapman · 1897

The Parsonage of the Church of the Holy Trinity, at 332 East 88th Street on Manhattan's Upper East Side, was built in 1897 as part of the Holy Trinity Church and St. Christopher House complex, designed by the firm Barney and Chapman.

Photo: Jim.henderson , Public domain

Percy Rivington Pyne House

Federal

Percy Rivington Pyne House

McKim, Mead & White · 1911

The Percy Rivington Pyne House is a neo-Federal townhouse at 680 Park Avenue, designed by McKim, Mead & White and built from 1909 to 1911 for Percy Rivington Pyne II, grandson of financier Moses Taylor. Its scale and materials set the character followed by the later houses along this Park Avenue block.

Photo: Gryffindor , CC BY-SA 3.0

Public School 9
R. C. Williams Warehouse

modern architecture

R. C. Williams Warehouse

Cass Gilbert

The R. C. Williams Warehouse is a 10-story Modern Movement building in Chelsea designed by Cass Gilbert and built in 1927-1928 for the R. C. Williams Company, a wholesale grocery firm that bought the site for its new headquarters in 1926.

Photo: Americasroof at English Wikipedia , CC BY-SA 3.0

Red House

Gothic Revival

Red House

Harde & Short · 1903

Completed in 1903 on the Upper West Side, the Red House is an apartment building designed and built by Canadian architect R. Thomas Short of the Beaux-Arts firm Harde & Short on land Short himself owned.

Photo: Americasroof , CC BY-SA 3.0

Robbins & Appleton Building

Second Empire

Robbins & Appleton Building

Stephen Decatur Hatch · 1880

The Robbins & Appleton Building at 1-5 Bond Street was built in 1879-1880 to a design by Stephen Decatur Hatch in the Second Empire style, originally housing watch case manufacturing and publisher D. Appleton & Company.

Photo: Beyond My Ken , CC BY-SA 4.0

Rockefeller Guest House

Landmark

Rockefeller Guest House

Philip Johnson · 1950

Completed in 1950, the Rockefeller Guest House at 242 East 52nd Street was Philip Johnson's only private residence built in New York City. Blanchette Rockefeller, married to John D. Rockefeller III, commissioned it in 1948 as a separate building to house her modern art collection, since her husband did not share her appreciation for it.

Photo: Elisa.rolle , CC BY-SA 4.0

S. Jarmulowsky Bank Building

Beaux-Arts

S. Jarmulowsky Bank Building

Lafayette Goldstone; William L. Rouse · 1912

The S. Jarmulowsky Bank Building at 54 Canal Street rose 12 stories in 1912, designed by William L. Rouse and Lafayette Goldstone in the Beaux-Arts style for banker Sender Jarmulowsky, who had run his bank on the Lower East Side since 1873. When World War I broke out two years after completion, German depositors rushed to withdraw funds to send home, and the bank failed soon after.

Photo: Kenneth C. Zirkel , CC BY-SA 4.0

Greek Revival

Saint James Roman Catholic Church

1837

St. James' Roman Catholic Church was built in 1835-1837 of fieldstone at 32 James Street, making it the second oldest Roman Catholic building in New York City. The Greek Revival design is modeled on published plans by Minard Lefever, though no hard evidence confirms he was the architect. The parish was established by Bishop John Dubois to relieve overcrowding at St. Peter's on Barclay Street, with Father Felix Varela organizing the congregation.

Georgian

Saint Paul's Chapel and Graveyard

1766

Saint Paul's Chapel and Graveyard, at Broadway and Fulton Street, was built in 1766, making it one of the earliest surviving buildings in Manhattan. It is designed in the Georgian style.

Saint Philip's Protestant Episcopal Church

Gothic Revival

Saint Philip's Protestant Episcopal Church

George Washington Foster; Vertner Woodson Tandy · 1911

St. Philip's Protestant Episcopal Church, completed in 1911 to designs by George Washington Foster and Vertner Woodson Tandy, traces its congregation to 1809, when it was founded by free African Americans as the Free African Church of St. Philip. It is the oldest black Episcopal parish in New York City, and its Gothic Revival building on West 134th Street reflects that long, influential history in Harlem.

Photo: Beyond My Ken , CC BY-SA 4.0

Gothic Revival

Samuel J. Tilden House

Calvert Vaux · 1840

The Samuel J. Tilden House is a townhouse pair at 14–15 Gramercy Park South, built in 1845 and home to Samuel J. Tilden, the former New York governor, opponent of the Tweed Ring, and losing presidential candidate in the disputed 1876 election, from 1860 until his death in 1886. Between 1881 and 1884, architect Calvert Vaux combined it with the identical row house next door into the single Gothic Revival building that stands today. Since 1906 it has served as headquarters of the National Arts Club.

Scribner Building

Beaux-Arts

Scribner Building

Ernest Flagg

The Scribner Building at 153-157 Fifth Avenue was completed in 1893 as the corporate headquarters of Charles Scribner's Sons, designed by Ernest Flagg in the Beaux-Arts style. Its ground floor housed the firm's bookstore while the upper floors held publishing offices, and the company stayed until 1913, when it moved to a new Flagg-designed building at 597 Fifth Avenue.

Photo: Americasroof at English Wikipedia , CC BY-SA 3.0

St. Augustine's Church

Gothic Revival

St. Augustine's Church

1829

St. Augustine's Church at 290 Henry Street on the Lower East Side formed from the 1819 merger of All Saints' Free Church and St. Augustine's Chapel. The congregation occupies the All Saints' Free Church building, constructed in 1827–1829 under former mayor Marinus Willett's mission and consecrated in 1828 by Bishop John Henry Hobart.

Photo: Beyond My Ken , CC BY-SA 4.0

St. George's Church

Byzantine

St. George's Church

Apollinaire Osadca · 1905

Designed by Apollinaire Osadca and dating to 1905, St. George's Church (now Saint George Ukrainian Catholic Church) has served as a spiritual and cultural center for New York's Ukrainian American community for over a century. The building began as the Colgate Chapel, purchased from the First Swedish Baptist Church and converted for Byzantine-style services.

Photo: Jim.henderson , CC0

St. Regis Hotel

Landmark

St. Regis Hotel

Trowbridge & Livingston · 1904

The St. Regis Hotel at 699-703 Fifth Avenue was developed by John Jacob Astor IV and completed in 1904 to designs by Trowbridge & Livingston, with an annex by Sloan & Robertson added in 1927. Astor named the hotel after Upper St. Regis Lake in the Adirondacks, and it is now operated by Marriott International with Forbes five-star and AAA five-diamond ratings.

Photo: User: (WT-shared) Onyo at wts wikivoyage , CC BY-SA 4.0

Stephen Van Rensselaer House

Federal

Stephen Van Rensselaer House

1816

The Stephen Van Rensselaer House at 149 Mulberry Street was built around 1816 in the Federal style by Stephen Van Rensselaer III. Originally standing at the northwest corner of Mulberry and Grand, it was moved down the block to its current site in 1841. The two-story dormered house is a typical example of the Federal-style row houses once common below 14th Street.

Photo: Americasroof , CC BY 3.0

Storefront for Art and Architecture

Landmark

Storefront for Art and Architecture

Steven Holl Architects · 1982

Storefront for Art and Architecture is an independent, non-profit organization in a small storefront gallery, founded in 1982 by Kyong Park with R.L. Seltman and Arleen Schloss to advance experimental positions in architecture, art, and design.

Photo: Dogears , CC BY-SA 3.0

The Block House

Greek Revival

The Block House

Martin E. Thompson

The Block House, also known as Building 9 and the Governors Island Post Hospital, is a brick building in the Nolan Park area of Governors Island, built in 1839 in the Greek Revival style and originally used as the Post Hospital. Ulysses S. Grant was briefly stationed there early in his military career.

Photo: Dmadeo , CC BY-SA 3.0

The Cornwall

Art Nouveau

The Cornwall

Neville & Bagge · 1909

The Cornwall is a twelve-story luxury cooperative apartment building at Broadway and West 90th Street, designed by Neville & Bagge and built in 1909 for developers Arlington C. Hall and Harvey M. Hall. It's known for a rare New York example of Art Nouveau ornament.

Photo: Scan by NYPL , Public domain

Chateauesque

The Jewish Museum

C. P. H. Gilbert

The Jewish Museum occupies a Chateauesque mansion designed by architect C. P. H. Gilbert in the Uptown neighborhood of Manhattan.

The Players Club

Renaissance Revival

The Players Club

Stanford White · 1845

The Players Club, designed by architect Stanford White in the Renaissance Revival style, traces its origins to 1845. It is recognized as both a National Historic Landmark and a listing on the National Register of Historic Places, the strongest tier of federal recognition a building can receive.

Photo: Beyond My Ken , CC BY-SA 4.0

The Times Square Building

Gothic Revival

The Times Square Building

Albert Kahn; Buchman & Fox; Ludlow and Peabody · 1913

Opened in 1913 as The New York Times Building and later known as the Times Square Building, this 18-story Midtown office building served as the newspaper's headquarters until 2007. It grew in stages: the original by Mortimer J. Fox of Buchman & Fox, a 1920s addition by Ludlow & Peabody, and a 1930s addition by Albert Kahn.

Photo: Trxr4kds (talk) , Public domain
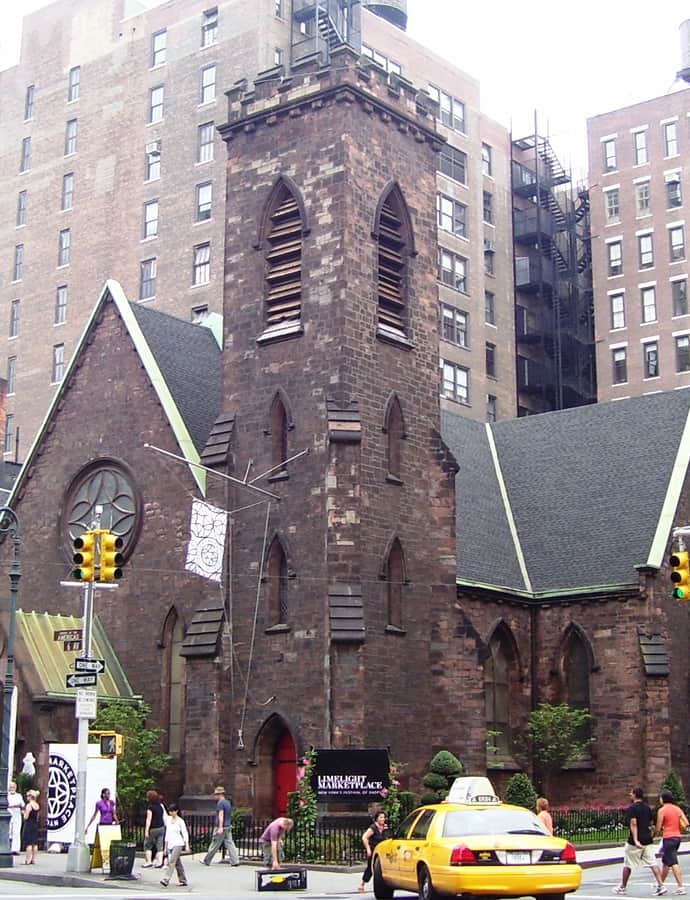
The Wilbraham

Romanesque Revival

The Wilbraham

D. & J. Jardine

The Wilbraham, at 282-284 Fifth Avenue and 1 West 30th Street, is a nine-story apartment building designed by David and John Jardine and built between 1888 and 1890 as a bachelor apartment hotel.

Photo: Beyond My Ken , CC BY-SA 4.0

Landmark

Thomas and Fanny Clarke House

McKim, Mead & White

The Thomas and Fanny Clarke House at 22 East 35th Street was designed by McKim, Mead & White, the preeminent American architecture firm. It is an individually designated New York City landmark.

United States Post Office Cooper Station

Streamline Moderne

United States Post Office Cooper Station

William Dewey Foster

The United States Post Office Cooper Station, at 93 Fourth Avenue on the corner of East 11th Street, was built in 1937 in the Art Moderne style by consulting architect William Dewey Foster for the Treasury Department's Office of the Supervising Architect. It is named for Peter Cooper, the industrialist and philanthropist who founded the nearby Cooper Union, and serves the 10003 ZIP code covering the East Village.

Photo: Gmat90 , CC BY 4.0

Urban Glass House

International Style

Urban Glass House

Philip Johnson · 2006

Urban Glass House is a condominium building designed by Philip Johnson, completed in 2006 as Johnson's final project — he did not live to see construction finished. Its interiors were designed by Annabelle Selldorf, and its name references Johnson's earlier Glass House in New Canaan, Connecticut, though the two buildings bear little resemblance.

Photo: Bangabandhu , CC BY-SA 4.0

World Trade Center twin towers

International Style

World Trade Center twin towers

Minoru Yamasaki; Emery Roth

The World Trade Center twin towers were designed by Minoru Yamasaki with Emery Roth in the modern architecture idiom.

Photo: Jeffmock , Public domain
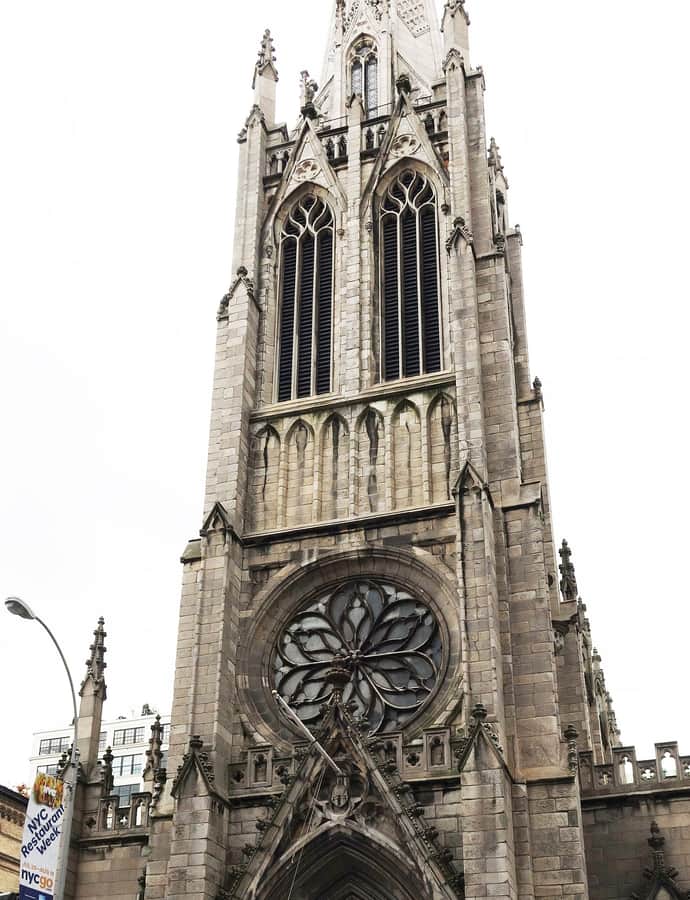
Yorkville Bank Building

Renaissance Revival

Yorkville Bank Building

1905

The Yorkville Bank Building, at 1511 Third Avenue on the Upper East Side, was designed by Robert Maynicke in the Renaissance Revival style and built for the Yorkville Bank in 1905.
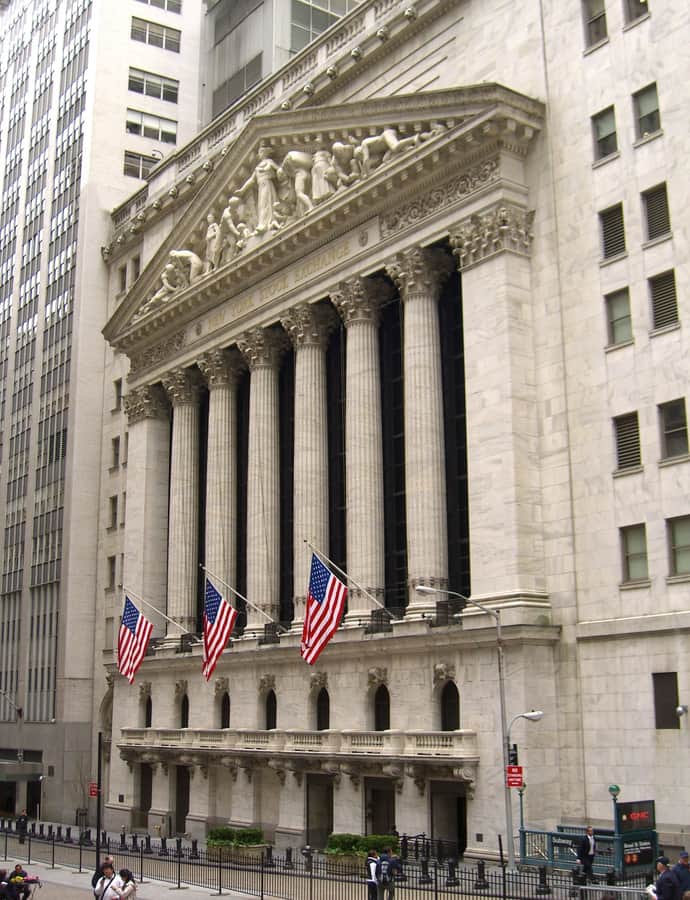
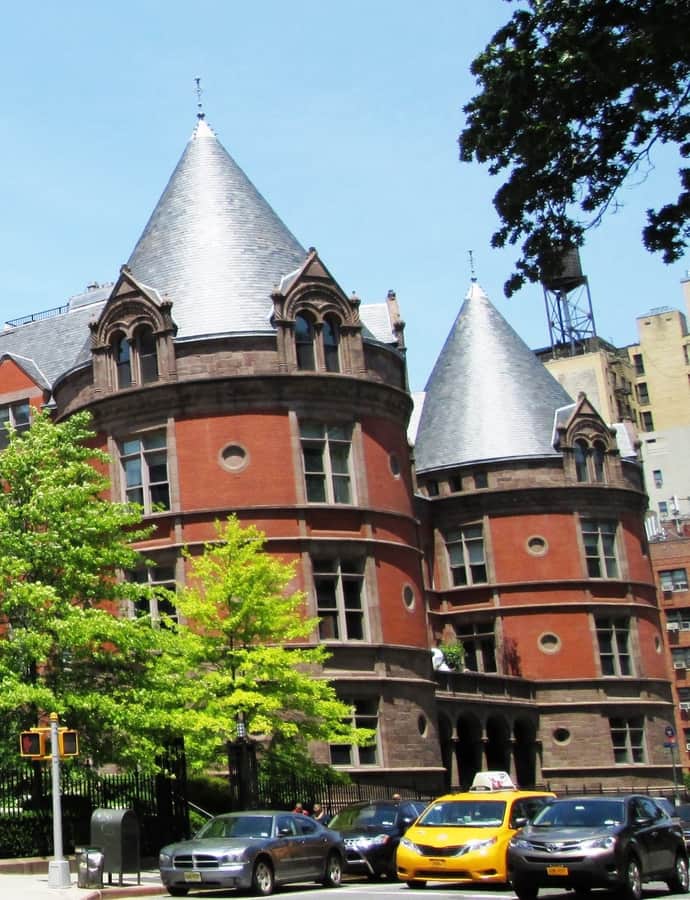
Photo: Jim.henderson , CC BY-SA 4.0