
Cartier Building
- Architect
- Robert W. Gibson
- Style
- Neoclassical
- City
- Manhattan, NY
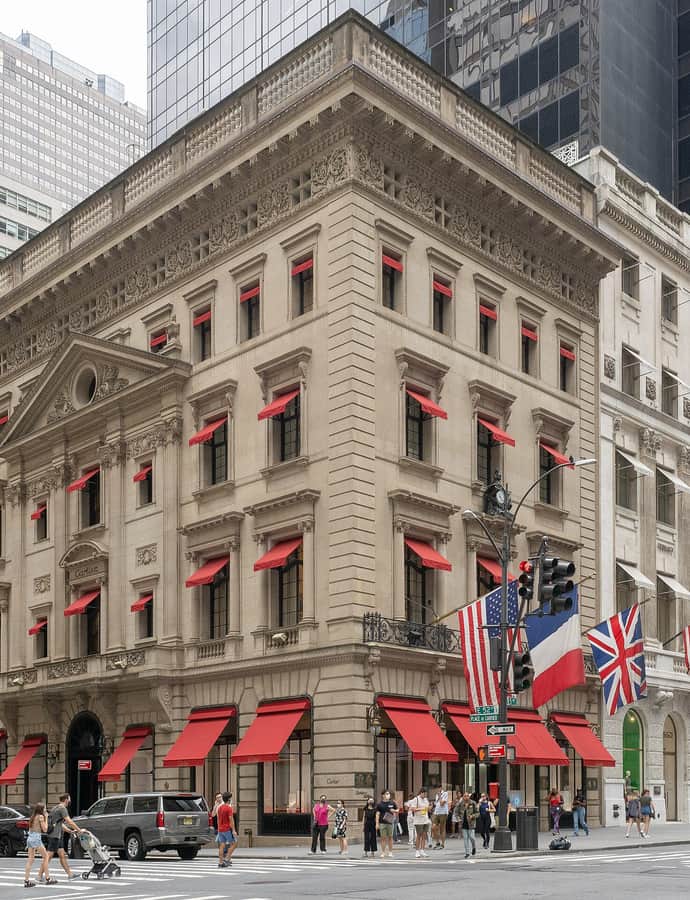

The Cartier Building, at 653 Fifth Avenue on the corner of 52nd Street, serves as Cartier's New York flagship. It joins two Fifth Avenue residences completed in 1905: the Morton F. Plant residence, designed by Robert W. Gibson, and the Edward Holbrook residence at 4 East 52nd Street, designed by C. P. H. Gilbert.
the building
Two houses, one facade. The Plant House faces both 52nd Street and Fifth Avenue, with an ornate pavilion on the 52nd Street side and an attic tucked inside a frieze on both fronts. The Holbrook House, built in a related neoclassical style, adds a mansard roof. Both are five stories and connected internally, and Cartier's store now occupies every floor.
the style
Gibson designed the Plant House in the Neo-Renaissance style, part of the broader neoclassical treatment shared by the two conjoined residences.
More on Neoclassicalthe architect
Robert W. Gibson designed the Morton F. Plant residence portion of the building, completed in 1905.
significance
The building is listed on the National Register of Historic Places, is a New York City Landmark, and is on the New York State Register of Historic Places.
nearby
- 647 Fifth Avenue Building
- 488 Madison Avenue
- Saint Patrick's Cathedral Complex
- Saint Thomas Church and Parish House
- William H. and Ada S. Moore House
- Saks Fifth Avenue