
First Presbyterian Church
- Architects
- McKim, Mead & White Edgar Tafel Joseph C. Wells
- Year
- 1716
- Style
- Gothic Revival
- City
- Manhattan, NY
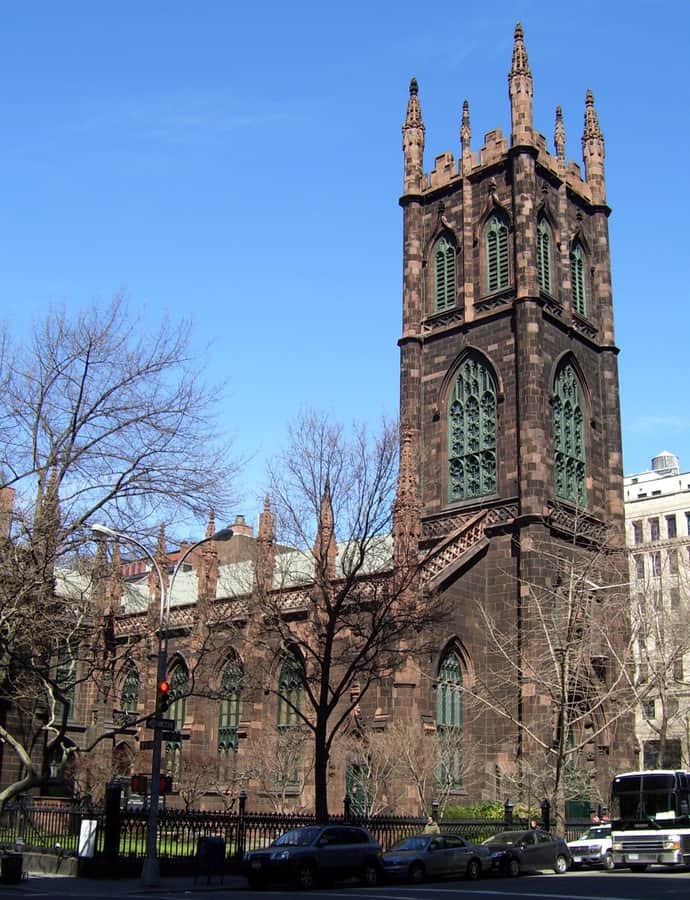

First Presbyterian Church, known as "Old First," traces its congregation to 1716, when it first held services at 10 Wall Street. The current building at 48 Fifth Avenue in Greenwich Village was constructed in 1844-1846 to designs by Joseph C. Wells in the Gothic Revival style, with a south transept added in 1893-1894 by McKim, Mead & White. The complex, including a parish house and a church house designed by Edgar Tafel, sits within the Greenwich Village Historic District.
the building
South transept addition. In 1893-1894, McKim, Mead & White added the south transept to the original Gothic Revival building, layering a major early-20th-century firm's work onto Wells's 1846 design.
Parish and church houses. The complex extends beyond the sanctuary with a parish house, now called the South Wing, on West 11th Street, and a church house on West 12th Street designed by Edgar Tafel.
the style
Joseph C. Wells designed the sanctuary in the Gothic Revival style in the 1840s, a choice later reinforced by McKim, Mead & White's matching south transept addition decades later.
More on Gothic Revivalthe architect
Joseph C. Wells designed the original 1844-1846 sanctuary. The south transept was later added by the firm McKim, Mead & White, and the church house was designed by Edgar Tafel.
significance
The church complex is located within the Greenwich Village Historic District.
nearby
- Forbes Building
- Church of the Ascension, Episcopal
- Lincoln Building
- Whitney Museum of American Art
- Jefferson Market building
- Margaret Sanger Clinic