
Ford Foundation Building
- Architect
- Kevin Roche
- Year
- 1968
- Style
- Mid-Century Modern
- City
- Manhattan, NY
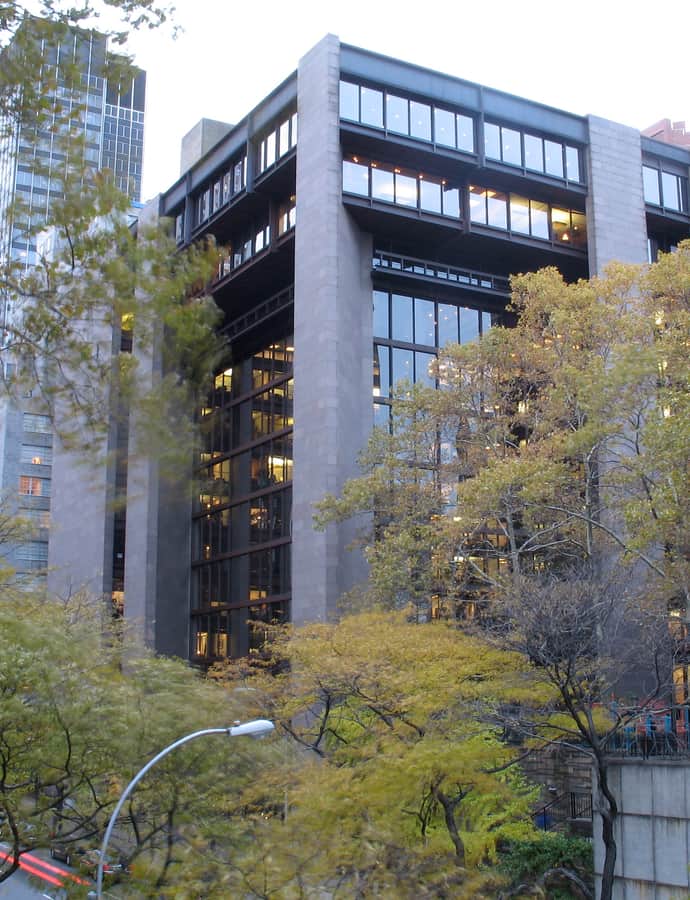

The Ford Foundation Building at 321 East 42nd Street is a 12-story headquarters completed in 1968 and designed by Kevin Roche with engineering partner John Dinkeloo, in the late modernist style, for what was then the largest private foundation in the United States. It was built on the former site of the Hospital for the Ruptured and Crippled after Henry Heald became the Ford Foundation's president.
the building
Glass cube on granite piers. The building is a glass-and-steel cube carried on concrete piers clad in Dakota granite, a structural approach that lets the offices read as transparent volumes wrapped around a central void.
The atrium. Landscape architect Dan Kiley designed the large public atrium inside, the first such planted interior space in a Manhattan office building, filled with trees, shrubs, and vines. Most offices sit north and west of the atrium and look directly into it.
the style
Roche and Dinkeloo worked in a late modernist idiom, using the glass cube and granite piers to give a corporate headquarters a restrained, almost institutional transparency.
More on Mid-Century Modernthe architect
Kevin Roche designed the building with engineering partner John Dinkeloo of the firm Roche-Dinkeloo.
significance
The Ford Foundation Building is a New York City Individual Landmark, designated October 21, 1997.
nearby
- 310 East 44th Street
- 307 East 44th Street
- Daily News Building
- United Nations General Assembly Building
- Chrysler Building
- Graybar Building