
Hearst Tower
- Architects
- Joseph Urban Norman Foster George B. Post Foster and Partners
- City
- Manhattan, NY
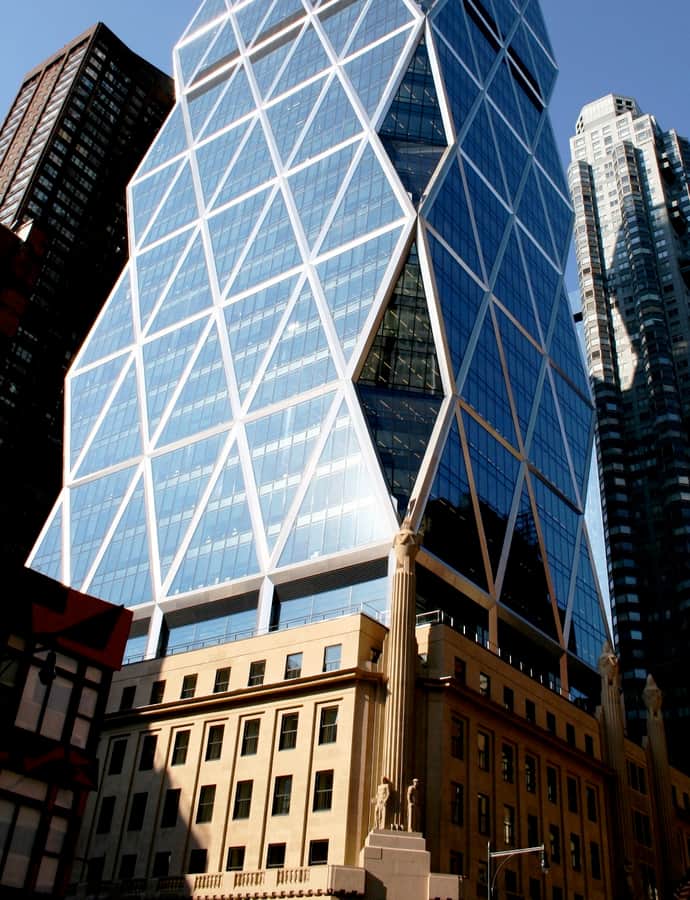

The Hearst Tower rises at the southwest corner of 57th Street and Eighth Avenue as the world headquarters of media conglomerate Hearst Communications. The 597-foot, 46-story building consists of two sections: the six-story Hearst Magazine Building at its base, designed by Joseph Urban and George B. Post & Sons and completed in 1928, and the tower above it, designed by Norman Foster and finished in 2006.
the building
Diagrid tower. The tower's glass-and-metal facade is arranged as a diagrid, a diagonal grid pattern that doubles as the building's structural system.
The atrium. The original office space inside the Hearst Magazine Building was replaced with an atrium during the tower's construction, opening up the historic base beneath the new addition.
Sculpted pylons. The original 1928 structure is clad in stone and contains six pylons decorated with sculptural groups, facing the building's main entrance on Eighth Avenue.
the style
Norman Foster's tower addition is worked in a high-tech architectural idiom, expressing its diagrid structure openly on the glass-and-metal facade above the preserved historic base.
More on Structuralism / High-Techthe architect
Joseph Urban and George B. Post & Sons designed the original 1928 Hearst Magazine Building. Norman Foster of Foster and Partners designed the tower addition completed in 2006, building directly atop the earlier structure.
significance
The Hearst Tower is certified as a green building under the Leadership in Energy and Environmental Design program.
nearby
- 5 Columbus Circle
- 224 West 57th Street
- American Fine Arts Society
- Osborne Apartments
- 220 Central Park South
- Church for All Nations