
James Earl Jones Theatre
- Architect
- Thomas W. Lamb
- Year
- 1912
- City
- Manhattan, NY
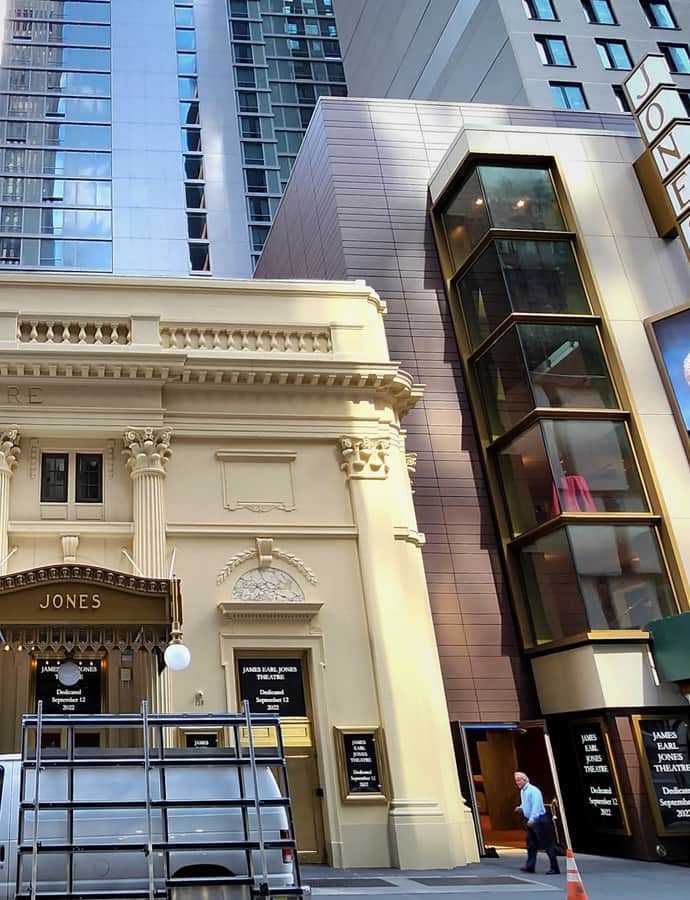

The James Earl Jones Theatre, originally the Cort Theatre, is a Broadway theater at 138 West 48th Street built in 1912 and designed by Thomas W. Lamb for impresario John Cort. Both its facade and interior are New York City designated landmarks, and it seats 1,092 across three levels under the Shubert Organization.
the building
Neoclassical facade. The theater retains much of its original neoclassical design, with a glass-and-metal marquee on 48th Street shielding the entrances beneath a colonnade and an additional story above.
Marble lobby and auditorium. The lobby features marble paneling and a coved ceiling; the auditorium holds a ground-level orchestra with two overhanging balconies and boxes, and a proscenium arch of illuminated "art glass."
2021-2022 annex. An annex west of the original theater, built between 2021 and 2022 and designed by Kostow Greenwood Architects, houses lounges, restrooms, and backstage areas.
the architect
Thomas W. Lamb, a prolific theater architect, designed the original 1912 building for impresario John Cort.
significance
Both the facade and interior are New York City designated landmarks.
nearby
- Church of Saint Mary-the-Virgin Complex
- Exxon Building
- Public School 67
- 1270 Avenue of the Americas
- 30 Rockefeller Plaza
- The Chatwal New York