
Lever House
- Architect
- Gordon Bunshaft
- Style
- International Style
- City
- Manhattan, NY
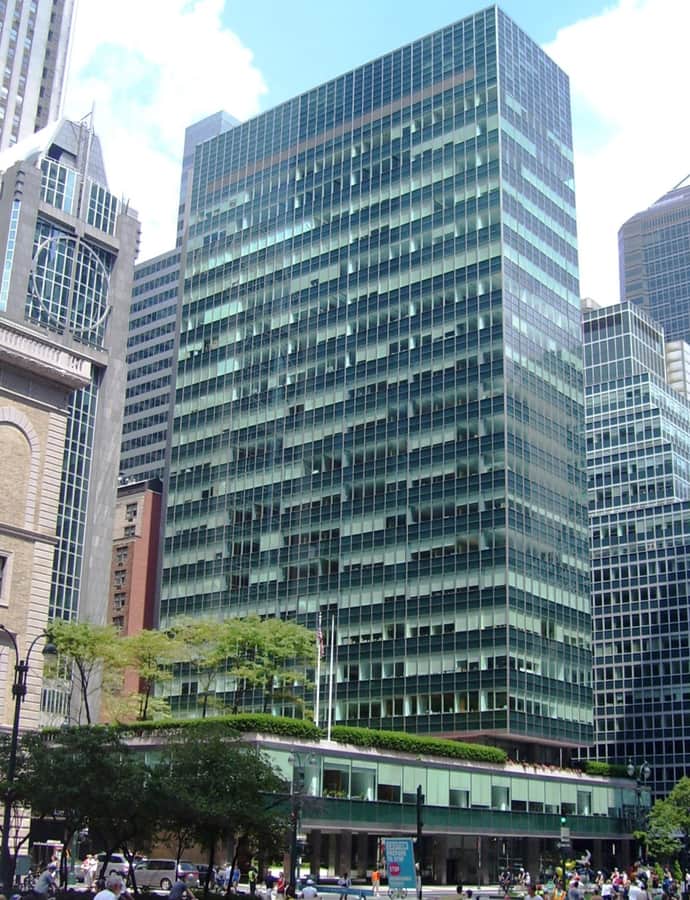

Lever House at 390 Park Avenue was built from 1950 to 1952 as the headquarters of the soap company Lever Brothers, a subsidiary of Unilever. Designed by Gordon Bunshaft and Natalie de Blois of Skidmore, Owings & Merrill in the International Style, the 307-foot tower was only the second high-rise in New York City to use a glass curtain wall, after the United Nations Secretariat Building, and its arrival reshaped the character of Park Avenue.
the building
The slab-and-plaza plan. The building has 21 office stories topped by a triple-height mechanical section, set as a slab occupying just the northern quarter of the site. A ground-level courtyard and public plaza sit beneath a second story that overhangs the plaza on columns.
A compact footprint. The slab form was chosen to conform to the city's 1916 Zoning Resolution while avoiding setbacks, and the building holds only about 260,000 square feet of interior space, far smaller than comparable Midtown office towers.
the style
Lever House was designed in the International Style, the mid-century modern idiom built on glass curtain walls and exposed structure, and its glass skin made it one of the style's earliest and most influential expressions in New York.
More on International Stylethe architect
Lever House was designed by Gordon Bunshaft with Natalie de Blois of Skidmore, Owings & Merrill.
significance
The building is a New York City Individual Landmark (LP-01277), designated November 9, 1982, and is listed on the National Register of Historic Places and the New York State Register of Historic Places.
nearby
- Seagram Building
- 19 East 54th Street
- Hoffman Auto Showroom
- Central Synagogue
- 689 Fifth Avenue
- William H. and Ada S. Moore House