
Manhattan House
- Architect
- Gordon Bunshaft
- Year
- 1951
- Style
- Mid-Century Modern
- City
- Manhattan, NY
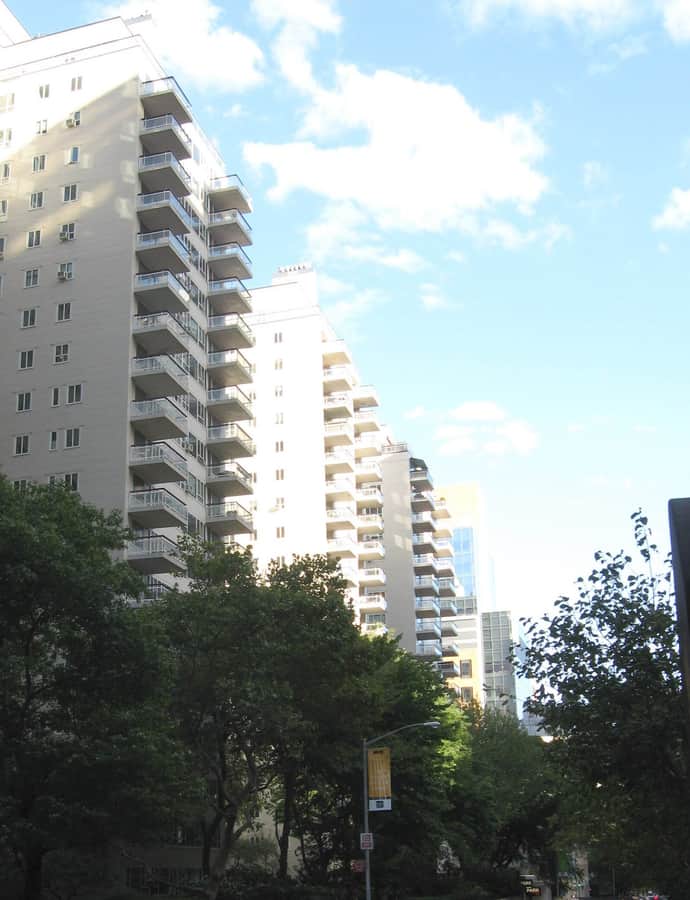

Manhattan House, at 200 East 66th Street, is a 21-story modernist residential building designed by Gordon Bunshaft of Skidmore, Owings & Merrill with Albert Mayer and Julian Whittlesey, constructed between 1949 and 1951. It was developed by the New York Life Insurance Company as a middle-class apartment building occupying a full city block on the Upper East Side.
the building
Spine-and-wings plan. The building consists of a central spine with five wings each facing north and south, plus low-rise retail podiums to the west and east, set back from both streets so it occupies only about two-fifths of its lot.
Pale brick facade. The facade is finished in pale white brick. To allow a tall structure with fewer setbacks, New York Life donated the northern part of the site to the city government and placed a garden on the southern part.
the style
Gordon Bunshaft's modernist design broke from the solid street-wall apartment blocks nearby, using the slab-and-wing plan and generous setbacks to open the site to light and air.
More on Mid-Century Modernthe architect
Gordon Bunshaft of Skidmore, Owings & Merrill designed Manhattan House in partnership with Albert Mayer and Julian Whittlesey; Bunshaft was a historically significant figure in American modernist architecture.
significance
Manhattan House was designated a NYC Individual Landmark (LP-02246) on October 30, 2007.
nearby
- Church of Saint Vincent Ferrer Complex
- Park East Synagogue
- Percy Rivington Pyne House
- Central Presbyterian Church
- Park Avenue Armory
- Sara Delano Roosevelt Memorial House