
Metropolitan Baptist Church
- Architect
- John Rochester Thomas
- Year
- 1885
- Style
- Gothic Revival
- City
- Manhattan, NY
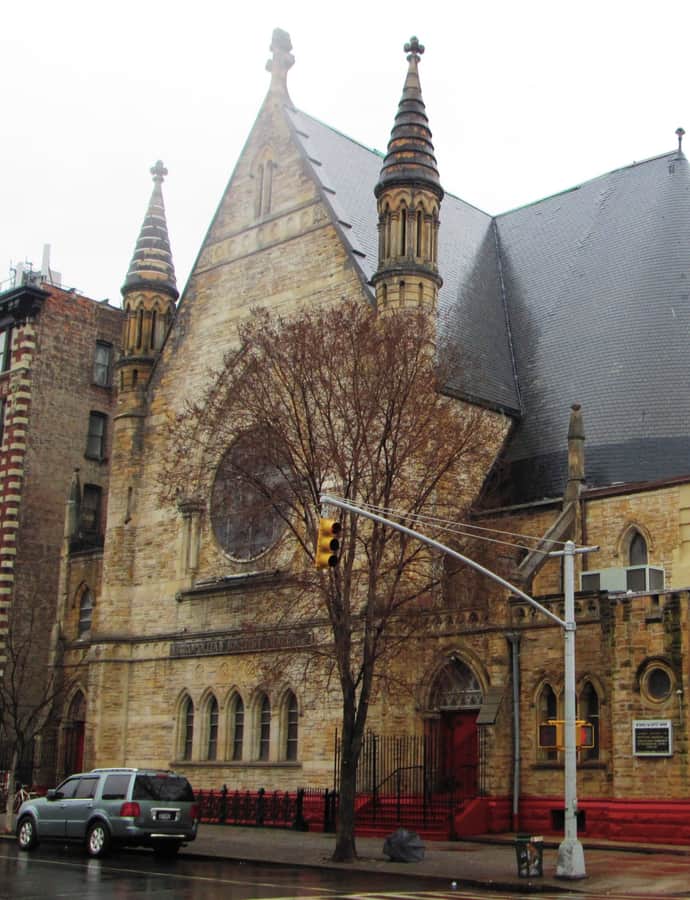

Metropolitan Baptist Church at 151 West 128th Street was originally built for the New York Presbyterian Church, which relocated here from West 111th Street. The chapel and lecture room went up in 1884-85 to designs by John Rochester Thomas, with the main sanctuary added in 1889-90 by Richard R. Davis. In 1918 the building was acquired by the Metropolitan Baptist Church, one of the first African American congregations in Harlem.
the building
Granite facade, split construction. Despite being built in two separate campaigns years apart, the granite-faced building combines Romanesque Revival and Gothic Revival elements into a unified whole. A planned corner tower was never built.
the style
The church blends Romanesque Revival and Gothic Revival elements, a mixed-revival approach carried across both phases of construction despite the change in architect.
More on Gothic Revivalthe architect
John Rochester Thomas designed the original chapel and lecture room; the later sanctuary by Richard R. Davis may have followed an unused Thomas design.
significance
Metropolitan Baptist Church was designated a New York City Landmark in 1981 and listed on the National Register of Historic Places in 1982.
nearby
- Apollo Theater
- Saint Philip's Protestant Episcopal Church
- Harlem YMCA
- Substation 219
- Langston Hughes House
- Church of All Saints Complex