
The Public Theater building
- Architects
- Griffith Thomas Giorgio Cavaglieri Alexander Saeltzer
- Year
- 1849
- Style
- Romanesque Revival
- City
- Manhattan, NY
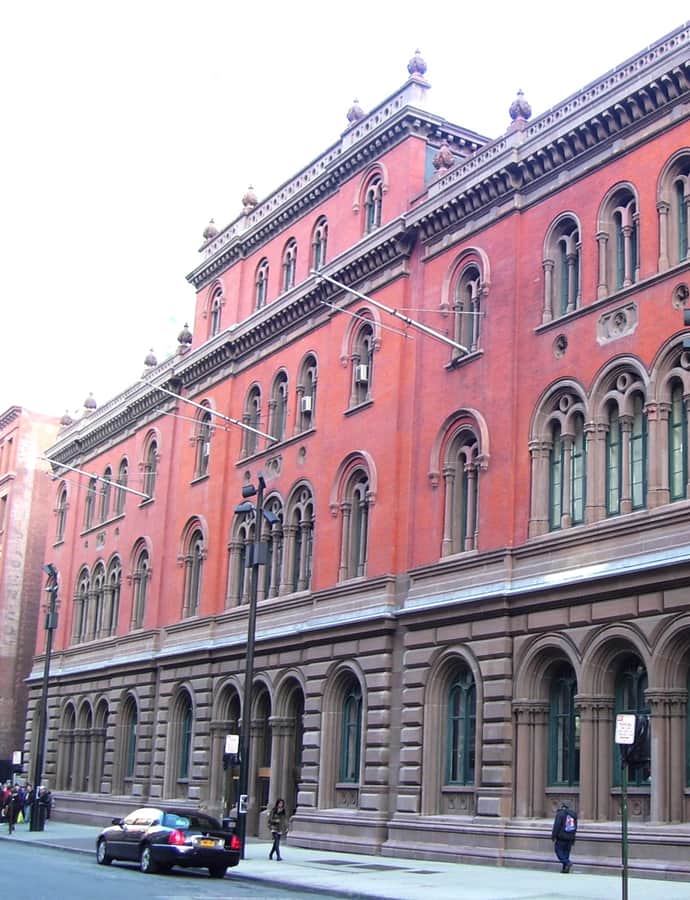

The Public Theater building at 425 Lafayette Street began as the Astor Library, built in three stages between 1854 and 1881 for William B. Astor, son of library founder John Jacob Astor. Alexander Saeltzer designed the original structure, with later additions by Griffith Thomas and Thomas Stent following his design. Since 1967 the building has housed the Public Theater, reusing some of the original interiors.
the building
The reading room. A staircase inside originally led to a double-height reading room; the modern building's six stages for the Public Theater reuse some of these original interior spaces.
Brick and stone facade. The building is made of brick and stone and stands mostly three stories high, except for the central section, which rises a full four stories.
the style
The facade is built in the Rundbogenstil, a round-arch style, giving the library-turned-theater its distinctive street presence in NoHo.
More on Romanesque Revivalthe architect
Alexander Saeltzer designed the original 1854 structure; Griffith Thomas added to it in 1856-1859, followed by Thomas Stent in 1880-1881, each building on Saeltzer's original design.
significance
The building was one of the first properties individually designated a New York City Landmark, by the Landmarks Preservation Commission in 1965, and it is also listed on the National Register of Historic Places.
nearby
- Colonnade Row
- Astor Place
- DeVinne Press Building
- Merchant's House Museum
- Metropolitan Savings Bank
- St. George's Church