
R & S Building
- Architect
- McKim, Mead & White
- Style
- Renaissance Revival
- City
- Manhattan, NY
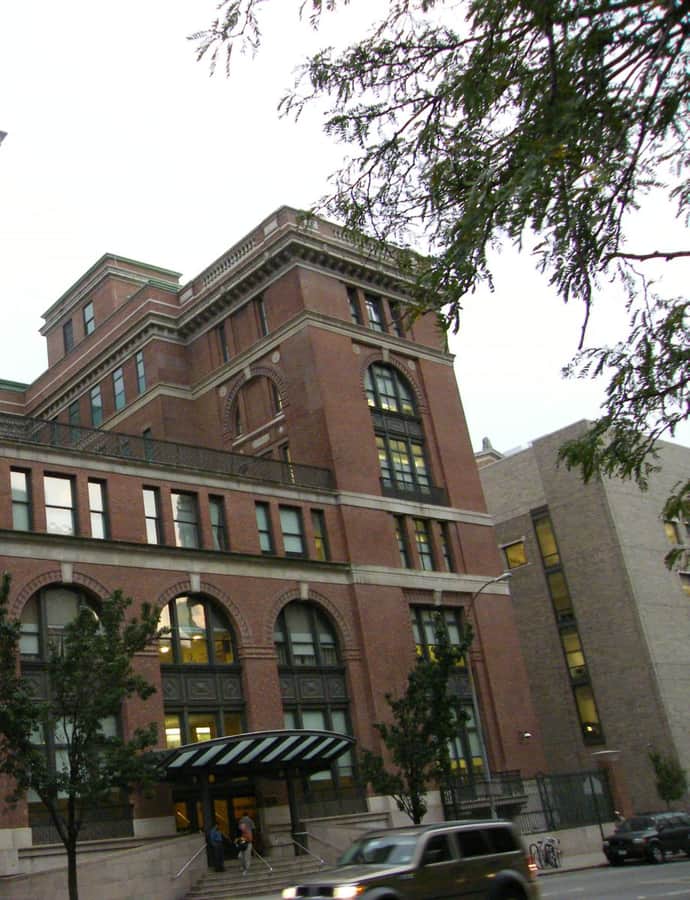

The R & S Building, also known as the Nicholas Scoppetta Children's Center, was designed in 1903 by McKim, Mead & White as part of the firm's master plan for Bellevue Hospital, built to hold the hospital's pathological building and a dormitory for male staff. It later housed the city's Office of Chief Medical Examiner until 1961, then sat vacant from the late 1970s until the late 1990s, when it was added to the National Register of Historic Places. Renovated around the turn of the century, it has served as an intake center for children entering foster care since 2001.
the building
Part of a hospital master plan. The building was one piece of McKim, Mead & White's 1903 phased plan for new Bellevue Hospital facilities along First Avenue between East 26th and 29th Streets, designed as an interconnected series of multi-story buildings rather than a standalone structure.
the style
The building is in the Renaissance Revival style, as executed by McKim, Mead & White for the Bellevue Hospital complex.
More on Renaissance Revivalthe architect
McKim, Mead & White was one of the most historically important American architecture firms, here working on an institutional commission as part of a coordinated hospital campus rather than a single showpiece building.
significance
The building is listed on the National Register of Historic Places, a designation it received while it stood vacant between the late 1970s and late 1990s.
nearby
- Asser Levy Public Baths
- Saint Stephen's Church
- New York School of Applied Design for Women
- New York School of Applied Design
- Sixty-Ninth Regiment Armory
- 33rd Street