
San Remo Apartments
- Architect
- Emery Roth
- Year
- 1930
- Style
- Baroque
- City
- Manhattan, NY
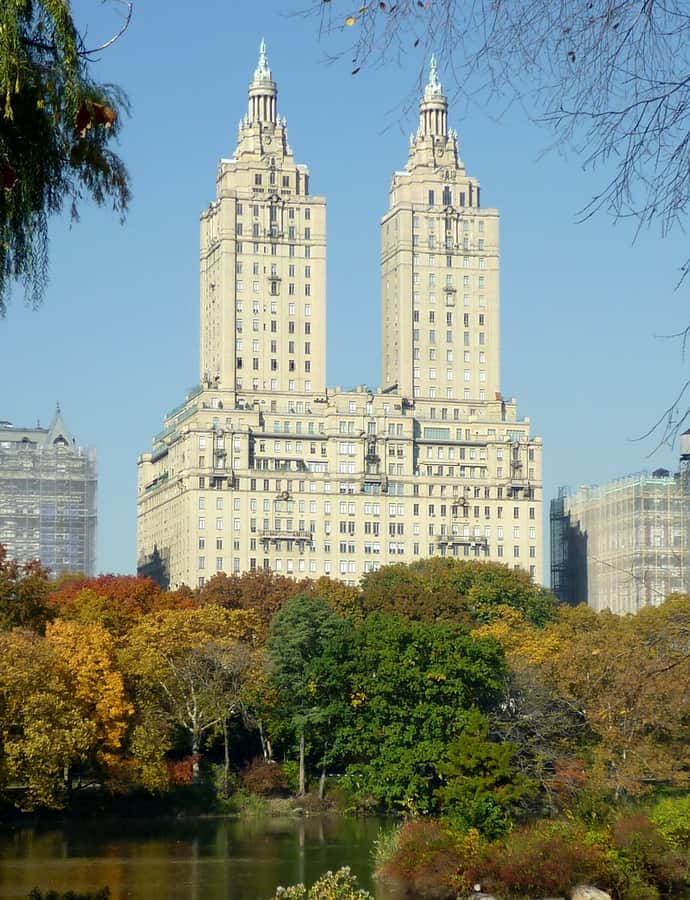

The San Remo is a cooperative apartment building at 145 and 146 Central Park West, built from 1929 to 1930 and designed by Emery Roth. Rising 27 stories with twin towers atop a 17-story base, it stands adjacent to Central Park on the Upper West Side. The building is a New York City designated landmark and a contributing property to the Central Park West Historic District, a National Register of Historic Places–listed district.
the building
Twin towers. Ten-story towers rise from the eastern portion of a 17-story base, with numerous setbacks between the 14th and 17th stories doubling as terraces.
Rooftop temples. The tops of the twin towers are crowned with 'temples' featuring round colonnades and lanterns, the building's most recognizable silhouette element.
Base and lobbies. The first three stories are clad in rusticated limestone blocks, while the remaining facade is light brick with terracotta ornamentation. Twin lobbies are finished in terrazzo and marble with molded plaster ceilings.
the style
Emery Roth designed the San Remo in the Renaissance Revival style, pairing a rusticated limestone base with brick and terracotta above, capped by colonnaded rooftop towers that give the building its distinctive twin-peaked profile on the Central Park West skyline.
More on Baroquethe architect
Emery Roth designed the San Remo in 1930, one of his apartment buildings along Central Park West.
significance
The San Remo was designated New York City Individual Landmark LP-01519 on March 31, 1987, and is a contributing property to the National Register of Historic Places–listed Central Park West Historic District.
nearby
- Dakota Apartments
- American Museum of Natural History
- Richard Gilder Center for Science, Education, and Innovation
- Beresford Apartments
- Belleclaire Hotel
- Rossleigh Court