
St. Stephen's Methodist Church
- Architect
- Alexander McMillan Welch
- Year
- 1898
- Style
- Queen Anne
- City
- Manhattan, NY
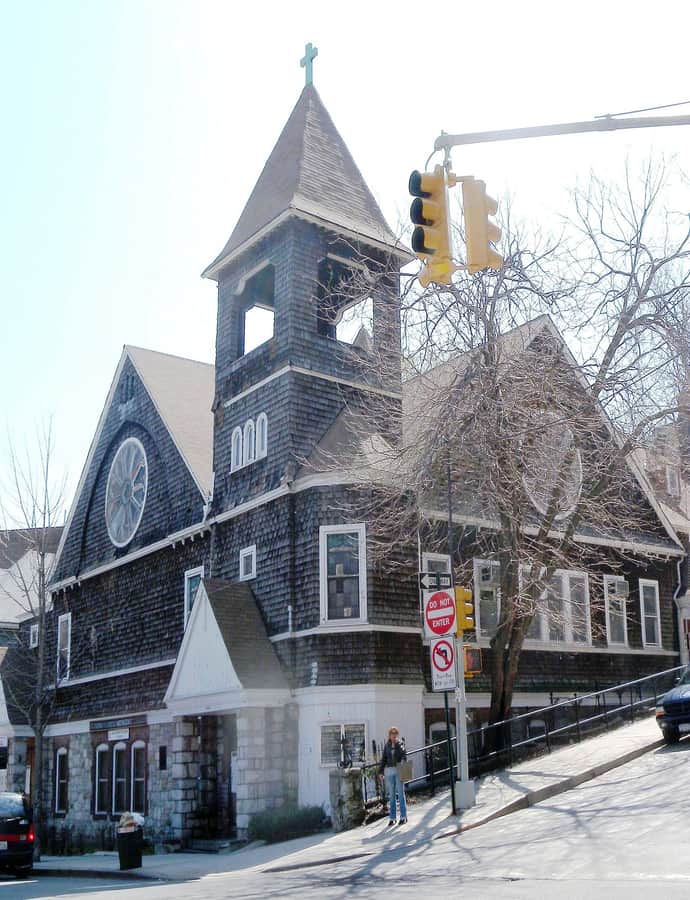

St. Stephen's Methodist Church was designed by architect Alexander McMillan Welch and built in 1897-1898 in the Marble Hill neighborhood of the Bronx. It's a two-story church that mixes Queen Anne and Shingle style detailing, raised on a basement, with a cross-gable roof, a small cupola, and a rose window facing the street.
the building
Bell tower and belfry. A pronounced bell tower rises with an open belfry and balconies, giving the church a strong vertical presence over the surrounding blocks.
Akron Plan interior. The interior follows the Akron Plan, a late-19th-century Protestant church layout that grouped a sanctuary and Sunday School rooms around a central space so they could open into one another.
Parsonage and Sunday School wing. The property includes an attached Sunday School wing with a hipped roof and a contributing two-story Queen Anne style frame parsonage.
the style
The church combines Queen Anne and Shingle style elements, styles typically associated with the era's residential architecture, applied here to a religious building with a cross-gable roof and cupola.
More on Queen Annethe architect
Alexander McMillan Welch designed St. Stephen's Methodist Church in 1897-1898.
significance
St. Stephen's Methodist Church was added to the National Register of Historic Places in 2012.
nearby
- Dyckman House
- The Cloisters
- Morris-Jumel Mansion
- 555 Edgecombe Avenue
- Duke Ellington House
- Audubon Terrace