
Avalon Hotel and Bungalows Palm Springs
The Avalon Hotel and Bungalows dates to 1929, built in the Spanish Colonial Revival style during downtown Palm Springs' early hotel era.
City guide
21 buildings worth a detour, each with what to look for. Open them on the map, or walk them with the iPhone app, which collects each one you photograph.
The buildings that define the city's architecture.
The Avalon Hotel and Bungalows dates to 1929, built in the Spanish Colonial Revival style during downtown Palm Springs' early hotel era.
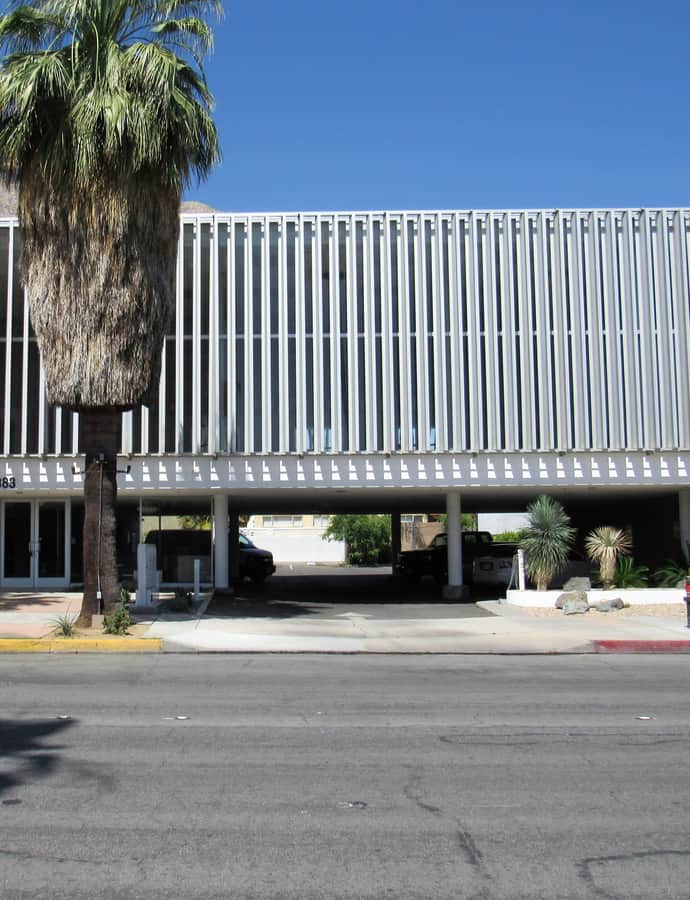
Coachella Valley Savings No. 1 was constructed in 1955 as the first branch of the Coachella Valley Savings and Loan Association, and it was the first of several bank buildings E. Stewart Williams would design in Palm Springs. It anchored a stretch of South Palm Canyon Drive between Baristo Road and Ramon Road that filled with financial institutions through the 1950s and 60s. The building has since been converted into an event space known as The Bank Palm Springs.
Photo: Farragutful , CC BY-SA 4.0
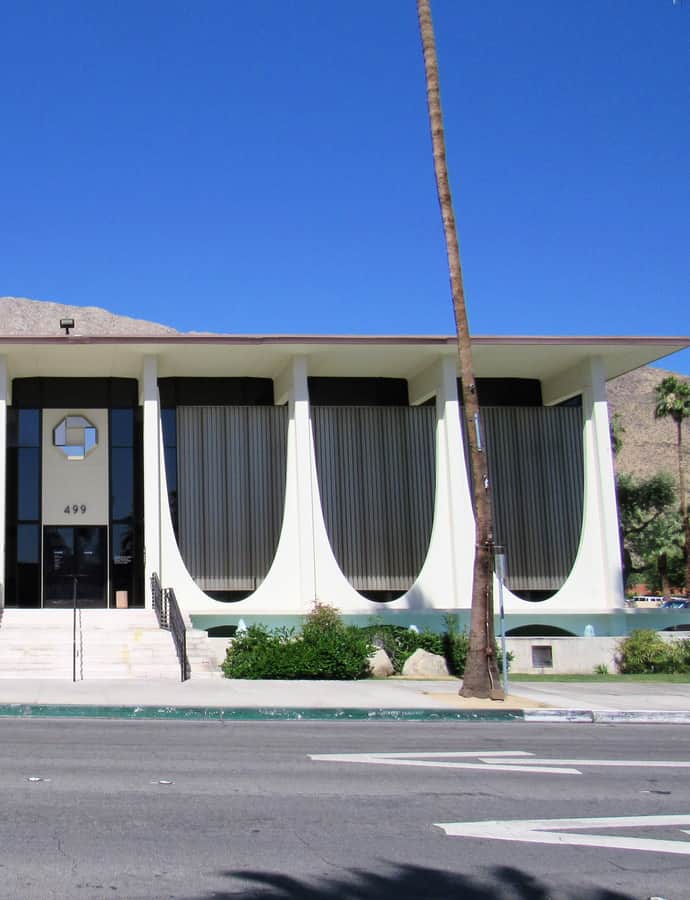
Coachella Valley Savings No. 2, in downtown Palm Springs, is a bank building designed by master architect E. Stewart Williams in the International Style he used briefly for commercial work in the early 1960s. It's built with a flat roof, deep overhangs, steel-frame construction, and no applied ornamentation, and it was listed on the National Register of Historic Places in 2016.
Photo: Farragutful , CC BY-SA 4.0
organic architecture
The Elrod House, at 2175 Southridge Drive, was built in 1968 for interior designer Arthur Elrod, who commissioned architect John Lautner to design his hillside home above Palm Springs. It's one of Lautner's most famous works and an example of what is called his free architecture, in which building and landscape are fused — the site's boulders were excavated around but left in place, and now run straight through the house's walls and windows.
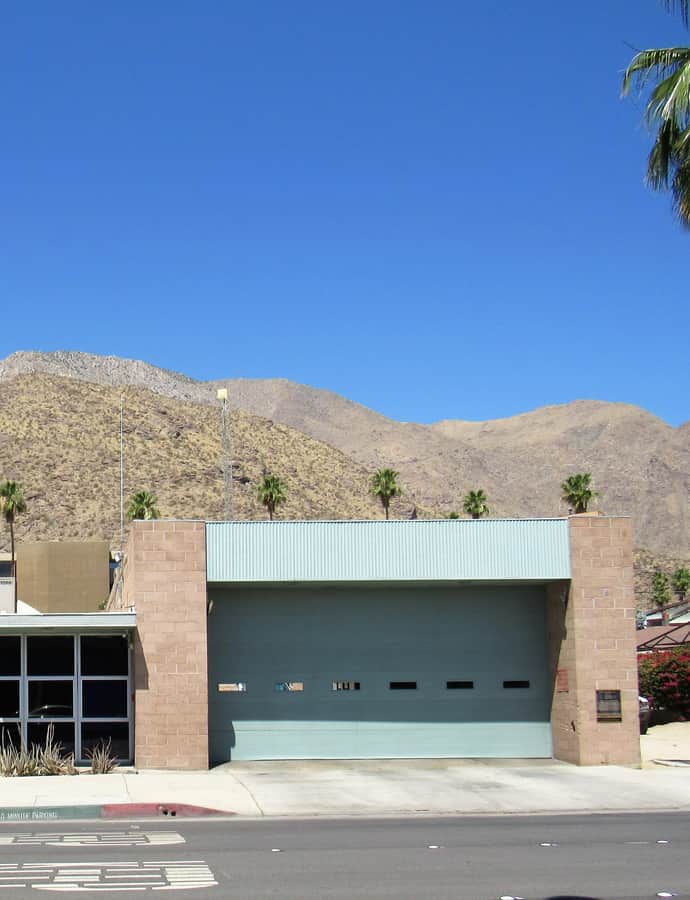
Fire Station No. 1 is a 1955 fire station in downtown Palm Springs designed by Albert Frey in a modern-architecture idiom. It's listed on the National Register of Historic Places and maintains a visible presence on the street it fronts.
Photo: Farragutful , CC BY-SA 4.0
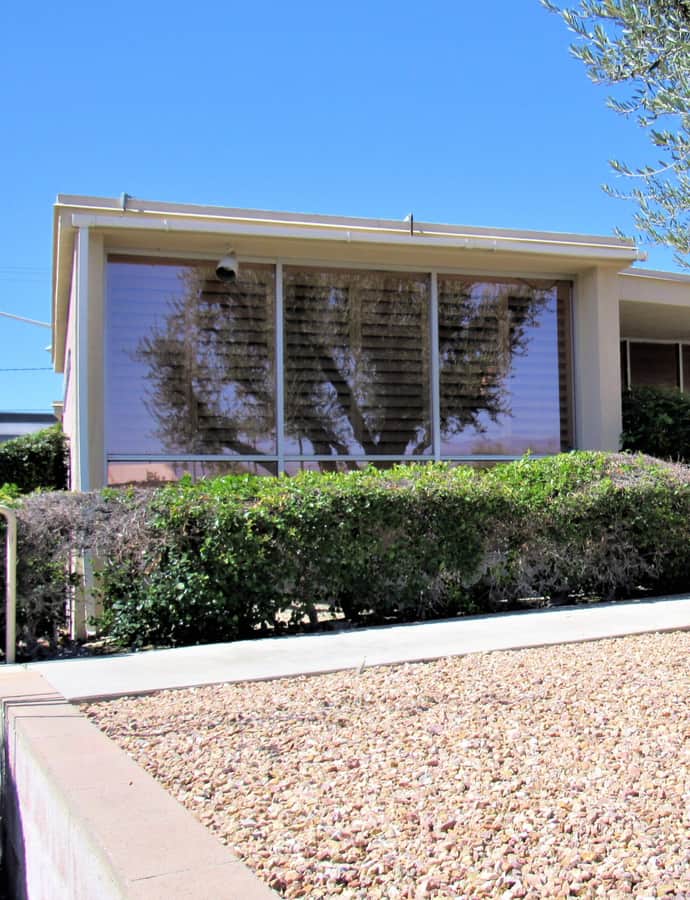
First Church of Christ, Scientist, in the Twin Palms neighborhood, is a modern-architecture church designed by Albert Frey. It's listed on the National Register of Historic Places and presents a street-facing facade to the neighborhood.
Photo: Farragutful , CC BY-SA 4.0
Landmark
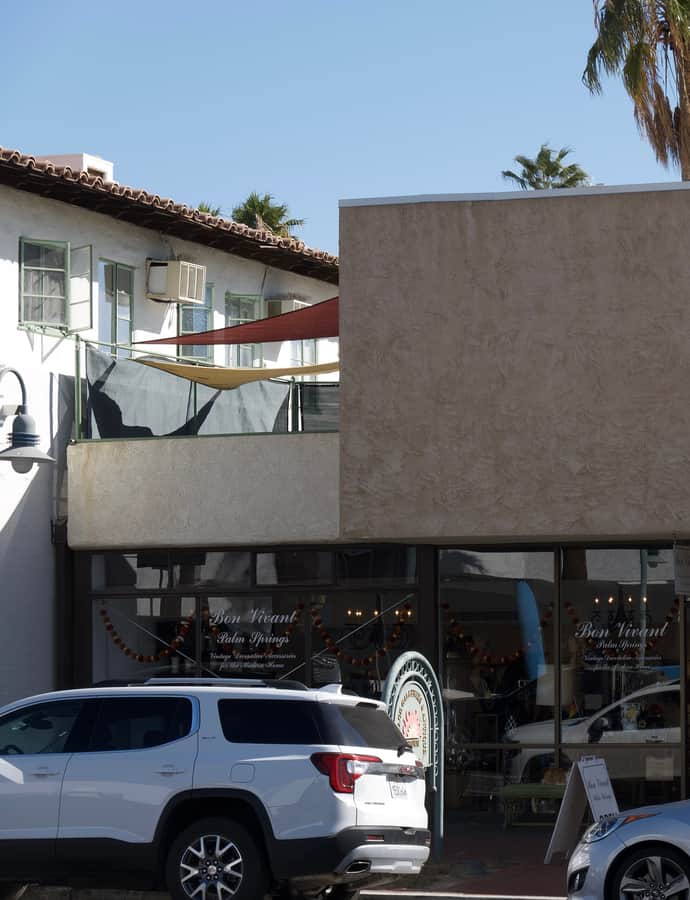
The Kocher-Samson Building is a 1934 commercial building in downtown Palm Springs designed by Albert Frey, one of his earliest works in California. It holds a strong street presence typical of downtown's early commercial blocks and is listed on the National Register of Historic Places.
Photo: Gillfoto , CC BY-SA 4.0
Landmark
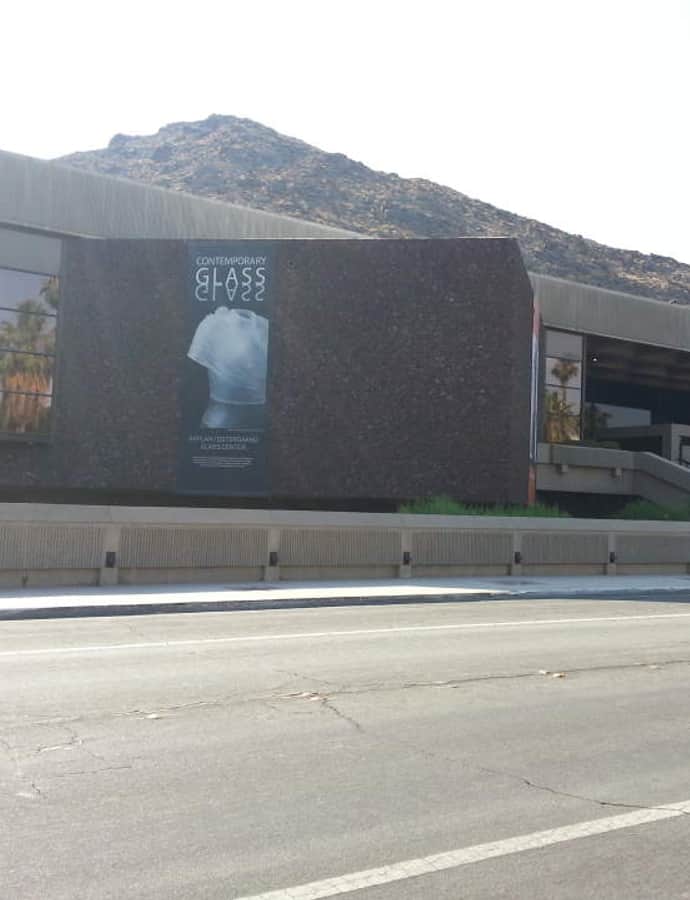
Palm Springs Art Museum traces back to 1938, when it began as the Palm Springs Desert Museum in La Plaza Arcade, a gathering place for residents on Palm Canyon Drive, focused on the Colorado Desert and the Cahuilla and other Indigenous peoples. The institution moved repeatedly over the following decades — into a section of the town library, then in 1947 into a converted wartime hospital — before growing into the museum that stands today, which has focused on design and contemporary art since 2004. It is listed on the National Register of Historic Places.
Photo: Toohool , CC0
Landmark
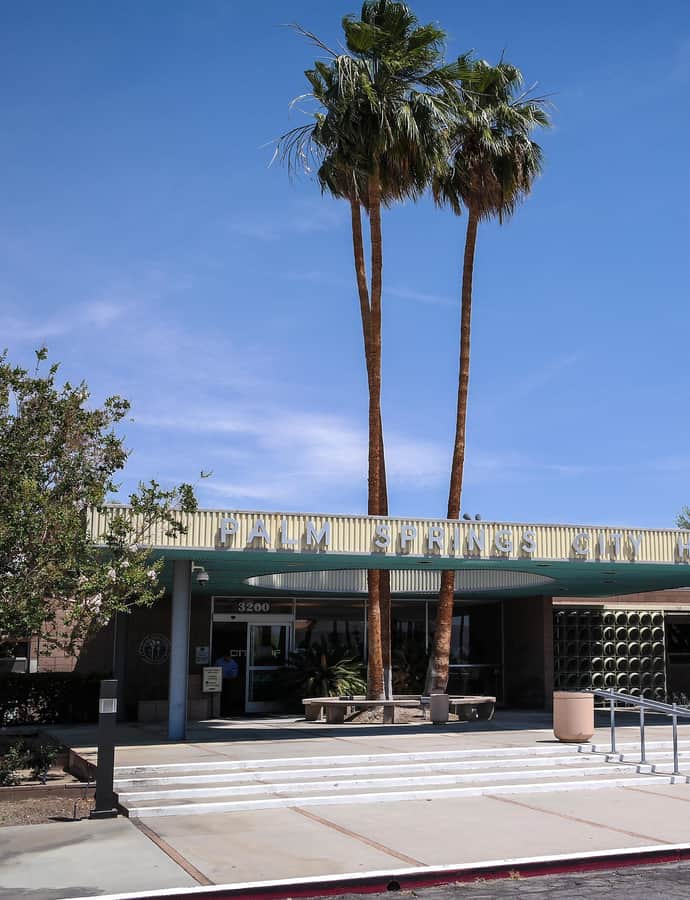
Palm Springs City Hall is the city's seat of government, designed jointly by Albert Frey, Emerson Stewart Williams, and John Porter Clark — three architects central to Palm Springs' architectural history. The building is listed on the National Register of Historic Places and holds a prominent, street-facing civic presence.
Photo: Visitor7 , CC BY-SA 3.0
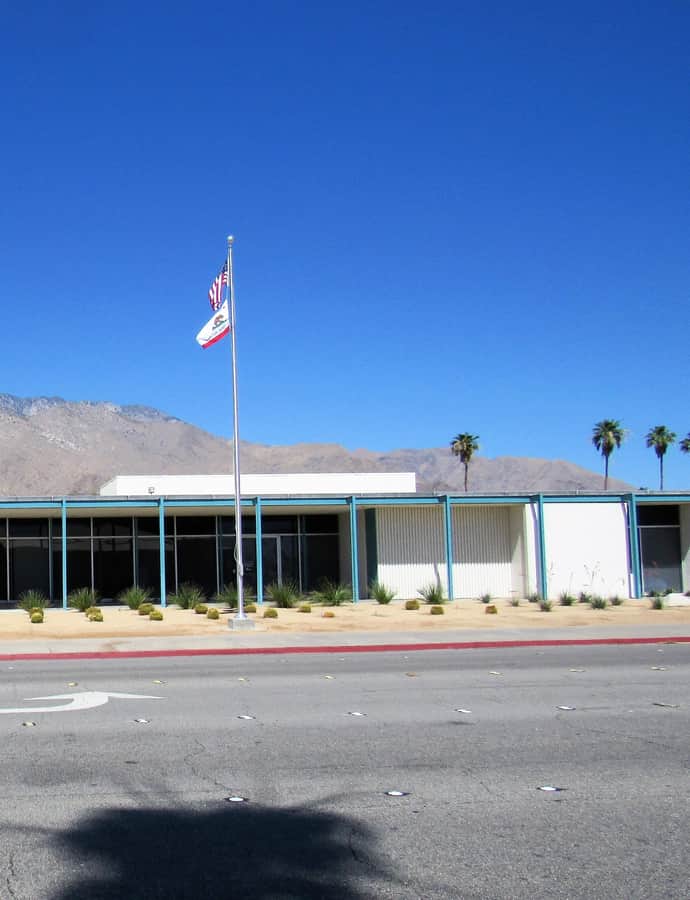
The Palm Springs Unified School District Educational Administrative Center, on the campus of Palm Springs High School, is a rare example of master architect E. Stewart Williams working in the International Style for a school building, in the early 1960s. He used a flat roof, deep overhangs, steel-frame construction, and large glass surfaces, before turning to New Brutalism for educational buildings after the mid-1960s. The building was listed on the National Register of Historic Places in 2016.
Photo: Farragutful , CC BY-SA 4.0
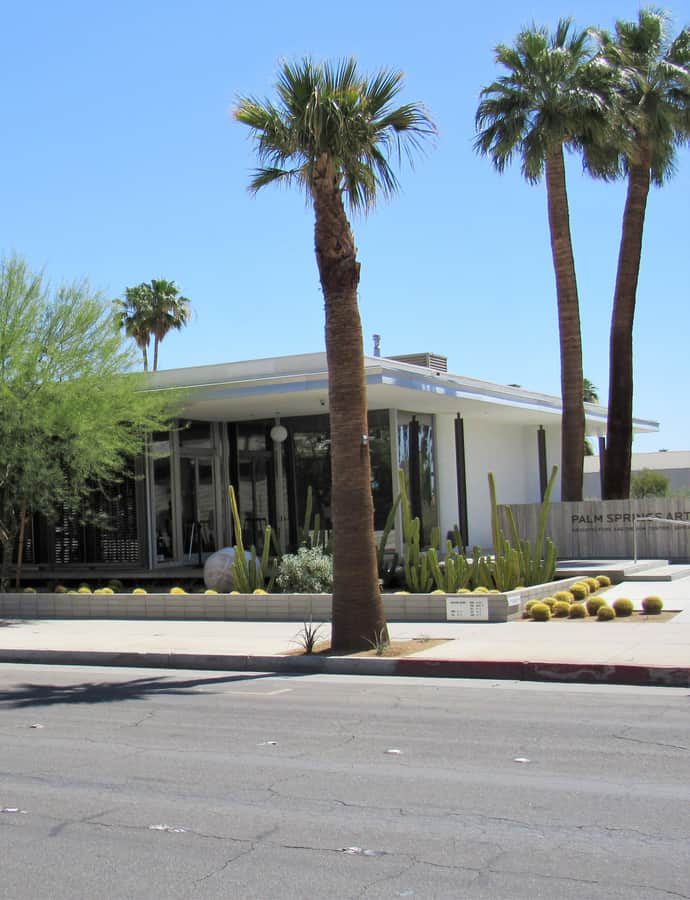
Santa Fe Federal Savings and Loan Association was designed by E. Stewart Williams during the brief span in the early 1960s when he worked in the International Style for commercial buildings, drawing directly on Ludwig Mies van der Rohe's 1929 Barcelona Pavilion. The single-story bank building has since been renamed and repurposed, and today operates as the Palm Springs Art Museum's Architecture and Design Center, also known as the Edwards Harris Pavilion, after an earlier run as American Savings.
Photo: Farragutful , CC BY-SA 4.0
The Tramway Gas Station is a former Enco service station at the foot of Tramway Road, the only road leading to the Palm Springs Aerial Tramway, sited so it would be the first building travelers saw entering the city from the north on State Route 111. Albert Frey and Robson C. Chambers designed it in 1965 with a cantilevered, wedge-shaped canopy — described as a hyperbolic paraboloid on the building's own historic marker — making it a widely cited example of modernist roadside architecture.
Worth a stop when you're nearby.
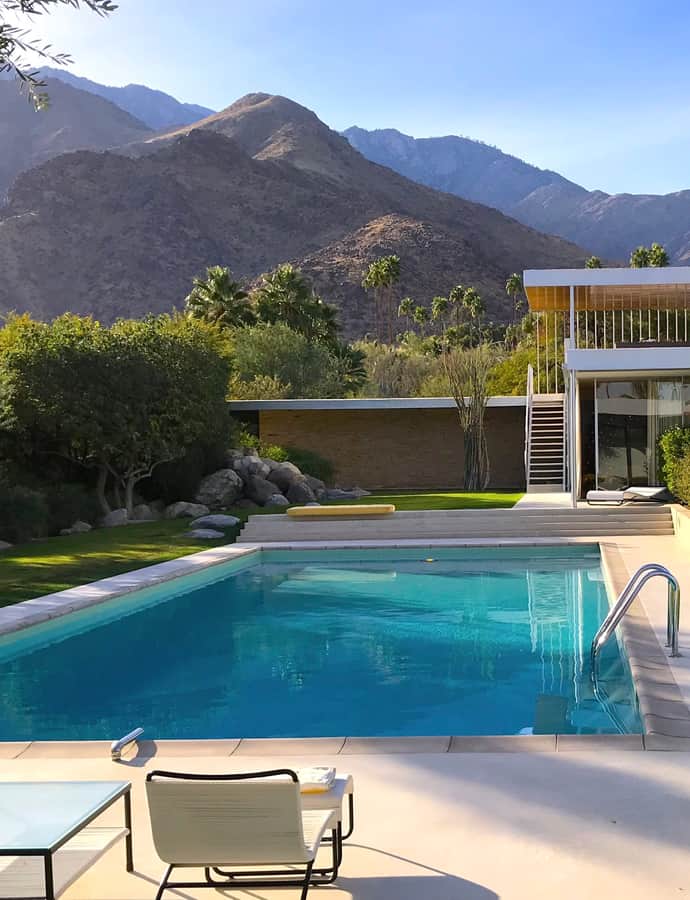
Richard Neutra designed the Kaufmann Desert House in 1946 as a winter retreat for Edgar J. Kaufmann Sr., the Pittsburgh department-store owner escaping harsh winters back home. Julius Shulman's 1947 photographs, and later Slim Aarons' 1970 image "Poolside Gossip," turned the house into one of the defining images of Palm Springs modernism.
Photo: Pmeulbroek , CC BY-SA 4.0
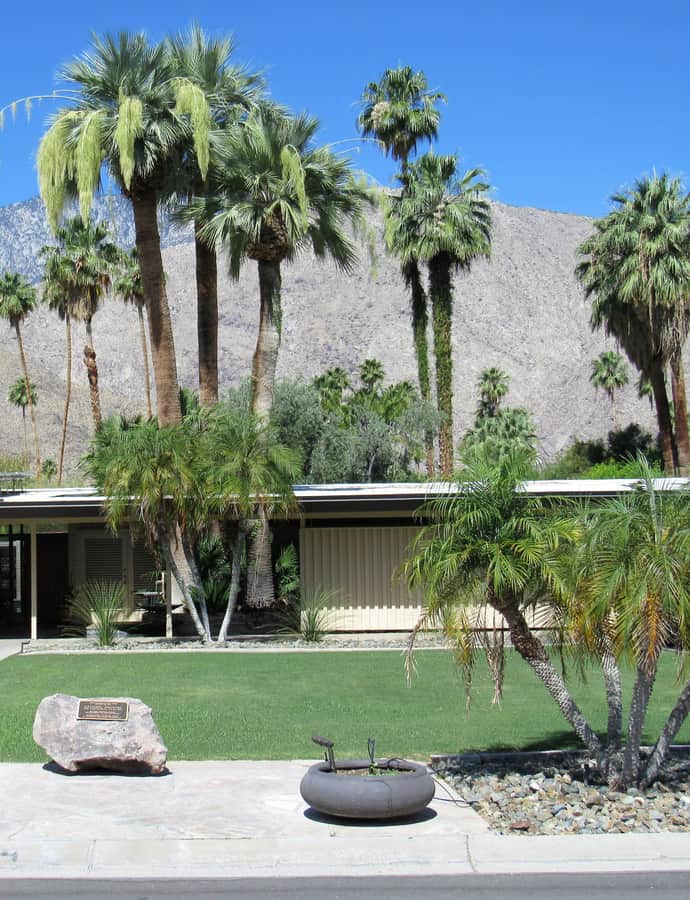
E. Stewart Williams designed the Koerner House in 1955 for Leon and Thea Koerner, a couple from Vancouver, as part of a run of Palm Springs residences he produced from 1947 into the late 1960s. The single-story house uses a shed roof, deep overhangs, and sliding glass doors to blur the line between the interior and the desert landscape outside.
Photo: Farragutful , CC BY-SA 4.0
Landmark
The Racquet Club, designed by architect Albert Frey, opened on December 15, 1934, founded by actors Charles Farrell and Ralph Bellamy with just two tennis courts. It grew into a full resort with the Bamboo Room bar, bungalows, and a swimming pool, becoming a gathering and party venue for Hollywood's show-business elite as well as a stop for champion players from Bobby Riggs to Billie Jean King.
Fine buildings that fewer people seek out.
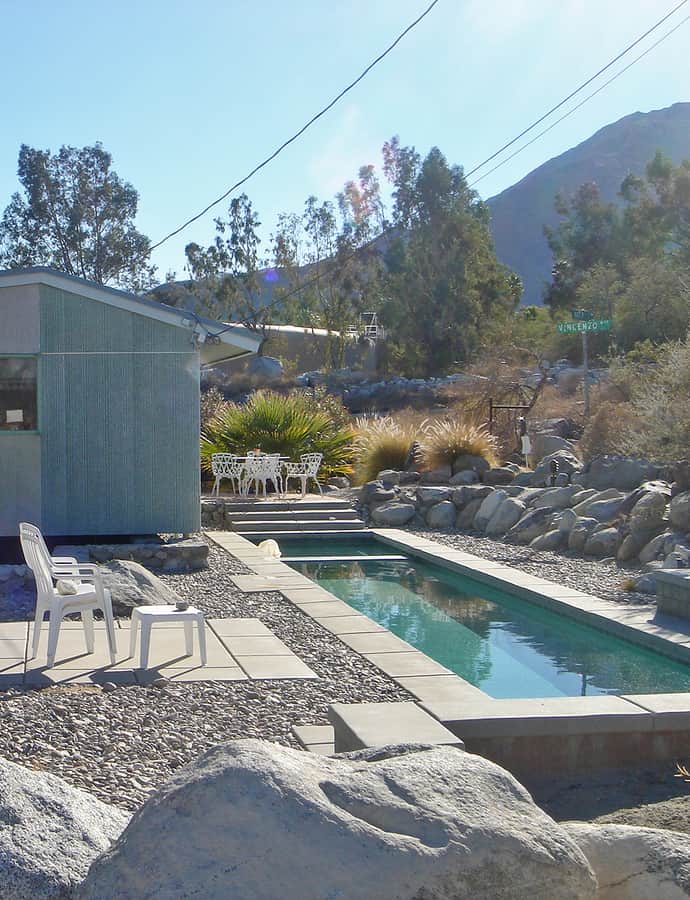
Carey House is a Palm Springs residence designed by Albert Frey in the modern architecture style.
Photo: ikkoskinen , CC BY 2.0
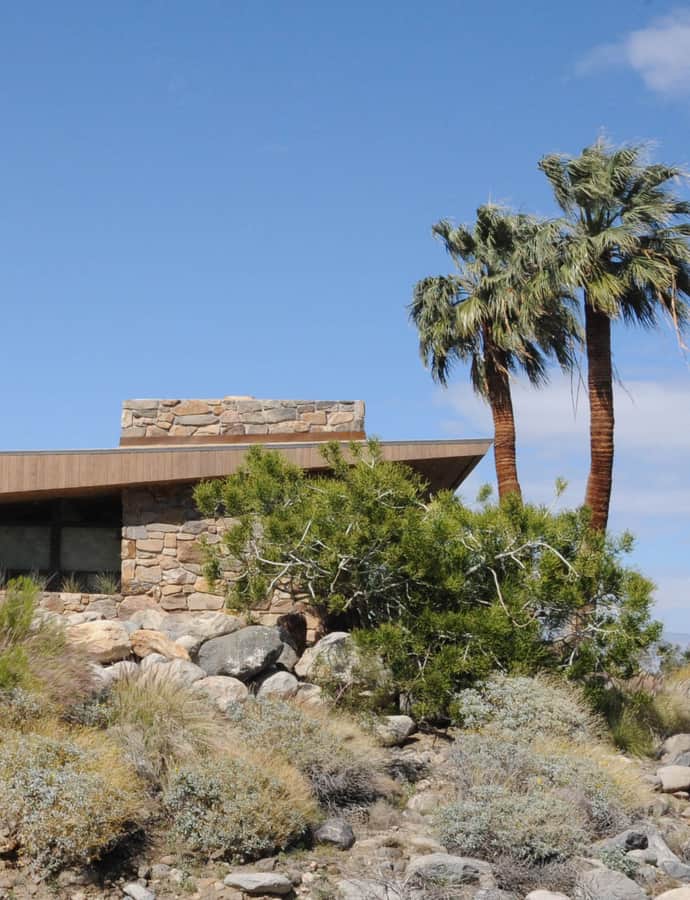
The Edris House is a mid-century modern residence that E. Stewart Williams designed in 1954 for William and Marjorie Edris, owner of the Fairmont Olympic Hotel in Seattle. The house is built on a rocky outcrop with its exterior clad in wood.
Photo: JERRYE & ROY KLOTZ, M.D. , CC BY-SA 4.0
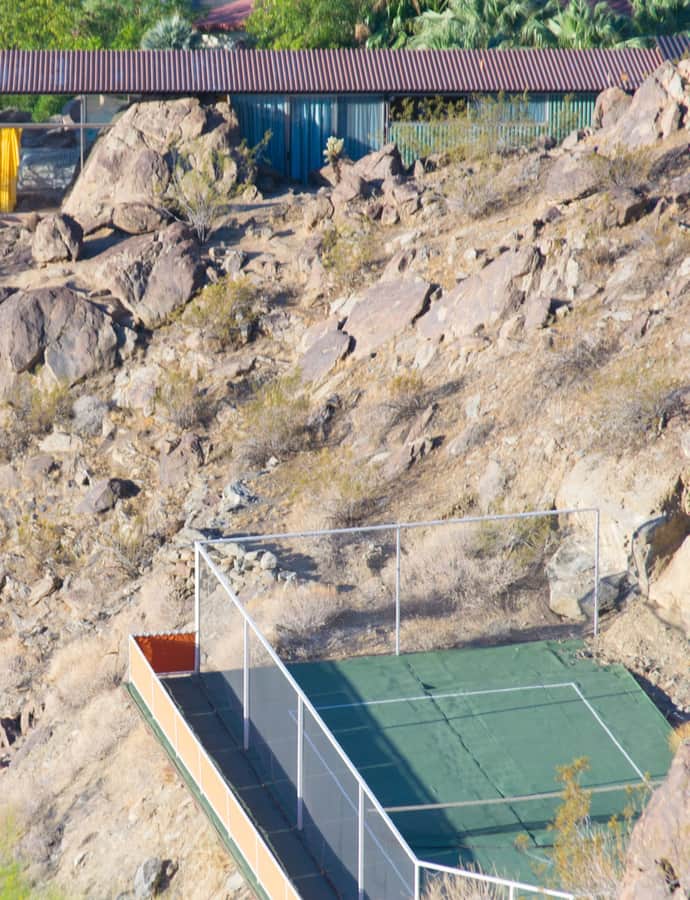
Frey House II was completed in 1964 as Albert Frey's own house, an influential design by the desert modernist architect. It is listed on the National Register of Historic Places.
Photo: Visitor7 , CC BY-SA 3.0
Landmark
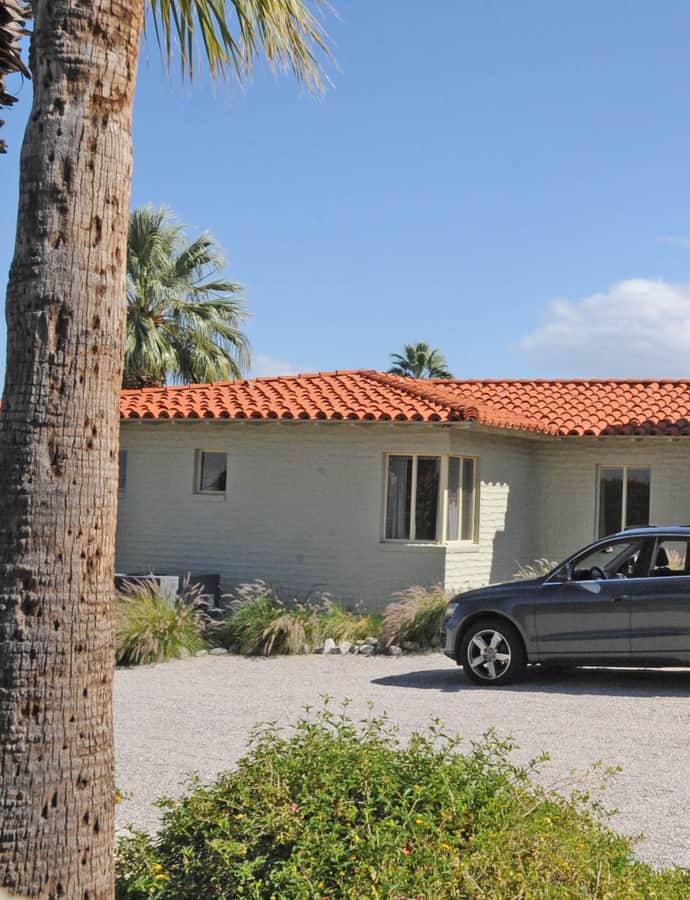
Hamrick House is a Palm Springs residence designed by Albert Frey and John Porter Clark.
Photo: JERRYE & ROY KLOTZ, M.D. , CC BY-SA 4.0
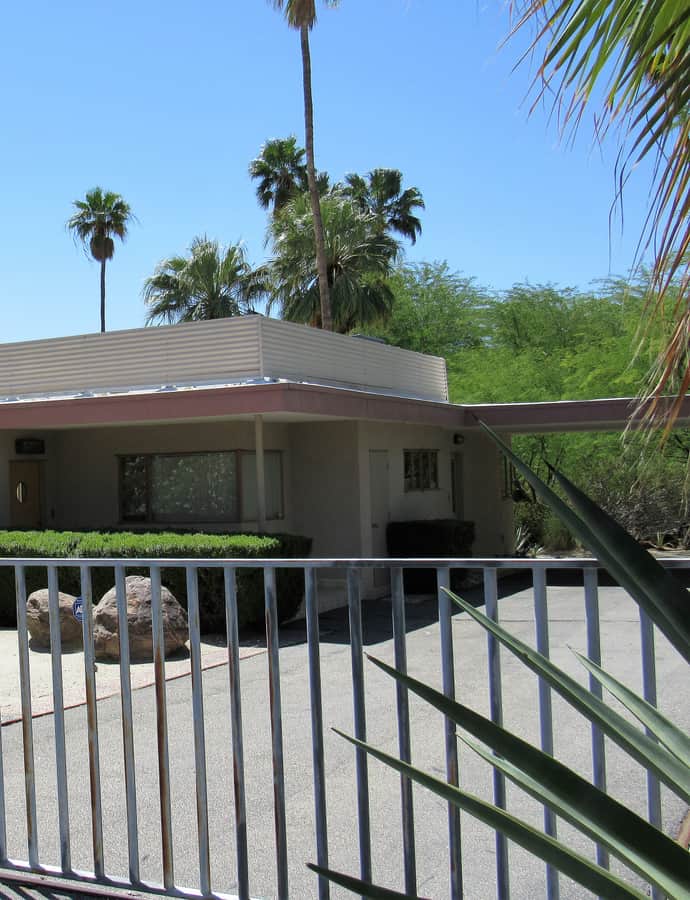
Sieroty House is a Palm Springs residence in the uptown neighborhood designed by Albert Frey in the modern architecture style.
Photo: Farragutful , CC BY-SA 4.0
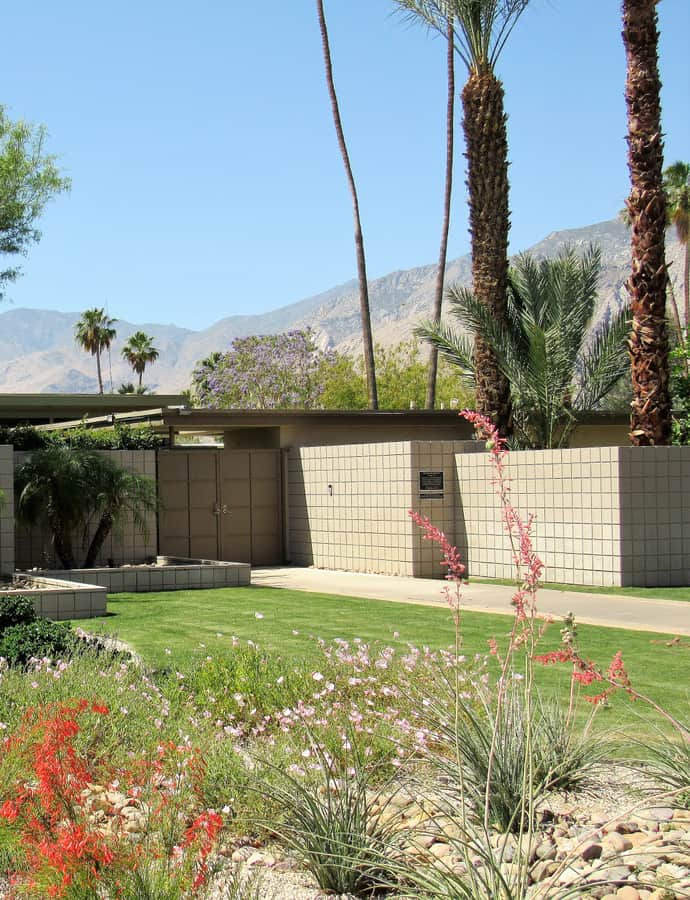
Twin Palms, also known as the Frank Sinatra House, stands at 1148 East Alejo Road in the Movie Colony East neighborhood of Palm Springs. Frank Sinatra commissioned the mid-century modern house from E. Stewart Williams in 1947, shortly after signing his first million-dollar contract with MGM — it was Williams's first residential commission.
Photo: Farragutful , CC BY-SA 4.0


.jpg)


