
Koerner House
- Architect
- Emerson Stewart Williams
- Year
- 1955
- Style
- Mid-Century Modern
- City
- Palm Springs, CA
- Collection
- desert modernism
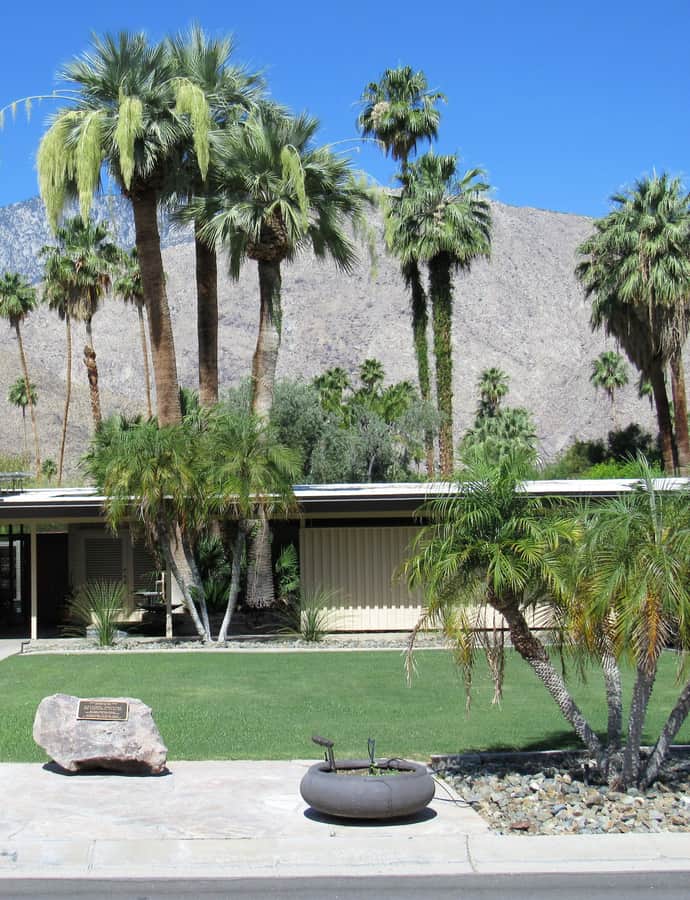

E. Stewart Williams designed the Koerner House in 1955 for Leon and Thea Koerner, a couple from Vancouver, as part of a run of Palm Springs residences he produced from 1947 into the late 1960s. The single-story house uses a shed roof, deep overhangs, and sliding glass doors to blur the line between the interior and the desert landscape outside.
the building
Post-and-beam and natural wood. The house is built on a post-and-beam frame using natural wood, carried through into board-and-batten cladding and built-in cabinets, closets, and furniture inside.
Eckbo, Royston landscaping. The grounds were designed by the landscape firm Eckbo, Royston and Williams, extending the house's indoor-outdoor approach into the planting around it.
the style
The Koerner House belongs to the run of residences Williams designed between 1947 and the late 1960s, marked by shed roofs, deep overhangs, and glass walls opened by sliding doors — a style built around blurring the line between the house and the desert around it.
More on Mid-Century Modernthe architect
The Koerner House is counted among the residences Williams designed across a roughly twenty-year run of Palm Springs houses, from 1947 to the late 1960s, making it a representative example of his residential output.
significance
Listed on the National Register of Historic Places in 2016.
nearby
- First Church of Christ, Scientist
- Coachella Valley Savings No. 2
- Coachella Valley Savings No. 1
- Avalon Hotel and Bungalows Palm Springs
- Palm Springs Unified School District Educational Administrative Center
- Santa Fe Federal Savings and Loan Association