
Masonic Temple
- Architect
- James H. Windrim
- Style
- Norman
- City
- Philadelphia, PA
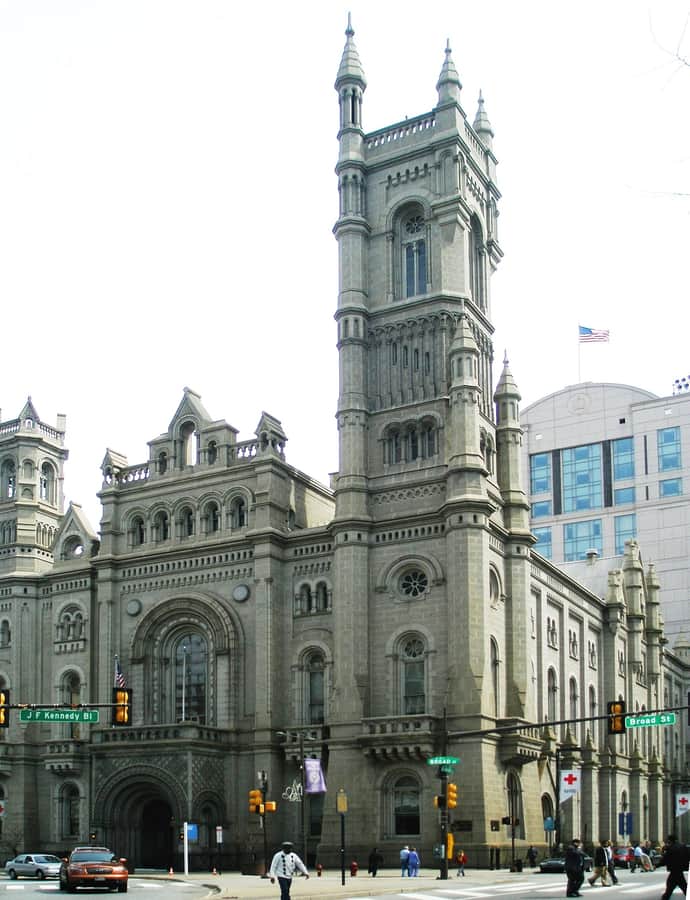

The Masonic Temple at 1 North Broad Street, directly across from City Hall, is the headquarters of the Grand Lodge of Pennsylvania and the third home Pennsylvania Masons built for themselves in Philadelphia, after an 1811 temple that burned in 1819 and a second temple dedicated in 1855. James H. Windrim won the design competition for the new building at just 27 years old, working in the medieval Norman style, and the ten-ton granite cornerstone was set on June 24, 1868. Today the Temple houses seven lodge rooms and the Masonic Library and Museum of Pennsylvania, drawing thousands of visitors a year.
the building
Seven lodge rooms. The building contains seven separate lodge rooms where Philadelphia-area Masonic lodges and the Grand Lodge still conduct meetings today, alongside the Masonic Library and Museum of Pennsylvania.
the style
Windrim designed the Temple in the medieval Norman style, an unusual choice among major 19th-century Philadelphia civic buildings and, by the record's account, a rare specimen of the style in the city.
More on Normanthe architect
James H. Windrim was only 27 years old when he won the competition to design the Masonic Temple, a career-making commission that placed a young, largely untested architect in charge of one of Philadelphia's most prominent buildings.
significance
The Temple is a National Historic Landmark and listed on the National Register of Historic Places. It is the third Masonic temple built by Pennsylvania Masons in Philadelphia — the first, built in 1811, burned in 1819 and was rebuilt in 1820; the second, dedicated in 1855, was sold in 1873 once this building was completed.
nearby
- Philadelphia City Hall
- Wanamaker’s
- Pennsylvania Academy of the Fine Arts
- One South Broad
- Ritz-Carlton Philadelphia
- Loews Philadelphia Hotel