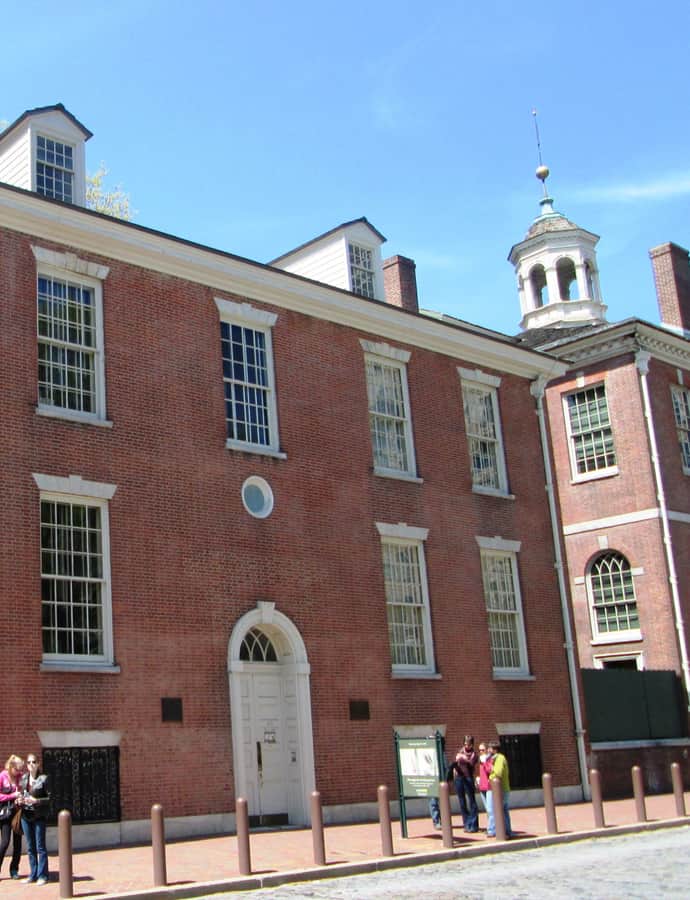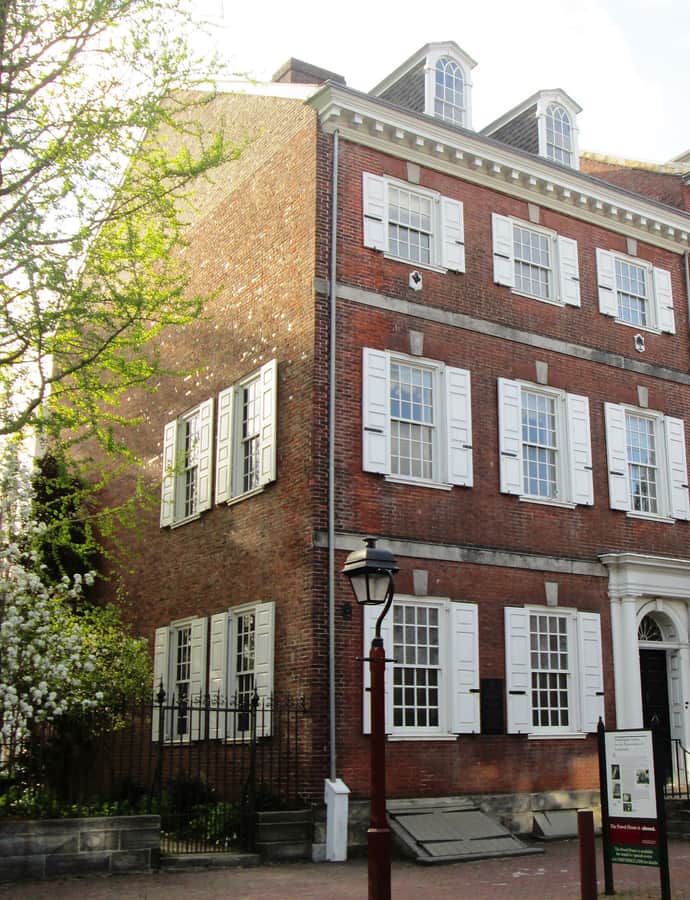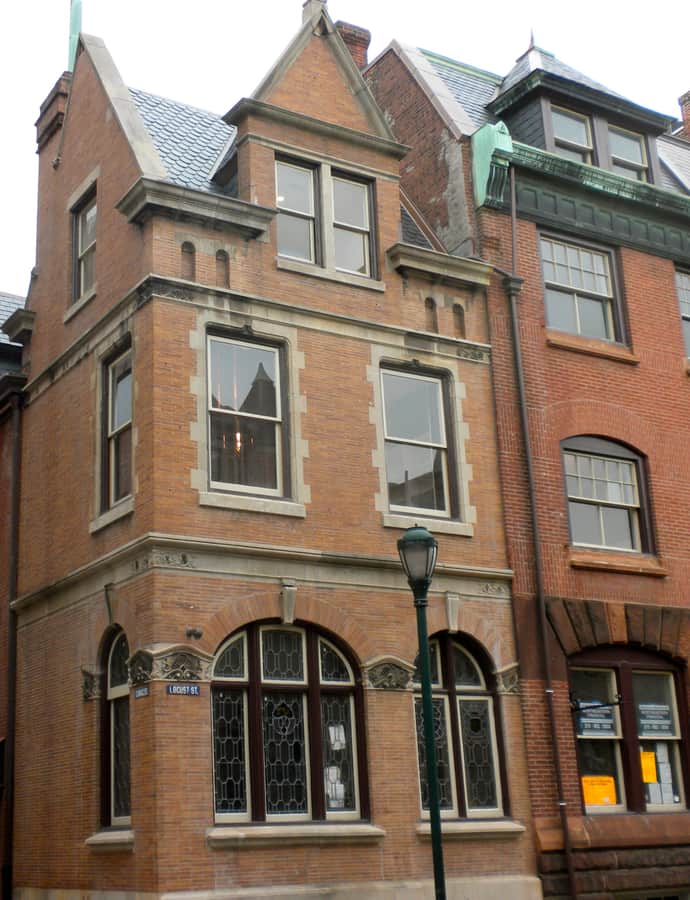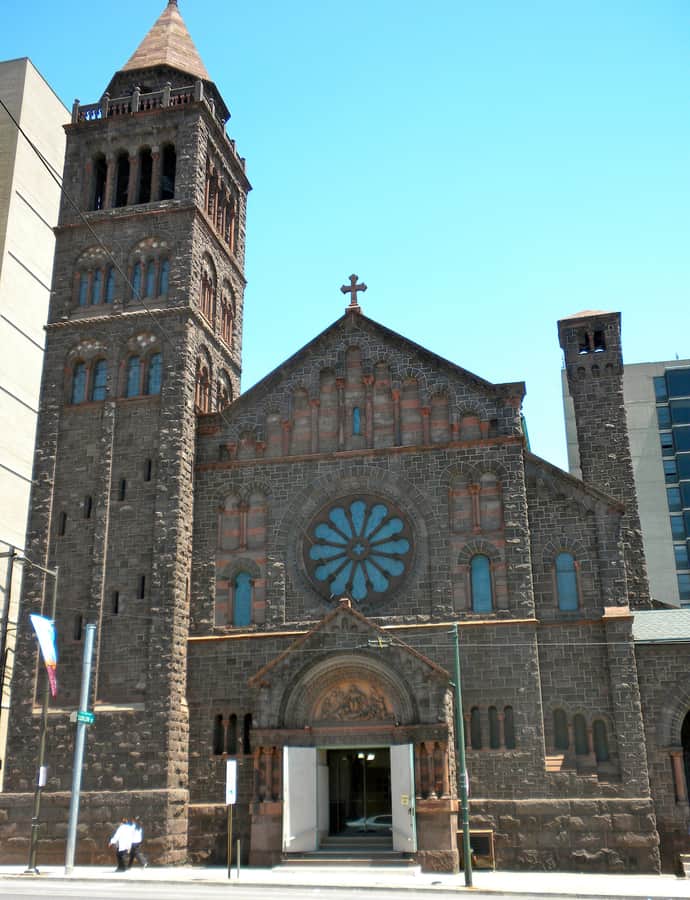
City guide

architecture in Philadelphia.

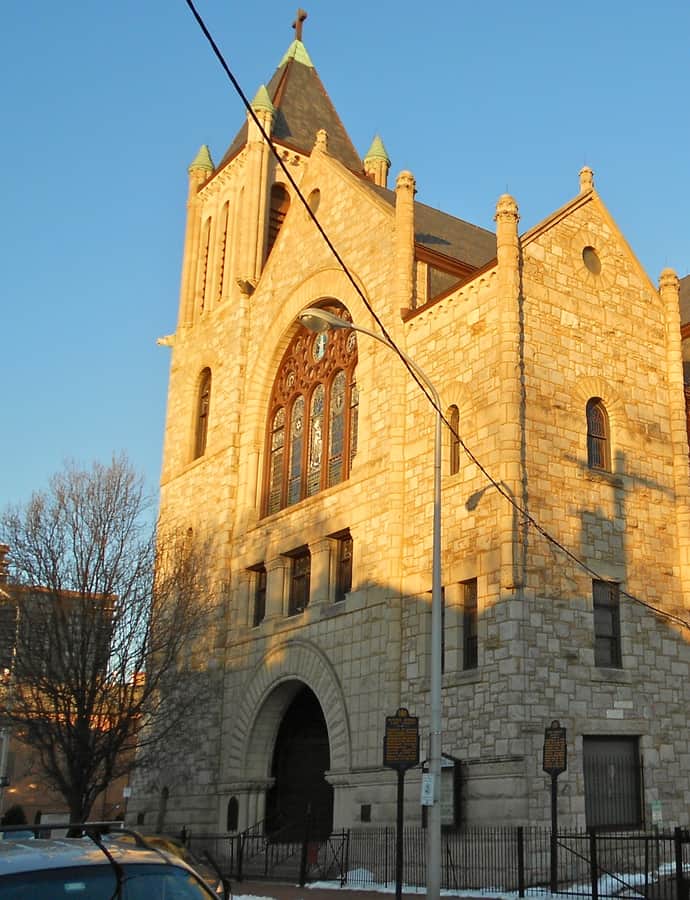
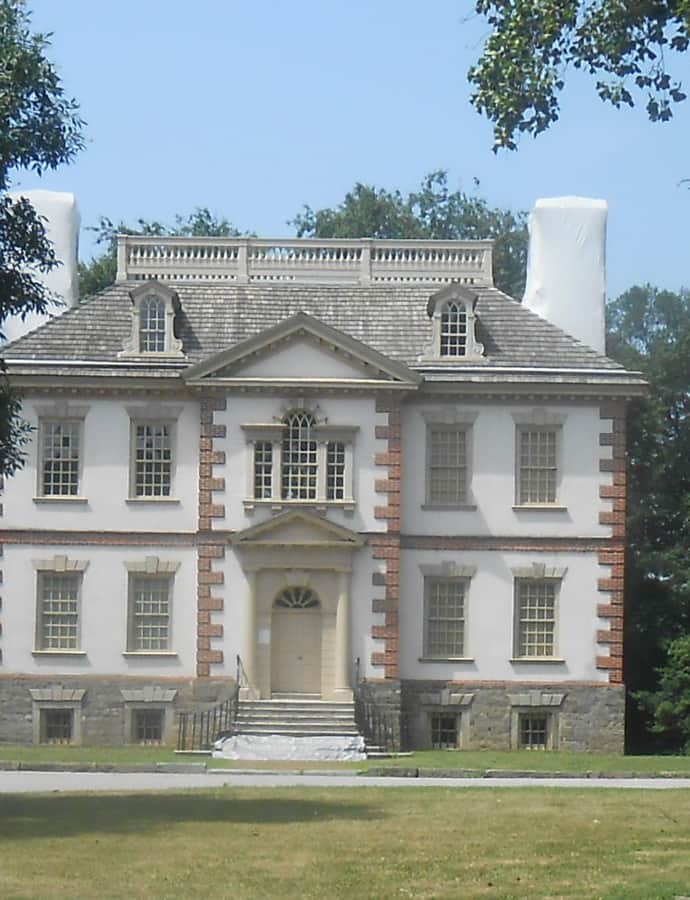
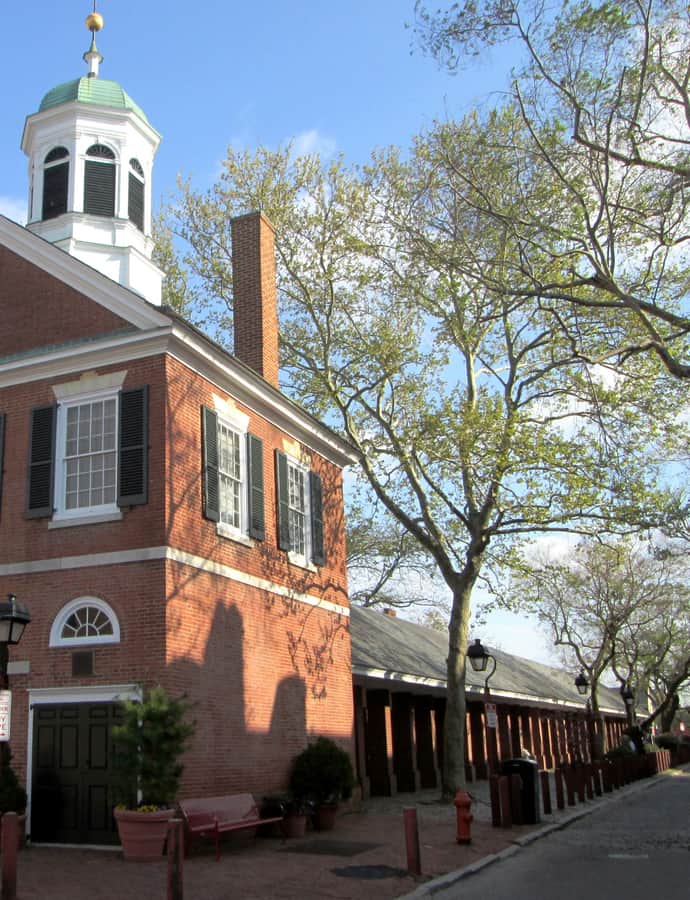
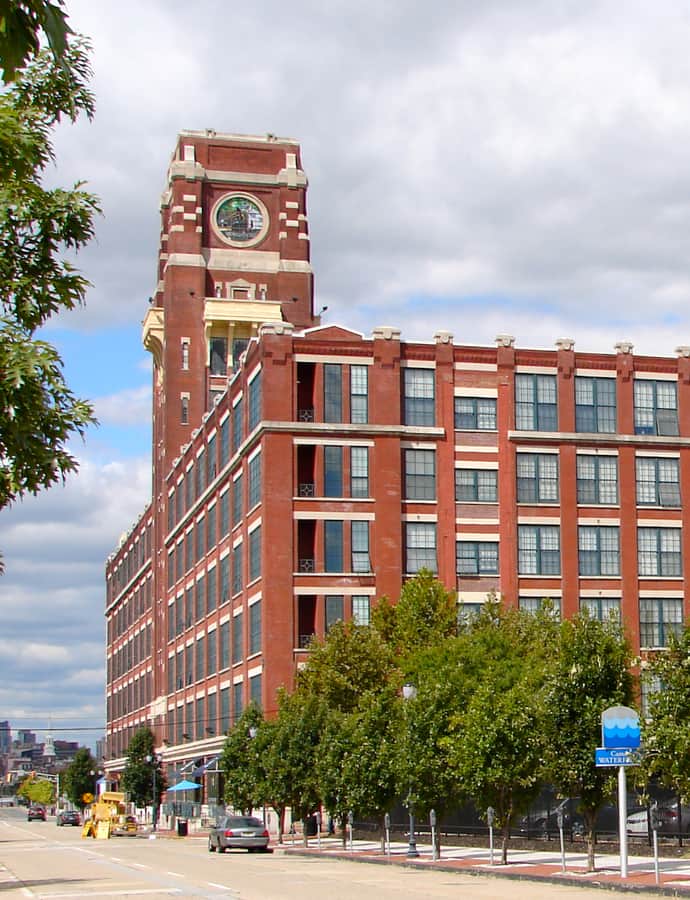
127 buildings worth a detour, each with what to look for. Open them on the map, or walk them with the iPhone app, which collects each one you photograph.

Landmarks

The buildings that define the city's architecture.

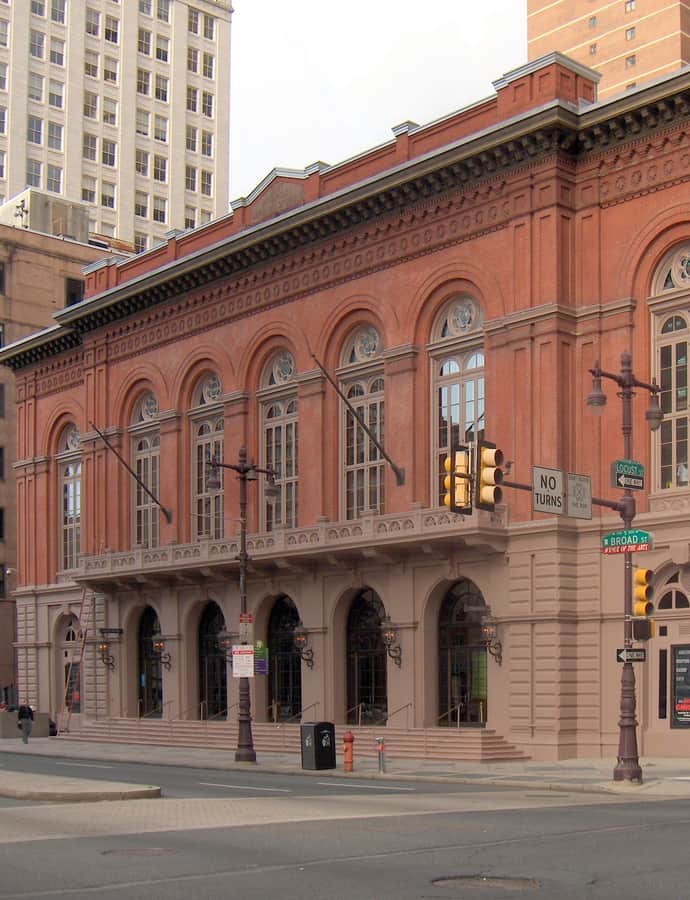
Academy of Music

Renaissance Revival

Academy of Music

Napoleon LeBrun · 1857

The Academy of Music opened with an inaugural ball on January 26, 1857, and remains the oldest opera house in the United States still used for its original purpose. Designed by Napoleon LeBrun in the Renaissance Revival style, the hall — nicknamed the 'Grand Old Lady of Locust Street' — was home to the Philadelphia Orchestra from its founding in 1900 until 2001, and today houses the Philadelphia Ballet and Opera Philadelphia.

Photo: Dthomsen8 , Public domain
Athenaeum of Philadelphia

Italianate

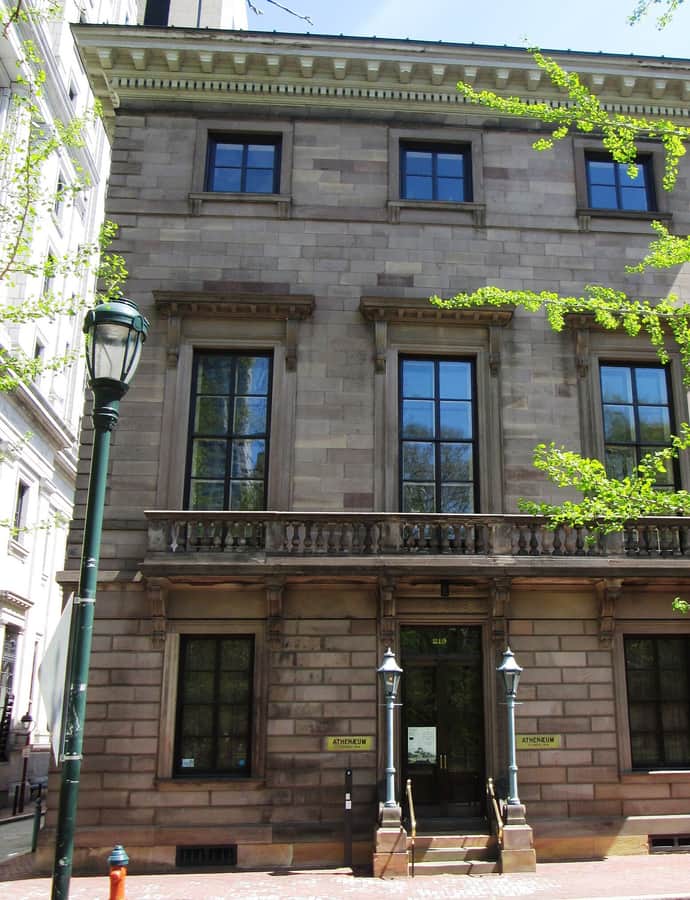
Athenaeum of Philadelphia

John Notman · 1814

The Athenaeum of Philadelphia is a special collections membership library and museum founded in 1814 in the Society Hill section of the city, with a mission to collect materials tied to the history of America and the useful arts. Architect John Notman designed the building at 219 S. 6th Street in the Italianate style, and the institution has grown into a major repository for the history of American architecture and building technology.

Photo: Beyond My Ken , CC BY-SA 4.0

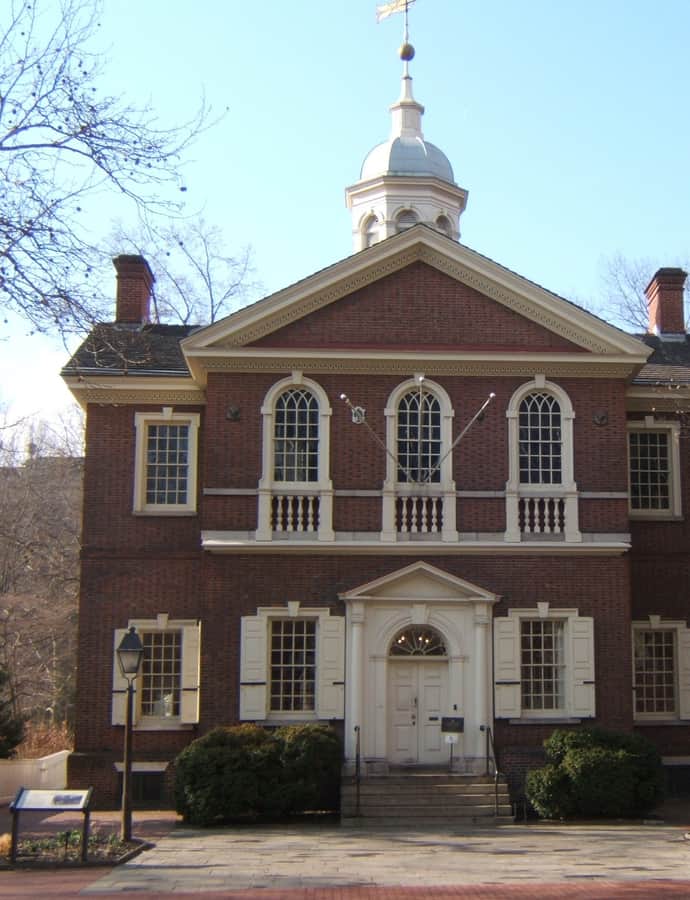
Carpenters' Hall

Georgian

Carpenters' Hall

Robert Smith

Carpenters' Hall, completed in 1775, was built by and for the Carpenters' Company of the City and County of Philadelphia — the country's oldest extant craft guild — with its member Robert Smith serving as architect. Before the two-story brick hall was even finished, the First Continental Congress met there in 1774, and in June 1776 the Pennsylvania Provincial Conference used it to declare the Province's independence from the British Empire and establish the Commonwealth of Pennsylvania.

Photo: Davidt8 , Public domain
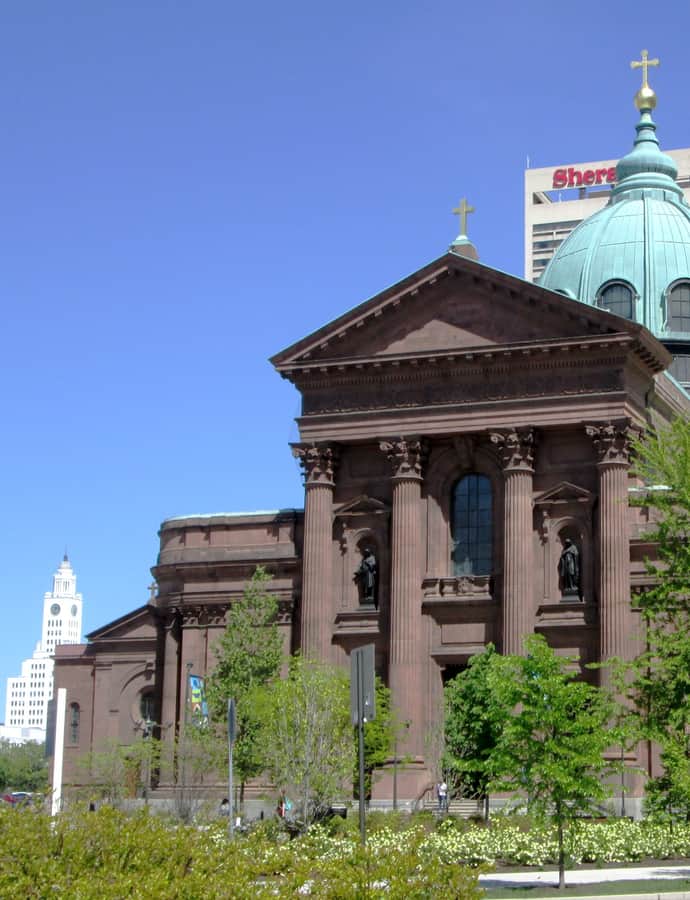
Cathedral Basilica of Saints Peter and Paul

Renaissance Revival

Cathedral Basilica of Saints Peter and Paul

Napoleon LeBrun · 1846

The Cathedral Basilica of Saints Peter and Paul is the see church of the Archdiocese of Philadelphia, designed by Napoleon LeBrun with construction beginning in 1846 and finishing in 1864. It's the largest Catholic church in Pennsylvania, seating 2,000, and the Vatican designated it a minor basilica in 1976. It replaced two earlier cathedrals the diocese had used since 1810, after growth made Saint John the Evangelist Church inadequate.

Photo: Beyond My Ken , CC BY-SA 4.0

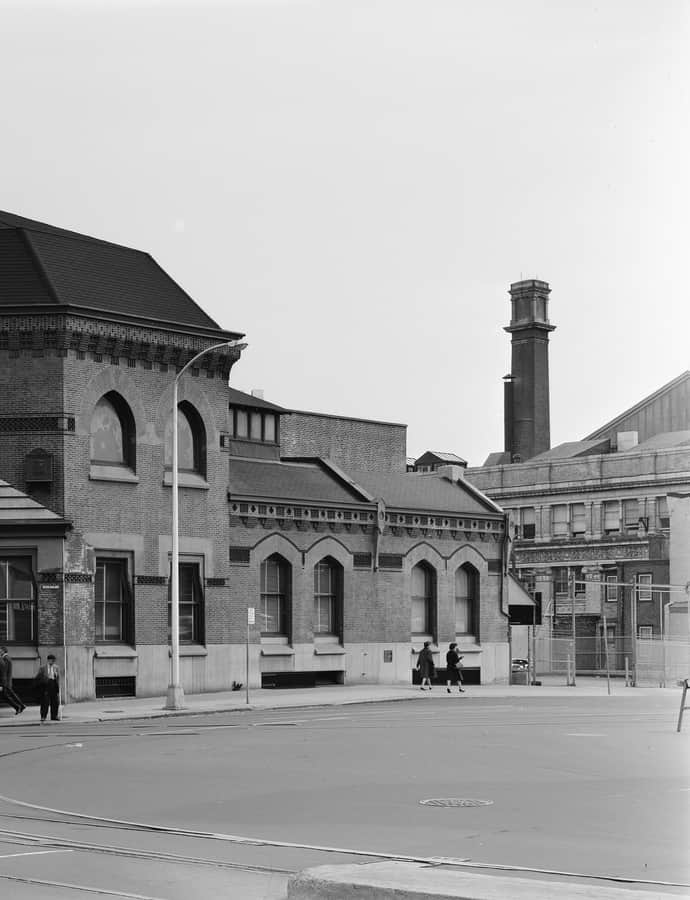
Centennial National Bank

Gothic Revival

Centennial National Bank

Frank Furness

The Centennial National Bank was built in 1876 in Fairmount as the headquarters of the bank that served as fiscal agent for the Centennial Exposition, obtaining a monopoly on handling the fair's ticket receipts and currency exchanges. Frank Furness, who had just split from partner George Hewitt, landed the commission through personal connections with the bank's directors, and the building is considered significant to his artistic development. Drexel University bought it around 1976 and now uses it as an alumni center after a 2000-2002 renovation.

Photo: Jack Boucher , Public domain
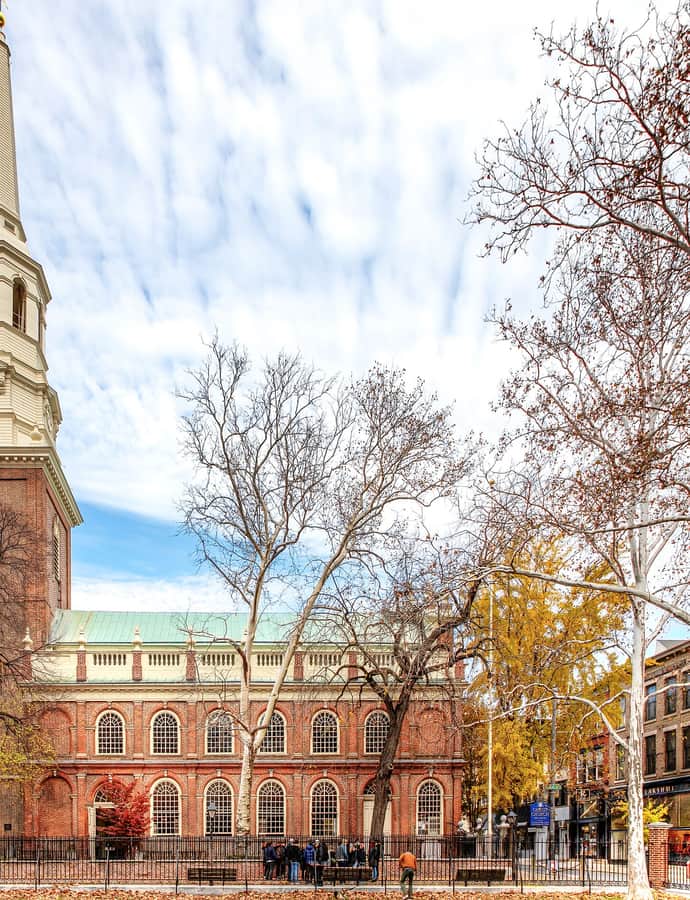
Christ Church

Georgian

Christ Church

Robert Smith · 1744

Christ Church was founded in 1695 as a Church of England parish and rebuilt between 1727 and 1744 by the architect-builder Robert Smith into what became, with the addition of its 1754 steeple, the tallest building in the future United States at 196 feet. Its rector William White went on to become the first Presiding Bishop of the Episcopal Church in 1785, and the building is regarded as one of the finest surviving 18th-century Georgian churches in the country.

Photo: Al R , CC BY-SA 2.0

Church of The Epiphany

Greek Revival

Church of The Epiphany

Thomas Ustick Walter · 1834

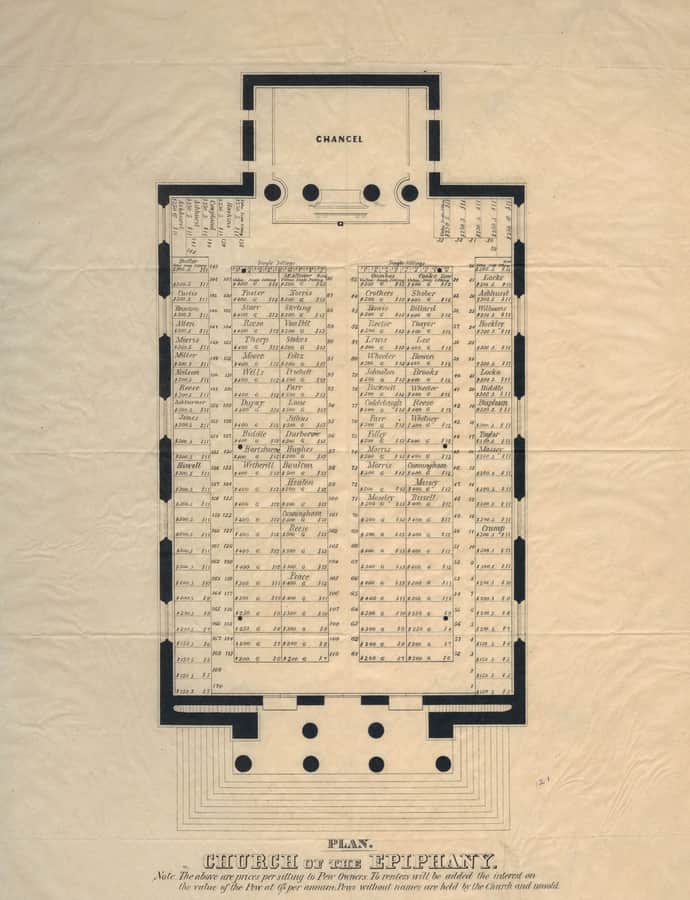
The Church of the Epiphany was an Episcopal congregation organized in 1834 for Philadelphia's growing neighborhood around Broad and Chestnut Streets, its Greek Revival building at 1501-15 Chestnut Street designed by a young Thomas Ustick Walter, decades before he became architect of the US Capitol dome. Bishop William White laid the cornerstone on March 24, 1834, and consecrated the finished church that October 12th, installing Stephen H. Tyng, a leading evangelical preacher, as first rector. The congregation outlasted its building, merging with St. Luke's Church in 1898 to form the Church of St. Luke and the Epiphany after the original Chestnut Street church was demolished in 1902.

Photo: Library Company of Philadelphia , No restrictions

Romanesque Revival

Church of the Holy Trinity, Philadelphia

G. W. & W. D. Hewitt; John Notman · 1857

The Church of the Holy Trinity is an Episcopal church on Rittenhouse Square, designed by Scottish architect John Notman and first used for services on March 27, 1859; its corner tower was added in 1867 by George W. Hewitt of the firm Fraser, Furness & Hewitt. Notman designed it in a simpler 'low church' style, a deliberate contrast to the fancier high-church, Anglo-Catholic design of his nearby St. Mark's Episcopal Church. Its rector from 1862 to 1869 was Phillips Brooks, who wrote the lyrics to 'O Little Town of Bethlehem' and delivered a eulogy for Abraham Lincoln here on April 23, 1865.

Cira Centre

Landmark

Cira Centre

César Pelli · 2016

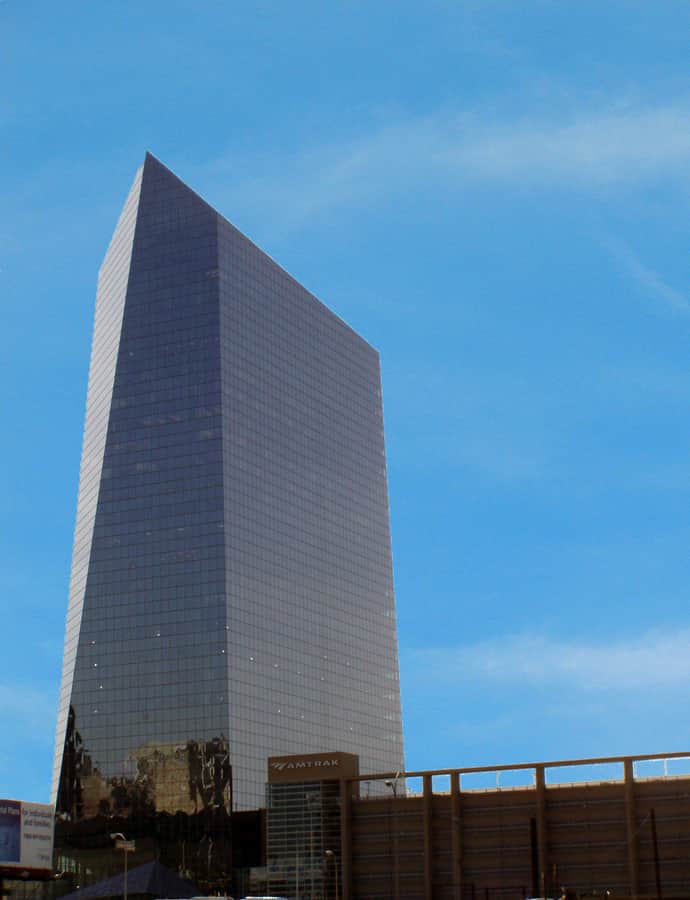
The Cira Centre is a 29-story, 437-foot glass office tower in University City, developed by Brandywine Realty Trust and designed by César Pelli, built on a platform over rail tracks directly connected to Amtrak's 30th Street Station. Rising on a site that had sat as a parking deck over the rail yards for decades, the tower was the first major glass skyscraper to reorient Philadelphia's skyline across the Schuylkill River.

Photo: Jeffrey M. Vinocur , CC BY 2.5

Comcast Technology Center

Contemporary Modern

Comcast Technology Center

Norman Foster · 2018

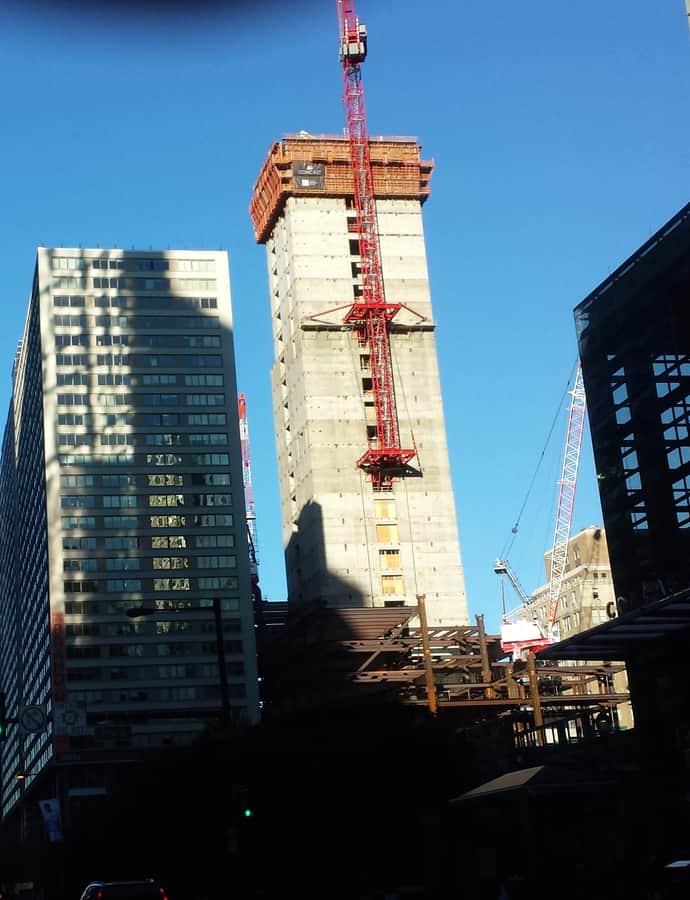
The Comcast Technology Center, completed in 2017 and designed by Norman Foster's firm Foster and Partners, is the tallest building in Philadelphia and Pennsylvania at 1,121 feet across 60 floors — and the tallest building in the Western Hemisphere outside Manhattan and Chicago. It sits one block west of the original Comcast Center at 18th and Arch Streets, forming what the company calls its Comcast Center Campus.

Photo: TypoBoy , CC BY-SA 4.0

Dr. Henry Genet Taylor House and Office

Queen Anne

Dr. Henry Genet Taylor House and Office

Wilson Eyre

The Dr. Henry Genet Taylor House and Office in Camden, New Jersey, was designed by Wilson Eyre and built in 1884, combining a physician's residence and his practice under one Queen Anne roof. It was added to the National Register of Historic Places on August 12, 1971. As of January 2015, Rutgers University–Camden was renovating the building into a Writers House for graduate students.

Photo: Jack Boucher , Public domain
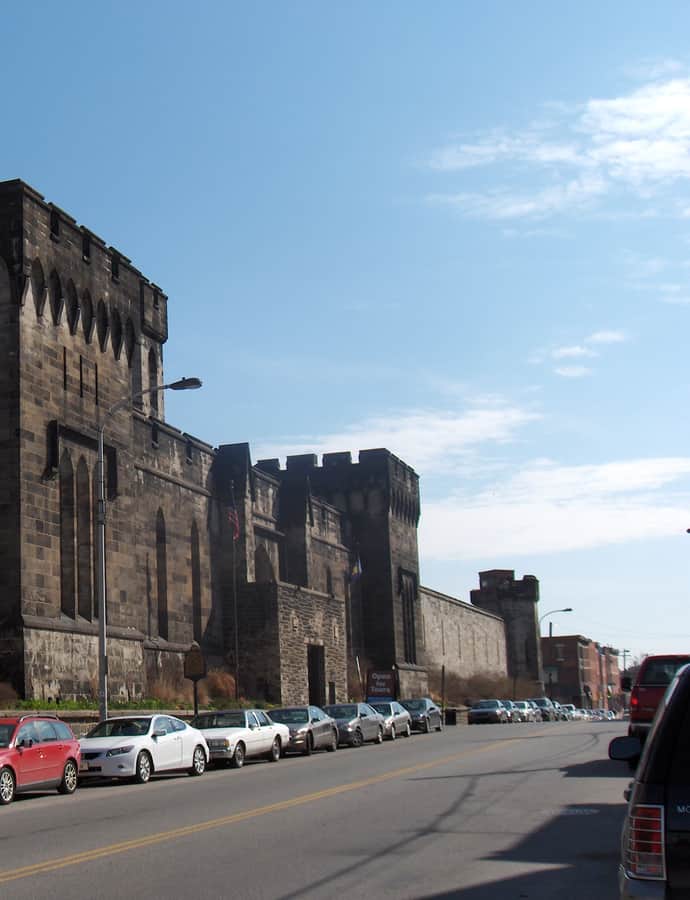
Eastern State Penitentiary

Gothic Revival

Eastern State Penitentiary

John Haviland · 1829

Eastern State Penitentiary opened in 1829 in the Fairmount section of Philadelphia, designed by John Haviland to refine a system of separate incarceration first tried at the city's Walnut Street Jail. At its completion it was the largest and most expensive public structure ever built in the United States, and its radiating wagon-wheel plan became the model for more than 300 prisons built around the world. It operated until 1971 and held inmates including Al Capone and bank robber Willie Sutton before reopening as a museum.

Photo: Davidt8 , Public domain
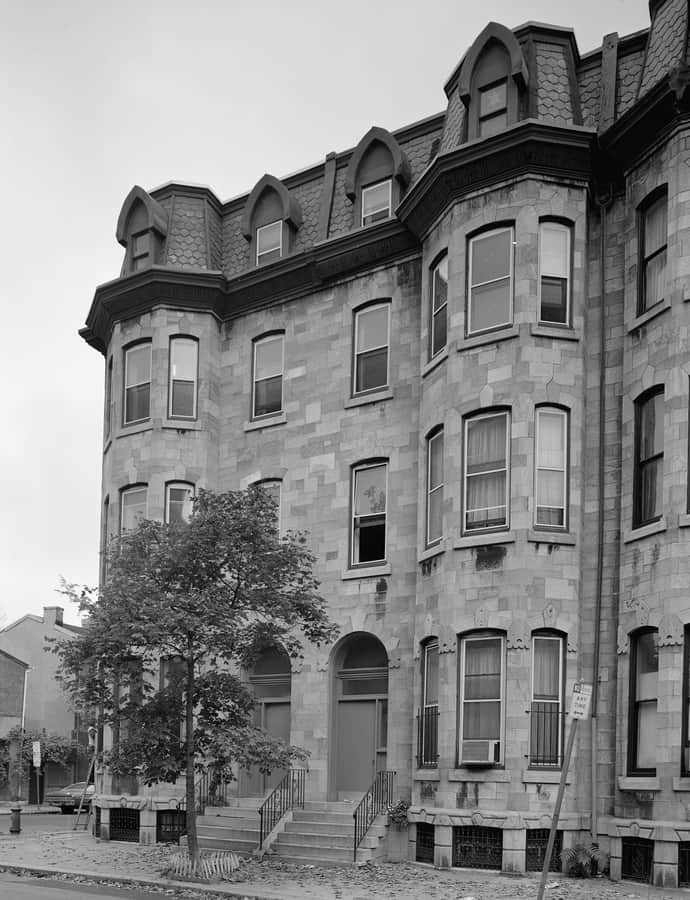
Edward Drinker Cope House

Second Empire

Edward Drinker Cope House

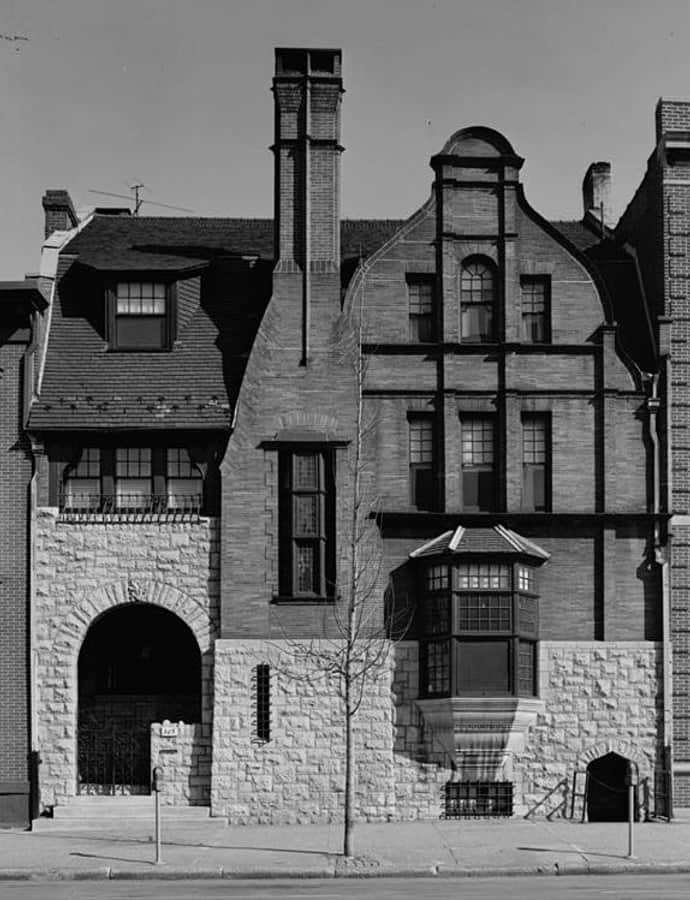
The Edward Drinker Cope House is a pair of Second Empire rowhouses at 2100-2102 Pine Street, built in 1880 and purchased shortly afterward by Edward Drinker Cope, one of the leading American natural scientists of the 19th century. Cope was a prolific geologist, paleontologist, and herpetologist who lived and worked here until his death in 1897, and the house was declared a National Historic Landmark in 1975.

Photo: Jack Boucher , Public domain
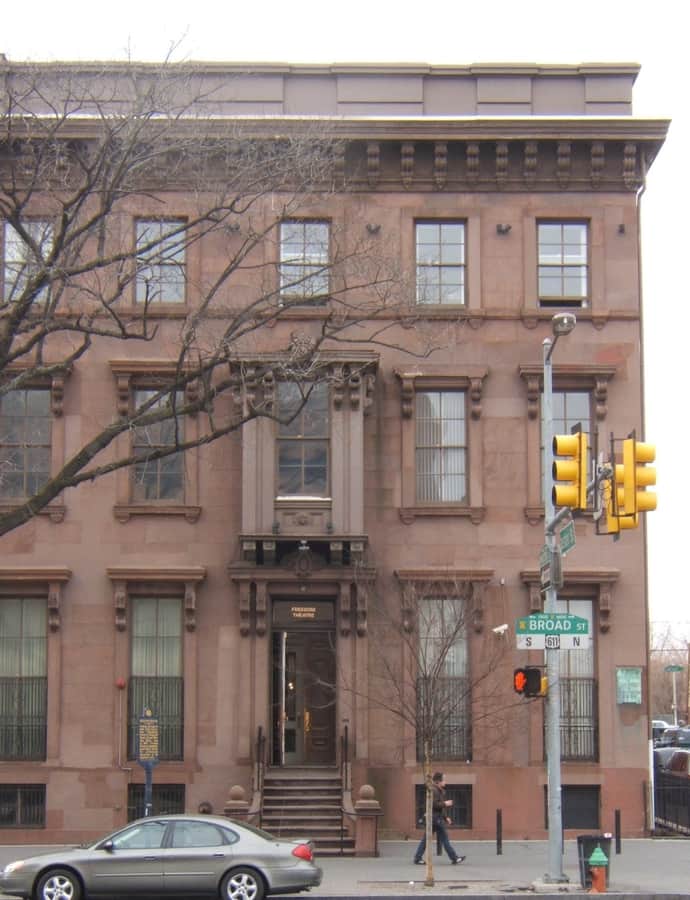
Edwin Forrest House

Italianate

Edwin Forrest House

Stephen Decatur Button · 1854

The Edwin Forrest House at 1346 North Broad Street was built in 1853-54 in the Italianate style by architect Stephen Decatur Button. From 1880 until 1960 it housed the Philadelphia School of Design for Women, at one point one of the largest art schools for women in the country, and it was named a National Historic Landmark in 1993.

Photo: Davidt8 , Public domain
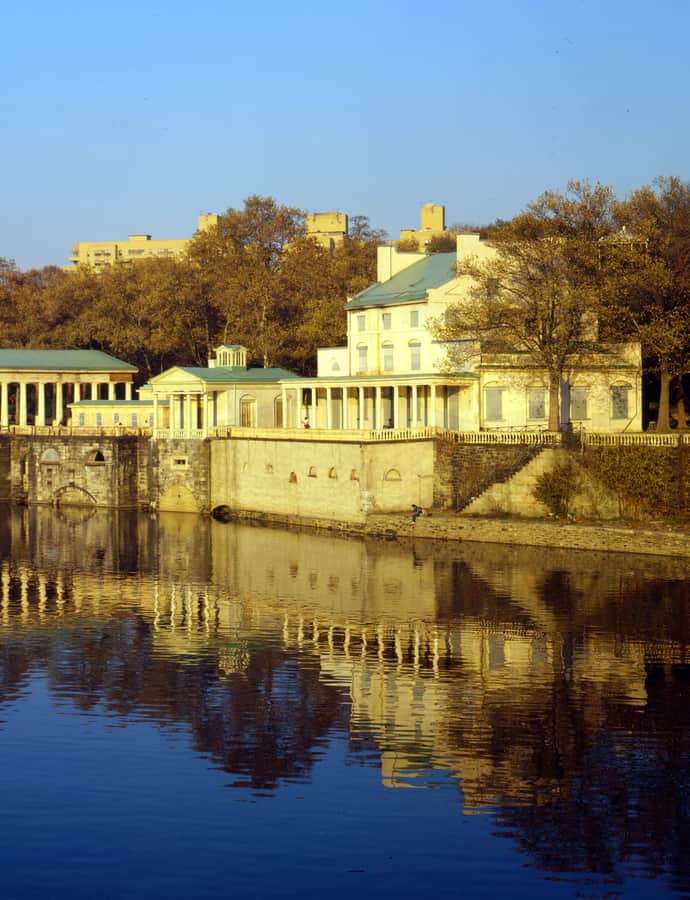
Fairmount Water Works

Landmark

Fairmount Water Works

1812

The Fairmount Water Works was Philadelphia's second municipal waterworks, designed in 1812 by engineer Frederick Graff and completed in 1815 to replace an earlier steam-pumping system that Benjamin Latrobe had built in 1799 after a series of yellow fever epidemics blamed on unclean water. It operated until 1909, drawing acclaim for its design and becoming a popular tourist attraction, and was the nation's first water supply to use paddle wheels to move water. It now houses a restaurant and an interpretive center on the waterworks and the local watershed.

Photo: Jack E. Boucher , Public domain
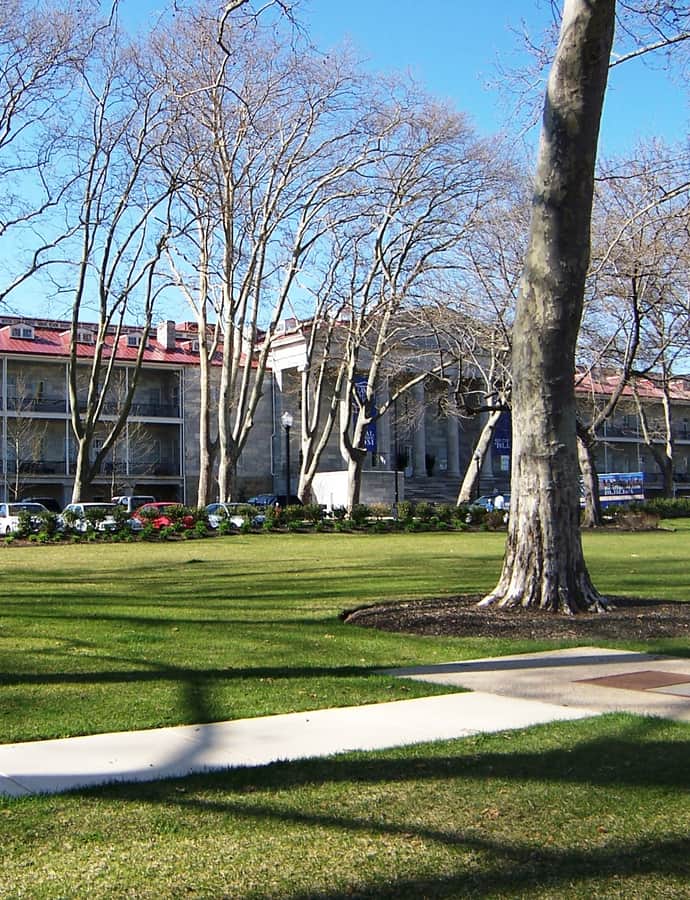
First Bank of the United States

Greek Revival

First Bank of the United States

Samuel Blodgett · 1795

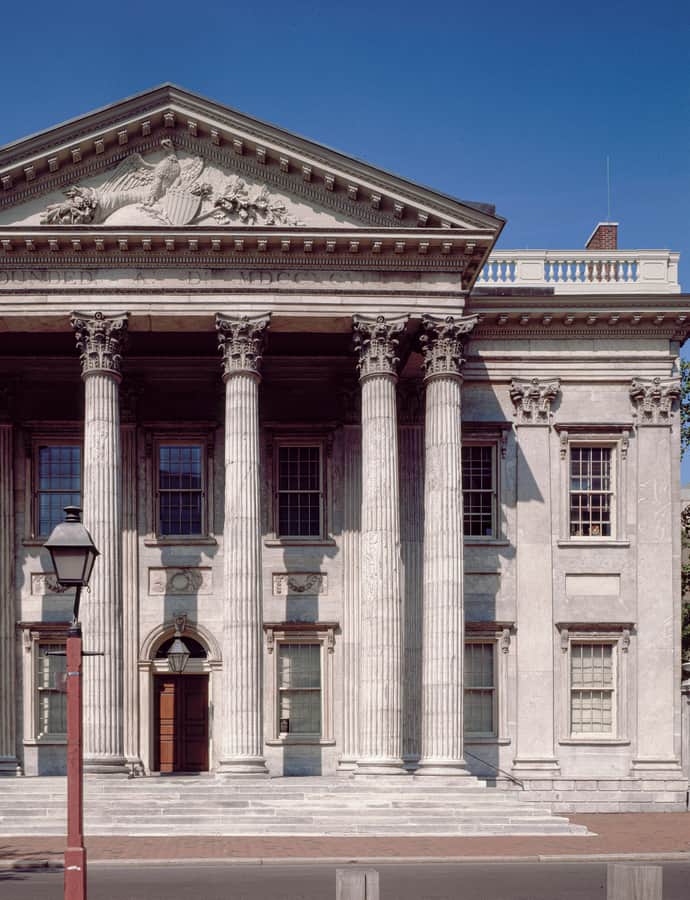
The First Bank of the United States was chartered by Congress in 1791 for a twenty-year term, the brainchild of Treasury Secretary Alexander Hamilton, who argued a national bank was necessary to stabilize the young nation's credit and manage its finances under the new Constitution. Its building, completed in 1795, was designed by Samuel Blodgett in the Greek Revival style — one of the style's earliest landmark examples in America.

Photo: Carol M. Highsmith , Public domain
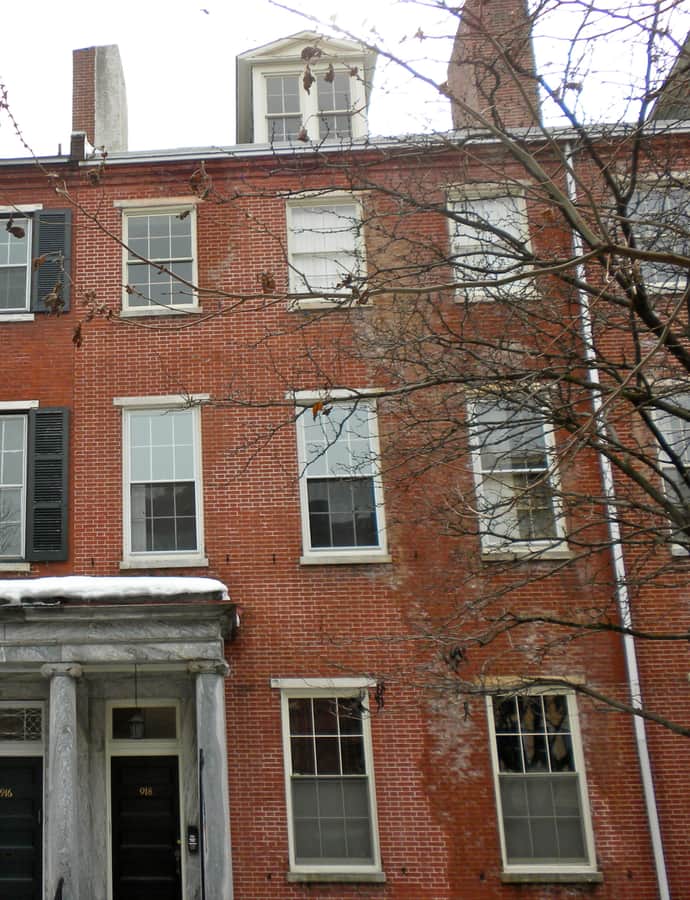
First Unitarian Church of Philadelphia

Landmark

First Unitarian Church of Philadelphia

Frank Furness

Located at 2125 Chestnut Street, the First Unitarian Church of Philadelphia traces to June 12, 1796, when twenty of the city's intellectual leaders formed the First Unitarian Society of Philadelphia, the first congregation in the country to continuously function under the name 'Unitarian.' Encouraged by minister Joseph Priestley, the society later called Rev. Dr. William Henry Furness, who served as its first settled minister starting in 1825, and the current building was designed by his son, architect Frank Furness.

Photo: Smallbones , Public domain
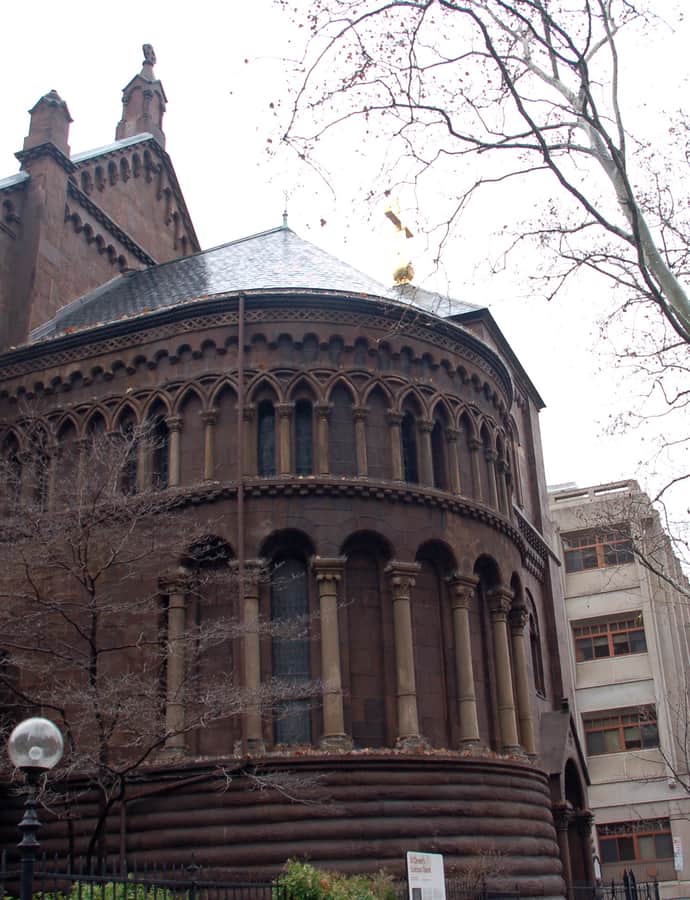
Fisher Fine Arts Library

Venetian Gothic

Fisher Fine Arts Library

Frank Furness

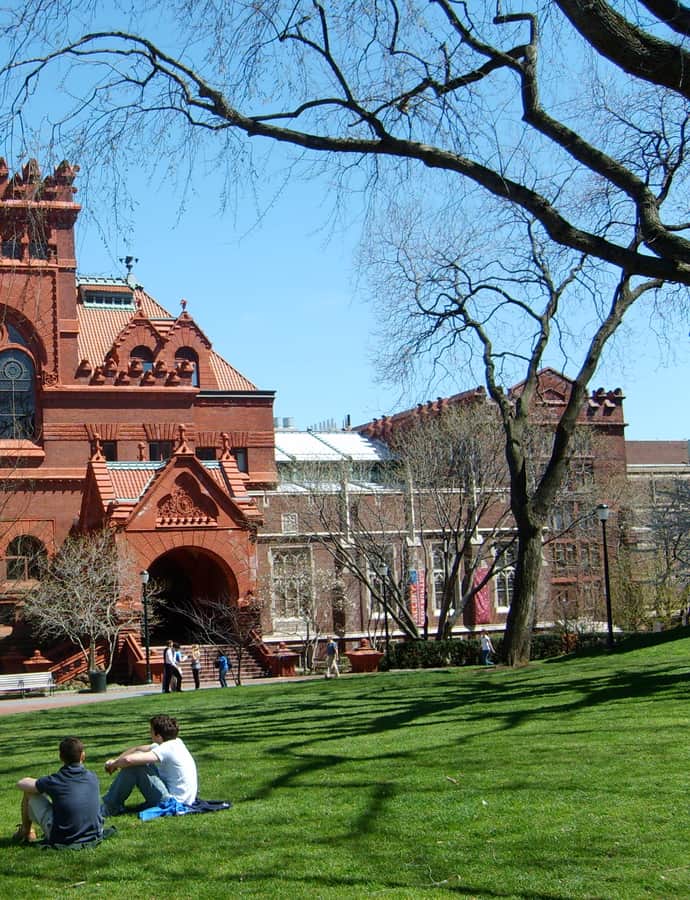
The Fisher Fine Arts Library served as the University of Pennsylvania's main library from 1891 to 1962, a red sandstone, brick, and terra-cotta Venetian Gothic pile designed by Philadelphia architect Frank Furness. Its cornerstone was laid in 1888 and construction finished in 1890, giving the east side of Penn's College Green a building that reads as part fortress, part cathedral.

Photo: MatthewMarcucci at English Wikipedia , Public domain
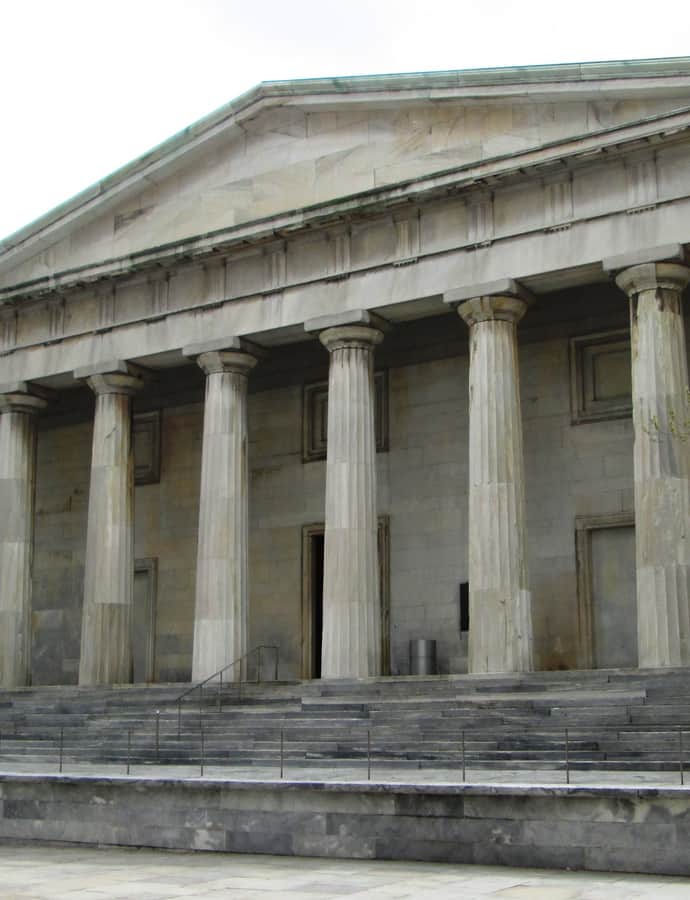
Franklin Court

Postmodernism

Franklin Court

Robert Venturi and Denise Scott Brown · 1976

Franklin Court marks the site of Benjamin Franklin's Philadelphia house, built in 1763 and occupied by Franklin until his death in 1790. Venturi and Rauch designed the complex, which opened in 1976 for the U.S. Bicentennial, using steel-frame "ghost" structures to outline the vanished house rather than reconstructing it — an early and influential move in postmodern architecture.

Photo: Beyond My Ken , CC BY-SA 4.0

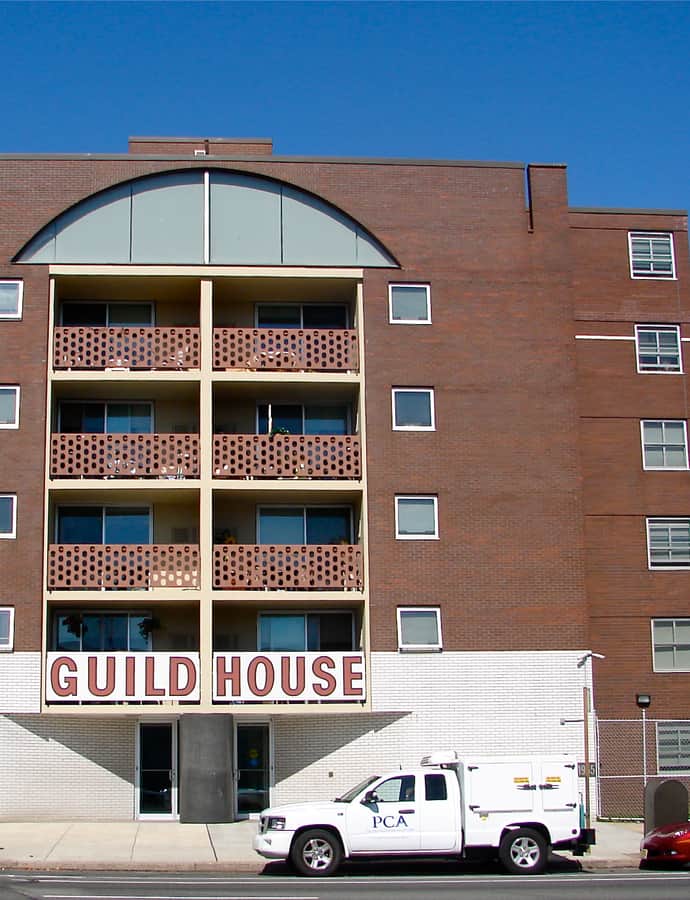
Guild House

Postmodernism

Guild House

Robert Venturi · 1963

Guild House is a low-income senior apartment building commissioned by the Quaker Friends Neighborhood Guild and completed in 1963 as the first major work by Robert Venturi. Designed by Venturi and Rauch in collaboration with the Philadelphia firm Cope and Lippincott, it combines deliberately ordinary commercial architecture with ironic historical references, a conscious rejection of Modernist ideals. Along with Venturi's Vanna Venturi House, it's considered one of the earliest built expressions of Postmodern architecture and the project that helped establish Venturi as a leading architect of the 20th century.

Photo: Smallbones , CC0

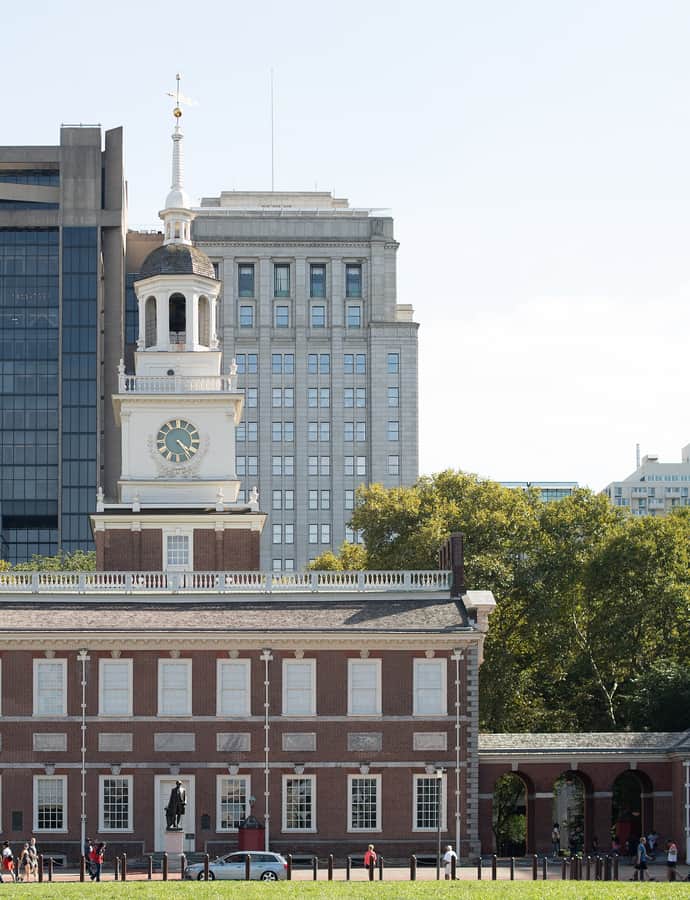
Independence Hall

Georgian

Independence Hall

Robert Mills; William Strickland; Andrew Hamilton; Edmund Woolley · 1753

Independence Hall is where the Declaration of Independence and the U.S. Constitution were both debated and adopted, an American Georgian building completed in 1753 as the Pennsylvania State House and the first capitol of colonial Pennsylvania. Even before its founding-era history it was called "the greatest ornament in the town"; it was designated a World Heritage Site in 1979.

Photo: Mys 721tx , CC BY-SA 3.0

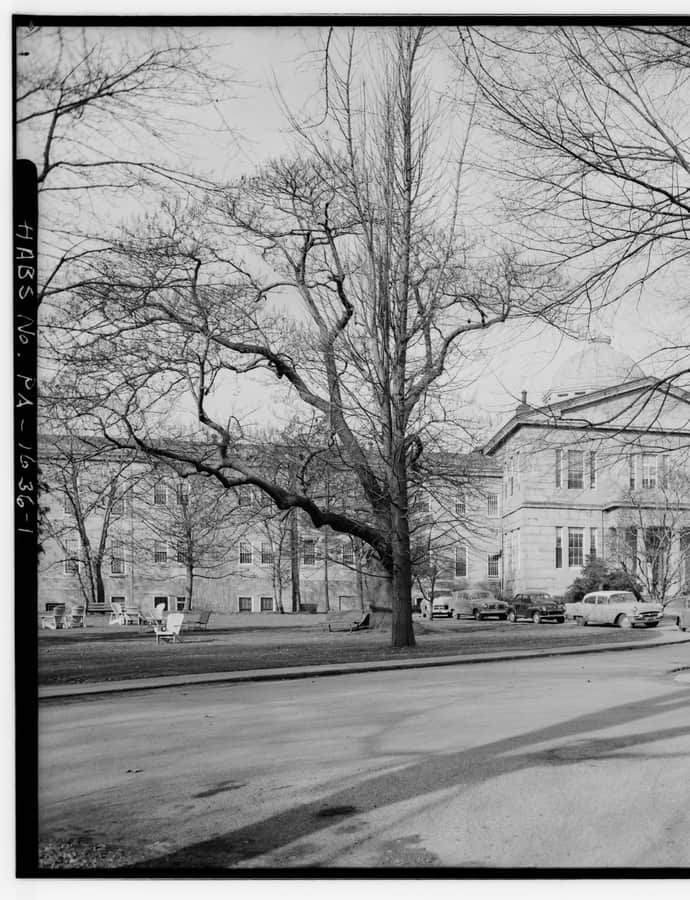
Institute of the Pennsylvania Hospital

Neoclassical

Institute of the Pennsylvania Hospital

Samuel Sloan

The Institute of Pennsylvania Hospital, better known as Kirkbride's Hospital, was a psychiatric hospital at 48th and Haverford Streets designed by Samuel Sloan and operating from its 1841 founding until 1997. Its first superintendent, Thomas Story Kirkbride, developed a more humane method of treating the mentally ill there, and the hospital's plan became a prototype copied by asylums nationwide. The surviving 1859 building, now the Kirkbride Center, was designated a National Historic Landmark in 1965.

Photo: Related names: Holden, Isaac Sloan, Samuel Kirkbride, Thomas D Webster, Richard J, historian Dillon, Theodore F, photographer Boucher, Jack E, photographer , Public domain
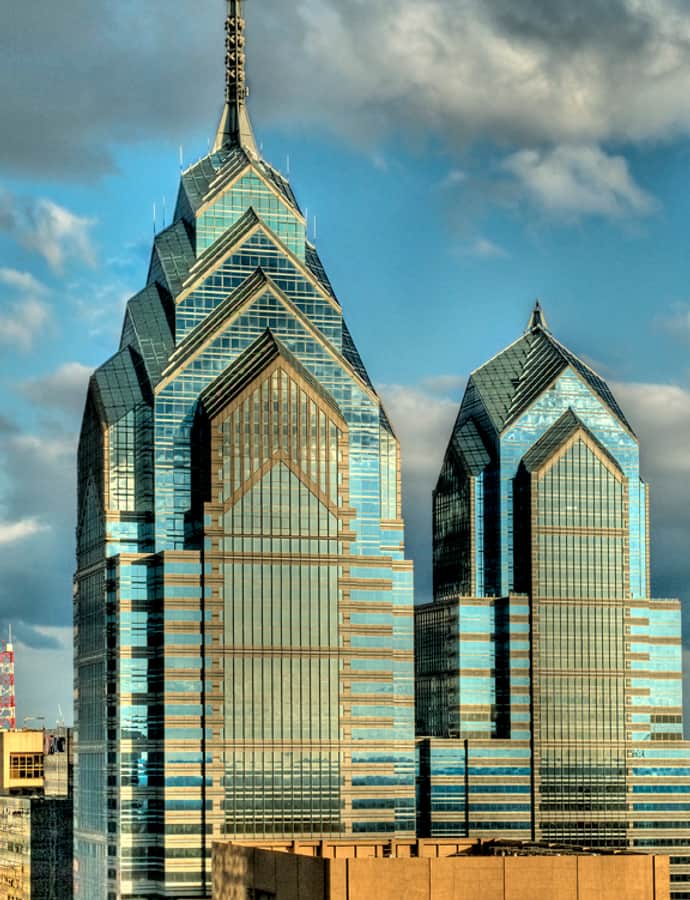
Liberty Place

Postmodernism

Liberty Place

Helmut Jahn · 1990

Liberty Place is a Center City complex anchored by two skyscrapers, the 945-foot One Liberty Place and the 848-foot Two Liberty Place, along with the two-story Shops at Liberty Place mall and the 14-story Westin Philadelphia Hotel. Designed by Helmut Jahn, One Liberty Place broke a decades-old gentlemen's agreement against building anything taller than the William Penn statue atop City Hall, a tradition that held until developer Willard G. Rouse III of Rouse & Associates announced the project in 1984 over significant public opposition. Construction began in 1985 and One Liberty Place was completed in 1987, its distinctive spire becoming a recognizable feature of the Philadelphia skyline.

Photo: Photodavid , CC BY-SA 3.0

Loews Philadelphia Hotel

International Style

Loews Philadelphia Hotel

William Lescaze; George Howe

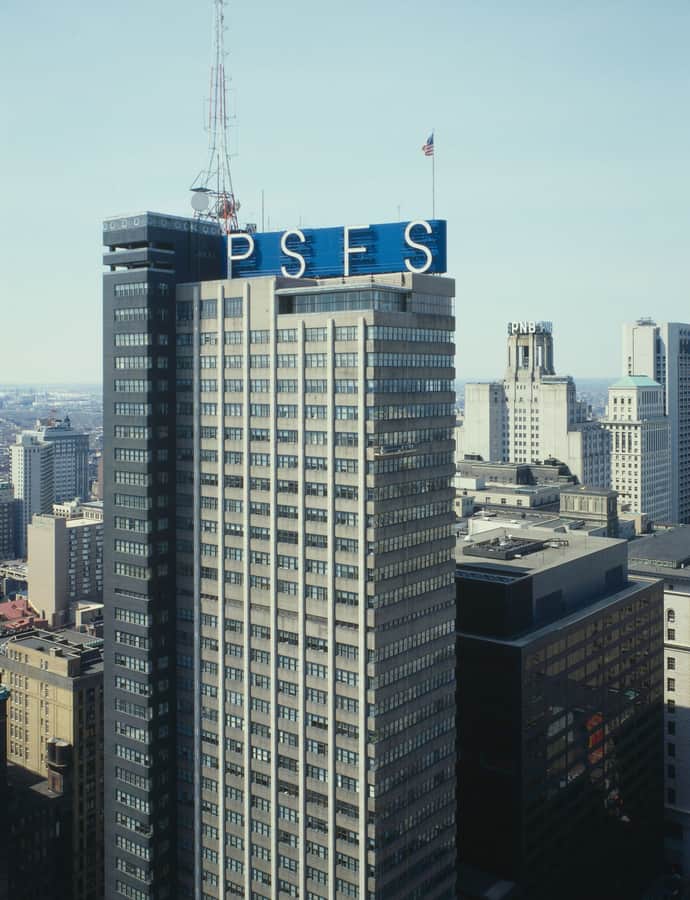
The building known today as the Loews Philadelphia Hotel began life as the PSFS Building, headquarters for the Philadelphia Saving Fund Society, and it is credited as the first International Style skyscraper built in the United States. Architects William Lescaze and George Howe combined Lescaze's grounding in European modernism with Howe's Beaux-Arts training to give Society president James M. Wilcox the forward-looking tower he wanted, stripped of the domes and applied ornament that Philadelphia bank architecture traditionally used. Now a National Historic Landmark, it's remembered as one of the most consequential skyscrapers raised in the US during the first half of the twentieth century.

Photo: Jack Boucher , Public domain
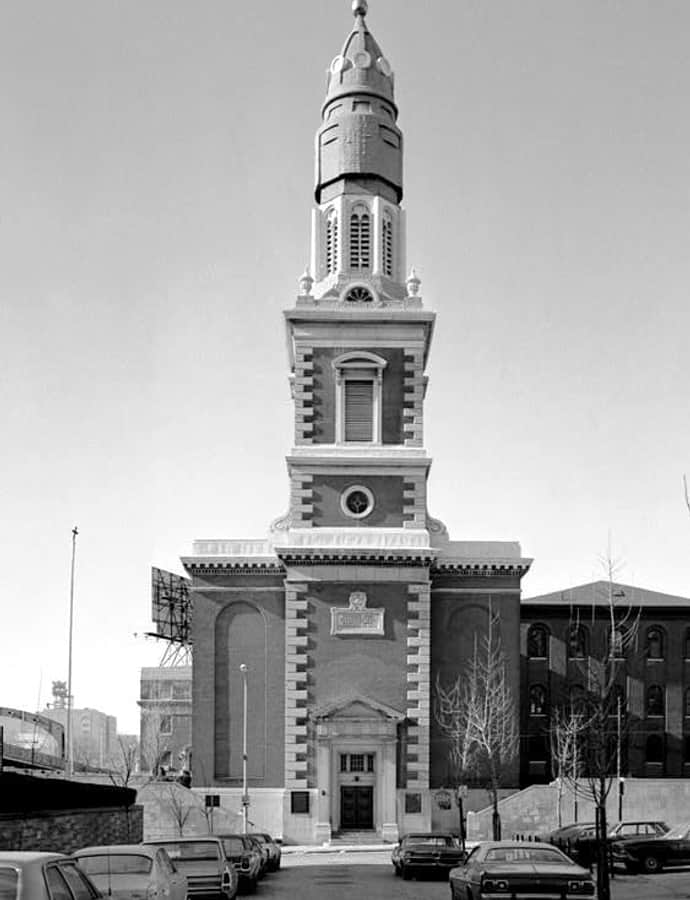
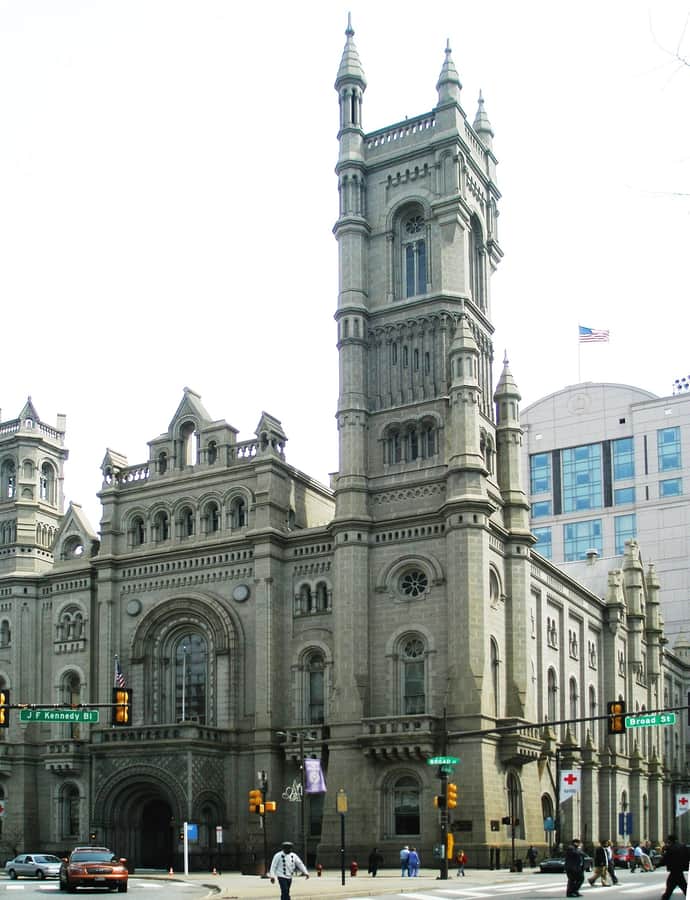
Masonic Temple

Norman

Masonic Temple

James H. Windrim

The Masonic Temple at 1 North Broad Street, directly across from City Hall, is the headquarters of the Grand Lodge of Pennsylvania and the third home Pennsylvania Masons built for themselves in Philadelphia, after an 1811 temple that burned in 1819 and a second temple dedicated in 1855. James H. Windrim won the design competition for the new building at just 27 years old, working in the medieval Norman style, and the ten-ton granite cornerstone was set on June 24, 1868. Today the Temple houses seven lodge rooms and the Masonic Library and Museum of Pennsylvania, drawing thousands of visitors a year.

Photo: Bruce Andersen , CC BY-SA 2.5

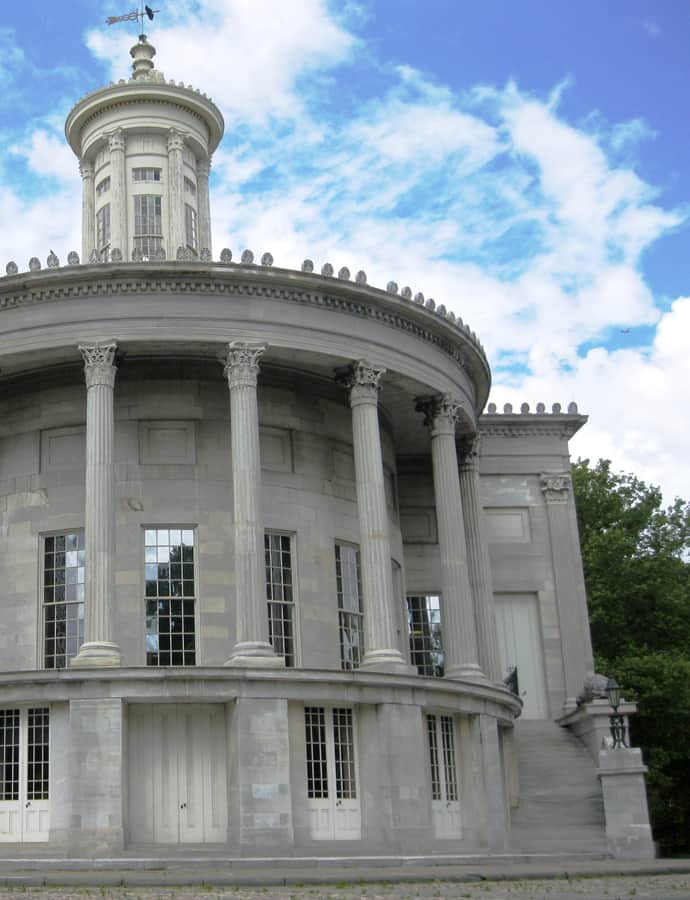
Merchants' Exchange Building

Greek Revival

Merchants' Exchange Building

William Strickland · 1834

The Merchants' Exchange Building is the oldest surviving stock exchange building in the United States, designed by William Strickland and built between 1832 and 1834 on the triangular site where Dock, 3rd, and Walnut Streets meet in Old City. It was raised in the Greek Revival style — America's first national architectural style — to give Philadelphia's crowded business community a proper home after the old City Tavern of 1773 could no longer accommodate it.

Photo: Justine Adams Lee , CC BY-SA 3.0

Packard Motor Corporation Building

Chicago School

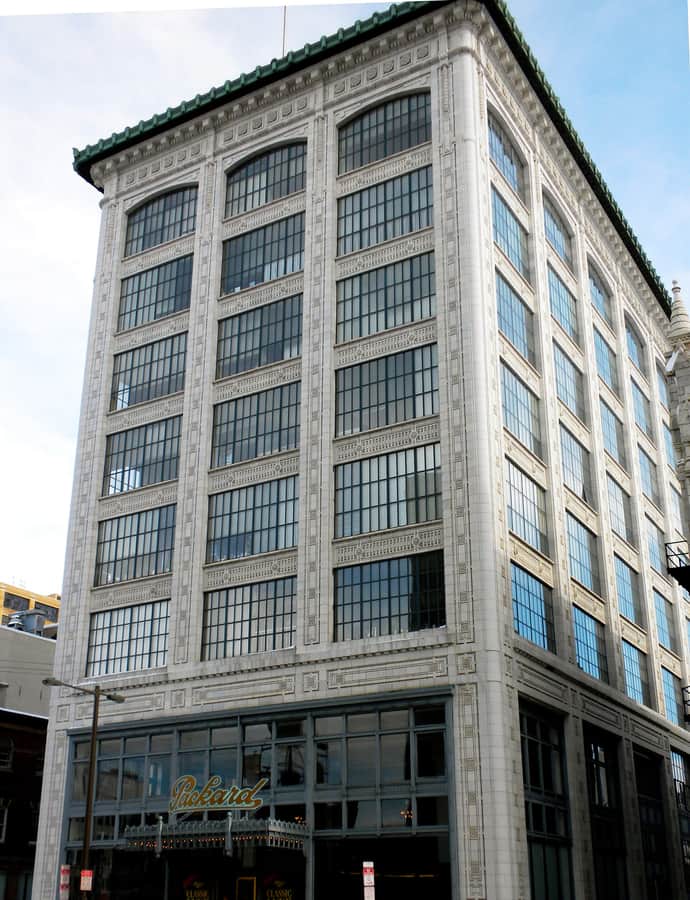
Packard Motor Corporation Building

Albert Kahn

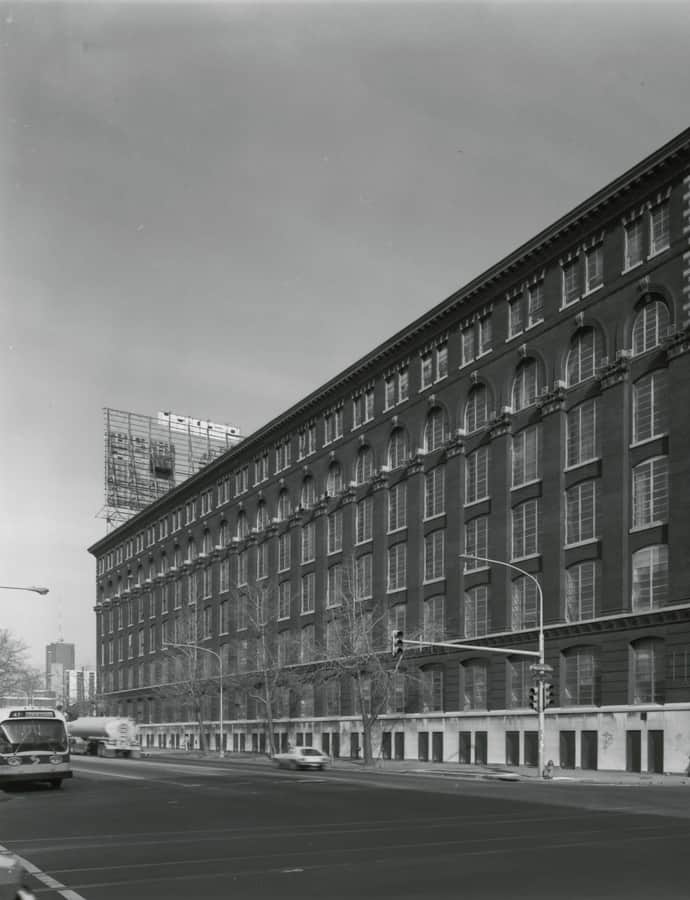
Built in 1910-1911 at 319 North Broad Street, the Packard Motor Car Company Building served as a showroom and inventory space for new Packard automobiles. It was designed by Albert Kahn of the Detroit firm Kahn & Wilby, and its construction was among the first commercial uses of reinforced concrete. In 1928 it became headquarters of the Philadelphia Record newspaper, which occupied it until the paper folded during a 1947 strike.

Photo: Smallbones , Public domain
Pennsylvania Academy of the Fine Arts

Renaissance Revival

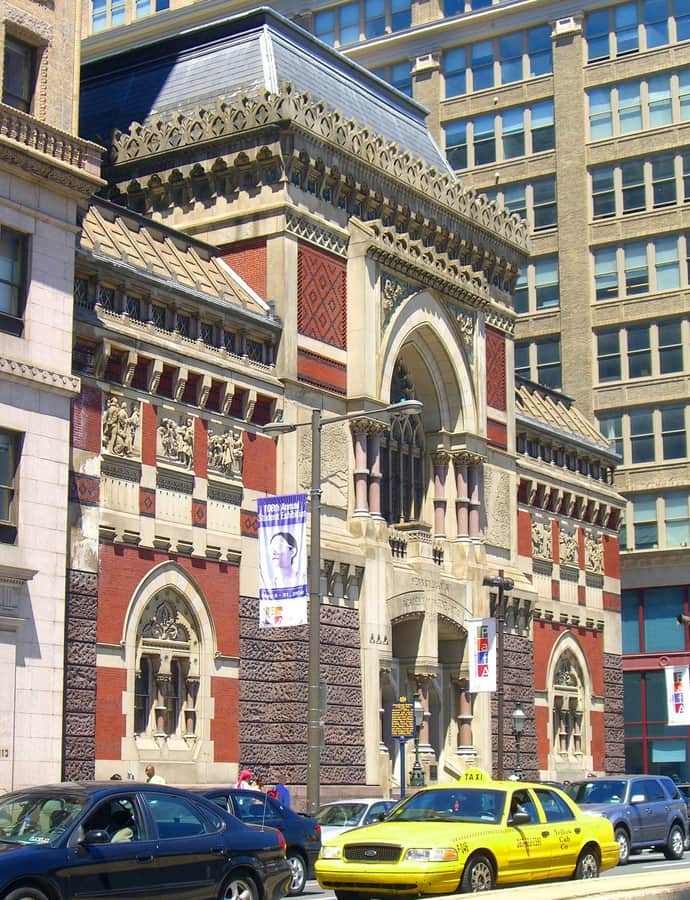
Pennsylvania Academy of the Fine Arts

Frank Furness · 1805

The Pennsylvania Academy of the Fine Arts, founded in 1805 by painter Charles Willson Peale, sculptor William Rush, and other Philadelphia artists and business leaders, is the oldest continuously operating art museum and art school in the United States. Its landmark building was designed by Frank Furness in a Renaissance Revival and Second Empire idiom, and the academy has been designated a National Historic Landmark.

Photo: César Sánchez , CC BY-SA 3.0

Philadelphia City Hall

Second Empire

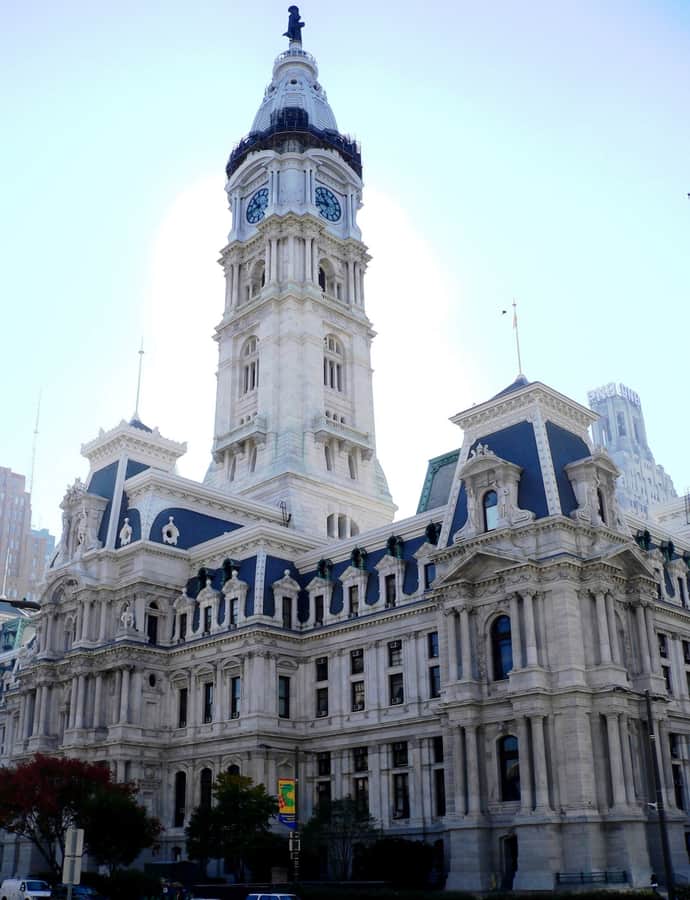
Philadelphia City Hall

John McArthur, Jr. · 1901

Philadelphia City Hall is the seat of Philadelphia's municipal government, an ornate Second Empire pile designed by John McArthur, Jr. and completed in 1901 after decades of construction. Built of brick, white marble, and limestone, it remains the world's largest free-standing masonry building — a title it has held since the 1953 collapse of Turin's Mole Antonelliana spire — and its tower made it the world's tallest habitable building when finished in 1894, a record it held until New York's Singer Building surpassed it in 1908.

Photo: Versatile Aure , CC BY 2.0

Philadelphia Museum of Art

Greek Revival

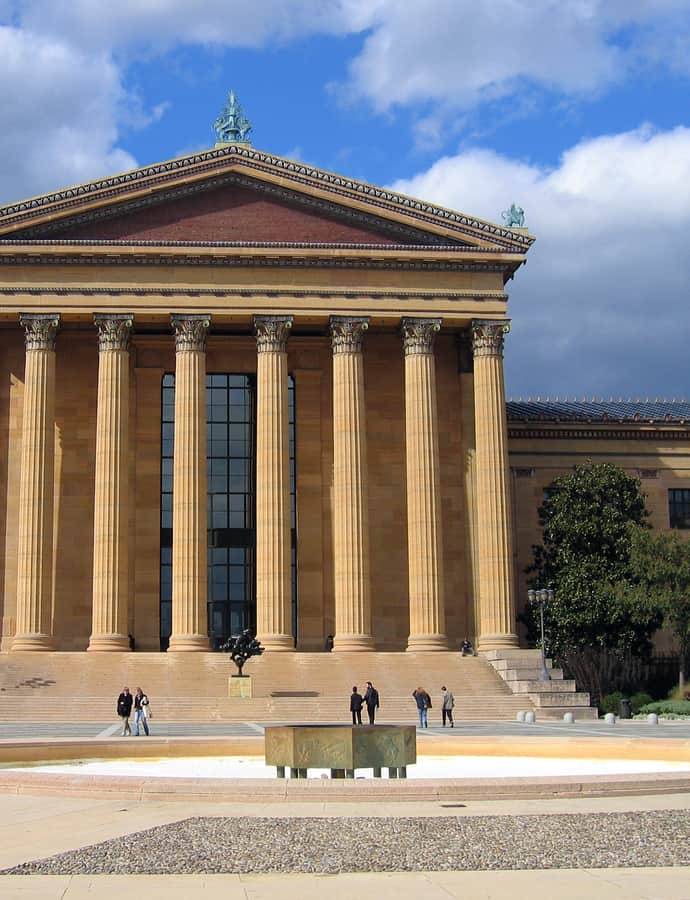
Philadelphia Museum of Art

Paul Philippe Cret; Julian Abele; Zantzinger, Borie & Medary; Horace Trumbauer · 1876

The Philadelphia Museum of Art was chartered in 1876 for the city's Centennial Exposition, though its landmark building atop Fairmount hill, at the northwest end of the Benjamin Franklin Parkway, wasn't completed until 1928. Designed by Paul Philippe Cret, Julian Abele, Horace Trumbauer, and the firm Zantzinger, Borie & Medary, the museum now holds more than 240,000 objects spanning European, American, and Asian art.

Photo: unknown , Public domain
Philadelphia Naval Asylum

Greek Revival

Philadelphia Naval Asylum

William Strickland · 1827

The Philadelphia Naval Asylum, now the gated Naval Square community in the Graduate Hospital neighborhood, served as the first United States Naval Academy from 1838 to 1845, before the Academy moved to Annapolis. It then continued for over a century as a retirement home for sailors and Marines, known as the Naval Home, until the facility relocated to Mississippi in 1976. Three buildings on the more-than-20-acre campus, including Biddle Hall, were designed by architect William Strickland and are considered among the best examples of Greek Revival architecture in the United States.

Photo: army.arch , CC BY 2.0

Portico Row

Greek Revival

Portico Row

Thomas Ustick Walter

Portico Row is a set of sixteen rowhouses built between 1831 and 1832 in what is now Washington Square West, designed by Philadelphia architect Thomas Ustick Walter, who would later design the dome of the U.S. Capitol. Built in the typical Philadelphia rowhouse plan of front building, piazza, and back building, the brick houses were arranged as eight mirror-image pairs, each pair sharing a common entrance portico.

Photo: Smallbones , Public domain
Saint Clement's Church

Romanesque Revival

Saint Clement's Church

John Notman · 1859

Saint Clement's Church is an Anglo-Catholic Episcopal parish in Logan Square, designed by John Notman, with a charter granted in 1855 and its cornerstone laid May 12, 1856. It once carried a spire over 200 feet tall, removed in 1869 after proving too heavy for the foundation, and in 1929 the entire 5,000-ton building, church, parish house, and rectory, was lifted onto steel rollers and moved 40 feet west to make way for the widening of 20th Street. It was listed on the National Register of Historic Places on November 20, 1970.
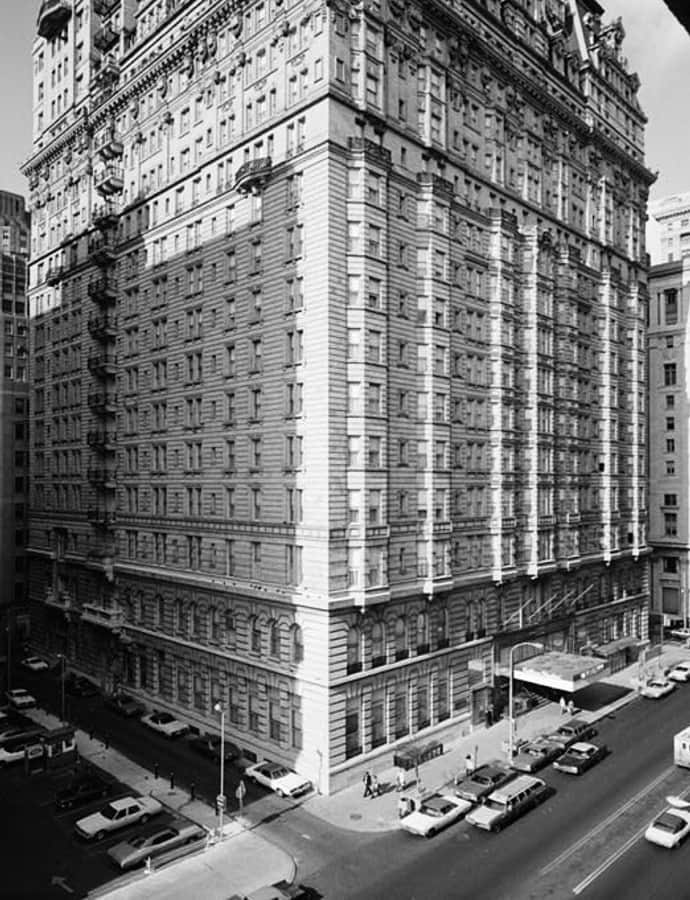
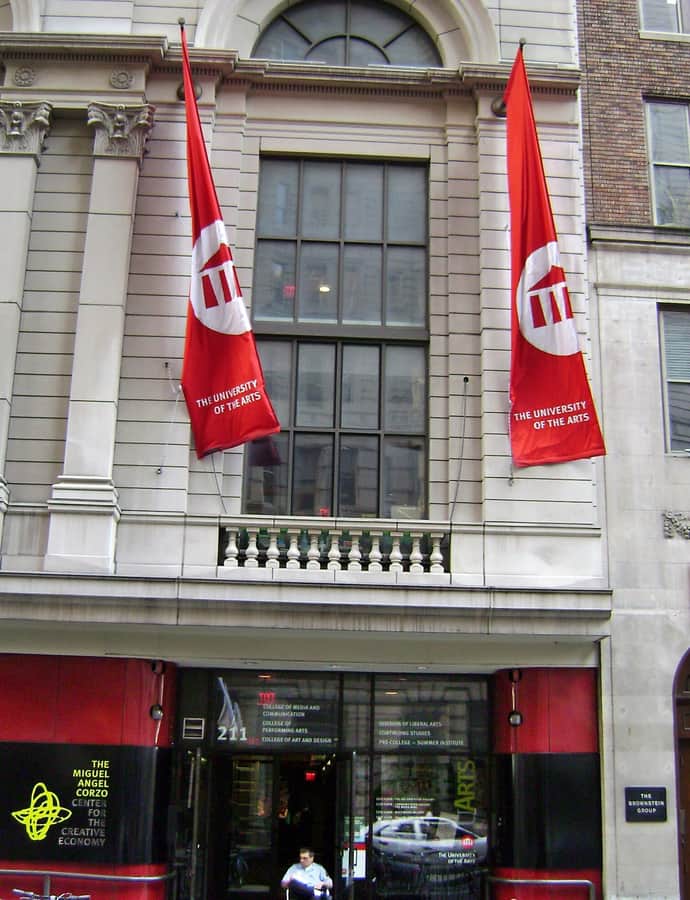
Photo: user:Dgf32 , CC BY 3.0

Second Bank of the United States

Greek Revival

Second Bank of the United States

William Strickland · 1824

The Second Bank of the United States was chartered under the Madison administration and authorized to operate from 1816 to 1836, a private corporation with public duties that handled all of the federal government's fiscal transactions while answering to Congress and the Treasury. Its Philadelphia building, completed in 1824, was designed by William Strickland — one of America's foremost Greek Revival architects — in a textbook version of that style.

Photo: Beyond My Ken , CC BY-SA 4.0

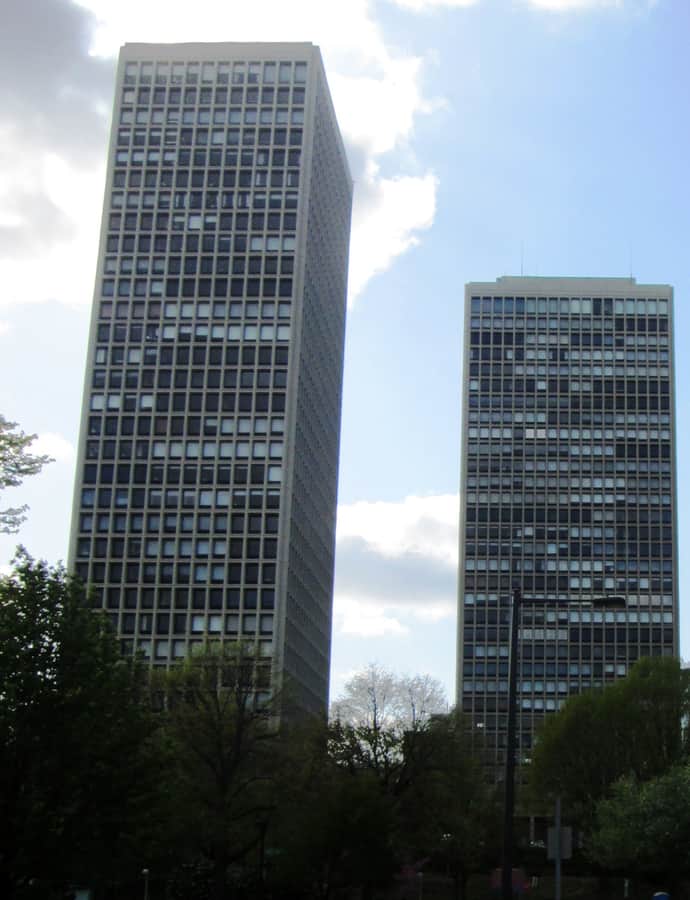
Society Hill Towers

Brutalism

Society Hill Towers

I. M. Pei · 1964

Society Hill Towers is a three-building, 624-unit complex on a 5-acre Society Hill site, designed by I. M. Pei and Associates and completed in 1964 as cast-in-place concrete towers with floor-to-ceiling windows. It was the centerpiece of a late-1950s urban renewal push, when the Philadelphia City Planning Commission and Redevelopment Authority targeted Society Hill, then considered a slum, buying up 31 acres around Dock Street and demolishing the Dock Street Market to clear the towers' site. The apartments opened as rentals and converted to condominiums in 1979.

Photo: Beyond My Ken , CC BY-SA 4.0

St. Augustine Church, Philadelphia

High Renaissance / Palladian

St. Augustine Church, Philadelphia

Napoleon LeBrun · 1847

St. Augustine Church was rebuilt in 1847 after Philadelphia's anti-Catholic Nativist Riots burned the original 1801 building to the ground on May 8, 1844. The congregation sued the city for failing to protect it, and used the resulting settlement to fund architect Napoleon LeBrun's Palladian-style replacement, which broke ground on May 27, 1847 and was consecrated in 1848.

Photo: Jack E. Boucher, Photographer , Public domain
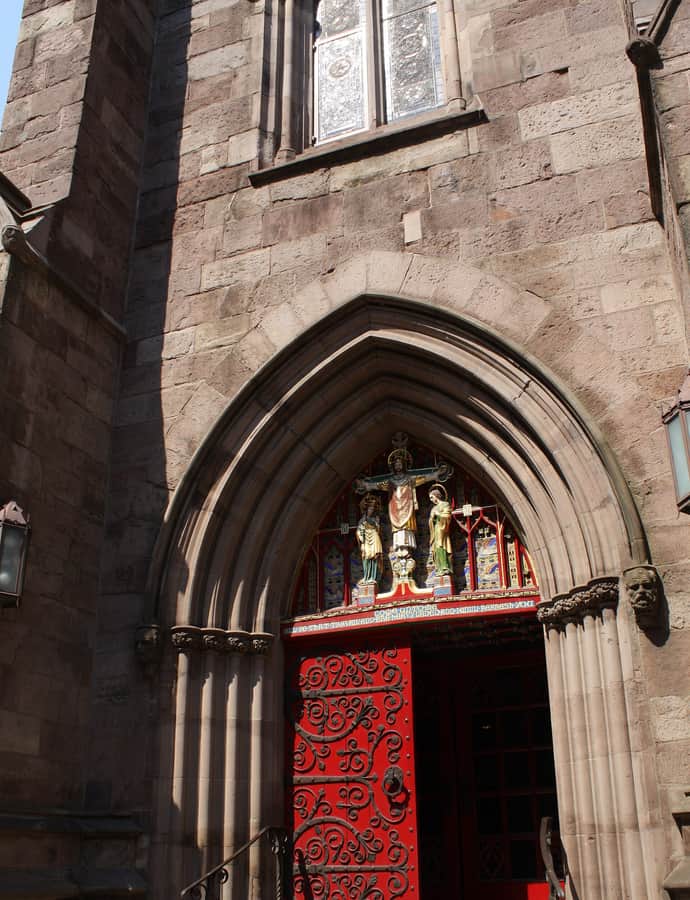
St. Mark's Episcopal Church

Gothic Revival

St. Mark's Episcopal Church

Cope and Stewardson; John Notman · 1848

St. Mark's Episcopal Church, built between 1847 and 1849 by John Notman on Locust Street in Rittenhouse Square, was founded as part of the Oxford Movement's revival within the Anglican Church and modeled on an original design by the English architect Richard Cromwell Carpenter. Its Gothic Revival fabric grew over decades: Notman's tower was finished in 1865 by George Hewitt, and in 1900 the firm Cope and Stewardson added a Lady Chapel funded by Rodman Wanamaker in memory of his late wife.

Photo: Thewinners (Wiki Takes Philadelphia 2 participant) , CC0

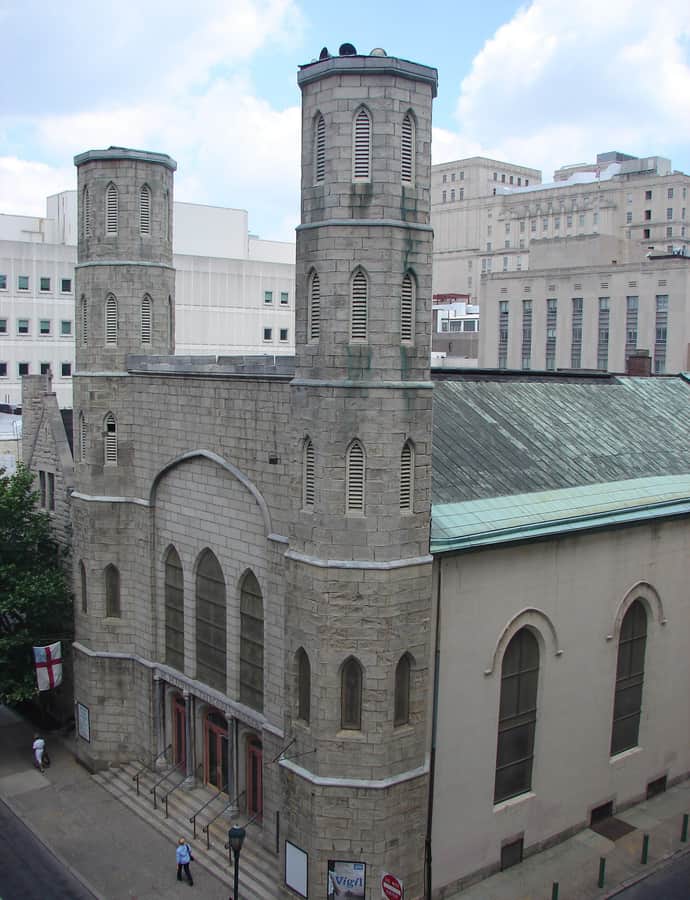
St. Stephen's Episcopal Church, Philadelphia

Gothic Revival

St. Stephen's Episcopal Church, Philadelphia

William Strickland; Frank Furness · 1823

St. Stephen's Episcopal Church, founded in 1823 at the corner of Tenth and Ludlow Streets in Old City, is the oldest extant building in Philadelphia built in the Gothic Revival style. It was designed by William Strickland, an architect-engineer far better known for his Greek Revival work, with later work credited to Frank Furness. The parish held its first service on February 27, 1823.

Photo: Smallbones. , CC0

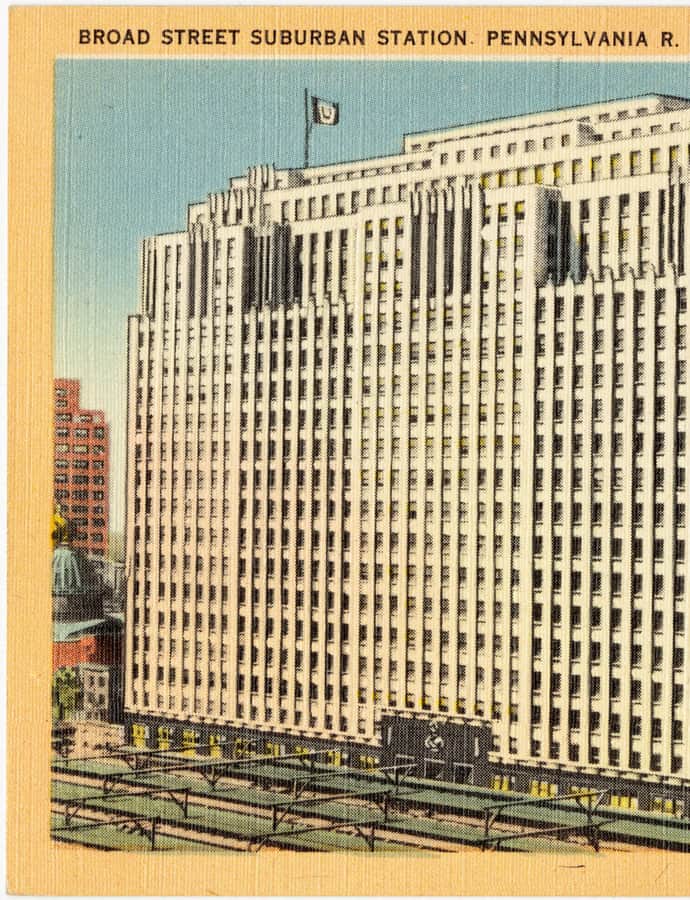
Suburban Station

Art Deco

Suburban Station

Graham, Anderson, Probst & White · 1929

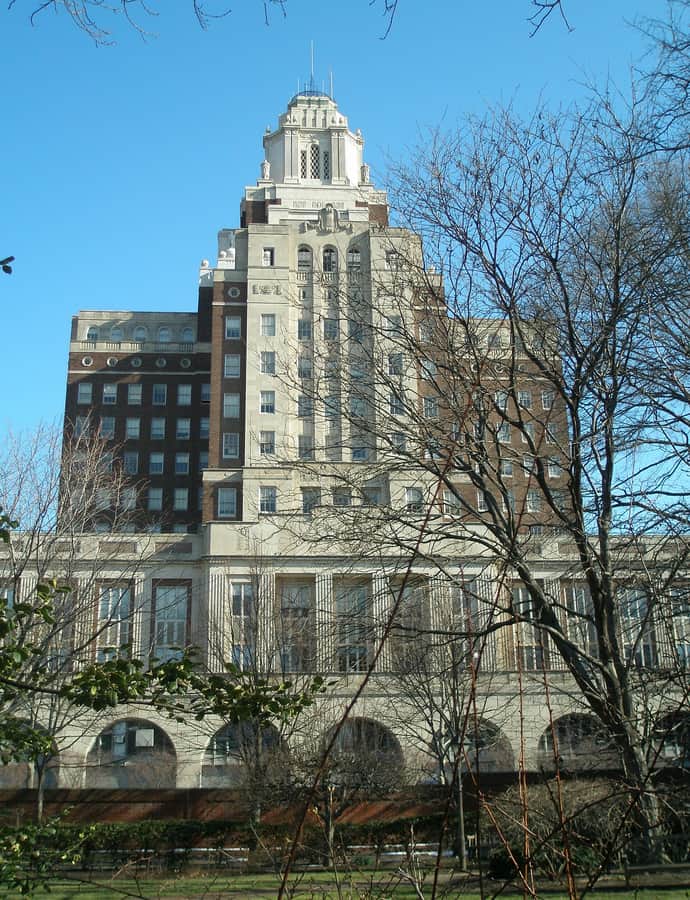
Suburban Station is an Art Deco office building and underground commuter rail station at 16th Street and JFK Boulevard in Penn Center, designed by Graham, Anderson, Probst & White and opened September 28, 1930. The Pennsylvania Railroad built it to replace the aboveground Broad Street Station as Center City's suburban commuter terminal, while PRR's intercity trains used 30th Street Station instead. It's now one of SEPTA's three core Center City Regional Rail stations and among the busiest in the system.

Photo: "Tichnor Quality Views," Reg. U. S. Pat. Off. Made Only by Tichnor Bros., Inc., Boston, Mass. , Public domain
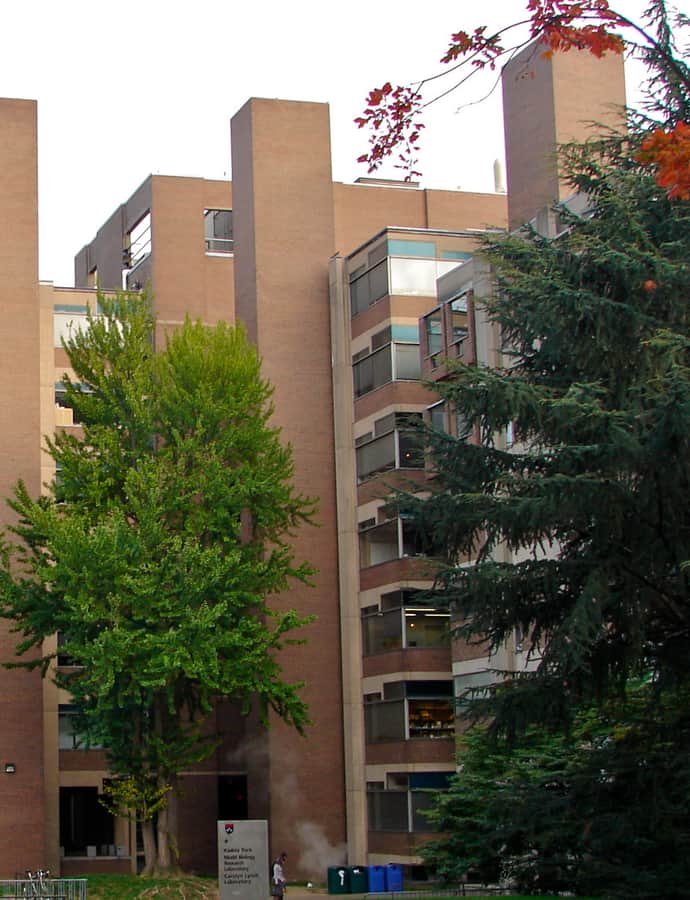
The Bellevue-Stratford Hotel

Renaissance Revival

The Bellevue-Stratford Hotel

G. W. & W. D. Hewitt · 1904

The Bellevue-Stratford Hotel opened in 1904 at Broad and Walnut Streets, designed by the Philadelphia firm G. W. & W. D. Hewitt, and was expanded to its present size in 1912. It operated as one of the city's premier hotels for decades until an American Legion convention in the summer of 1976 triggered a lethal outbreak of what became known as Legionnaires' disease, traced to bacteria in the air-conditioning system, killing or sickening numerous guests. The hotel closed that November and never fully recovered, permanently shutting in March 1986 before being converted to mixed use in 1988.

Photo: Jack E. Boucher, HABS photographer , Public domain
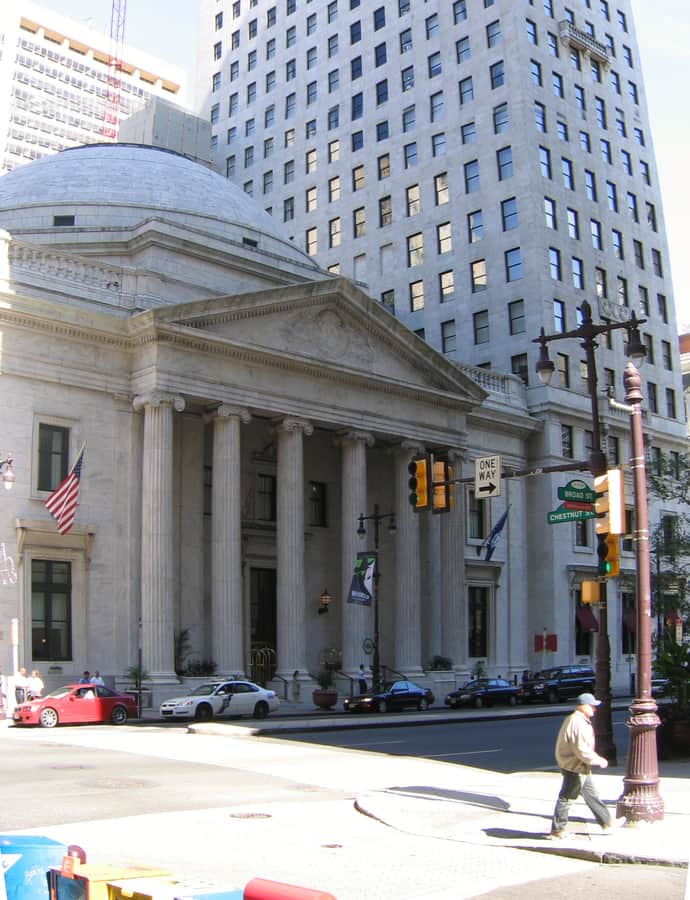
The University of the Arts

Greek Revival

The University of the Arts

John Haviland · 1987

The University of the Arts grew out of two 19th-century institutions — the Philadelphia Musical Academy, founded in 1870, and the Pennsylvania Museum and School of Industrial Art, founded in 1876 — which merged over the following century into a single arts university on Center City's Avenue of the Arts. On May 31, 2024, administrators announced without warning that the university would close, shutting its doors just a week later on June 7, 2024, after years of financial trouble that had gone largely unaddressed.

Photo: See below , CC BY-SA 3.0

University of Pennsylvania Museum of Archaeology and Anthropology

Landmark

University of Pennsylvania Museum of Archaeology and Anthropology

Cope and Stewardson; Frank Miles Day; Wilson Eyre · 1887

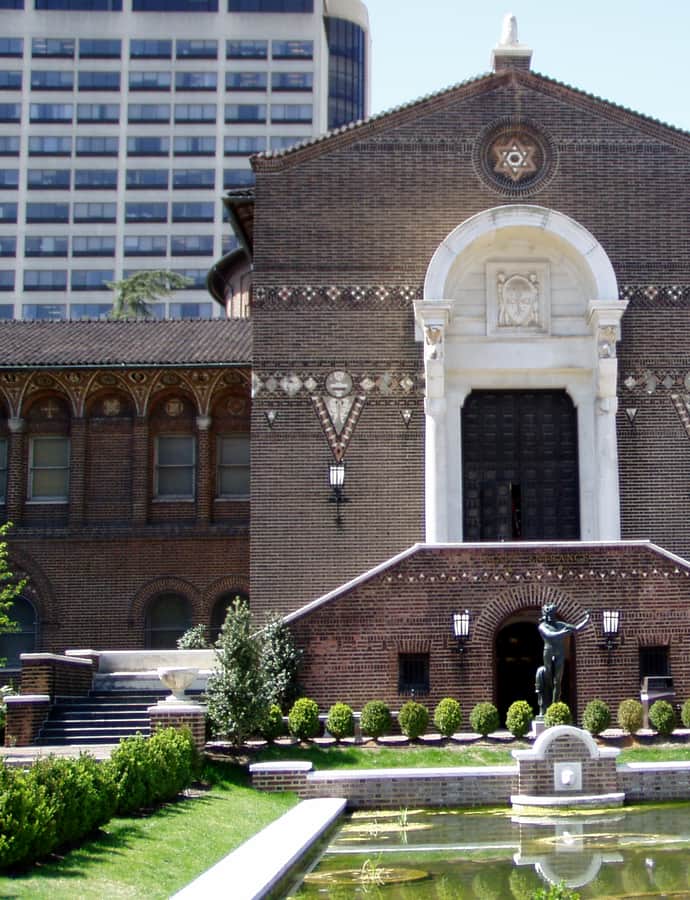
The University of Pennsylvania Museum of Archaeology and Anthropology was founded in 1887 after a successful excavation at the ancient Mesopotamian site of Nippur, then part of the Ottoman Empire. Provost William Pepper convinced Penn's trustees to erect a fireproof building to house the finds, and the museum, designed by the firms Cope and Stewardson, Frank Miles Day, and Wilson Eyre, now holds more than 1.3 million artifacts, including one of the world's most comprehensive collections of Middle and Near Eastern art.

Photo: Jeffrey M. Vinocur , CC BY 2.5

Walnut Street Theatre

Neoclassical

Walnut Street Theatre

William Strickland · 1808

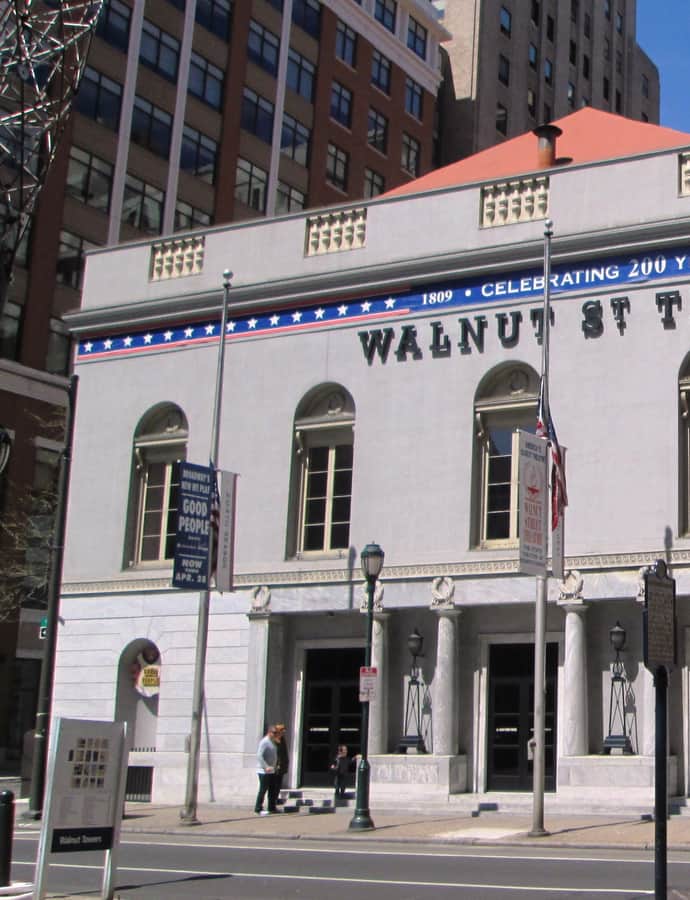
Walnut Street Theatre, founded in 1808 at the corner of 9th and Walnut Streets, is the oldest operating theatre in the United States. It began in 1809 as the New Circus, with no stage at all — just a ring of sawdust marking the performance area — built of brick because Philadelphia's fire code required it. William Strickland is credited with the Neoclassical design that came to define the building, and it now operates as a nonprofit venue with three stages: the Mainstage, the Independence Studio on 3, and Studio 5.

Photo: Beyond My Ken , CC BY-SA 4.0

Wanamaker’s

Landmark

Wanamaker’s

The John Wanamaker Store on Market Street opened in 1911, designed by Chicago architect Daniel Burnham to replace John Wanamaker's original 1876 Grand Depot on the same site. Built in the Florentine style with granite walls, the 12-floor building held nine floors of retail and nearly two million square feet of space, and it was the flagship of the Wanamaker's department store chain. It contains the Wanamaker Organ, the largest functional organ in the world.

Photo: George E. Thomas, Ph.D., Philadelphia PA , Public domain
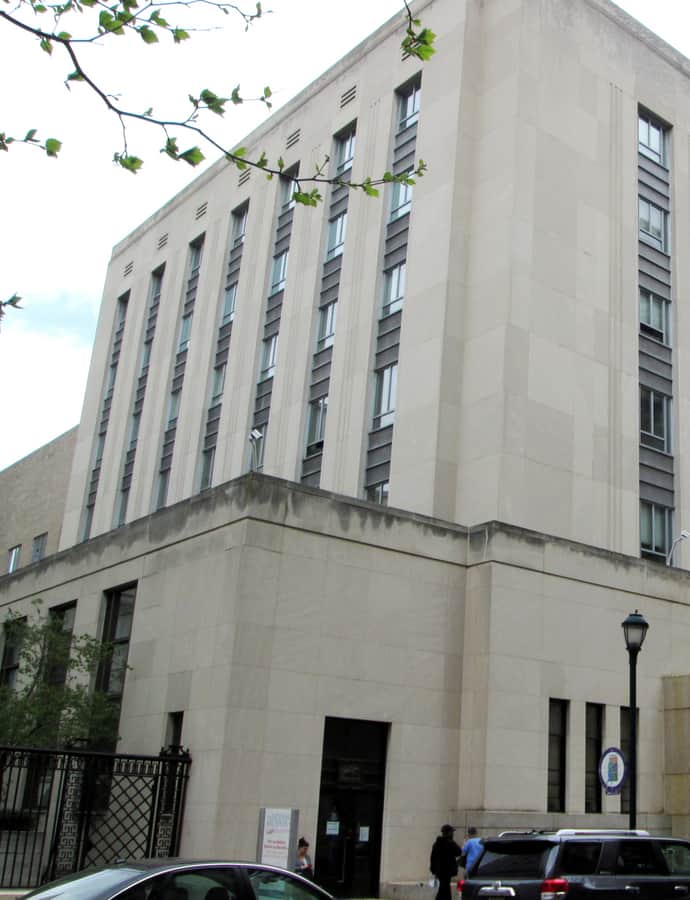
Woodland Terrace

Renaissance Revival

Woodland Terrace

Samuel Sloan

Woodland Terrace is a street of twin mansions in West Philadelphia's University City, built starting in 1861 by developer Charles M. S. Leslie with architect Samuel Sloan designing the houses along it. The little enclave was listed on the National Register of Historic Places as a historic district on March 16, 1972. Twentieth-century architect Paul Cret later made his home at 516 Woodland Terrace for much of his Philadelphia career.

Photo: Jack Boucher , Public domain
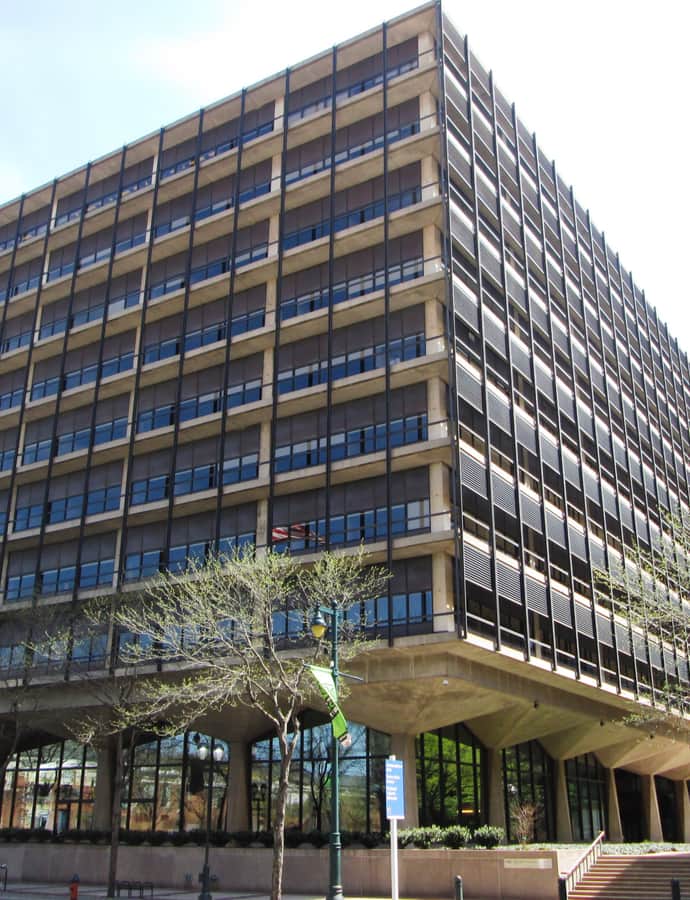
Notable buildings

Worth a stop when you're nearby.

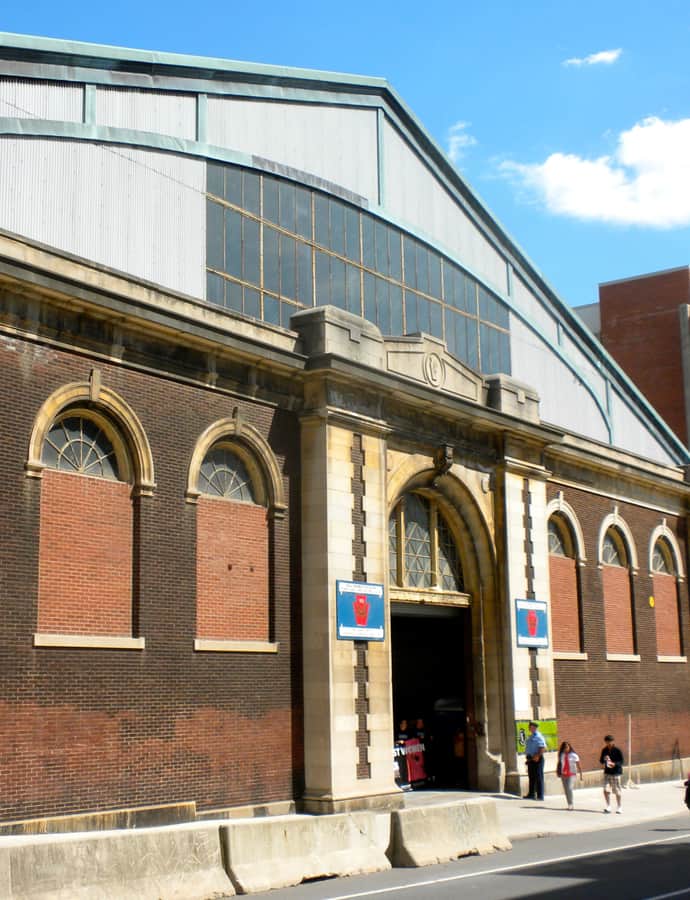
32nd St. and Lancaster Ave. Philadelphia Armory

Neoclassical

32nd St. and Lancaster Ave. Philadelphia Armory

1916

Built in 1916 as a three-story, 21,346-square-foot facility in a Classical Revival design, the 32nd St. and Lancaster Ave. Armory housed the Pennsylvania Army National Guard's 103rd Engineering Battalion beginning in the 1920s. Listed on the National Register of Historic Places in 1991, it sat on Drexel University's campus until the university began leasing parts of it in 2008.

Photo: Smallbones , Public domain
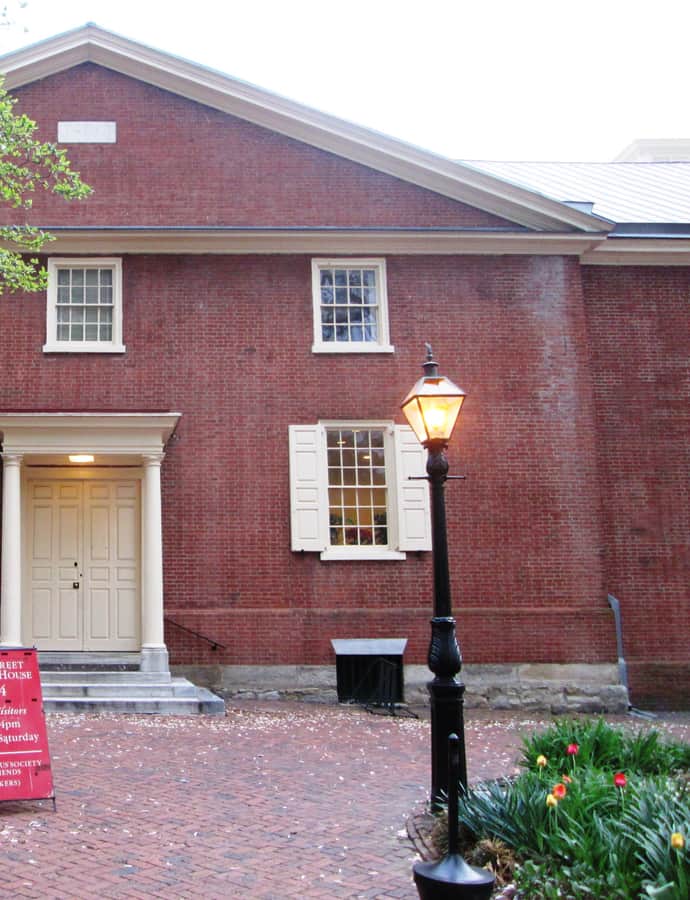
Arch Street Friends Meeting House

Federal

Arch Street Friends Meeting House

Owen Biddle, Jr. · 1805

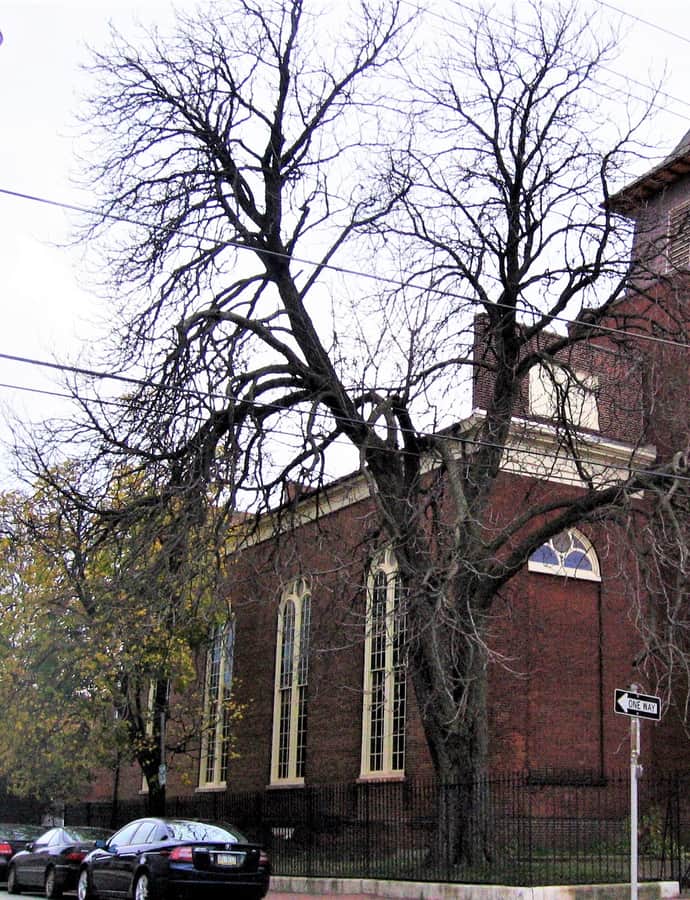
The Arch Street Meeting House has stood at 320 Arch Street since Quaker master-builder Owen Biddle Jr. designed its east wing and center section, built between 1803 and 1805, on land William Penn deeded to the Society of Friends in 1701 as a burial ground. Built to reflect Quaker testimonies of simplicity and equality, it remains little changed after more than two centuries of continuous use.

Photo: Beyond My Ken , CC BY-SA 4.0

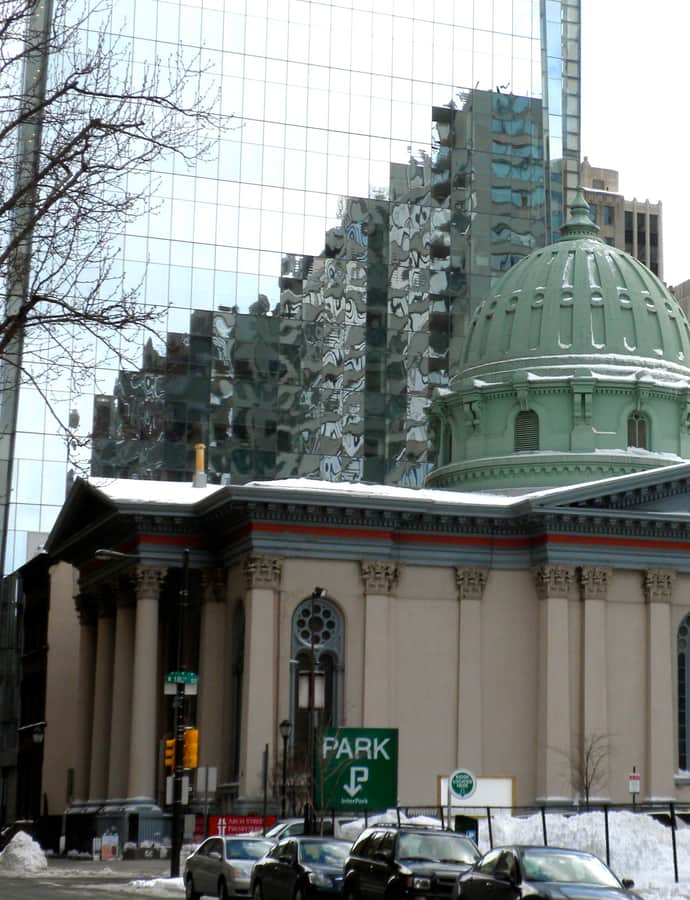
Arch Street Presbyterian Church

Neoclassical

Arch Street Presbyterian Church

Stephen Decatur Button · 1855

Arch Street Presbyterian Church has stood at 1724 Arch Street since 1855, a one-story Greek Revival building now flanked by the two Comcast towers that rise around it in Logan Square. Designed by Stephen Decatur Button of the firm Hoxie & Button, it was the 'establishment' downtown Presbyterian church for most of the 19th and 20th centuries, and in the 1920s and '30s its pastor, Rev. Clarence E. Macartney, made it a conservative bastion in the theological fights roiling mainline Protestant denominations.

Photo: Smallbones , Public domain
Barnes Foundation

Beaux-Arts

Barnes Foundation

Paul Philippe Cret · 1922

The Barnes Foundation was founded in 1922 by Albert C. Barnes, who made his fortune co-developing Argyrol, an antiseptic silver compound used to treat gonorrhea and other infections, and who sold his company just months before the 1929 stock market crash. Barnes commissioned Paul Philippe Cret to design the foundation's original galleries; the collection itself, more than 4,000 objects including over 900 paintings estimated at roughly $25 billion, is primarily Impressionist, Post-Impressionist, and Modernist work alongside African, Chinese, Egyptian, Greek, and Native American art. Financial decline in the 1990s eventually pushed the foundation to leave Merion for a new building on the Benjamin Franklin Parkway in 2012.

Photo: Dmadeo , CC BY-SA 3.0

Postmodernism

BNY Mellon Center

Kohn Pedersen Fox · 1990

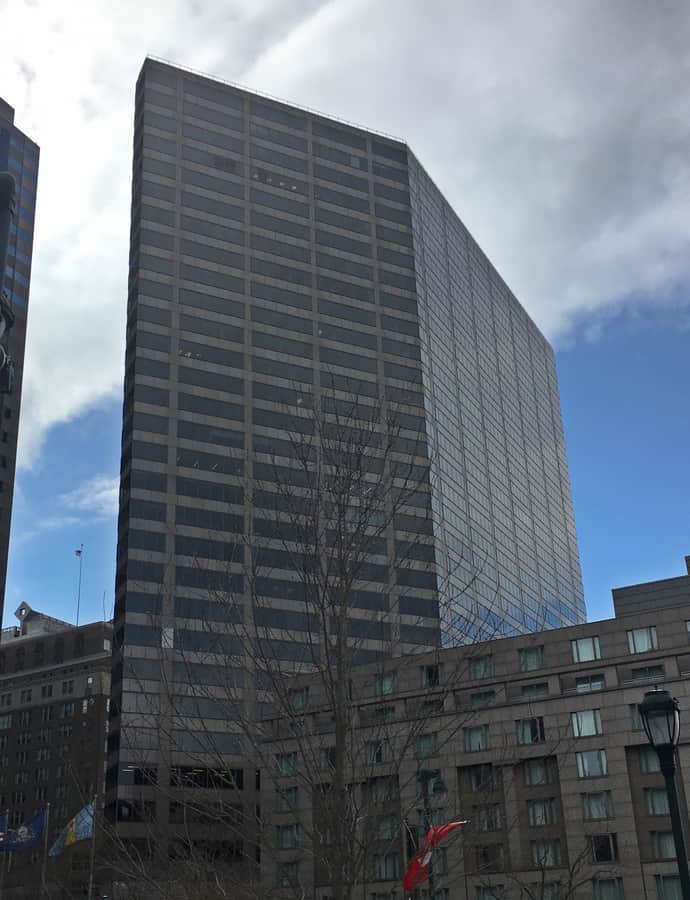
Completed in 1990 on the former site of Philadelphia's Greyhound bus terminal, this 54-story Kohn Pedersen Fox tower rises 792 feet as part of the Penn Center complex at 1735 Market Street. Known as Mellon Bank Center until a 2009 rebranding tied it to the newly formed Bank of New York Mellon, it was sold in early 2019 for $451.6 million — a record price for a Philadelphia property.

Cathedral of the Immaculate Conception

Gothic Revival

Cathedral of the Immaculate Conception

Jeremiah O'Rourke

The Cathedral of the Immaculate Conception is a Catholic cathedral built in 1864 and designed in the Gothic Revival style by architect Jeremiah O'Rourke. It became the seat of the Diocese of Camden when it was officially designated a cathedral in 1937, and it was listed on the National Register of Historic Places in 2003 under its earlier name, the Church of the Immaculate Conception.

Photo: Farragutful , CC BY-SA 4.0

Church of St. Luke and The Epiphany (Philadelphia)

Greek Revival

Church of St. Luke and The Epiphany (Philadelphia)

Thomas Somerville Stewart · 1840

This Greek Revival church at 330 South 13th Street was built in 1839-40 for the St. Luke's congregation, designed by architect Thomas Somerville Stewart. In 1898, St. Luke's merged with the Church of the Epiphany, founded in 1834, consolidating at this location as the Church of St. Luke and The Epiphany, an Episcopal parish of the Diocese of Pennsylvania.

Photo: Historic American Buildings Survey, HABS PA,51-PHILA,300--2 , Public domain
College of Physicians of Philadelphia

Landmark

College of Physicians of Philadelphia

1787

Founded in 1787 by 24 Philadelphia physicians to advance the science of medicine and bring order to medical practice, the College of Physicians of Philadelphia is the oldest private medical society in the United States. Its 1909 building, designed by Cope & Stewardson, now holds the Mütter Museum and one of the country's oldest medical libraries. The building was named a National Historic Landmark in October 2008.

Photo: Smallbones , Public domain
Congregation B'nai Abraham

Byzantine

Congregation B'nai Abraham

1910

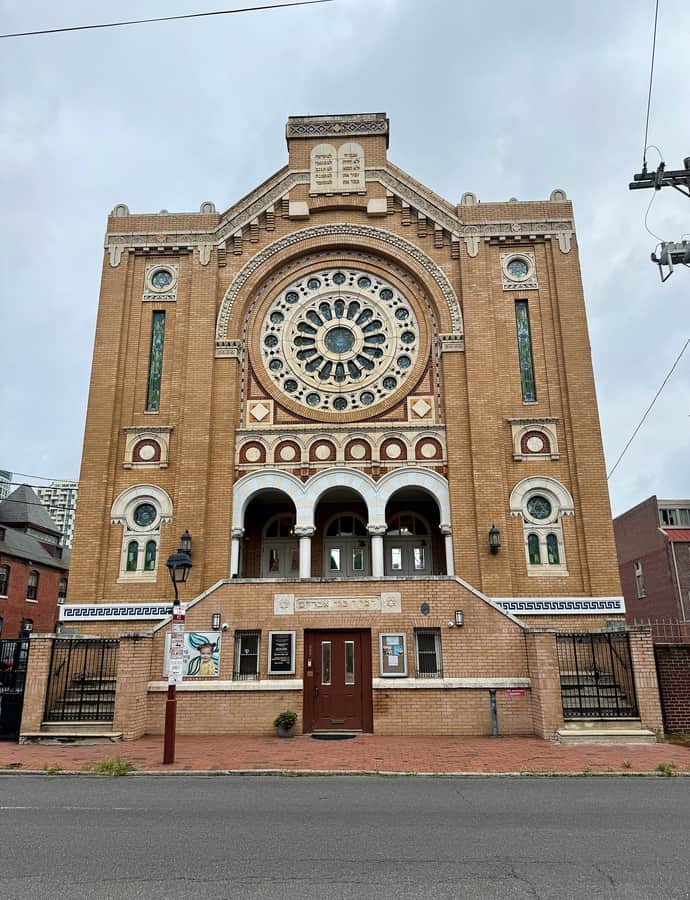
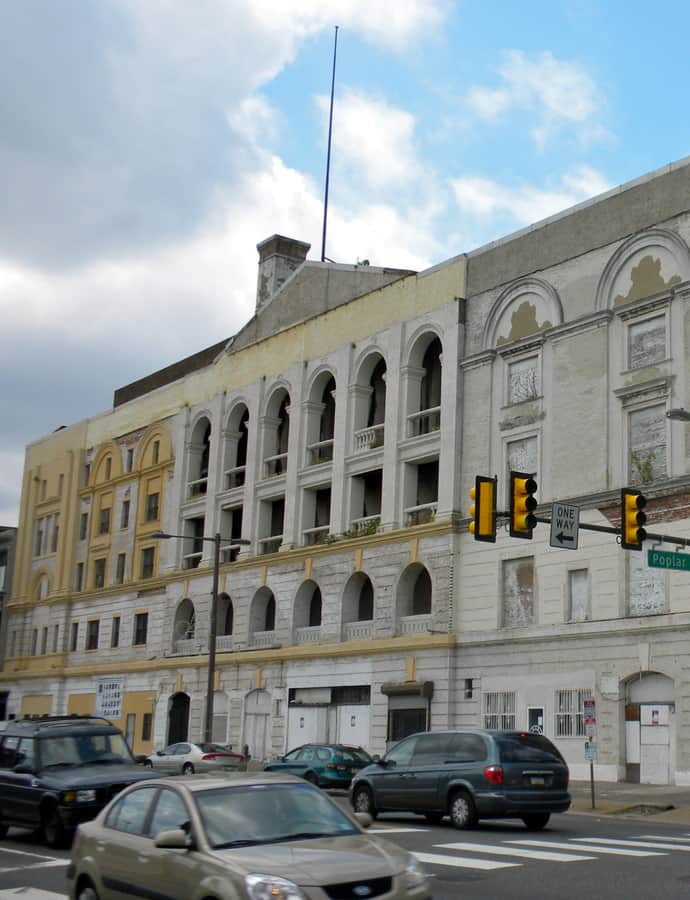
Congregation B'nai Abraham traces to 1874, when it formed as the "Russian shul" serving Society Hill's growing community of Jewish immigrants from Russia; it incorporated in 1882 as Chevra B'nai Avrohom Mi Russe, Hebrew for "Organization Sons of Abraham from Russia." The current synagogue at 523-527 Lombard Street, completed in 1910, still hosts Orthodox Ashkenazi-rite services today, alongside a Jewish preschool and Lubavitch of Center City.

Photo: Oleg Yunakov , CC BY-SA 4.0

Congregation Rodeph Shalom

Moorish / Mudéjar

Congregation Rodeph Shalom

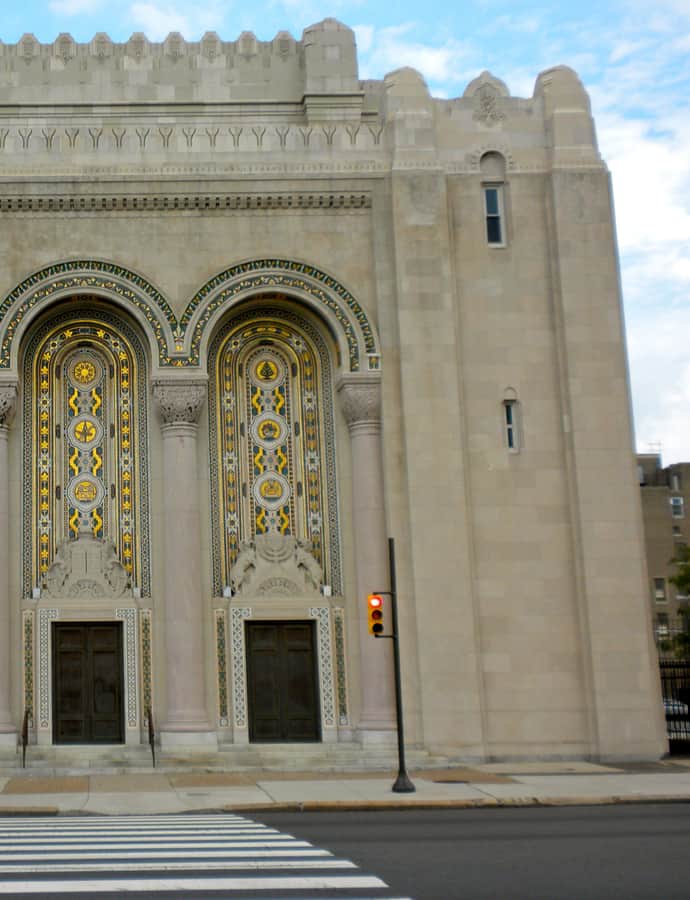
Congregation Rodeph Shalom, founded in 1795, is the oldest Ashkenazic synagogue in the Western Hemisphere. Its 1927 building at 615 North Broad Street combines Byzantine and Moorish Revival architecture with Art Deco finishes -- an unusual choice that set the synagogue apart on Philadelphia's civic boulevard. It has been listed on the National Register of Historic Places since 2007.

Photo: Smallbones , Public domain
Congress Hall

Federal

Congress Hall

1789

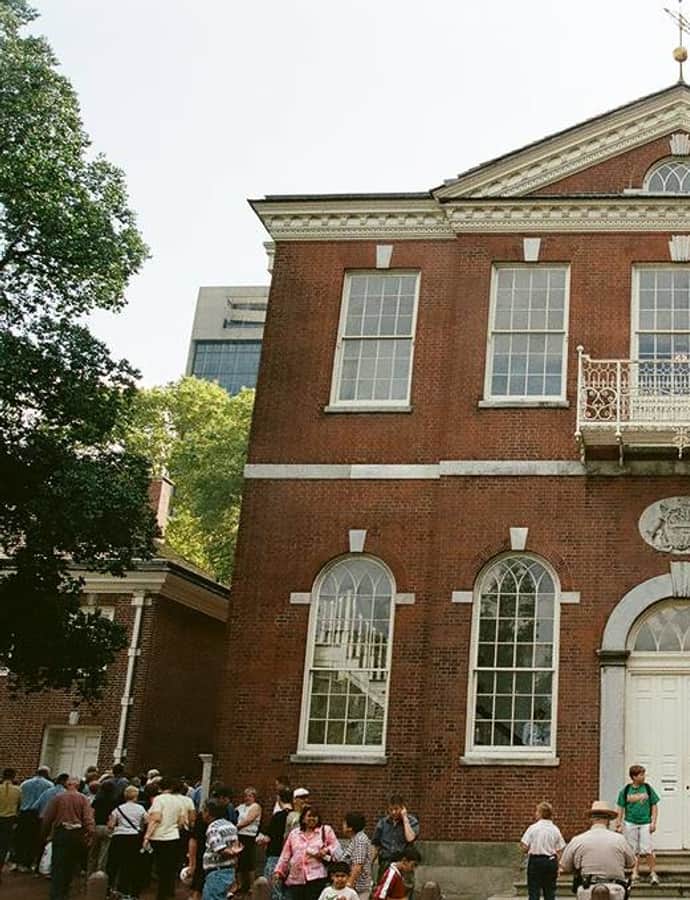
Congress Hall, at the corner of Chestnut and 6th Streets, served as the seat of the United States Congress from December 6, 1790, to May 14, 1800. Within its walls the young nation admitted Vermont, Kentucky, and Tennessee as states, ratified the Bill of Rights, and saw the presidential inaugurations of George Washington's second term and John Adams's first.

Photo: tim eschaton from Los Angeles, USA , CC BY-SA 2.0

Divine Lorraine Hotel

Landmark

Divine Lorraine Hotel

Willis G. Hale · 1900

The Divine Lorraine Hotel rises at Broad Street and Fairmount Avenue in North Philadelphia, built between 1892 and 1894 by architect Willis G. Hale as the Lorraine Apartments, luxury housing for the city's wealthy residents. In 1900 the Italian-owned Metropolitan Hotel Company converted it into the Lorraine Hotel, and under Father Divine it later became the first hotel in Philadelphia to be racially integrated.

Photo: Joseph Elliott, HABS photographer , Public domain
Drake Hotel

Art Deco

Drake Hotel

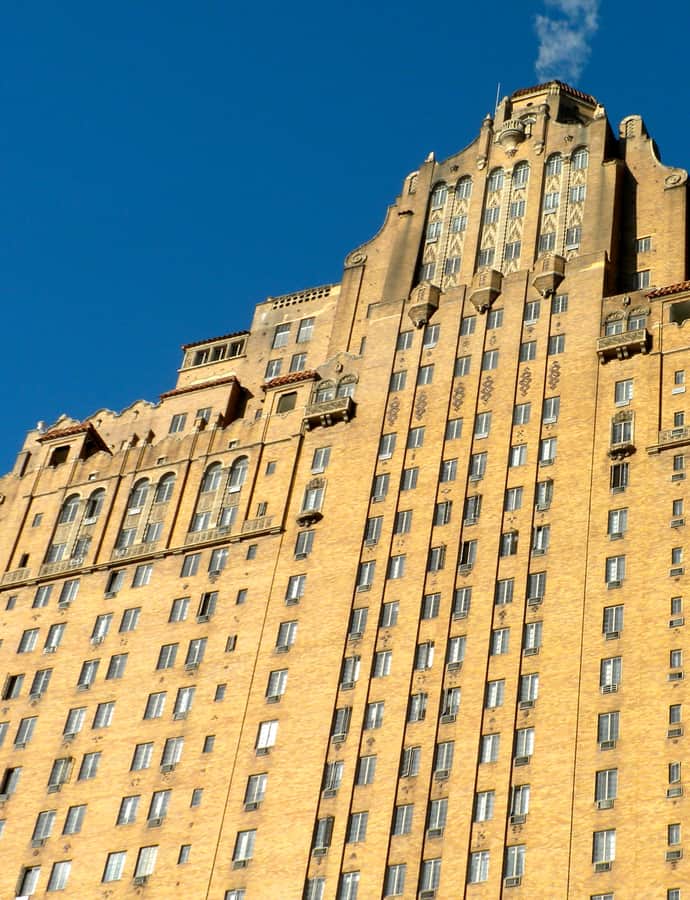
The Drake Hotel rose 375 feet over 33 stories at 1512-1514 Spruce Street in Rittenhouse Square, built in 1928-29 by the Murphy, Quigley Company to designs by the firm Ritter and Shay. The building grew from a planned 28 stories during construction, and stunt reporter Vivian Shirley climbed to the top of the unfinished tower on January 29, 1929, months before it opened that September.

Photo: Smallbones , Public domain
Edgar Allan Poe National Historic Site

Landmark

Edgar Allan Poe National Historic Site

1966

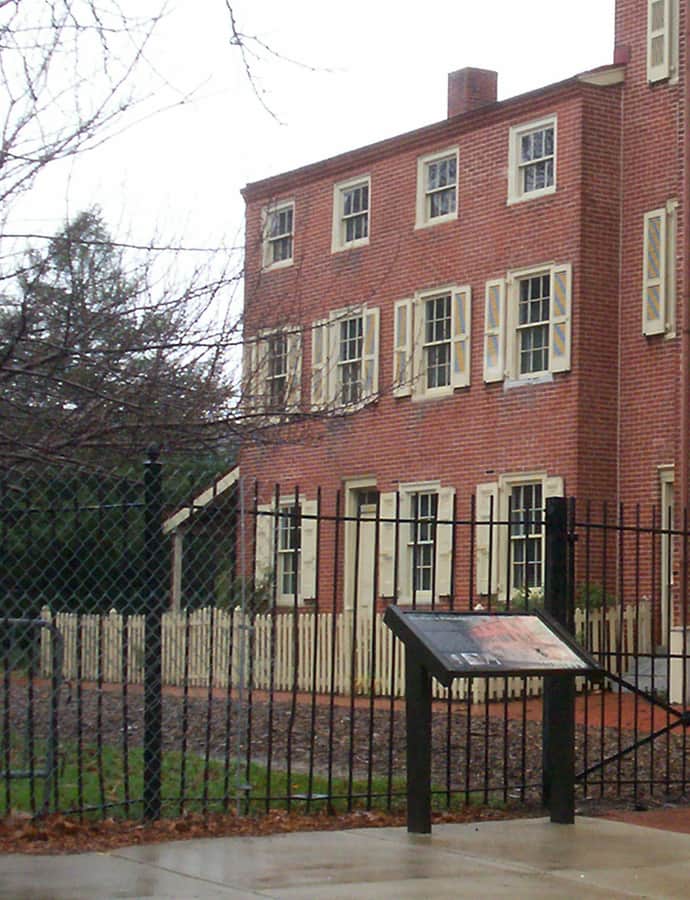
This modest house at 532 N. 7th Street in Spring Garden is the only one of Edgar Allan Poe's several Philadelphia rentals still standing, out of homes he cycled through between 1838 and 1844. Poe called his six years in the city his most prolific stretch, publishing 31 stories here including "The Tell-Tale Heart," "The Murders in the Rue Morgue," and "The Gold-Bug." The site was designated a National Historic Landmark in 1962, preserving the last physical trace of that period.

Photo: Midnightdreary , CC BY-SA 4.0

Family Court Building

Beaux-Arts

Family Court Building

John T. Windrim · 1941

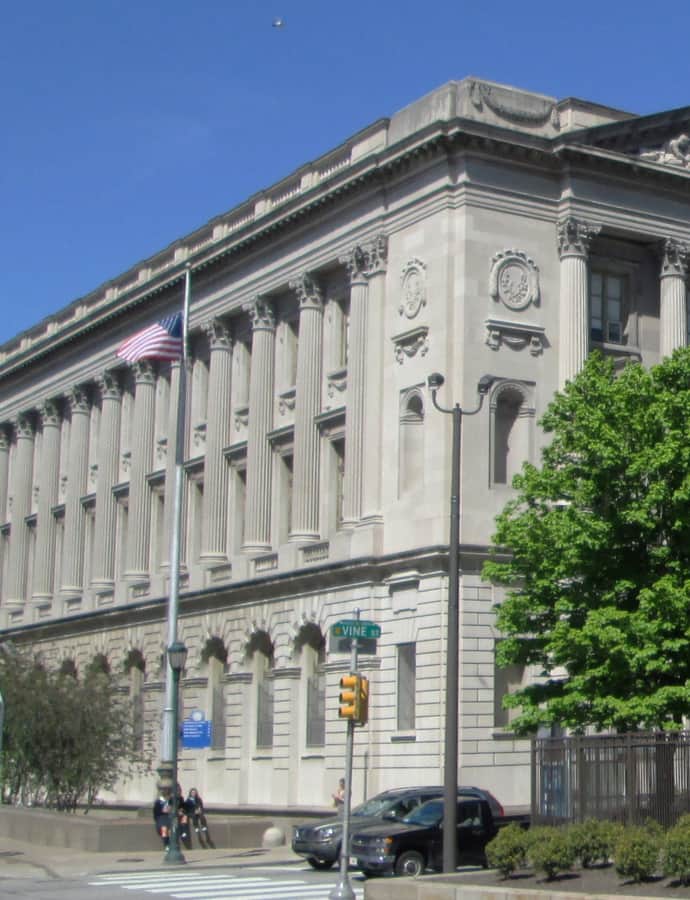
Built between 1938 and 1941 and occupied that November by the Juvenile and Domestic Branches of the Municipal Court, the Family Court Building was designed by John T. Windrim as a Beaux-Arts companion to the neighboring Parkway Central Library. Both buildings are deliberate replicas of the Hotel de Crillon and the Hotel de la Marine on Paris's Place de la Concorde, mirroring that square's symmetry around Logan Circle. Philadelphia's Family Court used the building until 2014, after which it sat vacant.

Photo: Beyond My Ken , CC BY-SA 4.0

Hajoca Corporation Headquarters and Showroom

Art Deco

Hajoca Corporation Headquarters and Showroom

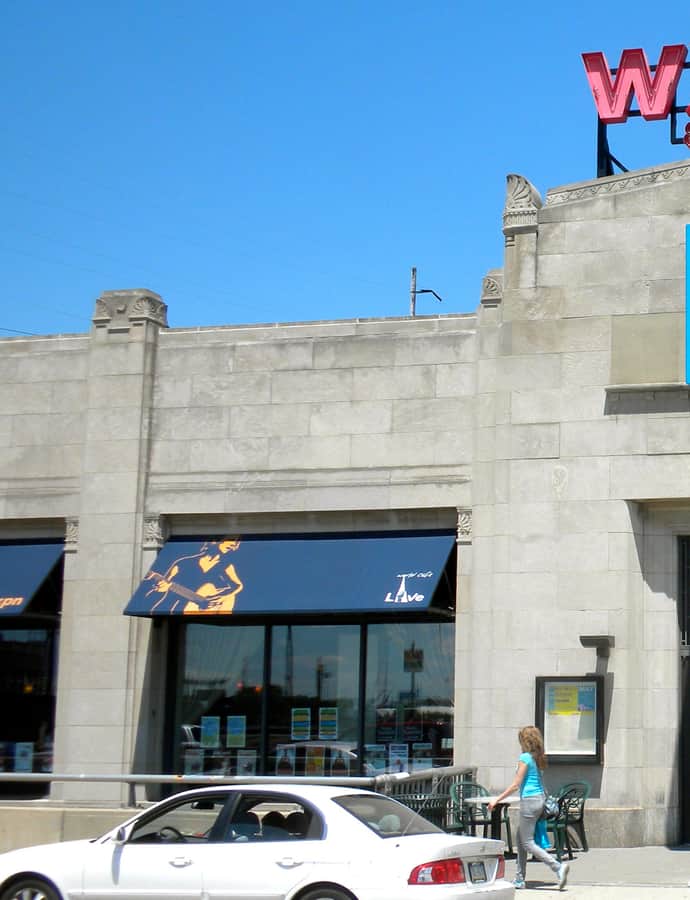
The Hajoca Corporation Headquarters and Showroom went up in University City in 1921 and was expanded in 1930, a two-story, flat-roofed commercial building clad in limestone with decorative brickwork. It was added to the National Register of Historic Places in 2003, and today the building has a second life as the home of WXPN radio and the World Cafe Live music venue.

Photo: Smallbones , Public domain
Henry O. Tanner House

Greek Revival

Henry O. Tanner House

1872

Built around 1872, this three-story brick rowhouse on West Diamond Street was the childhood home, from 1872 to 1888, of painter Henry Ossawa Tanner, the first African American elected to the National Academy of Design. The house was designated a National Historic Landmark in 1976 and has since been named among America's Most Endangered Historic Places.

Photo: Jack Boucher , Public domain
Hill-Physick-Keith House

Federal

Hill-Physick-Keith House

Built in 1786 at 321 S. 4th Street in Society Hill, this freestanding brick house was the home of Philip Syng Physick, called "the father of American surgery." It's one of the finest surviving Federal-style townhouses in the city, declared a National Historic Landmark in 1976 and now operated as a house museum by the Philadelphia Society for the Preservation of Landmarks.
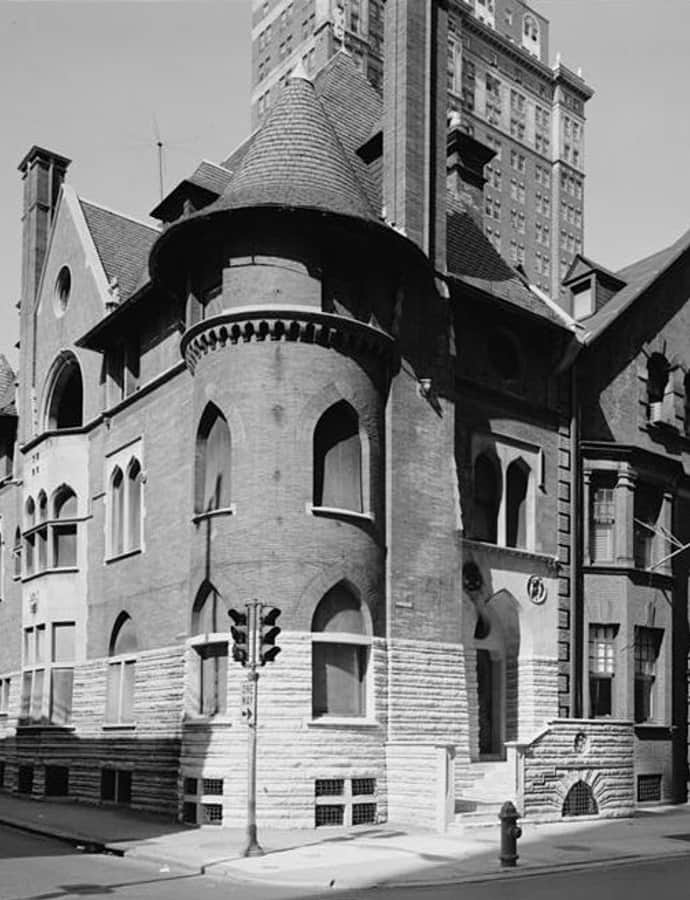
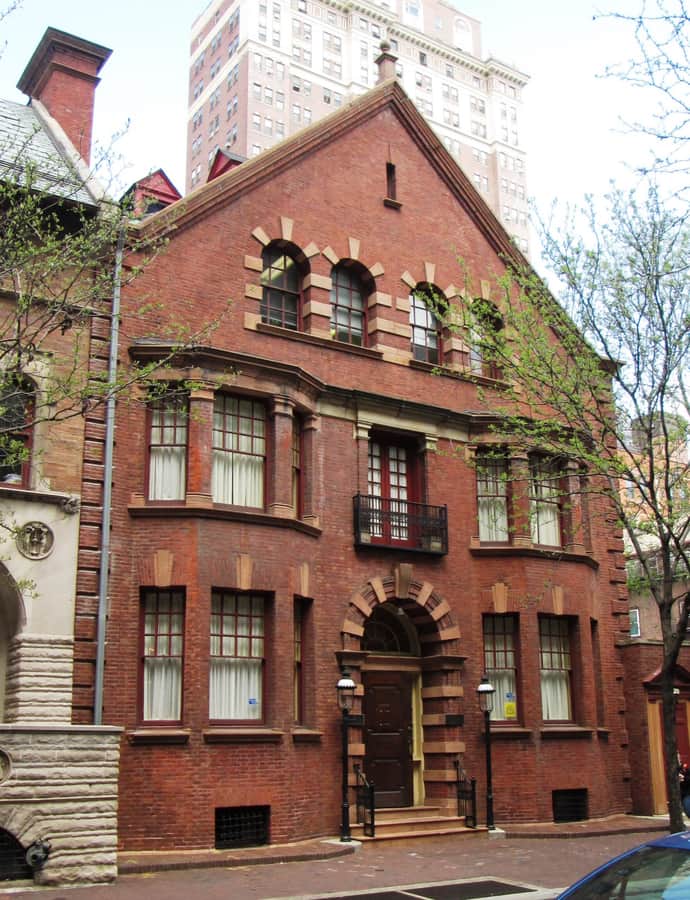
Photo: Beyond My Ken , CC BY-SA 4.0

Horace Jayne House

Colonial Revival

Horace Jayne House

Furness & Evans

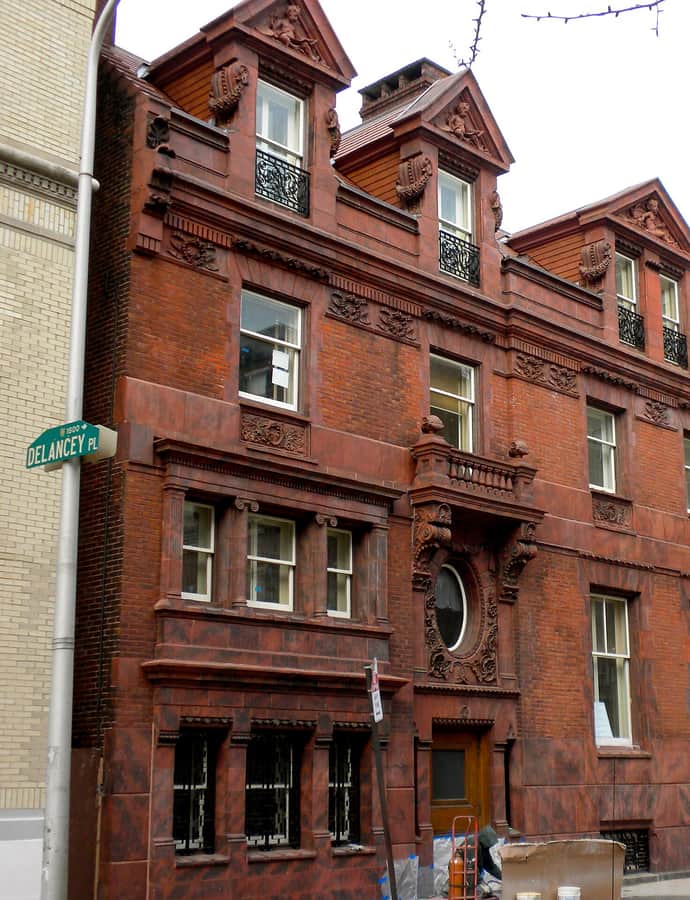
The Horace Jayne House was built in 1895 as both home and office for Dr. Horace Jayne, a zoologist and University of Pennsylvania professor, and his wife Caroline Furness Jayne, an ethnologist known as an authority on string figures and the architect's own niece. Frank Furness designed it a block south of Rittenhouse Square, at the southwest corner of 19th and Delancey. After Caroline's death at 36, the house passed through later owners as different as a department-store heir and a synagogue congregation.

Photo: Smallbones , Public domain

Inquirer Building

Art Deco

Inquirer Building

Rankin, Kellogg & Crane · 1924

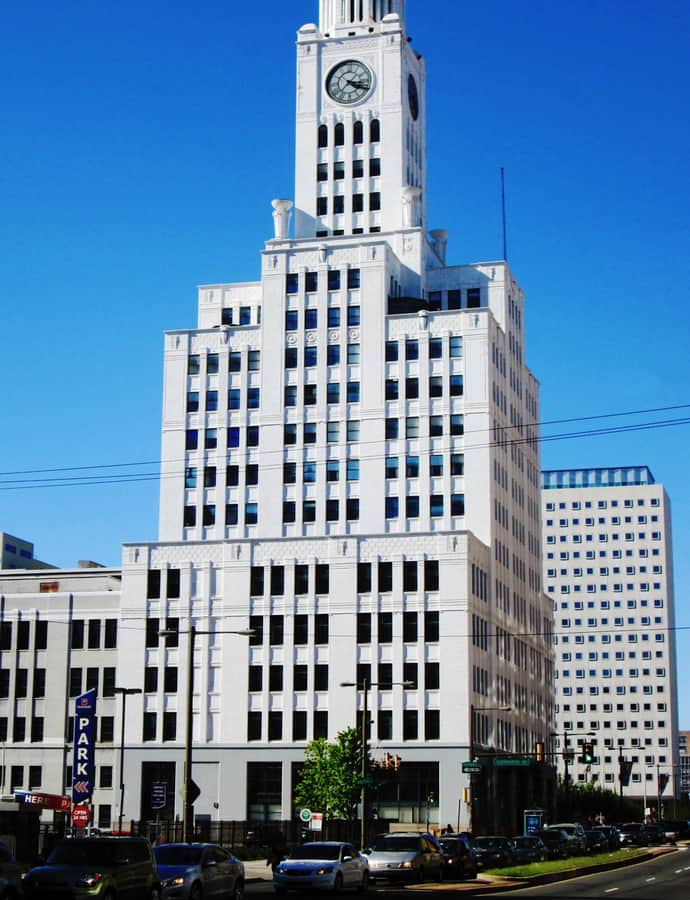
Completed in 1924 at Broad and Callowhill Streets, the Inquirer Building was built as the new headquarters of The Philadelphia Inquirer by publisher James Elverson Jr., who dedicated it to his father, longtime publisher James Elverson. Designed by Rankin, Kellogg & Crane and rising 340 feet over eighteen stories, it was the tallest building north of City Hall when it opened, its gold dome and four-faced clock visible for miles. The paper's presses began running there in July 1925; the building now houses the Philadelphia Police Department's 6th and 9th Districts and the Medical Examiner's Office.

Photo: Beyond My Ken , CC BY-SA 4.0

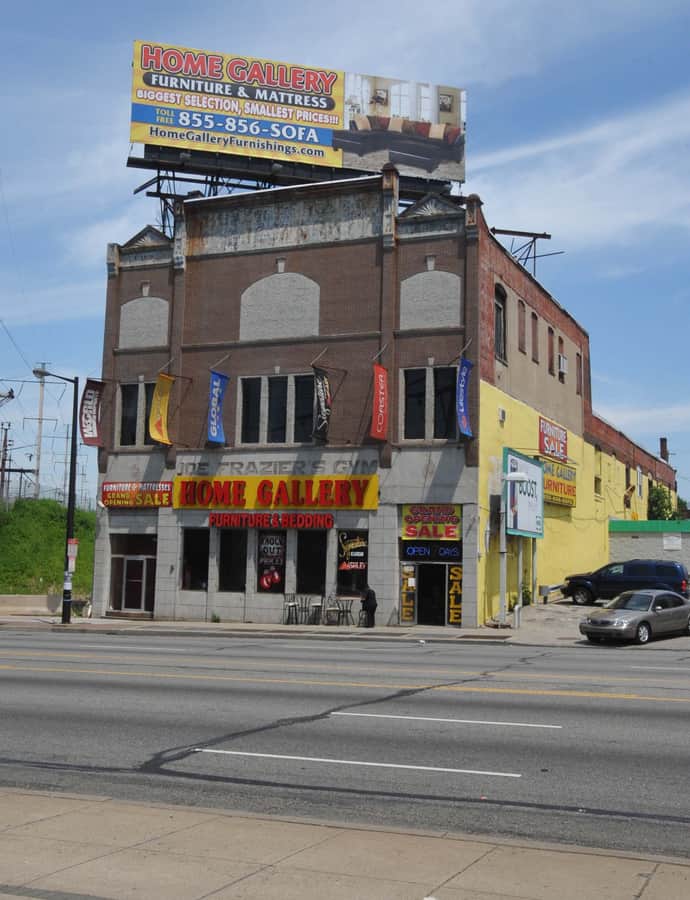
Joe Frazier's Gym

Neoclassical

Joe Frazier's Gym

Built around 1895 as a window sash and blind warehouse at 2917 N. Broad Street, the building became Joe Frazier's Gym in 1968 when the investment group Cloverlay Inc. purchased it for the heavyweight champion's training. Frazier prepared here for his biggest fights, including the 1971 "Fight of the Century" against Muhammad Ali, and bought the building outright after retiring in 1975.

Photo: JERRYE AND ROY KLOTZ MD , CC BY-SA 3.0

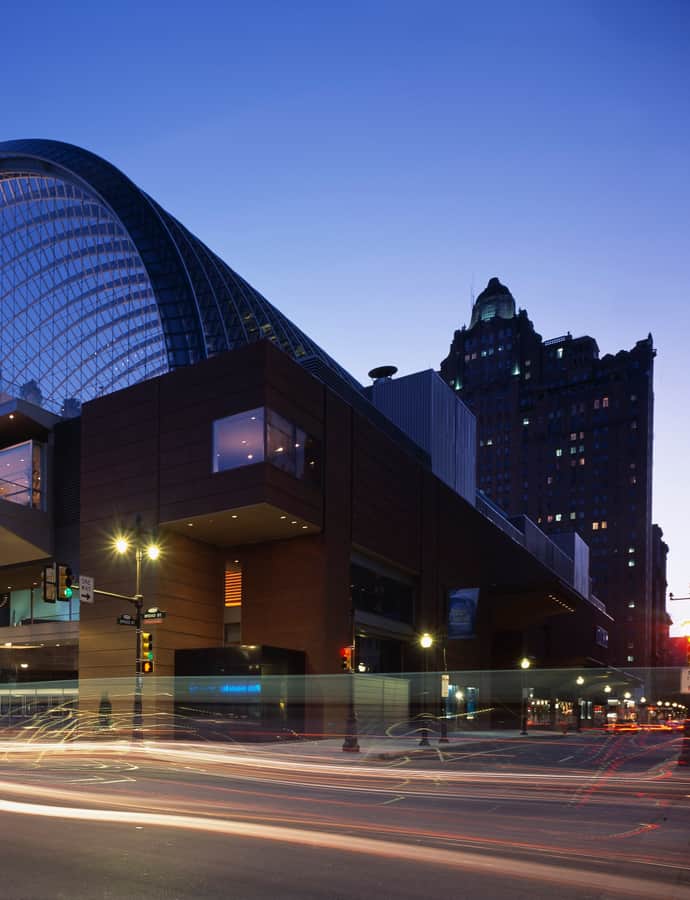
Kimmel Center for the Performing Arts

Contemporary Modern

Kimmel Center for the Performing Arts

Rafael Viñoly · 2001

The Kimmel Center for the Performing Arts opened in 2001 on Broad Street's Avenue of the Arts, designed by architect Rafael Viñoly and named for philanthropist Sidney Kimmel. It replaced the aging Academy of Music as the primary home of the Philadelphia Orchestra, one of the country's 'Big Five' symphony orchestras, and now anchors a performing-arts campus alongside the Academy of Music and the Miller Theater under the same operator, Ensemble Arts.

Photo: Carol M. Highsmith , Public domain

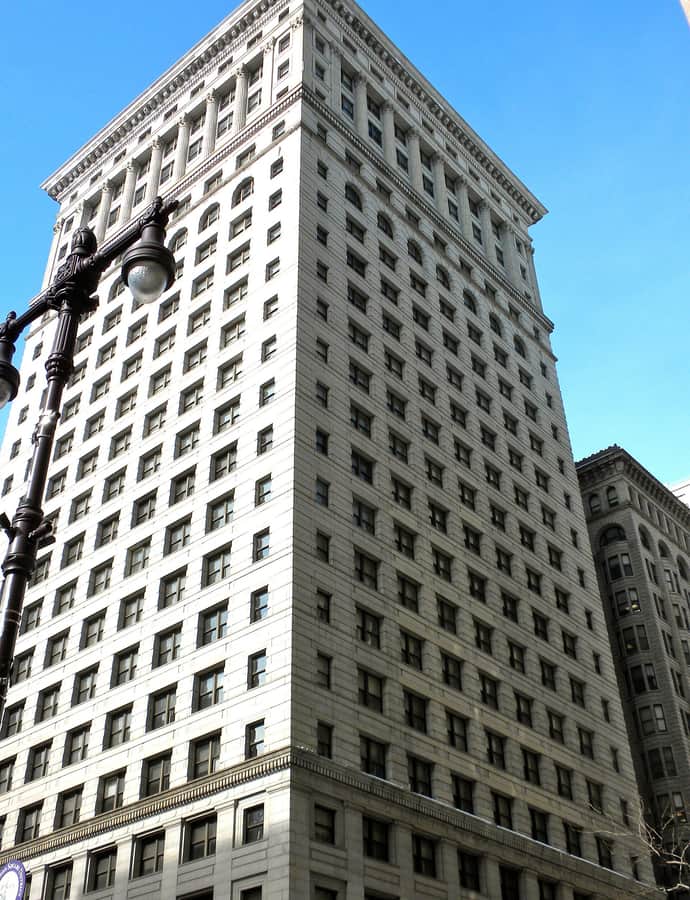
Land Title Building

Neoclassical

Land Title Building

1898

The Land Title Building and Annex at 100 S. Broad Street was built in two phases for the Land Title Bank and Trust Company, the oldest title insurance company in the world. Chicago architect Daniel Burnham designed the original 15-story northern tower in 1898, then returned in 1902 with Philadelphia architect Horace Trumbauer to add a 22-story, 331-foot southern tower on the site of the former Lafayette Hotel. The complex was listed on the National Register of Historic Places in 1978.

Photo: Smallbones , Public domain

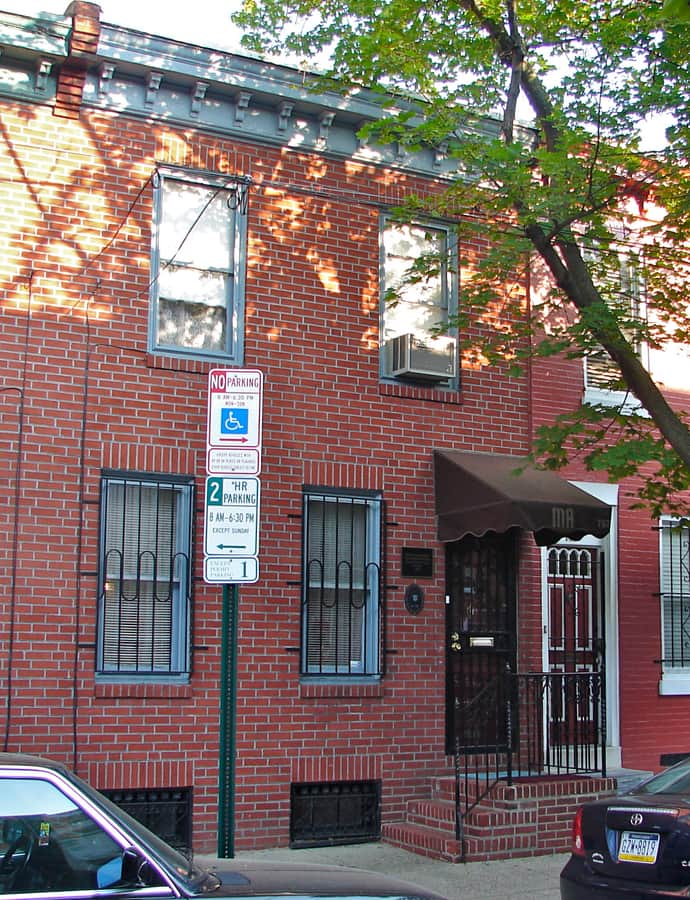
Marian Anderson House

Italianate

Marian Anderson House

1870

Built around 1870 as a two-story Italianate brick rowhouse, this Southwest Center City house was purchased in 1924 by contralto Marian Anderson, the same year she became the first African-American concert artist to record spirituals for a major American recording company. Anderson, born in the same neighborhood 27 years after the house went up, lived here until 1943.

Photo: Smallbones , CC0

Mother Bethel A.M.E. Church

Romanesque Revival

Mother Bethel A.M.E. Church

1890

Mother Bethel A.M.E. Church traces to a 1792 walkout: African-American members of St. George's Methodist Church left over segregated worship, and the Free African Society's Absalom Jones and Richard Allen founded a new congregation in response, with Allen arranging the purchase and construction of its site. The present Romanesque church, completed in 1890 at 419 South 6th Street, is the oldest church property in the United States continuously owned by African Americans, and the congregation itself is the oldest African Methodist Episcopal congregation in the nation.

Photo: Smallbones , CC0

Mount Pleasant

Georgian

Mount Pleasant

1762

Mount Pleasant was built around 1761-62 above the Schuylkill River for John Macpherson, a privateer -- or perhaps a pirate -- who, according to John Adams, had 'an arm twice shot off.' Macpherson named the house 'Clunie' after his family clan's ancestral seat in Scotland; John Adams visited in 1775 and called it 'the most elegant seat in Pennsylvania.'

Photo: ProfReader , CC BY-SA 3.0

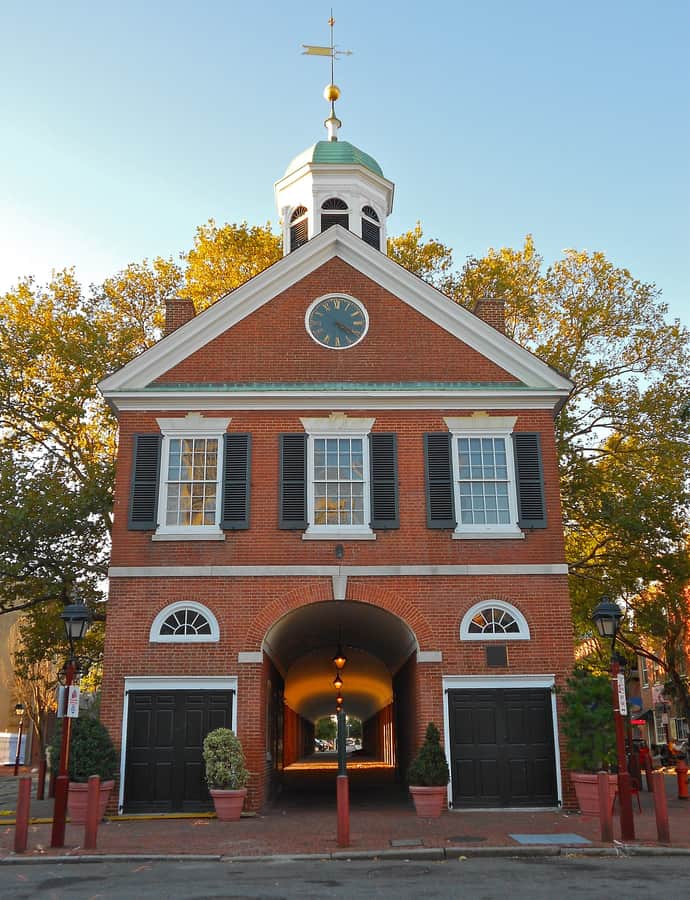
New Market and Head House

Landmark

New Market and Head House

New Market, later known as Head House or the Second Street Market, has stood on South 2nd Street in Society Hill since 1745, when Philadelphia mayor Edward Shippen and merchant Joseph Wharton established it on Lombard Street to compete with the older market on High Street. It's one of the oldest surviving market buildings of its type in the country, and the surviving portion — once part of a much longer structure that reached all the way to South Street — was designated a National Historic Landmark in 1966.

Photo: Beyond My Ken , CC BY-SA 4.0

Nipper Building

Neoclassical

Nipper Building

Built between 1909 and 1916 by the architectural and engineering firm Ballinger & Perrot, this building operated as Building 17 of the RCA Victor Company's Camden plant, a Victrola cabinet factory for the company that had made Camden its headquarters since 1901. It takes its popular name, the Nipper Building, from "His Master's Voice," Francis Barraud's painting of his brother's dog listening to a gramophone, which became the trademark of both the Gramophone Company and the Victor Talking Machine Company after 1901.

Photo: Smallbones , Public domain

North Broad

Neoclassical

North Broad

Horace Trumbauer · 1929

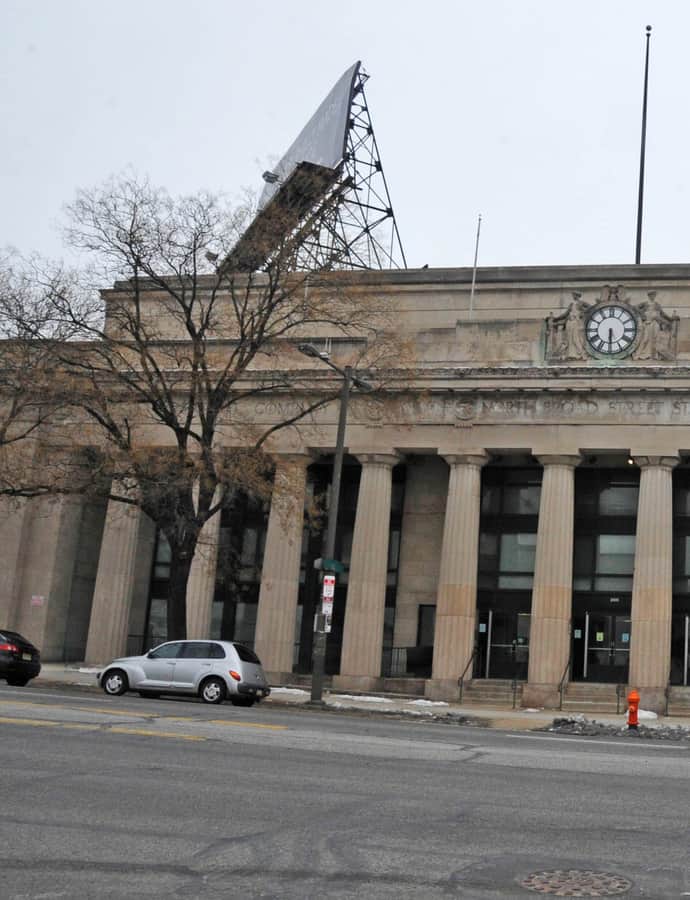
North Broad station is a SEPTA Regional Rail stop at 2601 North Broad Street in Lower North Philadelphia, designed in the Neoclassical style by Horace Trumbauer and completed in 1929. It serves the Lansdale/Doylestown and Manayunk/Norristown Lines, and its site traces back to a station built after the Pennsylvania Railroad's Connecting Railway opened in 1867. Known as North Broad Street until 1992, it remains within the Center City fare zone even though it sits in North Philadelphia.

Photo: Jerrye & Roy Klotz, MD , CC BY-SA 3.0

North Philadelphia station

Renaissance Revival

North Philadelphia station

Theophilus Parsons Chandler, Jr. · 1901

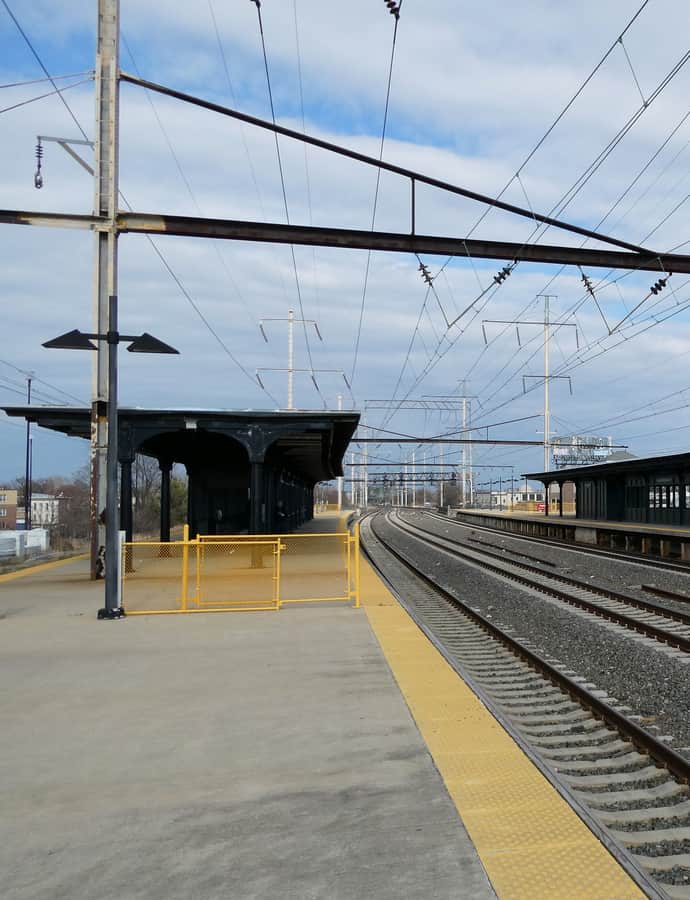
North Philadelphia station rose on North Broad Street between 1896 and 1901, designed by Theophilus Parsons Chandler, Jr. in the Renaissance Revival style to replace the smaller depot that had served the site since the station's 1870s origins as New York Junction and Germantown Junction. A 1912-1915 enlargement gave the station its current name, and the project helped usher in the Beaux-Arts style for large American train stations. Amtrak's Northeast Corridor and SEPTA's Trenton and Chestnut Hill West lines still run past it, though the grand 1901 building no longer serves as the working passenger station.

Photo: Pi.1415926535 , CC BY-SA 4.0

Old Federal Reserve Bank

Neoclassical

Old Federal Reserve Bank

Paul Philippe Cret

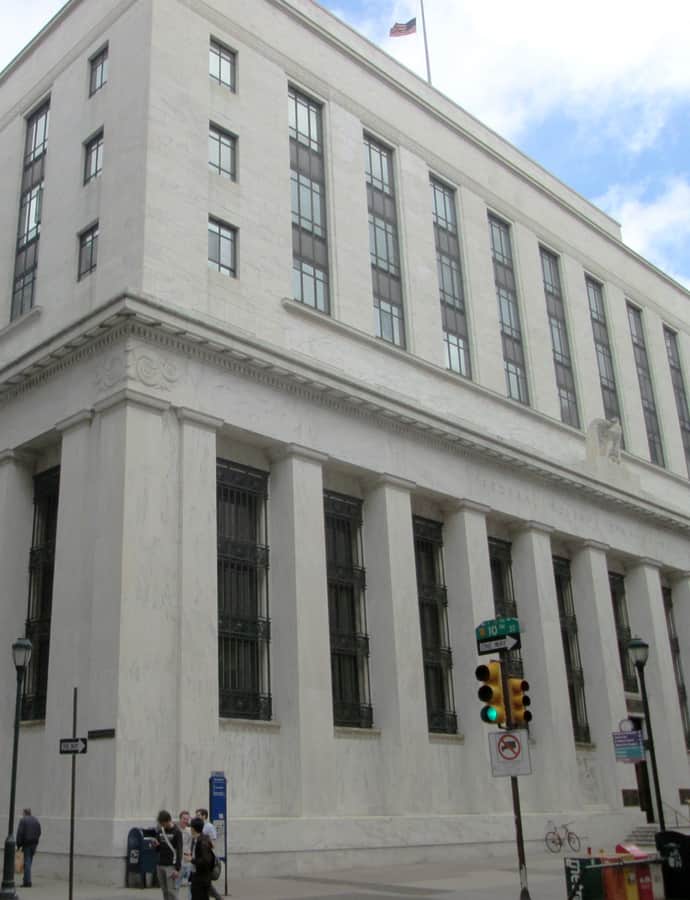
The Old Federal Reserve Bank Building at 925 Chestnut Street was designed by Paul Philippe Cret in a Classical Revival style with Beaux-Arts influences, built between 1931 and 1935. It absorbed the earlier 1889 Penn Mutual Life Insurance Building on the site, with 1918 and 1925 additions folded into Cret's design; he also laid out the building's formal gardens in 1941. Harbeson, Hough, Livingston & Larson, Cret's successor firm, added a recessed seventh story in 1952-53.

Photo: Beyond My Ken , CC BY-SA 4.0

One Logan Square

Postmodernism

One Logan Square

Kohn Pedersen Fox · 1983

One Logan Square is a 31-story, 400-foot office tower completed in 1983 by Kohn Pedersen Fox Associates, built as part of a $120 million joint venture between INA and Urban Investment and Development Co. that also produced the adjoining Four Seasons Hotel, now the Logan Hotel. Zoning at the time barred buildings over 80 feet facing Logan Square itself, so the low-rise hotel was built fronting the square while the office tower rose behind it.

Photo: TastyPoutine , CC BY-SA 3.0

One Port Center

Postmodernism

One Port Center

Michael Graves · 1996

One Port Center is an eleven-story, 176,000-square-foot office building on the Camden waterfront, designed by Michael Graves and opened in 1996 as headquarters for the Delaware River Port Authority. Ground-floor retail and a restaurant sit beneath four floors of leased office space and six floors of Port Authority offices, with views across the Delaware River to Philadelphia.

Photo: Hudconja , CC BY-SA 3.0

One South Broad

Art Deco

One South Broad

John T. Windrim · 1932

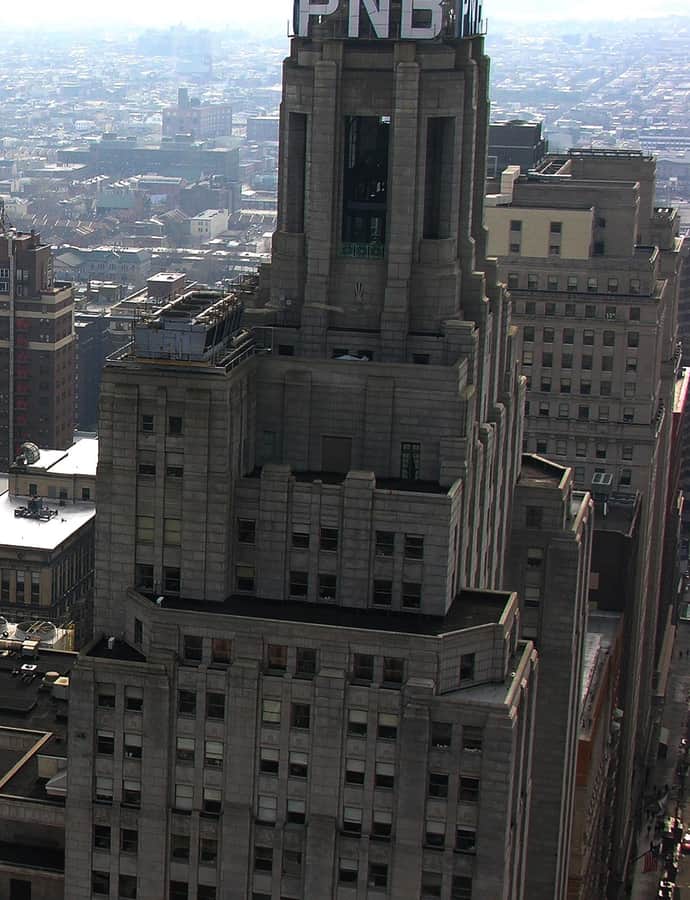
One South Broad rose in 1932 as an Art Deco annex to Wanamaker's department store, designed by John Torrey Windrim to hold the store's Men's Shop on its first seven floors and rival the scale of Europe's grand department stores. The Philadelphia National Bank bought the 28-story, 472-foot tower in 1952 and converted it to offices and banking space, and it's still remembered by the initials PNB left on its bell tower for decades.

Photo: AEngineer , CC BY-SA 2.0

Pennsylvania Hospital

Landmark

Pennsylvania Hospital

Samuel Rhoads · 1751

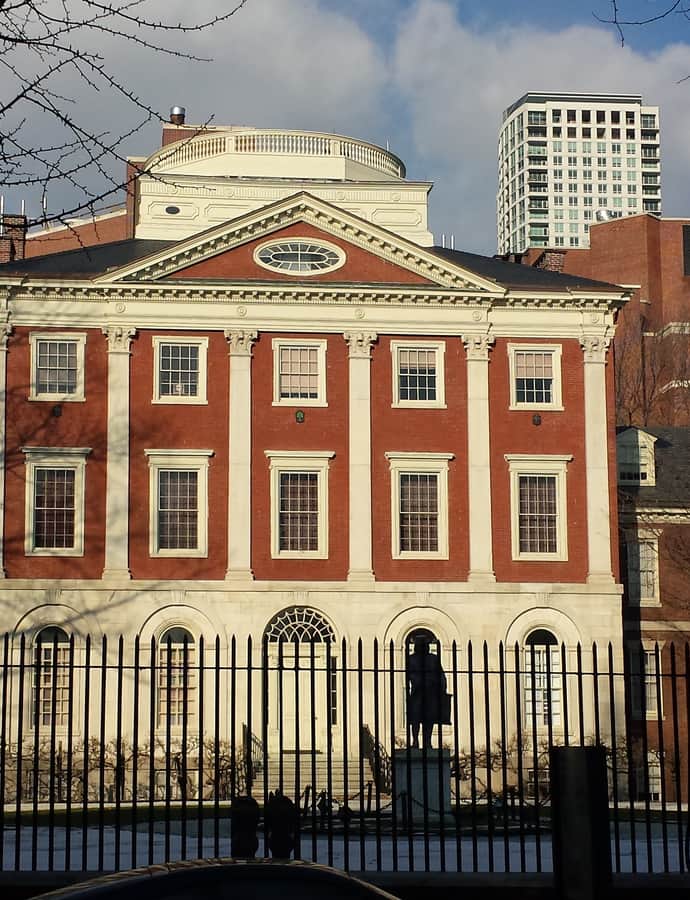
Pennsylvania Hospital was founded on May 11, 1751, by Benjamin Franklin and Thomas Bond as an institution 'for the reception and cure of the sick poor, free of charge' — the second public hospital in the United States. Franklin secured a matching grant from the Pennsylvania House to fund it, later writing that none of his political maneuvers gave him more pleasure than that one's success. The hospital held the country's first surgical amphitheater and first medical library, and its main building, dating to 1756, is a National Historic Landmark.

Photo: Rytyho usa , CC BY-SA 3.0

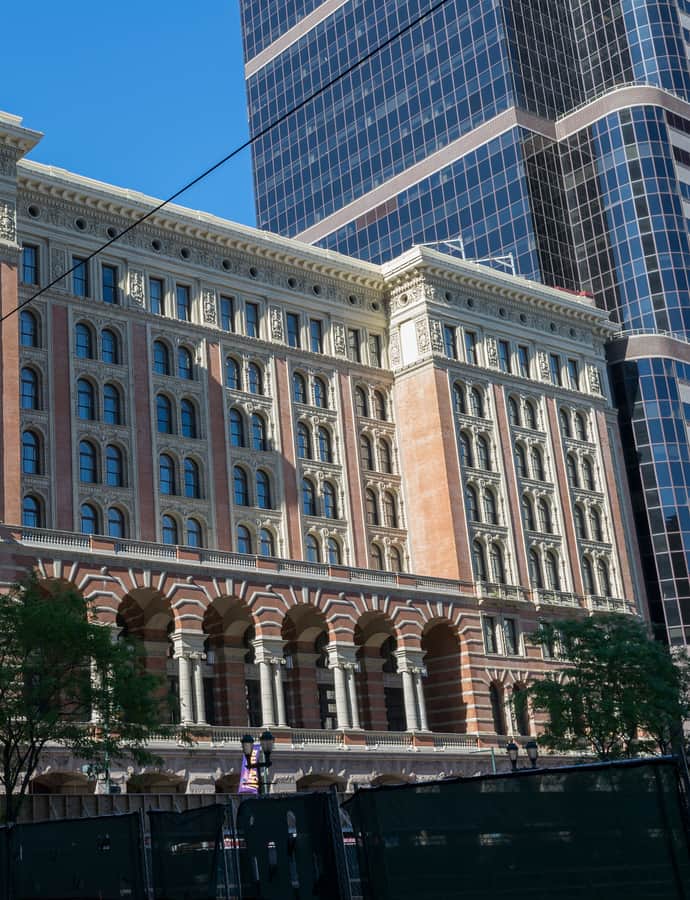
Philadelphia Bourse

Renaissance Revival

Philadelphia Bourse

G. W. & W. D. Hewitt · 1895

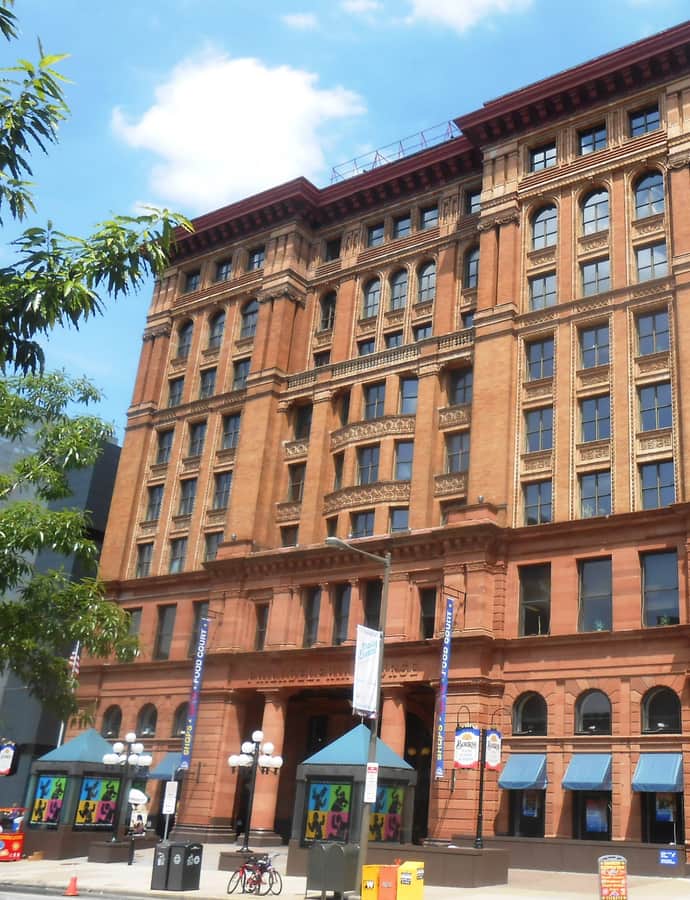
The Philadelphia Bourse opened in 1895 as a commodities exchange founded by grain and commodities exporter George E. Bartol, who modeled it on the Bourse in Hamburg, Germany after a European trip in 1890 and asked each founding member to pledge $1,000 toward the project. Designed by G. W. & W. D. Hewitt and built from 1893 to 1895, it was one of the first steel-framed buildings constructed in Philadelphia, faced in Carlisle redstone, Pompeian buff brick, and terra cotta.

Photo: ProfReader , CC BY-SA 3.0

Philosophical Hall

Georgian

Philosophical Hall

Samuel Vaughan

Philosophical Hall has served as headquarters of the American Philosophical Society for more than two centuries, standing near Independence Hall at 104 S. 5th Street. The Society spent its first twenty years without a home before members voted in 1783 to build one; the Pennsylvania Legislative Assembly granted a lot in the State House yard in 1785, and construction dragged on for four years, finished only with a loan from Society member Benjamin Franklin.

Photo: Beyond My Ken , CC BY-SA 4.0

Powel House

Georgian

Powel House

Robert Smith

Built in 1765 for merchant Charles Stedman, this Society Hill townhouse passed in 1769 to Samuel Powel, the last mayor of Philadelphia under British rule and the city's first mayor after independence, who paid £3,150 for it. Powel and his wife Elizabeth lavishly redecorated the interior, and the house has been called 'the finest Georgian row house in the city.'

Photo: Beyond My Ken , CC BY-SA 4.0

Princeton Club

Colonial Revival

Princeton Club

Frank Furness

The Princeton Club occupies a pair of 1890s buildings at 1221 and 1223 Locust Street, the one at 1223 designed by Frank Furness and its neighbor at 1221 believed to be partly the work of architect Lindley Johnson. The Princeton Club of Philadelphia, founded in 1868 to foster fellowship among Princeton University alumni, moved in in 1910 and joined the two buildings together with alterations in 1915 and 1919.

Photo: Smallbones , Public domain

Protestant Episcopal Church of the Saviour

Romanesque Revival

Protestant Episcopal Church of the Saviour

Charles M. Jr. Burns · 1855

Built in 1855 and designed by Charles M. Burns Jr. in the neo-romanesque style, the Protestant Episcopal Church of the Saviour at 38th and Ludlow Streets survived a fire on April 16, 1902, and was rebuilt in 1906. In 1992 it became the seat of the Episcopal Diocese of Pennsylvania, taking on its present name, the Philadelphia Episcopal Cathedral, and was listed on the National Register of Historic Places in 1979.

Photo: Smallbones , Public domain

Racquet Club of Philadelphia

Colonial Revival

Racquet Club of Philadelphia

Horace Trumbauer

The Racquet Club of Philadelphia has fielded squash, real tennis, and racquets players since 1889, when it started in a rented facility at 923 Walnut Street. Under club leader George D. Widener, it moved into the current 16th Street clubhouse in 1907, a building architect Horace Trumbauer designed in the Colonial Revival style. Historian Nathaniel Burt judged it 'by far the best appointed...of all Philadelphia clubs,' and it remains one of the city's leading athletic clubs today.

Photo: Thewinners (Wiki Takes Philadelphia 2 participant) , CC0

Reading Terminal

Landmark

Reading Terminal

Wilson Brothers & Company · 1893

Reading Terminal was built starting in 1889 for the Philadelphia and Reading Railway, which needed a depot, passenger station, and headquarters at 12th and Market Streets to compete with the Pennsylvania Railroad's Broad Street Station and the Baltimore and Ohio's 24th Street Station nearby. Designed by Wilson Brothers & Company and completed in 1893, the complex combines a headhouse, trainshed, and the Reading Terminal Market.

Photo: Jersey856 , CC BY-SA 4.0

Richards Medical Research Laboratories

Landmark

Richards Medical Research Laboratories

Louis Kahn

The Richards Medical Research Laboratories, on the University of Pennsylvania campus, is considered a breakthrough in the career of architect Louis Kahn. The complex is organized as a cluster of laboratory towers around a central service tower, with brick shafts on the exterior holding stairwells and air ducts, an effect Kahn likened to the ancient Italian towers he had painted years earlier.

Photo: Smallbones , Public domain

Ritz-Carlton Philadelphia

Landmark

Ritz-Carlton Philadelphia

Frank Furness

The Ritz-Carlton Philadelphia occupies three adjoining buildings anchored by the 1907 Girard Trust Company headquarters at Broad and Chestnut Streets, built for a trust company founded in 1811. Architect Frank Furness conceived the Beaux Arts building as a version of the Pantheon in Rome, sharing the commission between his own Philadelphia firm, Furness, Evans & Company, and the New York firm McKim, Mead & White.

Photo: User:Spikebrennan. , CC BY-SA 2.5

Robert N.C. Nix, Sr. Federal Building

Streamline Moderne

Robert N.C. Nix, Sr. Federal Building

The Ballinger Company · 1937

Built between 1937 and 1941 as the United States Court House and Post Office Building, this Center City structure was designed by Harry Sternfeld of The Ballinger Company in the Streamline Moderne style, an unusual choice for a federal building of its era. Renamed in December 1985 for Robert N. C. Nix Sr., a longtime Democratic congressman from Pennsylvania's 1st district and the first African American to represent Pennsylvania in Congress, it was listed on the National Register of Historic Places in 1990.

Photo: Beyond My Ken , CC BY-SA 4.0

Rohm and Haas Corporate Headquarters

International Style

Rohm and Haas Corporate Headquarters

Pietro Belluschi

Completed in 1964 as headquarters for the chemical manufacturer Rohm and Haas, this nine-story tower two blocks from Independence Hall was the first private investment in the urban renewal of the Independence Mall area. Architect Pietro Belluschi, working with the George M. Ewing Co., designed a building Philadelphia's city planners held up as a standard for the whole redevelopment, and it was listed on the National Register of Historic Places in 2007.

Photo: Beyond My Ken , CC BY-SA 4.0

Spring Garden School No. 2

Art Deco

Spring Garden School No. 2

Irwin T. Catharine · 1931

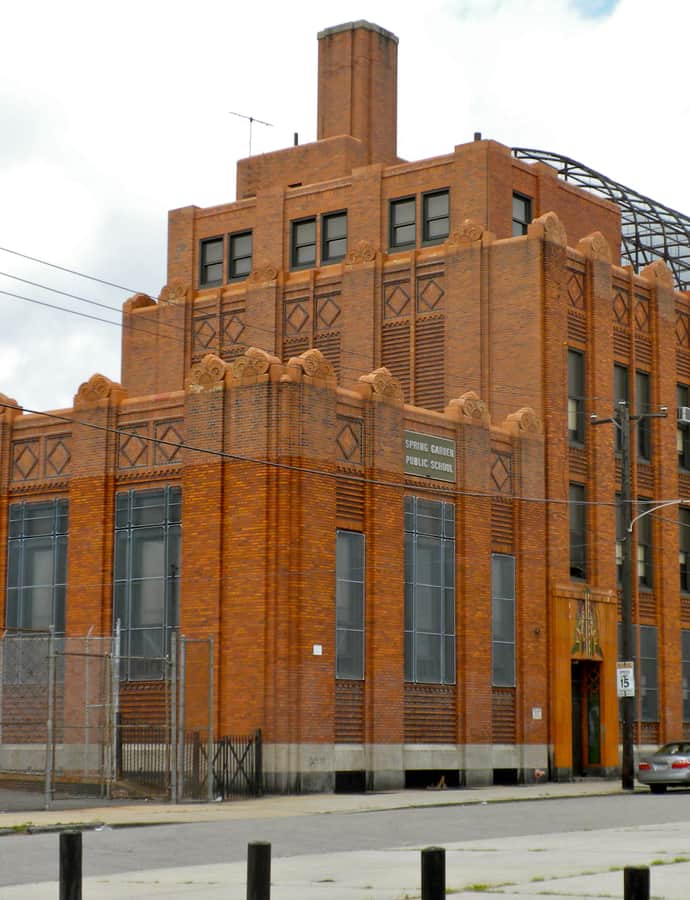
Spring Garden School No. 2 is a public K-8 school in the Poplar section of North Philadelphia, designed by Irwin T. Catharine and built in 1930-1931 for the School District of Philadelphia. The three-story, 16-bay orange brick building was added to the National Register of Historic Places in 1986.

Photo: Smallbones , Public domain

Gothic Revival

St. Adalbert in Philadelphia

1909

St. Adalbert's was raised in Port Richmond between 1903 and 1909 to give the neighborhood's growing Polish immigrant community its own parish, after years of holding Mass in the basement of a nearby German church on Gaul Street. Founding families put up the then-substantial sum of $25 each to start construction, including grocer Andrew Bogielczyk, whose store at 2421 Allegheny Avenue doubled as a meeting place for the Polish community. Fr. Monkiewicz served as its first pastor from the church's founding until his death in 1946.

St. Anthony Hall House

Landmark

St. Anthony Hall House

Cope and Stewardson

St. Anthony Hall House was purpose-built in 1907-09 as the new undergraduate chapter house for the Fraternity of Delta Psi (St. Anthony Hall) at the University of Pennsylvania, replacing cramped quarters the group had shared with its alumni association since 1889. The Delta Alumni Association bought the Locust Walk property and hired Cope and Stewardson, the firm already responsible for much of Penn's campus, to design it to match.

Photo: Smallbones , Public domain

Byzantine

St. Francis de Sales Roman Catholic Church

Henry D. Dagit · 1907

St. Francis de Sales Roman Catholic Church has anchored University City since its parish was founded in 1890 to serve the neighborhood's Irish immigrant community. Its cornerstone was laid in 1907 for a Byzantine Revival design by Philadelphia architect Henry D. Dagit, built around a Guastavino tile dome modeled on Istanbul's Hagia Sophia.

St. John's Church, Philadelphia

Neoclassical

St. John's Church, Philadelphia

William Strickland · 1815

Built in 1815 as St. John's Church, Northern Liberties, this Colonial Revival church at 220-230 Brown Street is one of architect William Strickland's oldest surviving designs -- the same year he also designed the Second Bank of the United States. It ranks as the seventh oldest surviving church in Pennsylvania, not counting Quaker meetinghouses. In 1931 the congregation became Holy Trinity Romanian Orthodox Church, and the Episcopalian parish sold the building to the Romanian community in 1972.

Photo: Eli Pousson , CC BY-SA 2.0

Landmark

St. Peter's Episcopal Church

Robert Smith · 1761

St. Peter's Church opened for worship on September 4, 1761, on land at Third and Pine Streets donated by Thomas and Richard Penn, sons of William Penn, after Philadelphia's overcrowded Christ Church prompted a committee of parishioners to build a second Anglican church in the newly settled Society Hill. Designed by Scottish architect-builder Robert Smith, it served many of the nation's Founding Fathers during the Continental Congresses and was declared a National Historic Landmark in 1996.

The Met Philadelphia

Neoclassical

The Met Philadelphia

William H. McElfatrick

The Metropolitan Opera House opened in 1908 as the ninth opera house built by impresario Oscar Hammerstein I, home to his Philadelphia Opera Company, and was designed by theater architect William H. McElfatrick. In 1910 Hammerstein sold it to New York's Metropolitan Opera, which renamed it and ran it through the 1920s before it passed through decades of reuse as a movie theater, ballroom, sports venue, and mechanic training center.

Photo: Smallbones , Public domain

United States Custom House

Art Deco

United States Custom House

1934

The United States Custom House rose between 1932 and 1934 to Art Deco designs by the architectural firm Ritter & Shay, filling an entire block between Second, Chestnut, and Sansom Streets at the edge of Independence National Historical Park. At 17 stories and 287 feet, the federal building was a product of Depression-era construction, begun under the Works Progress Administration in December 1932.

Photo: Bruce Andersen , CC BY-SA 3.0

United States Post Office-Main Branch

Art Deco

United States Post Office-Main Branch

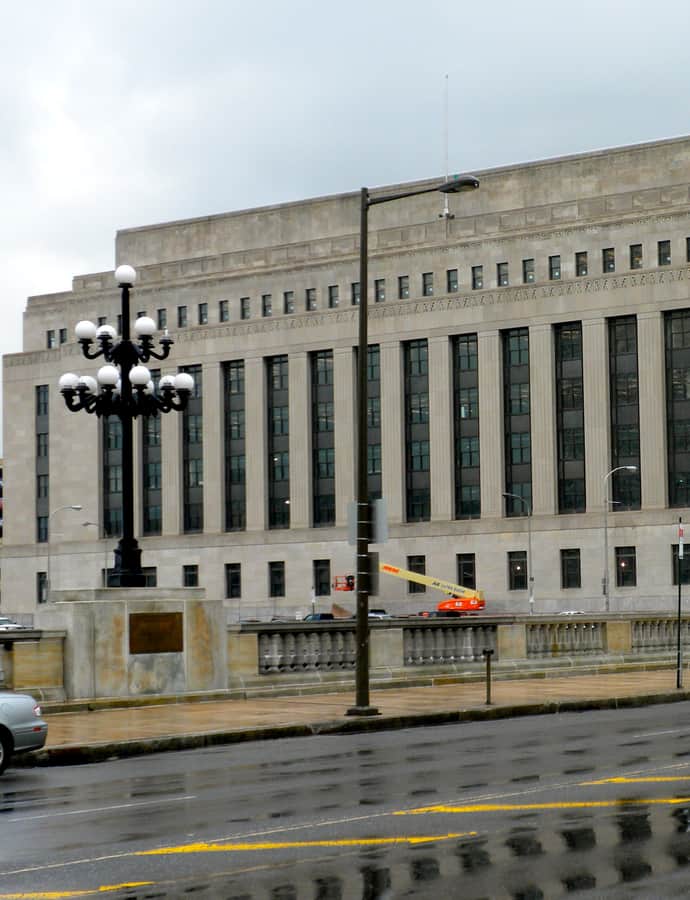
Built between 1931 and 1935 across from Amtrak's 30th Street Station, the United States Post Office-Main Branch served as Philadelphia's central postal processing facility from 1933 until its closure in 2008. The six-story steel-frame building, clad in limestone and detailed in the Art Deco style, measures 386 by 455 feet, and was added to the National Register of Historic Places in 2006.

Photo: Smallbones , Public domain

Uptown Theatre

Art Deco

Uptown Theatre

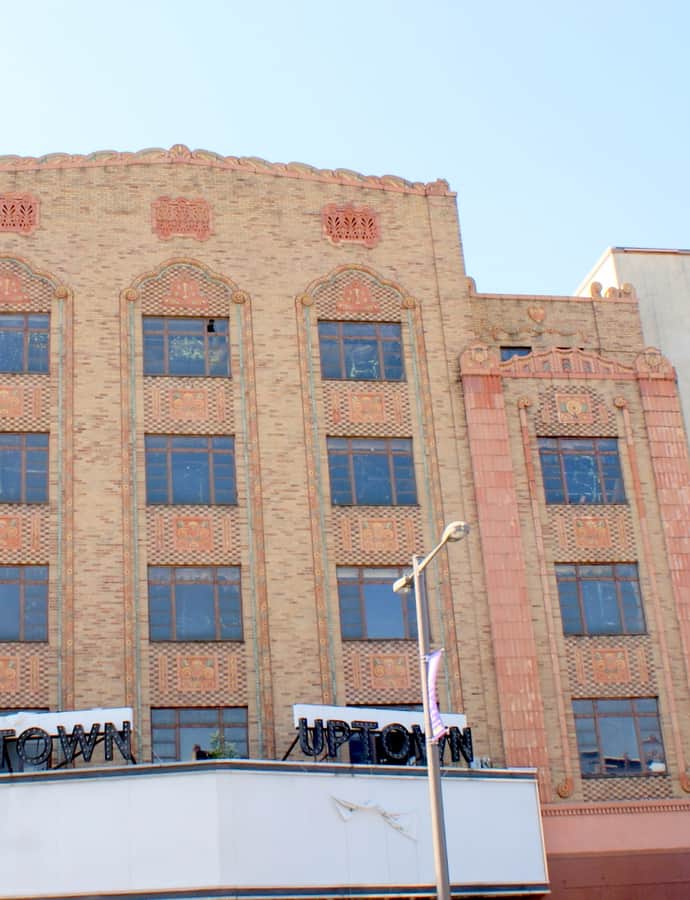
The Uptown Theater opened on February 16, 1929, at 2240 North Broad Street, designed by the Philadelphia firm Magaziner, Eberhard & Harris to accommodate the emerging 'talkies.' The Art Deco venue held 2,040 seats across 50,000 square feet, with architect Louis Magaziner adding four floors of office space above the auditorium.

Photo: See below , CC BY-SA 3.0

Walt Whitman House

Landmark

Walt Whitman House

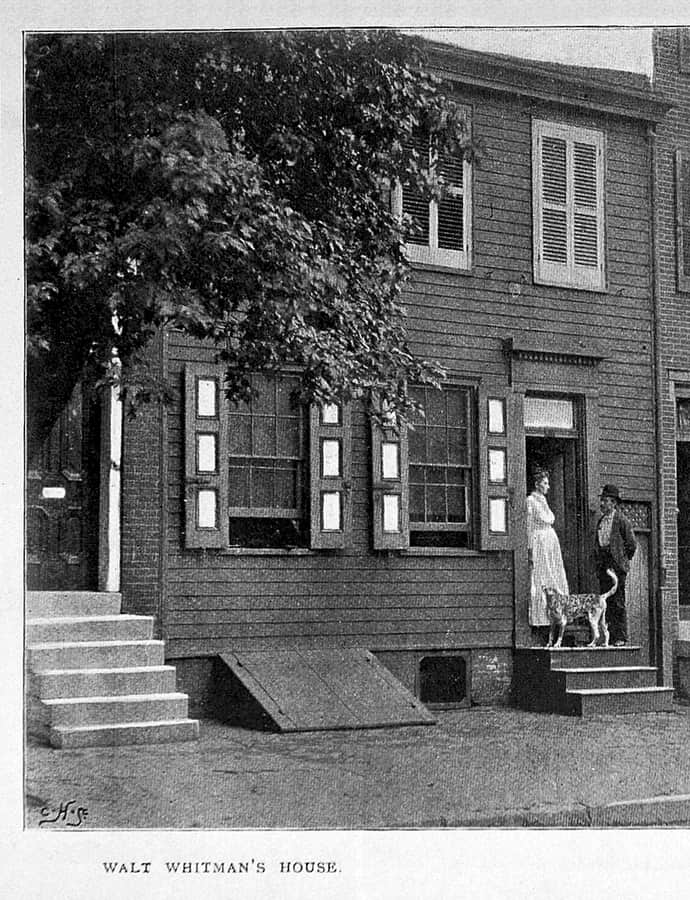
The Walt Whitman House was the poet's own purchase in the spring of 1884, made at age 65 with the first money that ever bought him a home. After a paralytic stroke and his mother's death in 1873, Whitman had spent eleven years boarding with his brother George on Stevens Street in Camden; buying the small house on Mickle Street (now Dr. Martin Luther King Jr. Boulevard) gave him a roof of his own for what remained of his life. He called it, self-deprecatingly, his 'shanty' or 'coop.'

Photo: unknown , CC BY 4.0

Hidden gems

Fine buildings that fewer people seek out.

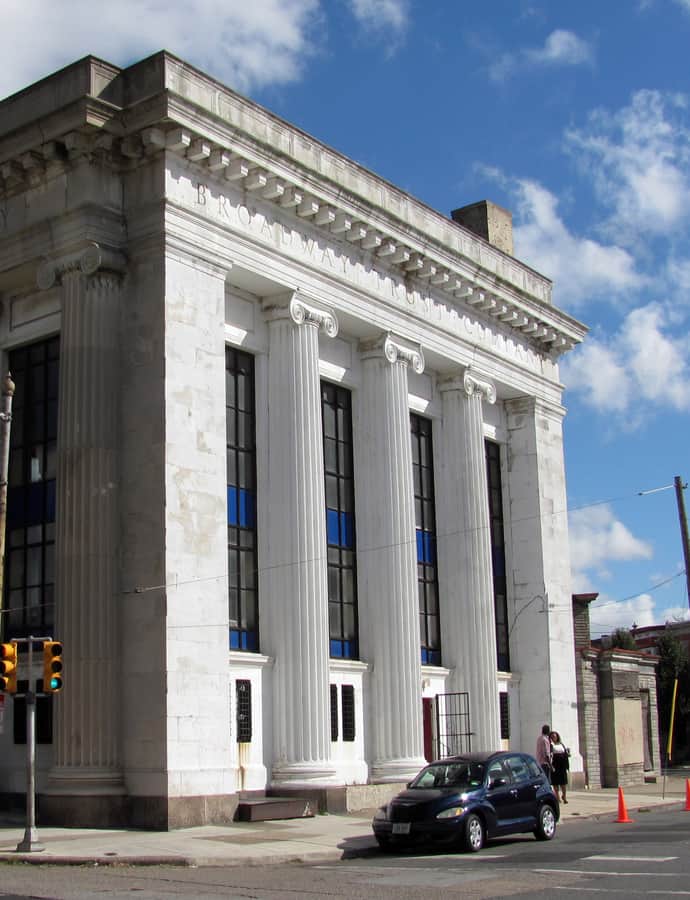
Broadway Trust Company

Neoclassical

Broadway Trust Company

1920

The Broadway Trust Company, founded in 1909, built this limestone Classical Revival bank on Broadway in Camden in 1920. Architect Phillip Merz gave the facade six Ionic columns facing the street, the standard display of solidity small-city banks favored. The building was listed on the National Register of Historic Places in 1990 for its significance in both architecture and economics, and today houses the St. James Apostolic Temple.

Photo: Saucemaster , CC BY-SA 3.0

Clarence B. Moore House

Landmark

Clarence B. Moore House

Wilson Eyre

Wilson Eyre designed this eclectic Locust Street house in 1890 for Clarence Bloomfield Moore (1852-1936), a merchant, archaeologist, and writer. Eyre gave Moore a deliberately asymmetrical composition mixing Gothic details with a tower borrowed from the chateaux of France's Loire Valley, later called "a delicately balanced asymmetrical composition." It was added to the National Register of Historic Places in 1973.

Photo: Jack Boucher , Public domain

Dr. Joseph Leidy House

Colonial Revival

Dr. Joseph Leidy House

Wilson Eyre

The Dr. Joseph Leidy House at 1319 Locust Street was built in 1893-94 by architect Wilson Eyre for Joseph Leidy, Jr., nephew of the noted paleontologist Joseph Leidy. From 1925 to 1979 it served as clubhouse of the Poor Richard Club, an advertising trade organization, and part of the Charles Morris Price School of Advertising and Journalism; it is now headquarters of District 1199C, the National Union of Hospital and Health Care Employees.

Photo: Beyond My Ken , CC BY-SA 4.0

Equitable Trust Building

Landmark

Equitable Trust Building

Horace Trumbauer · 1925

The Equitable Trust Building, also known as the Broad and Locust Building, is a 21-story commercial skyscraper at 1405 Locust Street, three blocks south of City Hall. Horace Trumbauer designed it in 1925 for Louis Cahan, owner of the Equitable Trust Company, shortly after completing the similarly styled Chateau Crillon Apartment House on Rittenhouse Square. It was listed on the National Register of Historic Places on July 3, 1986.

Photo: Smallbones , Public domain

Estey Hall

Chicago School

Estey Hall

Also known as the Allman Building, Estey Hall is a seven-story commercial building erected in 1910-11 by Herbert D. Allman and designed by architects Baker and Dallet. From 1911 to 1924 it was home to the Estey Piano Company, and it was listed on the National Register of Historic Places in 1983.

Photo: Smallbones , Public domain

First Troop Philadelphia City Cavalry Armory

Romanesque Revival

First Troop Philadelphia City Cavalry Armory

1900

Completed around 1900-01 for the First Troop Philadelphia City Cavalry, this granite armory at 22-42 South 23rd Street was designed by Newman, Woodman & Harris in the Romanesque Revival style. The First Troop is the oldest cavalry unit in continuous existence, and its armory is the oldest military building in the United States still in active service.

Photo: JERRYE & ROY KLOTZ, M.D. , CC BY-SA 4.0

Head House Square

Landmark

Head House Square

John Haviland

New Market — later known as Head House or Second Street Market — has stood on South 2nd Street since 1745, when mayor Edward Shippen and merchant Joseph Wharton founded it to compete with the established market on High (now Market) Street. The surviving shed, credited to architect John Haviland, was originally one of sixteen stalls set beneath two rows of brick pillars carrying a gable roof and arched ceiling over the open market floor known as the Shambles. It is one of the oldest surviving market buildings of its type in the nation and was designated a National Historic Landmark in 1966.

Photo: Smallbones , CC0

J. Peter Lesley House

Greek Revival

J. Peter Lesley House

This 3½-story brick rowhouse at 1008 Clinton Street in Washington Square West was the home of John Peter Lesley, a leading American geologist and longtime State Geologist of Pennsylvania, who rented the house from 1869 to 1897. Built in the Greek Revival style, it remains a private residence and is a National Historic Landmark.

Photo: Smallbones , Public domain

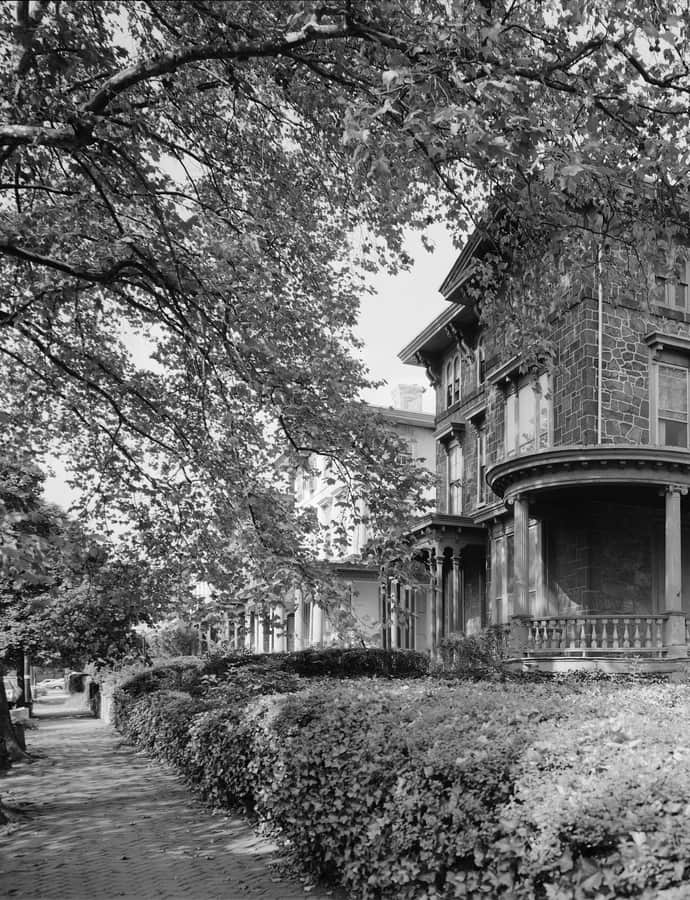
John C. Bell House

Colonial Revival

John C. Bell House

Horace Trumbauer

Built in 1906 at 229 South 22nd Street in Rittenhouse Square, this Colonial Revival house was designed by Horace Trumbauer for John C. Bell, who served as Attorney General of Pennsylvania. It later housed his sons John C. Bell Jr.—Lieutenant Governor, Governor, and Chief Justice of the Pennsylvania Supreme Court—and Bert Bell, co-founder of the Philadelphia Eagles and NFL Commissioner.

Photo: Smallbones , Public domain

Landmark

New Century Club

Minerva Parker Nichols

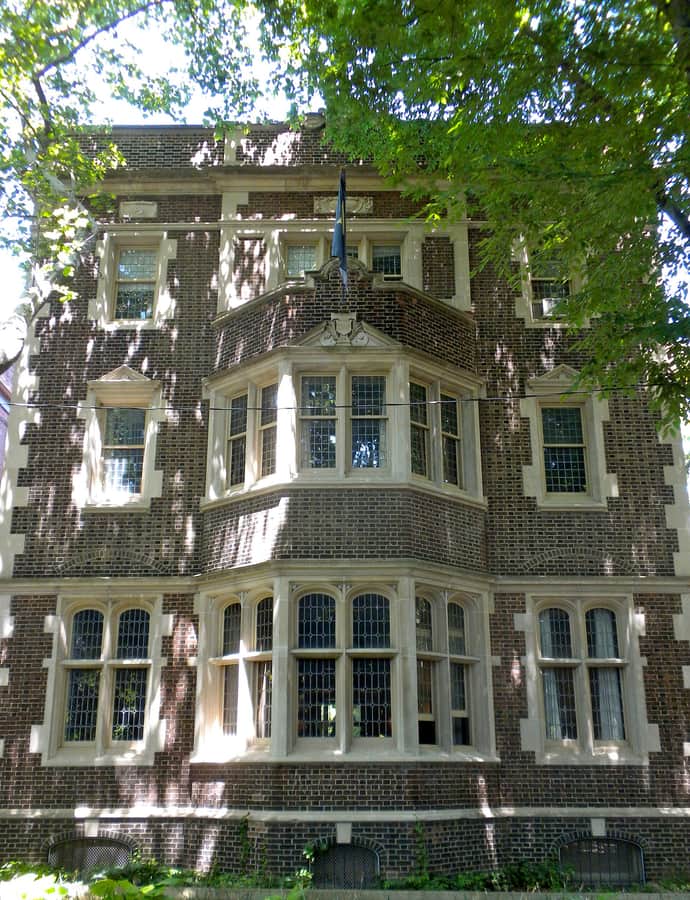
The New Century Club clubhouse in Center City was designed by Minerva Parker Nichols, one of the first women in the United States to practice architecture independently. The club itself, founded in January 1877, grew out of the Women's Pavilion at that year's Centennial Exposition and became one of the first women's clubs in the country, bringing together professional women and activists in women's rights and abolition.

New York Mutual Life Insurance Company Building

Second Empire

New York Mutual Life Insurance Company Building

Henry Fernbach

Also known as the Victory Building, this seven-story office building at Tenth and Chestnut Streets was built in 1873 for the New York Mutual Life Insurance Company, faced in granite over brick and measuring 58 by 176 feet. Its three lowest stories carry engaged columns, pilasters, balustrades, and arcades; three more stories were added between 1890 and 1891. It was added to the National Register of Historic Places in 1980 as part of the East Center City Commercial Historic District.

Photo: George Eisenman , Public domain

North American Building

Art Nouveau

North American Building

James H. Windrim · 1900

The North American Building is a 21-story, 266-foot high-rise at 121 South Broad Street, designed in 1900 by James H. Windrim as headquarters for the newspaper The North American. It was commissioned by Thomas B. Wanamaker, the paper's publisher and son of department store founder John Wanamaker.

Photo: TastyPoutine , CC BY-SA 3.0

Paul Robeson House

Landmark

Paul Robeson House

This West Philadelphia rowhouse in the Walnut Hill neighborhood was home to Paul Robeson—bass-baritone concert singer, actor, All-American and professional athlete, writer, and human rights activist—from 1966 to 1976, where he lived in declining health and retirement with his sister Marian Forsythe. In 1998 the West Philadelphia Cultural Alliance, led by Frances Aulston, launched a campaign to restore the house as a museum.

Photo: Ekem , CC BY-SA 3.0

Pennsylvania Railroad Office Building

Neoclassical

Pennsylvania Railroad Office Building

Graham, Anderson, Probst & White

Built by the Pennsylvania Railroad in 1927, this fourteen-story office building was designed by Graham, Anderson, Probst & White in the Classical Revival style, combining a four-story limestone and terra cotta base with a ten-story, E-shaped tower of buff-colored brick above. It was listed on the National Register of Historic Places in 2003.

Photo: Shuvaev , CC BY-SA 3.0

Randolph House

Georgian

Randolph House

1767

Laurel Hill Mansion, previously known as Randolph House, is a Georgian-style house in east Fairmount Park dated to 1767. Accounts of its origin conflict: some credit builder Joseph Shute in 1748, later purchased by Francis Rawle as a family summer retreat, while others hold Rawle bought the land in 1760 and, after his death in a shooting accident in 1761, his widow Rebecca built the house. It was added to the National Register of Historic Places on March 24, 1972.

Photo: Smallbones , Public domain

French Renaissance

Randolph Theatre

Bruce Price; David Supowitz

The Randolph Theatre took its French Renaissance styling from architects Bruce Price and David Supowitz, who gave the building a formal, ornamented street facade in the historicist vocabulary theatres of the era used to sell an evening out as an occasion.

Mid-Century Modern

Robinson Department Store

Victor Gruen · 1946

The Robinson Department Store in Old City was designed in 1946 by Victor Gruen, an architect whose career would go on to shape modern retail design internationally.

South Jersey Gas, Electric and Traction Company Office Building

Beaux-Arts

South Jersey Gas, Electric and Traction Company Office Building

1901

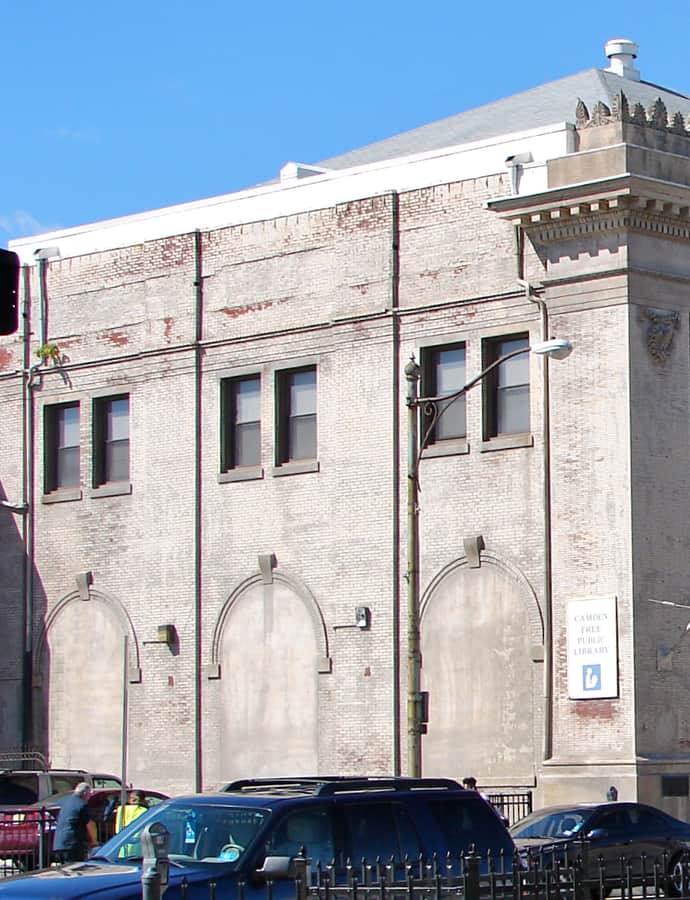
Built in 1901 as the office building for the South Jersey Gas, Electric and Traction Company, this Beaux-Arts building in Camden later took on a second life as the main branch of the Camden Free Public Library, until that branch closed in 2011. It was added to the National Register of Historic Places on January 5, 2005.

Photo: Smallbones , Public domain

St. James Hotel

Landmark

St. James Hotel

Horace Trumbauer

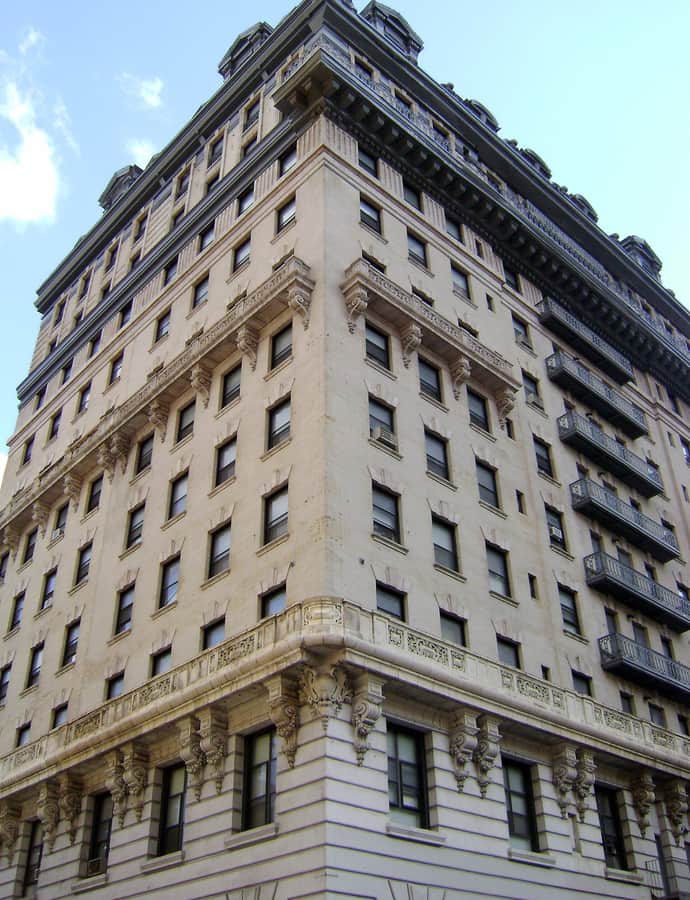
Built in 1901 as the St. James Hotel, with an addition added in 1904, this 12-story Center City building was designed by Horace Trumbauer, one of Gilded Age Philadelphia's leading architects. It was later converted to residential use and is known today as the Walnut Square Apartments. The building was listed on the National Register of Historic Places in 1976.

Photo: See below , CC BY-SA 3.0

Sun Oil Building

Art Deco

Sun Oil Building

The Sun Oil Building is a 19-story Art Deco high-rise in Center City, standing 230 feet tall. Built in 1928, it served as headquarters for the Sun Oil Company until the company relocated in 1971. It was listed on the National Register of Historic Places in 1983 and on the Philadelphia Register of Historic Places on February 2, 1984.

Photo: Smallbones , Public domain

Terminal Commerce Building

Art Deco

Terminal Commerce Building

William Steele & Sons Company

Built between 1929 and 1931 for the Reading Company, the Terminal Commerce Building packed offices, showrooms, a parking garage, warehouse, and freight station into more than 1.3 million square feet spanning 528 by 225 feet in Callowhill. Its 14-story Art Deco front, in reinforced concrete, brick, and terra cotta, is fronted by a central tower whose terra cotta ornamentation conceals water tanks; the 12-story rear warehouse is H-shaped.

Photo: Smallbones , Public domain

Union Methodist Episcopal Church

Romanesque Revival

Union Methodist Episcopal Church

Hazlehurst & Huckel · 1889

Also known as the Jones Tabernacle AME Church and Parish House, this Richardsonian Romanesque church in North Central Philadelphia was built in cut stone between 1888 and 1889. In the 1930s it was sold to Jones Tabernacle AME Church, led by Rev. Richard R. Wright, Jr., son of educator Richard R. Wright.

Photo: Smallbones , Public domain

William Strickland Row

Greek Revival

William Strickland Row

William Strickland Row is what remains of seven brick rowhouses built around 1815 in Washington Square West, four of which still stand. Each measures between sixteen feet six inches and twenty feet wide, built to the classic Philadelphia plan of front building, piazza, and back building, dressed with Greek Revival details.

Photo: Smallbones , Public domain

Wilson Building

Neoclassical

Wilson Building

Built in 1926 in a Neoclassical style, the Wilson Building rises on North Broadway in Camden, New Jersey. It was added to the National Register of Historic Places on August 24, 1990, and a renovation begun in 2009 gave it new life as home to Rowan University's Camden campus and other businesses.

Photo: Smallbones , Public domain

Wilson Eyre House

Landmark

Wilson Eyre House

This Washington Square West rowhouse was built between 1830 and 1835 as an ordinary three-story brick dwelling. In 1909 the prominent Philadelphia architect Wilson Eyre bought the house and added a three-story brick extension of his own, then lived here until his death in 1944. It was added to the National Register of Historic Places in 1977.

Photo: See below , CC BY-SA 3.0