
Terminal Commerce Building
- Architect
- William Steele & Sons Company
- Style
- Art Deco
- City
- Philadelphia, PA
- Collection
- philly deco
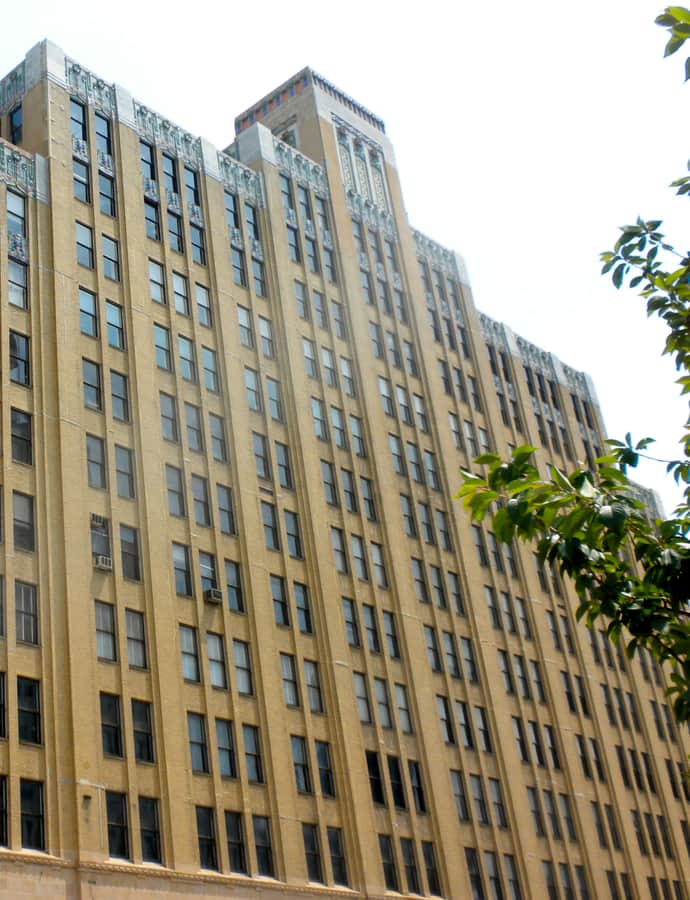

Built between 1929 and 1931 for the Reading Company, the Terminal Commerce Building packed offices, showrooms, a parking garage, warehouse, and freight station into more than 1.3 million square feet spanning 528 by 225 feet in Callowhill. Its 14-story Art Deco front, in reinforced concrete, brick, and terra cotta, is fronted by a central tower whose terra cotta ornamentation conceals water tanks; the 12-story rear warehouse is H-shaped.
the building
The ornamented water tower. The front facade's central tower is dressed in Art Deco terra cotta ornamentation, a decorative skin built to disguise the water tanks housed inside it.
the style
Art Deco (c. 1925–1940): Jazz-age glamour: towers stepping back as they rise, strong vertical lines, and zigzag or sunburst ornament.
More on Art Decosignificance
Added to the National Register of Historic Places in 1996 as a contributing property to the Callowhill Industrial Historic District; the complex now operates as one of the largest interconnection and colocation facilities on the East Coast.
nearby
- Guild House
- Edgar Allan Poe National Historic Site
- Spring Garden School No. 2
- Packard Motor Corporation Building
- Congregation Rodeph Shalom
- Inquirer Building