
Buhl Building
- Architect
- Benno Janssen
- Style
- Renaissance Revival
- City
- Pittsburgh, PA
- Collection
- steel city beaux-arts
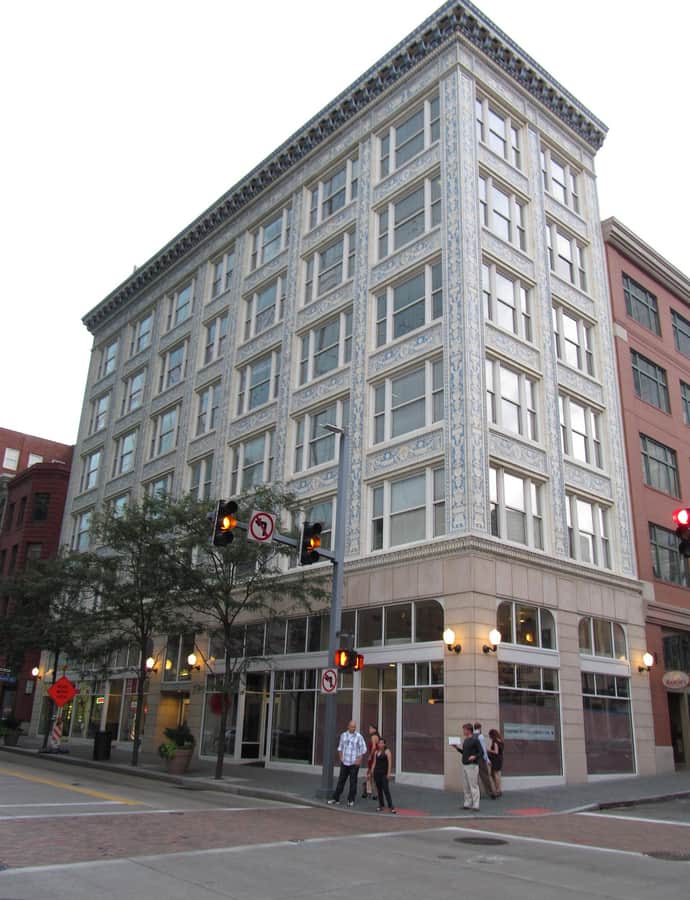

The Buhl Building is a 1913 commercial tower in downtown Pittsburgh, designed by architect Benno Janssen and clad in multi-colored terra cotta tiles. It sits within the era of the Chicago School's tall-building vocabulary, dressed in Renaissance Revival-inspired ornament, and has been recognized both by the National Register of Historic Places and the Pittsburgh History and Landmarks Foundation.
the building
Terra cotta facade. The building's exterior is faced with multi-colored terra cotta tiles rather than plain stone or brick, a detail that let the facade carry color and ornament while covering the steel-framed structure typical of the era's tall commercial buildings.
the style
The Buhl Building is described as Renaissance Revival in style, though its 1913 construction places it within the era of the Chicago School, whose tall commercial buildings favored a steel frame expressed through a grid-like facade. Here that structural logic is dressed in multi-colored terra cotta ornament rather than left bare.
More on Renaissance Revivalsignificance
The Buhl Building was added to the National Register of Historic Places on January 3, 1980, and is separately recognized as a landmark by the Pittsburgh History and Landmarks Foundation.