City guide

architecture in Pittsburgh.

71 buildings worth a detour, each with what to look for. Open them on the map, or walk them with the iPhone app, which collects each one you photograph.

Landmarks

The buildings that define the city's architecture.

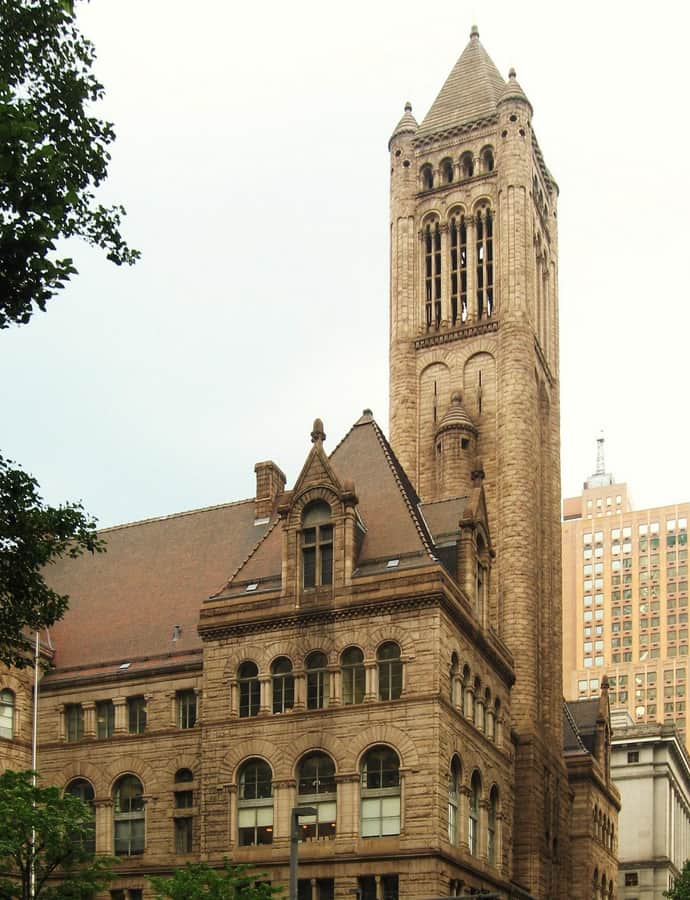
Allegheny County Courthouse

Richardsonian Romanesque

Allegheny County Courthouse

Henry Hobson Richardson · 1888

The Allegheny County Courthouse in Downtown Pittsburgh, completed in 1888, is the centerpiece of a complex that also includes the old Allegheny County Jail, both designed by Henry Hobson Richardson. Considered among the finest examples of the Romanesque Revival style that bears his name, Richardson himself called it his 'great achievement.' It was designated a National Historic Landmark in 1976.

Photo: TheZachMorrisExperience , CC BY-SA 3.0
Buhl Building

Renaissance Revival

Buhl Building

Benno Janssen

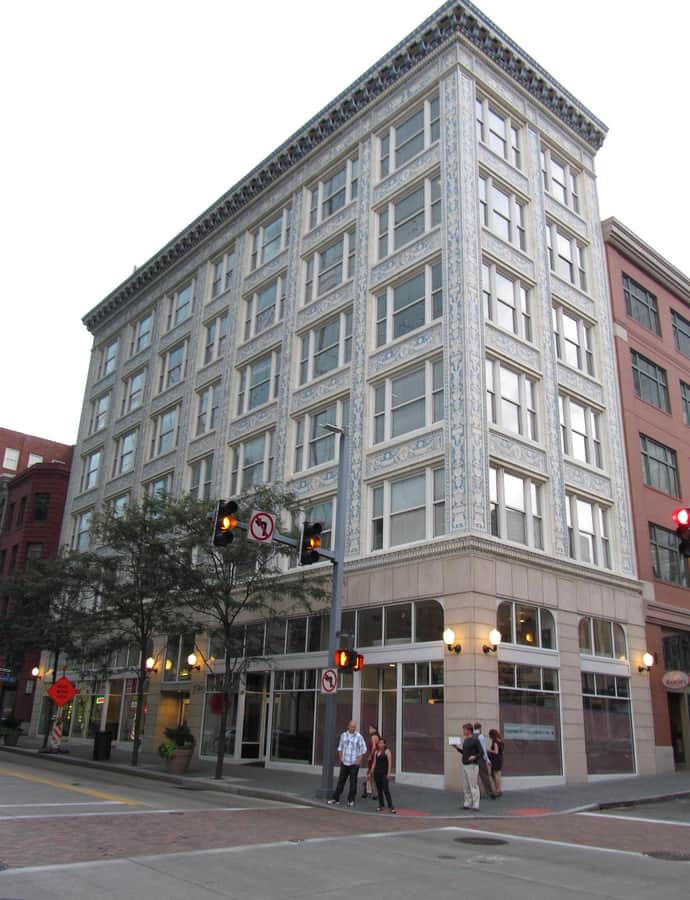
The Buhl Building is a 1913 commercial tower in downtown Pittsburgh, designed by architect Benno Janssen and clad in multi-colored terra cotta tiles. It sits within the era of the Chicago School's tall-building vocabulary, dressed in Renaissance Revival-inspired ornament, and has been recognized both by the National Register of Historic Places and the Pittsburgh History and Landmarks Foundation.

Photo: Doug Kerr from Albany, NY, United States , CC BY-SA 2.0

Burke Building

Greek Revival

Burke Building

John Chislett

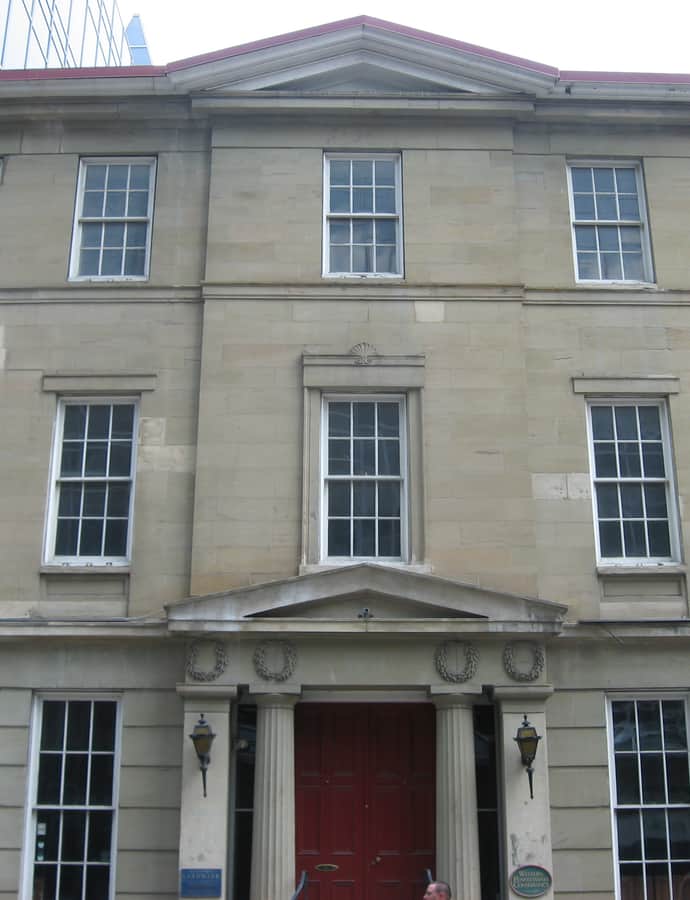
The Burke Building went up in 1836 as Pittsburgh's first major office building, anchoring the financial district that grew up along Fourth Avenue. When the Great Fire of 1845 burned more than a thousand buildings across the city, the Burke Building survived — it's now Pittsburgh's only remaining large Greek Revival building. Designed by architect John Chislett, it was listed on the National Register of Historic Places in 1978.

Photo: Nyttend , Public domain

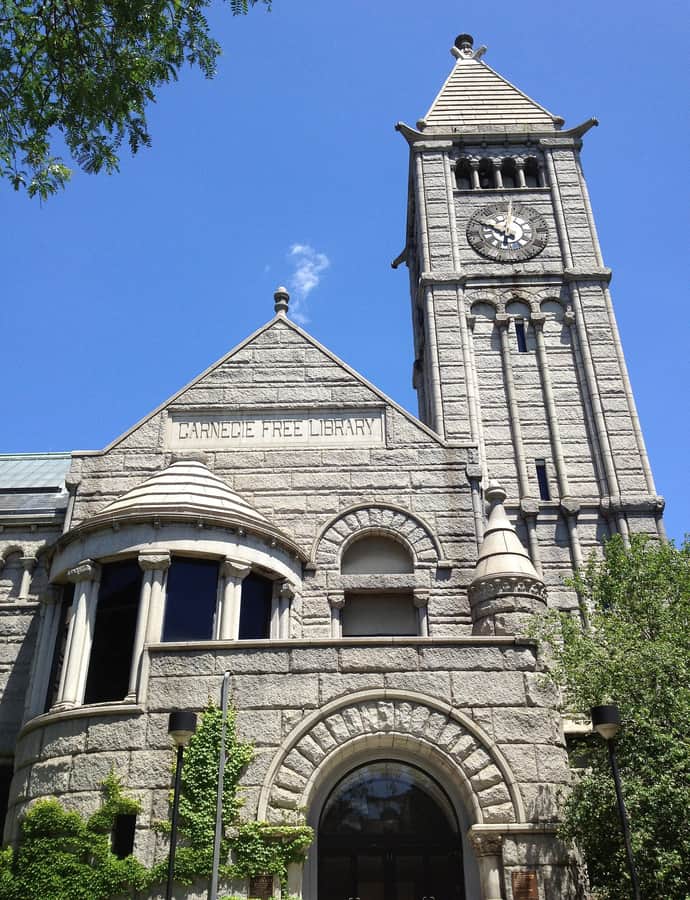
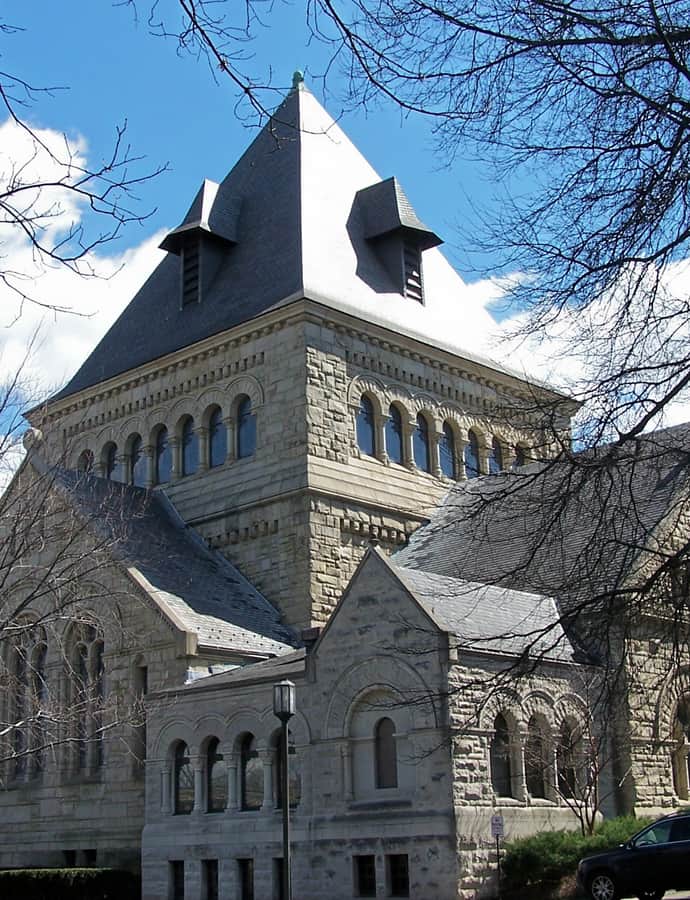
Carnegie Free Library of Allegheny

Romanesque Revival

Carnegie Free Library of Allegheny

Smithmeyer & Pelz

The Carnegie Free Library of Allegheny, in Pittsburgh's Allegheny Center neighborhood, was commissioned in 1886 as the first Carnegie library commissioned in the United States, a gift from steel magnate Andrew Carnegie. Designed by John L. Smithmeyer and Paul J. Pelz - the architects of the Library of Congress - it was built between 1886 and 1890 and opened as the second Carnegie library in the country, after the Carnegie Free Library of Braddock opened in 1889.

Photo: Nicolas Veron , CC BY-SA 3.0

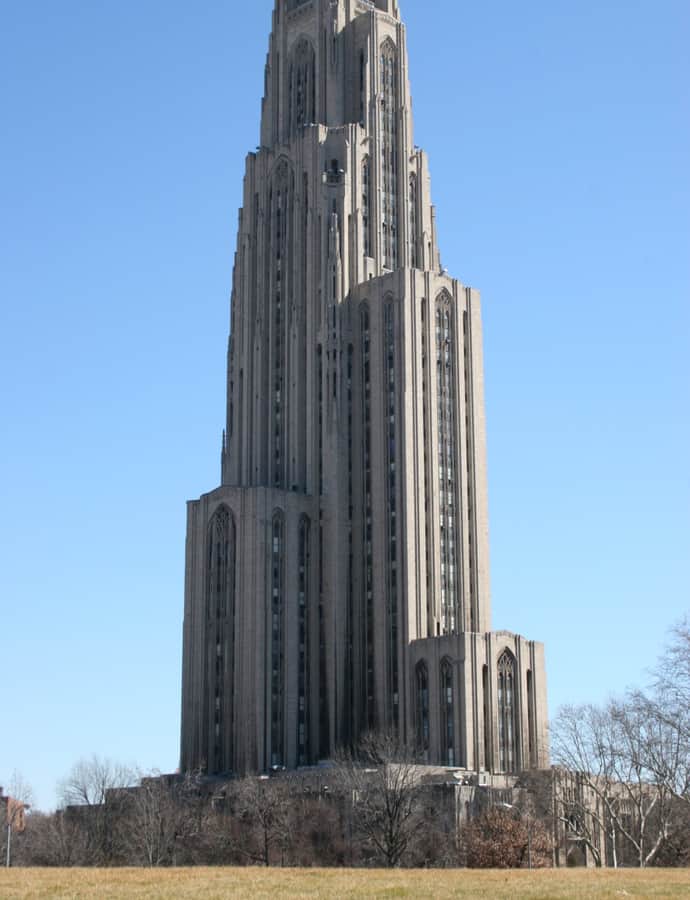
Cathedral of Learning

Gothic Revival

Cathedral of Learning

Charles Klauder · 1926

The Cathedral of Learning is a 42-story, 535-foot skyscraper that Charles Klauder designed as the centerpiece of the University of Pittsburgh's Oakland campus. Commissioned in 1921 with ground broken in 1926 under contractor Stone & Webster, it held its first class in 1931 even before the exterior was finished in October 1934, and it was formally dedicated in June 1937. It remains the tallest educational building in the Western Hemisphere and the second-tallest university building in the world, after Moscow State University's main building.

Photo: Pjah73 at English Wikipedia , Public domain

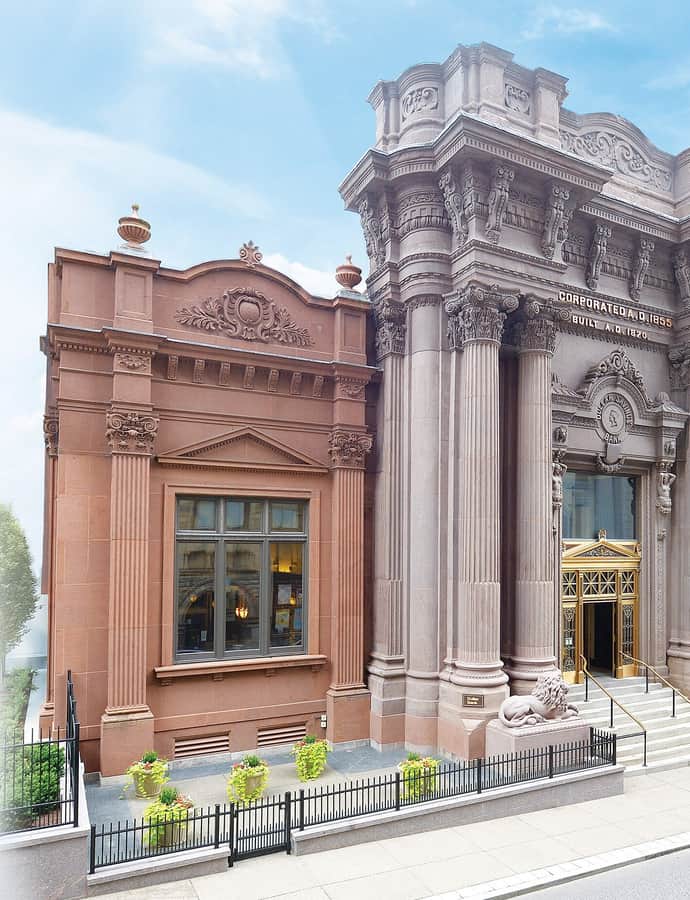
Dollar Savings Bank

Beaux-Arts

Dollar Savings Bank

Isaac H. Hobbs · 1868

Dollar Savings Bank traces to 1855, when Hartford transplant Charles A. Colton opened the Pittsburgh Dollar Savings Institution to give the city's fast-growing working class — millworkers, miners, and immigrants — a place to save for as little as $1. The bank's downtown building dates to 1868, designed by Isaac H. Hobbs in the Beaux-Arts style, and still serves as Dollar Bank's Pennsylvania headquarters today.

Photo: Dollar Bank , CC BY-SA 4.0

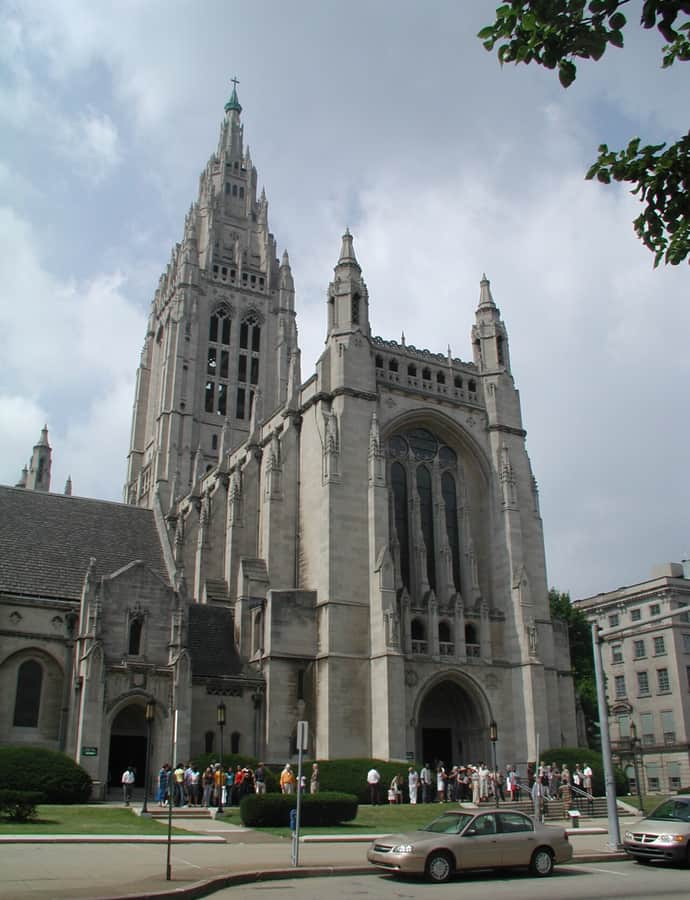
East Liberty Presbyterian Church

Gothic Revival

East Liberty Presbyterian Church

Ralph Adams Cram

East Liberty Presbyterian Church, sometimes called the Cathedral of Hope, occupies an entire city block in Pittsburgh's East Liberty neighborhood. The current Gothic Revival building, designed by Ralph Adams Cram, is the fifth church to stand on a site the congregation has occupied since 1819, when Jacob and Barbara Negley donated the original acre-and-a-half parcel.

Photo: East Liberty Presbyterian Church , CC BY-SA 3.0

Emmanuel Episcopal Church

Romanesque Revival

Emmanuel Episcopal Church

Henry Hobson Richardson

Emmanuel Episcopal Church stands at 957 West North Avenue on the corner of Allegheny Avenue in Pittsburgh's North Side, its 1886 building one of the last designs by Henry Hobson Richardson, the architect whose name became synonymous with Richardsonian Romanesque. It was declared a National Historic Landmark in 2000. The parish remains active today, known for its Sunday evening Jazz Vespers service.

Photo: Nyttend , Public domain

First Baptist Church

Gothic Revival

First Baptist Church

Bertram Goodhue · 1912

First Baptist Church in Oakland was completed in 1912 to a design by architect Bertram Goodhue in the Gothic Revival style. It is a National Register of Historic Places contributing property and a Pittsburgh History & Landmarks Foundation Historic Landmark.

Photo: Tim Engleman from Saxonburg, PA , CC BY-SA 2.0

Frederick J. Osterling Office and Studio

Gothic Revival

Frederick J. Osterling Office and Studio

Frederick J. Osterling

The Frederick J. Osterling Office and Studio at 228 Isabella Street was built in 1917 as the personal office and studio of Frederick J. Osterling, a prominent Pittsburgh architect, who began using it in 1918. Designed in the Gothic Revival style, it is a rare case of an architect building a dedicated studio of his own rather than working from leased space.

Photo: Nyttend , Public domain

Frick Building

Landmark

Frick Building

D. H. Burnham & Company · 1902

The Frick Building is a 1902 office tower at 437 Grant Street that industrialist Henry Clay Frick built to outshine a nearby tower owned by his estranged former partner, Andrew Carnegie. Designed by Daniel H. Burnham of Chicago's D.H. Burnham & Company, it rose 330 feet and 20 stories, making it Pittsburgh's tallest building when it opened on March 15, 1902.

Photo: TheZachMorrisExperience , CC BY-SA 3.0
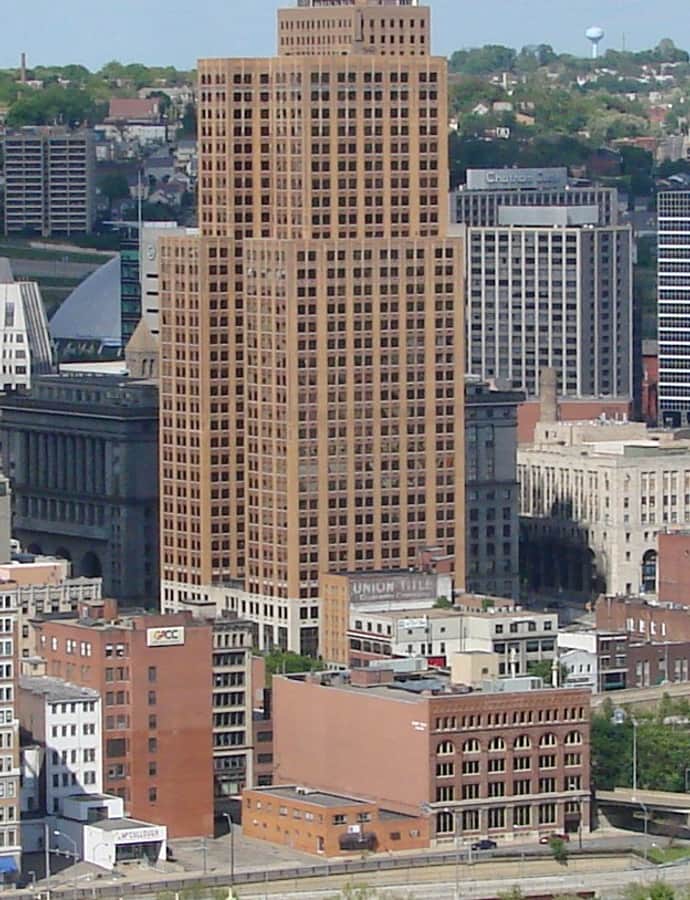
Grant Building

Art Deco

Grant Building

Henry Hornbostel · 1929

The Grant Building is a 40-story, 485-foot Art Deco skyscraper at 310 Grant Street in downtown Pittsburgh, designed by Henry Hornbostel and completed on February 1, 1929, at a cost of $5.5 million. Its rooftop tower doubled as the broadcast antenna for radio station KDKA, which made the first commercially licensed radio broadcast on election night in 1920 and moved its studios into the building's third floor in 1934.

Photo: View_of_Pittsburgh.jpg: Allie Caufield derivative work: GrapedApe (talk) , CC BY 2.0

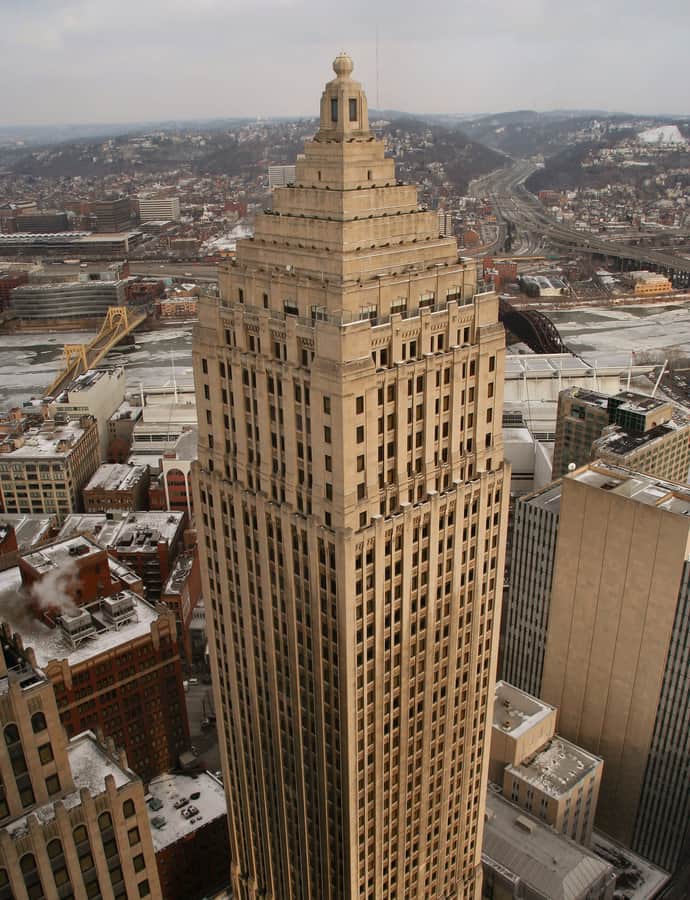
Gulf Tower

Art Deco

Gulf Tower

Trowbridge & Livingston; Edward Mellon · 1932

Gulf Tower is a 44-story, 582-foot Art Deco skyscraper in downtown Pittsburgh, built in 1932 as the headquarters of the Gulf Oil Corporation. Designed by the New York firm Trowbridge & Livingston with local architect Edward Mellon, it cost $10.05 million to build and by 1981 still housed 3,100 Gulf Oil employees. The Pittsburgh History & Landmarks Foundation named it a Historic Landmark in 1973.

Photo: Derek Jensen (Tysto) , Public domain

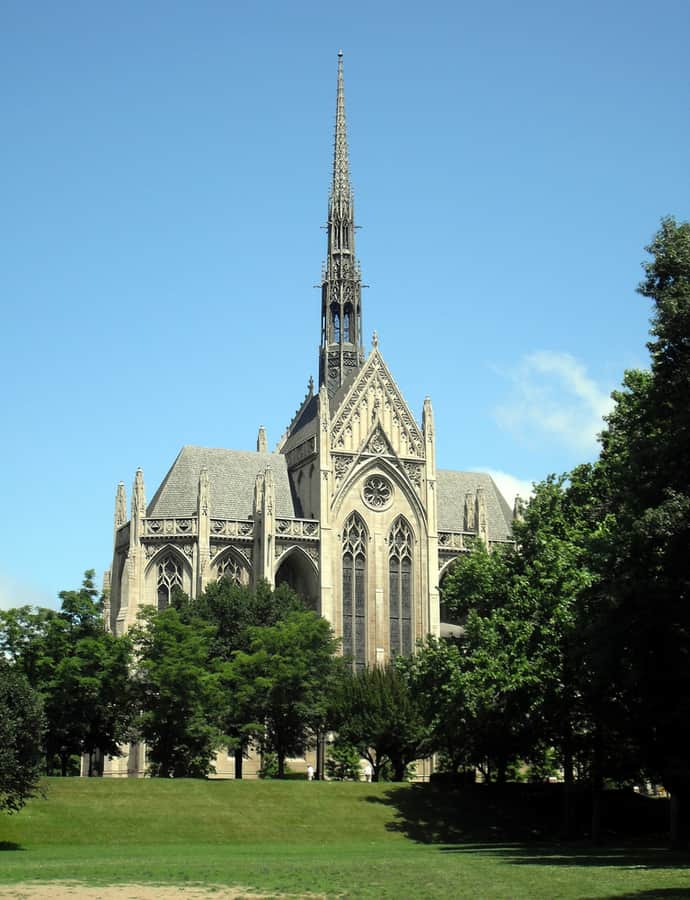
Heinz Memorial Chapel

Gothic Revival

Heinz Memorial Chapel

Charles Klauder

Heinz Memorial Chapel on the University of Pittsburgh's Oakland campus was designed by Charles Klauder in the Gothic Revival style. It began as Henry John Heinz's wish to honor his mother, Anna Margaretha Heinz, with a building at the university; after his death in 1919, his children Howard, Irene, and Clifford Heinz enlarged his bequest to memorialize their grandmother and father together. Ground was broken in 1933.

Photo: Ryan Kelly from New York/Atlanta, USA , CC BY-SA 2.0

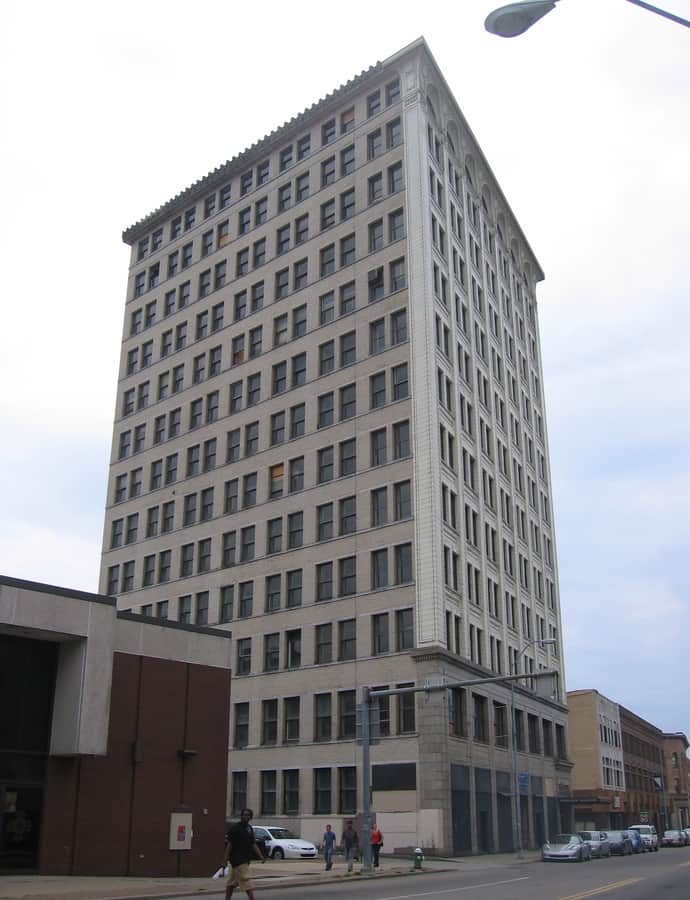
Highland Building

Chicago School

Highland Building

Daniel Burnham

The Highland Building is a thirteen-story tower in Pittsburgh's East Liberty neighborhood, completed in 1909 with Daniel Burnham as principal designer and commissioned by industrialist Henry Clay Frick. Built in the Chicago School idiom with a granite base and terracotta exterior, it was listed on the National Register of Historic Places in 1991.

Photo: Eli Pousson , CC BY-SA 2.0

Highland Towers Apartments

Art Deco

Highland Towers Apartments

Frederick G. Scheibler, Jr. · 1913

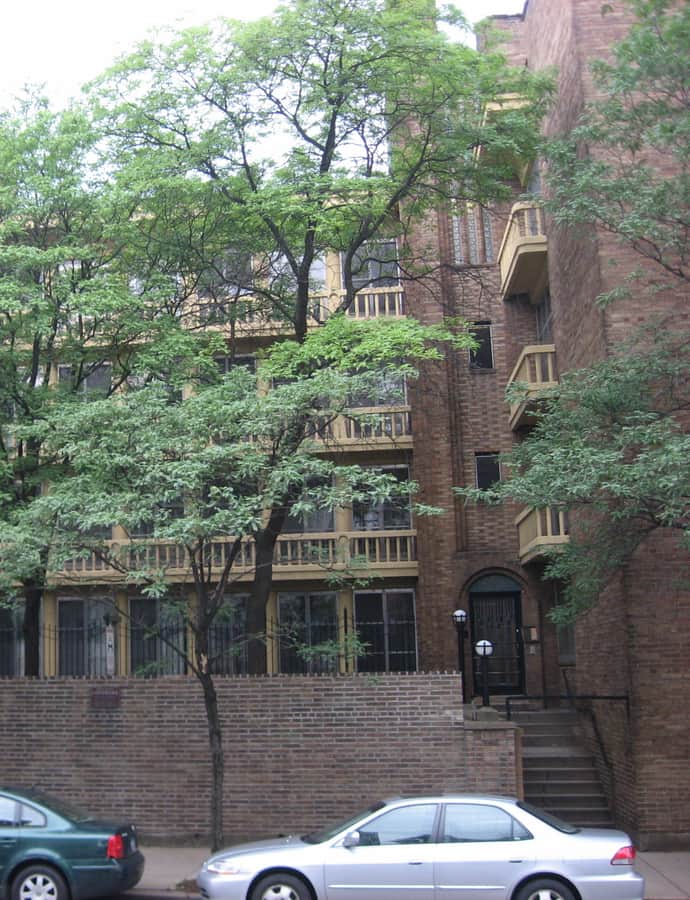
Highland Towers Apartments is a 1913 apartment building in Shadyside designed by Pittsburgh architect Frederick G. Scheibler Jr., who designed more than a dozen buildings across the region. The U-shaped structure holds four floors of apartments over a raised basement, faced in tapestry brick that shifts between yellow, bronze, tan, and brown. It was added to the National Register of Historic Places in 1976.

Photo: User:Nyttend , Public domain

Joseph F. Weis, Jr. United States Courthouse

Beaux-Arts

Joseph F. Weis, Jr. United States Courthouse

Trowbridge & Livingston

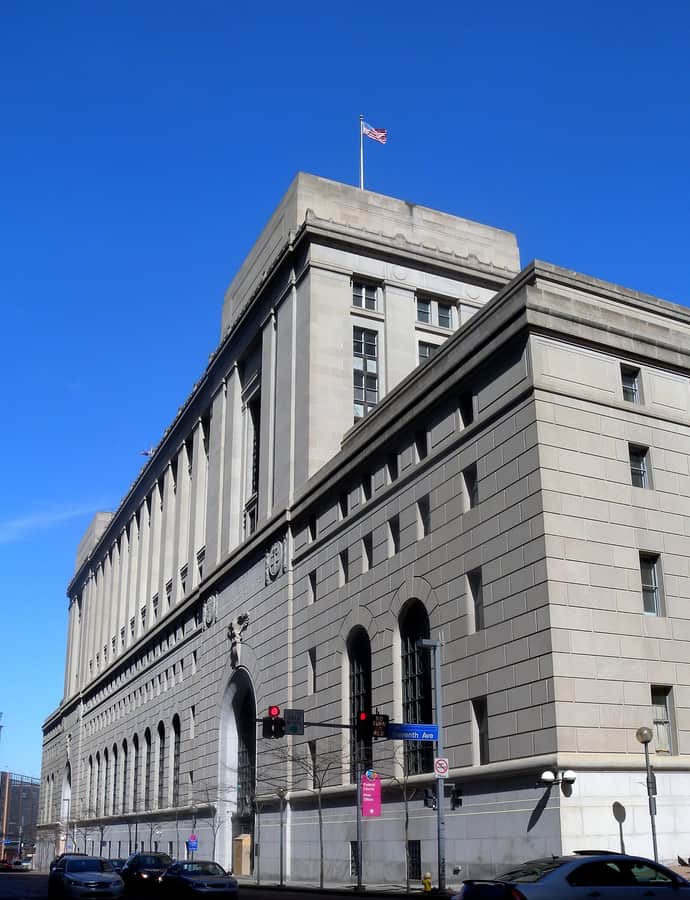
The Joseph F. Weis, Jr. U.S. Courthouse is a Beaux-Arts federal building in downtown Pittsburgh, known until 2015 as the U.S. Post Office and Courthouse-Pittsburgh. As Pittsburgh's steel industry boomed and its population grew, Pittsburgh-born Treasury Secretary Andrew W. Mellon helped secure federal funds for a building meant to represent the city's rise to national economic prominence. It was designed by the New York firm Trowbridge & Livingston under Supervising Architect of the Treasury James A. Wetmore, with construction beginning in 1931.

Photo: Jim.henderson , CC0

Art Nouveau

Motor Square Garden

Peabody and Stearns

Motor Square Garden, originally the East Liberty Market House, was built from 1898 to 1900 at 5900 Baum Boulevard, financed by the Mellon family after one of their real-estate subdivisions failed to sell enough houses. The Boston firm of Peabody and Stearns designed the Art Nouveau building, giving it a tin-clad, steel-framed blue dome over a yellow brick facade. The market failed commercially, and in 1915 the Pittsburgh Automobile Association bought the building for auto shows, the origin of its current name.

Art Deco

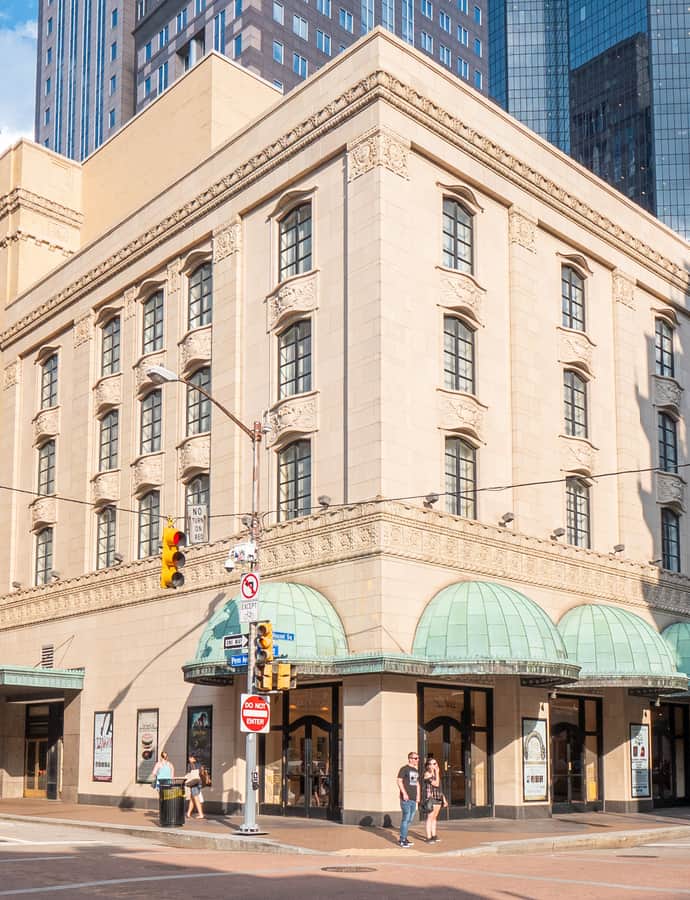
New Granada Theater

The New Granada Theater began life as the Pythian Temple, built in 1927-1928 at 2007 Centre Avenue in the Hill District as a meeting hall for the Knights of Pythias, a Black fraternal order. It was designed by Louis Arnett Stuart Bellinger, one of the only Black architects practicing in the United States at the time and his most notable surviving building. In the 1930s the building was bought by Harry Hendel, who relocated his Granada Theater business here and reopened it as the New Granada, remodeled in 1937 and 1938 by Alfred M. Marks.

Phipps Conservatory and Botanical Gardens

Landmark

Phipps Conservatory and Botanical Gardens

Lord & Burnham · 1893

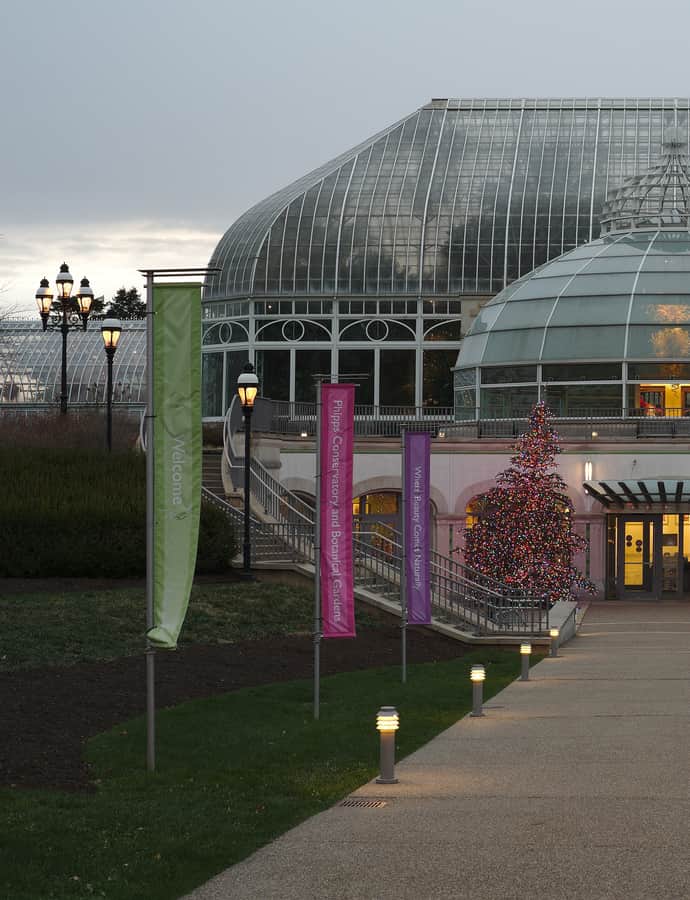
Phipps Conservatory and Botanical Gardens in Schenley Park was founded in 1893 as a gift to the City of Pittsburgh from steel and real-estate magnate Henry Phipps Jr. The fourteen-room glasshouse, built by the greenhouse specialists Lord & Burnham, was meant to educate and entertain the public with formal gardens and exotic plants such as palms, succulents, bonsai, and orchids.

Photo: Dllu , CC BY-SA 4.0

Pittsburgh Athletic Association

Renaissance Revival

Pittsburgh Athletic Association

Benno Janssen · 1908

The Pittsburgh Athletic Association opened in 1908 as the clubhouse for a private social and athletic club, with its current eight-story, steel-frame building completed in 1911 to a design by architect Benno Janssen. Janssen modeled the building on a Venetian Renaissance palace, drawing on Jacopo Sansovino's Palazzo Corner della Ca' Grande, Palazzo Grimani di San Luca, and the Biblioteca Marciana in Venice.

Photo: Tim Engleman from Saxonburg, PA , CC BY-SA 2.0

Neoclassical

Pittsburgh City-County Building

Henry Hornbostel · 1917

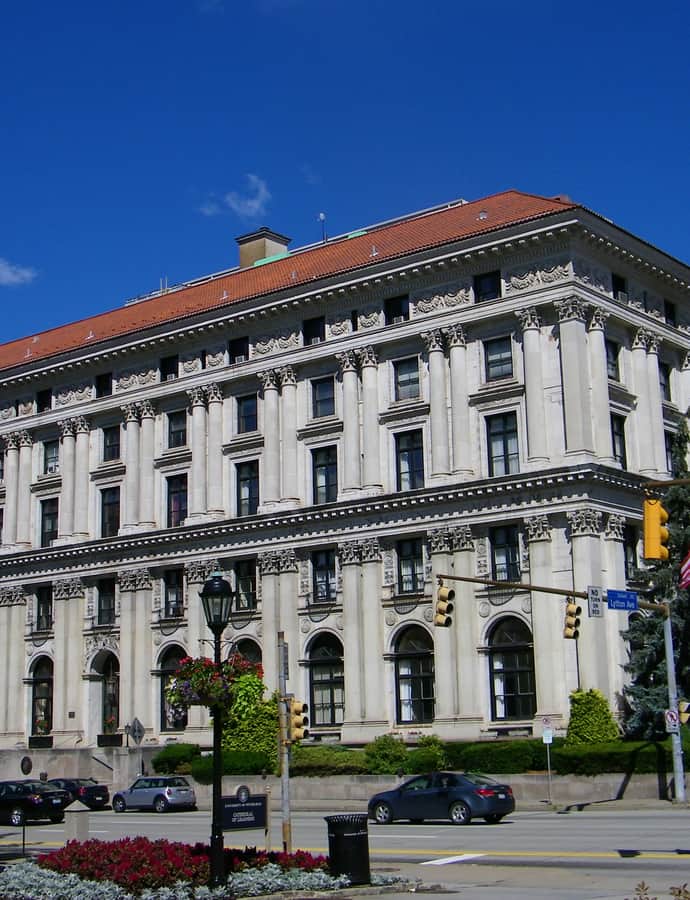
The Pittsburgh City-County Building at 414 Grant Street, completed in 1917, is the third seat of government the city has built and was designed by Henry Hornbostel in the Neoclassical style. It replaced the outgrown Smithfield Street City Hall of 1868-1872, a building overwhelmed after Allegheny City's 1907 annexation added 130,000 residents to Pittsburgh. Mayor William A. McGee pushed the project through in 1909 by proposing the sale of the old City Hall and Public Safety Building to help finance it.

PPG Place

Postmodernism

PPG Place

Philip Johnson · 1984

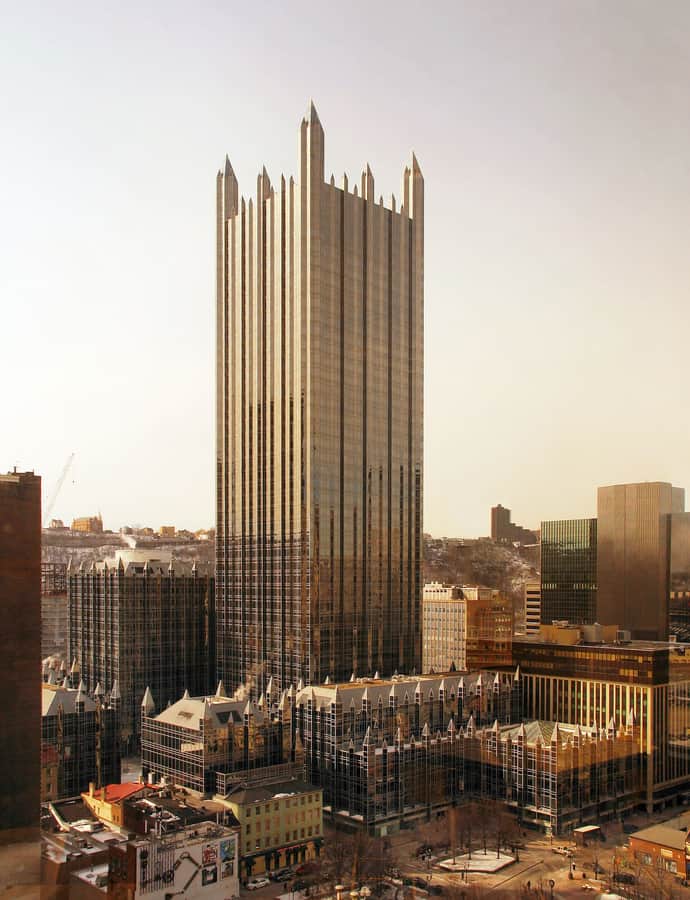
PPG Place is a six-building complex spanning three city blocks and five and a half acres in downtown Pittsburgh, designed by Philip Johnson and John Burgee as the headquarters of PPG Industries - formerly the Pittsburgh Plate Glass Company - which had been based downtown since 1895. Groundbreaking took place in January 1981, and the complex opened in stages through a dedication in April 1984, at a total construction cost of $200 million. It centers on One PPG Place, a 40-story tower sheathed entirely in glass.

Photo: Derek Jensen (Tysto) , Public domain

Richard King Mellon Hall

International Style

Richard King Mellon Hall

Ludwig Mies van der Rohe · 1968

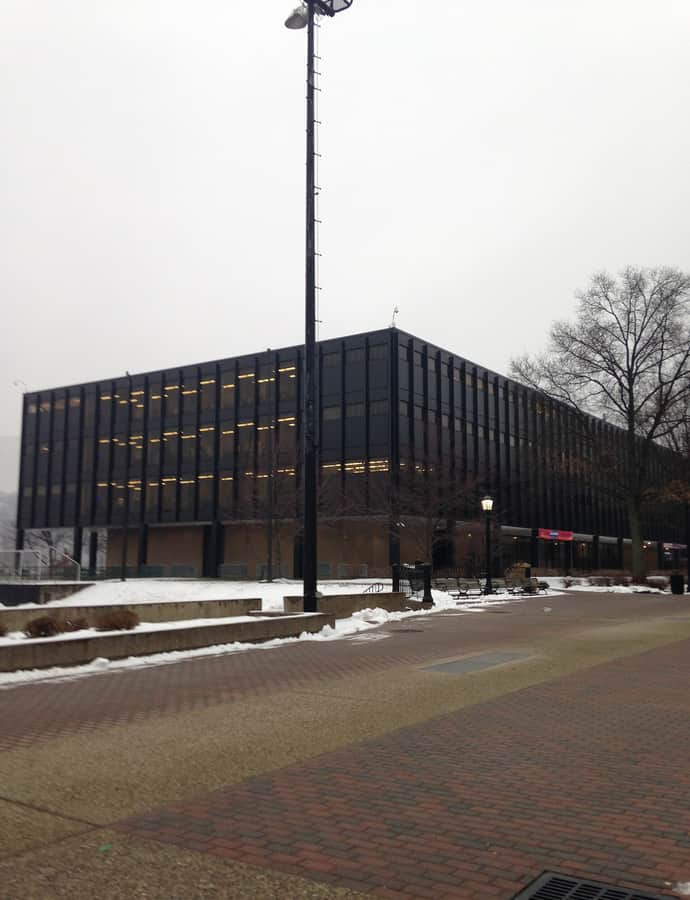
Richard King Mellon Hall of Science is a 1968 academic building on the Duquesne University campus, perched at the edge of a bluff over the Monongahela River. It's the only building in the Pittsburgh region by Ludwig Mies van der Rohe, one of the most significant architects of twentieth-century modernism. The four-story building holds two large ground-floor lecture halls beneath three floors of laboratories, now serving Duquesne's Biological Sciences, Chemistry & Biochemistry, and Pharmacy departments.

Photo: EmiliustheGreat , CC BY-SA 4.0

Rodef Shalom Temple

Beaux-Arts

Rodef Shalom Temple

Henry Hornbostel · 1907

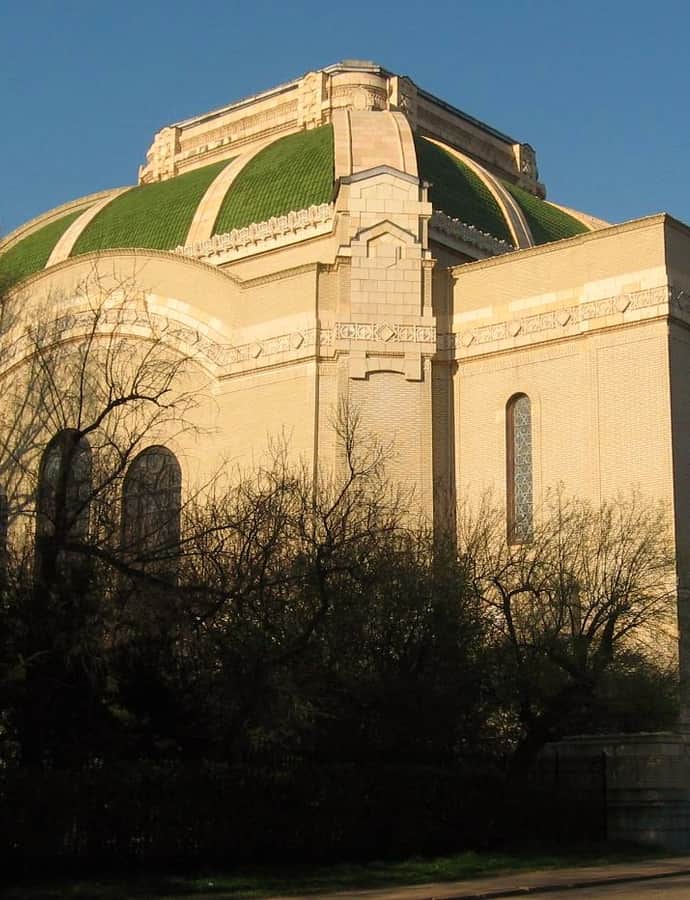
Rodef Shalom Temple, completed in 1907 to designs by architect Henry Hornbostel, is the synagogue of Congregation Rodef Shalom, founded in 1856 as the oldest Jewish congregation in western Pennsylvania and the largest Reform congregation in the region. Its Beaux-Arts facade fronts Fifth Avenue on the border of Oakland and Shadyside, and the grounds hold the Rodef Shalom Biblical Botanical Garden.

Photo: Shizzy9989 (talk) , CC BY-SA 3.0

Soldiers and Sailors Memorial Hall and Museum

Beaux-Arts

Soldiers and Sailors Memorial Hall and Museum

1910

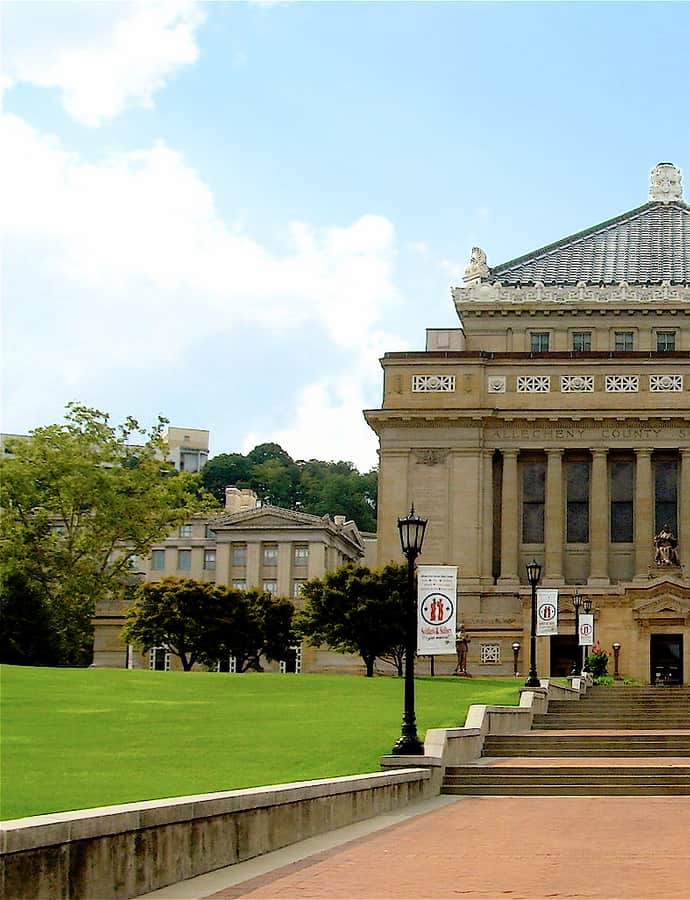
Soldiers and Sailors Memorial Hall and Museum is the largest memorial in the United States dedicated solely to honoring all branches of military veterans and service personnel. It was conceived by the Grand Army of the Republic in the 1890s to honor Civil War veterans and built on ground that had served as a Union Army mustering site during the war; architect Henry Hornbostel designed the Beaux-Arts building in 1907, and it was dedicated in 1910.

Photo: The original uploader was Willjay at English Wikipedia. , CC BY-SA 3.0

International Style

The Alan I W Frank House

Marcel Breuer; Walter Gropius · 1940

The Alan I W Frank House is a private residence in Pittsburgh designed by Bauhaus founder Walter Gropius and his partner Marcel Breuer, completed in 1939-40 as their most important residential commission. Gropius and Breuer designed not just the building but its furnishings and landscaping as a single 'Total Work of Art,' and the house remains virtually unchanged from its original construction.

Trinity Cathedral

Gothic Revival

Trinity Cathedral

1872

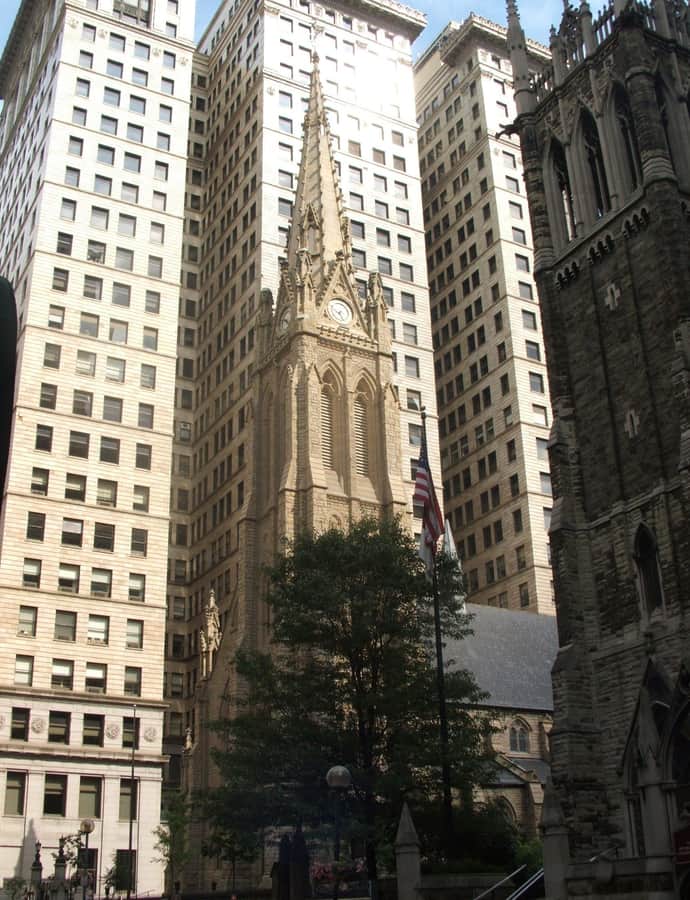
Trinity Cathedral is the Episcopal cathedral for the Diocese of Pittsburgh, built in 1872 in the Gothic Revival style in the heart of downtown. The Pittsburgh History & Landmarks Foundation has designated it a Historic Landmark.

Photo: PerryPlanet , Public domain

Union Trust Building

Renaissance Revival

Union Trust Building

Frederick J. Osterling · 1916

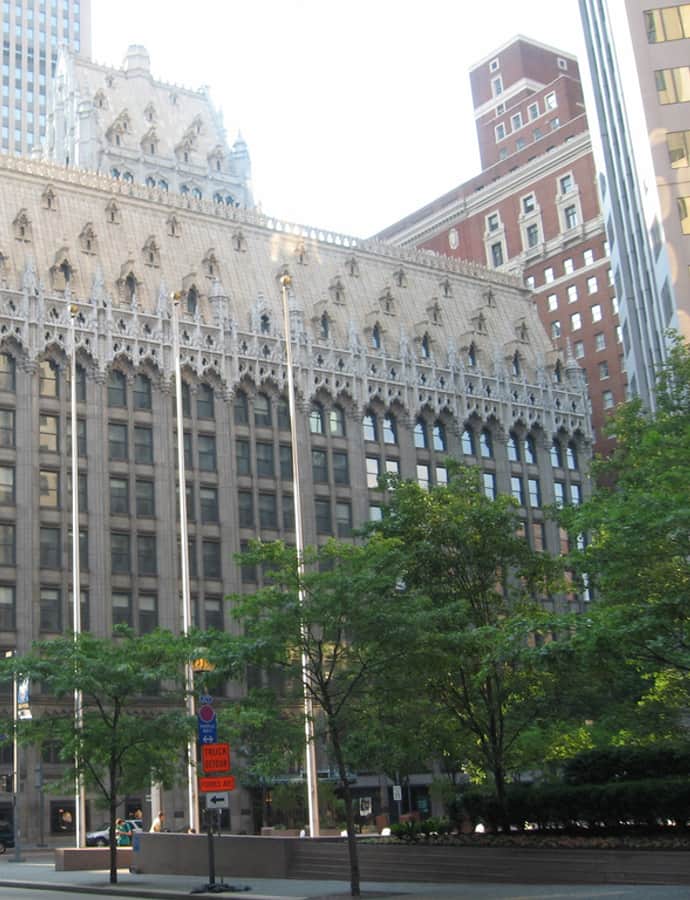
The Union Trust Building rises at 501 Grant Street in Downtown Pittsburgh, erected in 1915-16 for industrialist Henry Clay Frick on the site of the city's former St. Paul's Catholic Cathedral. Designed by Frederick J. Osterling in a Flemish-Gothic vocabulary, it originally served not as offices but as the Union Arcade, a shopping arcade of 240 shops and galleries.

Photo: HoboJones , CC BY-SA 3.0

Mid-Century Modern

Washington Plaza

I. M. Pei · 1964

Washington Plaza — now known as City View — is a 300-foot, 26-story residential high-rise completed in 1964 as part of I. M. Pei's urban renewal-era work in Pittsburgh. It carried the Washington Plaza name from 1964 until 2014, when it was renamed City View.

Notable buildings

Worth a stop when you're nearby.

Benedum Center

Landmark

Benedum Center

Hoffman-Henon · 1927

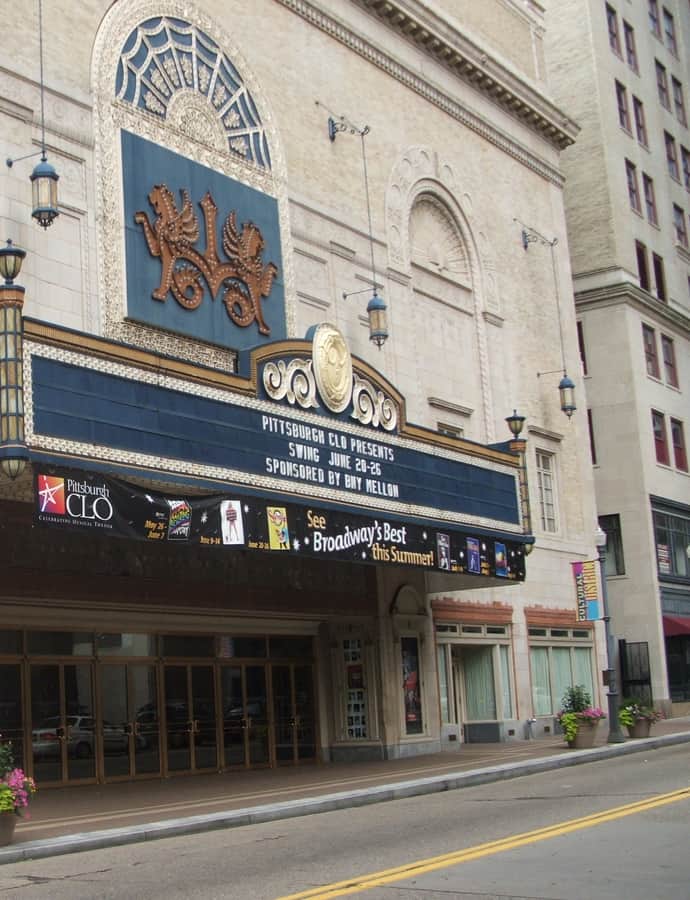
The Benedum Center for the Performing Arts opened February 27, 1928, as the Stanley Theatre, a $3 million movie palace in Pittsburgh's Cultural District designed by the Philadelphia firm Hoffman-Henon. Built for the Stanley Corporation of America and seating 3,800, it was the largest movie theater in Western Pennsylvania and became Pittsburgh's main first-run house for Warner Bros. releases after Warner Bros. bought its parent company later in 1928. Renovated and renamed in 1987, it now seats 2,885.

Photo: PerryPlanet , Public domain

BNY Mellon Center

modern architecture

BNY Mellon Center

Welton Becket · 1984

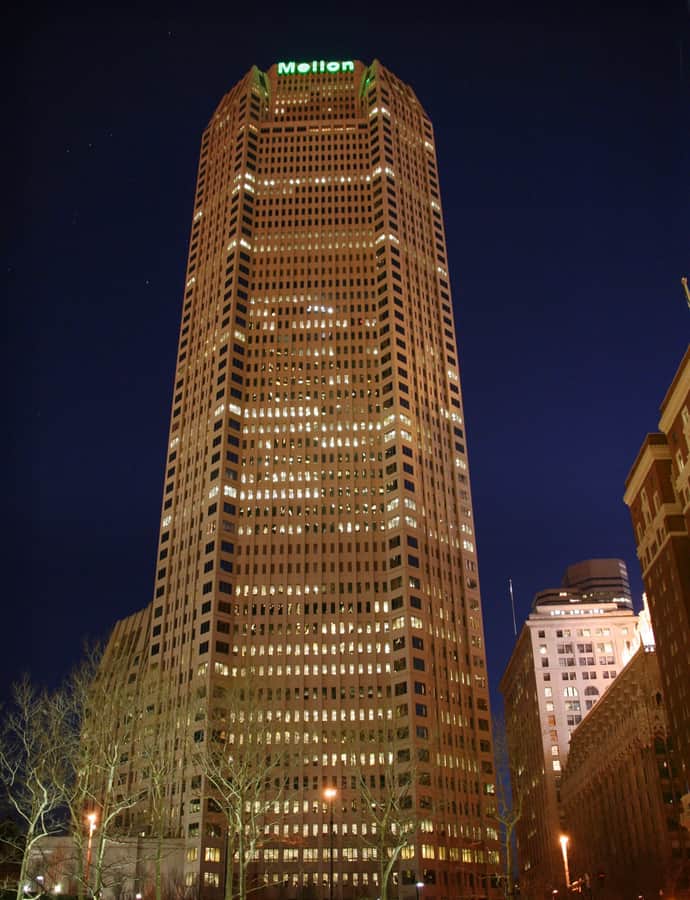
BNY Mellon Center is a 55-story, 725-foot tower at 500 Grant Street in downtown Pittsburgh, announced in 1980 and completed in June 1984 to a modernist design by Welton Becket. It was originally planned as the world headquarters of the Dravo Corporation, backed by neighbor and majority owner U.S. Steel, but those plans changed after Dravo was purchased in 1983. It opened instead as One Mellon Center, headquarters for Mellon Financial, and was renamed BNY Mellon Center in 2008 after Mellon's 2007 merger with the Bank of New York.

Photo: Derek Jensen (Tysto) , Public domain

Bost Building

Landmark

Bost Building

The Bost Building on East Eighth Avenue in Homestead was built just before the 1892 Homestead Strike, and during the confrontation it served as headquarters for the Amalgamated Association of Iron and Steel Workers and as a base for reporters covering the standoff. It's the only building tied to the strike that still stands intact, and after decades as a rooming house and hotel it now serves as headquarters and visitor center for the Rivers of Steel National Heritage Area.

Photo: Daniel Case , CC BY-SA 3.0
Cathedral of Saint Paul

Gothic Revival

Cathedral of Saint Paul

Egan & Prindeville · 1906

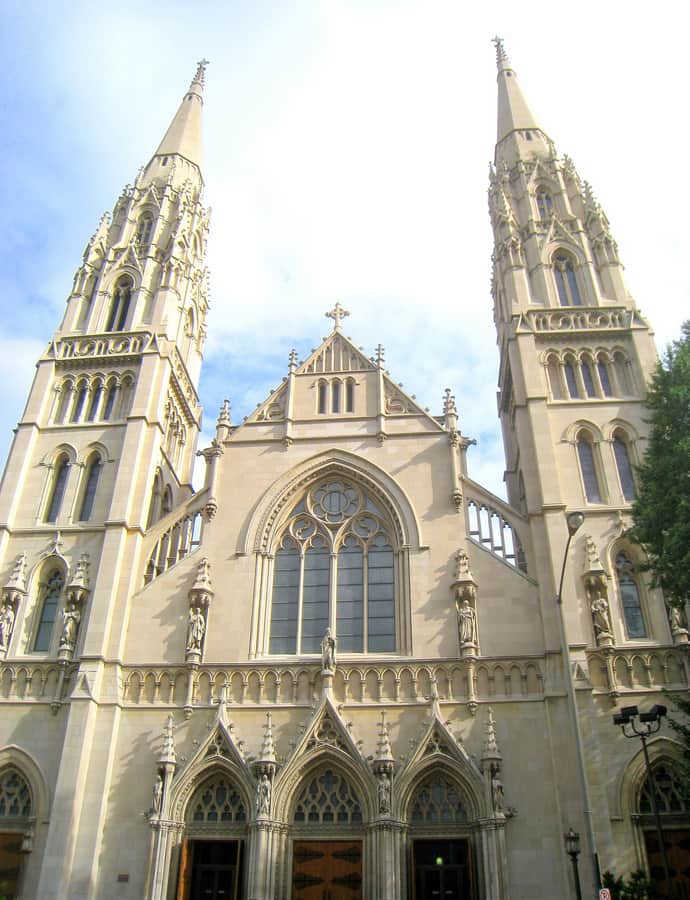
Consecrated in 1906, Saint Paul Cathedral is the mother church of the Diocese of Pittsburgh and the third building on this site, designed in the Gothic Revival style by Egan & Prindeville after the first cathedral burned in 1851. It seats approximately 3,000 worshipers.

Photo: Daderot , Public domain

Colonial Revival

Chancellor's Residence

Peabody and Stearns

The Chancellor's Residence at the University of Pittsburgh began as the Harvey Childs house, built by the Boston firm Peabody & Stearns in 1896 on the Oakland-Shadyside border. A Pittsburgh History & Landmarks Foundation Historic Landmark, the Colonial Revival house solved a distinctly local problem: how to give Pittsburghers the porch they wanted without letting it block the facade facing the street.

Chatham Center

Landmark

Chatham Center

William Lescaze · 1966

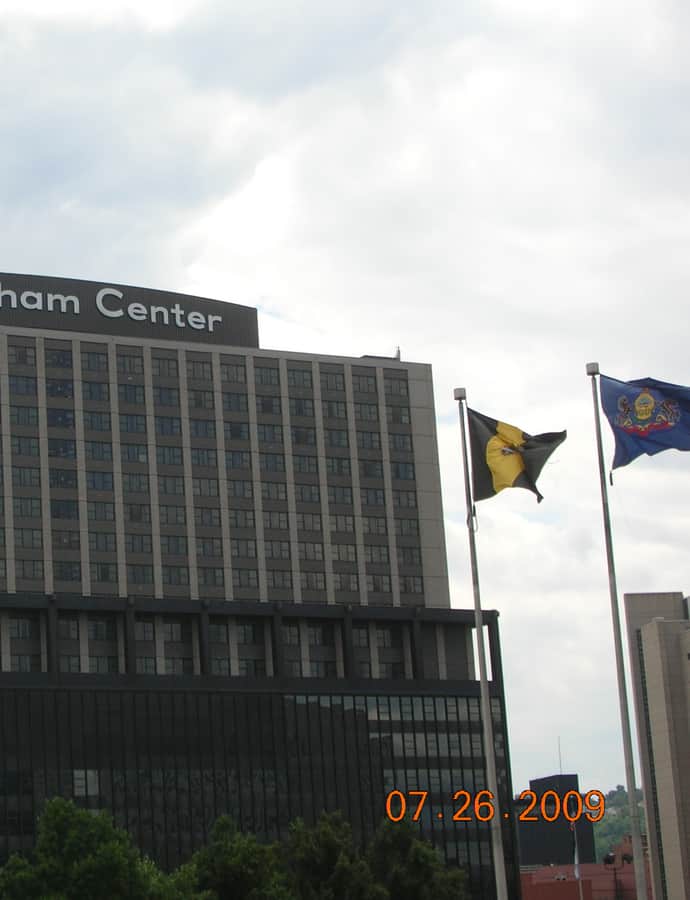
Chatham Center is a 5.5-acre mid-century complex of offices, a hotel, and residential towers built between 1964 and 1966 in downtown Pittsburgh, named for the Earl of Chatham, William Pitt, for whom the city itself is named. It was developed by Chatham Center Inc., led by investors Morton S. Wolf and Leon Falk Jr., financed by New York's Irving Trust Company and Pittsburgh's Mellon National Bank, and designed by architects William Lescaze and Harry H. Lefkowitz.

Photo: J.S. Miller, Pittsburgh PA USA Jmillerpgh , CC BY-SA 3.0
Tudor Revival

Colfax Elementary School

Colfax Elementary & Middle School, also known as Pittsburgh Colfax K-8, opened in 1911 in Squirrel Hill and remains one of the oldest schools still operating in the city. Its Tudor Revival building was listed on the National Register of Historic Places in 1986, giving a public school the half-timbered, gabled look of an English manor.

Landmark

Congregation B'nai Israel

Henry Hornbostel · 1923

Congregation B'nai Israel is a former synagogue built in 1923 at 327 North Negley Avenue in Pittsburgh's Garfield neighborhood, designed by architect Henry Hornbostel. The congregation worshipped here until the synagogue closed in 1995, after which the building housed the Urban League of Greater Pittsburgh Charter School.

Heinz Hall

Landmark

Heinz Hall

Rapp and Rapp

Heinz Hall, at 600 Penn Avenue in Pittsburgh's Cultural District, opened in 1927 as Loew's Penn Theatre, a movie palace designed by Rapp & Rapp for entertainment magnate Marcus Loew on the site of the former Hotel Anderson. The theater closed in 1964 amid competition from television and suburban theaters, but was renovated and reopened in 1971 as Heinz Hall, now the 2,676-seat home of the Pittsburgh Symphony Orchestra and Pittsburgh Youth Symphony Orchestra.

Photo: Popscreenshot , CC BY-SA 4.0

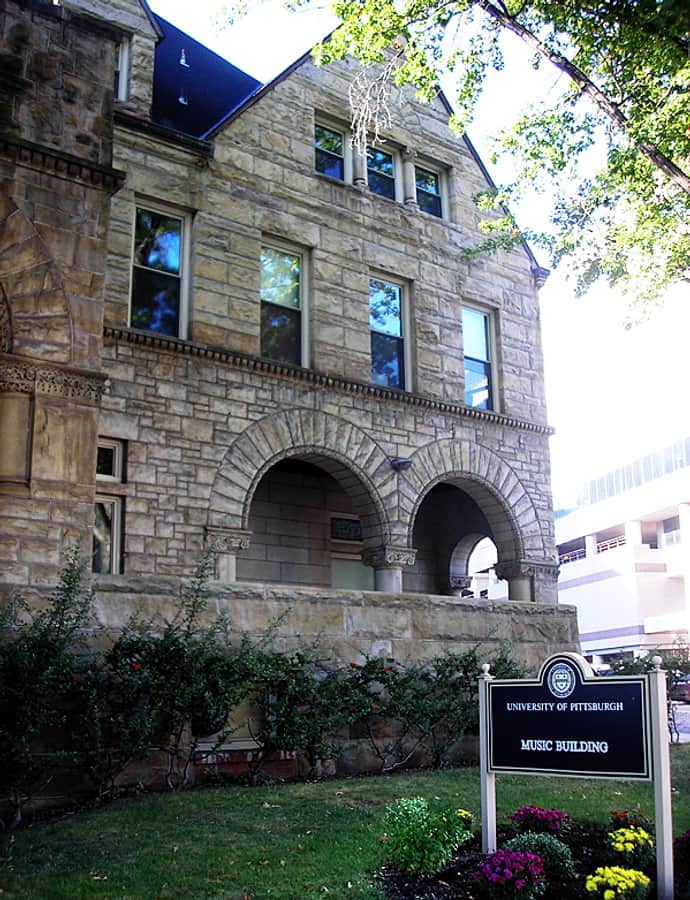
Music Building

Richardsonian Romanesque

Music Building

Longfellow, Alden & Harlow · 1884

Built in 1884 as a sandstone Richardsonian Romanesque mansion by Longfellow, Alden & Harlow, this building was commissioned by Carrie T. Holland, daughter of iron manufacturer James K. Moorehead, as a gift to her husband William Jacob Holland — pastor of Bellefield Presbyterian Church, a university chancellor, and a nationally recognized zoologist and paleontologist. It now serves as the University of Pittsburgh's Music Building.

Photo: Crazypaco at English Wikipedia , CC BY 2.5

Richardsonian Romanesque

Old Allegheny County Jail

Henry Hobson Richardson

The Old Allegheny County Jail, designed by H. H. Richardson and built by the Norcross Brothers between 1884 and 1886 -- the year of Richardson's death -- is linked to the adjoining Allegheny County Courthouse by a covered bridge over Ross Street known as the 'Bridge of Sighs,' after its resemblance to the Venetian original. The complex is considered among the finest examples of the Romanesque Revival style for which Richardson was known. The jail closed when a new facility opened in 1995, and the historic building now serves the county's court functions.

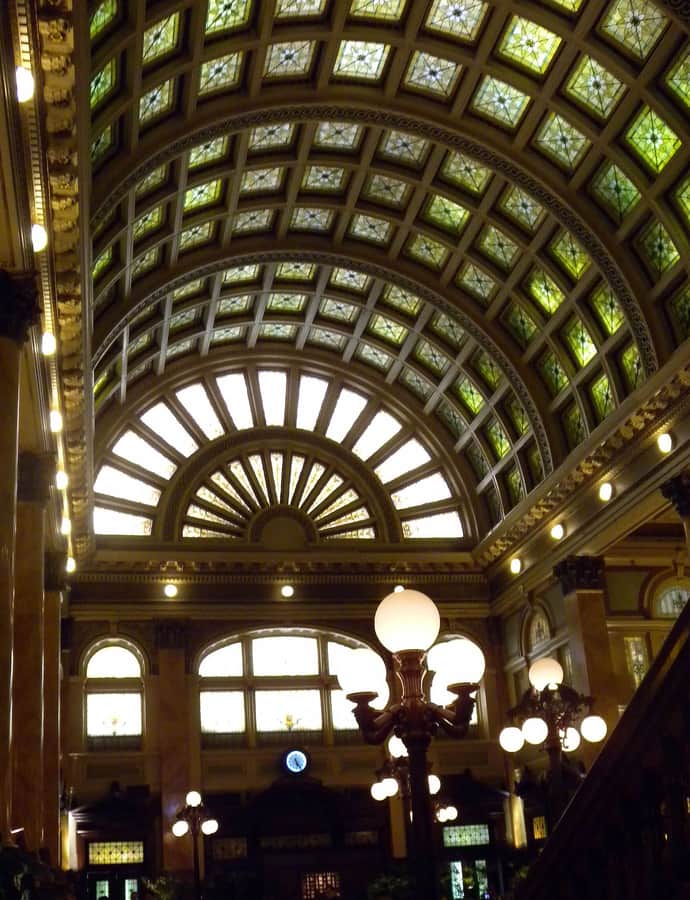
Pittsburgh & Lake Erie Railroad Station

Neoclassical

Pittsburgh & Lake Erie Railroad Station

William George Burns

Erected in 1898 in the Neoclassical style by William George Burns, this depot served the Pittsburgh & Lake Erie Railroad and, after 1934, Baltimore & Ohio passenger trains bound for Baltimore, Washington, Chicago, Detroit, and St. Louis. It closed in 1985 and today survives as Landry's Grand Concourse restaurant in Station Square Plaza.

Photo: Jim.henderson , Public domain

Landmark

Schenley Quadrangle

Henry Hornbostel; Rutan & Russell · 1922

Built between 1922 and 1924 as the Schenley Apartments for developer Franklin Nicola at a cost of more than $4.5 million (about $85 million in 2025 dollars), this five-building complex by Henry Hornbostel with Rutan & Russell housed Pittsburgh's well-to-do before the University of Pittsburgh bought it in 1955 and converted it into student housing.

Shadyside Presbyterian Church

Romanesque Revival

Shadyside Presbyterian Church

Shepley, Rutan and Coolidge

Completed in 1890 for a Presbyterian congregation founded in 1866, Shadyside Presbyterian Church stands at Amberson Avenue and Westminster Place in a Richardsonian Romanesque design by Shepley, Rutan & Coolidge — the firm that succeeded H.H. Richardson's own office after his death. The design heavily echoes Richardson's Trinity Church in Boston.

Photo: Tim Engleman from Saxonburg, PA , CC BY-SA 2.0

State Correctional Institution – Pittsburgh

Landmark

State Correctional Institution – Pittsburgh

John Haviland · 1826

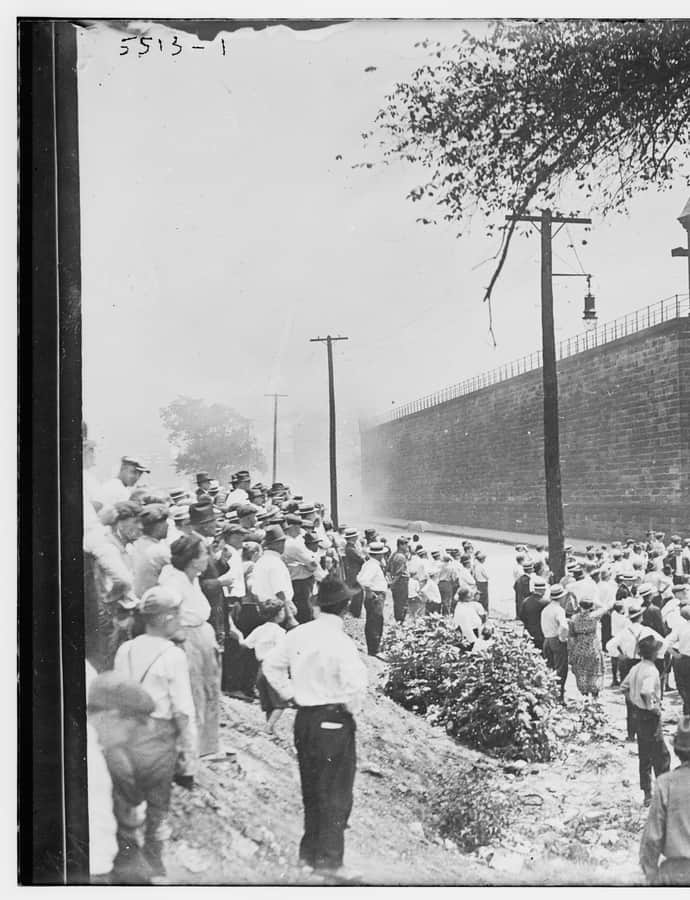
Opened under an 1818-1826 design by William Strickland, the State Correctional Institution - Pittsburgh, long known as Western Penitentiary or "The Wall," received new cell blocks from architect John Haviland between 1833 and 1837 after Pennsylvania's prison system changed in 1829. Sited on 21 acres along the Ohio River about five miles from Downtown, it was the first prison west of the Atlantic Plain and held Civil War prisoners in 1863-1864 before closing following Governor Tom Wolf's 2017 announcement.

Photo: Bain News Service, publisher , Public domain

Gothic Revival

Stephen Foster Memorial

Charles Klauder · 1937

Completed in 1937 to designs by Charles Klauder, the Stephen Foster Memorial is a Gothic Revival performing arts center and museum on Forbes Avenue at the University of Pittsburgh, built to honor the songwriter Stephen Foster. It combines two working theaters with a museum and archive devoted to his life and music.

Teutonia Maennerchor Hall

Romanesque Revival

Teutonia Maennerchor Hall

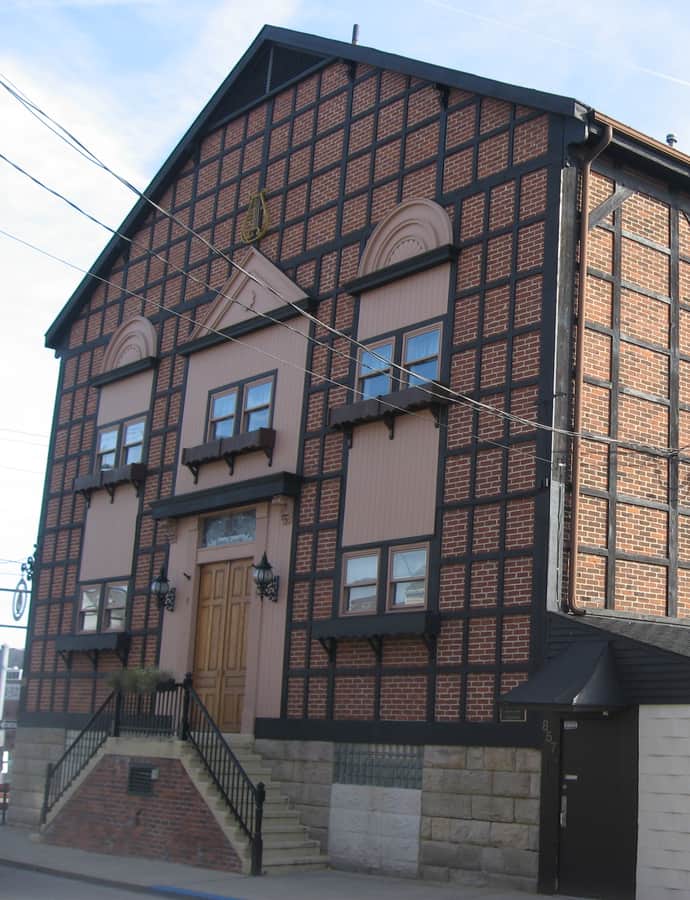
Built in 1888 for the Teutonia Männerchor, a German singing society founded in 1854 as an offshoot of the Liederkranz choir, this Romanesque Revival hall in Pittsburgh's Deutschtown neighborhood has served for over a century as a private club devoted to German choral singing and cultural tradition. It was listed on the National Register of Historic Places in 2004.

Photo: Nyttend , Public domain

Thaw Hall

Beaux-Arts

Thaw Hall

Henry Hornbostel

Completed in 1910 to Henry Hornbostel's design, Thaw Hall is a five-story Neoclassical Beaux-Arts building of stone, brick, and terra cotta on the University of Pittsburgh campus. It was part of Hornbostel's winning "Acropolis Plan" for the university's move from its old Observatory Hill campus to Oakland.

Photo: Crazypaco at English Wikipedia , CC BY 2.5

Landmark

The Church Brew Works

Beezer Brothers · 1903

The Church Brew Works occupies the former St. John the Baptist Church at 3525 Liberty Avenue in Lawrenceville, a Roman Catholic parish built in 1902 and designed by the Beezer Brothers. The Diocese of Pittsburgh deconsecrated the building in 1993 after decades of church use, and after extensive renovation it reopened as a brewpub on August 1, 1996. It's a Pittsburgh History & Landmarks Foundation Historic Landmark, and Pittsburgh Magazine named it one of the city's best breweries in 2012.

Neoclassical

Westinghouse High School

George S. Orth · 1917

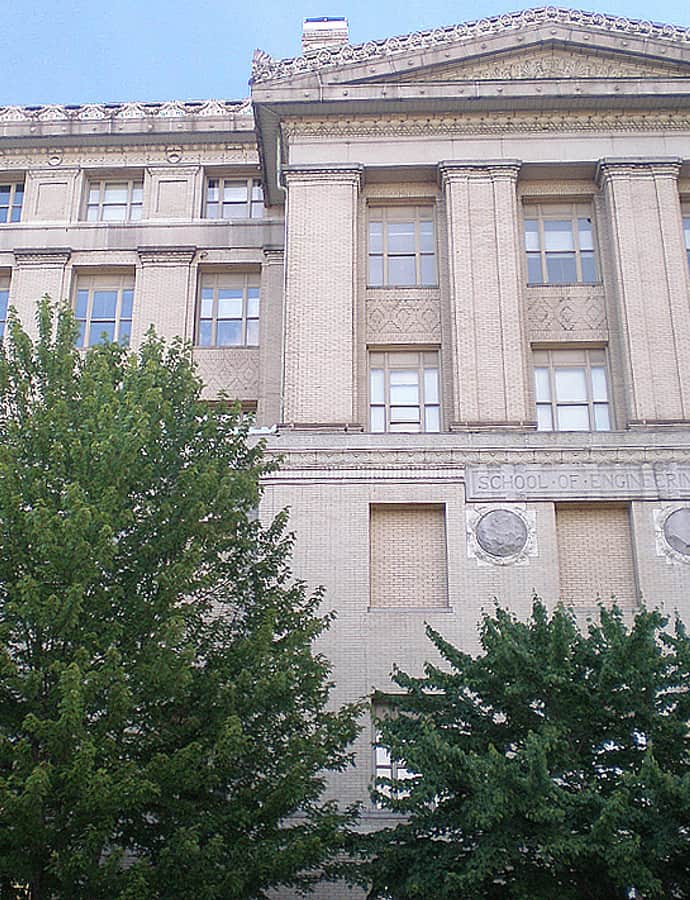
Westinghouse High School opened in Homewood in 1917, designed by architect George S. Orth in the Neoclassical style and named for Pittsburgh entrepreneur George Westinghouse. It was built as the permanent home for one of two East End high schools the Pittsburgh Board of Public Education opened in 1912 to relieve crowding at Peabody High School, having used Baxter Elementary as a temporary location in the interim.

William Pitt Union

Beaux-Arts

William Pitt Union

Rutan & Russell

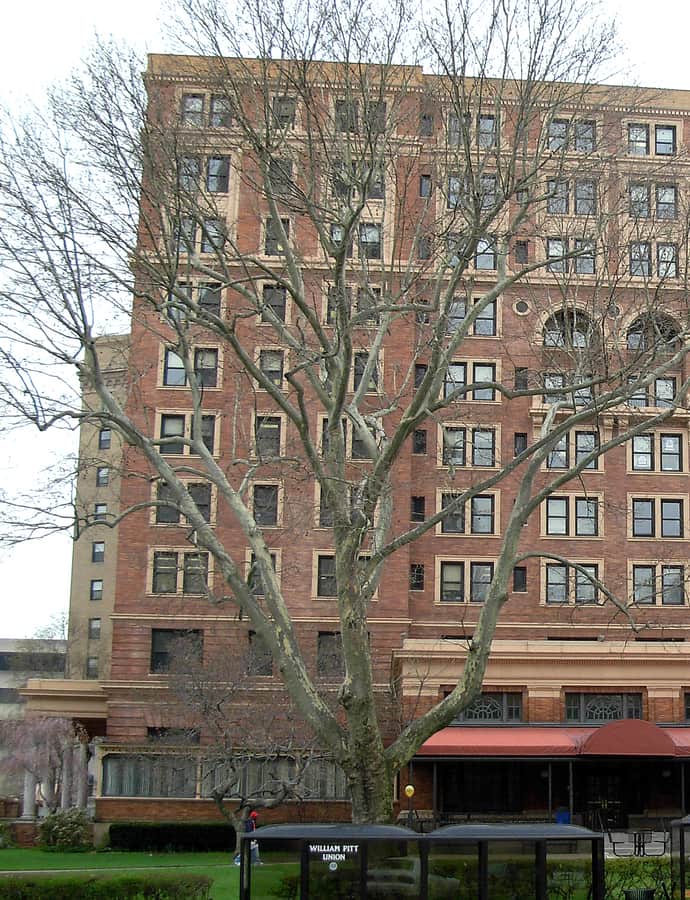
The William Pitt Union opened in 1898 as the Hotel Schenley, designed by Pittsburgh architects Rutan & Russell in the Beaux-Arts style for entrepreneur Franklin Nicola, who envisioned it as the keystone of a new Oakland built as a center for culture, art, and education. Nicola's backers for the venture included Andrew Carnegie, Henry Clay Frick, Andrew W. Mellon, George Westinghouse, and H.J. Heinz, and the hotel rose on land once owned by fellow investor Mary Croghan Schenley. The University of Pittsburgh acquired the building in 1956, and it now serves as the campus student union.

Photo: The original uploader was Crazypaco at English Wikipedia. , CC BY-SA 2.5

Hidden gems

Fine buildings that fewer people seek out.

109-115 Wood Street

Renaissance Revival

109-115 Wood Street

1897

109-115 Wood Street in Downtown Pittsburgh is actually two adjoining buildings — 109-111, built in 1897, and 113-115, built in 1902 — both designed by architect Charles Bickel in the Renaissance Revival style. Known historically as the Hartje Bros. Paper Manufacturing Co. building, it later housed the Pittsburgh Ballet Theater.

Photo: Nyttend , Public domain

Romanesque Revival

Armstrong Cork Company building

Frederick J. Osterling

The Armstrong Cork Company building on Pittsburgh's North Side was designed by Frederick J. Osterling in the Romanesque Revival style. It is individually listed on the National Register of Historic Places.

Landmark

B. F. Jones House

Rutan & Russell

The B. F. Jones House at 808 Ridge Avenue in Allegheny West was built from 1908 to 1910 for Benjamin Franklin Jones Jr., son of Jones and Laughlin Steel Company co-founder Benjamin Franklin Jones. Designed by the Pittsburgh firm Rutan & Russell, the house held 42 rooms and cost $375,000 to build. It now serves as Jones Hall for the Community College of Allegheny County.

Tudor Revival

Beechwood Elementary School

1908

Beechwood Elementary School in the Beechview neighborhood was built in 1908 in the Tudor Revival style. It remains an active public school within the Pittsburgh School District, enrolling students from preschool through fifth grade — 333 in 2018 — more than a century after it opened.

Renaissance Revival

Byers-Lyons House

Longfellow, Alden & Harlow

The Byers-Lyons House, a Renaissance Revival building from 1898 at 901 Ridge Street in Allegheny West, was designed by Longfellow, Alden & Harlow. It now serves as Byers Hall on the Community College of Allegheny County's Allegheny Campus.

Byrnes & Kiefer Building

Romanesque Revival

Byrnes & Kiefer Building

Frederick J. Osterling

The Byrnes & Kiefer Building in the Strip District dates to 1892 and was designed by Frederick J. Osterling in the Romanesque Revival style. It was listed on the National Register of Historic Places in 1985.

Photo: Nyttend , Public domain

Carnegie Institute and Library

Beaux-Arts

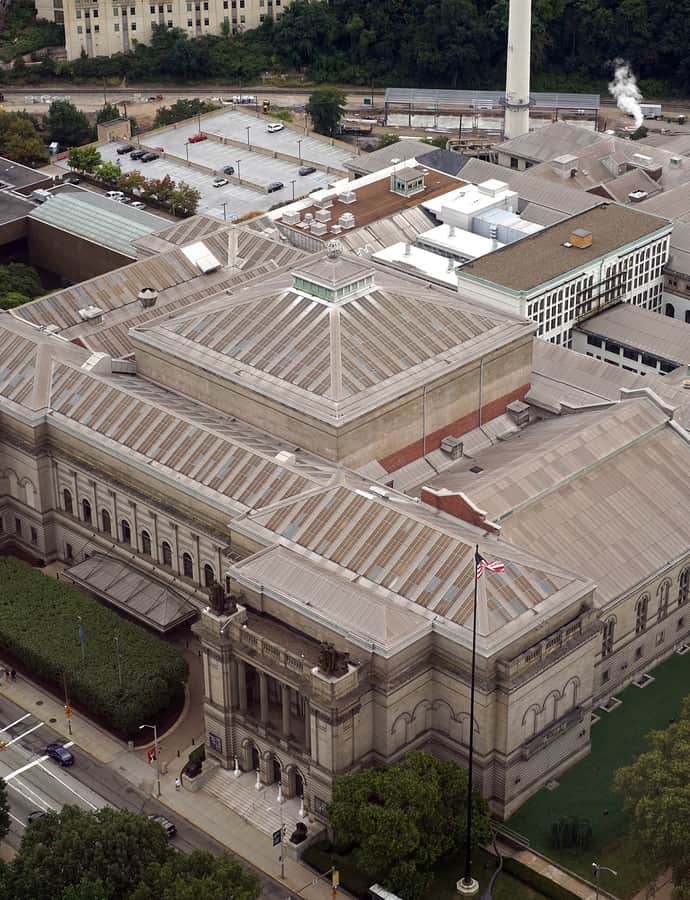
Carnegie Institute and Library

The Carnegie Institute and Library complex in Oakland, added to the National Register of Historic Places on March 30, 1979, was donated by Andrew Carnegie to house a museum, recital hall, and library together. Carnegie's gift came with a condition: communities had to commit their own support in exchange for his investment, a model captured in the words "free to the people" inscribed above the library's entrance.

Photo: Dllu , CC BY-SA 4.0

Century Building

Beaux-Arts

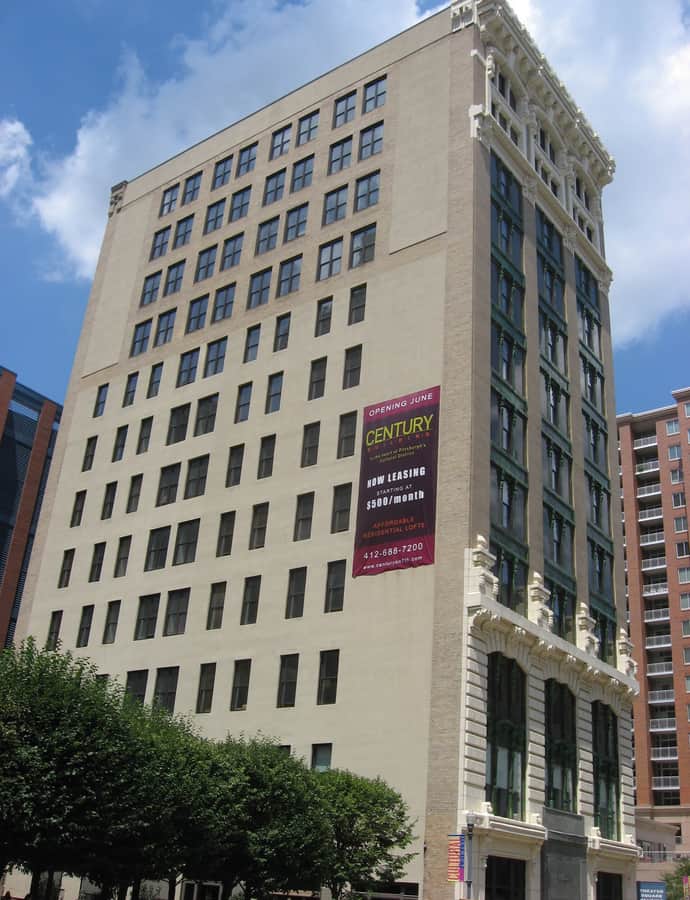
Century Building

Rutan & Russell

The Century Building is a twelve-story Beaux-Arts office building in Pittsburgh's Cultural District, built in 1907 by the Century Land Company and designed by Rutan & Russell. It was listed on the National Register of Historic Places in 2008 and today holds a restaurant, two floors of offices, and 60 units of mixed-income housing.

Photo: Nyttend , Public domain

Ewart Building

Romanesque Revival

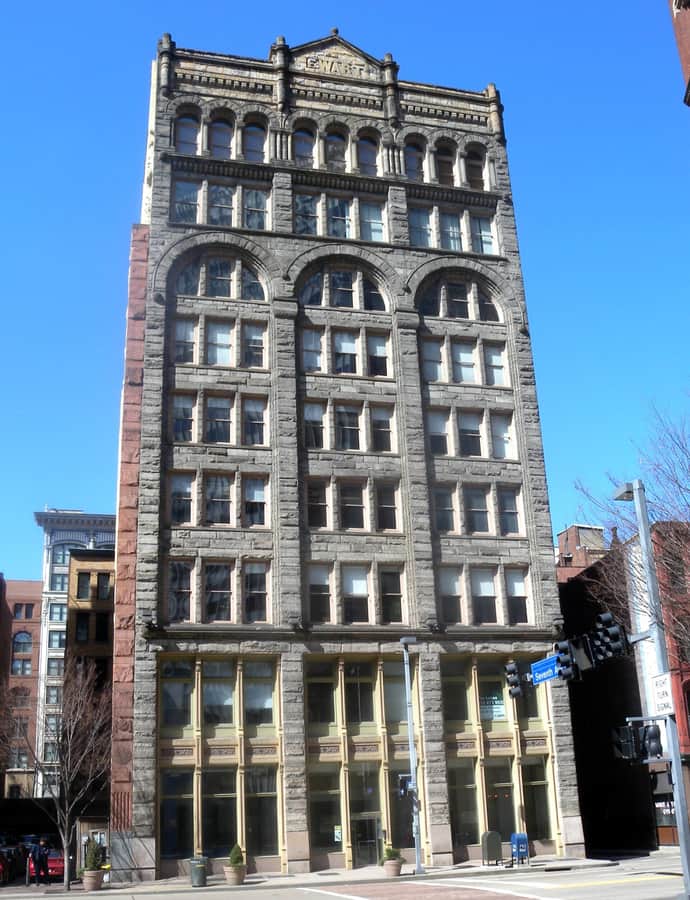
Ewart Building

The Ewart Building is a historic commercial skyscraper at 921-925 Liberty Avenue in Downtown Pittsburgh, built in 1891 in the Richardsonian Romanesque style for wholesale grocer Samuel Ewart. The Ewart family ran their grocery business here until 1925 and retained ownership of the building until 1969. It stands on part of the site of the old Fort Fayette.

Photo: Jim.henderson , CC0

Gothic Revival

Henderson-Metz House

The Henderson–Metz House in Fineview was built around 1860 in the Gothic Revival style. It was listed on the National Register of Historic Places in 1979.

House at 200 West North Avenue

Queen Anne

House at 200 West North Avenue

The House at 200 West North Avenue was built in 1890 in the Queen Anne style, likely for Jasper M. Porter, secretary-treasurer of the Savage Fire-Brick Company, who owned the property until 1903.

Photo: Nyttend , Public domain

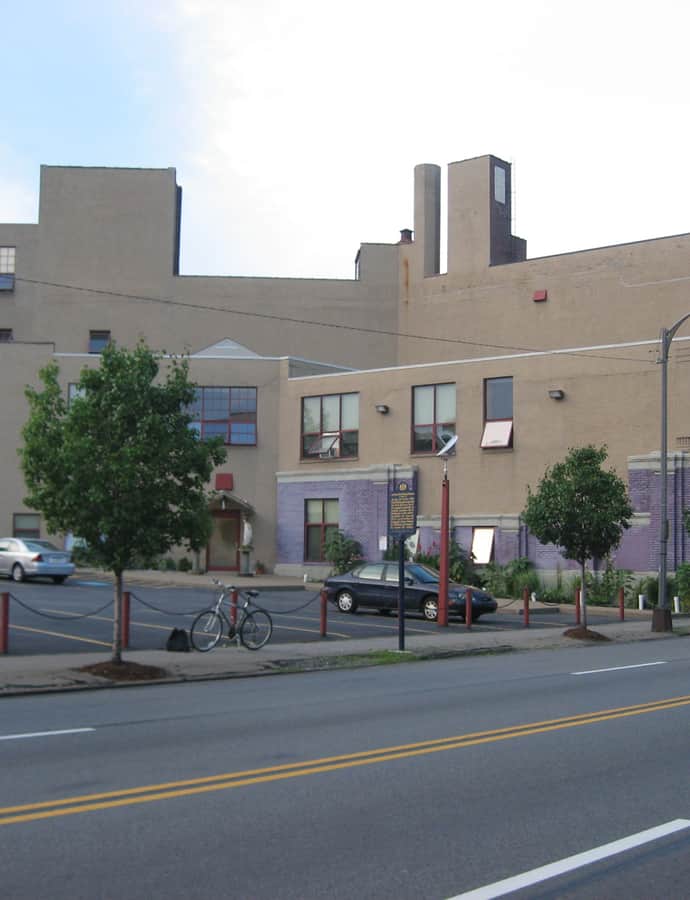
John A. Brashear House and Factory

Second Empire

John A. Brashear House and Factory

The John A. Brashear House and Factory in Pittsburgh's Perry South neighborhood was built in 1886 as the home and workshop of astronomer John Brashear (1840-1920), whom former Pennsylvania Governor Martin Grove Brumbaugh called "Pennsylvania's most eminent citizen." The Second Empire-style house and its two-story brick factory were listed on the National Register of Historic Places on December 6, 2012.

Photo: Nyttend , Public domain

Kaufmann's Building

Landmark

Kaufmann's Building

1898

Kaufmann's Building opened in 1898 as the flagship of the Kaufmann's department store, owned in the early 20th century by Edgar J. Kaufmann, the same patron who later commissioned Fallingwater. At its peak the chain ran roughly 59 stores across five states before a chain of corporate acquisitions carried it through May Department Stores, Federated Department Stores, and the Filene's organization, ending when Macy's retired the Kaufmann's name in 2006. Macy's closed and sold the Pittsburgh flagship for redevelopment in 2015.

Photo: Steve Morgan , CC BY-SA 3.0
Pittsburgh Engineers' Building

Landmark

Pittsburgh Engineers' Building

D. H. Burnham & Company · 1898

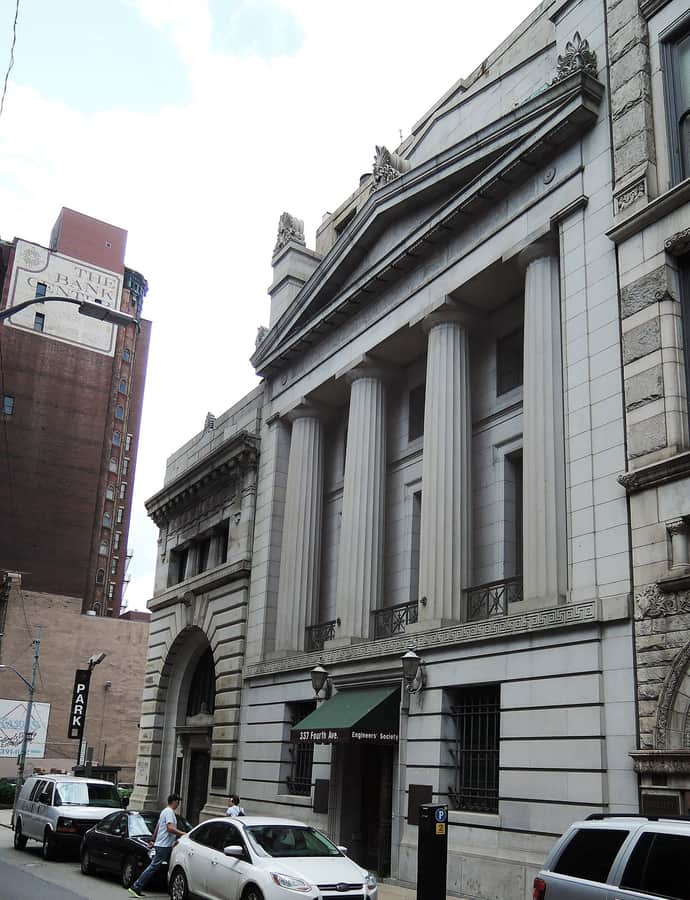
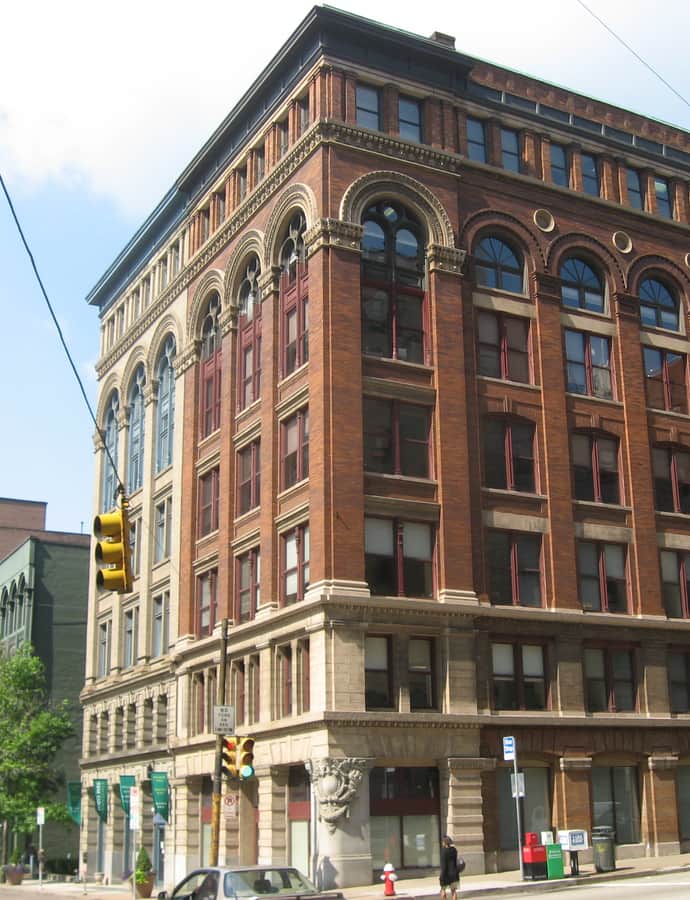
The Pittsburgh Engineers' Building went up in 1898, designed by D. H. Burnham & Company — the office of Daniel Burnham, an architect of national significance in this period. Little else about the building's original story survives in the record, but it's recognized today as a contributing property to the National Register of Historic Places and holds a Pittsburgh History & Landmarks Foundation Historic Landmark designation.

Photo: Jim.henderson , CC0

Renaissance Revival

Sellers House

The Sellers House, also known as the Calvary Church Rectory, is an 1858 Renaissance Revival building in Shadyside. It carries triple historic protection — listed on the National Register of Historic Places, designated a Pittsburgh History & Landmarks Foundation Historic Landmark, and a City of Pittsburgh historic designation — and was professionally restored in 1996 by the Samuel Land Company of Pittsburgh.

Renaissance Revival

South Side Market Building

The South Side Market Building at 12th and Bingham Streets was built in 1893, then rebuilt in 1915 after fire destroyed the original. Designed by architect Charles Bickel, it was added to the National Register of Historic Places in 1976 and is one of only two market houses still standing in Pittsburgh, the other being the East Liberty Market.

St. Stanislaus Kostka Church

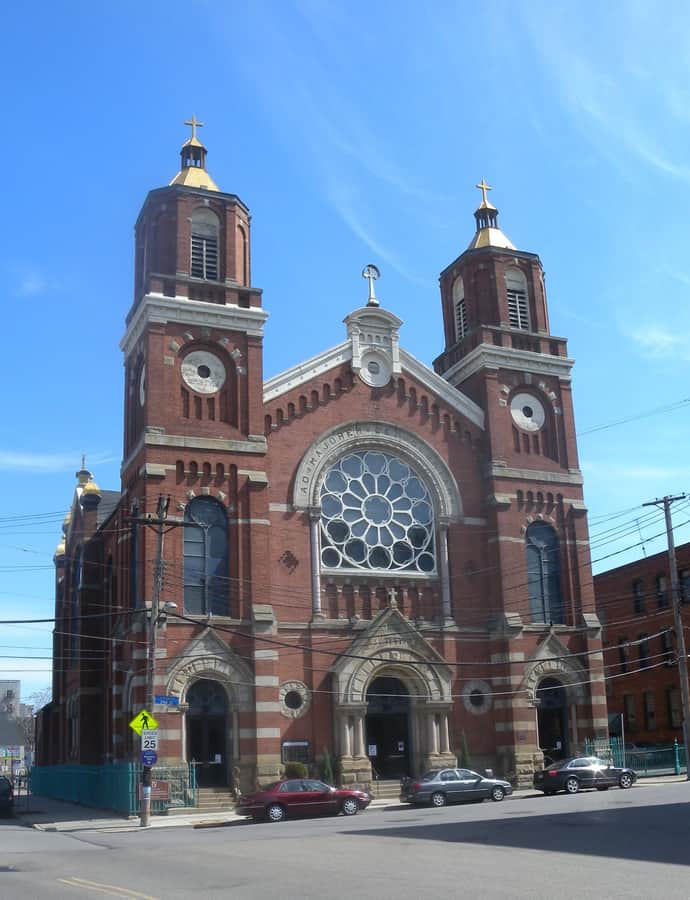
Romanesque Revival

St. Stanislaus Kostka Church

Frederick C. Sauer

St. Stanislaus Kostka Church was built in 1891 in Pittsburgh's Strip District, designed by local architect Frederick C. Sauer for a congregation that had organized in 1873 when 200 Polish families formed the St. Stanislaus Kostka Beneficial Society. By 1915 more than 80 percent of Strip District residents were foreign-born and 30 percent were Polish, and the church became the anchor of that community, built in the so-called 'Polish Cathedral' style raised by immigrant parishes across the industrial city.

Photo: Jim.henderson , CC0

Landmark

Sunnyledge

Longfellow, Alden & Harlow · 1886

Sunnyledge was built in 1886 as the McClelland House, designed by the firm Longfellow, Alden & Harlow for Dr. James H. McClelland, founder of nearby Shadyside Hospital, now part of the University of Pittsburgh. It served as both his home and his medical office, and the McClelland family kept living there into the 1980s before it became the Sunnyledge Boutique Hotel and Tea Room.

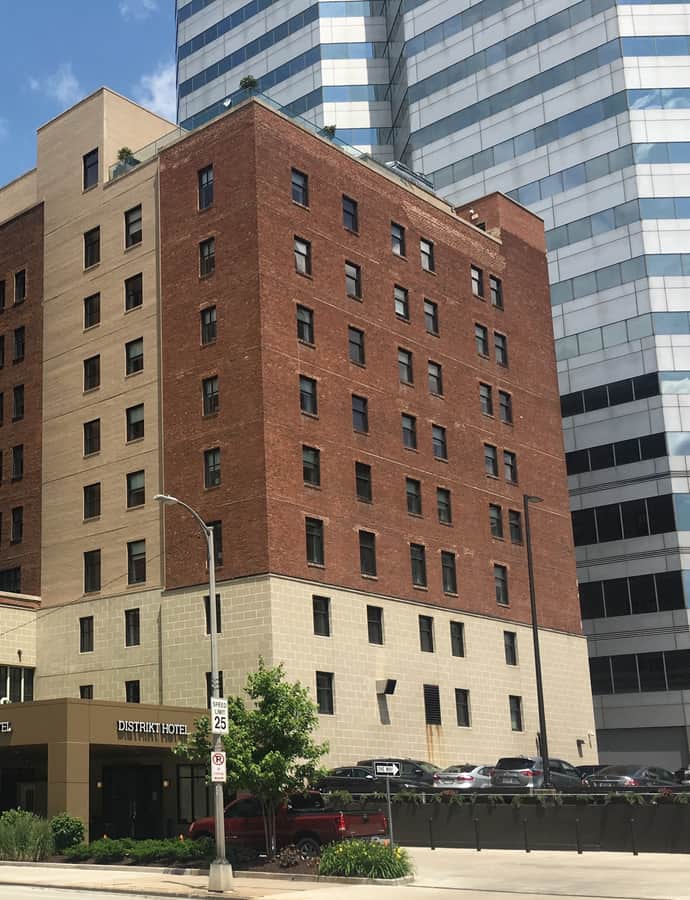
The Salvation Army Building

Gothic Revival

The Salvation Army Building

1924

The Salvation Army Building at 425–435 Boulevard of the Allies went up in 1924, with an eastern addition in 1930, to house the headquarters, residential quarters, and recreational facilities of the Salvation Army of Western Pennsylvania. Architect Thomas Pringle designed both phases for an estimated $500,000, built by the Pittsburgh firm of Rose and Fisher. It served the Salvation Army continuously until 2008 and was redeveloped into the Distrikt Hotel Pittsburgh in 2017.

Photo: Minnaert , CC BY-SA 4.0
Whitehill-Gleason Motors

Art Deco

Whitehill-Gleason Motors

Whitehill-Gleason Motors, an Art Deco former auto showroom at 5815 Baum Boulevard in East Liberty, was built in the 1920s on the site of the first drive-in filling station in the United States, opened by the Gulf Refining Company in December 1913. It was added to the National Register of Historic Places on July 22, 1999, and received a Pennsylvania Historical Marker on July 11, 2000.

Photo: User:Nyttend , Public domain