
St. Stanislaus Kostka Church
- Architect
- Frederick C. Sauer
- Style
- Romanesque Revival
- City
- Pittsburgh, PA
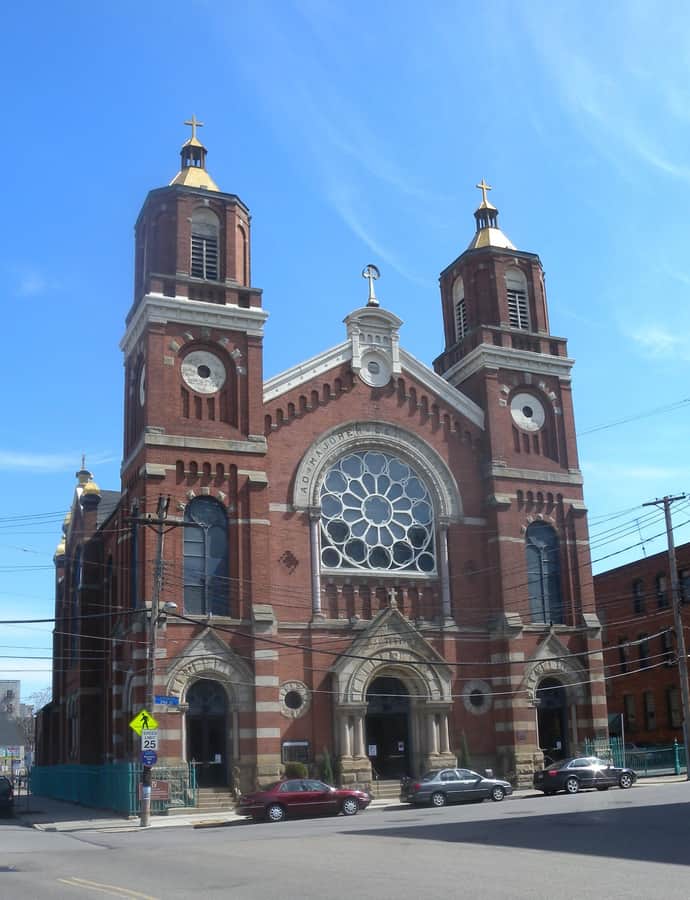

St. Stanislaus Kostka Church was built in 1891 in Pittsburgh's Strip District, designed by local architect Frederick C. Sauer for a congregation that had organized in 1873 when 200 Polish families formed the St. Stanislaus Kostka Beneficial Society. By 1915 more than 80 percent of Strip District residents were foreign-born and 30 percent were Polish, and the church became the anchor of that community, built in the so-called 'Polish Cathedral' style raised by immigrant parishes across the industrial city.
the building
The 1936 flood. On St. Patrick's Day in March 1936, floodwater rose inside the church as high as the top of the wainscoting on the walls, lifting the pews off the floor.
the style
Built in the Romanesque style, St. Stanislaus Kostka belongs to the so-called 'Polish Cathedral' tradition — the large, richly built parish churches that Polish immigrant communities in American industrial cities raised as visible statements of permanence and faith.
More on Romanesque Revivalthe architect
Frederick C. Sauer (1860-1942) was a Pittsburgh architect who designed St. Stanislaus Kostka Church, completed in 1891, for the city's growing Polish immigrant community.
significance
The church is listed on the National Register of Historic Places and is a Pittsburgh History & Landmarks Foundation Historic Landmark.
nearby
- Armstrong Cork Company building
- New Granada Theater
- Teutonia Maennerchor Hall
- Byrnes & Kiefer Building
- Washington Plaza
- Joseph F. Weis, Jr. United States Courthouse