
A. H. Maegly House
- Architect
- John Virginius Bennes
- Year
- 1914
- Style
- Prairie School
- City
- Portland, OR
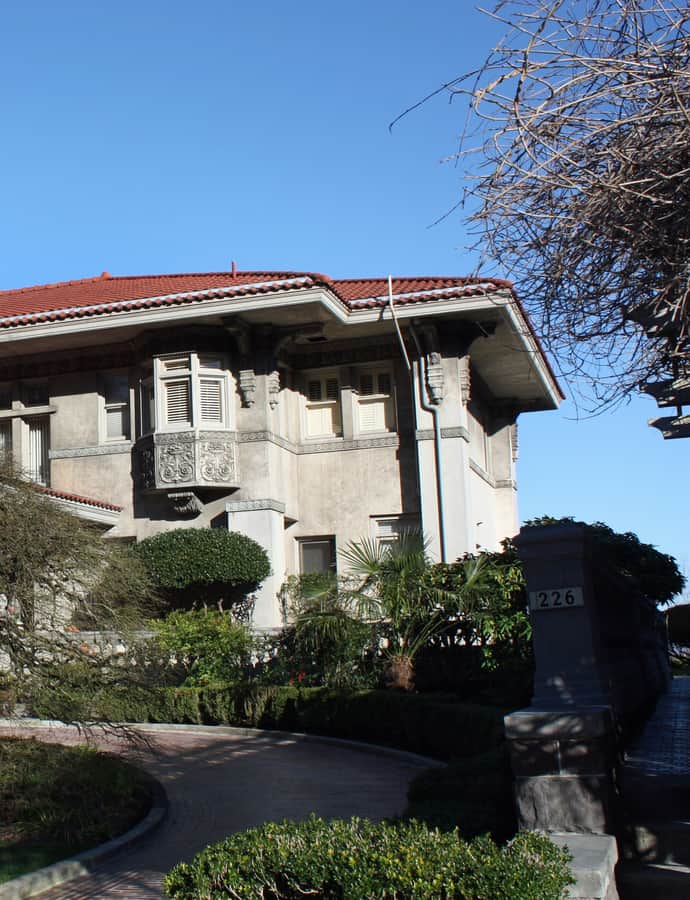

The A. H. Maegly House is a Prairie School residence in Portland's Arlington Heights neighborhood, built for Aaron H. Maegly, a wealthy Portland broker born in 1854. Architect John Virginius Bennes designed it in 1914 and it was completed in 1915, making it a rare Oregon example of a style more often associated with the Midwest. The house is listed on the National Register of Historic Places.
the building
Prairie School detailing. The house is built of reinforced concrete under stucco with a red tile roof. Decorative corner brackets and ornamental friezes wrap the exterior above and below the second-floor windows, including a narrow frieze that runs the full circumference just below the eaves, interrupted only where the corner brackets break in.
Interior and views. Interior trim is finished in high-quality Honduran mahogany. Every room has multiple windows, every ground-floor room opens onto a porch or terrace, and the living room, dining room, and kitchen all face out toward downtown Portland and Mount Hood.
the style
Bennes worked in the Prairie School idiom here, a style rarely used in Oregon. Its presence shows most clearly in the decorative corner brackets and the ornamental friezes banding the second floor, hallmarks of the style transplanted from the Midwest.
More on Prairie Schoolthe architect
John Virginius Bennes was a notable Pacific Northwest architect. The Maegly House is one of his Prairie School residential designs, a style otherwise rarely built in the region.
significance
The house is listed on the National Register of Historic Places, recognized in part for its rare Prairie School design in a state where the style saw little use.
nearby
- John Virginius and Annice Bennes House
- Abraham Tichner House
- Isaac Neuberger House
- Packard Service Building
- Stratton–Cornelius House
- Ernest G. Swigert House