City guide

architecture in Portland.

170 buildings worth a detour, each with what to look for. Open them on the map, or walk them with the iPhone app, which collects each one you photograph.

Landmarks

The buildings that define the city's architecture.

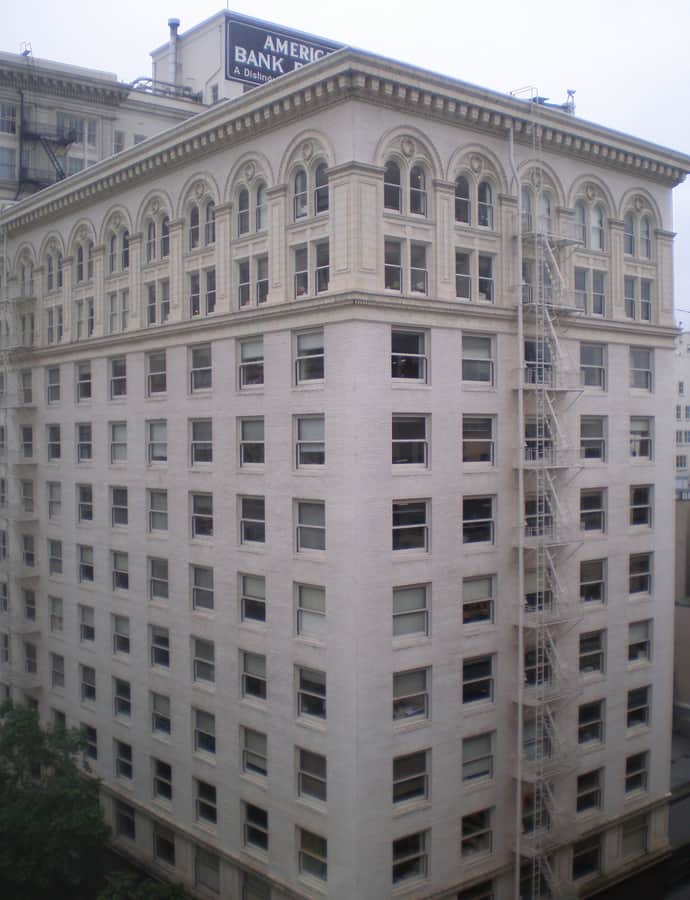
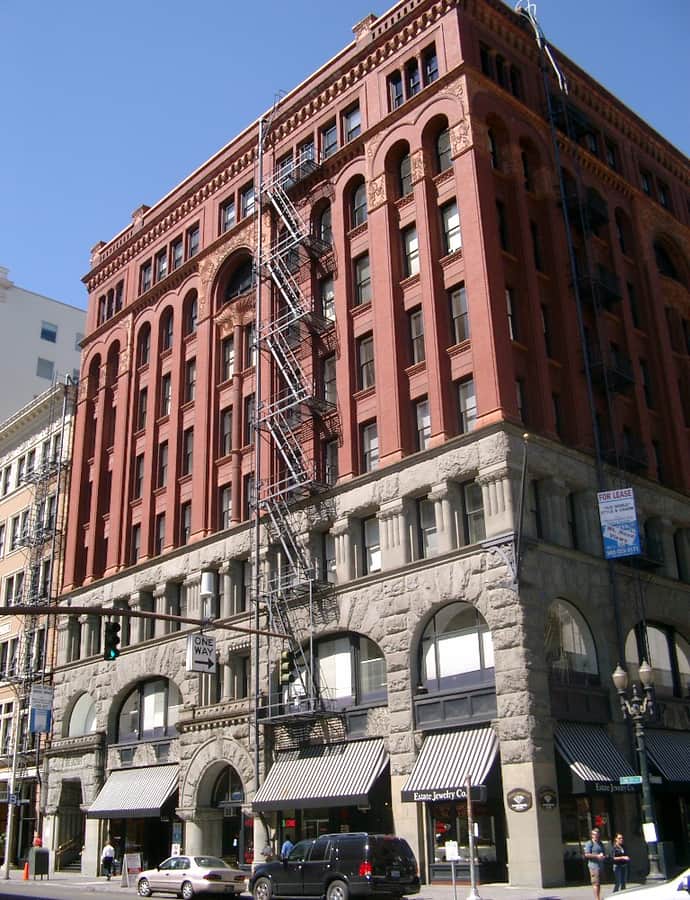
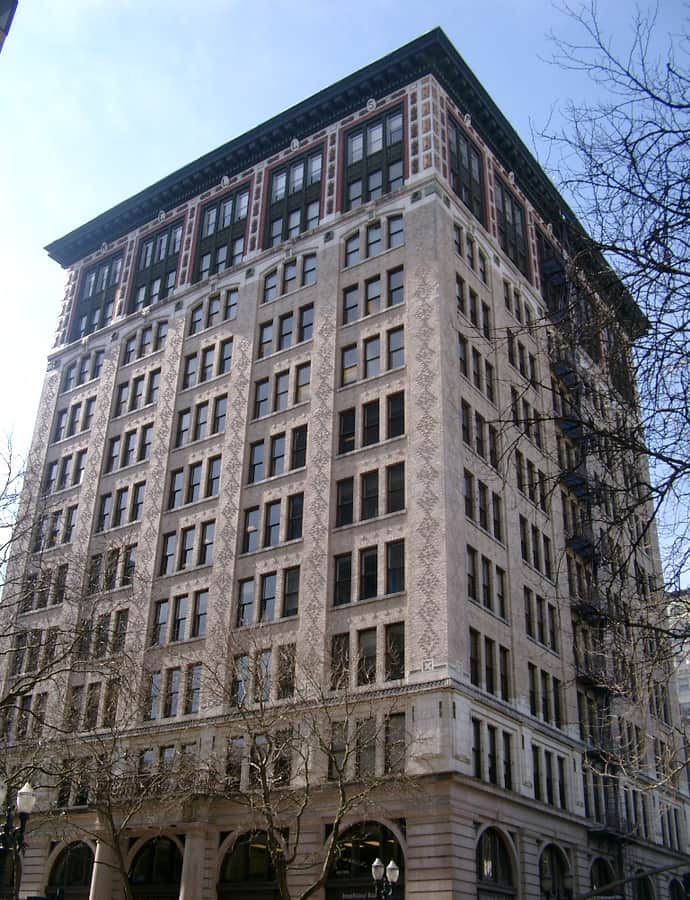
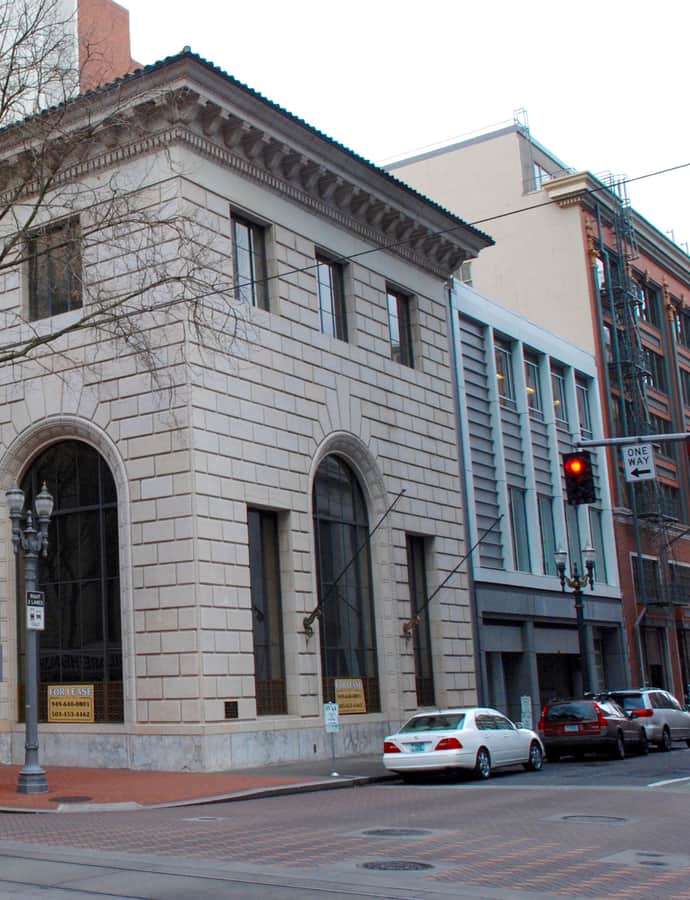
American Bank Building

Beaux-Arts

American Bank Building

A. E. Doyle · 1913

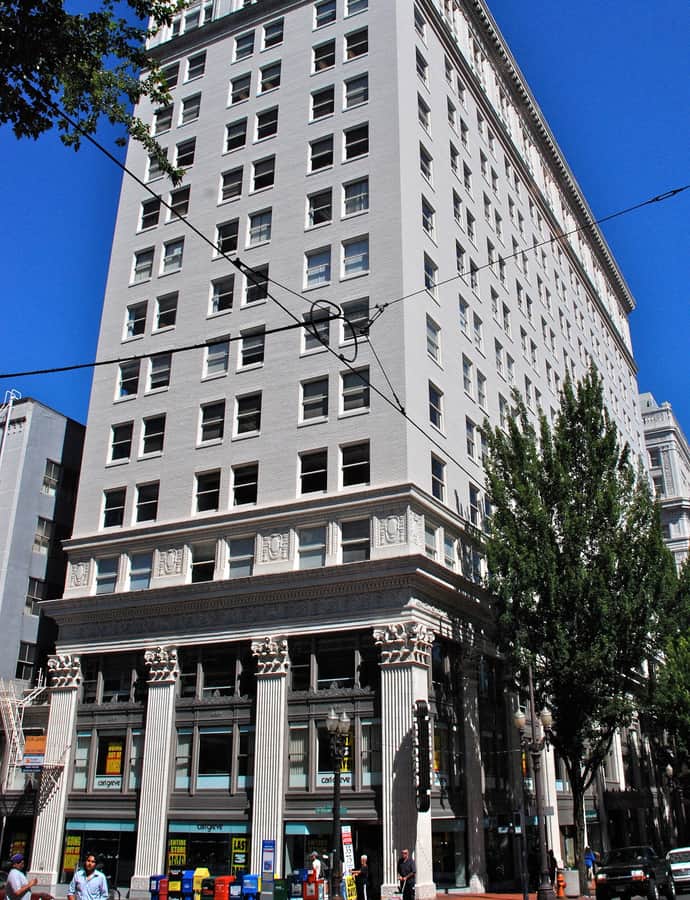
The American Bank Building rose in 1913 on the site of the earlier Marquam Building, designed by A. E. Doyle in the Beaux-Arts style for what was then the Northwestern National Bank at 621 SW Morrison Street. At 207 feet and 15 floors, it was the tallest building in Portland for 14 years, until the Public Service Building overtook it in 1927. It has changed hands repeatedly since, most recently selling for $13.6 million in 2023 to Portland-based Menashe Properties.

Photo: Steve Morgan , CC BY-SA 3.0
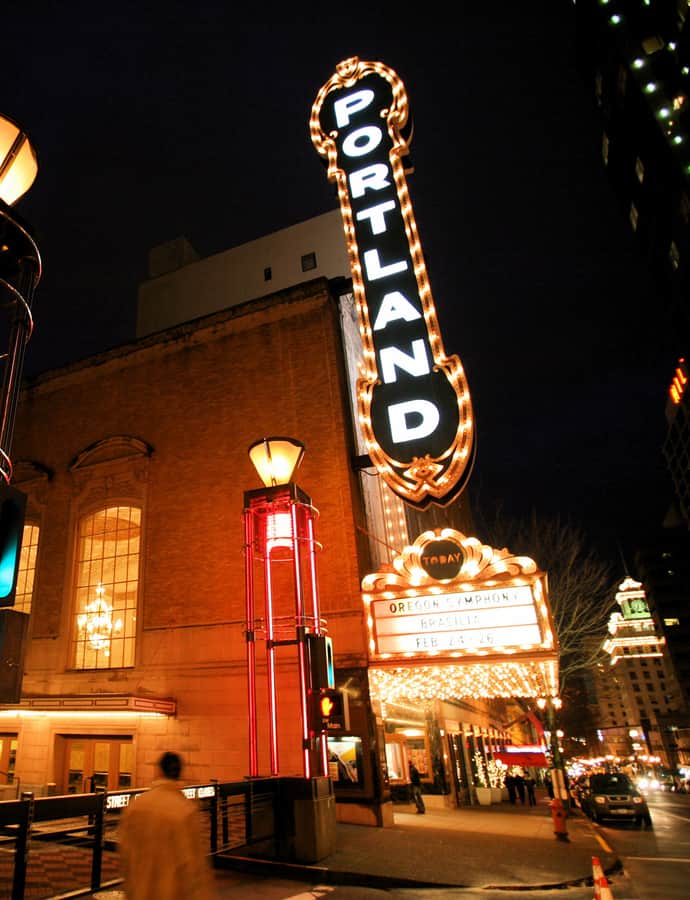
Arlene Schnitzer Concert Hall

Renaissance Revival

Arlene Schnitzer Concert Hall

Rapp and Rapp · 1927

The Arlene Schnitzer Concert Hall opened in 1927 as the Portland Publix Theatre, one of many grand movie palaces the firm Rapp and Rapp designed nationally, and was renamed the Paramount Theatre after 1930. Once one of several large theaters lining Broadway, it's now the street's last surviving theater building, home today to the Oregon Symphony, Portland Youth Philharmonic, Metropolitan Youth Symphony, White Bird Dance Company, and Portland Arts & Lectures as part of the Portland Center for the Performing Arts. Locals still call it "The Schnitz."

Photo: User:Cacophony , CC BY 2.5

Commonwealth Building

International Style

Commonwealth Building

Pietro Belluschi

The Commonwealth Building is a 14-story, 194-foot office tower at 421 SW 6th Avenue, built between 1944 and 1948 by architect Pietro Belluschi as the headquarters of the Equitable Savings and Loan Association. Opened as the Equitable Building, it is regarded as one of the first glass box towers ever built, pioneering features that predate the more famous Lever House in New York City.

Photo: Ajbenj at English Wikipedia , Public domain

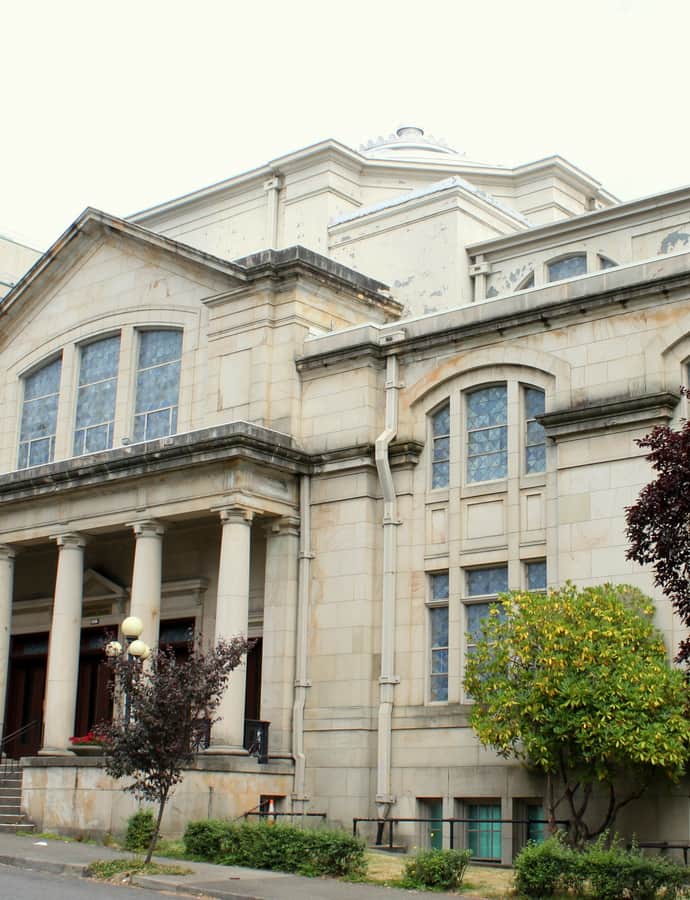
First Church of Christ, Scientist

Beaux-Arts

First Church of Christ, Scientist

Solon Spencer Beman

Built in 1909 at 1813 NW Everett Street, the former First Church of Christ, Scientist was designed by Chicago architect Solon Spencer Beman, who designed numerous Christian Science churches around the country. The building was added to the National Register of Historic Places in 1978. It later became a theater, the Northwest Neighborhood Cultural Center, run by the Northwest Children's Theater, until that closed in 2023 when the theater company moved downtown.

Photo: Tedder , CC BY 3.0

First National Bank Building

Greek Revival

First National Bank Building

Shepley, Rutan and Coolidge

The First National Bank Building went up in 1916 at 401–409 SW 5th Avenue after the bank outgrew its earlier quarters, commissioned under the ownership of H.W. Corbett's grandsons and designed by the Boston firm of Coolidge and Shattuck (credited elsewhere as Shepley, Rutan and Coolidge). Its Greek Revival facade, compared to the classicism of the Lincoln Memorial, earned it the nickname the 'marble temple' — a design meant to project confidence and security to depositors. The three-story building anchored First National Bank's headquarters from 1916 until 1972, and today houses the world headquarters of Expensify.

Photo: Steve Morgan , CC BY-SA 4.0

Flatiron Building

Chicago School

Flatiron Building

Frederick Manson White

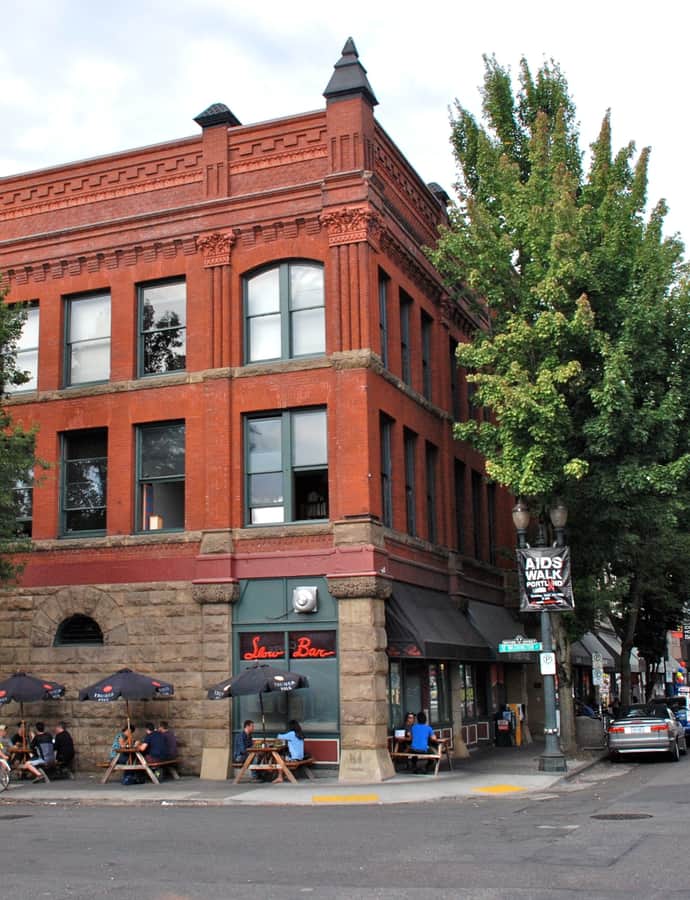
The Flatiron Building is a small, two-story wedge that fills a triangular lot where West Burnside, SW Stark, and 12th Streets meet, designed by Frederick Manson White. Promoted from the start on the strength of its size, it was billed as the 'smallest commercial building on the West Coast.' Designated a Portland Landmark in 1988 and listed on the National Register of Historic Places in 1989, it has housed a catering kitchen, a talk radio station, and today a McMenamins pub, Ringlers Annex.

Photo: Ajbenj at English Wikipedia , CC BY 2.5

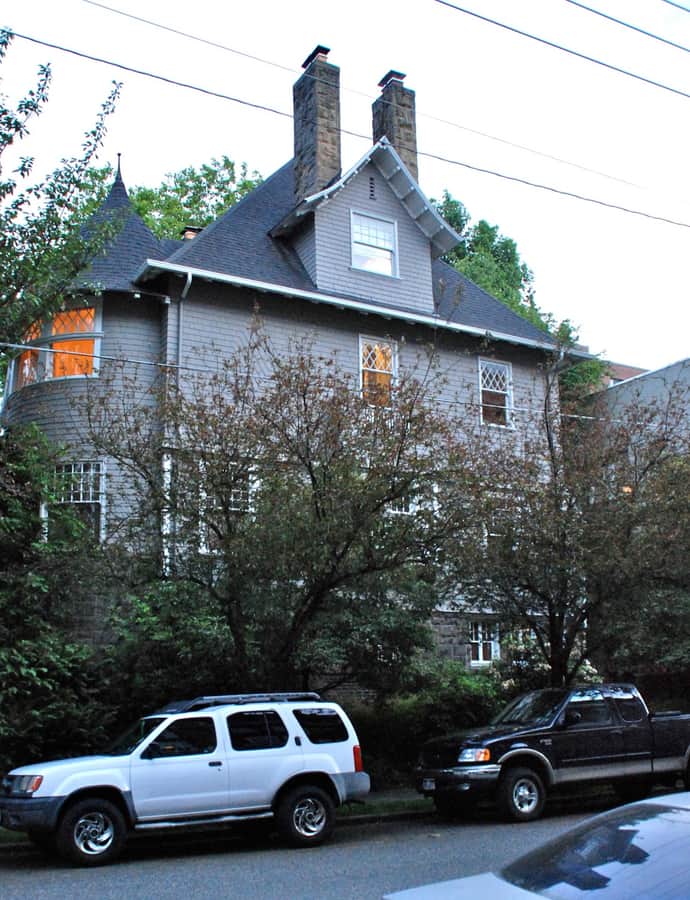
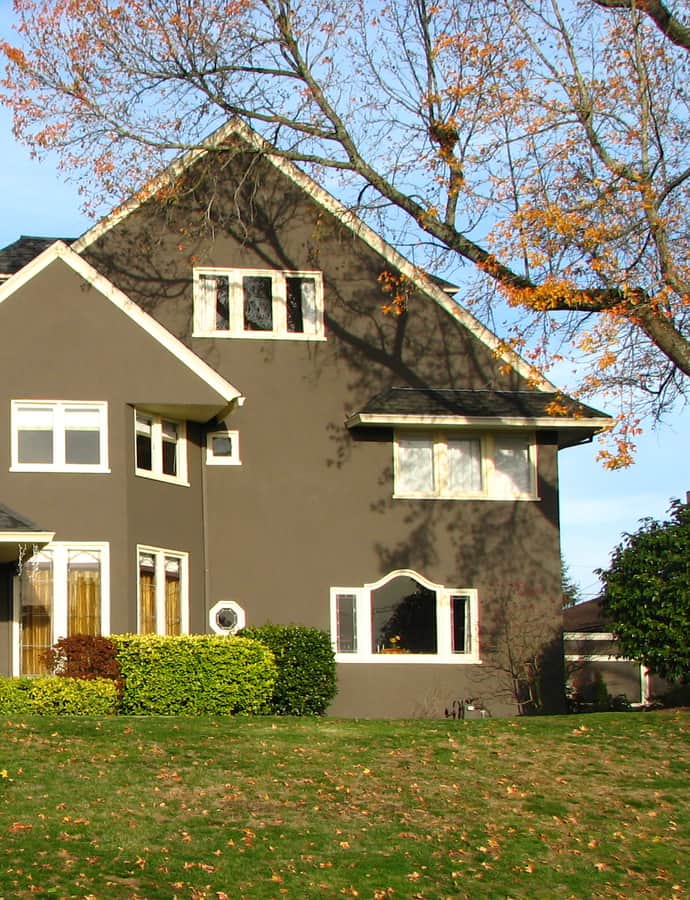
George F. Heusner House

Shingle Style

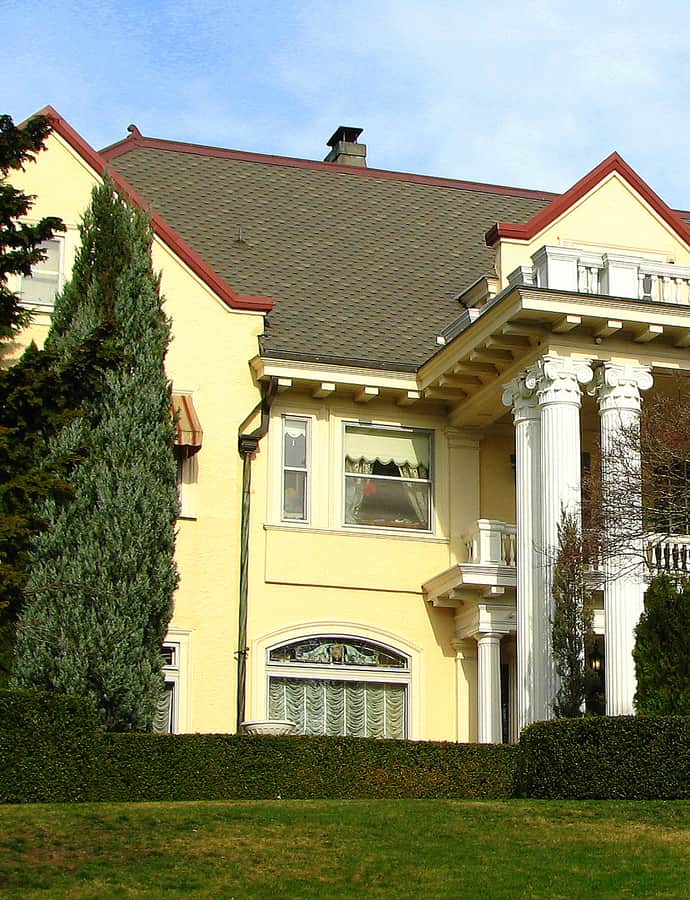
George F. Heusner House

Edgar M. Lazarus

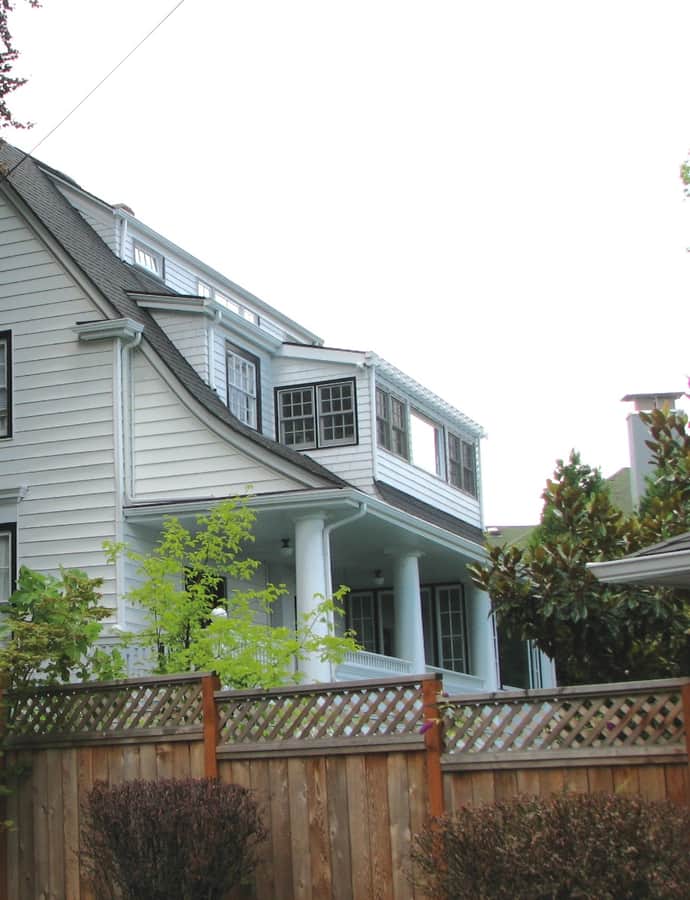
The George F. Heusner House is a house in northwest Portland's Pearl neighborhood, designed by Edgar M. Lazarus and listed on the National Register of Historic Places. Its nomination was documented in 1978 by researchers R. H. West and John M. Tess.

Photo: Steve Morgan , CC BY-SA 3.0

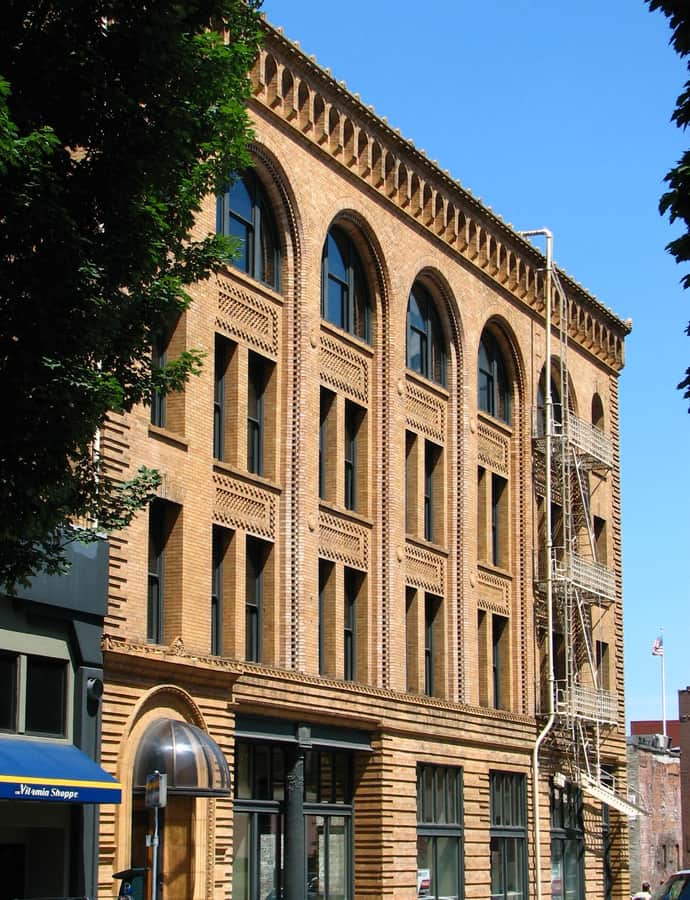
Gilbert Building

Romanesque Revival

Gilbert Building

Whidden and Lewis

The Gilbert Building is a Romanesque Revival commercial building in downtown Portland, also known over its history as the Jacobs Building and the Taylor Hotel. It was designed by Whidden and Lewis, a noted Portland architecture firm, and is listed on the National Register of Historic Places.

Photo: Ian Poellet (User:Werewombat) , CC BY-SA 3.0

H. Liebes and Company Building

Chicago School

H. Liebes and Company Building

John Virginius Bennes

The H. Liebes and Company Building is a Chicago School commercial building at 625 SW Broadway in downtown Portland, designed by architect John Virginius Bennes.

Photo: Eaaumi , CC BY-SA 3.0

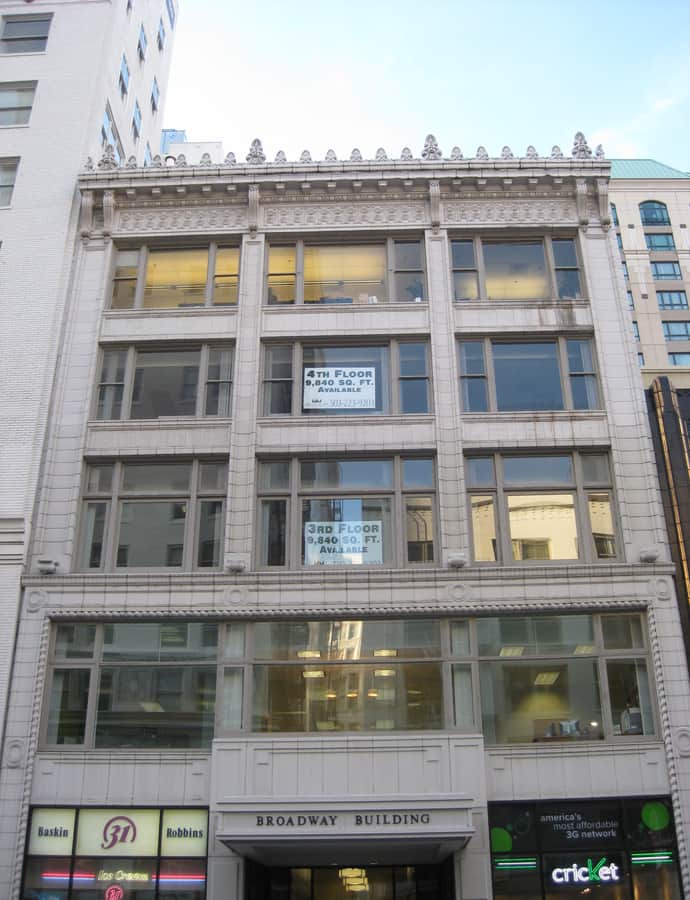
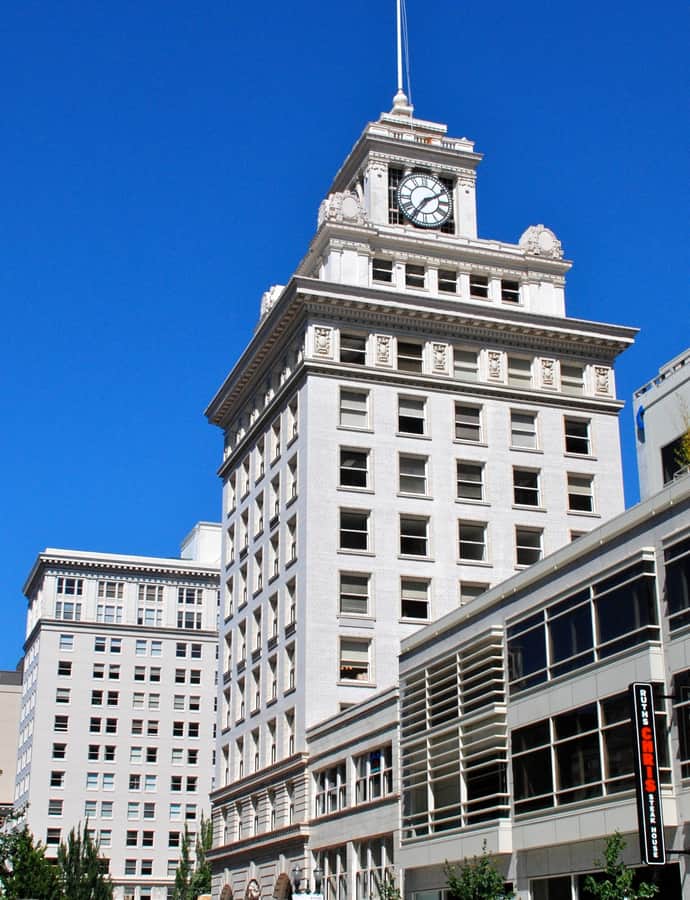
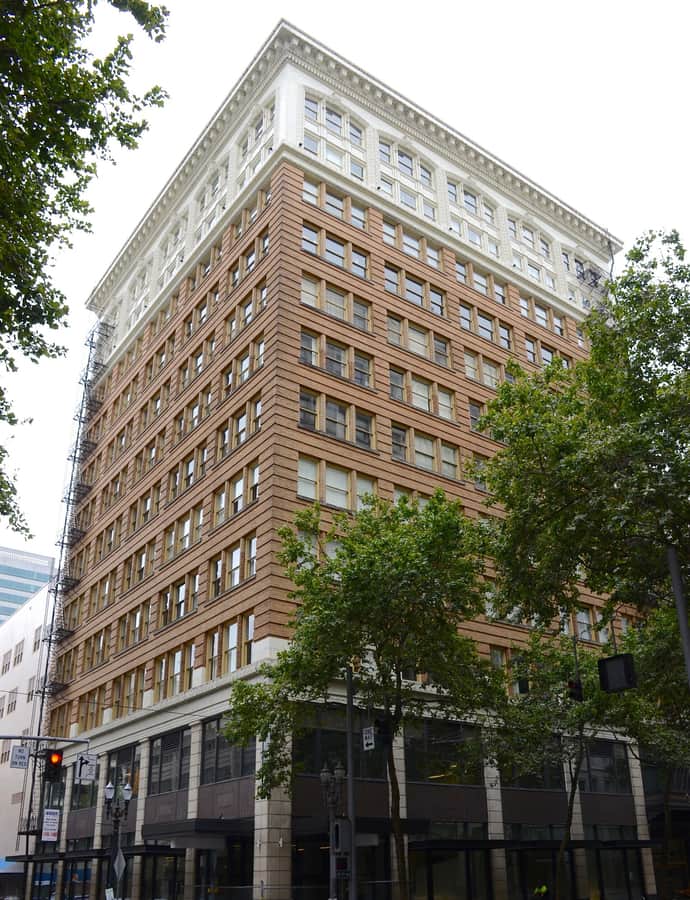
Jackson Tower

Beaux-Arts

Jackson Tower

Reid & Reid · 1912

Jackson Tower is a 12-story, 188-foot glazed terra-cotta office building at the corner of Broadway and Yamhill, adjacent to Pioneer Courthouse Square, built in 1912 by architects Reid & Reid as The Oregon Journal Building. The newspaper occupied it from completion until July 4, 1948, when it moved to the larger former Portland Public Market building on the waterfront. The tower was renamed in 1951 to honor the Journal's founder, Charles Samuel Jackson.

Photo: Steve Morgan , CC BY-SA 3.0

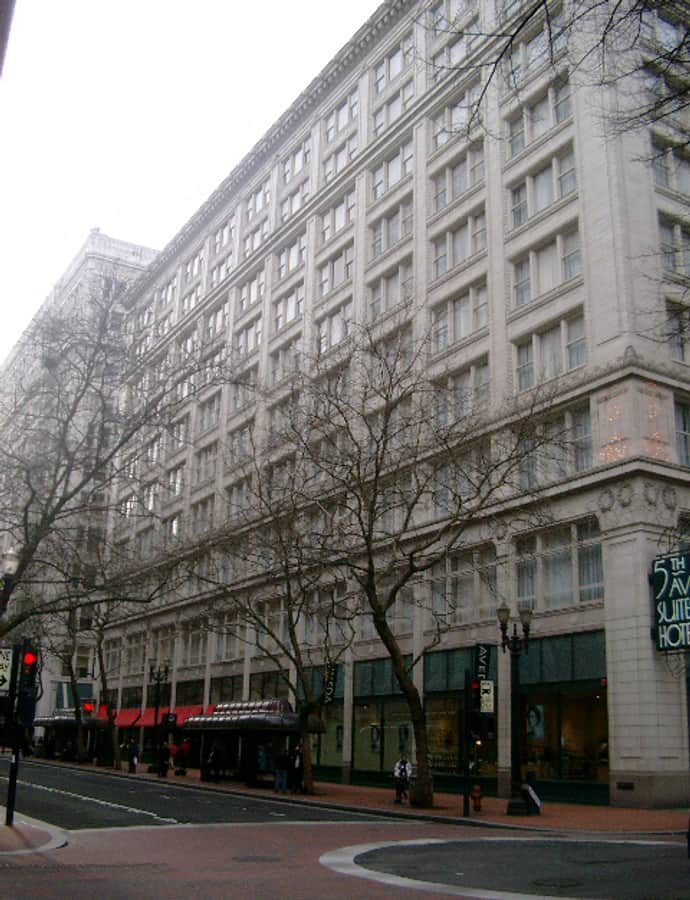
Lipman–Wolfe and Company Building

Chicago School

Lipman–Wolfe and Company Building

Doyle & Patterson

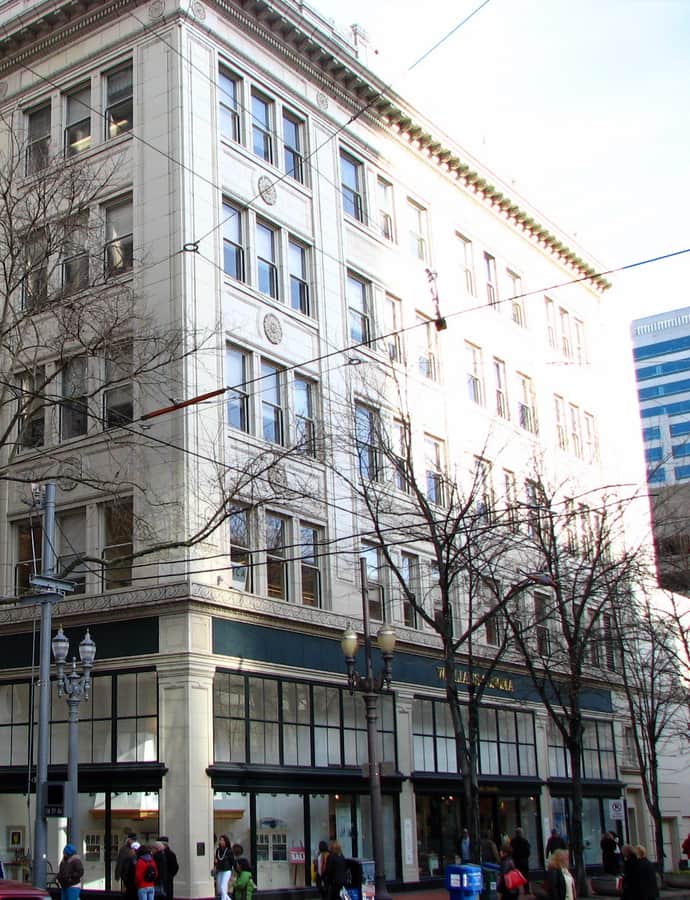
The Lipman–Wolfe and Company Building in downtown Portland was built as the flagship store of the Lipman-Wolfe & Company department store, designed in the Chicago School style by the firm of Doyle & Patterson. In the mid-1990s the building was converted from retail into a hotel, opening as the Fifth Avenue Suites.

Photo: Ajbenj at English Wikipedia , CC BY-SA 3.0

Louis and Elizabeth Woerner House

Craftsman / Bungalow

Louis and Elizabeth Woerner House

William Gray Purcell

The Louis and Elizabeth Woerner House is a two-and-one-half story Arts and Crafts (American Craftsman) home in Portland's Alameda neighborhood, designed in 1922 by Prairie School architect William Gray Purcell and completed in early 1923. It was built for Louis Woerner, vice president of the Western Cooperage Company, and it was added to the National Register of Historic Places in 2005. The house's real story is its architect: Purcell was a nationally significant figure in the Prairie School movement, and this Portland commission stands out among his body of work.

Photo: Ian Poellet , CC BY-SA 3.0

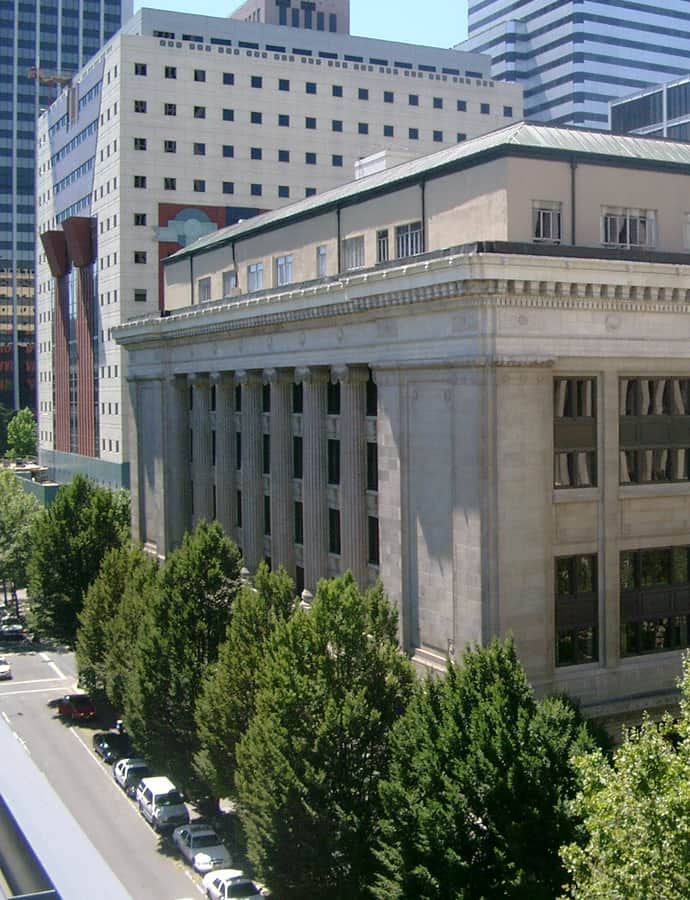
Multnomah County Courthouse

Neoclassical

Multnomah County Courthouse

Whidden and Lewis · 1909

Built in two phases between 1909 and 1914 at a cost of $1.6 million and designed by Whidden and Lewis, the Multnomah County Courthouse served as the county's courthouse from 1911 until 2020, and at the time it opened was the largest courthouse on the West Coast.

Photo: Ajbenj , Public domain

Pacific Building

Renaissance Revival

Pacific Building

A. E. Doyle · 1926

The Pacific Building opened in 1926 as the second of three Italianate office buildings A. E. Doyle's firm built in downtown Portland, after the smaller Bank of California Building (1924) and before the Public Service Building (1928). Doyle moved his own firm's headquarters into the building when it opened, and its ground-floor lobby was designed by a young Pietro Belluschi, then early in his career at Doyle's office. The 10-story building is listed on the National Register of Historic Places and designated Portland Historic Landmark #328.

Photo: Ajbenj at English Wikipedia , CC BY 2.5

Pioneer Courthouse

Italianate

Pioneer Courthouse

Alfred B. Mullett · 1875

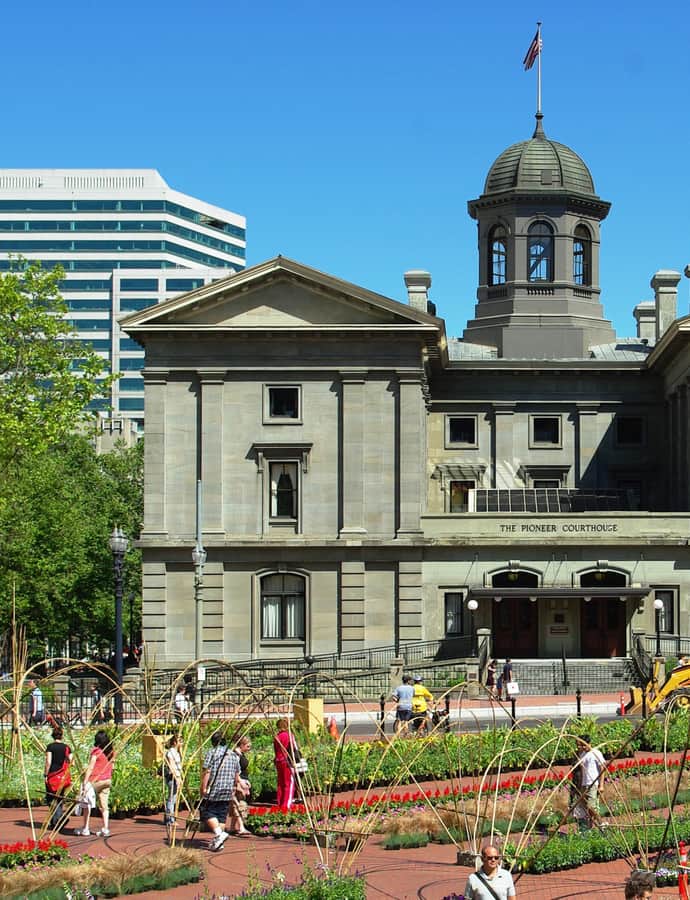
Begun in 1869 and designed by Alfred B. Mullett in the Italianate style, Pioneer Courthouse is the oldest federal building in the Pacific Northwest and the second-oldest west of the Mississippi River. Built in stages through 1903 and first occupied in 1875 by judge Matthew Deady, it remains a working federal courthouse and one of four primary locations where the U.S. Court of Appeals for the Ninth Circuit hears oral arguments.

Photo: M.O. Stevens , CC BY-SA 3.0

Chicago School

Pittock Block

Doyle & Patterson

The Pittock Block occupies a full downtown city block, built in 1913 on the site of the former home of Henry L. Pittock, publisher of The Oregonian. Pittock was preparing to move into Pittock Mansion and leased the block to a California investor on one condition: that a building 'worthy' of his name be built there. Architects Doyle, Patterson & Beach won the $700,000 contract in May 1913, and the resulting Chicago School building was raised for the Northwestern Electric Company, which occupied part of the ground floor and the West Park Street side.

Pittock Mansion

Italianate

Pittock Mansion

Edward T. Foulkes · 1914

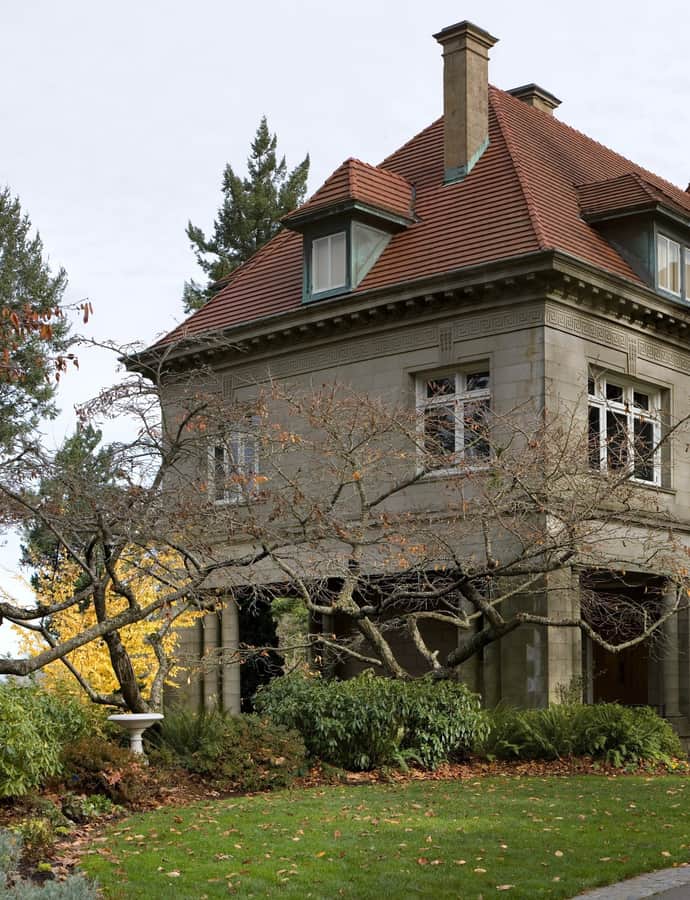
Pittock Mansion is a 46-room château in Portland's West Hills, built as a private home for London-born publisher Henry Pittock and his wife, Georgiana Burton Pittock. Construction began in 1909 and wasn't finished until 1914, designed by San Francisco architect Edward T. Foulkes in a French Renaissance style with Beaux Arts influences. Built of Tenino sandstone on 46 acres, it's now owned by Portland's Bureau of Parks and Recreation and open for public tours.

Photo: PittockBack.jpg: Cacophony derivative work: Tiptoety talk , CC BY-SA 3.0

Portland Art Museum

Landmark

Portland Art Museum

Pietro Belluschi · 1932

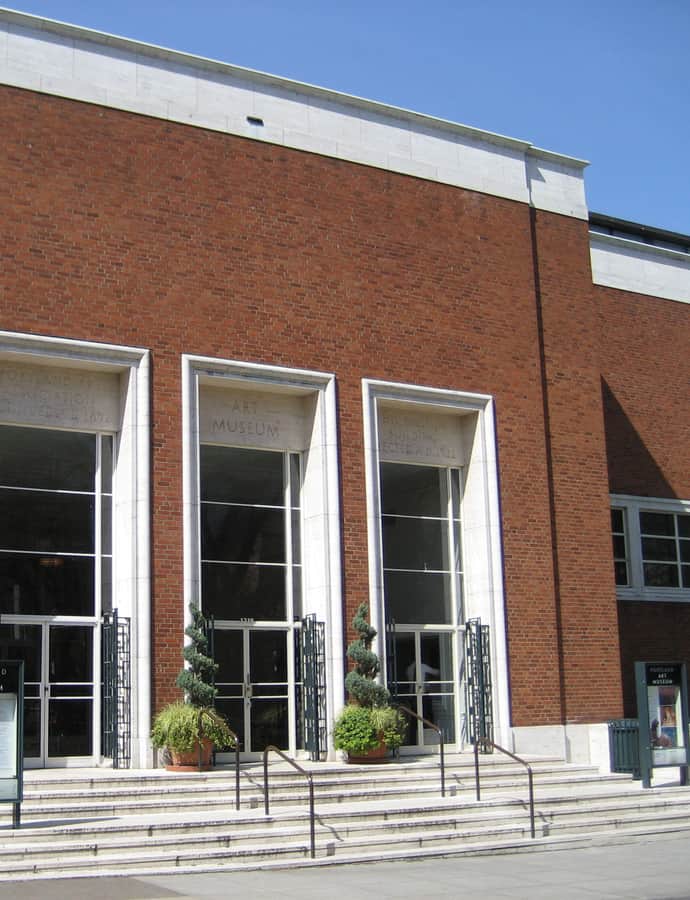
The Portland Art Museum is a 240,000-square-foot museum in downtown Portland with roots going back to 1892, when seven local business and cultural leaders incorporated the Portland Art Association to build the city an art museum. Henry Corbett's $10,000 donation funded its first collection — 100 plaster casts of Greek and Roman sculpture chosen in Europe by Winslow B. Ayer and his wife. Its current landmark building, completed in 1932, was designed by Pietro Belluschi, one of the era's most nationally significant modernist architects.

Photo: M.O. Stevens at en.wikipedia , Public domain

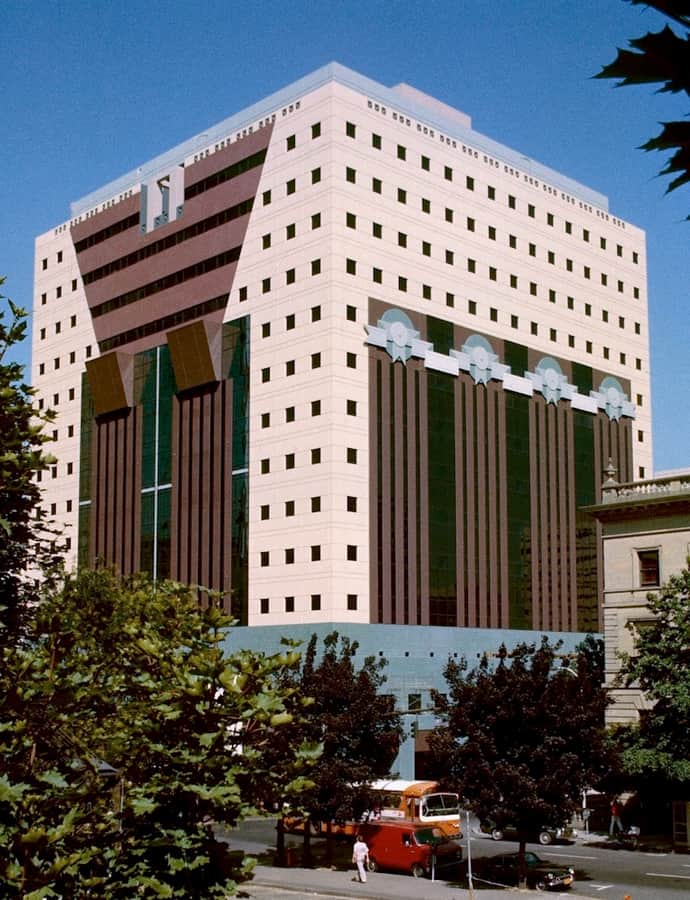
Portland Building

Postmodernism

Portland Building

Michael Graves · 1982

The Portland Building is a 15-story municipal office building at 1120 SW 5th Avenue, designed by Michael Graves and completed in 1982 at a cost of $29 million. Built for the City of Portland right next to City Hall, it became the first major postmodern tall office building in the country, opening even before Philip Johnson's AT&T Building in New York, and its jarring mix of surface materials and small windows made it an instant icon of the movement.

Photo: Steve Morgan , CC BY-SA 3.0

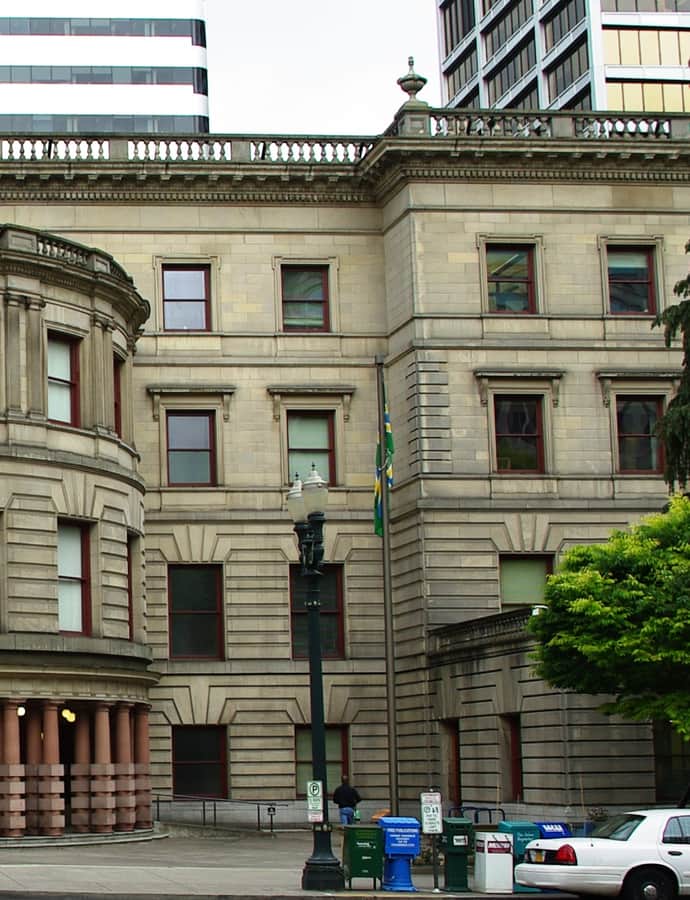
Portland City Hall

Beaux-Arts

Portland City Hall

Whidden and Lewis · 1895

Portland City Hall is the four-story seat of city government, designed by the local firm Whidden and Lewis and completed in 1895 for $600,000. It houses the offices of the mayor and City Council along with the Council chambers, set in a rotunda on the building's east side, and occupies an entire downtown block bounded by Fourth and Fifth avenues at Madison and Jefferson streets.

Photo: M.O. Stevens , CC BY-SA 3.0

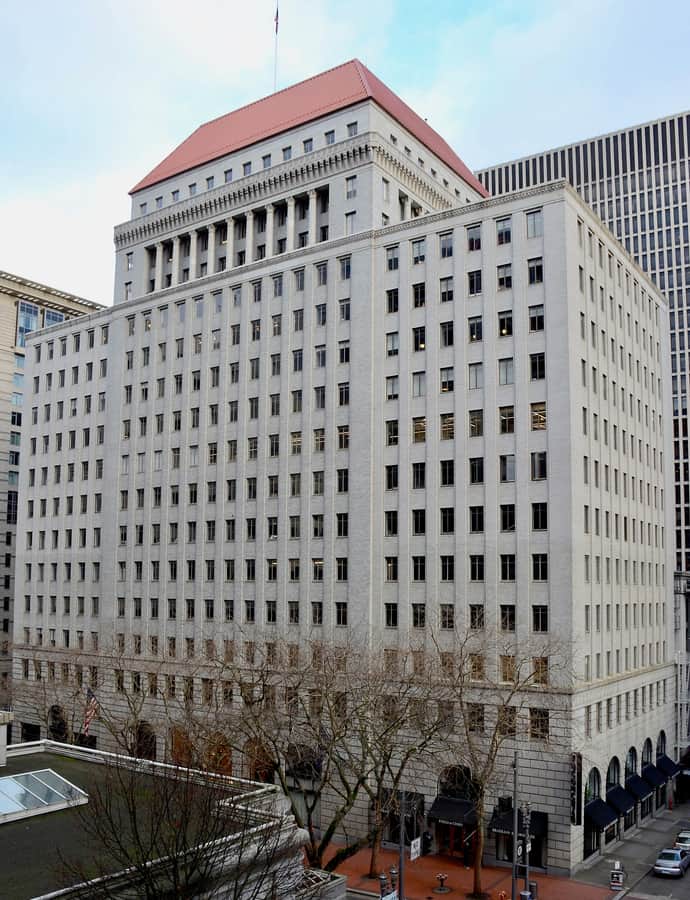
Public Service Building

Italianate

Public Service Building

A. E. Doyle · 1927

The Public Service Building rose in 1927 to house the offices of the Portland Gas and Coke Company and the Pacific Power and Light Company — utilities whose 'public service' gave the building its name. Designed by A. E. Doyle, a major Portland architect, the 15-story tower briefly held the title of tallest building in Portland, before the Hilton Portland Hotel overtook it at 229 feet in August 1962. A storefront at its Salmon and Sixth corner later became the very first Niketown.

Photo: Steve Morgan , CC BY-SA 4.0

Selling Building

Chicago School

Selling Building

A. E. Doyle

The Selling Building went up in downtown Portland in 1910 for Ben Selling & Associates — Ben Selling and his partners Charles Moore and Moses Blum — and was designed by A. E. Doyle in the Chicago School idiom. In 1967, when the Oregon National Life Company became a major tenant, the building was renamed the Oregon National Building, a name it's still sometimes known by. It is listed on the National Register of Historic Places and is owned and managed today by Schlesinger Companies.

Photo: Another Believer , CC BY-SA 3.0

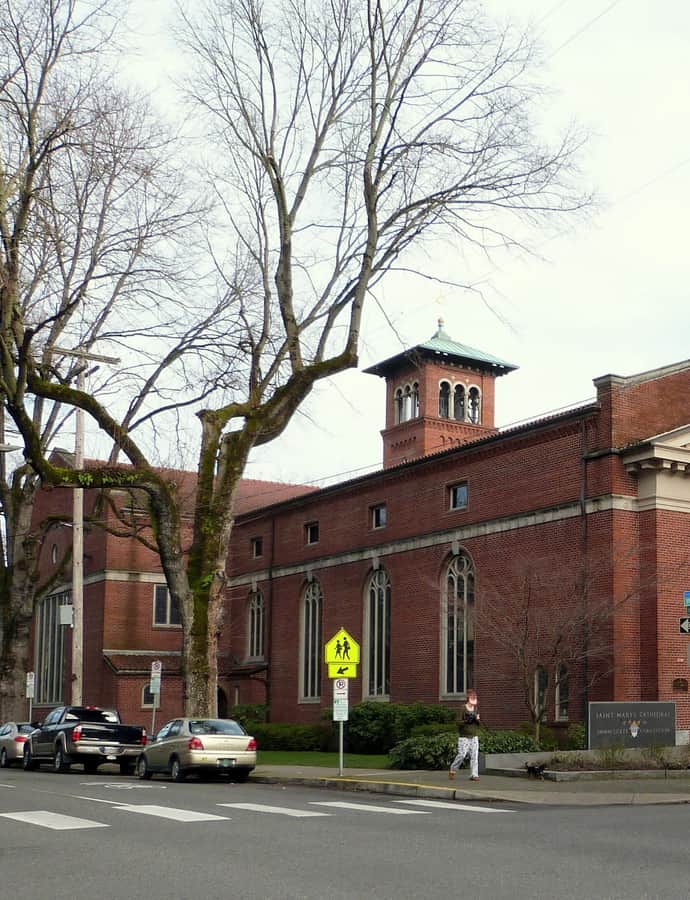
St. Mary's Cathedral

Romanesque Revival

St. Mary's Cathedral

Joseph Jacobberger · 1925

St. Mary's Cathedral of the Immaculate Conception, seat of the Archdiocese of Portland, traces back to a parish erected in 1851 by Bishop François Norbert Blanchet. A cathedral built on the current site in 1885 was destroyed by the Willamette River flood of 1894; the archdiocese made do with a school and pro-cathedral until 1925, when Archbishop Alexander Christie authorized the present Romanesque Revival cathedral at NW 18th and Couch, designed by Joseph Jacobberger.

Photo: Ian Poellet , CC BY-SA 3.0

Sweeney, Straub and Dimm Printing Plant

International Style

Sweeney, Straub and Dimm Printing Plant

Pietro Belluschi · 1946

The Sweeney, Straub and Dimm Printing Plant is a 1946 building in downtown Portland designed by Pietro Belluschi in the International Style. It is listed on the National Register of Historic Places.

Photo: Ian Poellet , CC BY-SA 3.0

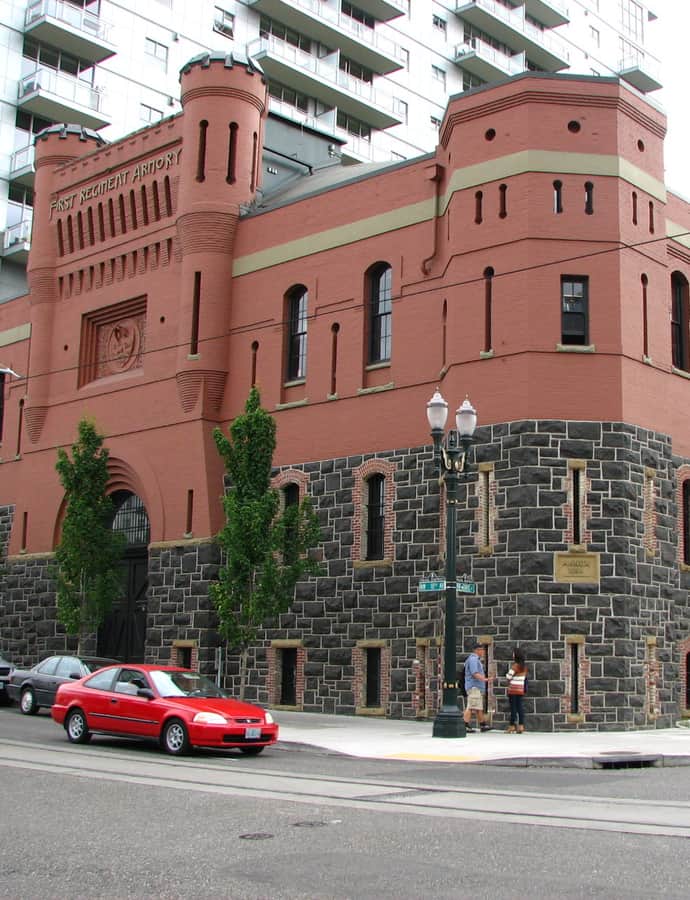
The Armory (Portland, Oregon)

Romanesque Revival

The Armory (Portland, Oregon)

Richard H. Martin Jr.; William Frederick McCaw · 1891

The Armory was built in 1891 by Multnomah County as an annex to the too-small First Regiment Armory, completed in 1888, giving Oregon National Guard troops more room to drill and maneuver — including an underground firing range. Its construction followed a wave of West Coast anti-Chinese violence, when the state authorized armories statewide so the Guard could suppress potential riots. Designed by Richard H. Martin Jr. and William Frederick McCaw in the Romanesque Revival style, the building is now home to Portland Center Stage at The Armory, with two theaters inside.

Photo: Ian Poellet (User:Werewombat) , CC BY-SA 3.0

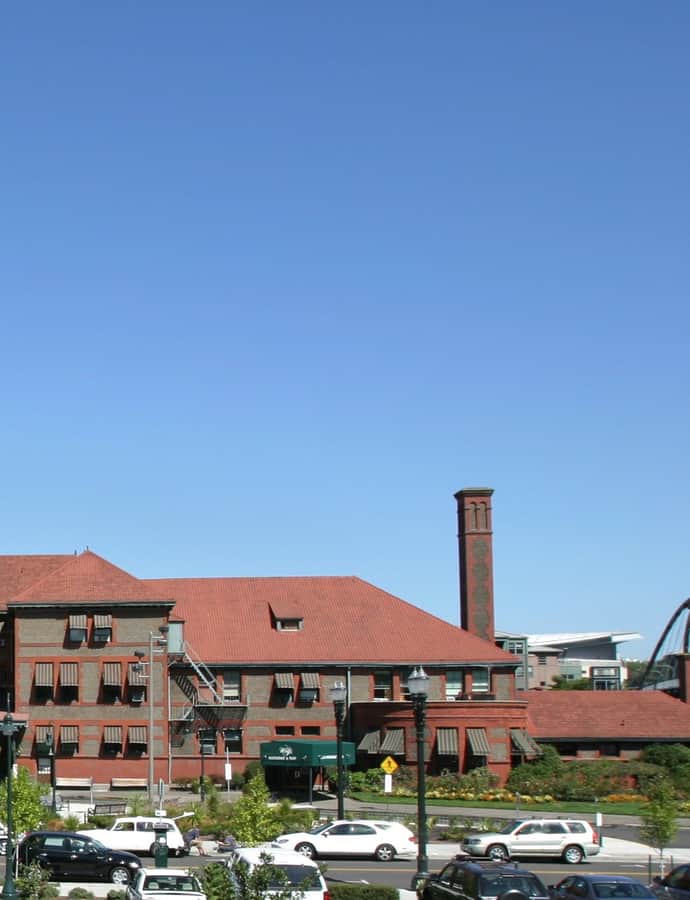
Union Station

Romanesque Revival

Union Station

Pietro Belluschi; Henry Van Brunt · 1896

Portland Union Station opened in 1896 in the Romanesque Revival style, credited to architect Henry Van Brunt with Pietro Belluschi's name also tied to the building's history, and stands near the Willamette River in Old Town Chinatown. It remains a major transportation hub today, serving Amtrak's Cascades and Coast Starlight routes and standing as one of only two western termini, alongside Seattle's King Street Station, of the Empire Builder.

Photo: Cacophony , CC BY-SA 2.5

Renaissance Revival

United States Customhouse

Edgar M. Lazarus

The U.S. Customhouse was built between 1898 and 1901 to house the United States Custom Service, which had outgrown its previous home in the Pioneer Courthouse after establishing a Portland presence in 1875. It was designed by Edgar M. Lazarus, working in the office of James Knox Taylor, the U.S. Treasury Department's Supervising Architect, and it reflects Portland's rapid economic growth in the late nineteenth century. The building is listed on the National Register of Historic Places and carries an OSM heritage=2 designation.

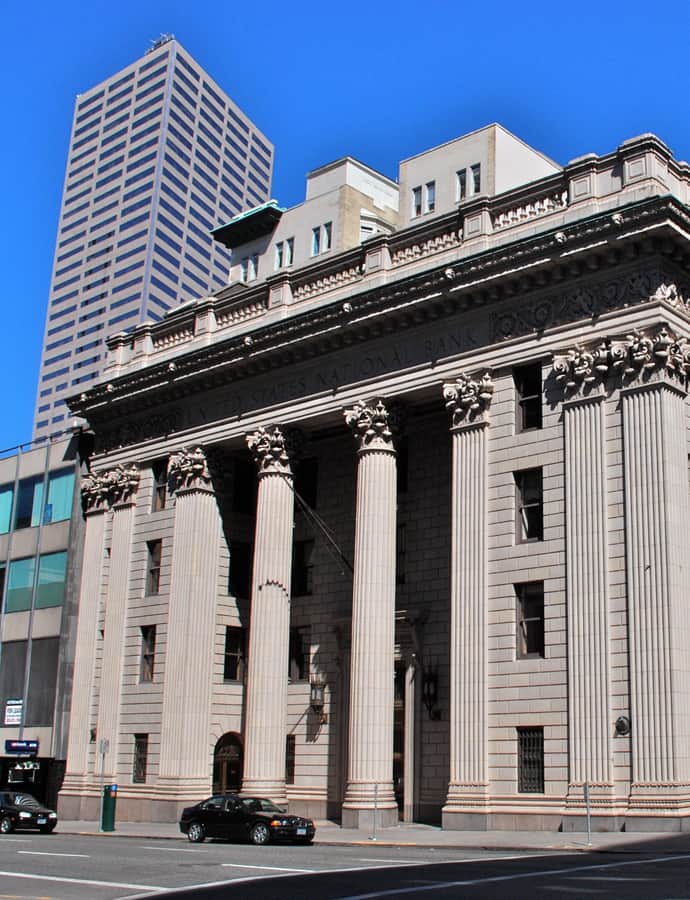
United States National Bank Building

Neoclassical

United States National Bank Building

A. E. Doyle

The United States National Bank Building went up in downtown Portland for the United States National Bank of Portland (USNB), the predecessor of today's U.S. Bancorp, whose retail arm operates as U.S. Bank. A. E. Doyle designed it in a Roman classical style, and the first section, facing Sixth Avenue, opened in 1917. USNB had been growing since it opened for business in 1891 and had weathered the Panic of 1893, and by the 1910s needed a headquarters that projected that stability. An extension west to Broadway in 1925 roughly doubled the building's size, and it still serves as the bank's main branch in the city.

Photo: Steve Morgan , CC BY-SA 3.0

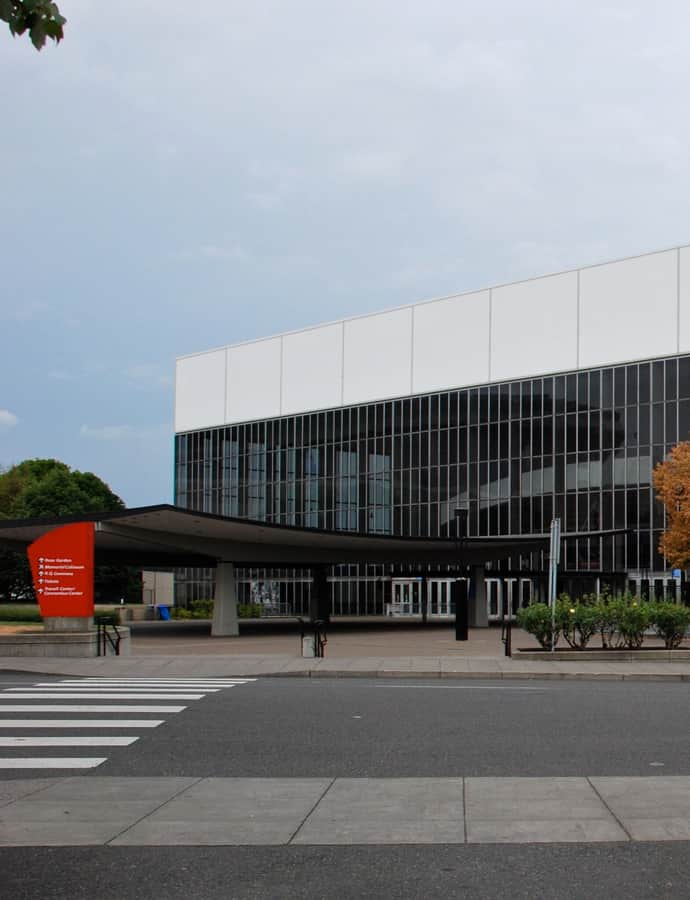
Veterans Memorial Coliseum

International Style

Veterans Memorial Coliseum

The Veterans Memorial Coliseum is an indoor arena in the oldest part of Portland's Rose Quarter, built as a glass-walled International Style arena bowl. It was the original home court of the Portland Trail Blazers when the NBA franchise was awarded in 1970, and later became home to the Portland Winterhawks junior hockey team.

Photo: Steve Morgan , CC BY-SA 3.0

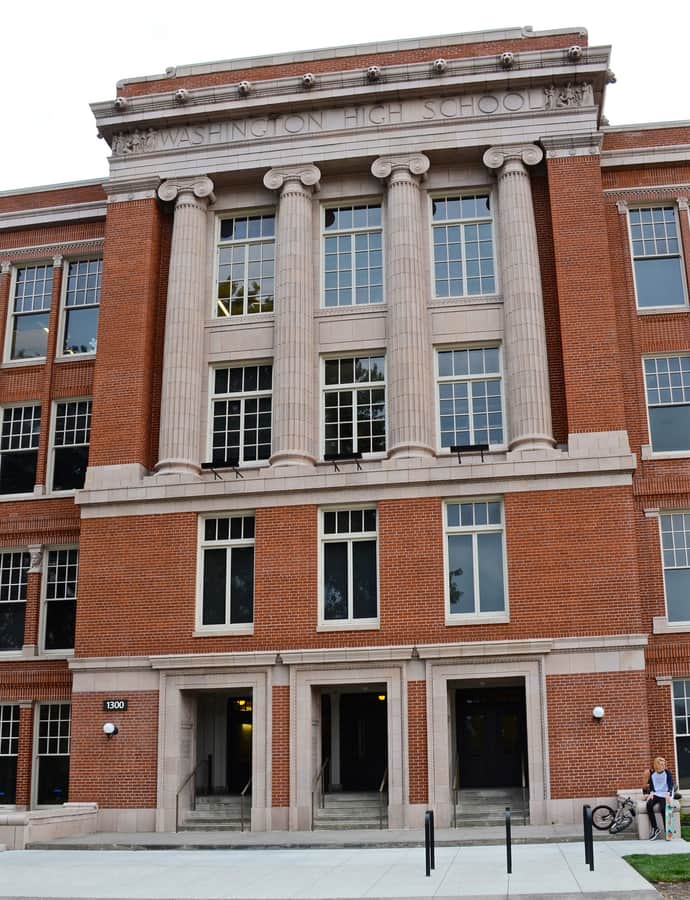
Washington High School

Neoclassical

Washington High School

Houghtaling & Dougan · 1906

Washington High School opened in 1906 and, after fire destroyed the original building, reopened in a new structure completed in 1924, designed by Houghtaling & Dougan in the Neoclassical style. It operated as a Portland public school until 1978, when it merged with Monroe High School, closing for good in 1981. Since then the building has cycled through an extraordinary range of second lives: a social-service center, temporary housing for Hurricane Katrina survivors, a festival site, and today offices and retail anchored by New Seasons Market.

Photo: Steve Morgan , CC BY-SA 3.0

Notable buildings

Worth a stop when you're nearby.

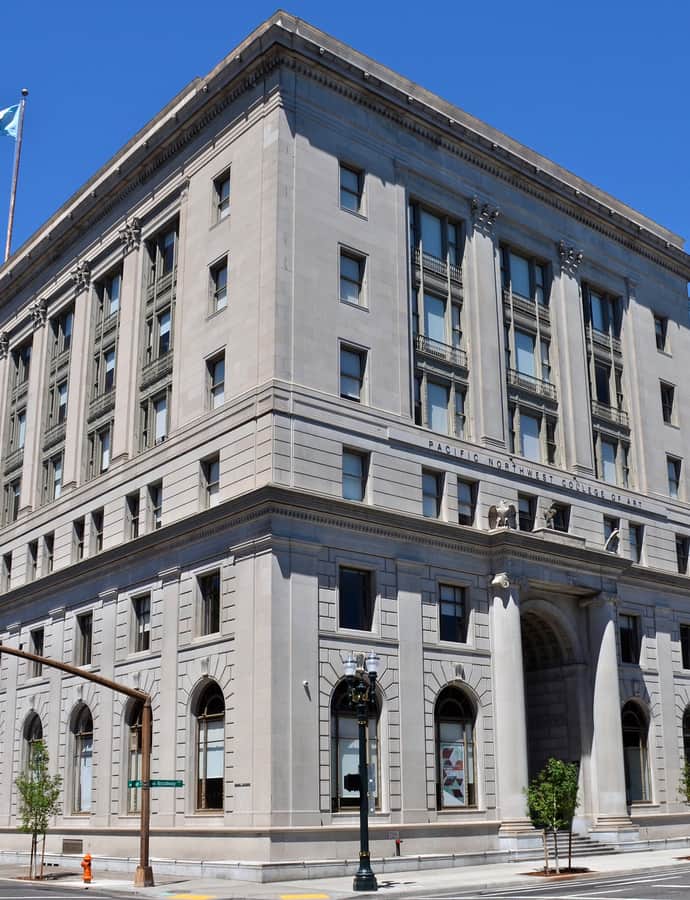
511 Federal Building

Beaux-Arts

511 Federal Building

Lewis P. Hobart · 1915

The 511 Federal Building was constructed in 1916-1918 as a U.S. post office, commissioned by the Secretary of the Treasury as one of the last post offices built under the 1893 Tarsney Act. Designed by architect Lewis P. Hobart at a cost of $1 million, it opened in 1919 and today houses the Arlene and Harold Schnitzer Center for Art and Design of the Pacific Northwest College of Art, following a $32 million remodel PNCA moved into in February 2015.

Photo: Steve Morgan , CC BY-SA 3.0

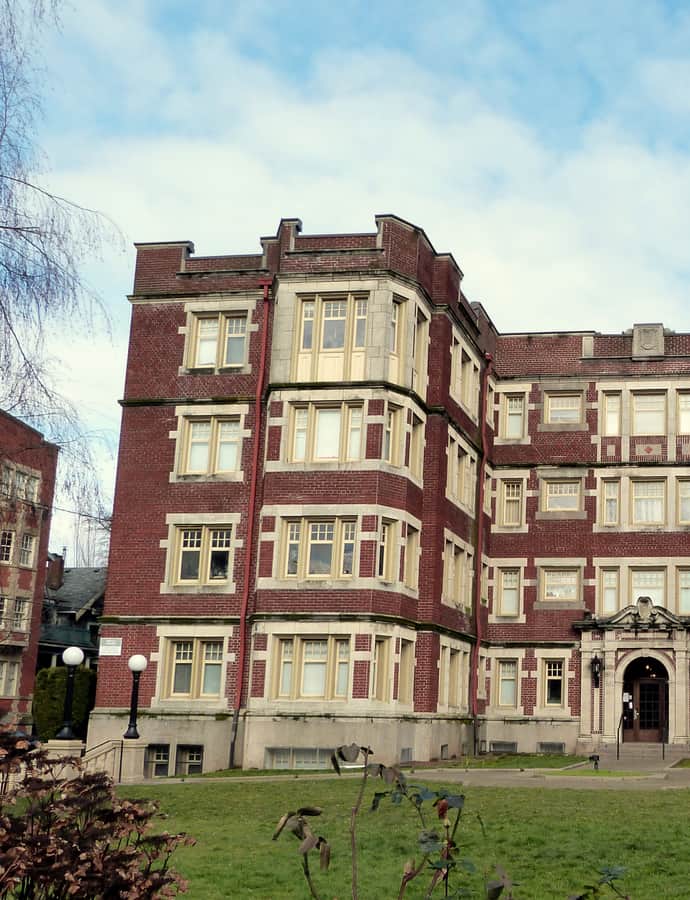
Admiral Apartments

Tudor Revival

Admiral Apartments

Emil Schacht · 1909

Emil Schacht and Son designed the five-story brick Admiral Apartments, built in 1909 in downtown Portland as the Wheeldon Apartments, named for first manager Alice Wheeldon. Renamed the Admiral Apartments in 1929, the Tudor Revival building has been listed on the National Register of Historic Places since 1990.

Photo: Ian Poellet , CC BY-SA 4.0

Anna Lewis Mann Old People's Home

Tudor Revival

Anna Lewis Mann Old People's Home

Whitehouse & Fouilhoux · 1910

The Anna Lewis Mann Old People's Home traces back to Portland's Old Ladies' Home Society, founded in 1893 by pioneer Mary H. Holbrook and funded early on by donations from Henry W. Corbett and Amanda Reed. When costs outran the society's budget, Peter John Mann offered in 1908 to buy the property and build the home himself, on condition that it serve all elderly residents rather than only women. After Mann's death, his wife, Anna Mary E. Mann, carried the project forward with a large gift from their estate, and the building was completed by 1919 in the Tudor Revival style.

Photo: Ian Poellet (User:Werewombat) , CC BY-SA 4.0

Arlington Club

Georgian

Arlington Club

Whidden and Lewis · 1909

The Arlington Club is Portland's private social club for the city's business and banking elite, organized in 1867 by Simeon Reed and 34 other men as the Social Club before taking its current name. This clubhouse, completed in 1909 to a design by the prominent Portland firm Whidden and Lewis, housed an institution that counted more than 3,300 members over its first century and long served as the city's unofficial seat of civic power.

Photo: Finetooth , CC BY-SA 3.0

Autzen, Thomas, Residence

Tudor Revival

Autzen, Thomas, Residence

Kirtland Cutter · 1927

The Thomas J. Autzen House is a Tudor Revival residence in northeast Portland, built in 1927 to a design by regional architect Kirtland Cutter. It carries both Portland Historic Landmark status (#34) and a National Register of Historic Places listing, added on March 9, 1992.

Photo: Ian Poellet (User:Werewombat) , CC BY-SA 3.0

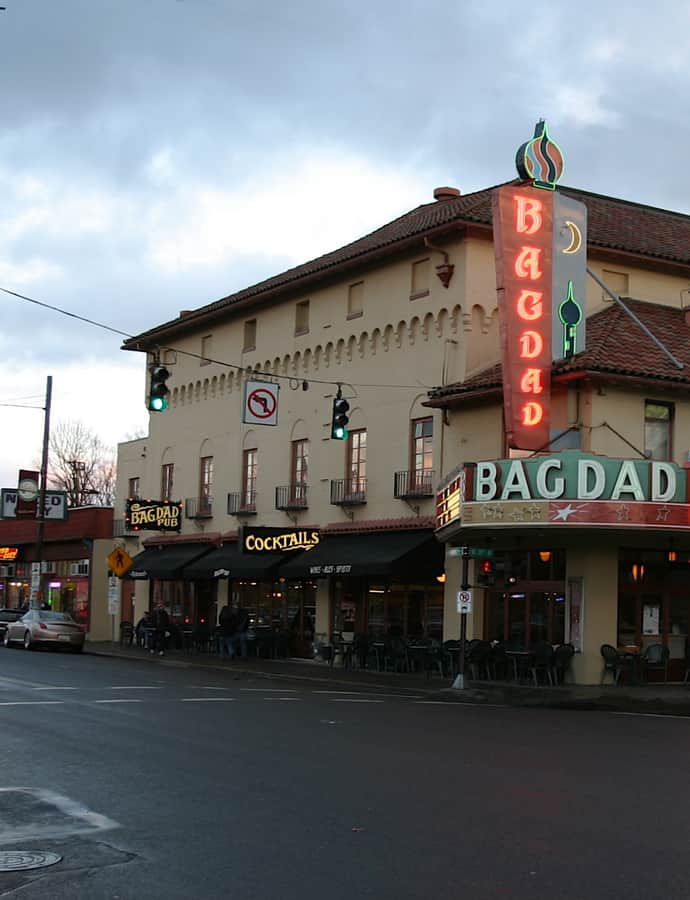
Bagdad Theater

Spanish Colonial Revival

Bagdad Theater

Lee Arden Thomas · 1927

The Bagdad Theatre opened in 1927 on SE Hawthorne Boulevard in the Hawthorne District, designed by architect Lee Arden Thomas in the Spanish Colonial Revival style. It hosted the gala premiere of One Flew Over the Cuckoo's Nest in 1975 and of My Own Private Idaho in 1991, and has been owned by the McMenamins brewpub chain since. It was listed on the National Register of Historic Places in 1989 and holds Portland Historic Landmark #483.

Photo: User:Cacophony , CC BY 2.5

Bank of California Building

Italianate

Bank of California Building

A. E. Doyle

The Bank of California Building went up in 1925 to a design by A. E. Doyle for the Portland branch of the San Francisco-based Bank of California, replacing older quarters at Third and Stark the bank had occupied since 1894. The three-story Italianate building, later known as the Durham & Bates Building and now the Three Kings Building, served as a bank until 1977.

Photo: Steve Morgan , CC BY-SA 3.0

Barnes, Frank C., House

Neoclassical

Barnes, Frank C., House

David L. Williams · 1913

The Frank C. Barnes House, known locally as the Barnes Mansion, went up in 1913 at 3533 NE Klickitat Street, mixing Neoclassical, Colonial Revival, and Jacobethan detailing into one eclectic design. Its authorship has shifted over time: the design was originally credited to Portland architect David L. Williams, though more recent research links it instead to the firm Stokes & Zeller. It is a designated Portland Historic Landmark and listed on the National Register of Historic Places.

Photo: Ian Poellet , CC BY-SA 3.0

Belle Court Apartments

Tudor Revival

Belle Court Apartments

Ellis F. Lawrence

The Belle Court Apartments is a four-story apartment building in northwest Portland, designed in 1912 by Ellis Fuller Lawrence in the Tudor Revival style. It is listed on the National Register of Historic Places as a contributing property within its historic district.

Photo: Ian Poellet , CC BY-SA 3.0

Benson Hotel

Landmark

Benson Hotel

Doyle & Patterson · 1913

The Benson Hotel opened in 1913, designed by the Portland firm Doyle & Patterson and named for businessman and philanthropist Simon Benson, who partnered with the Wright-Dickinson Company in 1911 to redevelop the site. Known simply as 'The Benson,' it built a reputation as one of Portland's finest hotels and today operates as a 287-room property, the seventh largest in the city by room count.

Photo: The original uploader was Ajbenj at English Wikipedia. , CC BY-SA 3.0

Bishop's House

Gothic Revival

Bishop's House

Bishop's House was built in 1879 as the official residence for Archbishop William Hickley Gross, after the seat of the Roman Catholic Archdiocese moved to Portland from Oregon City. It went up next door to the archdiocese's cathedral on land partly donated by Benjamin Stark, and both buildings were designed in the neo-Gothic style. It now sits within downtown's Yamhill Historic District and is listed on the National Register of Historic Places.

Photo: Ajbenj at English Wikipedia , Public domain

Bitar Mansion

Mediterranean Vernacular

Bitar Mansion

Herman Brookman designed the Bitar Mansion, also known as the Harry A. and Ada Green House, in 1927 for $410,000 — about $7.6 million today. The 12,000-square-foot, 17-room Mediterranean Revival house sits on the equivalent of seven city lots in Laurelhurst, next to Laurelhurst Park, with views of the Tualatin Mountains.

Photo: Another Believer , CC BY-SA 3.0

Boschke–Boyd House

Tudor Revival

Boschke–Boyd House

Joseph Jacobberger · 1910

Built around 1910 in Northeast Portland, the Boschke–Boyd House is, in the National Register's own description, 'a fine example of the Tudor/Jacobethan style with Classical interior influences,' designed by prolific Portland architect Joseph Jacobberger of the firm Jacobberger and Smith.

Photo: Ian Poellet , CC BY-SA 4.0

Buckler–Henry House

Queen Anne

Buckler–Henry House

Built in 1891 by John Buckler for Charles K. Henry, a real estate developer who had platted the surrounding eastside neighborhood the year before, the Buckler–Henry House is one of Portland's few surviving examples of 19th-century brick residential construction. Henry purchased the finished house from Buckler, and it later passed to steamboat captain Jules Olivier and his daughter Grace Olivier Peck, who served 22 years in the Oregon House of Representatives. The house was added to the National Register of Historic Places in 1980.

Photo: Finetooth , CC BY-SA 3.0

Central Library

Landmark

Central Library

A. E. Doyle · 1913

The Central Library opened on September 6, 1913, as the new main branch for the Multnomah County Library, replacing a series of earlier locations the Library Association of Portland had occupied since its founding in 1864. Architect A. E. Doyle designed the three-story Georgian style building, which took two years to build and cost $480,000, with input from librarian Mary Frances Isom.

Photo: You may select the license of your choice. , CC BY-SA 3.0

Charles F. Berg Building

Art Deco

Charles F. Berg Building

The Charles F. Berg Building — also known as the Dolph Building — began as a 1902 commercial structure in downtown Portland, but its now-signature Art Deco facade dates to a 1930 remodel that turned it into the storefront for Charles F. Berg's women's clothing store. Berg (1871–1932) ran an upscale shop here known for lavish fixtures, and the building remains one of Portland's few examples of commercial Art Deco. It was added to the National Register of Historic Places in 1983.

Photo: Ajbenj at English Wikipedia , Public domain

Clarke–Mossman House

Colonial Revival

Clarke–Mossman House

The Clarke–Mossman House is a house in the Pearl District of northwest Portland, Oregon, built in the Colonial Revival style. It is listed on the National Register of Historic Places.

Photo: Ian Poellet , CC BY-SA 3.0

Coleman-Scott House

Colonial Revival

Coleman-Scott House

John Virginius Bennes · 1917

The Coleman-Scott House, a Colonial Revival home at 2110 NE 16th Avenue, was designed by John V. Bennes and built in 1916. It was listed on the National Register of Historic Places in 1985 and is Portland Historic Landmark #68.

Photo: Ian Poellet , CC BY-SA 3.0

Commodore Hotel

Art Deco

Commodore Hotel

The Commodore Hotel was built in 1925 to a design by Herman Brookman in the Art Deco style. By the time it was listed on the National Register of Historic Places in 1984, the building had already stopped operating as a hotel and stood vacant; the Portland Development Commission approved plans that year to convert it into apartments.

Photo: Werewombat , CC BY-SA 3.0

Cornelius Hotel

Baroque Revival

Cornelius Hotel

John Virginius Bennes

The Cornelius Hotel is a seven-story downtown Portland hotel building designed by John V. Bennes's firm and constructed in 1907-08. Named by hotelier and Multnomah County's first coroner Charles W. Cornelius for his family, it operated as a hotel until the 1950s, sat vacant after a 1985 fire gutted its top three floors, and was joined to the neighboring Woodlark Building in a 2016-2018 renovation that reopened it as the Woodlark Hotel.

Photo: Steve Morgan , CC BY-SA 3.0

Dekum Building

Romanesque Revival

Dekum Building

The Dekum Building is an eight-story Romanesque Revival office building in downtown Portland, completed in 1892 for $300,000 (about $9.3 million in 2024) and built entirely from materials sourced in Oregon. It's named for Frank Dekum, a German immigrant who had opened Portland's first candy shop, and it was listed on the National Register of Historic Places in 1980.

Photo: Ajbenj at English Wikipedia , CC BY 3.0

Failing Office Building

Landmark

Failing Office Building

Whidden and Lewis

The Failing Office Building went up six stories in 1907 amid the building boom that followed the 1905 Lewis and Clark Centennial Exposition, with a matching six-story addition in 1913. It was built for Henry Failing, Portland's fifteenth mayor and son of another mayor, Josiah Failing, and was designed by the prominent local firm Whidden and Lewis.

Photo: Steve Morgan , CC BY-SA 4.0

Fairmount Hotel

Colonial Revival

Fairmount Hotel

The Fairmount Hotel is a former hotel in Portland's Pearl District, built in 1905 for the Lewis and Clark Centennial Exposition and located on 26th Avenue across from the fair's main gate. Furnished by Meier & Frank, it is one of the very few extant structures associated with the 1905 world's fair, and it is listed on the National Register of Historic Places.

Photo: Ian Poellet (User:Werewombat) , CC BY-SA 3.0

Fenton, Judge William D., Sr., Residence

Queen Anne

Fenton, Judge William D., Sr., Residence

1892

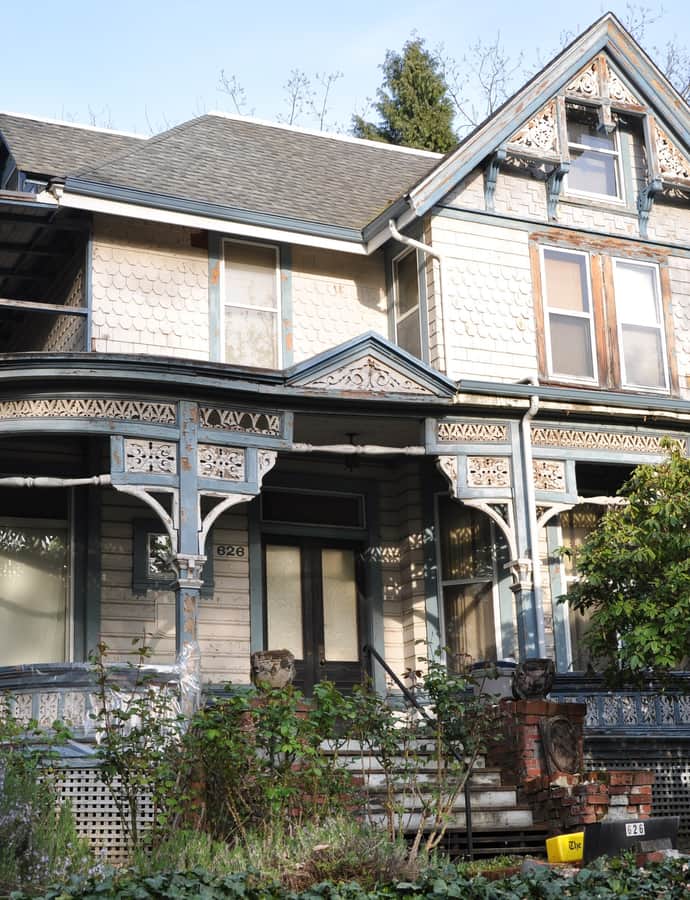
The William D. Fenton House is a 2.5-story Queen Anne residence built in 1892 at 626 SE 16th Avenue for lawyer William D. Fenton, general counsel for the Southern Pacific Railroad in Oregon. Fenton arrived in Portland by wagon train from Missouri in 1865 at age 12, was admitted to the Oregon bar in 1875, and went on to help found the Oregon Historical Society and organize the 1905 Lewis and Clark Centennial Exposition. The house was added to the National Register of Historic Places in 1979.

Photo: Finetooth , CC BY-SA 3.0

First Presbyterian Church

Gothic Revival

First Presbyterian Church

William Frederick McCaw

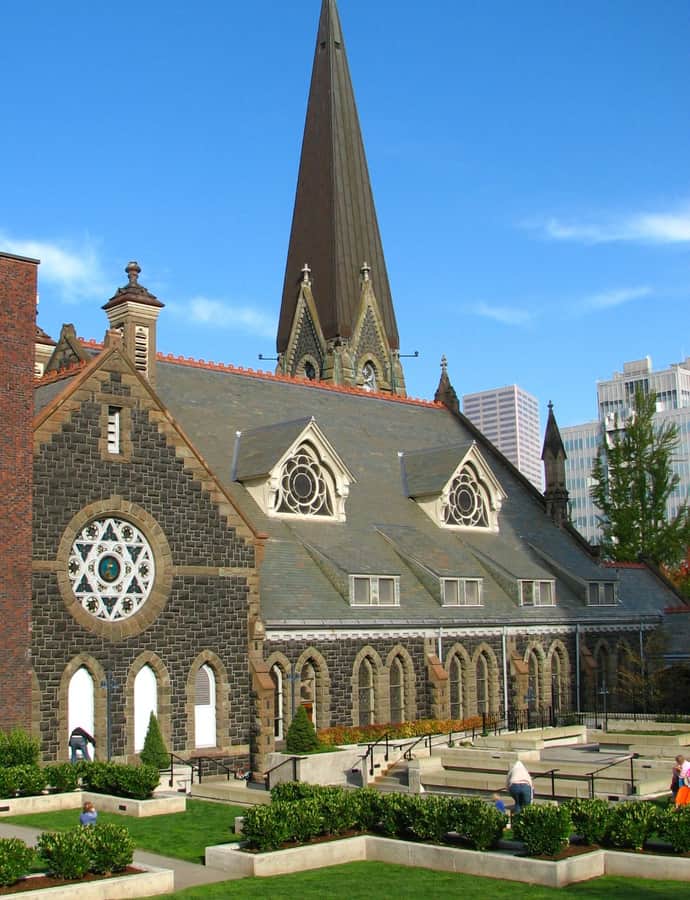
First Presbyterian Church in downtown Portland was built between 1886 and 1890 to a design by architect William Frederick McCaw in the High Victorian Gothic style, called one of the finest examples of that style in Oregon. The congregation itself dates to 1854, when it organized with just twelve members as only the third Presbyterian church in the Oregon Territory. The building is listed on the National Register of Historic Places.

Photo: Ian Poellet , CC BY-SA 3.0

First Unitarian Church

Colonial Revival

First Unitarian Church

Jamieson Parker · 1924

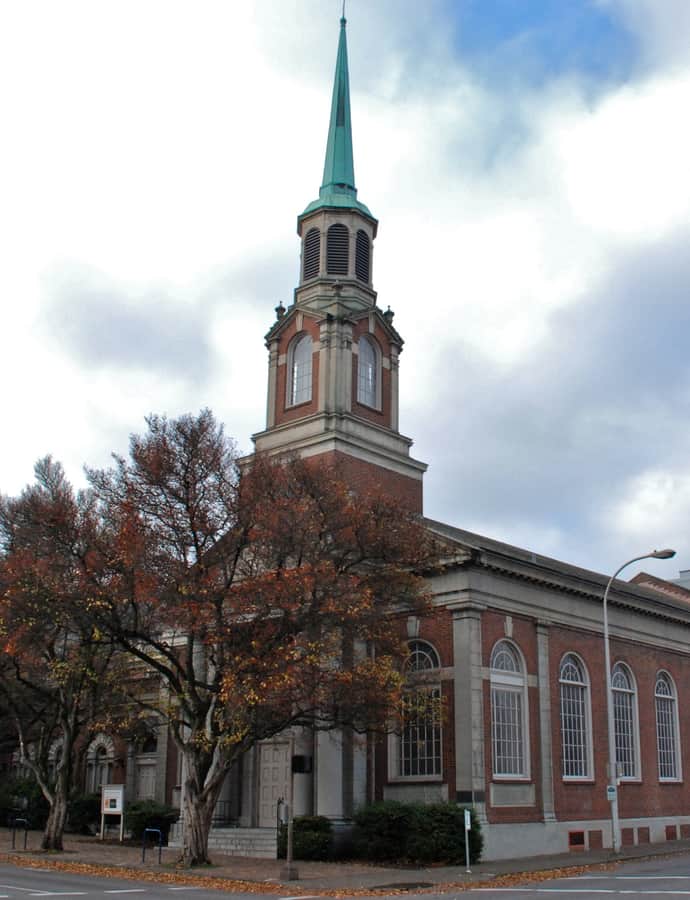
The First Unitarian Church's National Register-listed building on SW 12th Avenue opened in 1924, designed by Jamieson Parker in the Colonial Revival style. Congregants call it Eliot Chapel, honoring Thomas Lamb Eliot, the church's first minister. It is also Portland Historic Landmark #399.

Photo: Steve Morgan , CC BY-SA 3.0

Grand Central Public Market

Spanish Colonial Revival

Grand Central Public Market

Lee Arden Thomas

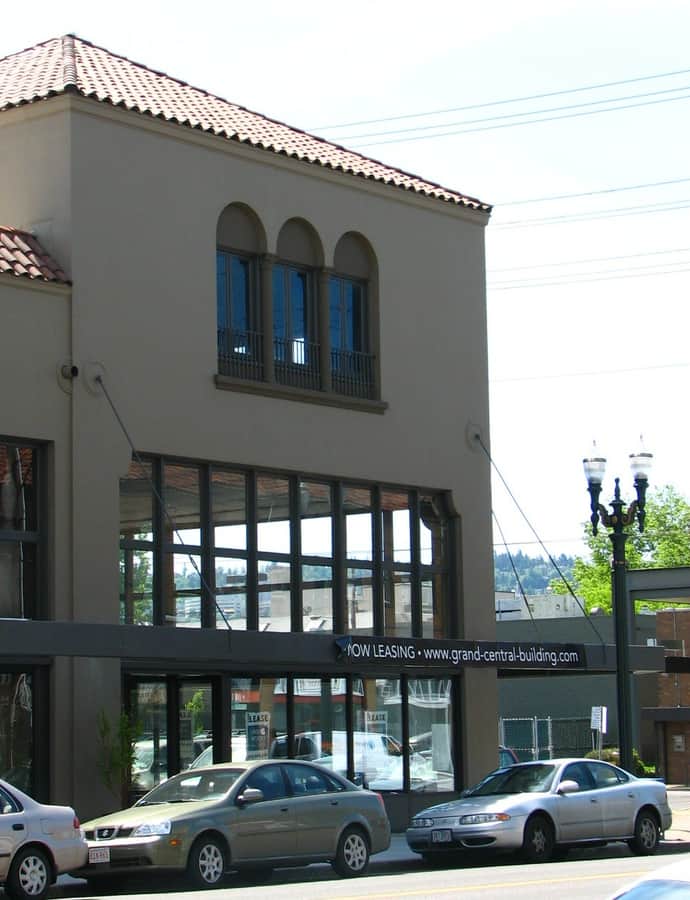
The Grand Central Public Market building in southeast Portland was designed by Lee Arden Thomas in the Spanish Colonial Revival style and added to the National Register of Historic Places in 2006. Today it houses Grand Central Bowl, a bowling alley.

Photo: Ian Poellet , CC BY-SA 3.0

Gus J. Solomon United States Courthouse

Renaissance Revival

Gus J. Solomon United States Courthouse

Morris H. Whitehouse

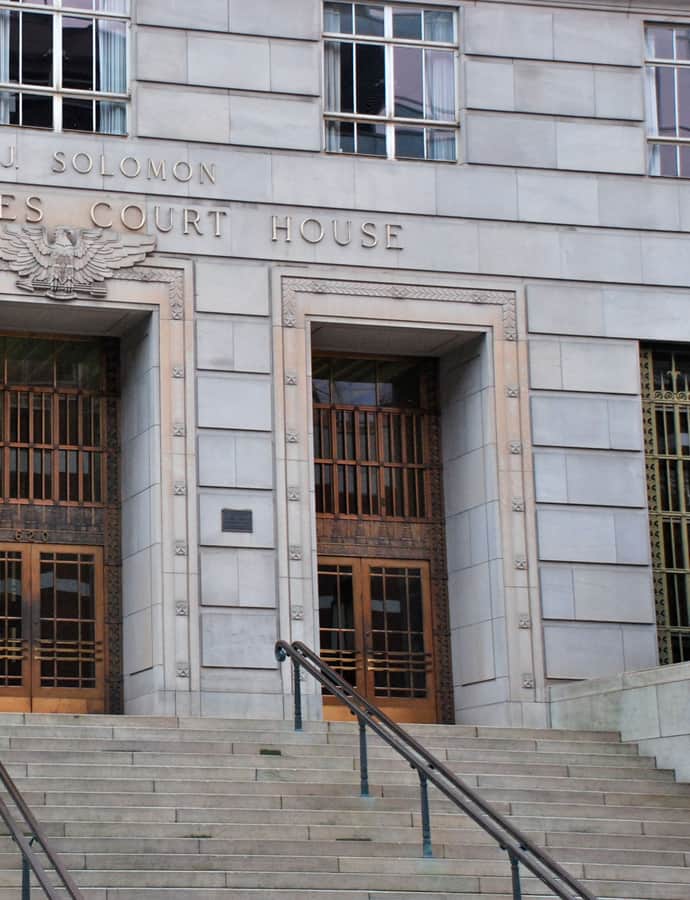
The Gus J. Solomon United States Courthouse in downtown Portland was designed by architect Morris H. Whitehouse between 1929 and 1931 and built by Murch Construction, a $1.5 million steel-framed, reinforced-concrete structure completed in 1933 in the Renaissance Revival style. It housed the U.S. District Court for the District of Oregon until the Mark O. Hatfield United States Courthouse opened in 1997, and it also held a U.S. Postal Service branch until 1984 and again from 2004 to 2011.

Photo: Steve Morgan , CC BY-SA 3.0

H. Russell Albee House

Colonial Revival

H. Russell Albee House

A. E. Doyle · 1912

The H. Russell Albee House is a Colonial Revival dwelling built in 1912 in Portland's Laurelhurst neighborhood, designed by A. E. Doyle for future Portland mayor H. Russell Albee. It's a rare domestic commission from Doyle, one of the city's major architects, and was added to the National Register of Historic Places in 1992.

Photo: Ian Poellet (User:Werewombat) , CC BY-SA 3.0

Hamilton Building

Landmark

Hamilton Building

Whidden and Lewis · 1893

Completed in 1893 for Whidden and Lewis, the Hamilton Building is a six-story office block on SW Third Avenue named for Hamilton Corbett, son of pioneer Portland banker Henry W. Corbett. Where its late-19th-century neighbors piled on ornament, this one held back, anticipating the plainer commercial architecture that wouldn't become common for decades. It's counted as the first building in Portland designed in the Classical Revival style.

Photo: Ajbenj at English Wikipedia , CC BY 2.5

Harlow Block

Italianate

Harlow Block

The Harlow Block, also known as the Hayhurst Building, is a downtown Portland building built in 1882 in the Italianate style. It closed in 1972 and reopened after extensive renovation as the Harlow Hotel in 2019, and it is listed on the National Register of Historic Places.

Photo: Ian Poellet , CC BY-SA 3.0

Heathman Hotel

Jacobethan

Heathman Hotel

1927

George Heathman's original hotel, built a block away at Park and Salmon in 1926 for about $1 million, was such a hit with the city's lumber barons, railroad magnates, and political class that he broke ground almost immediately on a second, larger hotel one block over. That building, the New Heathman Hotel, opened in 1927 as a 10-story concrete structure faced in brick, dressed in Jacobethan detailing, and it's the one still standing and operating today.

Photo: Steve Morgan , CC BY-SA 3.0

Henry B. Miller House

Tudor Revival

Henry B. Miller House

Ellis F. Lawrence

The Henry B. Miller House is a Tudor Revival residence in northeast Portland, built in 1911 to a design by Ellis F. Lawrence.

Photo: Sanfranman59 , CC BY-SA 3.0

Henry M. Grant House

Queen Anne

Henry M. Grant House

The Henry M. Grant House is a Queen Anne–style residence in Portland's Pearl District, listed on the National Register of Historic Places. Beyond its style and landmark status, little else about its construction, architect, or original use has survived in the record.

Photo: Ian Poellet , CC BY-SA 4.0

Landmark

Hollywood Theatre

John Virginius Bennes

The Hollywood Theatre opened on July 17, 1926, with 1,491 seats, commissioned by the theatre chain Jensen and Herberg as a companion house to their Liberty Theater in Astoria. It gave the Hollywood District its name and remains the neighborhood's central landmark, still run today by a non-profit.

Hotel deLuxe

Neoclassical

Hotel deLuxe

1912

The Hotel deLuxe began life in 1912 as the Mallory Hotel, commissioned by Rufus Mallory, a Portland lawyer and politician, in the Goose Hollow neighborhood just southwest of downtown. Built in the Neoclassical style, it's listed on the National Register of Historic Places under its original name. The building was sold in 2004, renovated, and reopened as the Hotel deLuxe in 2006.

Photo: Ian Poellet (User:Werewombat) , CC BY-SA 3.0

Jacob Kamm House

Second Empire

Jacob Kamm House

Justus F. Krumbein

The Jacob Kamm House is a French Second Empire mansion built in 1871 for Jacob Kamm, designed by architect Elwood M. Burton and constructed under L. Therkelsen for $80,000. Moved in 1950 from its original site at SW 14th and Main to make way for Lincoln High School, it was bought at auction for $1,000 by preservationist Eric Ladd and relocated to Goose Hollow alongside two other houses Ladd was saving, a group known as 'the colony.'

Photo: Tedder , CC BY 3.0

Jacobberger, Josef, House

Landmark

Jacobberger, Josef, House

Joseph Jacobberger · 1907

Built in 1906–07 at 1502 SW Upper Hall Street, this house was architect Joseph Jacobberger's own residence. It was listed on the National Register of Historic Places in 1990.

Photo: Ian Poellet , CC BY-SA 3.0

James Hickey House

Tudor Revival

James Hickey House

Lawrence & Holford

The James Hickey House is a Tudor Revival home built in 1925 in Portland's Eastmoreland neighborhood, designed by the firm Lawrence & Holford as one of architect Ellis Lawrence's several commissions in the area. It was built as a model home for contractor and financier James S. Hickey Sr., and it is the only house Lawrence designed in Eastmoreland that has not been significantly altered. The house was added to the National Register of Historic Places in 1990.

Photo: Finetooth , CC BY-SA 3.0

James S. Polhemus House

Queen Anne

James S. Polhemus House

The James S. Polhemus House stands in southeast Portland and is listed on the National Register of Historic Places. It takes its name from James S. Polhemus, whose son James H. Polhemus went on to serve as general manager of the Port of Portland during the 1930s.

Photo: Finetooth , CC BY-SA 3.0

Art Deco

Jantzen Knitting Mills Company Building

Richard Sundeleaf

The Jantzen Knitting Mills Company Building stands at the corner of 19th Avenue and NE Glisan Street in northeast Portland, designed by architect Richard Sundeleaf in the Art Deco style and bearing the name of the Jantzen swimwear company. It is listed on the National Register of Historic Places.

Jensen Investment Company Building

Art Deco

Jensen Investment Company Building

The Jensen Investment Company Building is an Art Deco structure in northeast Portland, listed on the National Register of Historic Places.

Photo: Sanfranman59 , CC BY-SA 3.0

Johan Poulsen House

Queen Anne

Johan Poulsen House

The Johan Poulsen House is a three-story Queen Anne mansion in Portland's Brooklyn neighborhood, built in 1892 for Johan Poulsen, who had bought the lot in July 1890 for $3,000. Poulsen sold the finished house almost immediately — possibly because of the financial strain leading into the Panic of 1893, or because his wife Dora simply didn't like it — passing it on a mortgage to S. B. Willey before selling it outright to Arthur Zwicker for $7,500 in 1894.

Photo: Tedder , CC BY 3.0

John and Ellen Bowman House

Colonial Revival

John and Ellen Bowman House

Ellis F. Lawrence · 1915

The John and Ellen Bowman House was built in 1915-16 in northeast Portland to a design by Ellis F. Lawrence, sited on six lots at an estimated construction cost of $35,000.

Photo: Sanfranman59 , CC BY-SA 3.0

John and Sarah Sheffield House

Renaissance Revival

John and Sarah Sheffield House

Built in 1866 as a farmhouse on the western slope of Mount Tabor, the John and Sarah Sheffield House — also known as Paradise Springs Farm — is one of the oldest remaining homes in Portland's Sunnyside neighborhood. The two-story house was added to the National Register of Historic Places in 1991.

Photo: Finetooth , CC BY-SA 3.0

Kimpton Hotel Vintage Portland

Richardsonian Romanesque

Kimpton Hotel Vintage Portland

Frederick Manson White · 1894

The building now known as the Kimpton Hotel Vintage Portland opened in March 1894 as the Imperial Hotel, designed by architect Frederick Manson White in the Richardsonian Romanesque style; construction had begun in 1892, and the hotel was also known as the Wells Building after builder George F. Wells. It was listed on the National Register of Historic Places in 1985 under the Imperial Hotel name, and has operated as the Kimpton Hotel Vintage Portland since 2015 — previously the Hotel Vintage Plaza since 1991, and historically the Plaza Hotel.

Photo: Ajbenj at English Wikipedia , CC BY 2.5

KOIN Tower

Postmodernism

KOIN Tower

ZGF Architects LLP · 1984

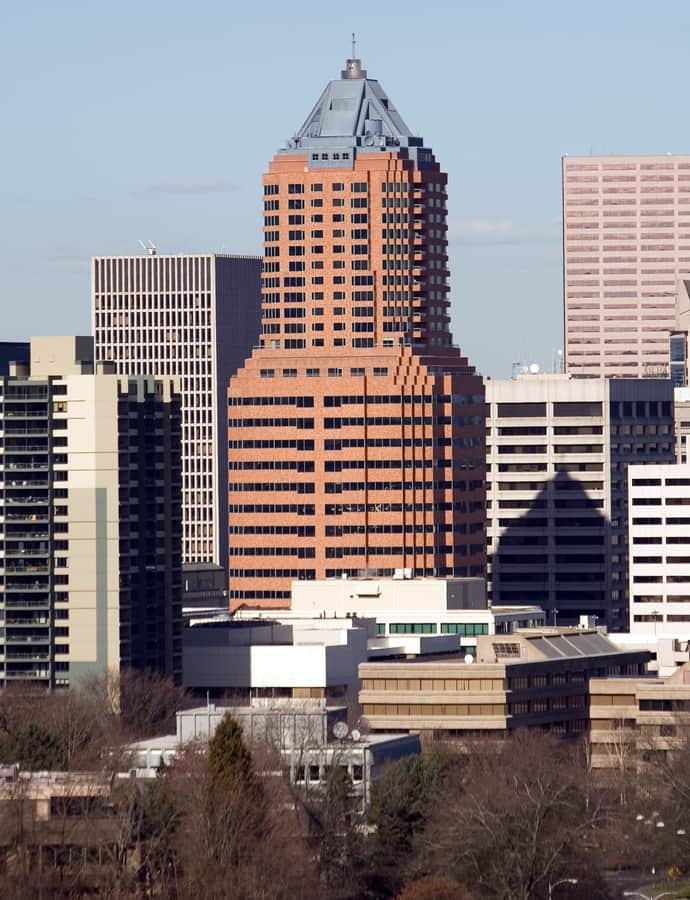
KOIN Tower is a 509-foot, 35-story skyscraper in downtown Portland, designed by the Zimmer Gunsul Frasca Partnership and completed in 1984 at a cost of $48 million. It was originally named Fountain Plaza but became known as KOIN Center after its most prominent tenant, KOIN television, the local CBS affiliate, which moved its studios and offices into the building upon completion.

Photo: Cacophony , CC BY 3.0

Kress Building

Chicago School

Kress Building

The Kress Building went up in 1928 at the corner of SW Fifth Avenue and Morrison Street, built for the S. H. Kress & Co. dime-store chain from plans by the company's corporate architect, E. J. Hoffman. The five-story steel-frame store and office building sits in the heart of Portland's retail district, and as of 2011 its tenants included Nike and Sephora.

Photo: Ian Poellet (User:Werewombat) , CC BY-SA 3.0

Krouse, Nettie, Fourplex

Craftsman / Bungalow

Krouse, Nettie, Fourplex

1910

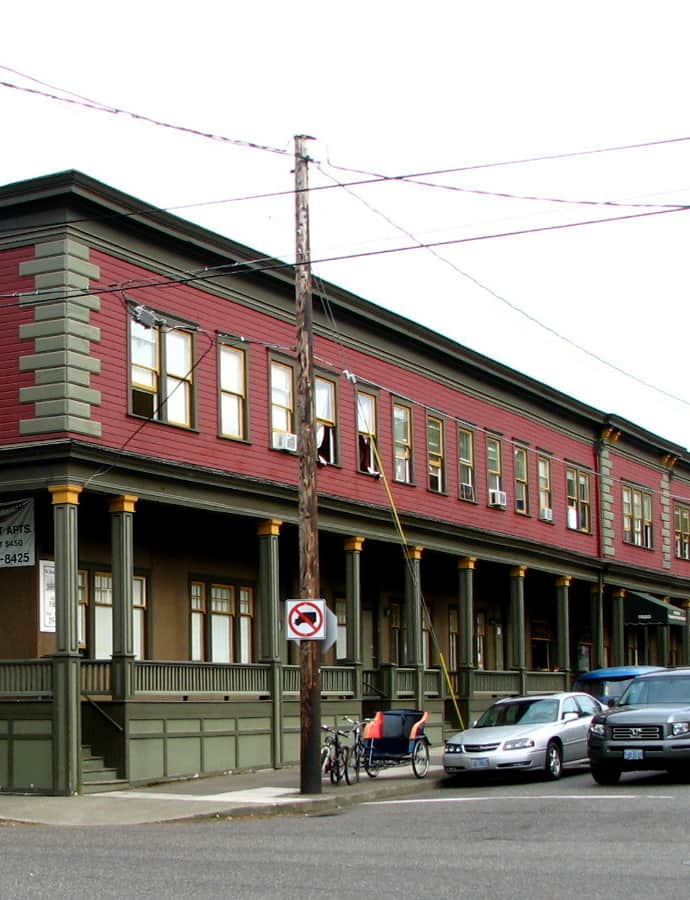
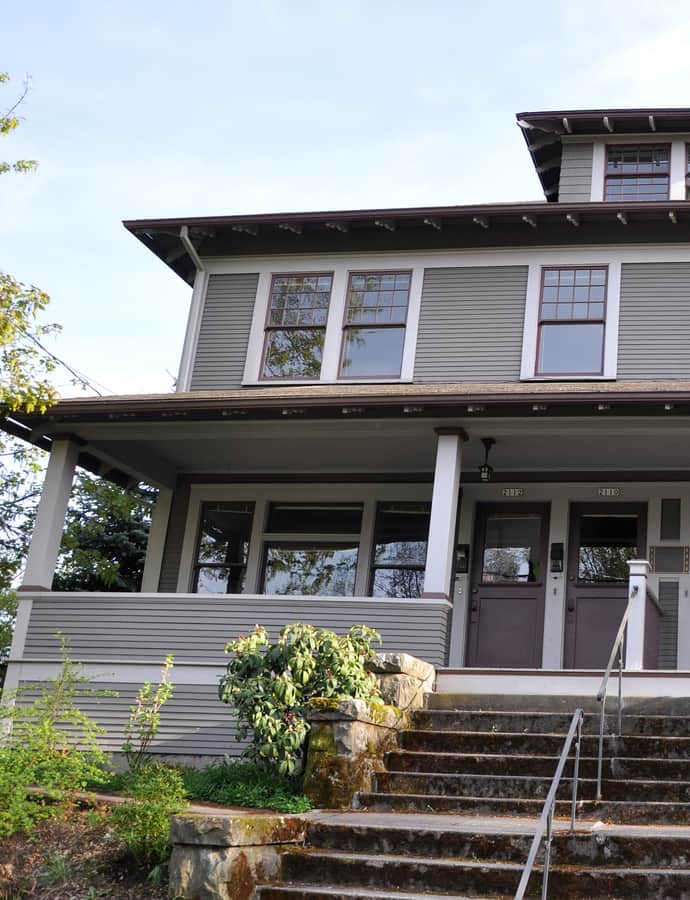
The Nettie Krouse Fourplex is a 2.5-story American Craftsman multiple dwelling built in 1910 at 2106-2112 SE Main Street, one of the small-scale multi-family buildings that went up in this part of southeast Portland between 1905 and 1912. Krouse, the original owner, first lived in a house across the street before eventually moving into the fourplex herself, where she stayed until her death in 1954.

Photo: Finetooth , CC BY-SA 3.0

Lauer Apartment Building

Colonial Revival

Lauer Apartment Building

The Lauer Apartment Building is a Colonial Revival apartment building in northwest Portland, listed on the National Register of Historic Places.

Photo: Ian Poellet (User:Werewombat) , CC BY-SA 3.0

Lindquist Apartment House

Spanish Colonial Revival

Lindquist Apartment House

Elmer Feig

The Lindquist Apartment House is an apartment complex in the eastside neighborhood of northeast Portland, Oregon, designed by architect Elmer Feig in the Mediterranean Revival style. It is listed on the National Register of Historic Places.

Photo: Sanfranman59 , CC BY-SA 3.0

Louis J. Bader House and Garden

Tudor Revival

Louis J. Bader House and Garden

The Louis J. Bader House and Garden is a 2.5-story Tudor Revival house built in 1922 in southeast Portland for original owner Louis Bader, sitting on a 75-by-170-foot lot opposite Laurelhurst Park. Designed by DeYoung and Roald Architects of Portland, the L-shaped house was added to the National Register of Historic Places in 1989.

Photo: Werewombat , CC BY-SA 3.0

Loyalty Building

Chicago School

Loyalty Building

Claussen and Claussen

The Loyalty Building is a downtown Portland office building in the Chicago School style, designed by the local firm Claussen and Claussen and listed on the National Register of Historic Places. It has gone by two other names over its history, the Buyers Building and the Guardian Building.

Photo: Steve Morgan , CC BY-SA 4.0

Marks, Morris, House

Italianate

Marks, Morris, House

Warren Heywood Williams · 1882

The Morris Marks House was built in 1882 for Morris Marks, a Portland shoe merchant of Polish descent, and designed by architect Warren Heywood Williams in the Italianate style. Originally standing at SW 11th Avenue and Clay Street, it was moved in the early 1900s to its current site at 1501 SW Harrison Street in Goose Hollow.

Photo: Ian Poellet , CC BY-SA 3.0

Marshall–Wells Company Warehouse No. 2

Chicago School

Marshall–Wells Company Warehouse No. 2

Marshall–Wells Company Warehouse No. 2 is a downtown Portland warehouse built in the Chicago School style. It is listed on the National Register of Historic Places.

Photo: Ian Poellet , CC BY-SA 3.0

McAvinney Fourplex

Neoclassical

McAvinney Fourplex

The McAvinney Fourplex is a historic apartment building in the northeast quadrant of Portland, Oregon, built in the Neoclassical style. It was added to the National Register of Historic Places in 2006.

Photo: Ian Poellet , CC BY-SA 3.0

Meier & Frank Building

Landmark

Meier & Frank Building

Doyle & Patterson

The Meier & Frank Building rose in stages starting in 1909, with major expansions in 1915 and 1932, replacing the department store's original 1898 building on the same full city block downtown. It was the first major commission for architect A. E. Doyle, who traveled to Chicago with company co-founder Sigmund Frank to study department stores before the design took shape.

Photo: Steve Morgan , CC BY-SA 3.0

Merchant Hotel

Italianate

Merchant Hotel

Warren Heywood Williams · 1880

Built by brothers Louis, Adolph, and Theodore Nicolai, the Merchant Hotel took four years to complete: the Second Avenue section, designed by Warren Heywood Williams, opened in 1880, with a Third Avenue addition following in 1884. The luxury hotel boasted one of the first hydraulic elevators in Portland and had grown to fill half a city block by 1889.

Photo: Steve Morgan , CC BY-SA 4.0

Mizpah Presbyterian Church of East Portland

Gothic Revival

Mizpah Presbyterian Church of East Portland

1891

The former Mizpah Presbyterian Church is a Carpenter Gothic church in southeast Portland's Ladd's Addition, built in 1902 and moved to its current site in 1911, making it the oldest structure in the neighborhood. An addition was built onto its east end in 1924 for classrooms and meeting rooms.

Photo: Ian Poellet , CC BY-SA 4.0

Mohawk Building

Colonial Revival

Mohawk Building

Whidden and Lewis

The Mohawk Building is a Colonial Revival building in downtown Portland, designed by the firm Whidden and Lewis. It is listed on the National Register of Historic Places.

Photo: Ian Poellet , CC BY-SA 3.0

Morgan Building

Beaux-Arts

Morgan Building

Doyle & Patterson

The Morgan Building is a Beaux-Arts office building in downtown Portland designed by the firm Doyle & Patterson. It sold for $27.5 million in 2008, then changed hands again in 2025 for $6 million.

Photo: Steve Morgan , CC BY-SA 4.0

Multnomah Hotel

Renaissance Revival

Multnomah Hotel

The Multnomah Hotel opened February 8, 1912, built by local entrepreneur Philip Gevurtz as a 700-room, nine-story building that filled an entire downtown city block. Constructed in the Renaissance Revival style, it became one of the most storied hotels on the Pacific Coast, hosting guests from Amelia Earhart to Elvis Presley to a run of U.S. presidents starting with Theodore Roosevelt.

Photo: Another Believer , CC BY-SA 3.0

Neighborhood House

Georgian

Neighborhood House

A. E. Doyle

Neighborhood House, in southwest Portland, was designed by A. E. Doyle in the Georgian style and is listed on the National Register of Historic Places.

Photo: Ian Poellet , CC BY-SA 3.0

New Houston Hotel

Chicago School

New Houston Hotel

1912

The New Houston Hotel is a downtown Portland hotel built in 1912 in the Chicago School style. It is listed on the National Register of Historic Places.

Photo: Ian Poellet (User:Werewombat) , CC BY-SA 3.0

New Logus Block

Romanesque Revival

New Logus Block

1892

The New Logus Block is a Romanesque Revival building complex built in 1892 at 523-535 SE Grand Avenue in southeast Portland. It is individually listed as Portland Historic Landmark #403 and is also listed on the National Register of Historic Places.

Photo: Steve Morgan , CC BY-SA 3.0
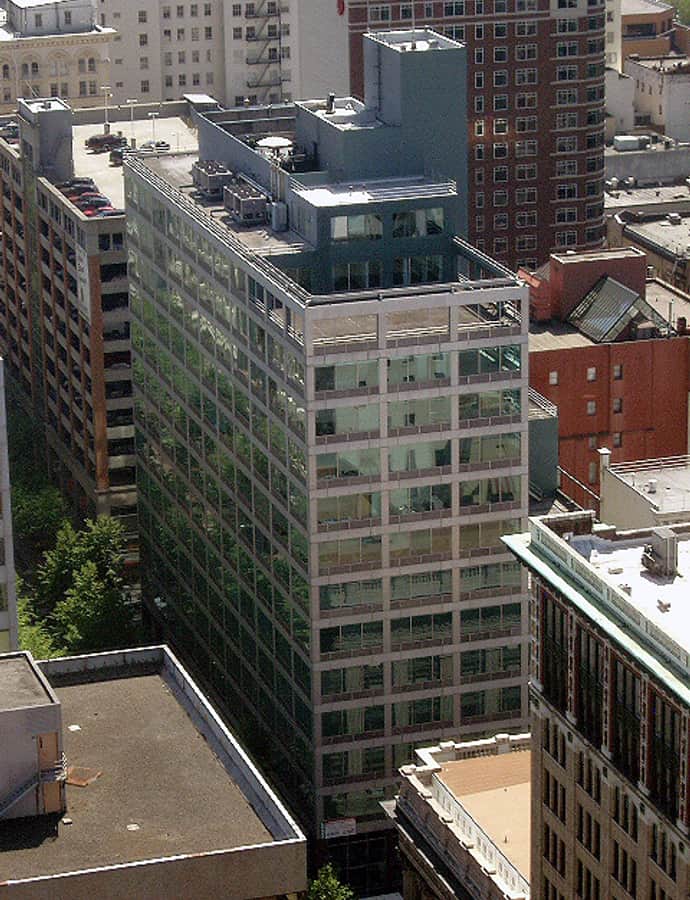
North Bank Depot Buildings

Chicago School

North Bank Depot Buildings

The North Bank Depot Buildings are a matching pair of two-story brick freight and passenger buildings built for the Spokane, Portland and Seattle Railway, formed in 1905 and commonly called the North Bank Road. Completed by 1908 in what is now the Pearl District, they served the railway and its successor, Burlington Northern, into the 1980s, with the east building doubling as a passenger station from 1908 to 1931.

Photo: Steve Morgan , CC BY-SA 3.0
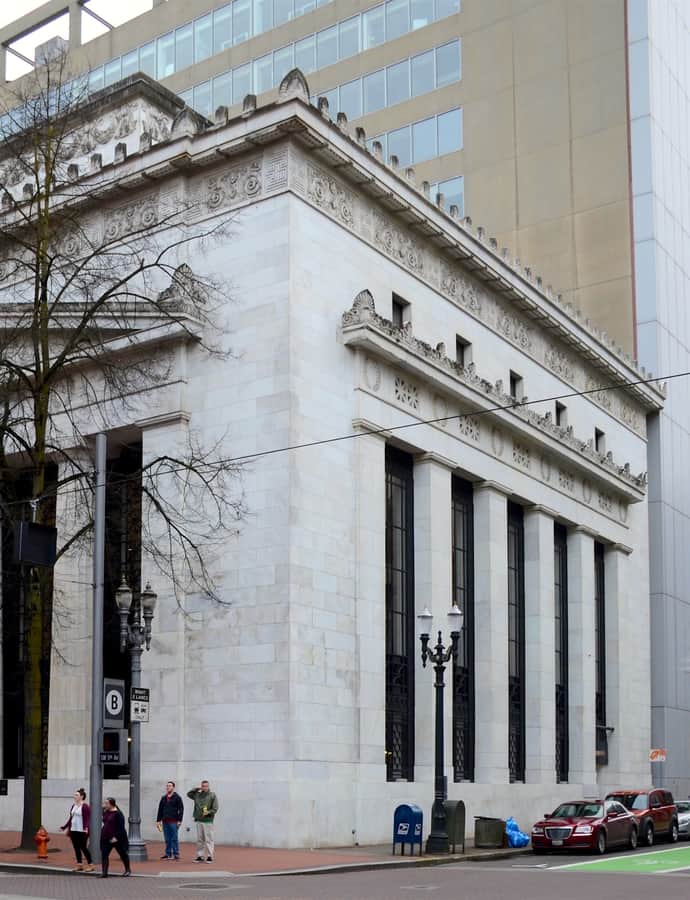
Olds, Wortman & King

Chicago School

Olds, Wortman & King

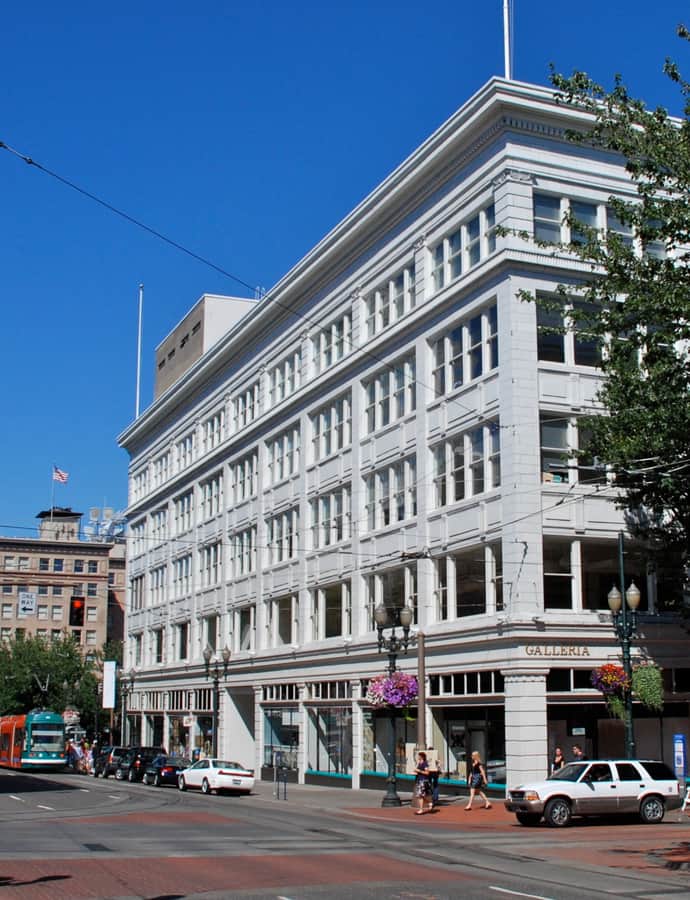
Olds, Wortman & King's flagship department store settled at SW 10th and Morrison in 1910, in a large Chicago School building whose business traces back to Henry Corbett's 1851 general store, Portland's first. Operating under a succession of names before finally becoming Rhodes, the store closed in 1974, and since 1976 the building has been known as The Galleria.

Photo: Steve Morgan , CC BY-SA 3.0
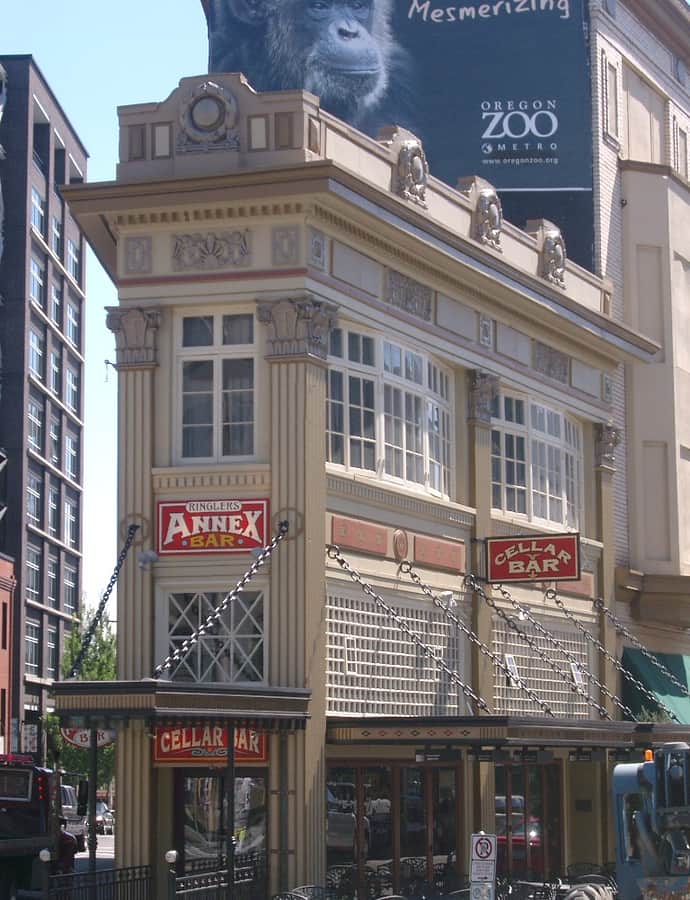
Oregon Portland Cement Building

Neoclassical

Oregon Portland Cement Building

Richard Sundeleaf · 1929

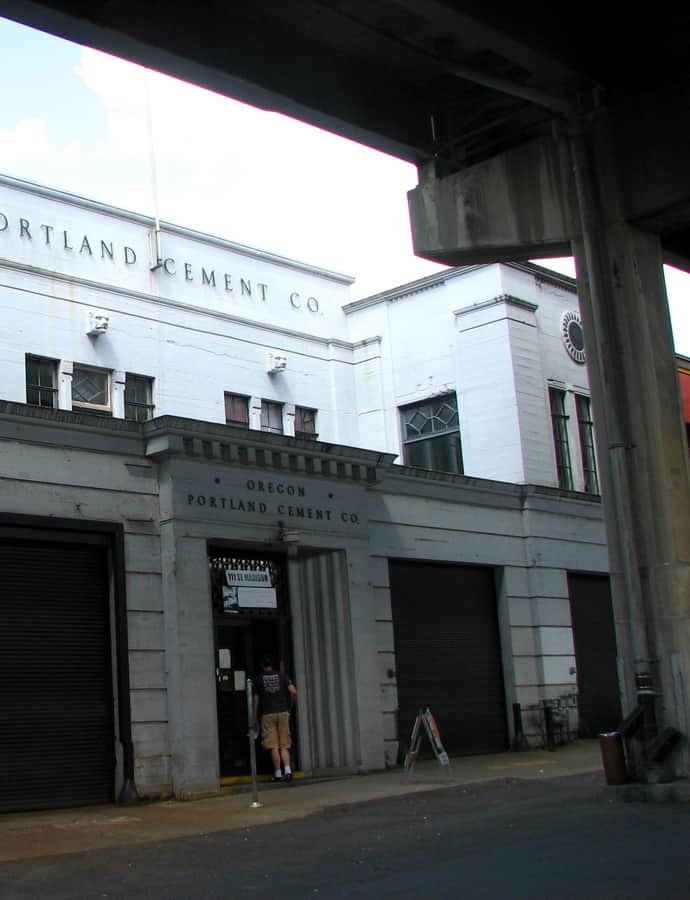
The Oregon Portland Cement Building stands at 111 SE Madison St on Portland's eastside, built in 1929 to a design by architect Richard Sundeleaf in the Neoclassical style. It is individually listed as Portland Historic Landmark #406 and on the National Register of Historic Places.

Photo: Ian Poellet , CC BY-SA 3.0
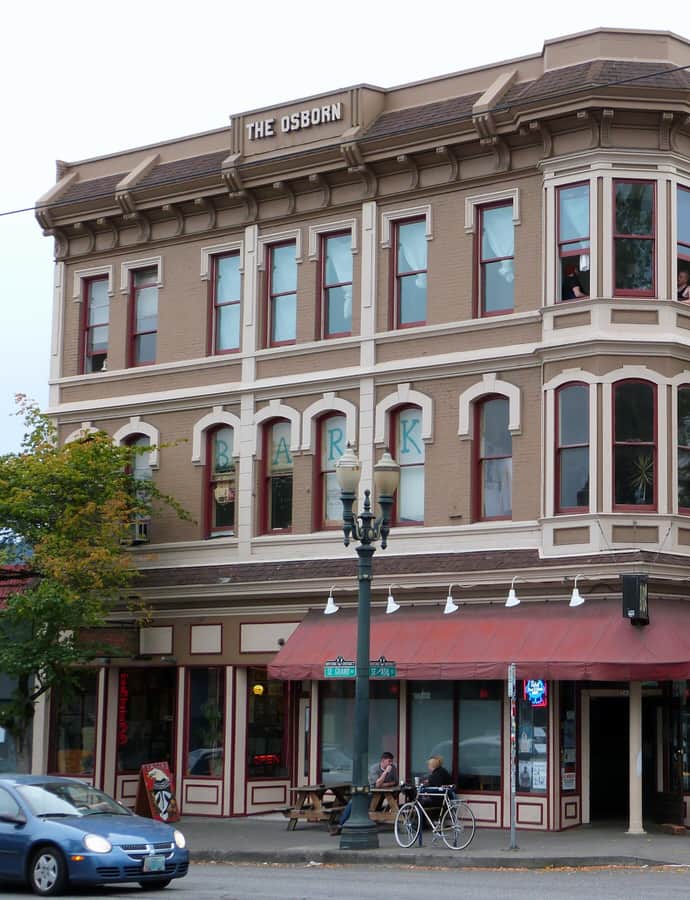
Osborn Hotel

Second Empire

Osborn Hotel

The Osborn Hotel is a Second Empire building in southeast Portland, a style rarely seen elsewhere in the city, and is listed on the National Register of Historic Places. A fire on August 8, 2014 severely damaged the structure, and from 2022 to 2025 it housed Doc Marie's, a lesbian bar.

Photo: Ian Poellet , CC BY-SA 3.0
Philip Buehner House

Colonial Revival

Philip Buehner House

Whidden and Lewis

The Philip Buehner House is a Colonial Revival residence designed by the prominent Portland firm Whidden and Lewis. It is now part of the Western Seminary campus in southeast Portland, where it is known as Armstrong Hall.

Photo: Ian Poellet , CC BY-SA 4.0

Portland Sanitarium Nurses' Quarters

Neoclassical

Portland Sanitarium Nurses' Quarters

Claussen and Claussen

The Portland Sanitarium Nurses' Quarters, at 6012 SE Yamhill Street, was built in two stages by the firm Claussen and Claussen: a Neoclassical brick back portion in 1928, followed by a four-story International-style front addition in 1946. It housed nursing staff for the adjacent Portland Adventist Sanitarium, a Seventh-day Adventist facility that traced back to 1895, when the church rented an eight-bedroom mansion from Simeon Reed and converted it into a six-patient facility.

Photo: Ian Poellet , CC BY-SA 4.0

Regent Apartments

Art Deco

Regent Apartments

The Regent Apartments, in Portland's Pearl District, are built in the Art Deco and Moderne styles and are listed on the National Register of Historic Places.

Photo: Ian Poellet , CC BY-SA 3.0
Salerno Apartments

Mediterranean Revival architecture

Salerno Apartments

Carl L. Linde · 1929

The Salerno Apartments went up in 1929-1930 on Portland's eastside, designed by architect Carl L. Linde in the Mediterranean Revival style. Its central courtyard was built to evoke, in the description used for its landmark listing, 'a quiet street in an old Mediterranean town.' It was entered on the National Register of Historic Places in 1994.

Photo: Sanfranman59 , CC BY-SA 3.0
Salmon, W. S., House

Queen Anne

Salmon, W. S., House

1890

The W. S. Salmon House is a 2,478-square-foot Queen Anne dwelling built in 1890 at the northwest corner of Southeast 13th Avenue and Morrison Street. In 1913, architect R. F. Wassell bought the house and had it moved about 1.5 blocks south to its present site on 13th Avenue between Belmont and Yamhill streets, and at some point after 1900 it was converted from a single-family home into a five-unit apartment house.

Photo: Finetooth , CC BY-SA 3.0
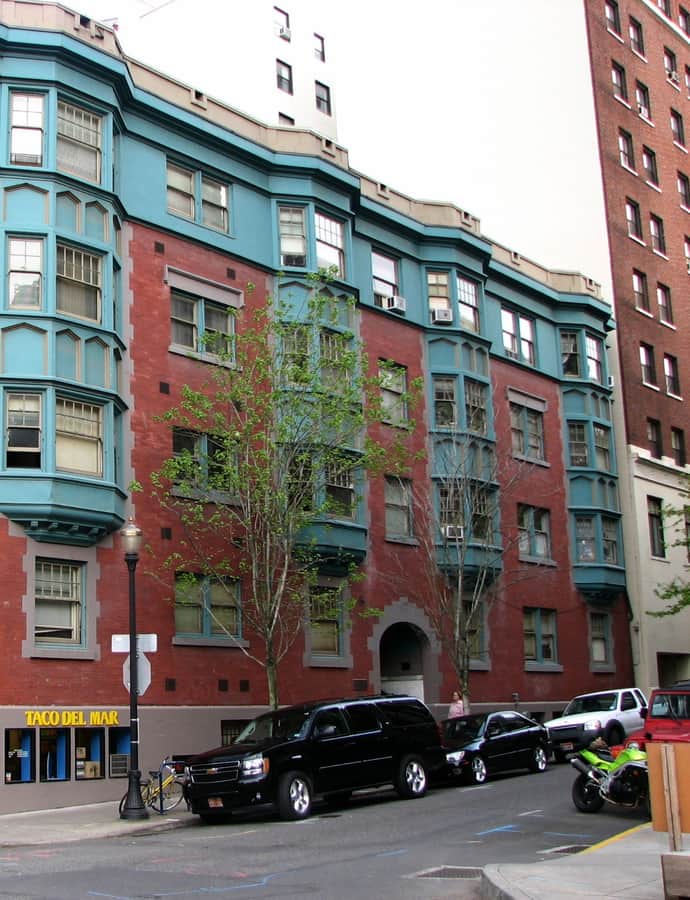
Seward Hotel

Art Nouveau

Seward Hotel

Completed in 1909, the Seward Hotel is a downtown Portland hotel whose glazed terracotta exterior blends Art Nouveau motifs with Native American designs, a rare combination in the city. It was renamed the Governor Hotel in 1931, closed in the mid-1980s, and reopened in 1992 joined to the neighboring 1923 Elks Temple, together forming the Sentinel Hotel with the Seward as its east wing.

Photo: Ian Poellet , CC BY-SA 4.0

University Club

Tudor Revival

University Club

1913

The University Club of Portland, a private social club founded in 1898, built its clubhouse at 1225 SW 6th Ave in 1913 in the Tudor Revival style. Known as 'Portland's Premier Private Social Club,' the clubhouse is Portland Historic Landmark #282 and is listed on the National Register of Historic Places.

Photo: Ian Poellet (User:Werewombat) , CC BY-SA 3.0
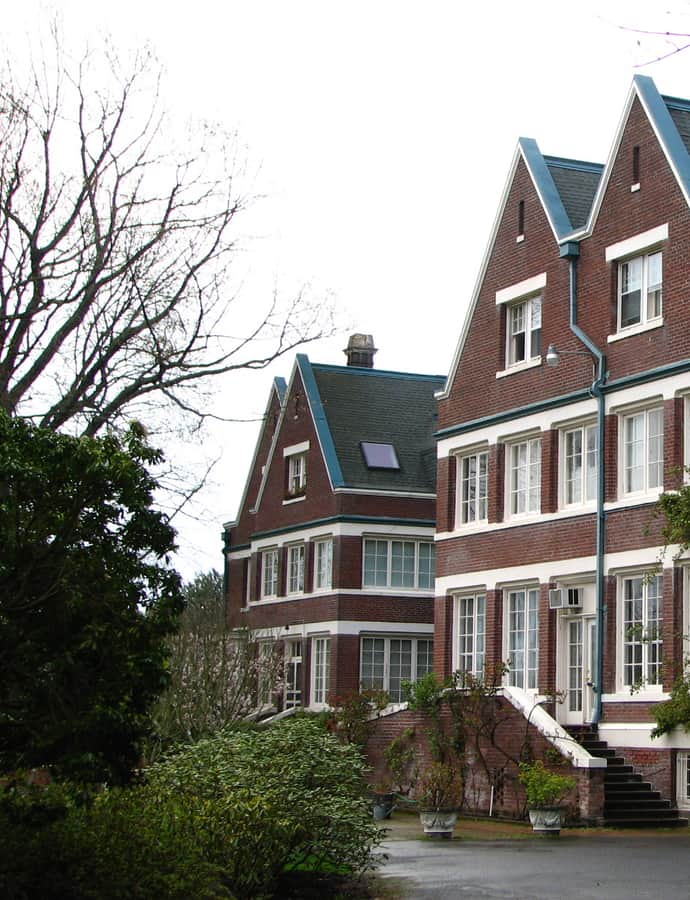
Visitors Information Center

International Style

Visitors Information Center

1949

The Visitors Information Center, also called the Rose Building, was built in 1948 on Naito Parkway in downtown Portland as architect John Yeon's only major non-residential commission. It blends the International Style with the Northwest Regional style Yeon pioneered, and is listed on the National Register of Historic Places.

Photo: Ian Poellet , CC BY-SA 3.0
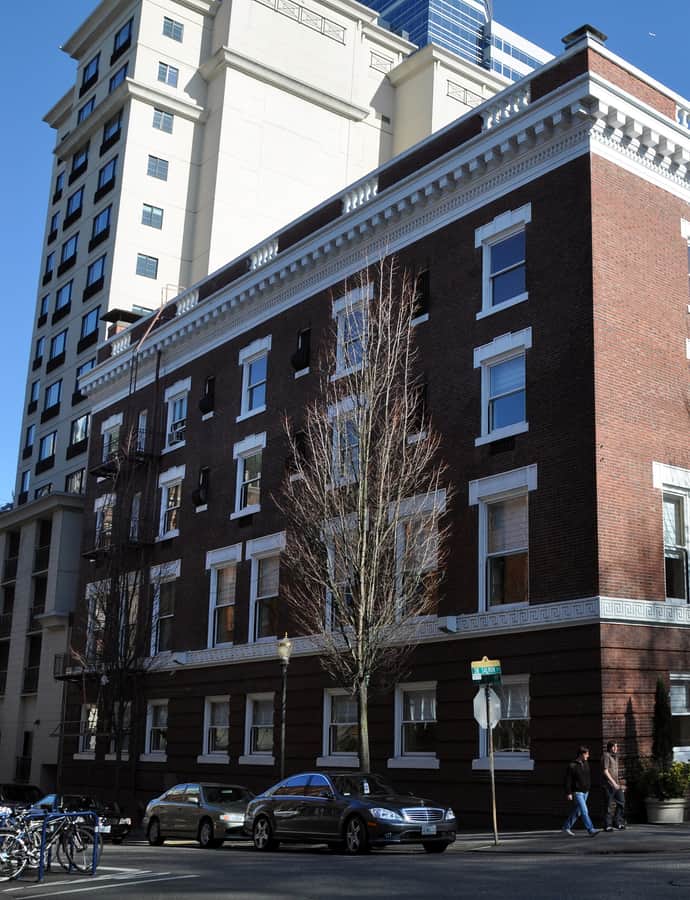
Wells Fargo Building

Renaissance Revival

Wells Fargo Building

Benjamin Wistar Morris · 1907

Completed in 1907 and designed by New York architect Benjamin Wistar Morris, the steel-framed Wells Fargo Building is considered Portland's first true skyscraper. At 12 stories and 182 feet, it was the tallest building in Oregon (excluding towers) for four years. In 1946, United States National Bank of Portland bought the building to expand its headquarters, which stood directly adjacent.

Photo: Ajbenj at English Wikipedia , CC BY 2.5

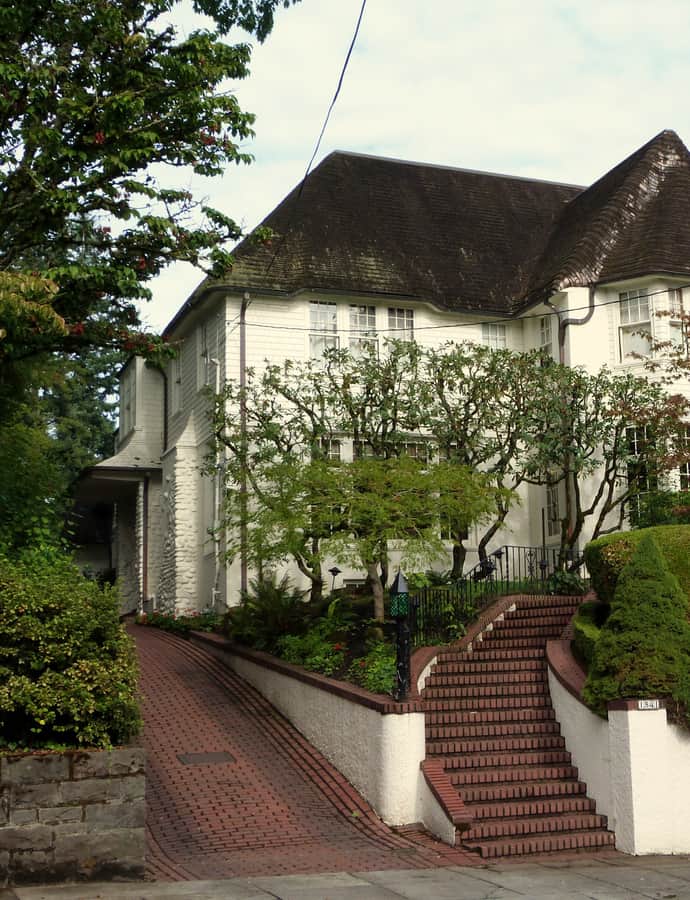
Wheeler, Mrs. Coleman (Cora Bryant), House

Arts and Crafts

Wheeler, Mrs. Coleman (Cora Bryant), House

A. E. Doyle · 1923

A. E. Doyle designed the Cora Bryant Wheeler House in 1923 for its dramatic ridgetop site at 1841 SW Montgomery Drive, an important later addition to the portfolio that made him one of Portland's leading architects. Coleman and Cora Wheeler had bought the land from the Frank Dekum family in 1918, and the Arts and Crafts house was built partly from lumber off the Wheelers' own timberlands in the Coast Range. It was added to the National Register of Historic Places in 1990 and is Portland Historic Landmark #366.

Photo: Ian Poellet , CC BY-SA 3.0
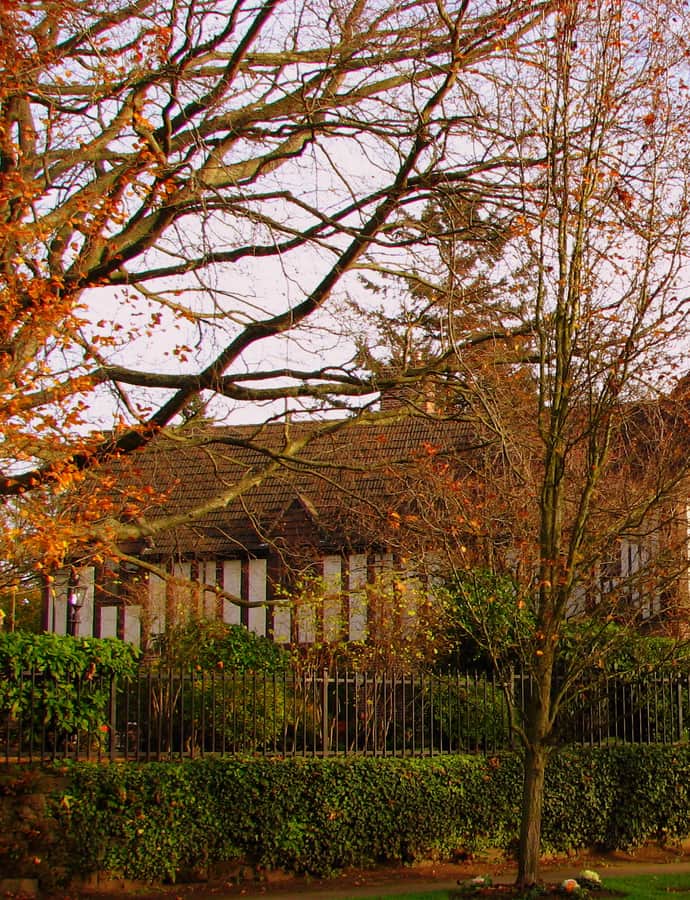
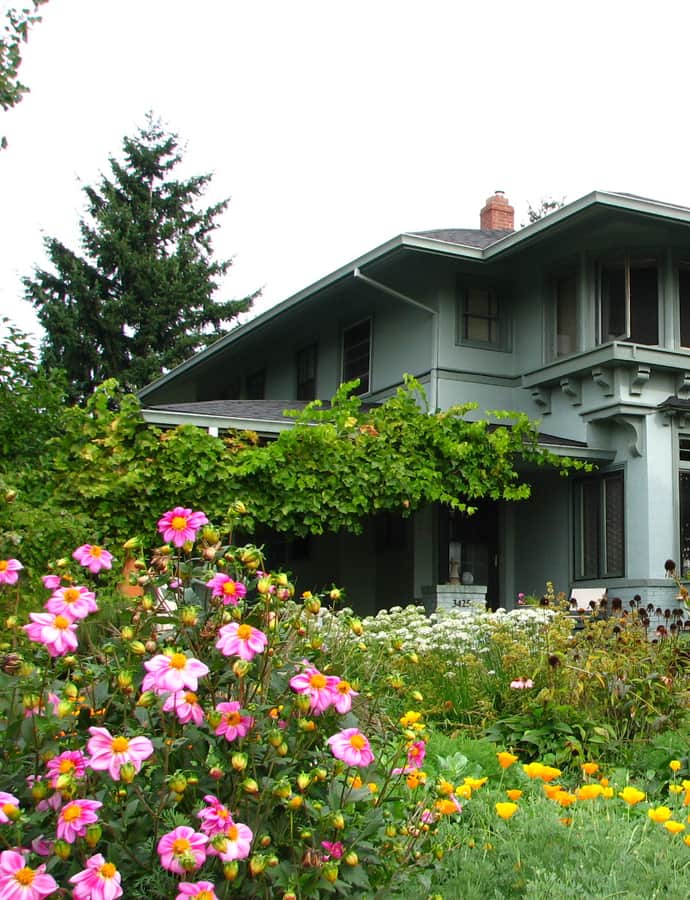
Zimmerman-Rudeen House

Prairie School

Zimmerman-Rudeen House

1913

The Zimmerman–Rudeen House is a 1913 Prairie School house at 3425 NE Beakey Street, designed by architect George A. Eastman. It's a rare regional example of the style, added to the National Register of Historic Places in 1991 and separately designated Portland Historic Landmark No. 48.

Photo: Ian Poellet , CC BY-SA 3.0
Hidden gems

Fine buildings that fewer people seek out.

A. H. Maegly House

Prairie School

A. H. Maegly House

John Virginius Bennes · 1914

The A. H. Maegly House is a Prairie School residence in Portland's Arlington Heights neighborhood, built for Aaron H. Maegly, a wealthy Portland broker born in 1854. Architect John Virginius Bennes designed it in 1914 and it was completed in 1915, making it a rare Oregon example of a style more often associated with the Midwest. The house is listed on the National Register of Historic Places.

Photo: Dan Haneckow , CC BY 2.0

Abraham Tichner House

Neoclassical

Abraham Tichner House

John Virginius Bennes · 1915

The Abraham Tichner House is a 1915 Neoclassical residence in southwest Portland, designed by architect John Virginius Bennes. It is listed on the National Register of Historic Places.

Photo: Eaaumi , CC BY-SA 3.0
Albert, Oscar, and Linda Heintz House

Craftsman / Bungalow

Albert, Oscar, and Linda Heintz House

Ellis F. Lawrence · 1912

The Albert, Oscar, and Linda Heintz House is a 1912 residence designed by architect Ellis F. Lawrence in the American Craftsman style, one of the era's most popular modes for Portland's early-twentieth-century houses.

Photo: Visitor7 , CC BY-SA 3.0
Albertina Kerr Nursery

Colonial Revival

Albertina Kerr Nursery

Folger Johnson · 1921

The Albertina Kerr Nursery is a Georgian Revival building at 424 NE 22nd Avenue in Northeast Portland, built in 1921 by the Johnson, Parker & Wallwork architecture firm. It was listed on the National Register of Historic Places on August 29, 1979.

Photo: Sanfranman59 , CC BY-SA 3.0
Alexander B. and Anna Balch Hamilton House

Italianate

Alexander B. and Anna Balch Hamilton House

1890

The Alexander B. and Anna Balch Hamilton House is an 1890 Italianate residence in Portland's Pearl District, historically northwest Portland, listed on the National Register of Historic Places.

Photo: Ian Poellet (User:Werewombat) , CC BY-SA 3.0
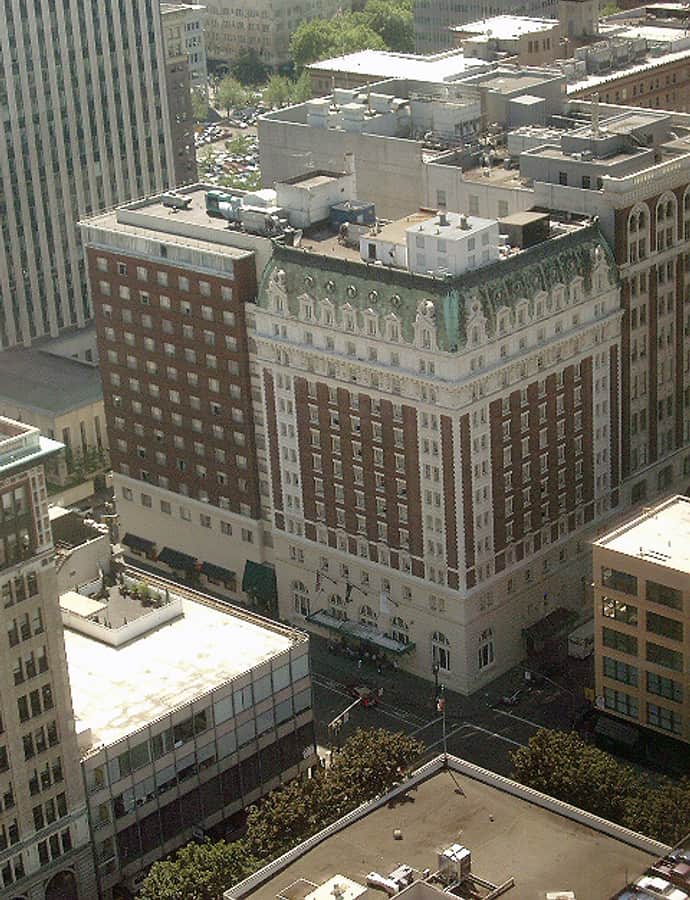
Alfred J. and Georgia A. Armstrong House

Queen Anne

Alfred J. and Georgia A. Armstrong House

John T. Ferris · 1894

The Alfred J. and Georgia A. Armstrong House is a modest but elaborate Queen Anne house built in 1894 in Portland's King neighborhood, credited to architect John T. Ferris. It is one of very few intact examples of its type remaining from the neighborhood's earliest years of development and shows more defining Queen Anne characteristics than other nearby houses of the period. It was entered on the National Register of Historic Places in 2002.

Photo: Ian Poellet (User:Werewombat) , CC BY-SA 3.0
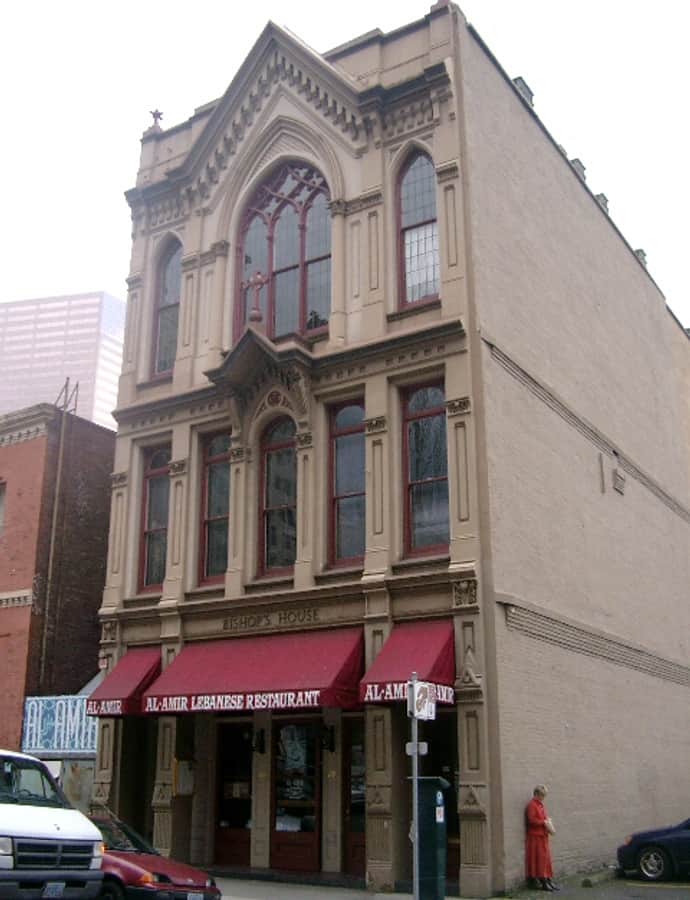
Ayer–Shea House

Colonial Revival

Ayer–Shea House

Whidden and Lewis · 1892

The Ayer–Shea House is an 1892 Colonial Revival residence in downtown Portland, designed by the architecture firm Whidden and Lewis. It is listed on the National Register of Historic Places.

Photo: Eaaumi , CC BY-SA 3.0
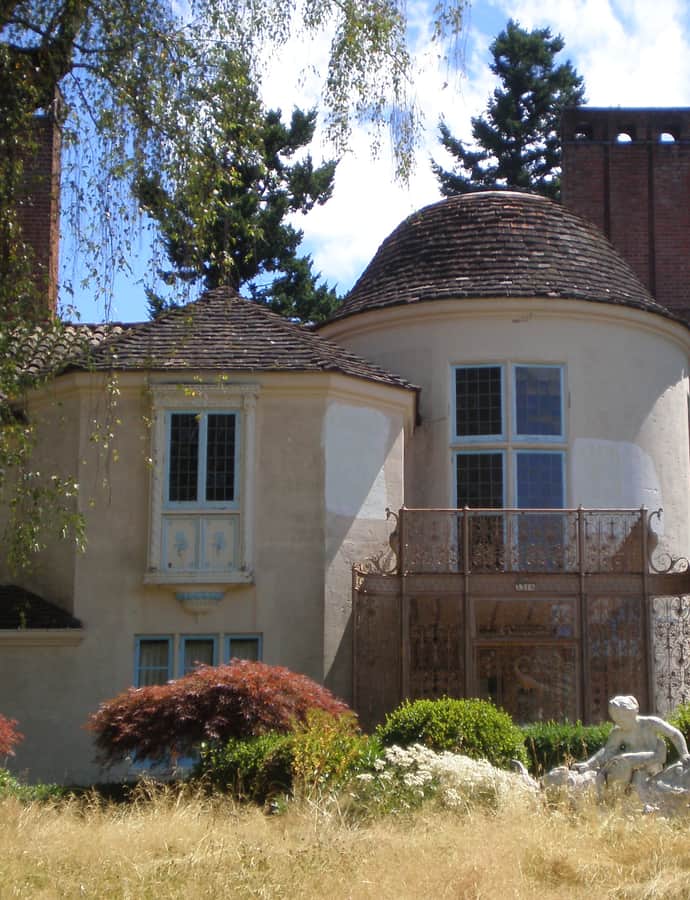
Bernard and Emma Goldsmith House

Shingle Style

Bernard and Emma Goldsmith House

Edgar M. Lazarus · 1892

The Bernard and Emma Goldsmith House is a Shingle style house built in 1892 in what is now Portland's Pearl District, designed by architect Edgar M. Lazarus. It is individually listed on the National Register of Historic Places.

Photo: Ian Poellet , CC BY-SA 4.0

Bertha M. and Marie A. Green House

Art Deco

Bertha M. and Marie A. Green House

Wade Hampton Pipes · 1937

The Bertha M. and Marie A. Green House is a 1937 residence in southwest Portland designed by architect Wade Hampton Pipes, blending Art Deco and Colonial Revival elements into a single house named for its two original owners.

Photo: Visitor7 , CC BY-SA 3.0
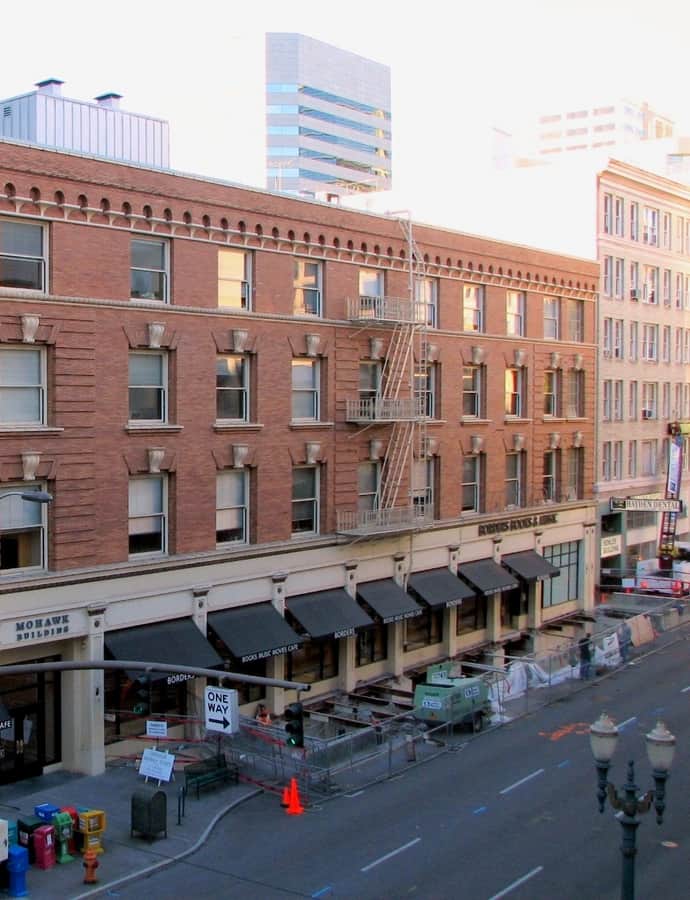
Bishopcroft of the Episcopal Diocese of Oregon

Tudor Revival

Bishopcroft of the Episcopal Diocese of Oregon

David Chambers Lewis · 1911

Bishopcroft was built in 1911 in Portland's Southwest Hills neighborhood as the residence and headquarters of the Episcopal Diocese of Oregon, designed by architect David C. Lewis for Bishop Charles Scadding. The Tudor Revival home once contained a private chapel, a ballroom, and a wine cellar, and was built the same year the Ascension Episcopal Chapel was moved onto the adjacent lot.

Photo: Ian Poellet , CC BY-SA 3.0
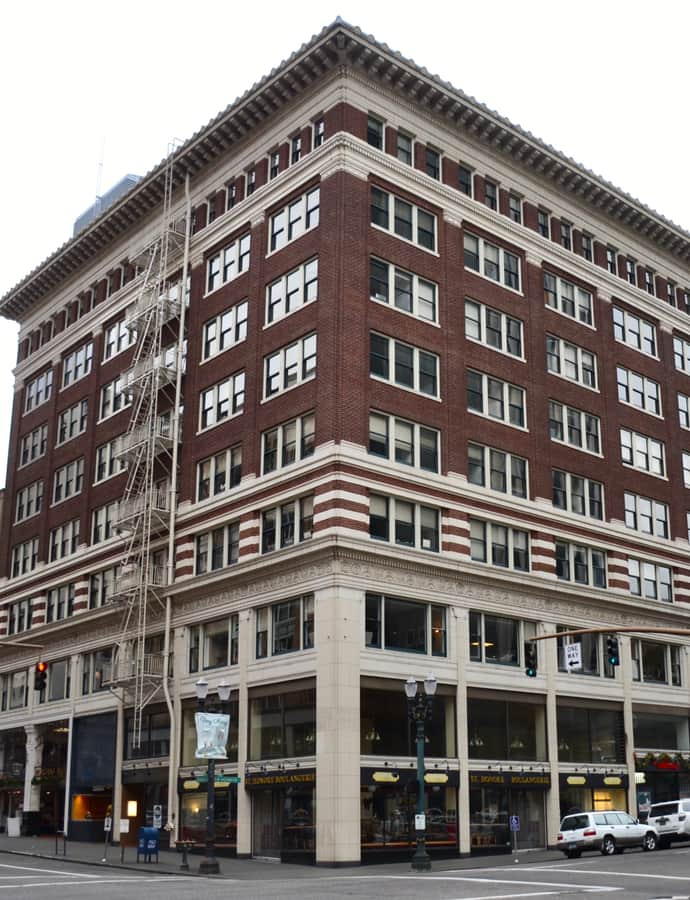
Blaine Smith House

Arts and Crafts

Blaine Smith House

Ellis F. Lawrence

The Blaine Smith House is a two-story Arts and Crafts residence built in 1909 in southeast Portland and designed by architect Ellis F. Lawrence. Rectangular in plan with a full basement and attic, it sits on a 0.49-acre lot approached by a circular drive, and was added to the National Register of Historic Places in 1991.

Photo: Ian Poellet , CC BY-SA 4.0

Bradley, J. S., House

Craftsman / Bungalow

Bradley, J. S., House

1906

The J. S. Bradley House at 2111 SW Vista Avenue is an American Craftsman dwelling built in 1906.

Photo: Ian Poellet , CC BY-SA 3.0
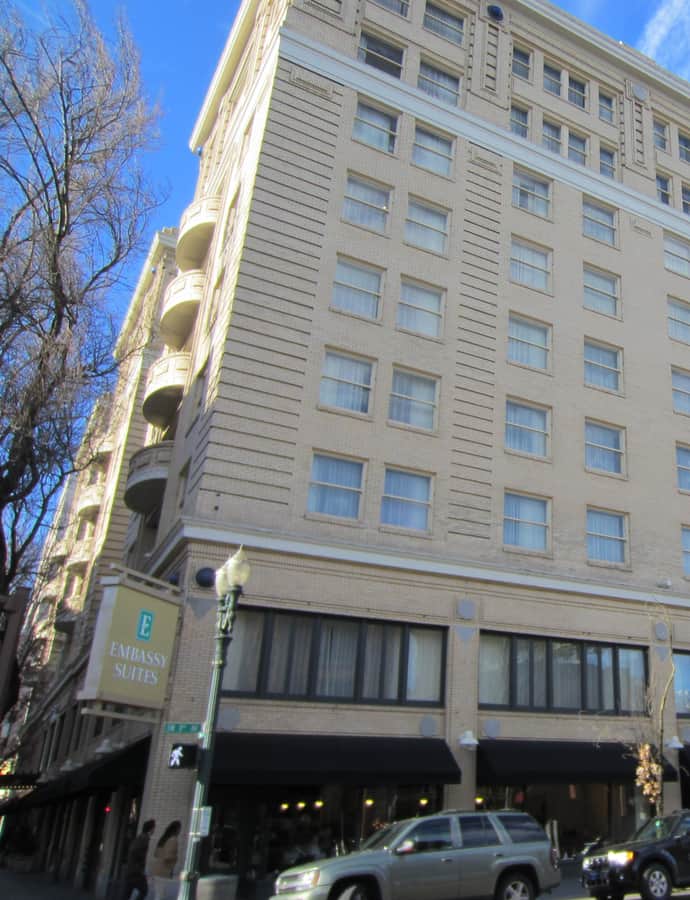
C. K. Henry Building

Chicago School

C. K. Henry Building

1909

The C. K. Henry Building is a 1909 commercial building at 309 Southwest 4th Avenue in downtown Portland, designed by architect Francis Berndt in the Chicago School idiom. It was added to the National Register of Historic Places in 1982.

Photo: Steve Morgan , CC BY-SA 4.0

Cardwell–Parrish House

Queen Anne

Cardwell–Parrish House

The Cardwell–Parrish House is a Queen Anne–style home in south Portland listed on the National Register of Historic Places. It takes its name from two early residents: Byron P. Cardwell, an appointed tax collector, and Samuel B. Parrish, an Indian agent who later served as chief of the Portland Police Bureau.

Photo: Visitor7 , CC BY-SA 3.0
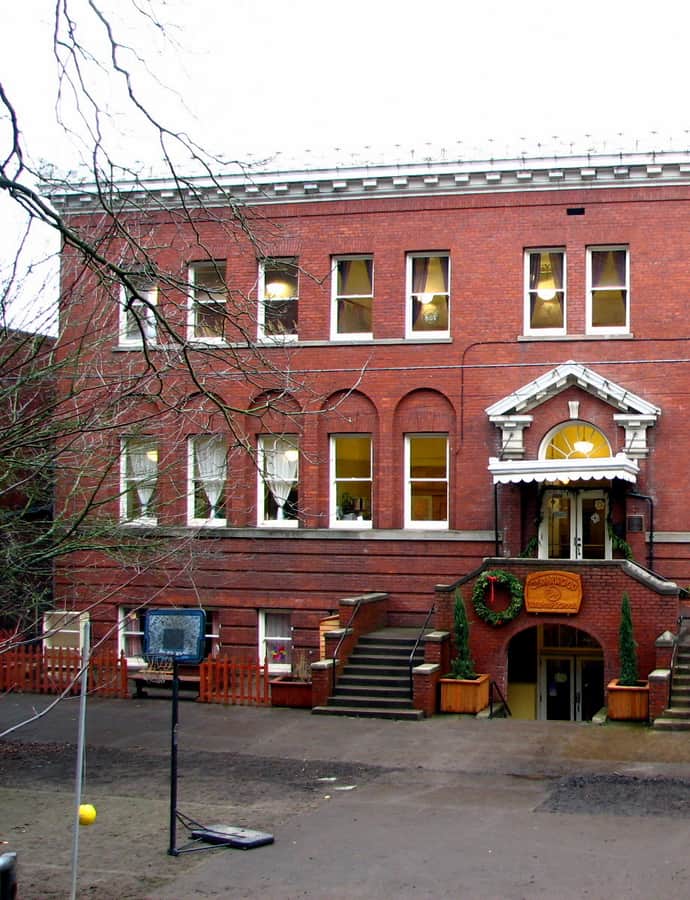
Chamberlain, George Earle, House

Colonial Revival

Chamberlain, George Earle, House

Whidden and Lewis · 1893

Whidden and Lewis designed this Colonial Revival house at 1927 NE Tillamook Street in 1893 for original owner Frank M. Warren. George Earle Chamberlain, then in his first term as Governor of Oregon, bought the house in 1904 and lived there until his death in 1928, remodeling the first and second floors, inside and out, soon after moving in.

Photo: Sanfranman59 , CC BY-SA 3.0
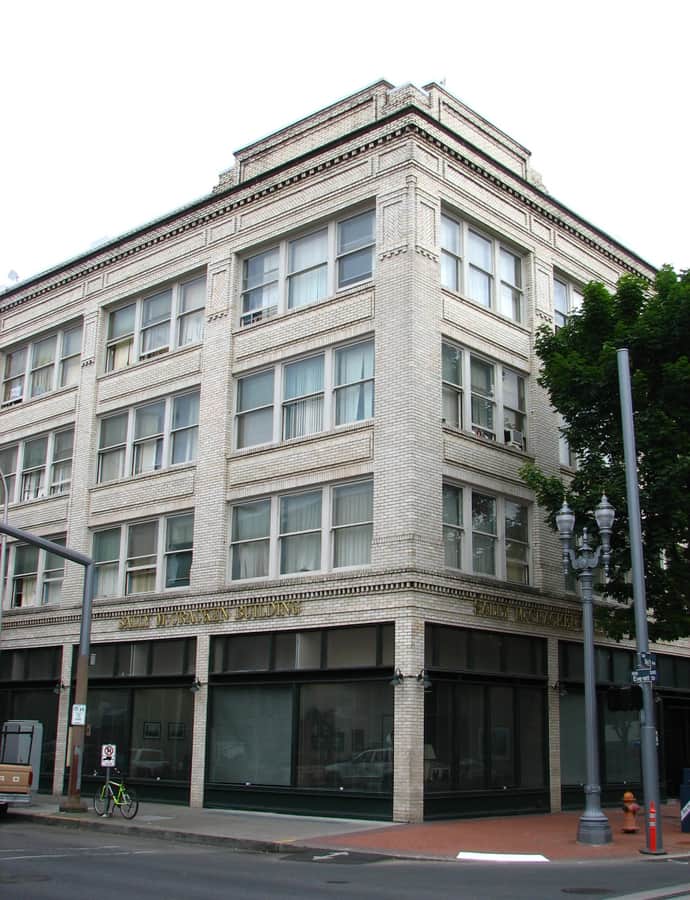
Charles Piper Building

Mediterranean Vernacular

Charles Piper Building

The Charles Piper Building is a Mediterranean Revival building in southeast Portland, Oregon, listed on the National Register of Historic Places. It was documented in a National Register nomination filed with the National Park Service in 1988.

Photo: Finetooth , CC BY-SA 3.0
Clarence H. Jones House

Queen Anne

Clarence H. Jones House

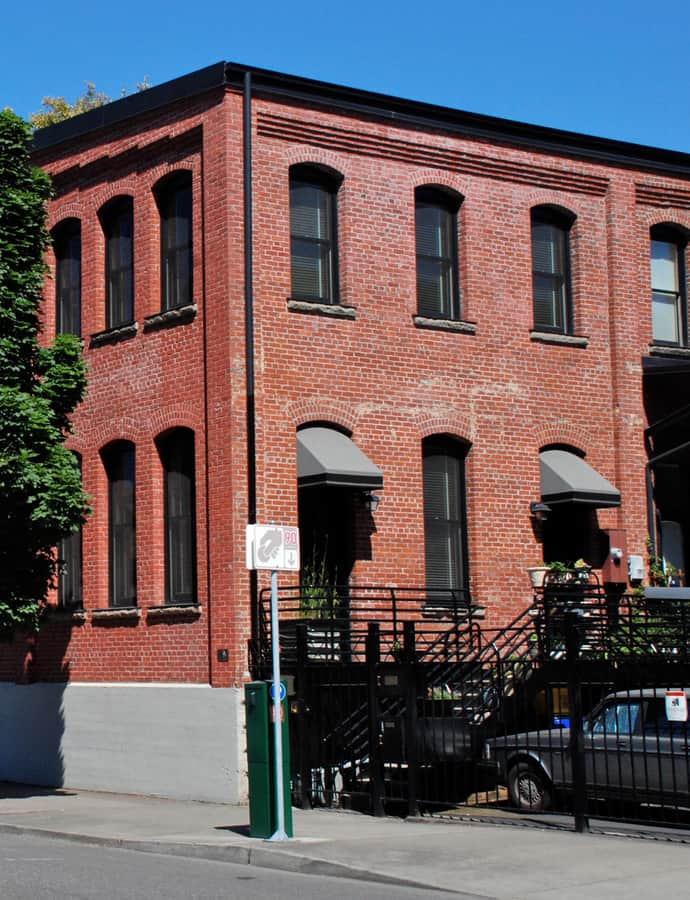
The Clarence H. Jones House is a Queen Anne house in southeast Portland, Oregon, listed on the National Register of Historic Places. It was documented in a National Register nomination filed with the National Park Service in 1988.

Photo: Finetooth , CC BY-SA 3.0
Clarissa McKeyes Inman House

Prairie School

Clarissa McKeyes Inman House

David L. Williams

The Clarissa McKeyes Inman House, also known as Ariel Terraces, is a house in what is now Portland's Pearl District designed by architect David L. Williams. It is individually listed on the National Register of Historic Places.

Photo: Ian Poellet , CC BY-SA 3.0
Davis Block

Romanesque Revival

Davis Block

The Davis Block is a Romanesque Revival building in north Portland, Oregon, listed on the National Register of Historic Places.

Photo: Another Believer , CC BY-SA 3.0
Dr. Noble Wiley Jones House

Arts and Crafts

Dr. Noble Wiley Jones House

Wade Hampton Pipes

Built in 1911 in Portland's Goose Hollow neighborhood, this house was designed by noted local architect Wade Hampton Pipes for Dr. Noble Wiley Jones, a Stanford- and Rush Medical College-trained physician who became Portland's first specialist in internal medicine after settling here in 1906. In 1913 Jones joined the University of Oregon Medical School as a Clinical Associate in Medicine, helping build the young institution's reputation. He chose the corner site at Market Street Drive and Vista Drive for its position above Tanner Creek Canyon.

Photo: Esprqii , CC BY-SA 3.0
Edward D. Dupont House

Shingle Style

Edward D. Dupont House

The Edward D. Dupont House is a Shingle-style house in southeast Portland, Oregon, listed on the National Register of Historic Places. It was documented in a National Register nomination filed with the National Park Service in 1988.

Photo: Finetooth , CC BY-SA 3.0
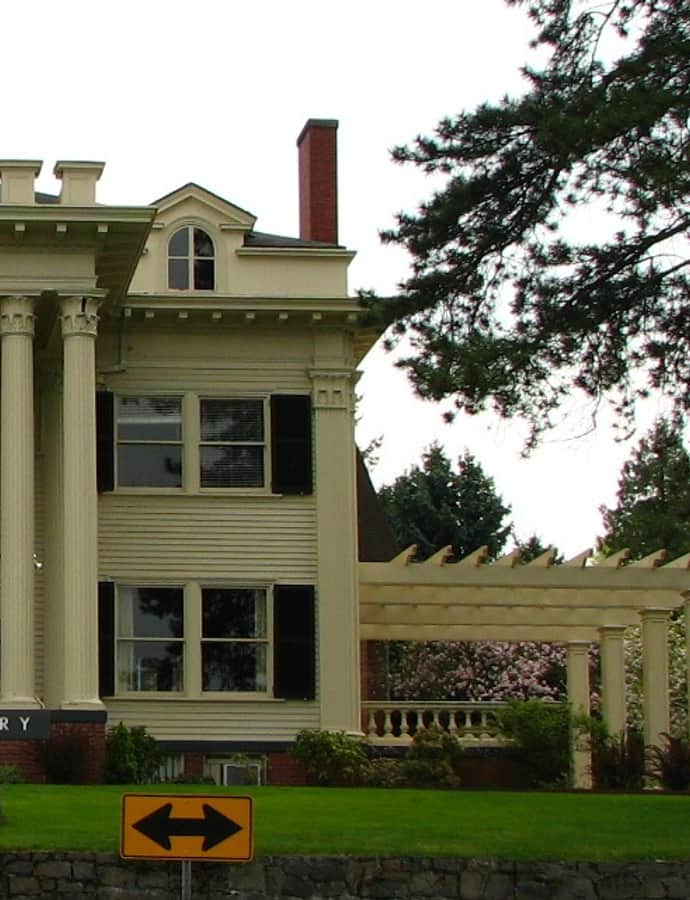
Edward H. and Bertha R. Keller House

Tudor Revival

Edward H. and Bertha R. Keller House

Elmer Feig · 1924

The Edward H. and Bertha R. Keller House is an English Cottage Revival house in northeast Portland's Alameda neighborhood, designed by architect Elmer Feig and built in 1924. It is one of only seven known single-family residences designed by Feig and is considered the finest example of English Cottage Revival architecture in the Alameda neighborhood. It is listed on the National Register of Historic Places.

Photo: Ian Poellet , CC BY-SA 3.0
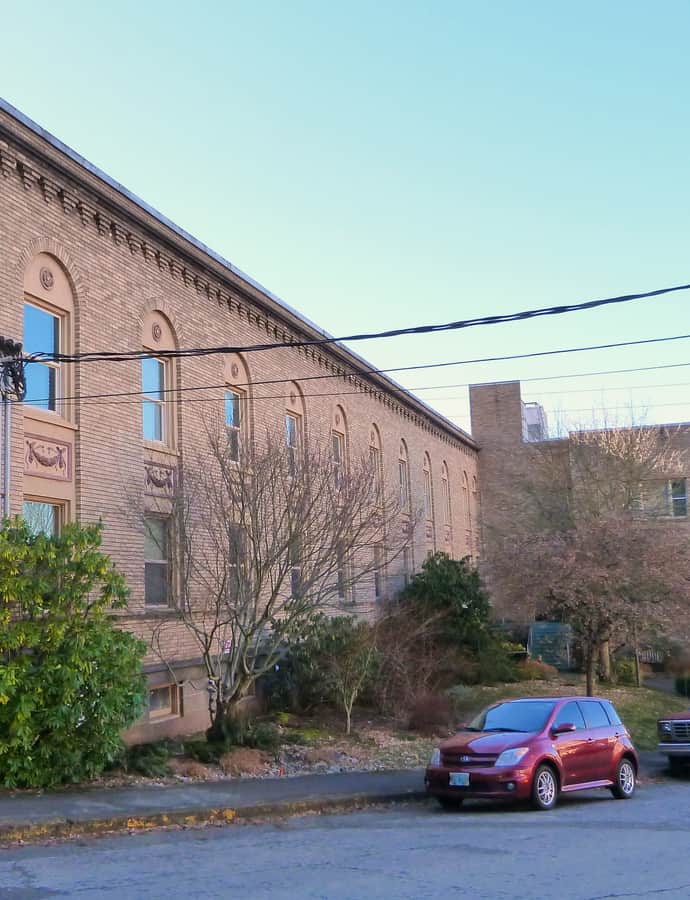
Electric Building

Chicago School

Electric Building

Carl L. Linde

The Electric Building is a 1910 downtown Portland building constructed for the Portland Railway, Light and Power Company as its headquarters and main electricity generating station. Designed by architect Carl L. Linde in the Chicago School style, it's listed on the National Register of Historic Places.

Photo: Ian Poellet (User:Werewombat) , CC BY-SA 3.0
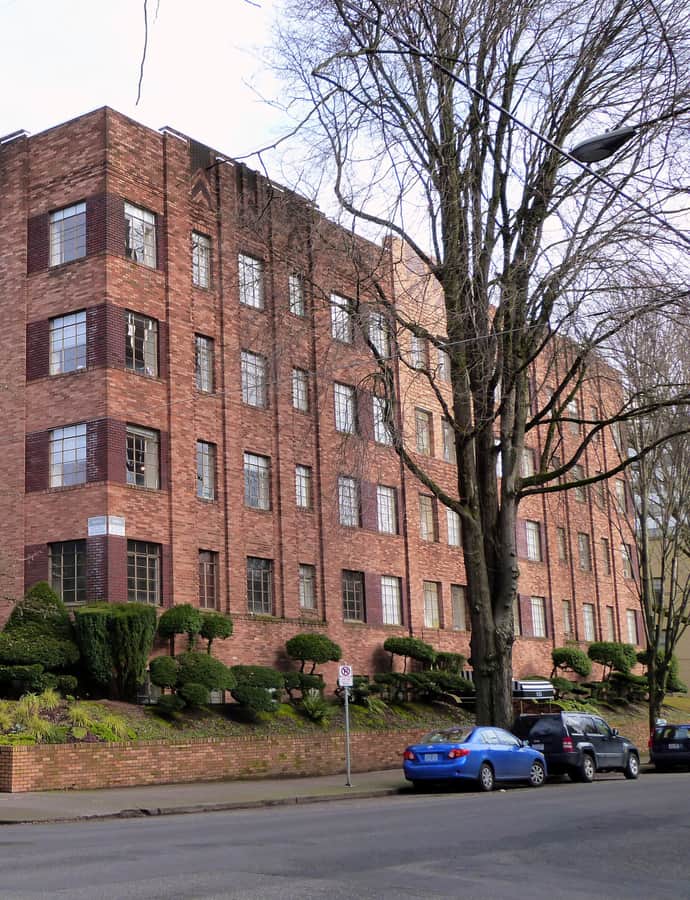
Ernest G. Swigert House

Colonial Revival

Ernest G. Swigert House

Folger Johnson

The Ernest G. Swigert House is a Colonial Revival house in what is now Portland's Pearl District, designed by architect Folger Johnson. It is individually listed on the National Register of Historic Places.

Photo: I am a cat , CC BY-SA 3.0
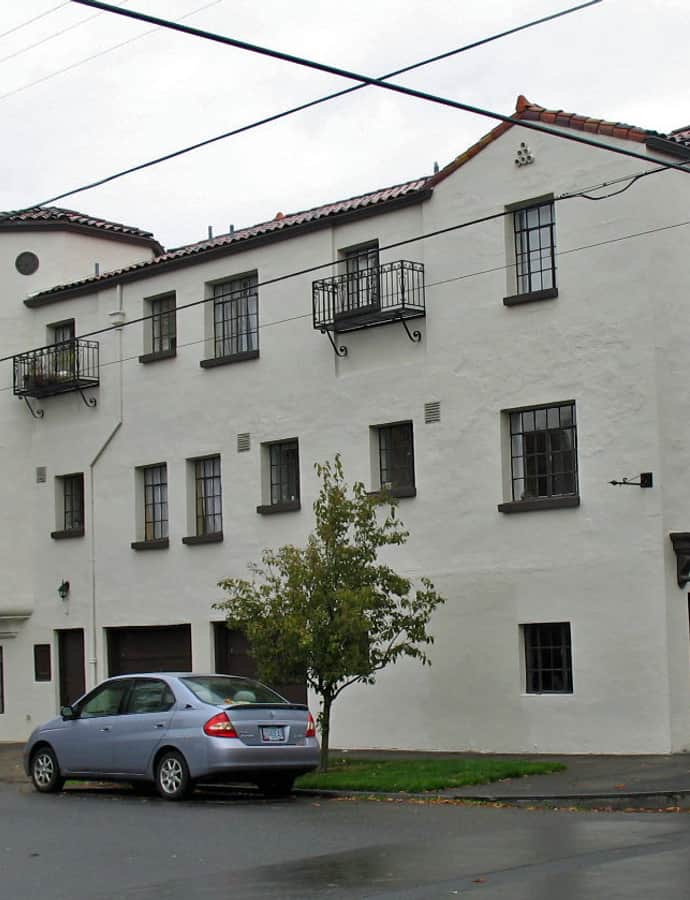
Eugene Apartments

Spanish Colonial Revival

Eugene Apartments

Elmer Feig

The Eugene Apartments is a Mediterranean Revival apartment building in what is now Portland's Pearl District, designed by architect Elmer Feig. It is individually listed on the National Register of Historic Places.

Photo: Ian Poellet , CC BY-SA 3.0
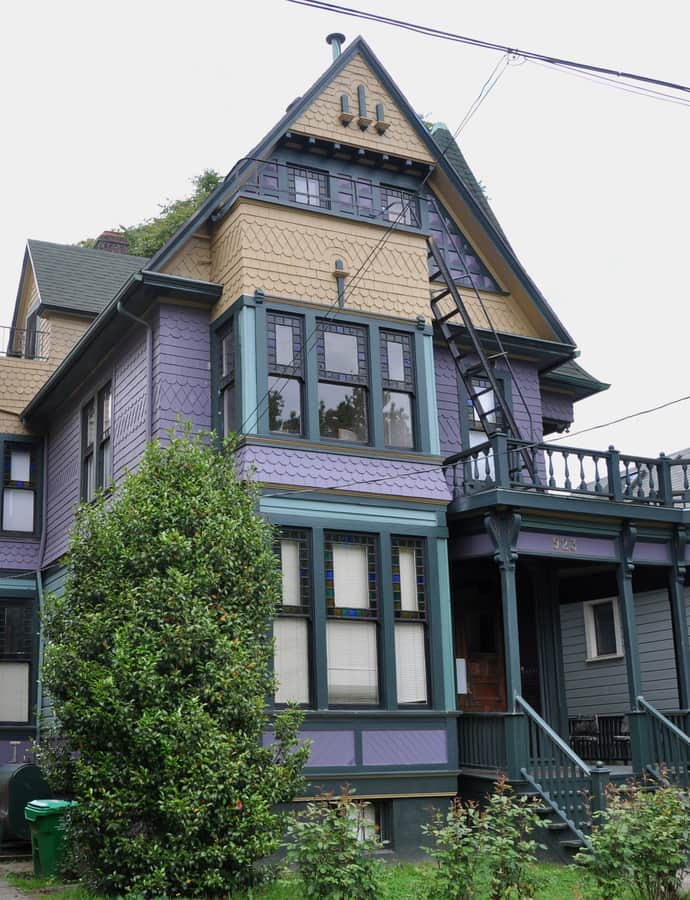
Eugenia Apartments

Colonial Revival

Eugenia Apartments

1911

The Eugenia Apartments at 1314 SE Salmon Street is a two-story Colonial Revival apartment building built in 1911, cited on its National Register nomination as a well-preserved example of the medium-scale multi-family housing built across inner southeast Portland between 1910 and 1930. It was added to the National Register of Historic Places in 1989.

Photo: Finetooth , CC BY-SA 3.0

Farrer, Franklin W., House

Craftsman / Bungalow

Farrer, Franklin W., House

1914

The Franklin W. Farrer House at 2706 SE Yamhill Street is a two-story American Craftsman dwelling built in 1914 for Franklin Farrer, who began carrying mail for the U.S. Post Office Department in Portland in 1902, delivered it for 30 years, and lived in the house until his death in 1961. It was added to the National Register of Historic Places in 1989.

Photo: Finetooth , CC BY-SA 3.0

Frank J. and Maude Louise Cobbs Estate

Tudor Revival

Frank J. and Maude Louise Cobbs Estate

A. E. Doyle · 1910

The Frank J. and Maude Louise Cobbs Estate was built in 1910 in the Jacobethan style, designed by A. E. Doyle, one of Portland's most significant architects. It is listed on the National Register of Historic Places.

Photo: Visitor7 , CC BY-SA 3.0

Groat–Gates House

Queen Anne

Groat–Gates House

The Groat–Gates House is a Queen Anne–style home in northeast Portland, listed on the National Register of Historic Places.

Photo: Sanfranman59 , CC BY-SA 3.0

Henry B. Dickson House

Colonial Revival

Henry B. Dickson House

Ellis F. Lawrence

The Henry B. Dickson House is a Colonial Revival residence in northeast Portland, designed by architect Ellis F. Lawrence. It is listed on the National Register of Historic Places.

Photo: Sanfranman59 , CC BY-SA 3.0

Herman Vetter House

Queen Anne

Herman Vetter House

The Herman Vetter House is a Queen Anne–style home in southeast Portland, listed on the National Register of Historic Places. Its nomination to the register was prepared in 1991 by Barbara Grimala for the National Park Service.

Photo: Finetooth , CC BY-SA 3.0

Holman, Capt. Herbert, House

Colonial Revival

Holman, Capt. Herbert, House

Whidden and Lewis · 1898

The Capt. Herbert Holman House is an 1898 residence at 2359 NW Overton Street in Portland's Pearl District, built for Capt. Herbert Holman and designed by the architecture firm Whidden and Lewis in a blend of Colonial Revival and Queen Anne styles.

Photo: Ian Poellet , CC BY-SA 3.0

Ira F. Powers Warehouse and Factory

Chicago School

Ira F. Powers Warehouse and Factory

Claussen and Claussen

The Ira F. Powers Warehouse and Factory is an industrial building on Portland's eastside, designed by the firm Claussen and Claussen in the Chicago School style and completed in 1925. It survives as one of the last physical traces of two overlapping chapters in the city's economic history: Portland's once-prominent furniture manufacturing and distribution trade, and the worker housing built up around World War II-era war industries.

Photo: Ian Poellet (User:Werewombat) , CC BY-SA 3.0

Isaac Neuberger House

Tudor Revival

Isaac Neuberger House

Ellis F. Lawrence

The Isaac Neuberger House is a Tudor Revival house in northwest Portland designed by Ellis F. Lawrence, the architect who also served as dean of the University of Oregon's School of Architecture. It is individually listed on the National Register of Historic Places.

Photo: Ian Poellet , CC BY-SA 3.0

James C. and Mary A. Costello House

Arts and Crafts

James C. and Mary A. Costello House

Joseph Jacobberger · 1910

The James C. and Mary A. Costello House, built in 1910 in Portland's Irvington neighborhood, is considered an excellent example of architect Joseph Jacobberger's work at the height of the Arts and Crafts style in the city. James Costello was a developer who helped shape Irvington and chose to build his own home there.

Photo: Sanfranman59 , CC BY-SA 3.0

John Virginius and Annice Bennes House

Prairie School

John Virginius and Annice Bennes House

John Virginius Bennes

John Virginius Bennes designed this house in Portland's Arlington Heights neighborhood as his own home, shared with his wife Annice. It blends Mediterranean Revival and Prairie School architecture, the latter a style Bennes is credited with introducing to Oregon, and the house is listed on the National Register of Historic Places.

Photo: Ian Poellet , CC BY-SA 3.0

Joseph Bergman House

Renaissance Revival

Joseph Bergman House

The Joseph Bergman House is a residence in Portland's Pearl District, historically northwest Portland, mixing Renaissance Revival and Italianate detailing.

Photo: Eaaumi , CC BY-SA 3.0

Lewis T. Gilliland House

Craftsman / Bungalow

Lewis T. Gilliland House

Ellis F. Lawrence · 1910

The Lewis T. Gilliland House is a 1910 Portland residence designed by architect Ellis F. Lawrence, who closely adapted plans published by Gustav Stickley, the leading national exponent of the Craftsman movement. It was entered on the National Register of Historic Places in 1989.

Photo: Sanfranman59 , CC BY-SA 3.0

Louis Pfunder House

Craftsman / Bungalow

Louis Pfunder House

Emil Schacht · 1906

The Louis Pfunder House is an American Craftsman home designed by architect Emil Schacht and built in 1906. It is listed on the National Register of Historic Places.

Photo: Visitor7 , CC BY-SA 3.0

Menefee, L. B., House

Tudor Revival

Menefee, L. B., House

John Virginius Bennes · 1908

The L. B. Menefee House at 1634 SW Myrtle Street in Portland Heights was designed in 1908 by architect John Virginius Bennes in the Tudor Revival style. It was originally built to house the archbishop of the Roman Catholic Archdiocese of Portland.

Photo: Ian Poellet , CC BY-SA 3.0

Natt and Christena McDougall House

Arts and Crafts

Natt and Christena McDougall House

Ellis F. Lawrence

The Natt and Christena McDougall House is a residence in northwest Portland designed by architect Ellis F. Lawrence in a mix of Arts and Crafts and Tudor Revival style, one of his early works.

Photo: Ian Poellet , CC BY-SA 4.0

Nichols, Dr. A. S., House

Colonial Revival

Nichols, Dr. A. S., House

Edward T. Foulkes · 1913

The Dr. A. S. Nichols House is a 1913 Colonial Revival residence at 1961 SW Vista Avenue in Portland, designed by architect Edward T. Foulkes. It carries both a Portland Historic Landmark designation and a listing on the National Register of Historic Places.

Photo: Visitor7 , CC BY-SA 3.0

Nicolai–Cake–Olson House

Arts and Crafts

Nicolai–Cake–Olson House

Emil Schacht · 1905

The Nicolai–Cake–Olson House is a residence in northeast Portland, designed by architect Emil Schacht in the Arts and Crafts style and built in 1905–6. Its interior retains much of its historic integrity, largely because the Olson family, who owned the house from 1925 to 1967, maintained it in close to original condition after some early changes. It is listed on the National Register of Historic Places.

Photo: Ian Poellet , CC BY-SA 3.0

Oregon Cracker Company Building

Richardsonian Romanesque

Oregon Cracker Company Building

The Oregon Cracker Company Building went up around 1897 as a food processing plant in downtown Portland and was expanded in 1901. Built in the Richardsonian Romanesque style, it is counted among Portland's finest examples of Romanesque Revival architecture and was added to the National Register of Historic Places in 1979.

Photo: Ian Poellet , CC BY-SA 3.0

Packard Service Building

Chicago School

Packard Service Building

The Packard Service Building stands in northwest Portland as a rare specimen of Chicago School architecture found outside its namesake city. Its street-facing commercial facade carries the style's distinctive fenestration, and the building is listed on the National Register of Historic Places.

Photo: Eaaumi , CC BY-SA 3.0

Portland Van and Storage Building

Chicago School

Portland Van and Storage Building

Claussen and Claussen

The Portland Van and Storage Building is a Chicago School warehouse in north Portland designed by the firm Claussen and Claussen. In 1925 the Portland fire marshal halted construction after discovering that its window space fell short of the building code's requirement — one-twenty-fifth of floor area — but the city council granted a special permit allowing the building to be finished as designed.

Photo: Ian Poellet , CC BY-SA 4.0

Raabe, Capt George, House

Craftsman / Bungalow

Raabe, Capt George, House

1902

The Capt. George Raabe House at 1506-1508 SE Taylor Street is a 1.5-story dwelling built in 1902 for Capt. George Raabe, who piloted steamships on the Columbia and Willamette rivers for the Oregon Railroad and Navigation Company. Born in Norway in 1852, Raabe moved to California in 1866 and to Oregon about two years later, working for OR&N thereafter. The house was added to the National Register of Historic Places in 1989.

Photo: Finetooth , CC BY-SA 3.0

Spies–Robinson House

Prairie School

Spies–Robinson House

1922

Built in 1922 in Northeast Portland, the Spies–Robinson House is considered an exceptional example of the Prairie School style in the quadrant. Its brick veneer is common nationally for the style but nearly unique locally, where Northeast Portland's Prairie School houses are usually stucco-clad, and two brick colors are combined to pick out detail and accent.

Photo: Ian Poellet , CC BY-SA 4.0

Stratton–Cornelius House

Queen Anne

Stratton–Cornelius House

The Stratton–Cornelius House is a Queen Anne–style residence in Portland's King's Hill neighborhood, one of the Victorian-era homes that define the area's historic character.

Photo: Eaaumi , CC BY-SA 3.0

Terminal Sales Building

Art Deco

Terminal Sales Building

A. E. Doyle

The Terminal Sales Building is downtown Portland's only high-rise example of Art Deco architecture, completed in 1927 to a height of 155 feet across 13 floors. Design credit is complicated: draftsman Wilfred Frank Higgins produced the drawings, but he worked under prominent Portland architect A. E. Doyle, who stayed involved even while traveling in Europe, wiring instructions on paint specifications back to the office.

Photo: Ajbenj at English Wikipedia , CC BY 2.5

Thaddeus Fisher House

Queen Anne

Thaddeus Fisher House

The Thaddeus Fisher House is a Queen Anne–style home in southeast Portland, individually listed on the National Register of Historic Places.

Photo: Ian Poellet , CC BY-SA 3.0

W. B. Ayer House

Tudor Revival

W. B. Ayer House

Whidden and Lewis · 1904

The W. B. Ayer House is a 1904 residence in Portland's Pearl District, designed by the firm Whidden and Lewis in the Jacobethan style, a Tudor-derived mode uncommon among the district's building stock.

Photo: Ian Poellet (User:Werewombat) , CC BY-SA 3.0

W. Leland James House

Tudor Revival

W. Leland James House

1929

The W. Leland James House is a 1929 home in south Portland that blends American Craftsman and Tudor Revival design. It is individually listed on the National Register of Historic Places.

Photo: Ian Poellet , CC BY-SA 4.0

W. R. Mackenzie House

Federal

W. R. Mackenzie House

Whidden and Lewis

The W. R. Mackenzie House was designed by the prominent Portland firm Whidden and Lewis in the Federal architecture style. It is a National Register of Historic Places contributing property.

Photo: Visitor7 , CC BY-SA 3.0

Webb, Alfred, Investment Properties

Queen Anne

Webb, Alfred, Investment Properties

1891

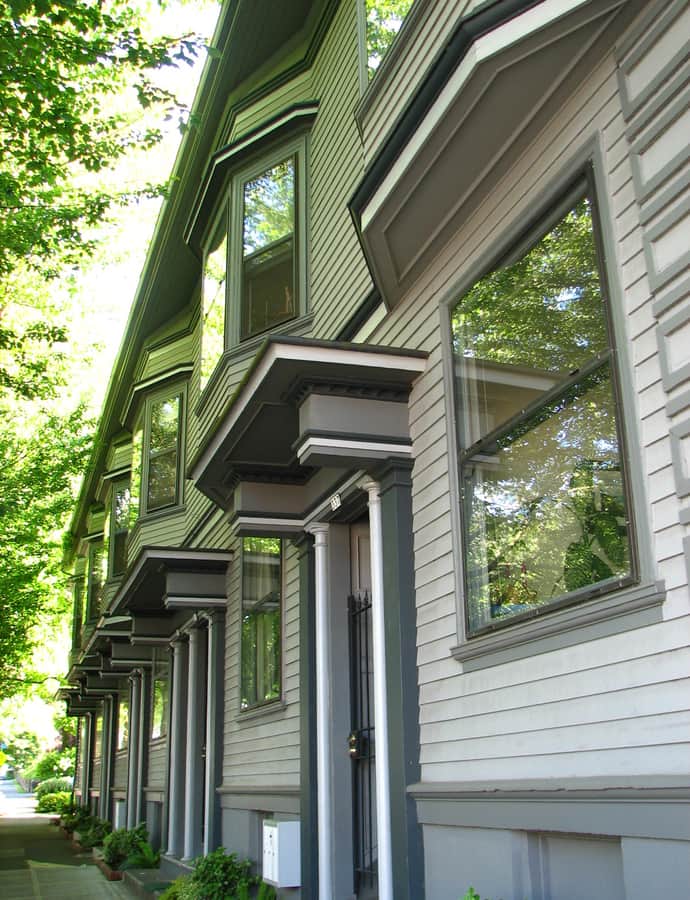
The Alfred Webb Investment Properties at 822 SE 15th Avenue are four nearly identical Queen Anne cottages built in 1891 by Alfred Webb, owner of the Webb Safe and Lock Company. Webb and his wife Martha owned the cottages from 1891 to 1928 as rental housing while living elsewhere in the neighborhood.

Photo: Finetooth , CC BY-SA 3.0

White, Catherine R., House

Queen Anne

White, Catherine R., House

1893

The Catherine R. White House at 1924 SW 14th Avenue is a Queen Anne style dwelling built in 1893.

Photo: Nancy Cutler , Public domain

Wickersham Apartments

Tudor Revival

Wickersham Apartments

Whitehouse & Fouilhoux · 1910

The Wickersham Apartments is a 1910 Tudor Revival apartment building in downtown Portland, designed by the architecture firm Whitehouse & Fouilhoux. It is listed on the National Register of Historic Places.

Photo: Eaaumi , CC BY-SA 3.0

William H. Lewis Model House

Dutch Colonial

William H. Lewis Model House

Ellis F. Lawrence

The William H. Lewis Model House is a Dutch Colonial Revival residence in Portland's Pearl District, designed by architect Ellis F. Lawrence. It was added to the National Register of Historic Places in 1990.

Photo: Ian Poellet , CC BY-SA 3.0

Yale Union Laundry Building

Egyptian Revival

Yale Union Laundry Building

http://www.wikidata.org/.well-known/genid/97ebbdc630a5b0da876d58a450b7a815 · 1908

The Yale Union Laundry Building is a two-story brick commercial building in southeast Portland, built in 1908 by businessman Charles F. Brown and decorated with a mix of Italian Revival and Egyptian Revival detailing. It passed through a series of industrial owners — the power-laundry consortium Home Services Company from 1927, then American Linen Supply, then automotive-fabric maker Perfect Fit Manufacturing after 1950 — before Alter LLC bought it in 2008 and it became home to the contemporary arts center Yale Union (YU).

Photo: Ian Poellet , CC BY-SA 3.0

Zion Lutheran Church

Mid-Century Modern

Zion Lutheran Church

Pietro Belluschi

Zion Lutheran Church is a 1950 downtown Portland church designed by Pietro Belluschi, listed on the National Register of Historic Places. Built with local materials and craftsmen, it's an example of the Northwest Regional style of modern architecture that Belluschi developed with colleague John Yeon.

Photo: Ian Poellet , CC BY-SA 3.0