
Jacob Kamm House
- Architect
- Justus F. Krumbein
- Style
- Second Empire
- City
- Portland, OR
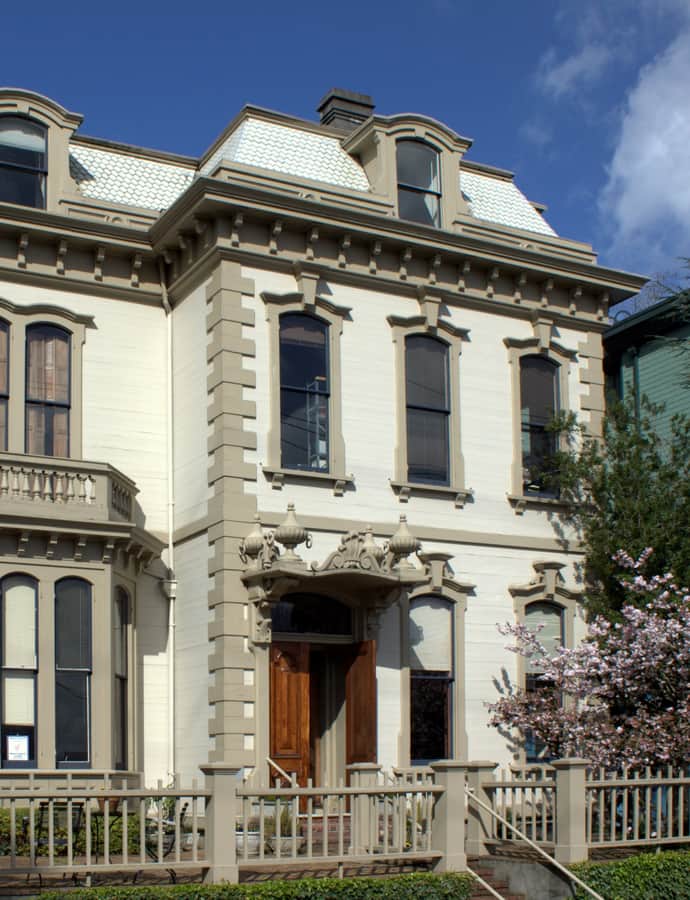

The Jacob Kamm House is a French Second Empire mansion built in 1871 for Jacob Kamm, designed by architect Elwood M. Burton and constructed under L. Therkelsen for $80,000. Moved in 1950 from its original site at SW 14th and Main to make way for Lincoln High School, it was bought at auction for $1,000 by preservationist Eric Ladd and relocated to Goose Hollow alongside two other houses Ladd was saving, a group known as 'the colony.'
the building
A move to Goose Hollow. Facing demolition for Lincoln High School's campus, the house was purchased by preservationist Eric Ladd for $1,000 at auction in 1950 and moved to SW 20th and Jefferson along with two other threatened houses Ladd relocated together as 'the colony.'
Wood dressed as stone. Though its French Second Empire style suggests stone or stucco, the house is actually built of flush horizontal siding with wooden quoins. Its front facade combines a three-bayed right wing with a canopied entrance and a left wing with a polygonal bay and a double segmental window, set on two different planes.
the style
The Kamm House is a rare Portland survival of French Second Empire style, though its stone-like appearance is achieved with wood: flush horizontal siding and carved wooden quoins stand in for masonry.
More on Second Empirethe architect
The house was designed by Elwood M. Burton, though the design has often been mistakenly credited to Justus F. Krumbein, who was Burton's partner at the time of construction.
significance
The Jacob Kamm House is listed on the National Register of Historic Places; its 1950 rescue and relocation by preservationist Eric Ladd helped save it from demolition.
nearby
- Dr. Noble Wiley Jones House
- W. R. Mackenzie House
- Zion Lutheran Church
- Wheeler, Mrs. Coleman (Cora Bryant), House
- Marks, Morris, House
- Stratton–Cornelius House