
Johan Poulsen House
- Style
- Queen Anne
- City
- Portland, OR
- Collection
- victorian portland
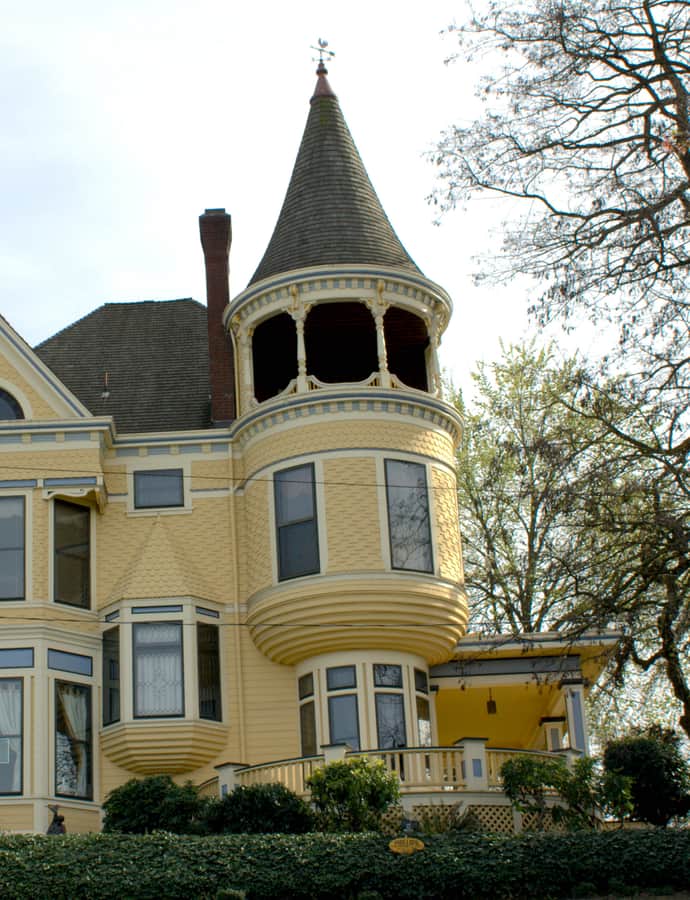

The Johan Poulsen House is a three-story Queen Anne mansion in Portland's Brooklyn neighborhood, built in 1892 for Johan Poulsen, who had bought the lot in July 1890 for $3,000. Poulsen sold the finished house almost immediately — possibly because of the financial strain leading into the Panic of 1893, or because his wife Dora simply didn't like it — passing it on a mortgage to S. B. Willey before selling it outright to Arthur Zwicker for $7,500 in 1894.
the building
The turret. A turret rising roughly 50 feet anchors the house's silhouette, wrapped in curved glass. The house uses no stone or brick, making it what's been called a distinctly Pacific Northwest interpretation of the Queen Anne style rather than a copy of the stone-and-brick Eastern version.
Windows and glasswork. The house is lit through two lead-glass oriel windows, a Palladian window, and beveled lead-glass panels throughout, in addition to the curved glass in the turret.
The interior. Inside, a large carved oak fireplace and mantel anchor the main room, with carved stairway balustrades and oak flooring bordered in mahogany. A veranda was added around 1915, and the first floor includes a bedroom built for a live-in servant.
the style
Built in 1892 by an unknown architect, the house is described as a Pacific Northwest interpretation of Queen Anne rather than a strict copy of the Eastern seaboard version — it skips the stone and brick common to the style back east in favor of an all-wood construction.
More on Queen Annesignificance
The house is listed on the National Register of Historic Places, and ownership passed through several hands within a decade of construction, including — by one account — Oregon state senator William J. Clemens in 1902.
nearby
- Mizpah Presbyterian Church of East Portland
- Neighborhood House
- Oregon Portland Cement Building
- Buckler–Henry House
- Eugenia Apartments
- Raabe, Capt George, House