
Krouse, Nettie, Fourplex
- Year
- 1910
- Style
- Craftsman / Bungalow
- City
- Portland, OR
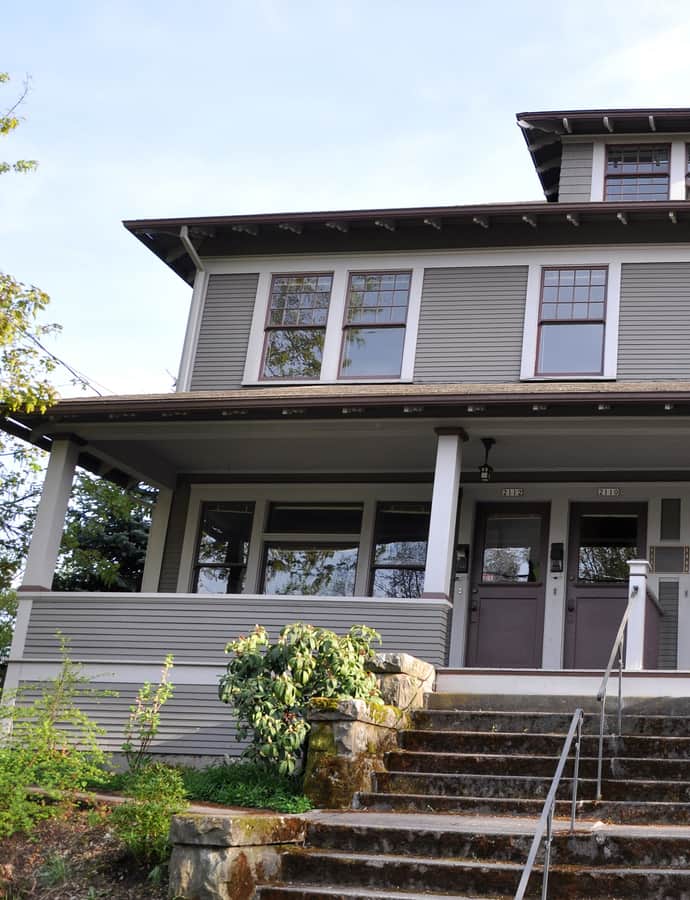

The Nettie Krouse Fourplex is a 2.5-story American Craftsman multiple dwelling built in 1910 at 2106-2112 SE Main Street, one of the small-scale multi-family buildings that went up in this part of southeast Portland between 1905 and 1912. Krouse, the original owner, first lived in a house across the street before eventually moving into the fourplex herself, where she stayed until her death in 1954.
the building
Four mirrored units. Each of the building's four apartments is entered through its own exterior door, and each floor holds two units that mirror one another, a layout built for privacy within a small footprint.
Craftsman exterior. The rectangular building is defined by broad overhanging eaves, a wide porch, and multi-lit windows, the standard vocabulary of the American Craftsman style applied here at fourplex scale.
the style
Built in the American Craftsman style, the fourplex applies the era's broad eaves and porch details to a multi-family building rather than the single-family houses the style is best known for.
More on Craftsman / Bungalowsignificance
The fourplex was added to the National Register of Historic Places in 1989 and is individually listed as Portland Historic Landmark #423.
nearby
- Raabe, Capt George, House
- Farrer, Franklin W., House
- Webb, Alfred, Investment Properties
- Eugenia Apartments
- Fenton, Judge William D., Sr., Residence
- Salmon, W. S., House