
Lewis T. Gilliland House
- Architect
- Ellis F. Lawrence
- Year
- 1910
- Style
- Craftsman / Bungalow
- City
- Portland, OR
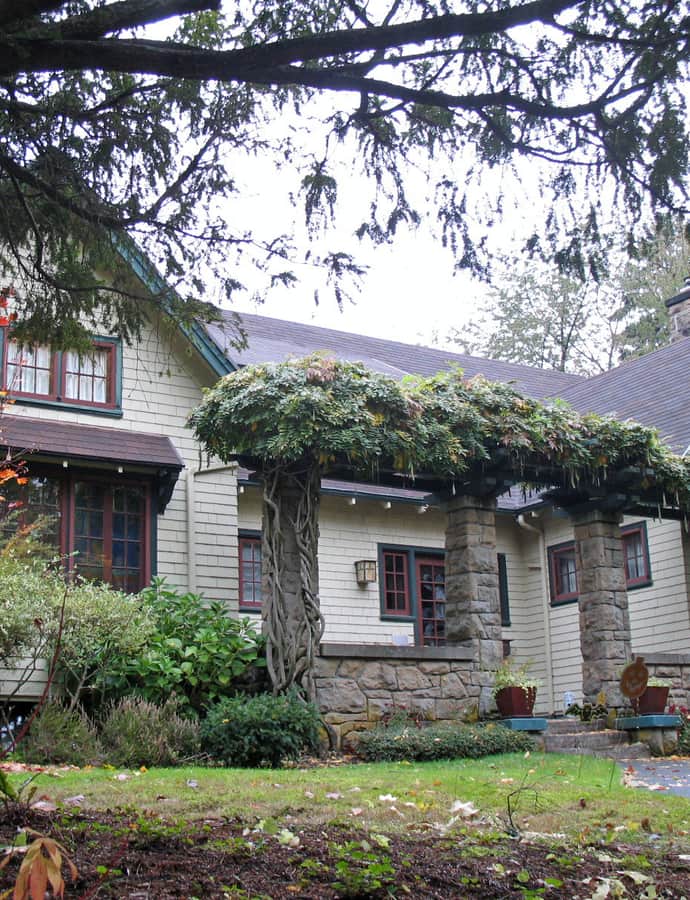

The Lewis T. Gilliland House is a 1910 Portland residence designed by architect Ellis F. Lawrence, who closely adapted plans published by Gustav Stickley, the leading national exponent of the Craftsman movement. It was entered on the National Register of Historic Places in 1989.
the building
Built from Stickley's plans. Rather than designing freely, Lawrence closely adapted plans that Gustav Stickley had published — Stickley being the American Craftsman movement's leading national voice — producing a house that tracks its printed source with unusual precision.
the style
An excellent 1910 example of the American Craftsman style, the house follows Stickley's published Craftsman aesthetic directly, with details drawn straight from his plans rather than reinterpreted by Lawrence.
More on Craftsman / Bungalowthe architect
Ellis F. Lawrence was a prominent Portland architect; among his known work, this house is considered the one that most precisely captures Gustav Stickley's Craftsman aesthetic.
nearby
- Henry B. Miller House
- Boschke–Boyd House
- Henry B. Dickson House
- James C. and Mary A. Costello House
- Chamberlain, George Earle, House
- Spies–Robinson House