
Meier & Frank Building
- Architect
- Doyle & Patterson
- City
- Portland, OR
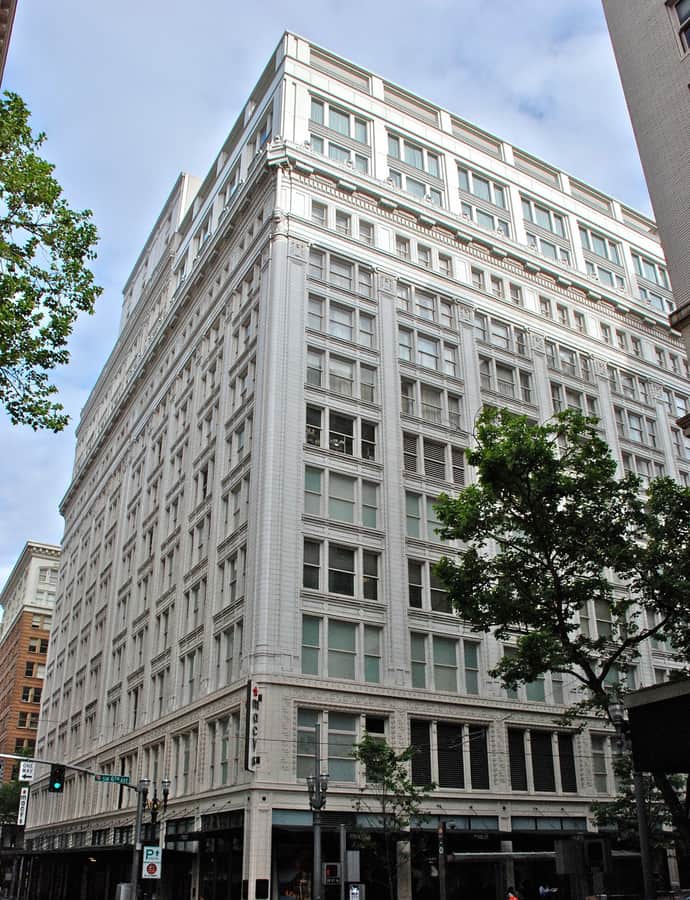

The Meier & Frank Building rose in stages starting in 1909, with major expansions in 1915 and 1932, replacing the department store's original 1898 building on the same full city block downtown. It was the first major commission for architect A. E. Doyle, who traveled to Chicago with company co-founder Sigmund Frank to study department stores before the design took shape.
the building
Fifteen stories of terra cotta. The finished building rises fifteen stories, clad in glazed terra cotta, occupying the full block bounded by SW Fifth and Sixth Avenues and Morrison and Alder Streets, across from Pioneer Courthouse Square.
the architect
A. E. Doyle went on to become one of Portland's most prolific architects; the Meier & Frank Building was his first major commission.
significance
Meier & Frank was taken over by Macy's in 2006. The lower five floors were remodeled as a Macy's store in 2006–07, while the upper eleven floors were converted in 2008 into the luxury hotel The Nines. Macy's closed in April 2017, and the lower floors were rebuilt again as office space.
nearby
- Selling Building
- Failing Office Building
- Pioneer Courthouse
- H. Liebes and Company Building
- Charles F. Berg Building
- American Bank Building